 Image by SoA
Project
The Rabbit
Client
GLINT
Location
Seoul
Year
2014
Status
Completion
Program
Multi Unit Housing
SIze
224 sqm
Partner in charge
Yerin Kang, Chihoon Lee
Design Team
Sunjoo Koo, Hyaewon Lee, Sunga Kim, Jakyung Kim
Structural Engineering
Byungsoon Park (thekujo)
MEP
Byungin Kwon, Sangsoo Jo
프로젝트명
토끼집
클라이언트
글린트
위치
서울
연도
2014
상태
완공
프로그램
공동주택
규모
224 ㎡
책임파트너
강예린, 이치훈
설계팀
이혜원, 김성아, 구선주, 김자경
구조설계
박병순(터구조)
기계전기설계
권병인(주성엠이씨), 조생수(한길엔지니어링)
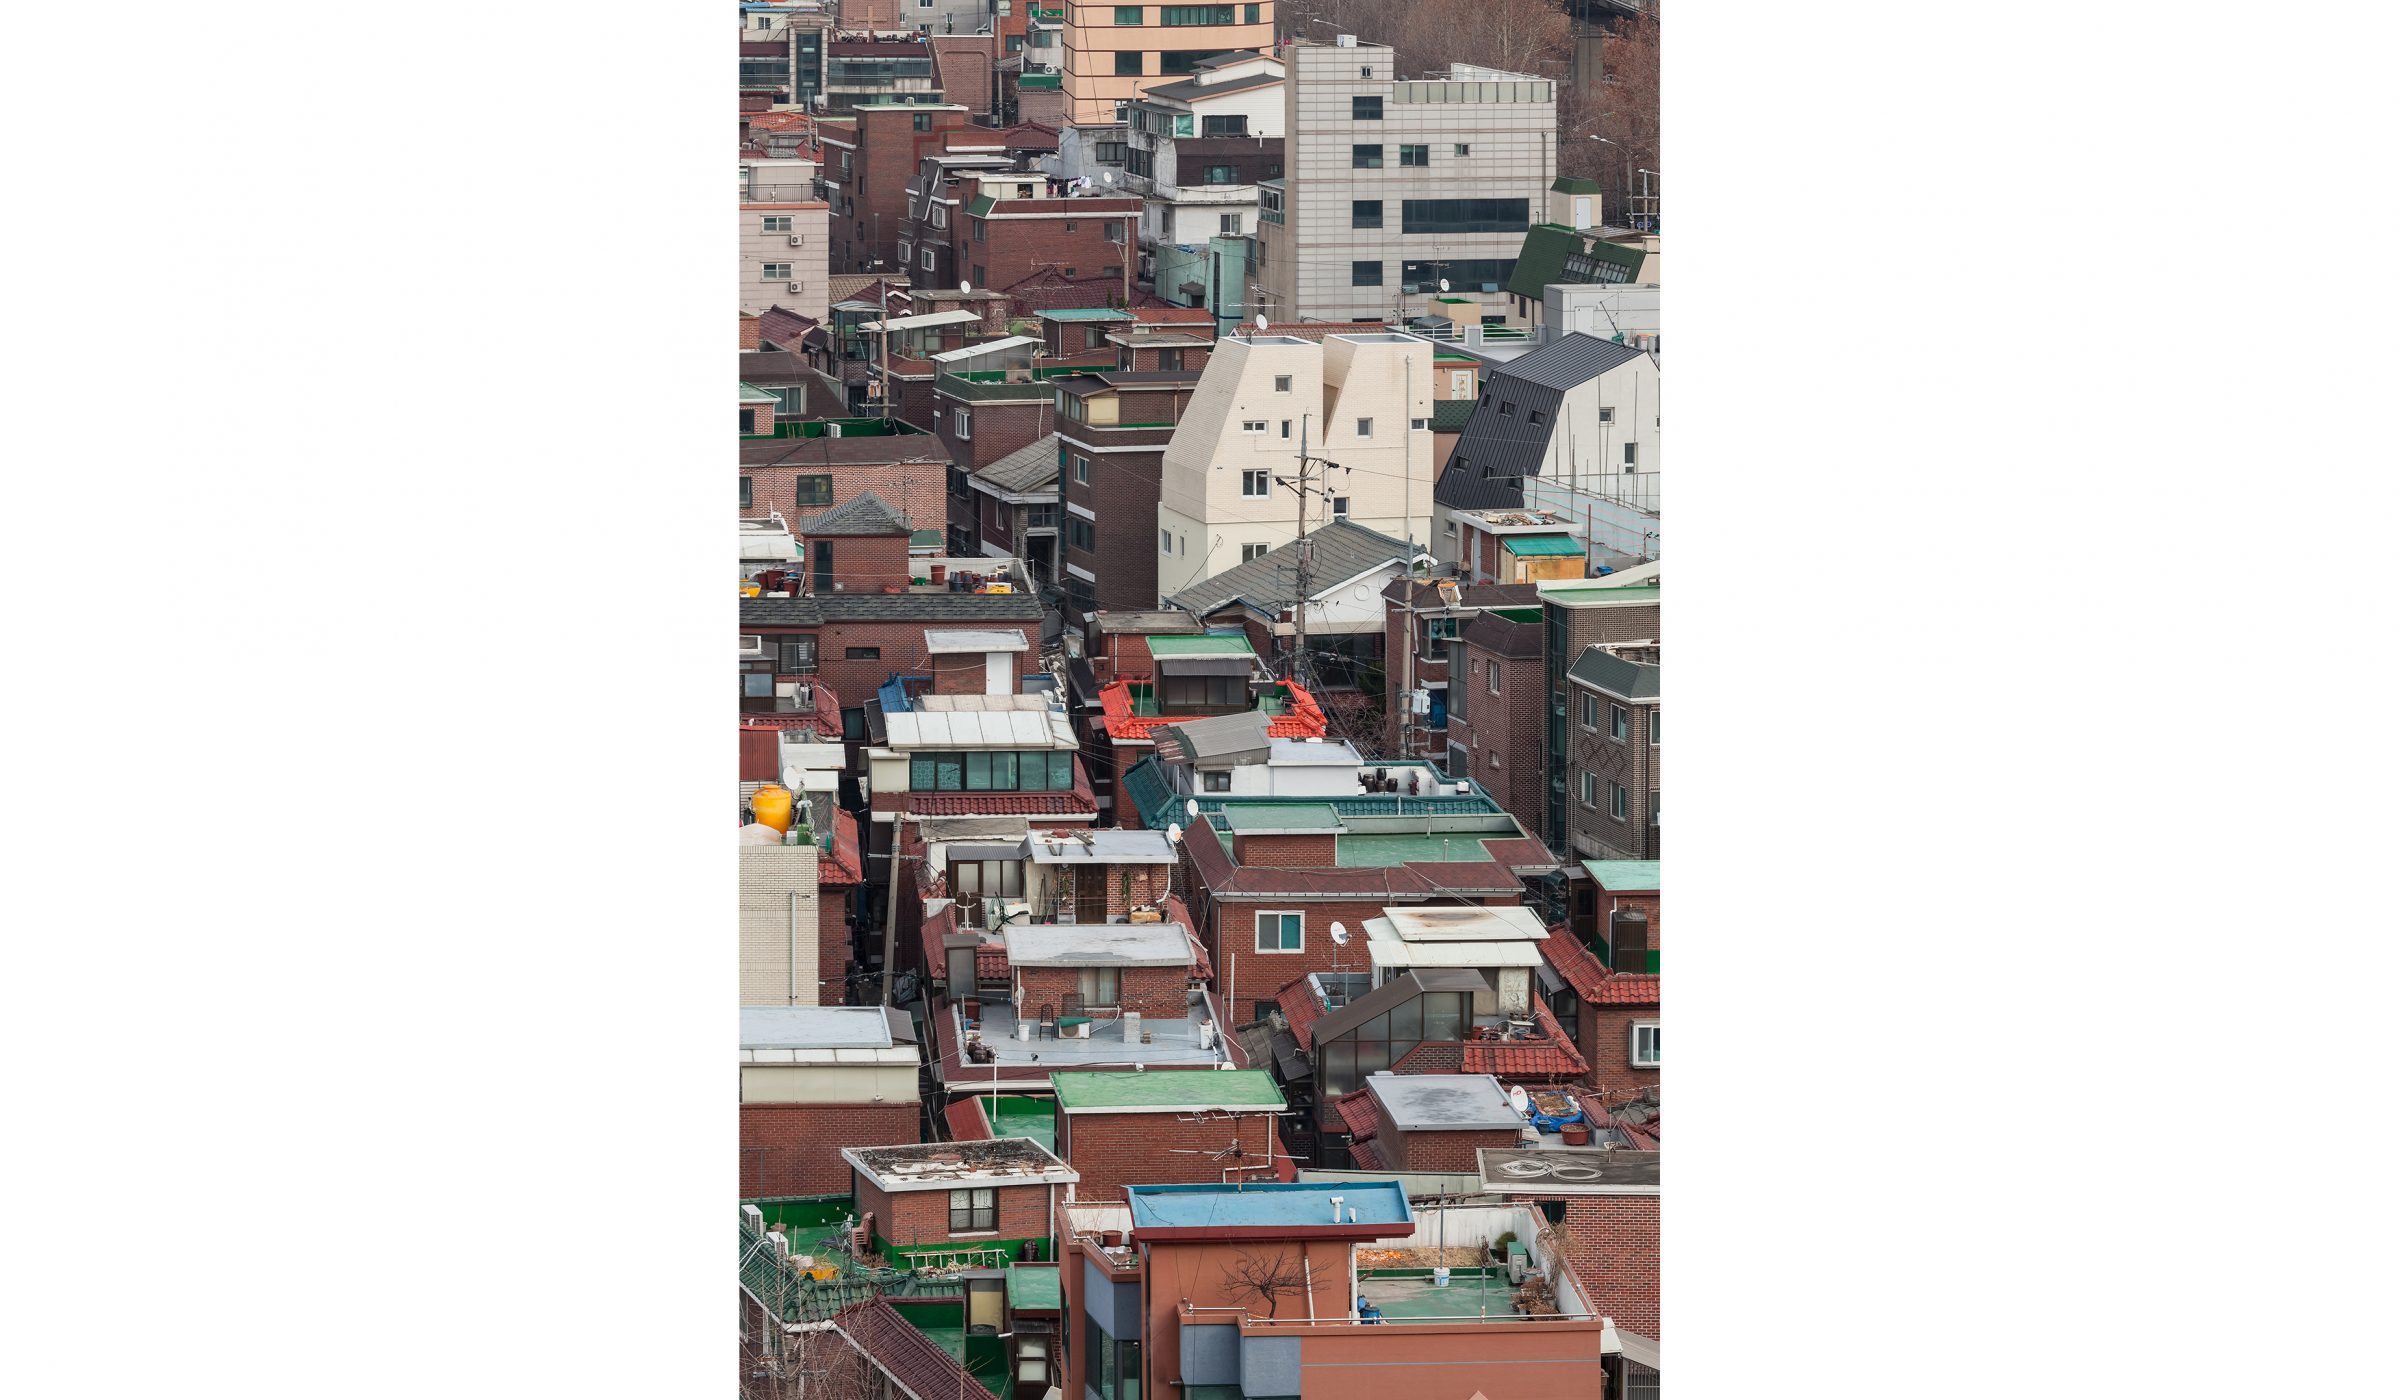
In Korea, most of multi-unit dwelling except apartments are in the housing culture history that single housings are separated to multi-family or multiplex hosing. Changes of Korean multi-unit dwellings such as putting outside stairs to divide single house to multi-family house, semi-basement housing, parking solution though piloti are remained in old highly residential area. The way of allowed type of living together on the land that calculated by density of single housing made a scenery looks likes a collage by constantly overlapped policy. Also by the point that typical types of multi-unit housings of each period are located together, can feel layers of time.
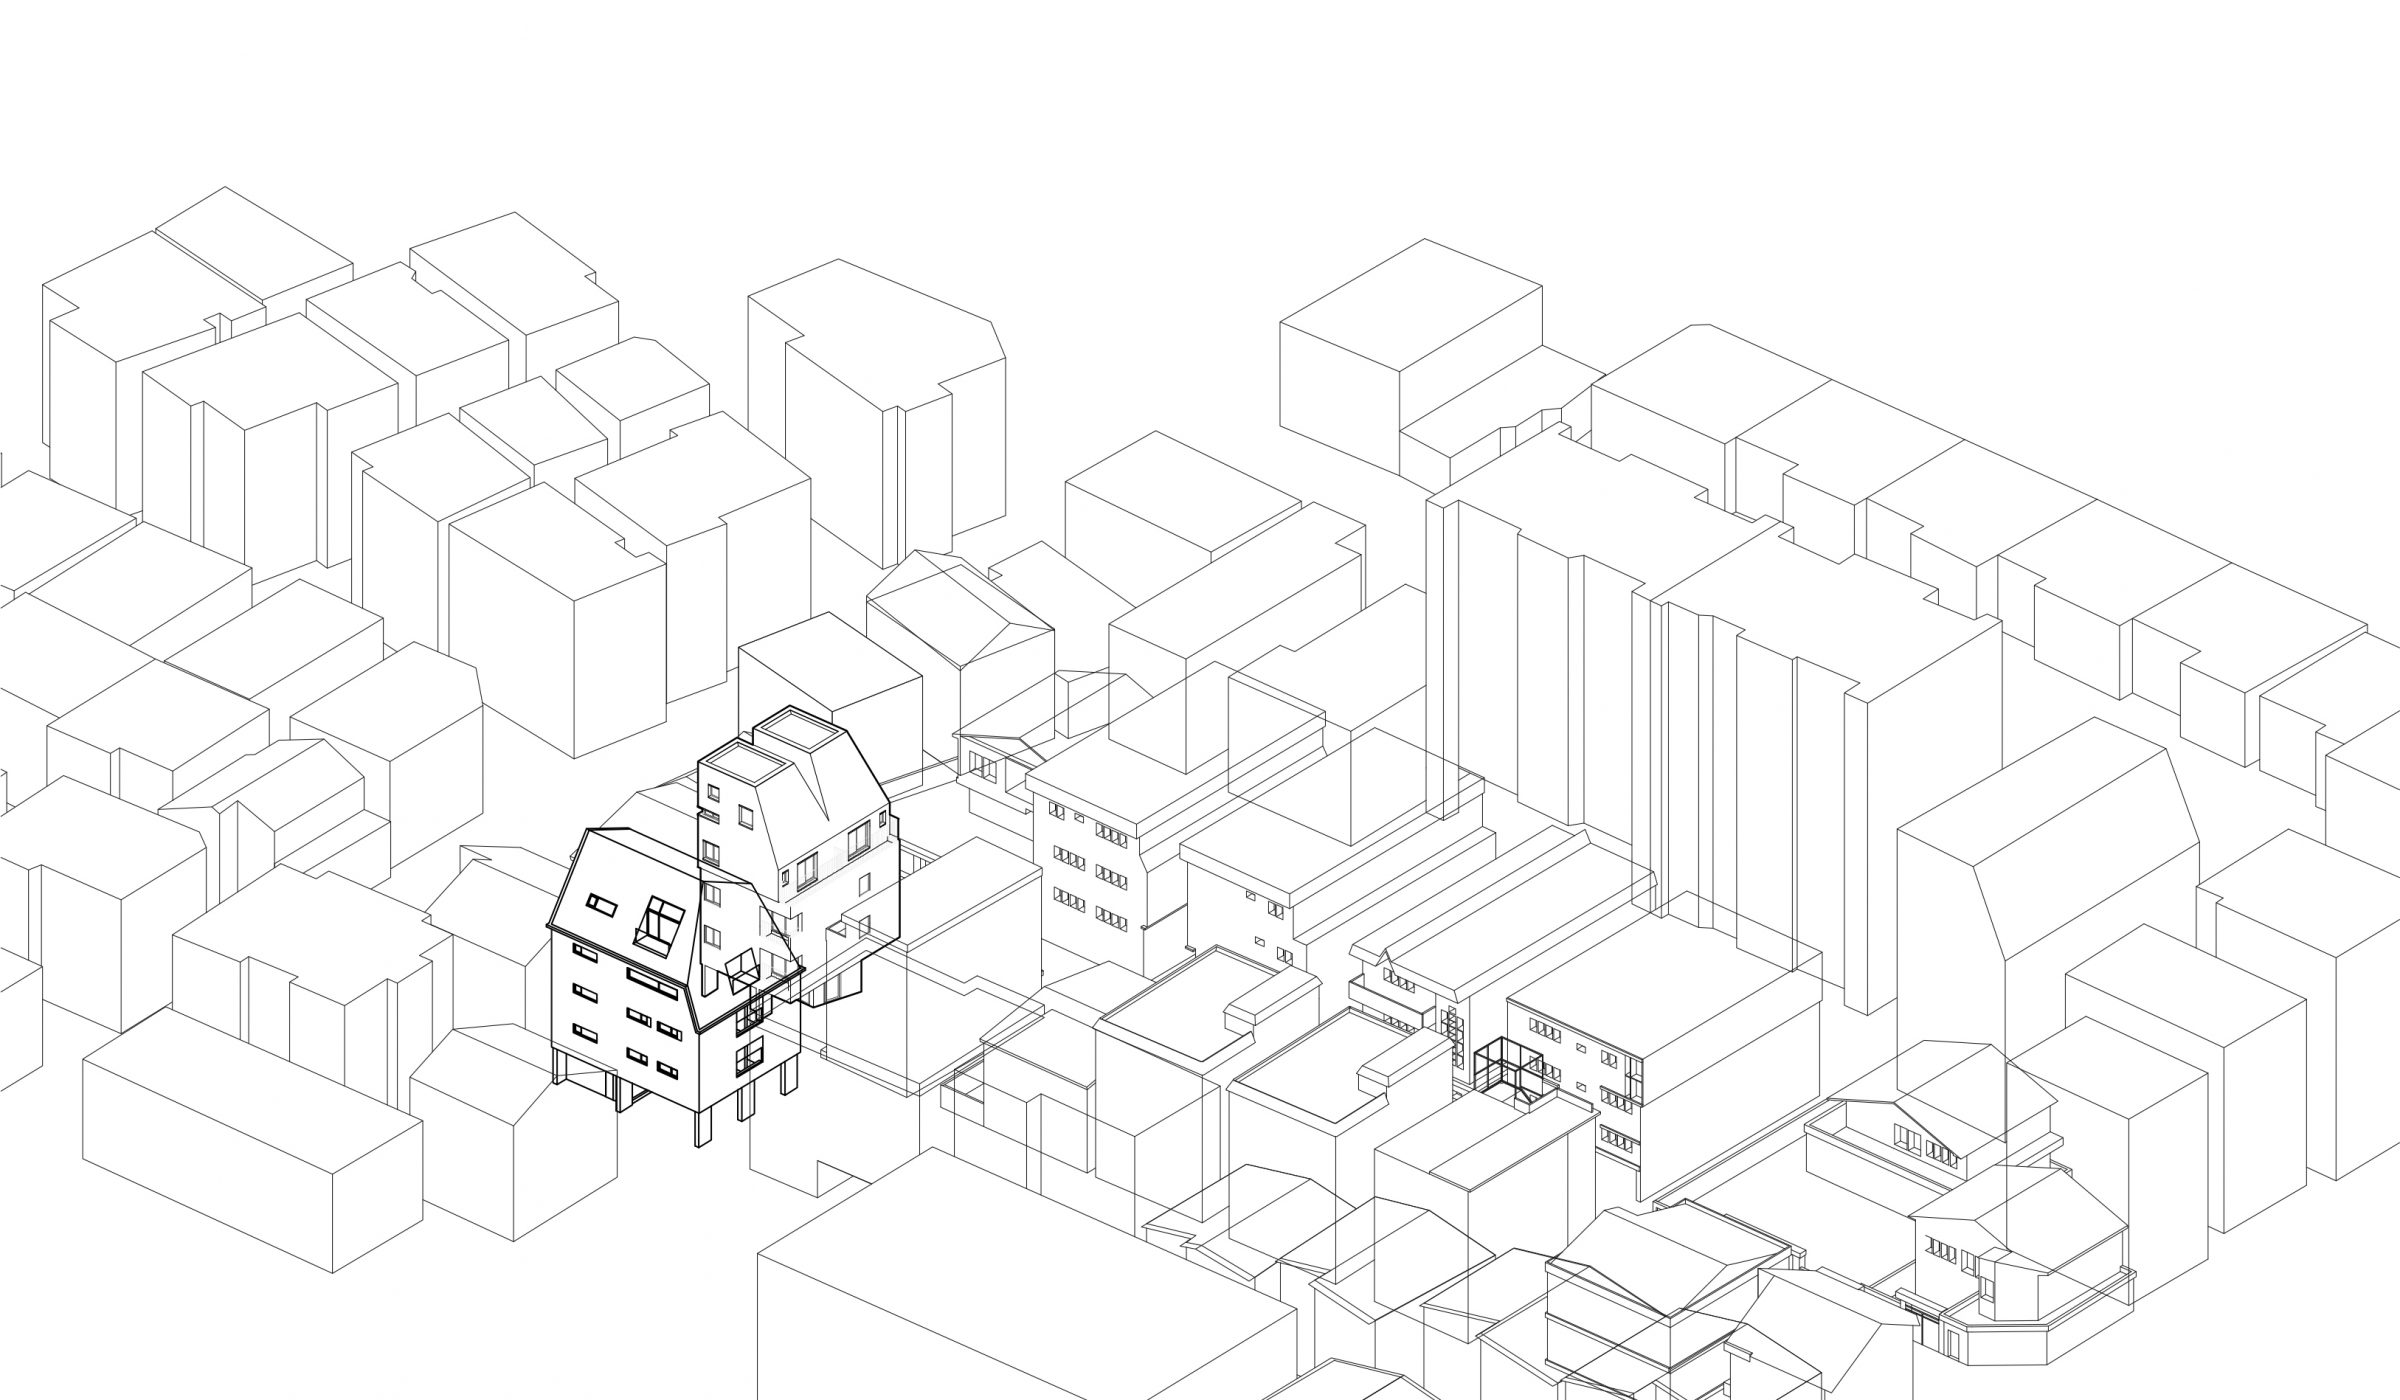
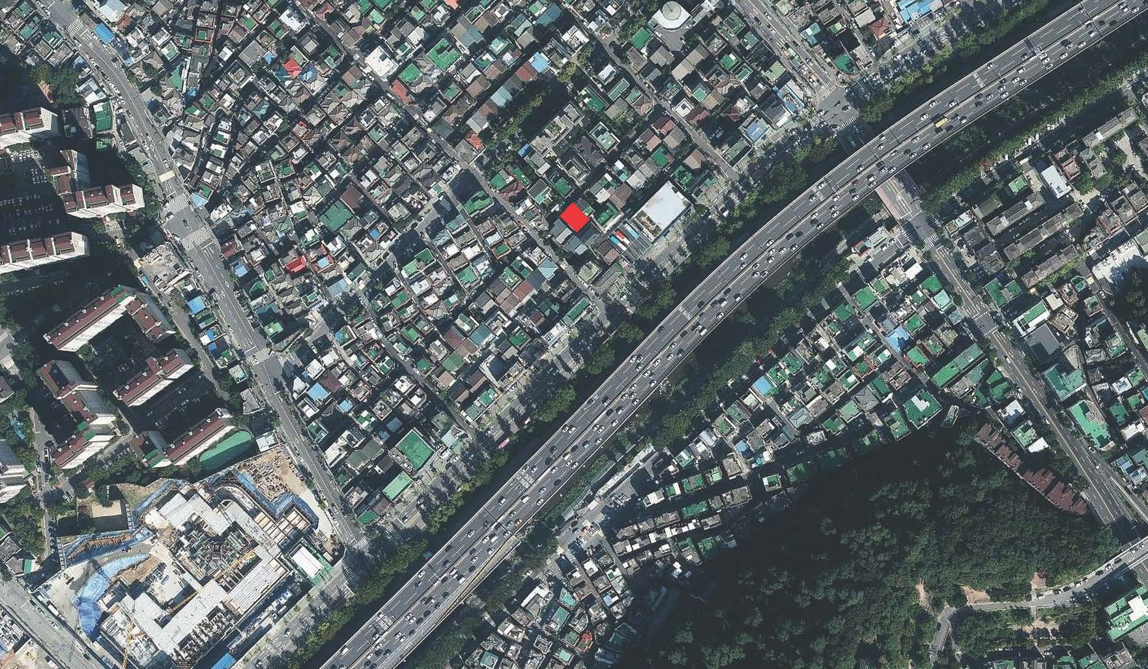
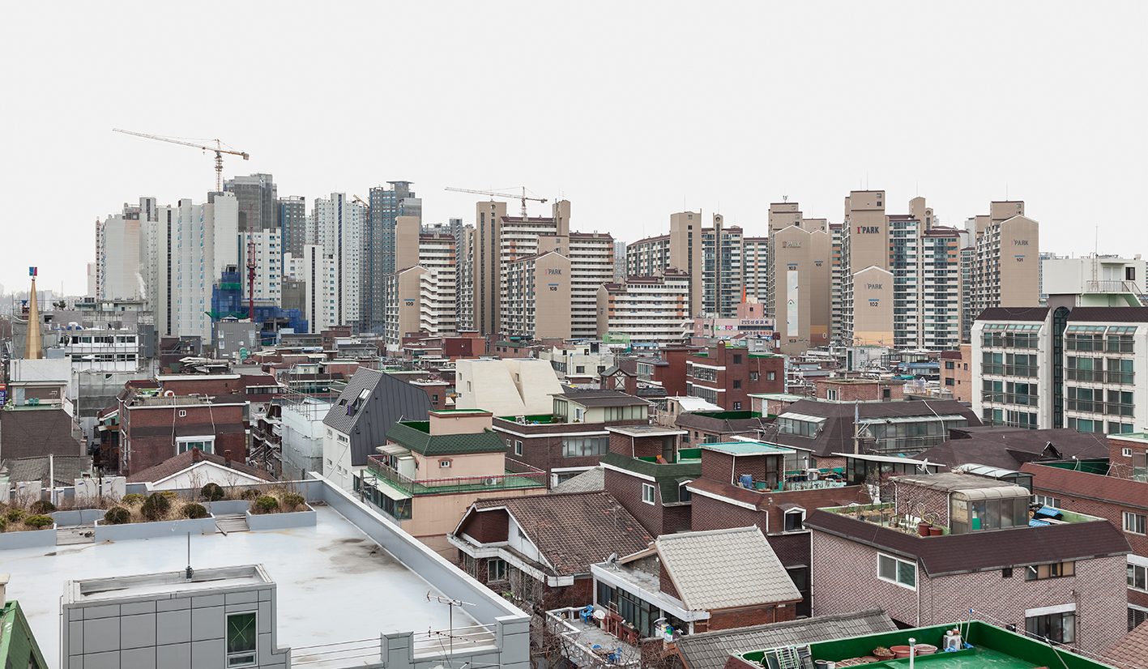
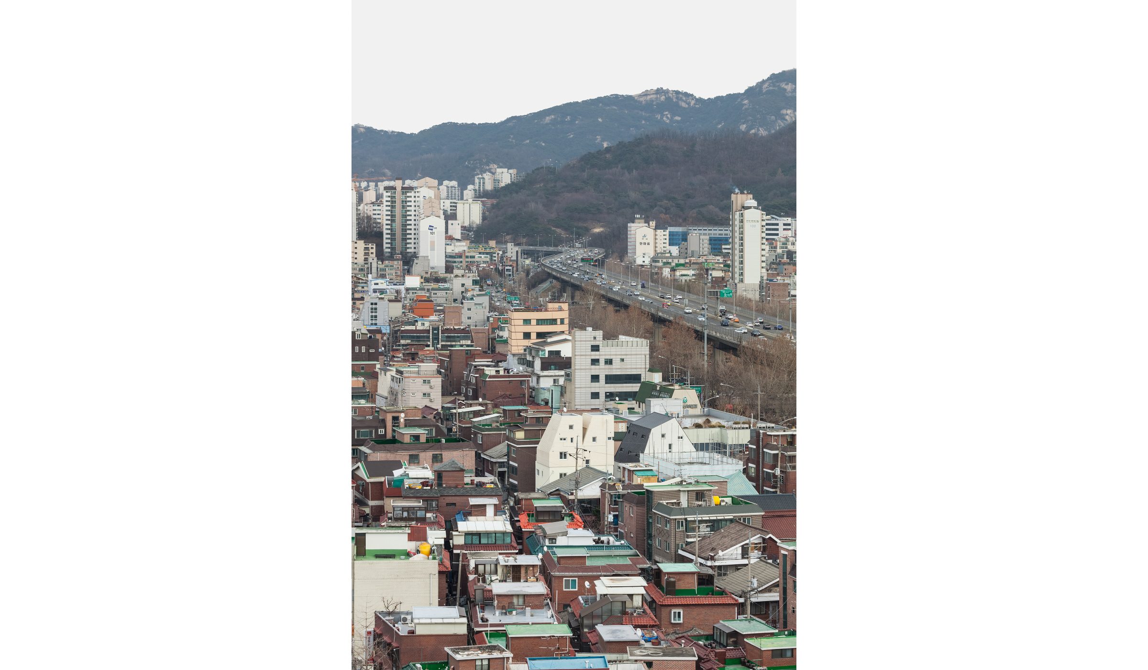
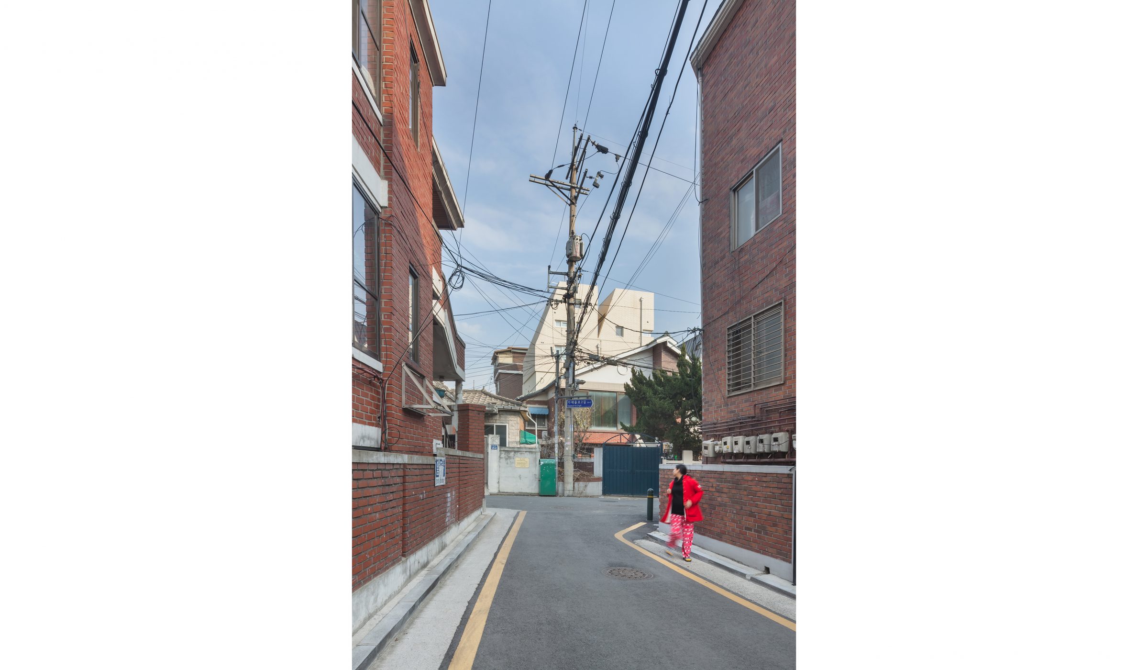
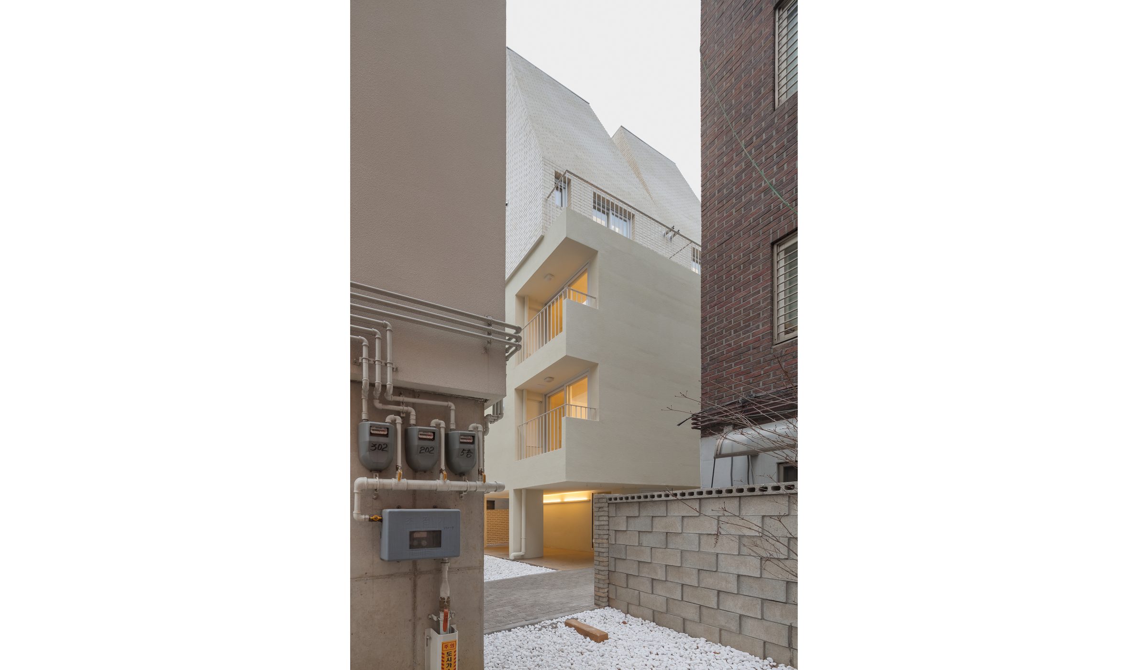
Namgajwa-dong where ‘the Rabbit’ is located also has coexistent scenery of gable roof of single housing and unidentifiable appearance of multi-family housing copied gable roof and attached roof tile next to rooftop’s parapet. But in this area, it’s hard to find multi-family housing with piloti and Gajaewool Newtown Apartments are located just on the other side. The start point of the thinking for design was this view. Layered times of living together.
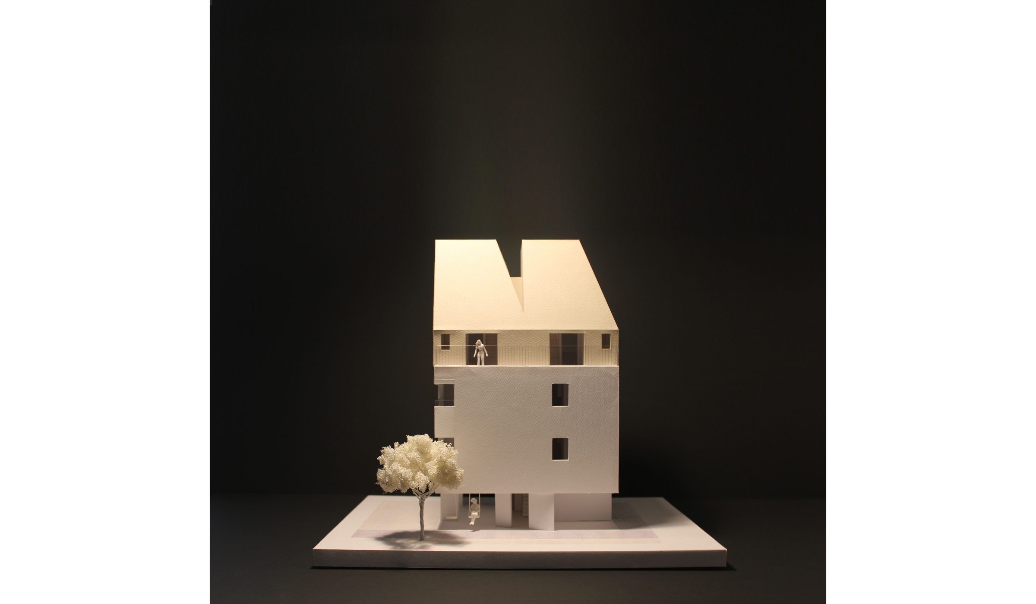
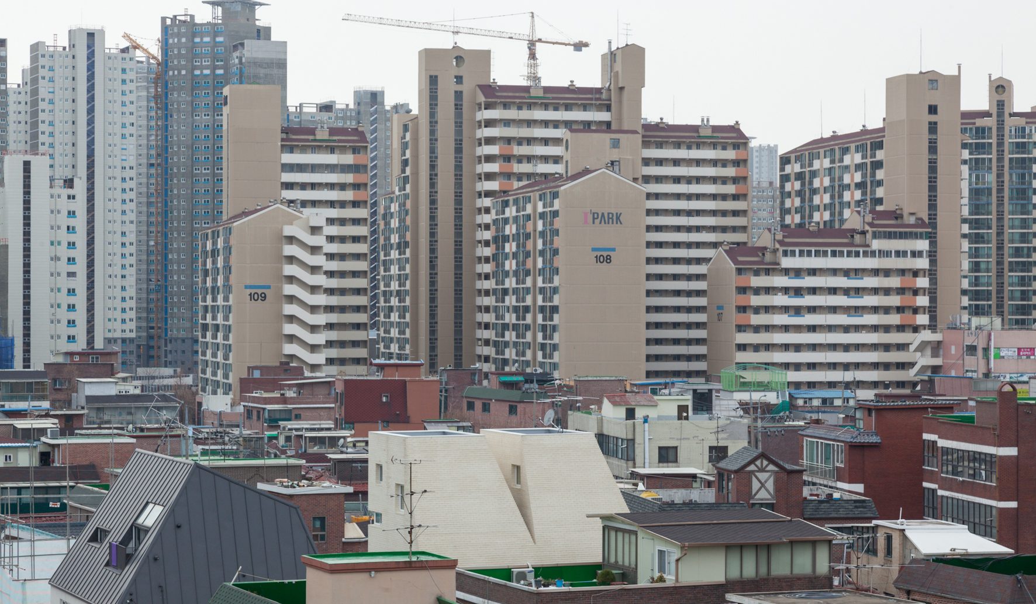
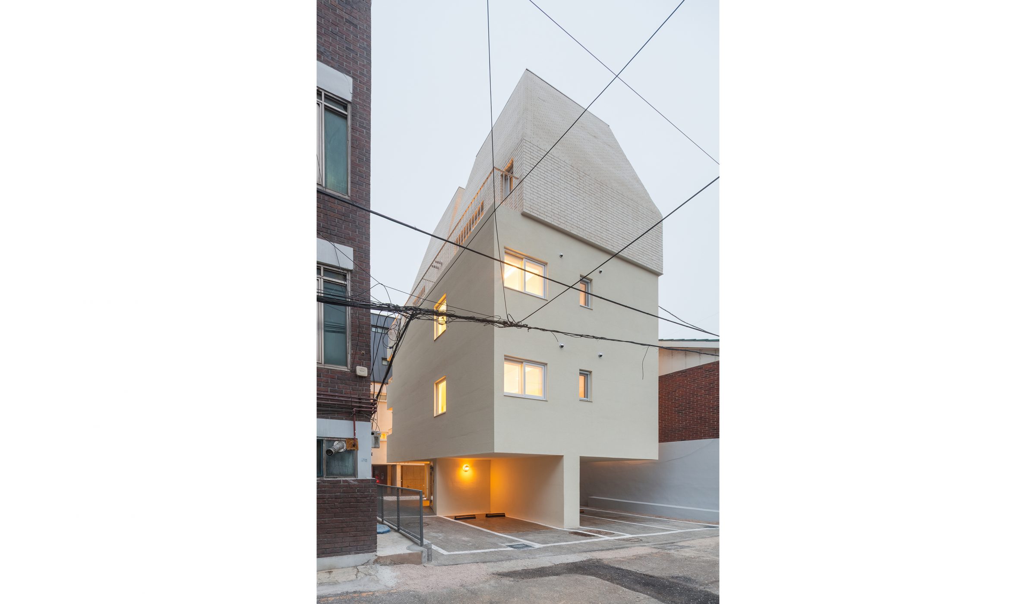
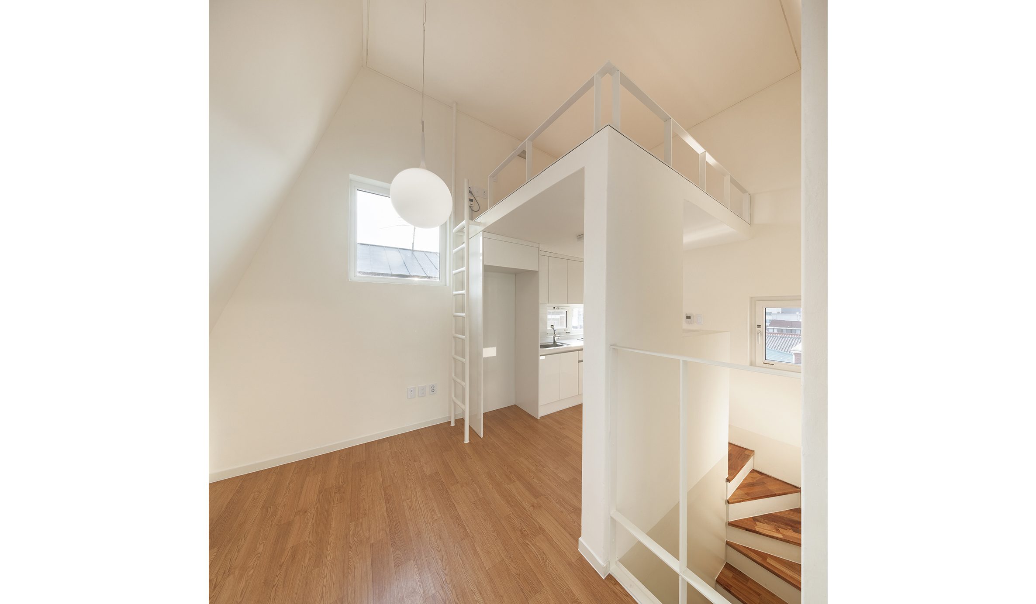
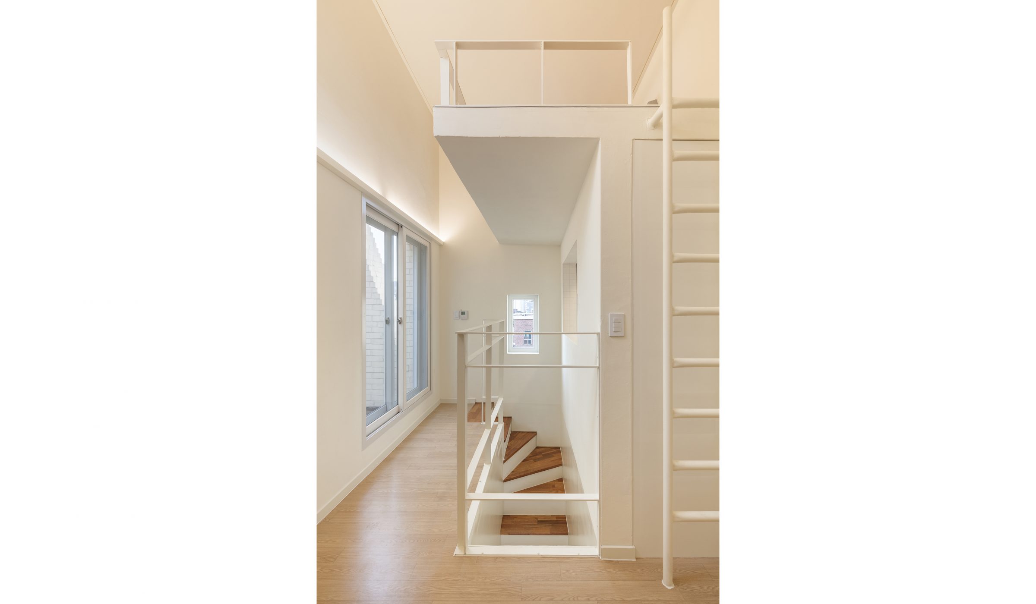
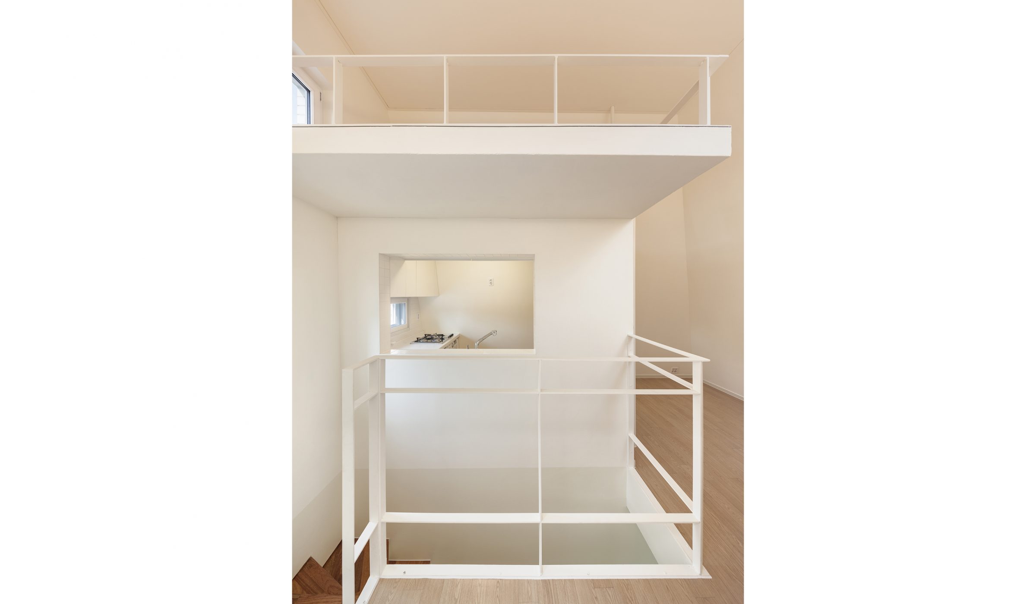
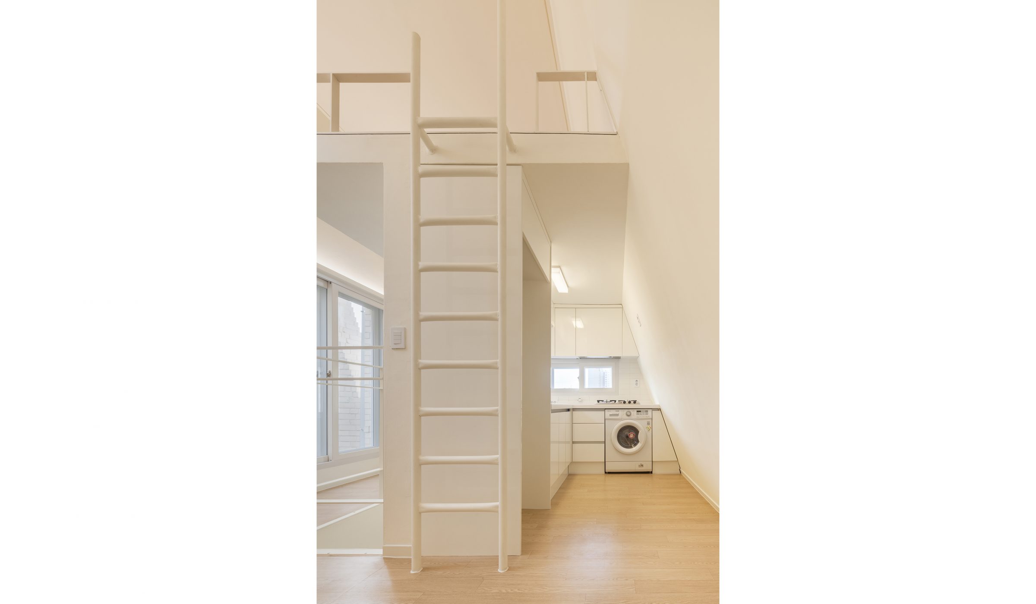
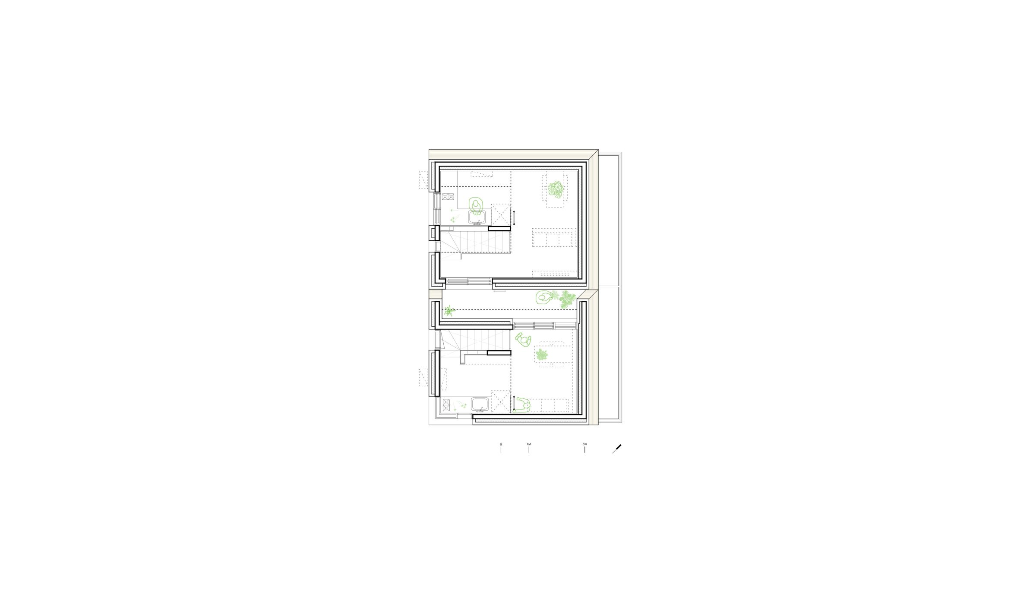
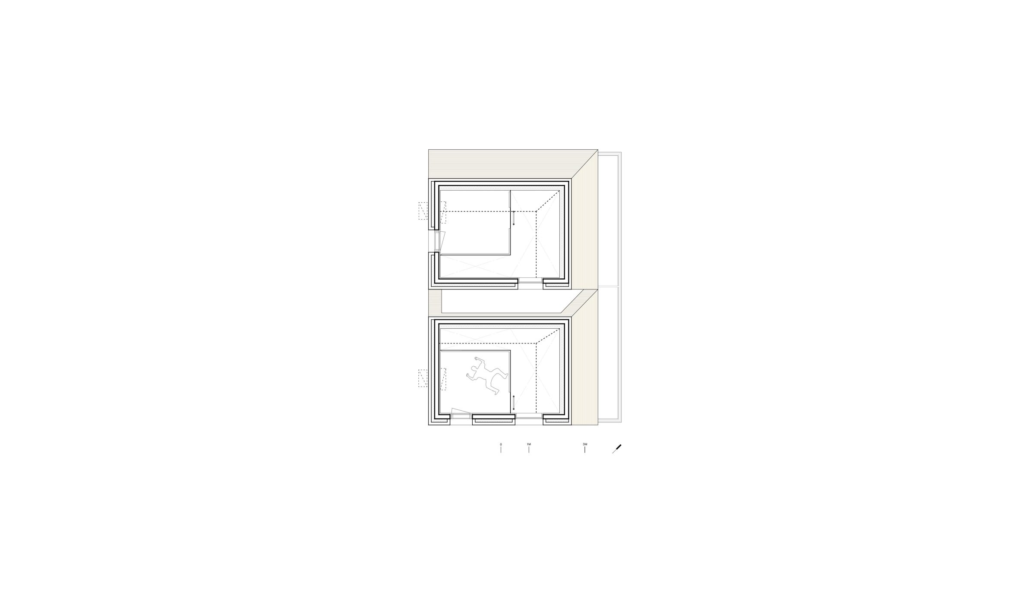
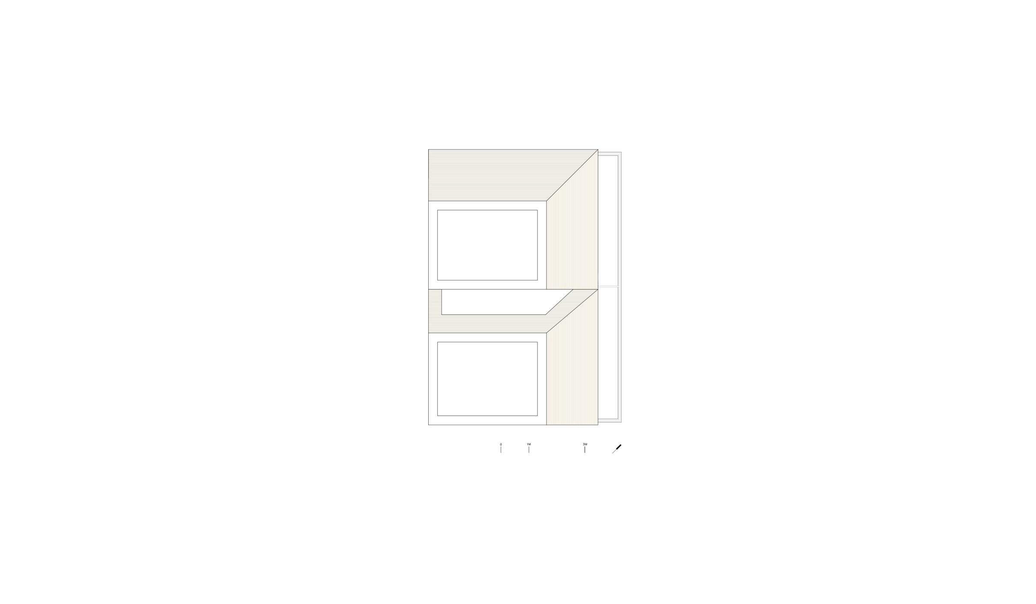
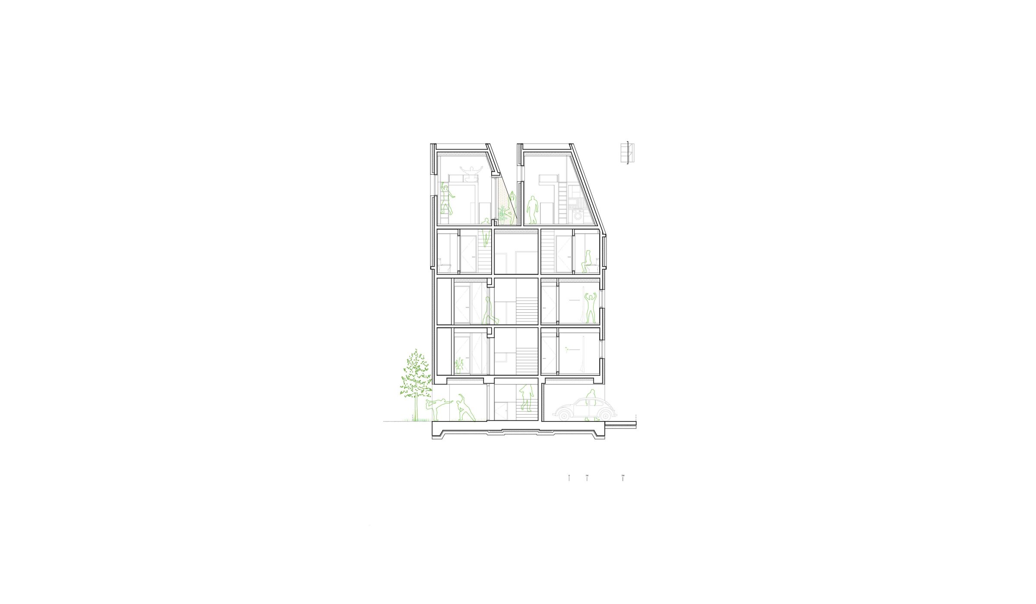
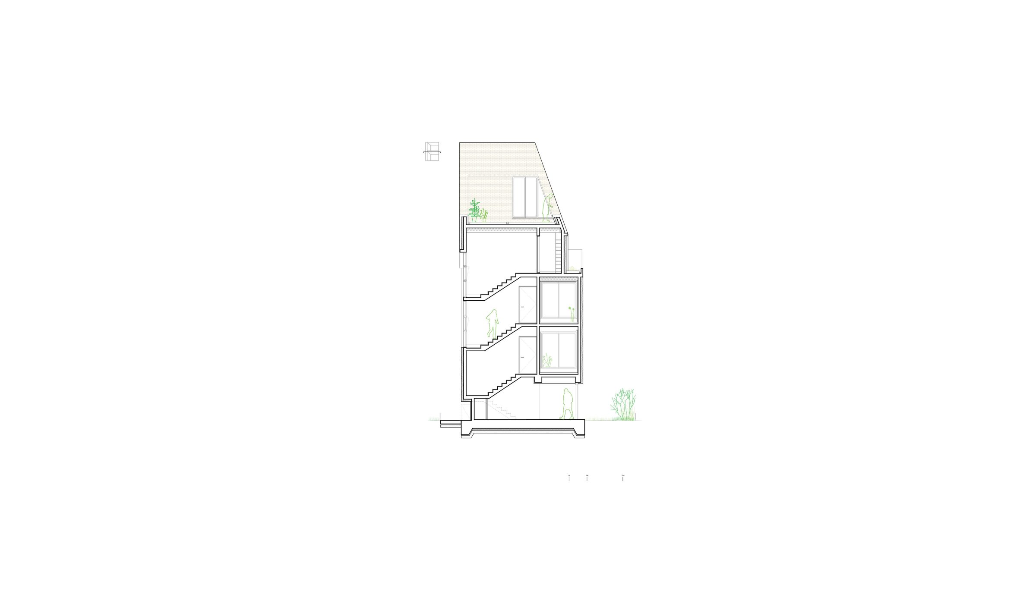
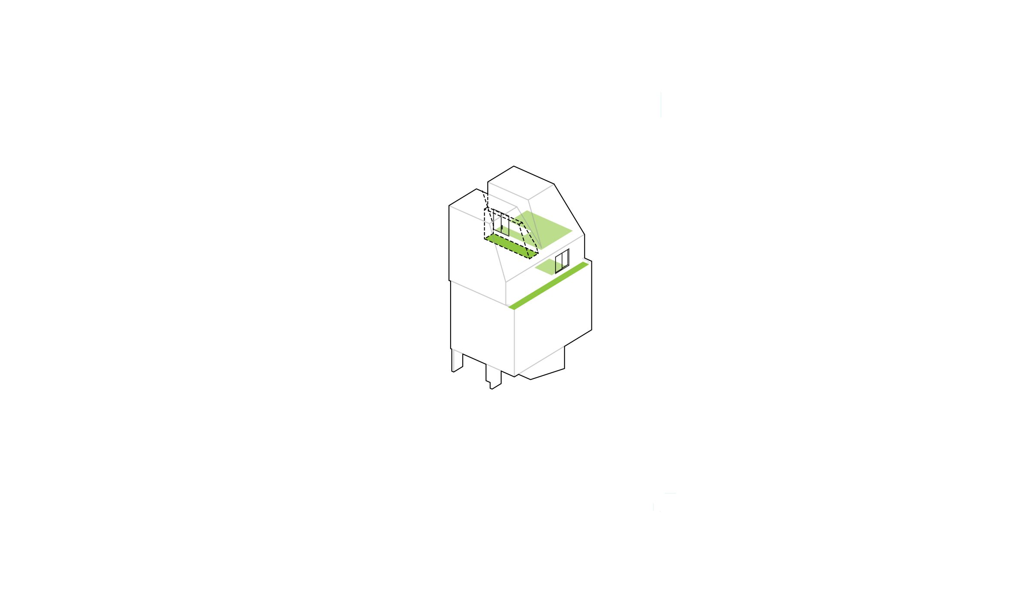
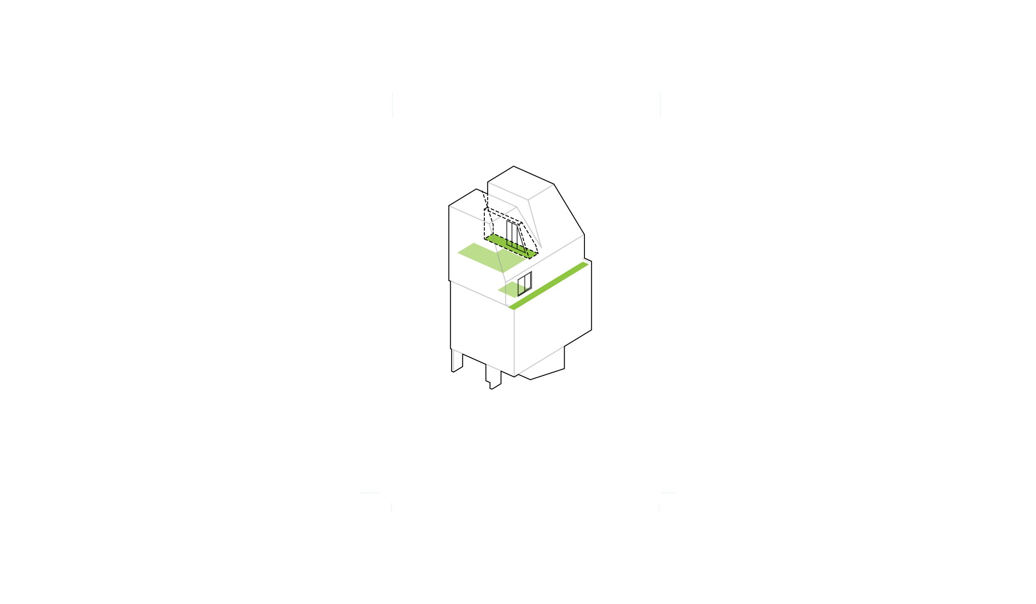
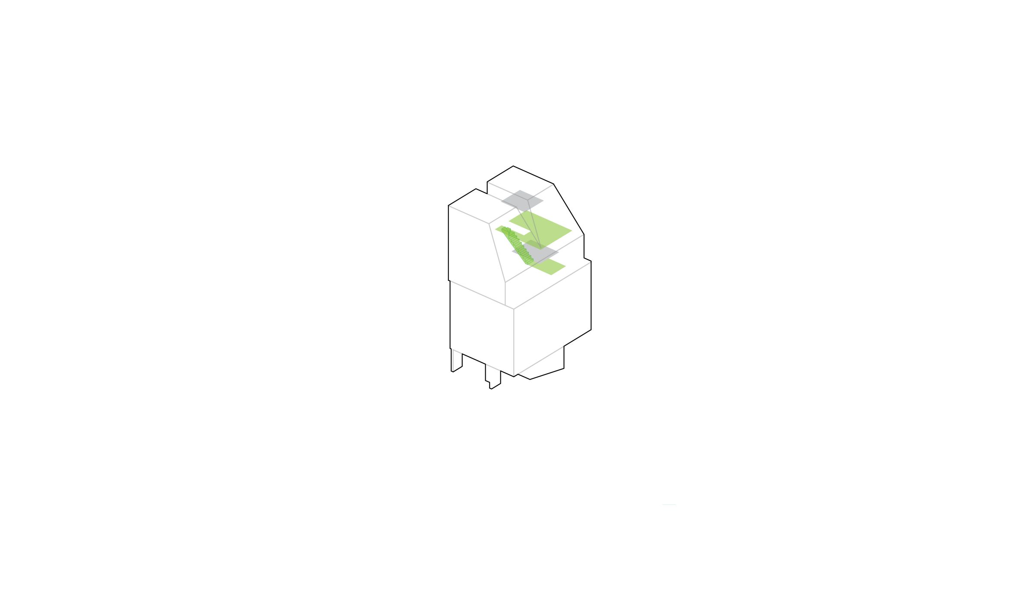
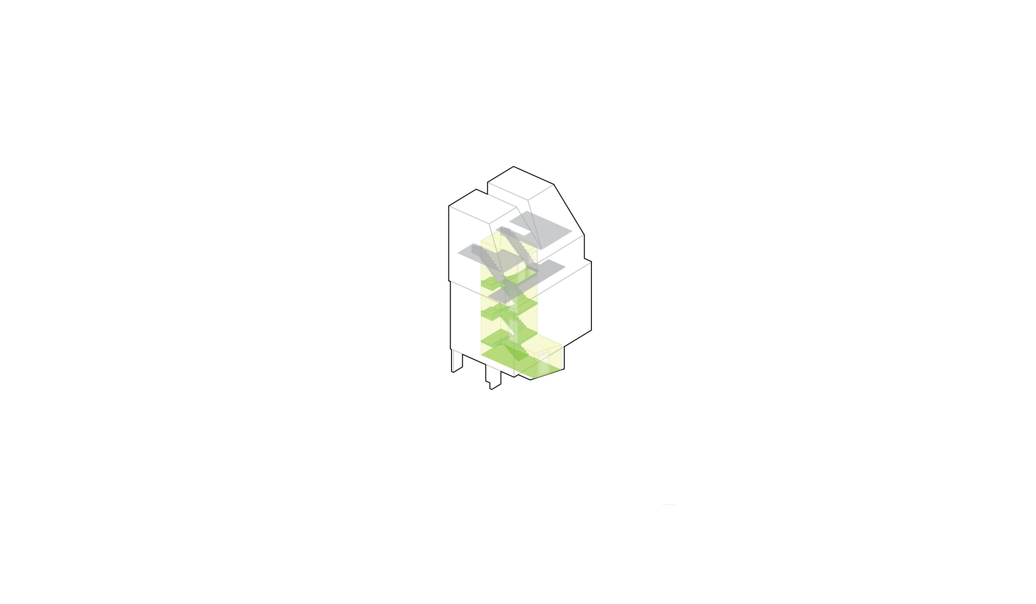
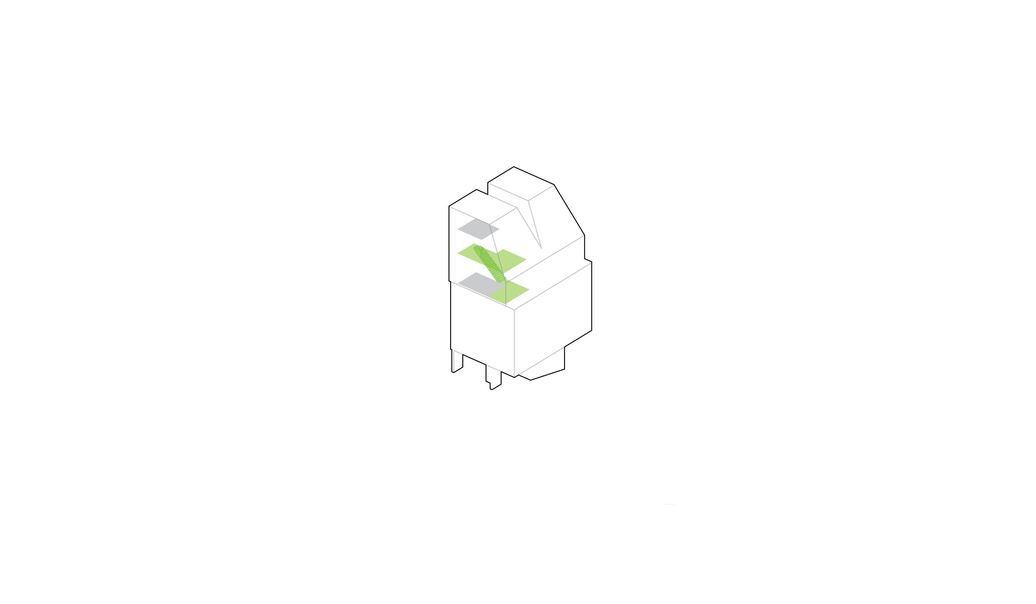
In the picture, two slanted ivory colored brick masses are over the building. The name of ‘The Rabbit’ comes from this shape of two single housings which are raised on the air side by side. They divided by balcony between at the angle of setback for daylight. Actually, it’s on 5th floor where lounge (living room+kitchen) of Multi-storied housing unit is located and the sunlight that was possible to get by setback angle of daylight, can comes inside to north housing or south housing by reflexing through high window. On second and third floor, place single story type housing to make it can use whole floor area just like a single housing. The reason we made a difference housing type between 2,3floors and 4,5floors and wanted to deal with each housing as a single housing is because we hoped this hosing looks like a group of different housings just as the name of multi-family housing. Also, because it’s a rental housing. We wished that people can make a choice to select types even it’s a rental housing..
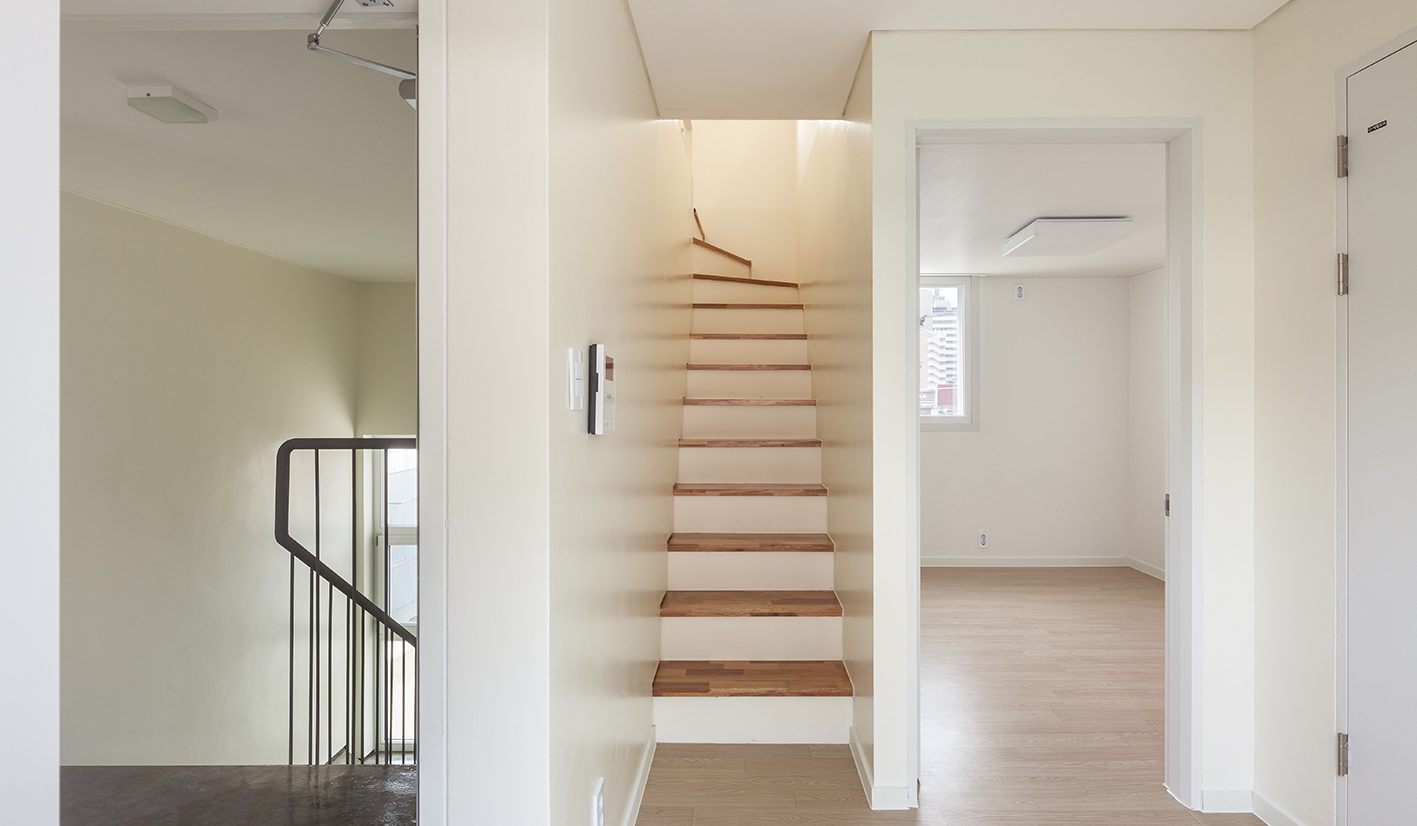
The Rabbit is the second project of ‘Sae dong nae (New village)’ project which is a private development to make new types of housing culture. University student unites ’Mindalpaengi(slug)Union’ members took ‘Gajwagwan 330’(The Rabbit’s another name registered on Sae dong nae project) on long-term lease. This Union is a group of one university which is try to find a place for friends of housing disadvantaged class who worried about youth residential. In short, they have expectation about living together and be ready to do. However, because of the characteristic of ‘University Student’s’ housing Union, residents change for a certain period, so agreement of residents can be constantly changed. There can be lots of friends who want to share their lives actively or there can be less. Because of this obscurity, plan of lounge on 5th floor was changed several times. At first, duplex lounge was connected as one shared space by putting glass door opening to same direction at the balcony between those brick mass. Then, it changed to shared balcony that people can meet only through glass door at different side of building. By providing a layer between privacy and share, if resident see glass door from living room, they can feel like there’s fence.
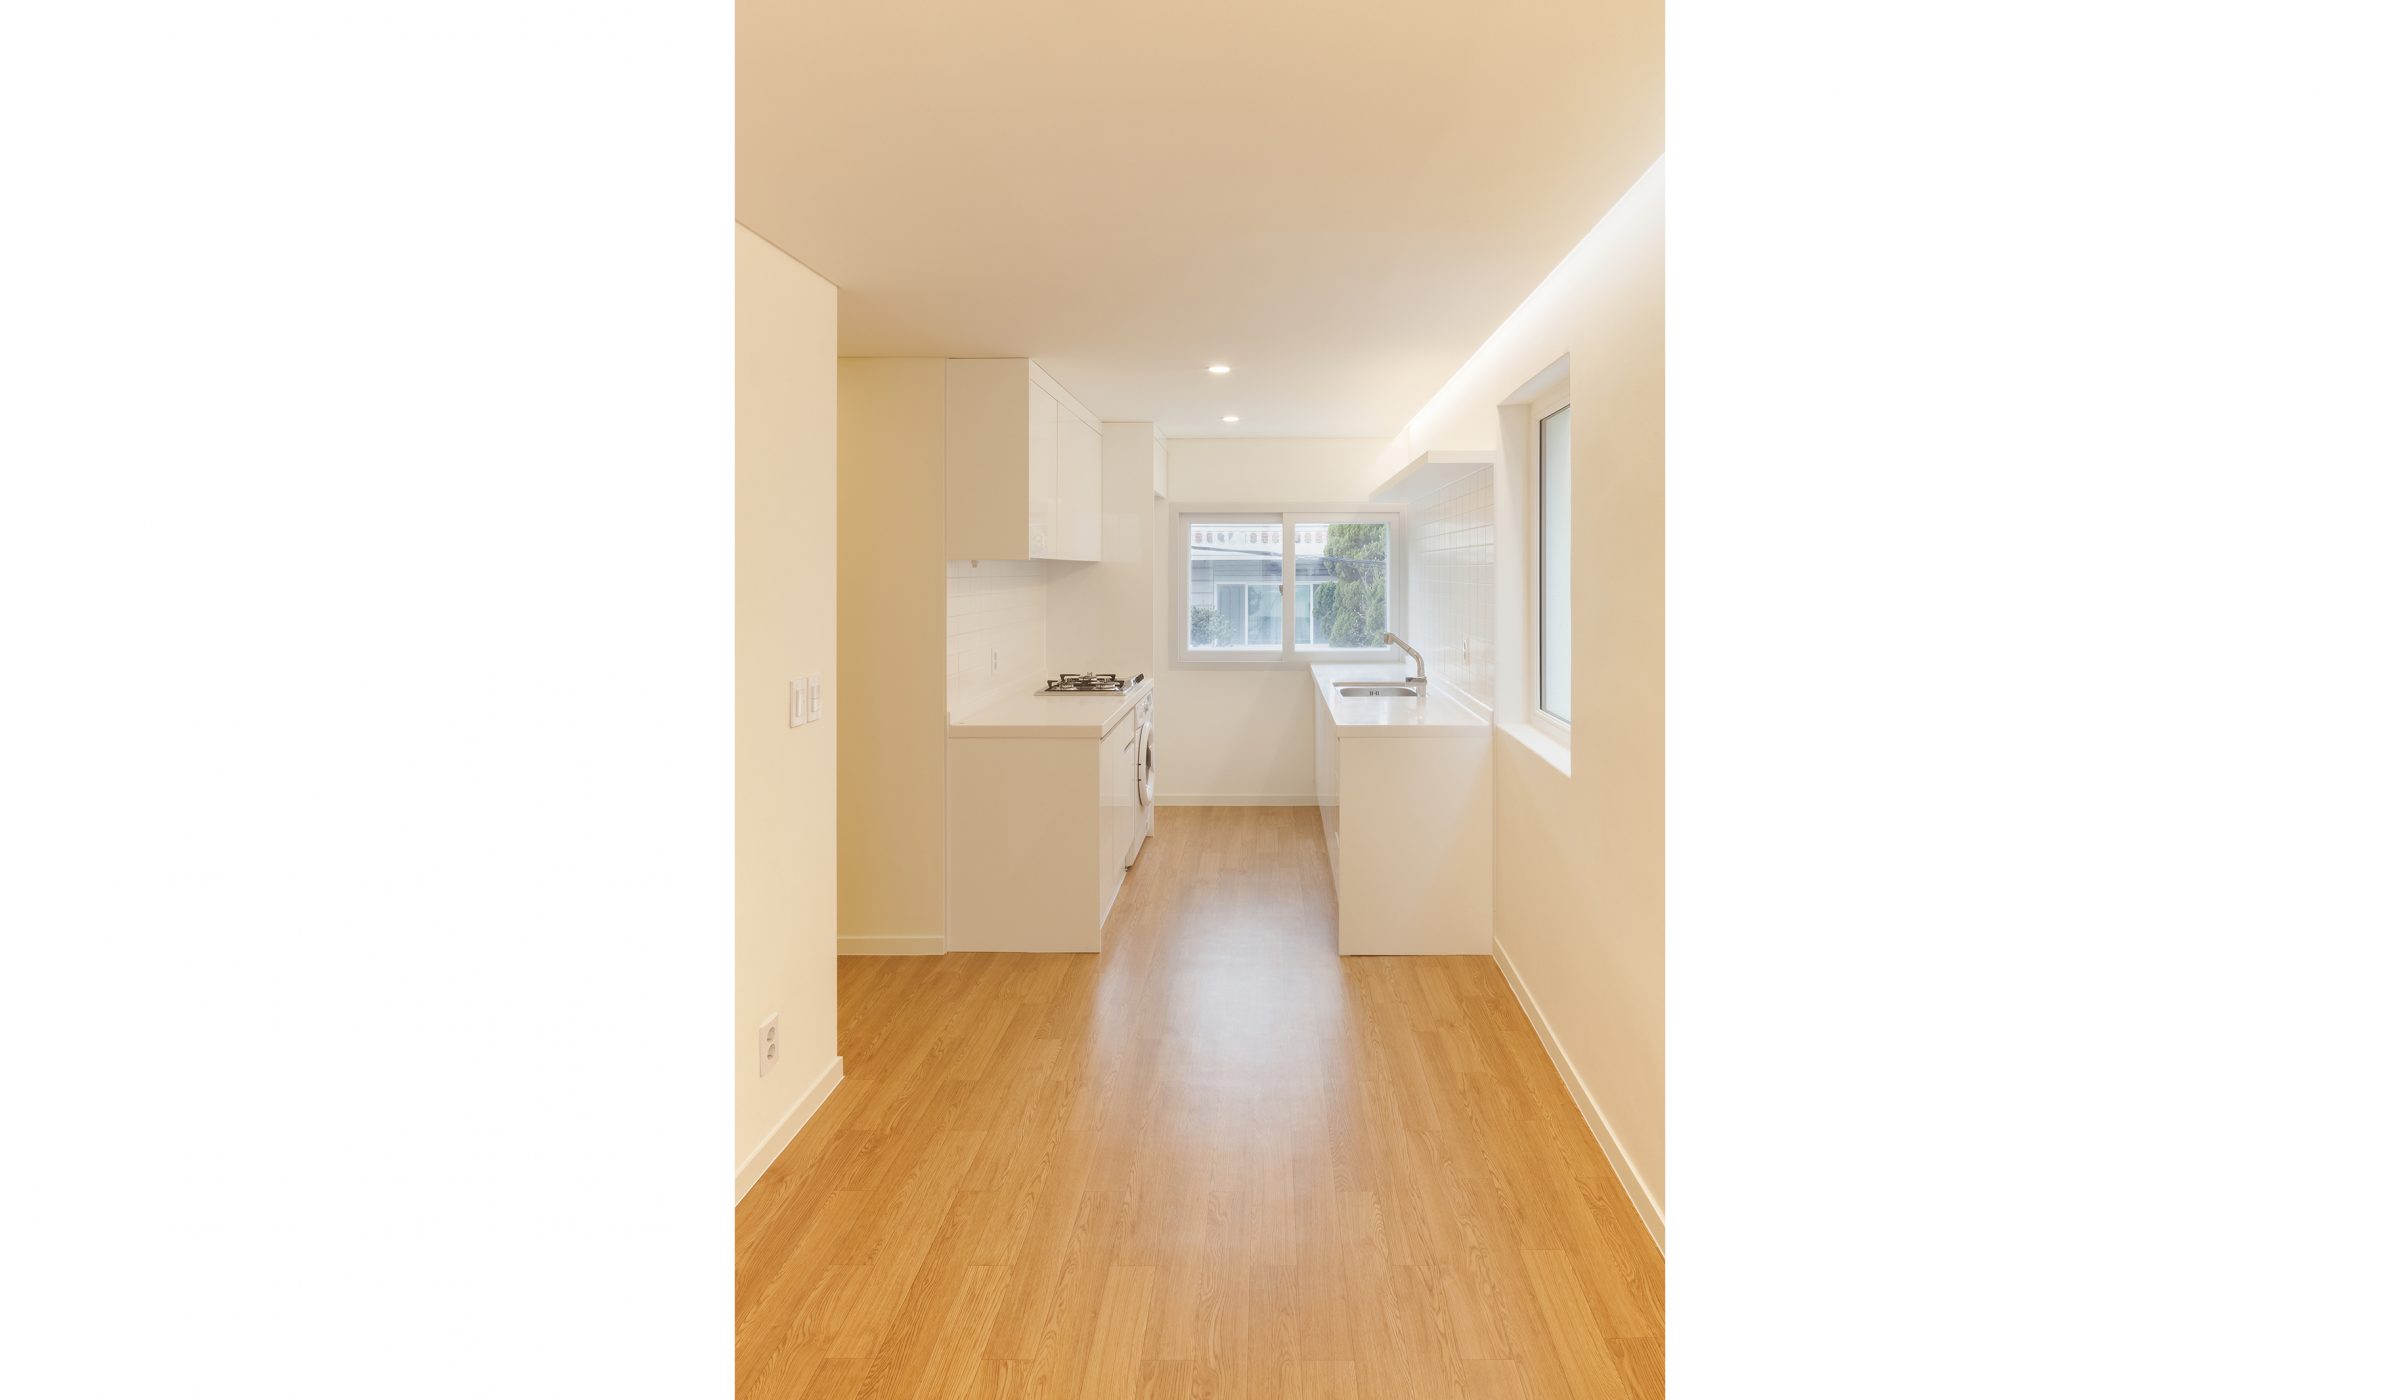
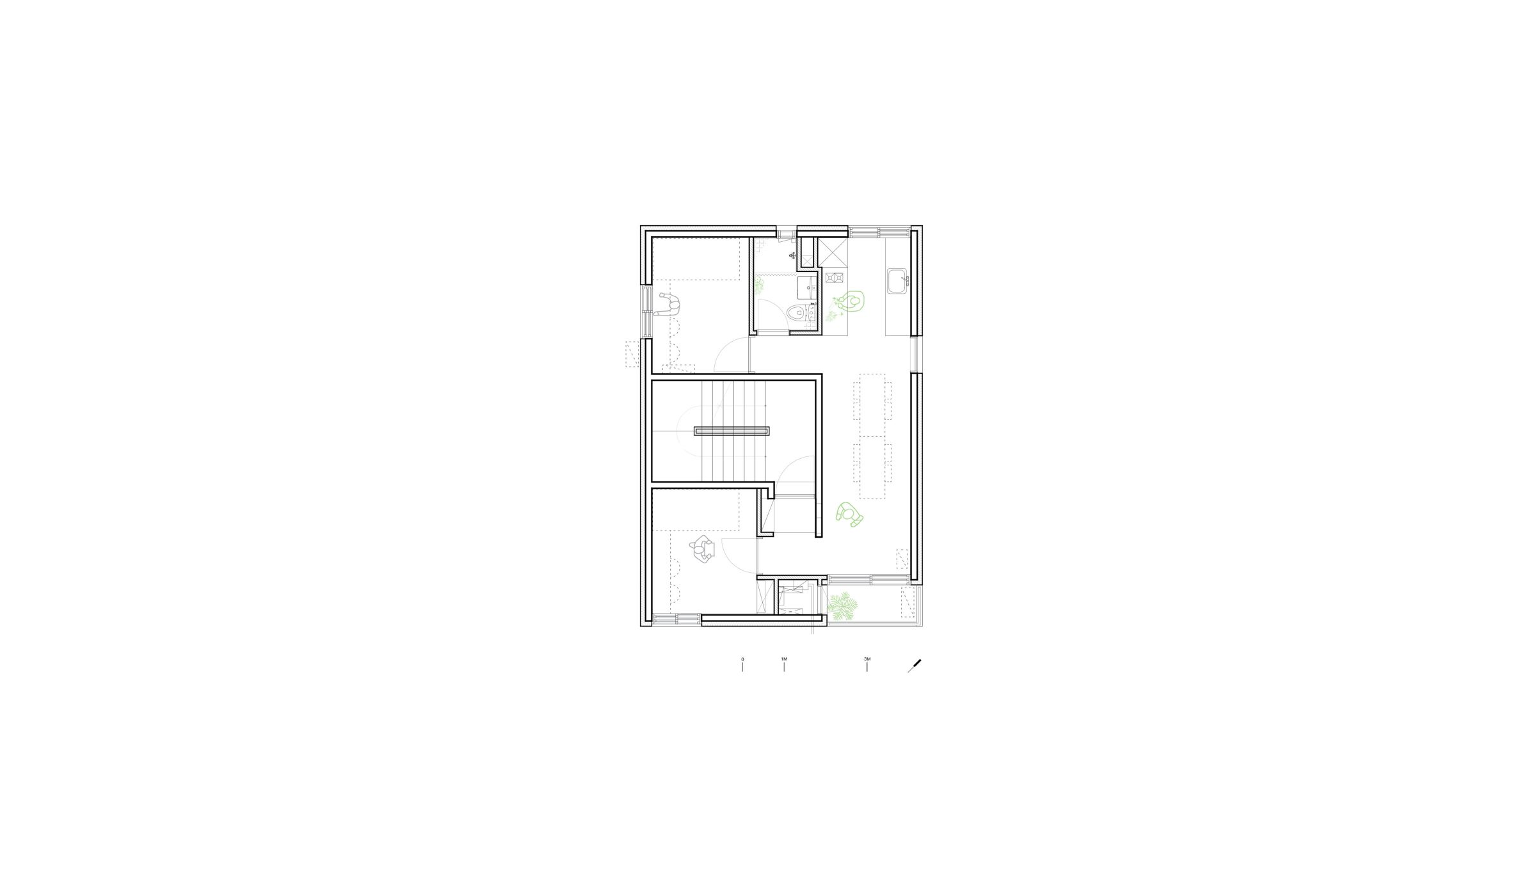
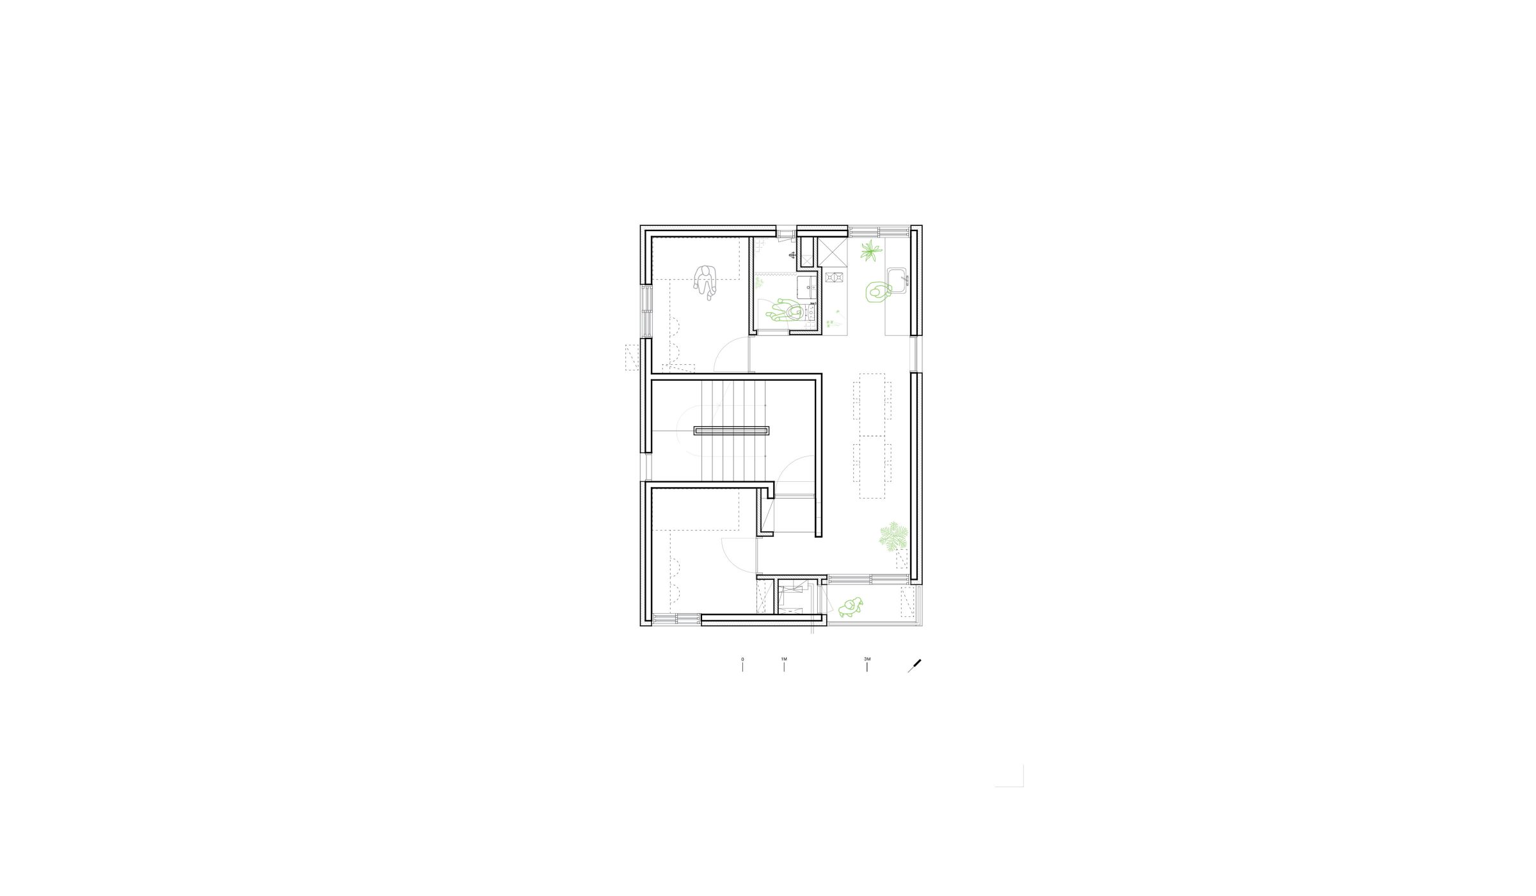
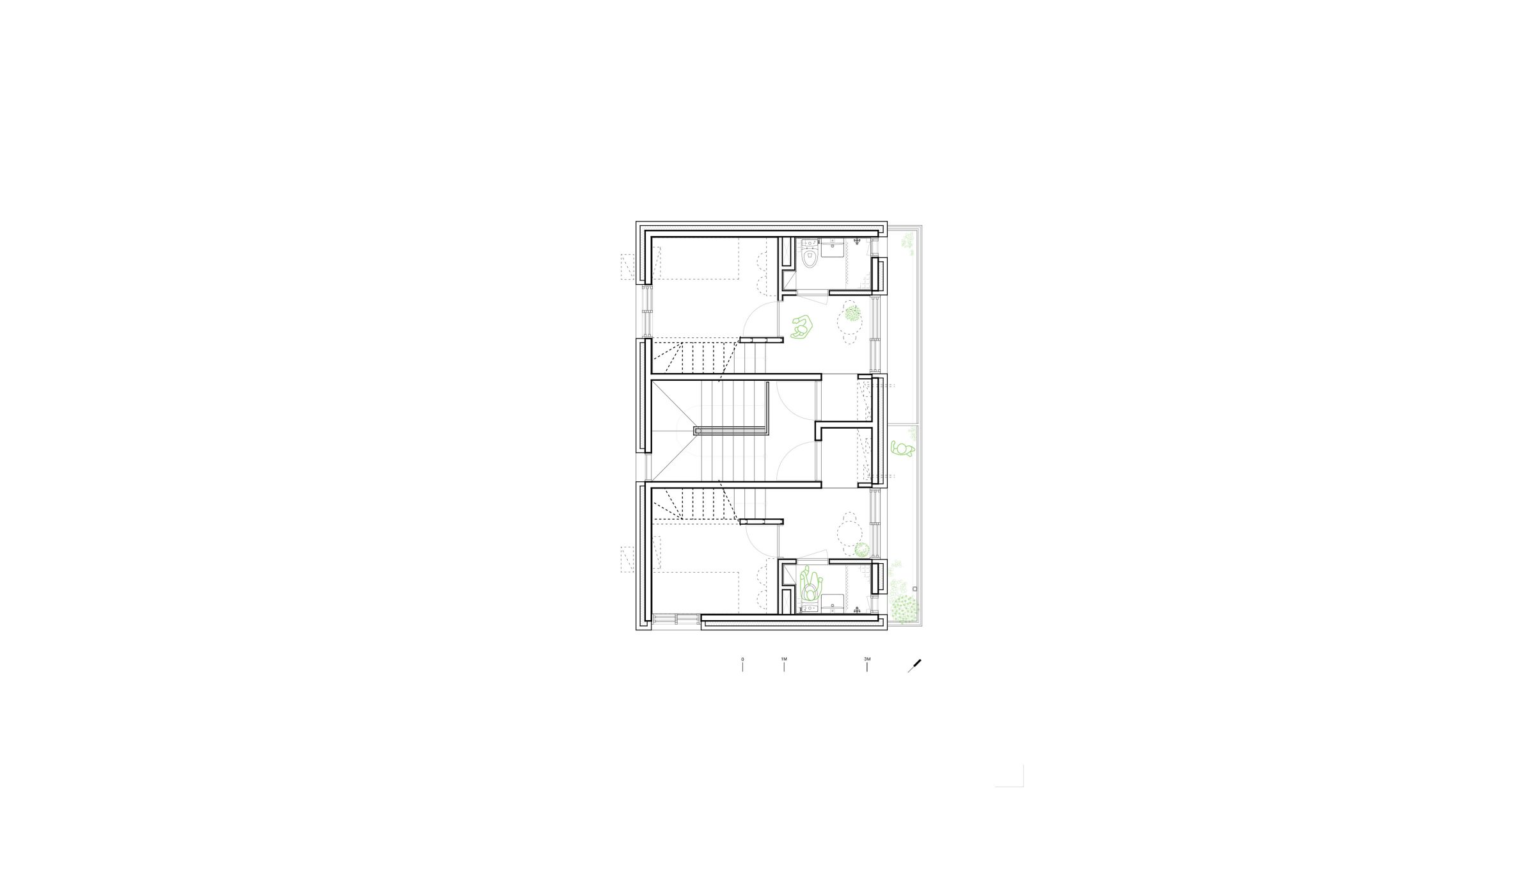
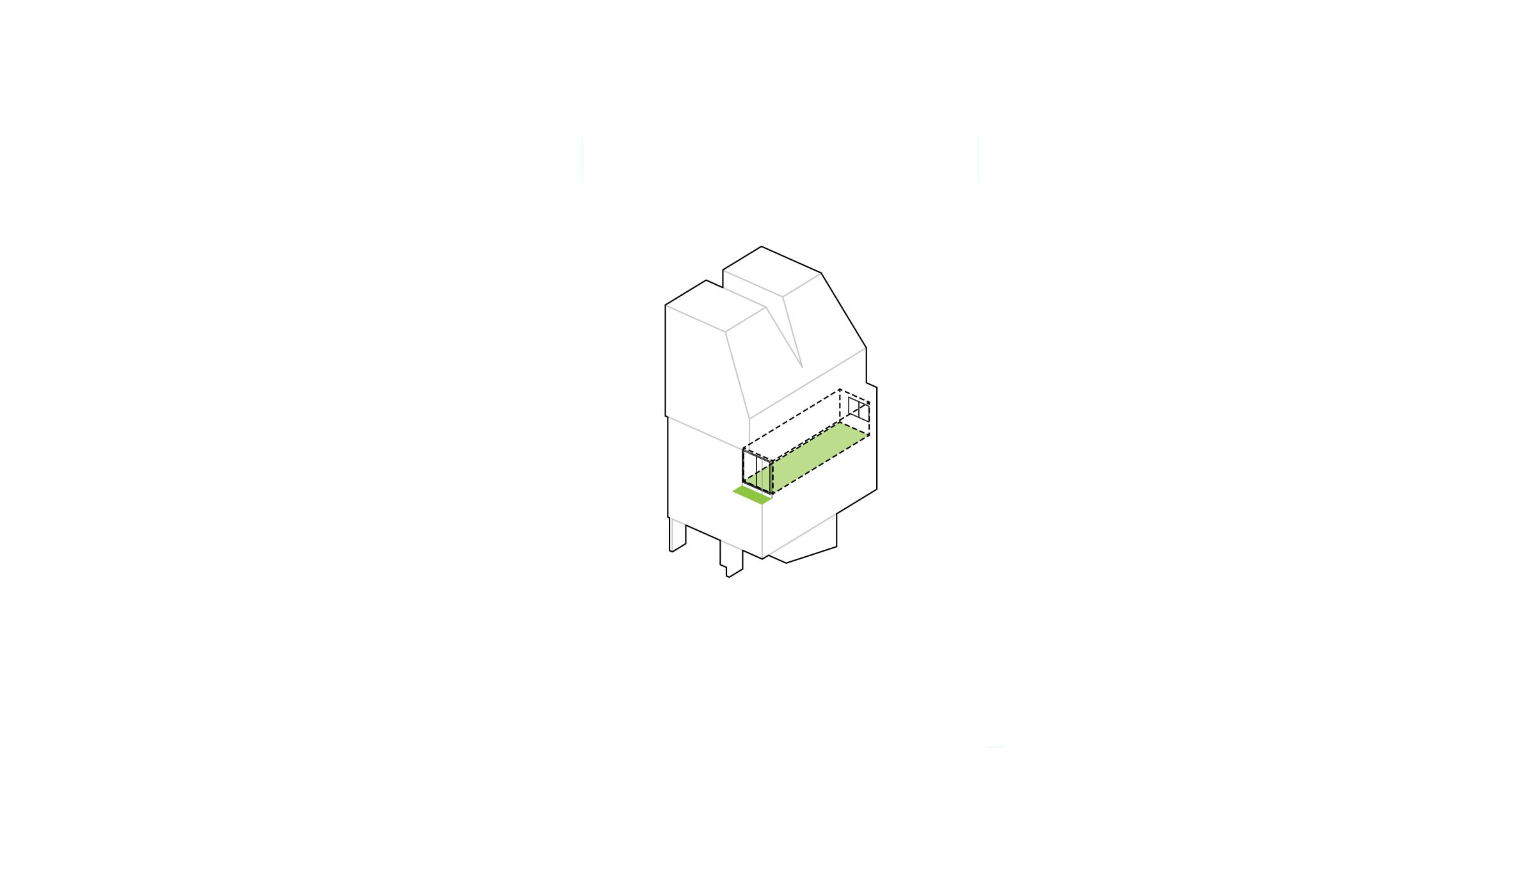
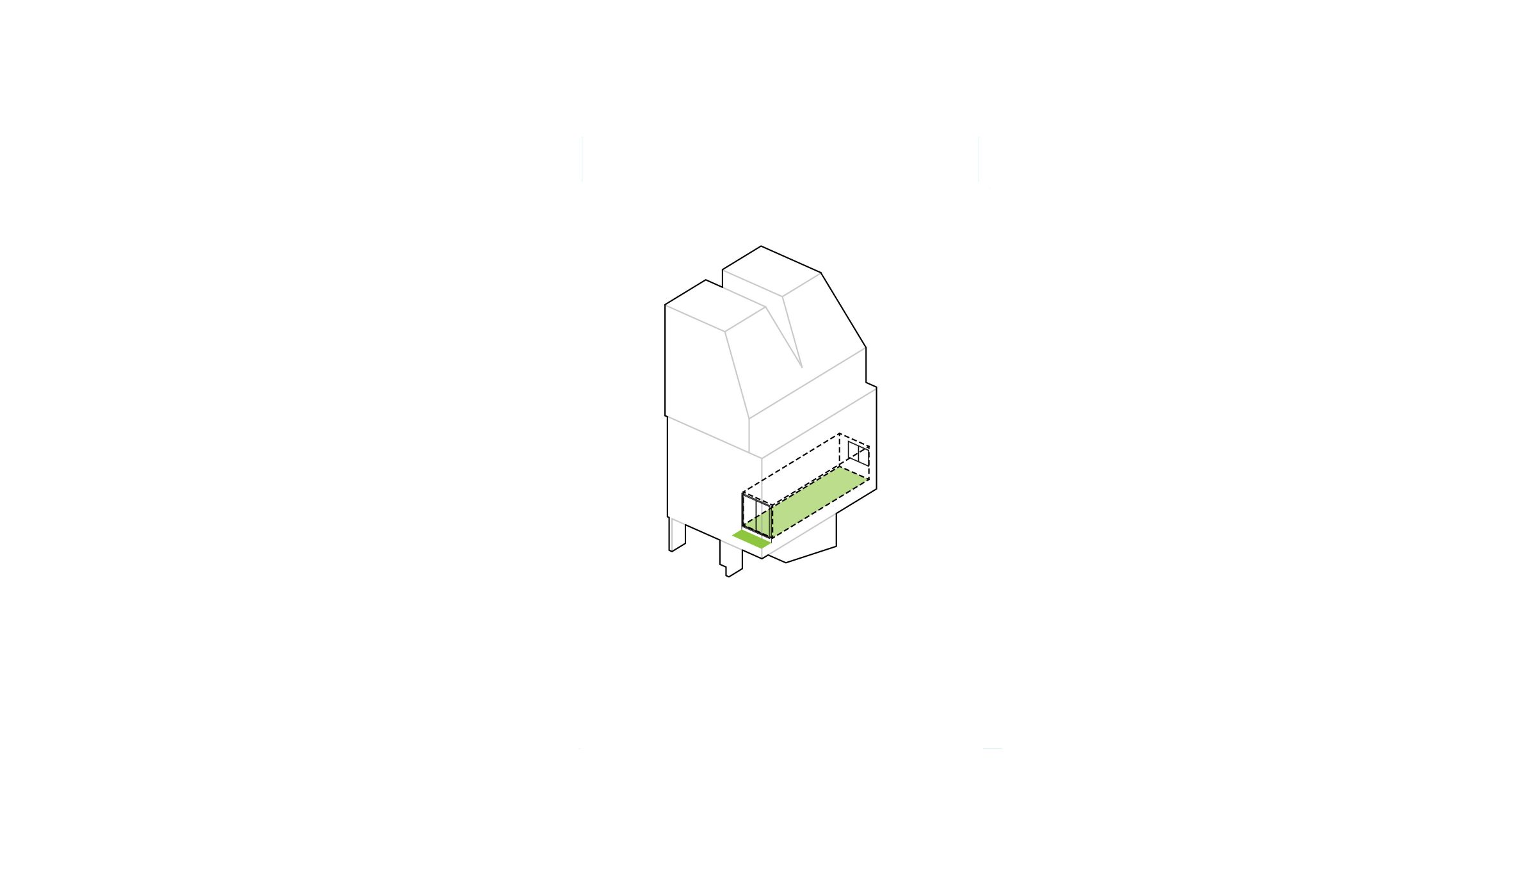
About 2-3 floors single story housing, more focused on inside shared area not between area of houses. Place 9m long (includes balcony) shared space through balcony-living room-kitchen and rooms at both side if it. They can feel they appropriate area which is closer to their room also by this, degree of share can be made. Compare to similar 14.7PY size of housing, this long shared space is expanded outside due to balcony.
2, 3 floor’s balcony is facing to courtyard of first floor and housing in front of this project on south side shares this courtyard together. The most amazing point is that the housing in front of is the first one of ‘Saedongnae project’. Normally publicness and share are only considered at the meeting point but here, it could possible to expand it to the boundary of housing in front. It gave more wide range of possibility of what this 40PY of site can do for village. We placed ‘The Rabbit’ thinking about how can we make a courtyard that can share with housing in front and provide new street instead of dead end street meet with another side of the site. Just after scaffolding was swept, people started to use this new street. Also, piloti of housing in front became used as not only for parking but also for circulations. This housing became a part of this village.
If we think about it, density of housing area is important in the terms of providing conditions for living together more than just the number of engineer way. Architecture will be there when you may want to say that density of city and life are different problem.
한국에서 아파트를 제외한 공동주택은 대개 단독주택이 다가구 혹은 다세대 주택으로 분화되는 주거문화의 사회사 위에 놓여있다. 외부에 계단을 두르고 다가구로 분화된 단독주택부터, 반지하에의 주거허용, 필로티를 통한 주차해결 등, 오래된 주거밀집지역에는 한국 다가구/다세대 주택의 변화 과정이 동네에 고스란히 남아있다. 단독 주택의 밀도로 계산 된 땅에 허락된 모여살기의 방식은 계속 덧대어진 정책에 의해서 꼴라쥬 같은 경관을 이룬다. 각 시대별 전형적인 공동주택이 모여있다는 점에서 시간의 적층도 느껴진다.
토끼집이 위치한 남가좌동 역시 단독주택의 박공지붕과 이 박공지붕을 흉내내어 옥상 파라펫 옆에 치마처럼 기와를 붙인 다세대 주택의 정체모를 외관이 함께 공존한다. 단 이곳에는 필로티 다세대주택이 드물고, 바로 건너편에 가재울 뉴타운 아파트들이 함께 있다. 설계를 위한 생각의 시작은 이 장면이라고 말해야겠다. 누적되어 온 모여살기의 시간성이다.
사진에서 보면 미색의 기울어진 벽돌 매스 두 개가 솟아 있다. 이 모양 때문에 집의 이름을 토끼집(the Rabbit)이라고 불렀는데, 단독주택 두 채가 나란히 공중에 올려있는 모습이다. 두 채가 구분 되는 것은 옆으로 붙어있는 주거 유닛의 가운데를 일조사선의 각도로 벌려서 만든 발코니 때문이다. 실제 이 곳은 두 복층형 주거유닛의 라운지(거실+주방)가 있는 5층인데, 일조사선제한을 통해 끌어들인 빛이 높은 창을 통해 북쪽 집에 들어가거나, 벽돌에 반사되어 남쪽 집으로 들어간다. 2,3층에는 한 층에 한 집이 들어가는 단층형 주거타입을 넣었다. 단독주택처럼, 주어진 건축면적을 다 사용하게끔 한 것이다. 2,3층과 4,5층의 주택유형을 달리하고, 각 세대를 단독주택처럼 다루려고 한데에는 다세대가 이름처럼 다세대가 모인 것으로 보이길 바랬기 때문이다. 또한 이 집이 임대주택이기도 했다. 임대에 선택이 주어졌으면 하는 마음이었다.
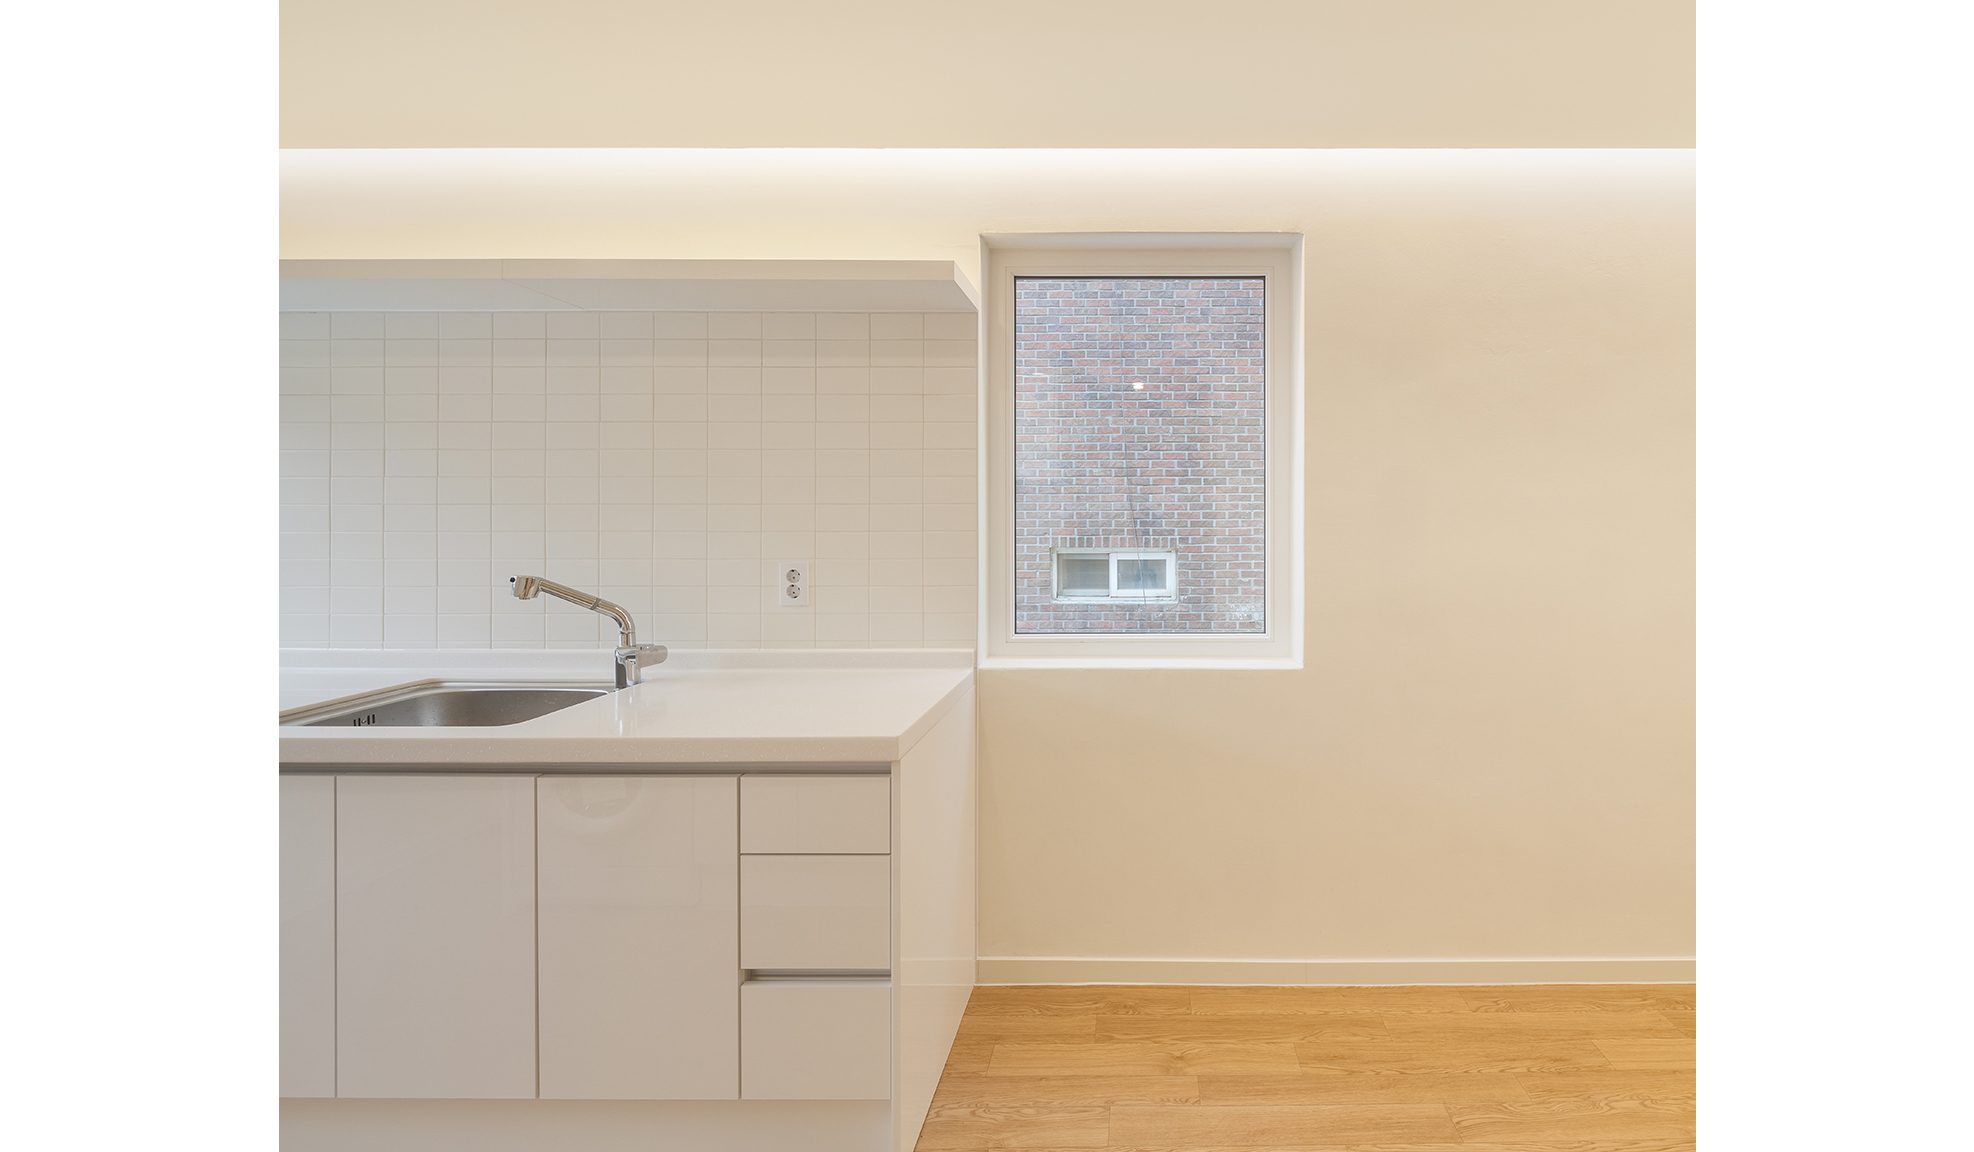
토끼집(the Rabbit)은 거주 문화의 새로운 유형을 만들어가기 위한 민간 개발인 ‘새동네’프로젝트의 두번째 집으로 기획되었다. 새동네 프로젝트상의 집 이름으로 말하면 ‘가좌관330’인 이 집을 ‘민달팽이유니온’이라는 대학생 주거 연합의 회원들이 장기 임대했다. 이 모임은 한 대학교에서 주거취약계층인 청년주거를 고민하는 친구들이 같이 살 곳을 모색하는 모임이다. 따라서 함께 사는 것에 대한 기대와 준비가 있는 친구들이다. 단, ‘대학생’ 주거연합이라는 시간의 특정상, 거주민들은 일정 기간이 지나면 바뀌며, 그에 따라 실거주민들의 함께 사는 합의 점이 계속 바뀔 수 있다. 어떤 시기에는 적극적으로 공유하는 삶에 열린 친구들이 많을 수도 있고, 상대적으로 적을 수도 있다. 이 모호함 때문에 특히 5층의 라운지 평면이 자주 바뀌게 되었다. 처음에는 이 벽돌 매스 사이의 공유 발코니를 나가는 유리문을 같은 쪽에서 두어서 복층 라운지 공간을 하나로 엮는 파격적인 공유를 계획했다. 그러다 각자 다른 쪽에 난 유리문을 나와야 만날 수 있는 공유발코니로 바꾸었다. 거실에서 유리문을 쳐다보면 내 집의 담이 있는 것으로 느껴지도록, 프라이버시와 공유 사이에 한 층을 준 것이다. 2-3층 단층 타입의 집은 집 사이의 공유공간이 아닌 집 내부에 공유공간에 신경을 썼다. 발코니-거실-부엌까지의 길이가 9m(발코니 포함) 길이인 공용공간을 두고, 그 양쪽에 방을 두었다. 자기 방쪽의 공용공간을 조금 더 전유하는 느낌이 들 수 있고, 역시 공유의 단계가 생길 수 있게 했다. 같은 14.7평 크기의 주택과 비교할 때 상대적으로 긴 공용공간은 그 끝에 붙어 있는 발코니 때문에 바깥으로 확장된다.
2, 3층의 발코니는 1층의 마당을 향해 있고, 이 마당은 남쪽에 있는 앞 집과 공유하는 마당이다. 이 집 설계에서 가장 근사한 지점은, 이 앞 집이 같은 주거프로그램으로 지어진 새동네1호라는 점에서다. 보통은 공용공간과의 접점에서만 할 수 있는 공공성과 공유에 대한 생각을 앞 집의 경계까지 확장할 수 있었다. 40평 정도의 대지가 할 수 있는 동네에 대한 고민을 조금 더 풍족하게 할 수 있었다. 앞집과 공유할 수 있는 마당를 내는 방법, 그리고 토끼집의 다른 면이 면해 있는 막다른 길 대신 새로운 골목길을 내어주는 문제에 대한 고민으로 대지에 집을 앉혔다. 비계가 해체 된 막바로 사람들은 이 골목을 이용하기 시작했고, 앞 집의 필로티는 주차 뿐 아니라 공중을 위한 동선으로도 쓰이게 되었다. 이 집이 동네의 구성원이 되었다.
생각해보면, 주거지의 밀도는 숫자의 공학을 넘어서 모여살기의 조건을 만들어준다는 점에서 중요하다. 아마 도시의 밀도와 삶의 밀도는 별개의 문제라고 말하고 싶은 순간에 건축이 있을 것이다.