Image by SoA


Project
Alluvial Art Park
Client
Daejeon City
Location
Jungcheon-dong, Daejeon
Year
2024
Status
Invited Competition
Program
Masterplan, Museum, Theatre
Size
96,232m²
Partner in Charge
Yerin Kang, Chihoon Lee
Design Team
Jeongyeon Lee, Sukyung Ha, Joohyung Lee, Sihyun Jeong, Ryoolmyung Shin, Soyoon Lee
Landscape
ldpl (YoungJoon Choi, Youjin Song, Nayoung Koo, Jiwon Kim, Jeonghyun Park, Minkyung Song, Dohyun Lee), Lab D+H (Jinhwan Kim, Byeonggil Choi, Yejin Kim)
프로젝트명
Alluvial Art Park
클라이언트
대전광역시청
위치
대전시 중구 중촌동
연도
2024
단계
초청공모
프로그램
마스터플랜, 미술관, 음악당
규모
96,232m²
책임파트너
강예린, 이치훈
설계팀
이정연, 하수경, 이주형, 정시현, 신률명, 이소윤
조경설계
ldpl(최영준, 송유진, 구나영, 김지원, 박정현, 송민경, 이도현), 랩디에이치(김진환, 최병길, 김예진)
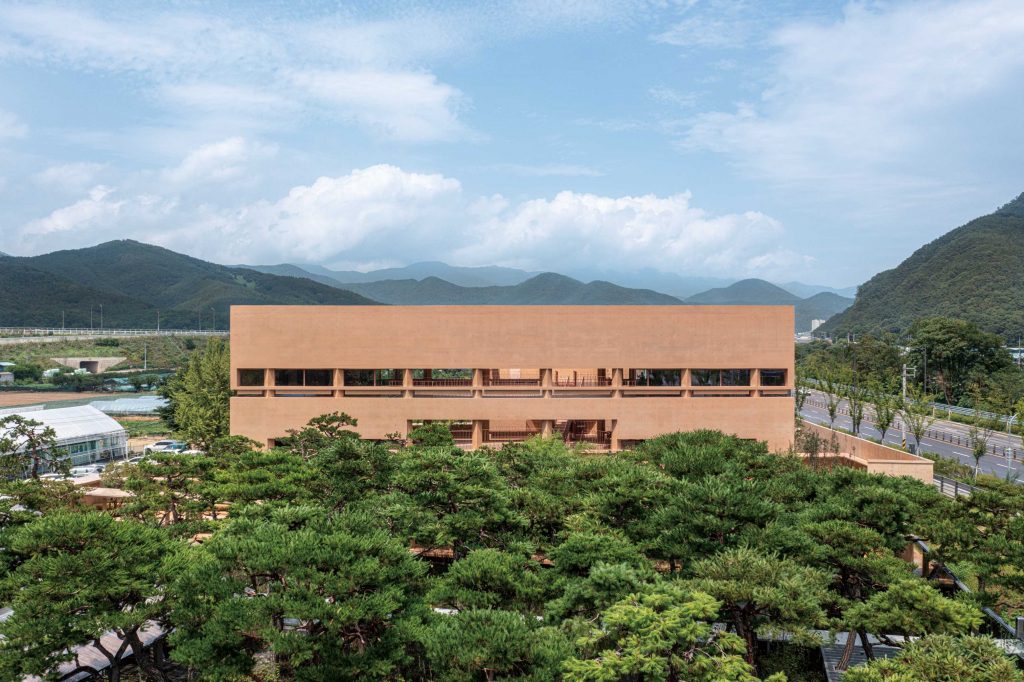
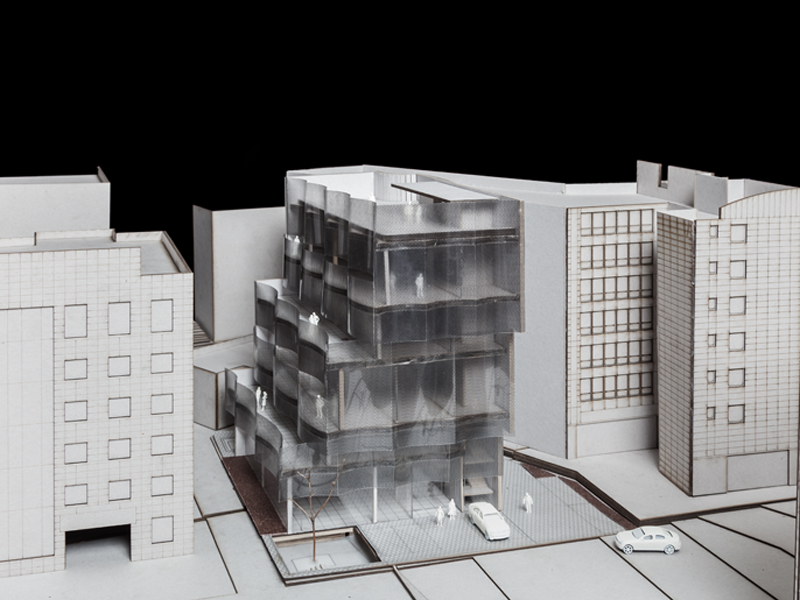
Alluvial Art Park is a project that transforms the ‘boundary’ of the site, surrounded on three sides by roads and railways, from a mere edge into a ‘threshold.’ By establishing the “boundary” as a multi-layered passage, mediation, and overlapping space, the park engages with its surroundings and various relationships beyond its boundaries. It aims to propose the isolated site not as a closed-off space but as a new transitional space. The designs of the concert hall and art museum serve as iconic landmarks and gateways to the park. Instead of closed boundaries, they open up to the park, creating an experience of open space where culture and nature intertwine and overlap.
Alluvial Art Park는 삼면이 도로와 철도로 둘러쌓인 대지의 경계면을 한계를 의미하는 ‘Boundary’가 아니라 ‘Threshold’로 전환하는 프로젝트다. “경계”를 다층적 통과, 매개, 중첩하는 면이나 공간으로 설정함으로써, 공원이 공원의 외부와 다수의 관계를 맺게 한다. 고립된 부지의 조건을 도시에 기여하는 새로운 전이공간으로 전환하고자 한다. 여기서 건축은 회랑, 포이어, 처마 등의 요소를 통해 외부와 중첩된 중간 영역을 제공하며 공원과 하나가 된다. 음악당과 미술관 건축은 각각 아이코닉한 랜드마크, 공원으로 진입하는 관문의 역할을 한다. 닫힌 경계가 아니라 공원에 열리고 중첩되며 문화와 자연이 복합적으로 얽혀있는 오픈 스페이스의 경험을 제공한다.