 Image courtesy of texture on texture


Project
MRNW
Client
Mirero
Location
Daegu
Year
2020-2022
Status
Completed
Program
Culture, Exhibition, Retail
Size
1,384.94m²
Partner in Charge
Yerin Kang, Chihoon Lee
Design Team
Jeongyeon Lee, Haeun Rim
Landscape
Seungjin Park (design studio loci)
Structure Engineering
Seoknam Hong (Base Structural Consultants)
MEP
Byungin Kwon (Ju-Sung ENG), Soohee Lee (Chungsong Engineering & Construction)
Construction
Sol Han (Mirero)
프로젝트명
미래농원
클라이언트
미래로
위치
대구시 북구 서변동
연도
2020-2022
단계
완공
프로그램
문화, 전시, 판매시설
규모
1,384.94m²
책임파트너
강예린, 이치훈
설계팀
이정연, 임하은
조경설계
박승진 (디자인 스튜디오 로사이)
구조설계
홍석남 (베이스구조기술사사무소)
기계전기설계
권병인 (주성이엔지), 이수희 (청송설계이앤씨)
시공
한솔 (미래로)
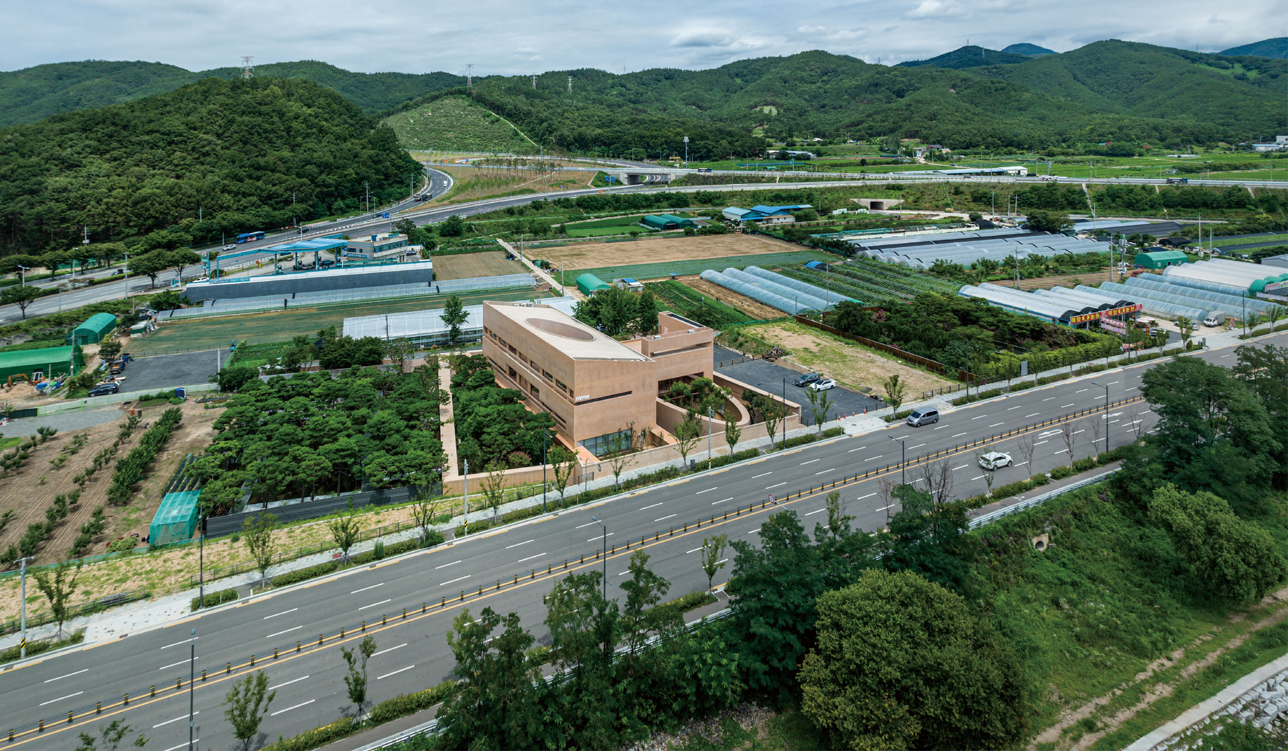
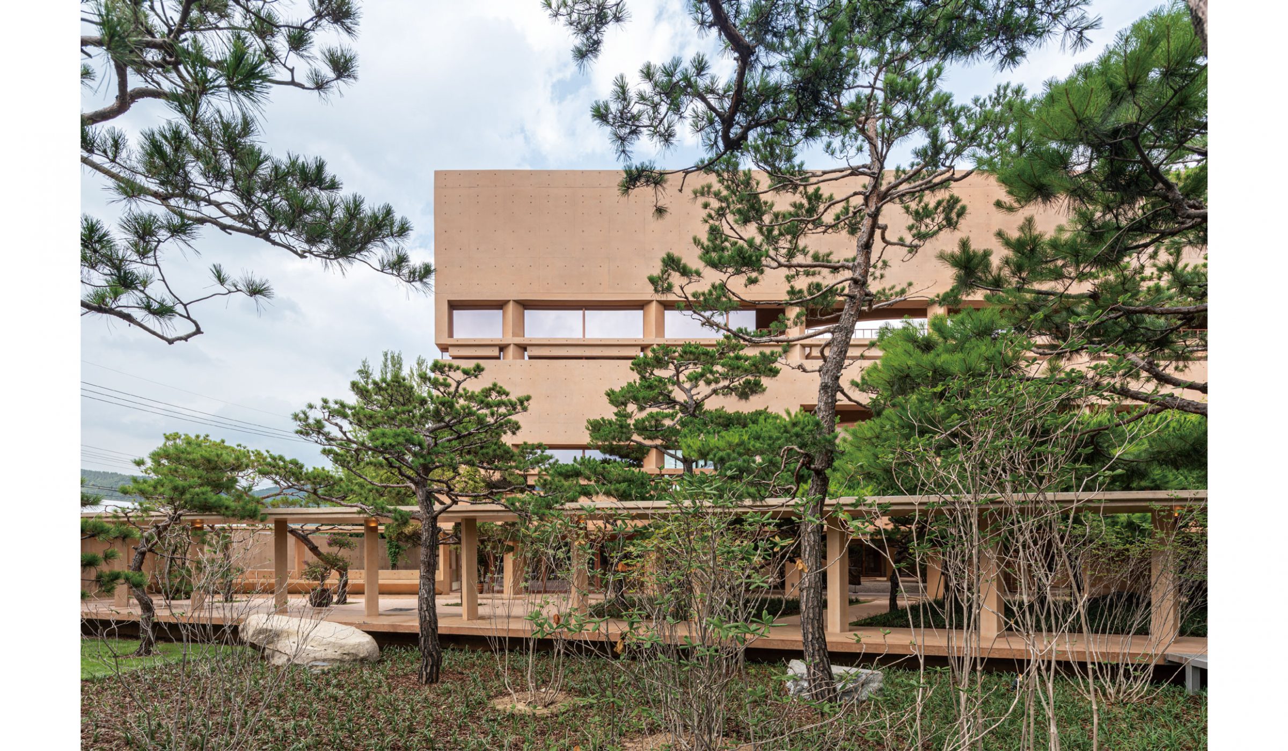
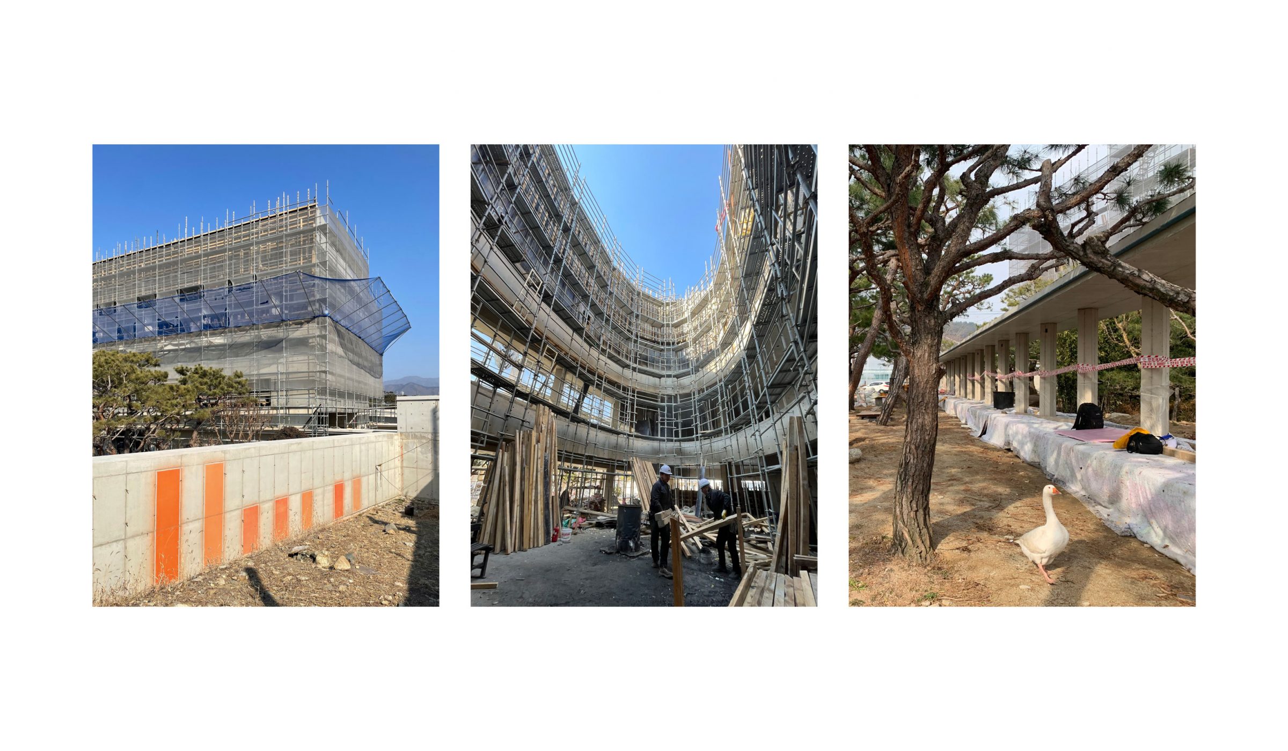
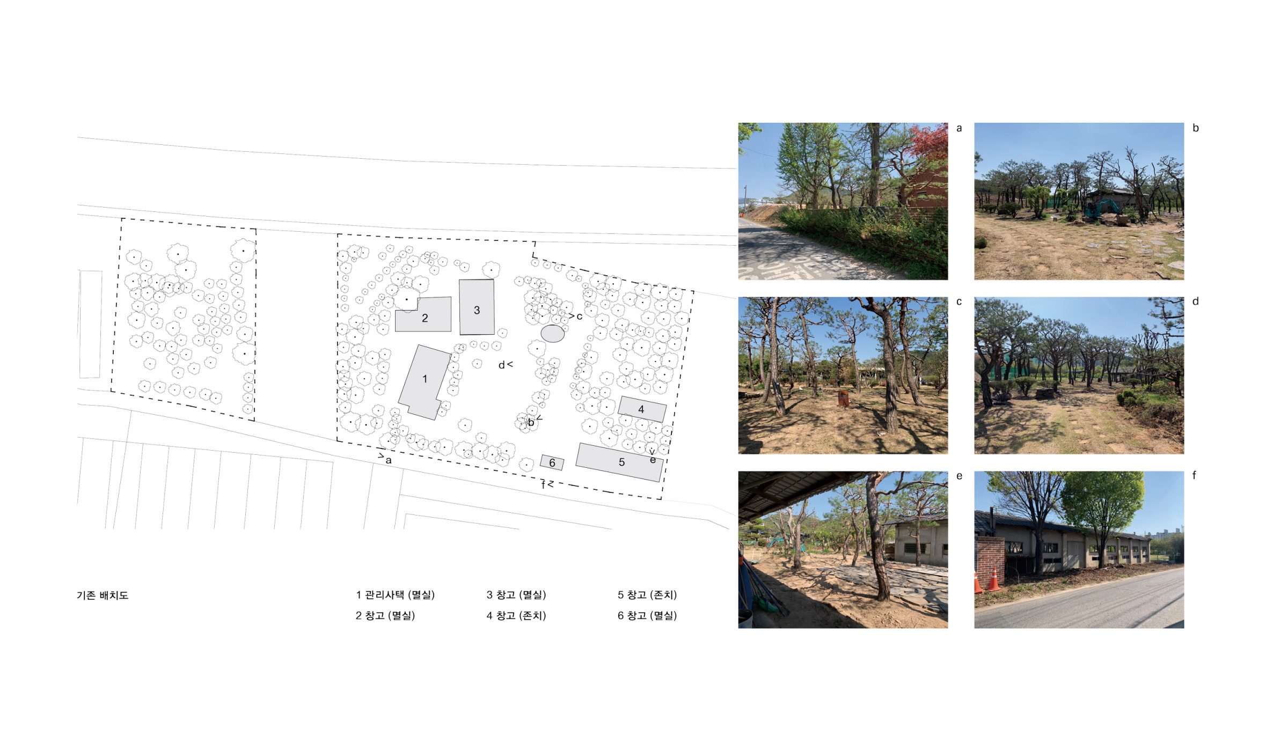
MRNW is a project that turned a landscaping tree farm into a new space after a client inherited it from his father. From the beginning of the project, the land was full of landscape plants that the client’s father had raised for 20 years fueled by his passion for trees and also for business. There were five warehouse buildings and a management house, and pine trees were planted outside the building at a density close to that of the nearby forest. Some of them were cultivated as old-fashioned gardens as per the father’s style in front of the management house. The atmosphere in these forests and gardens cultivated over 20 years is the most important context behind this project. The project starts by removing and retaining existing buildings and determining the location of new buildings while minimising the relocation of the trees.
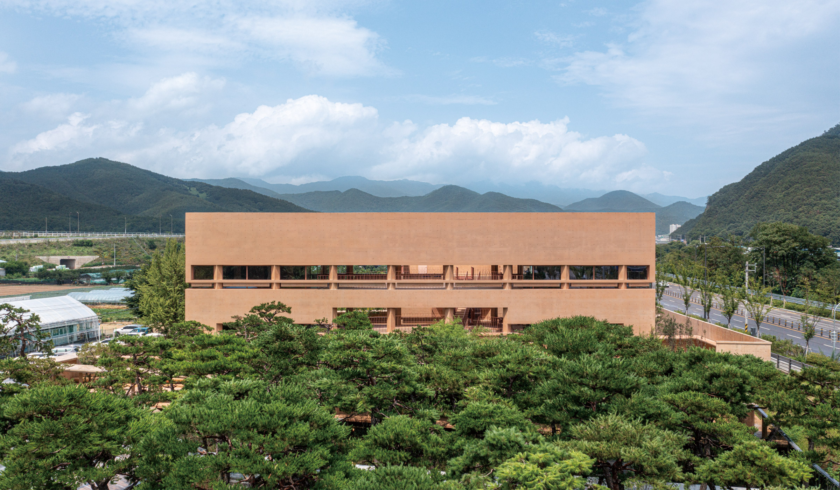
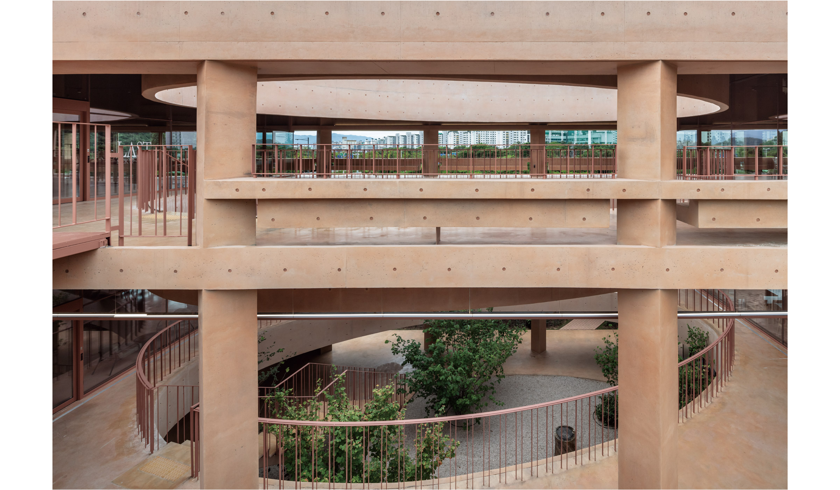
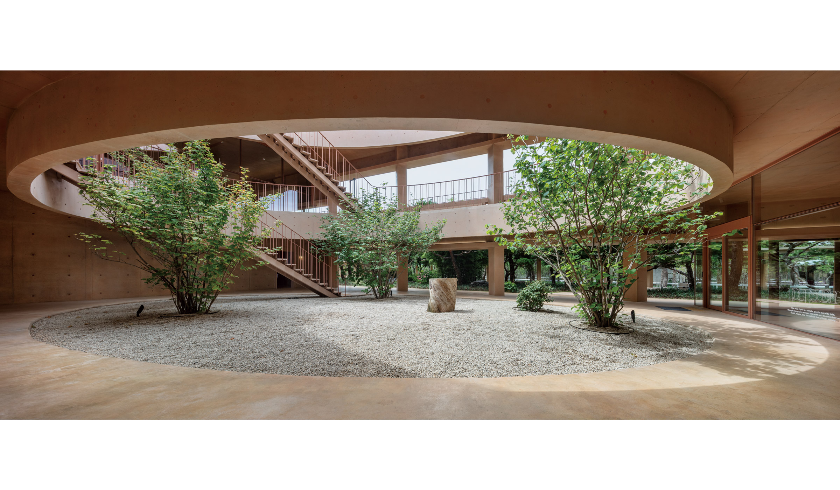
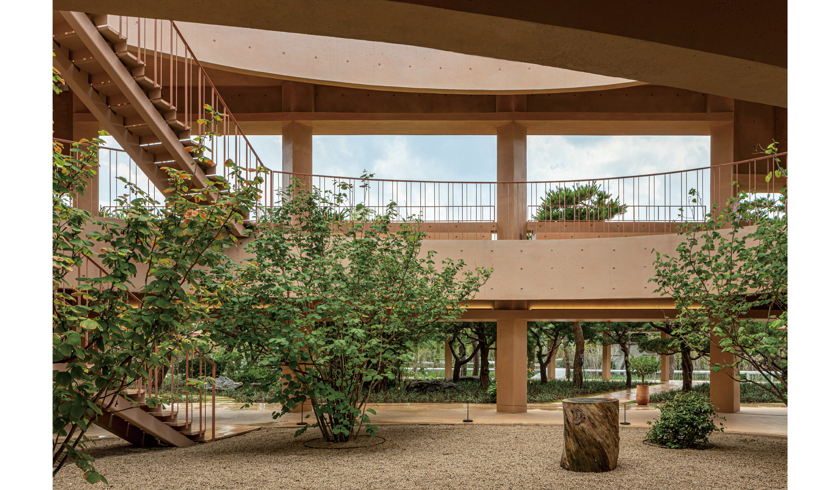
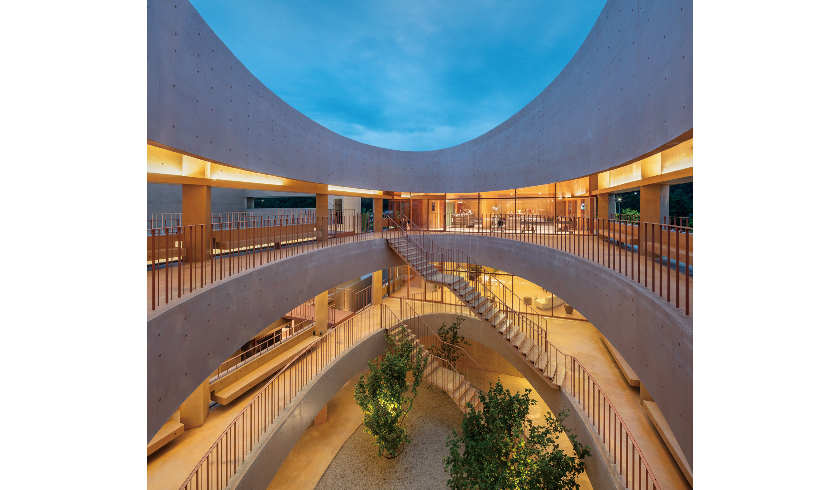
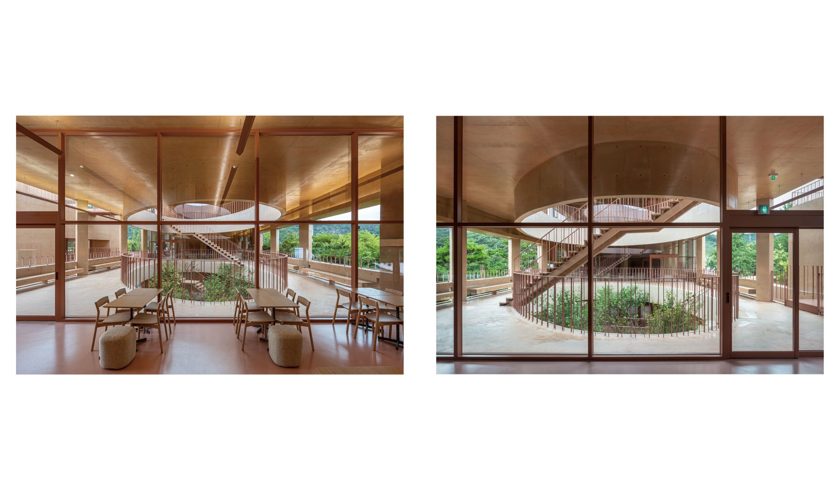
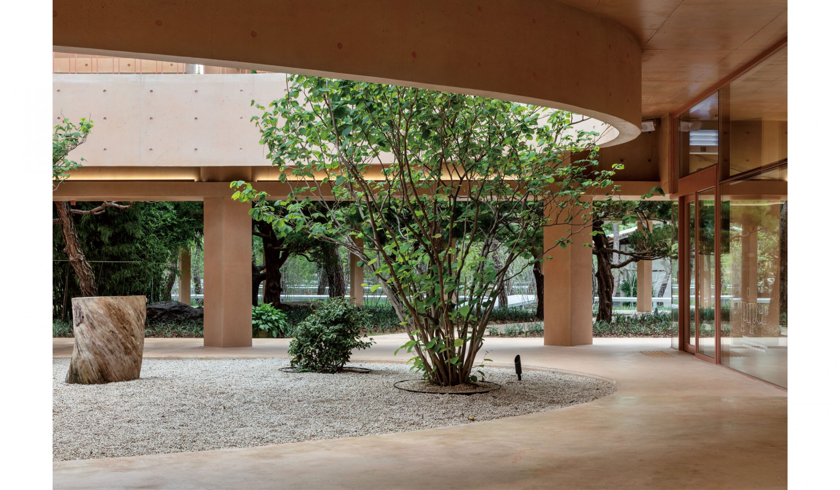
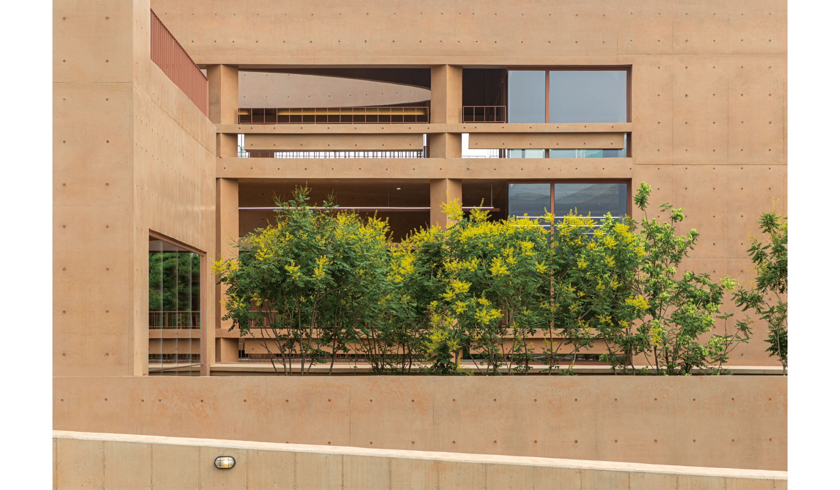
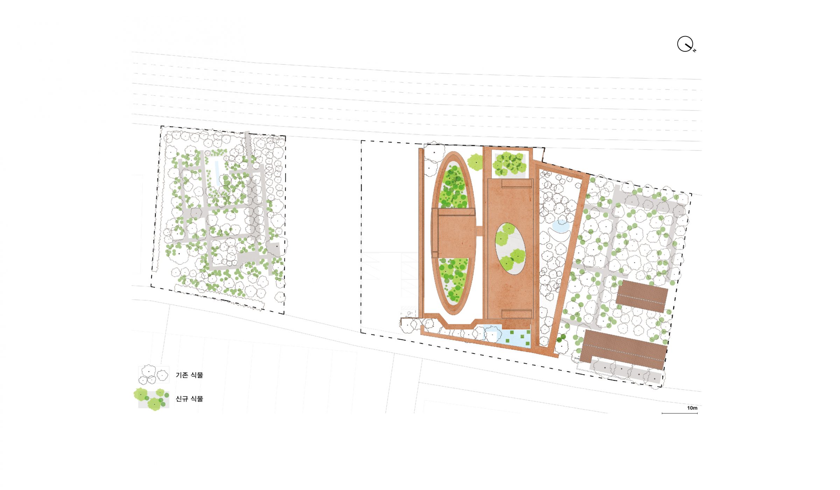
There are two buildings, a long oval and a rectangular building, each divided into three zones. The oval building has a living room in the middle of the oval frame and twin gardens at both ends. The rectangular building has a courtyard in the middle and living rooms placed at both ends. Each building has a garden and is connected to each other at the same time. By arranging the two buildings side by side in the north-south direction, the interior of the rectangular building is connected to the courtyard of the oval building. The main interior and exterior spaces that form a horizontal and vertical 3×3 module are connected to each other to the ‘father’s old garden’, which faces the oval building and is surrounded by walls and corridors. Vertically, the oval building has two floors and the rectangular building has three floors. The relationship of 3×3 is repeated on the second and third floors, but it forms a slightly different relationship in terms of the perspective depending on the height of each floor.
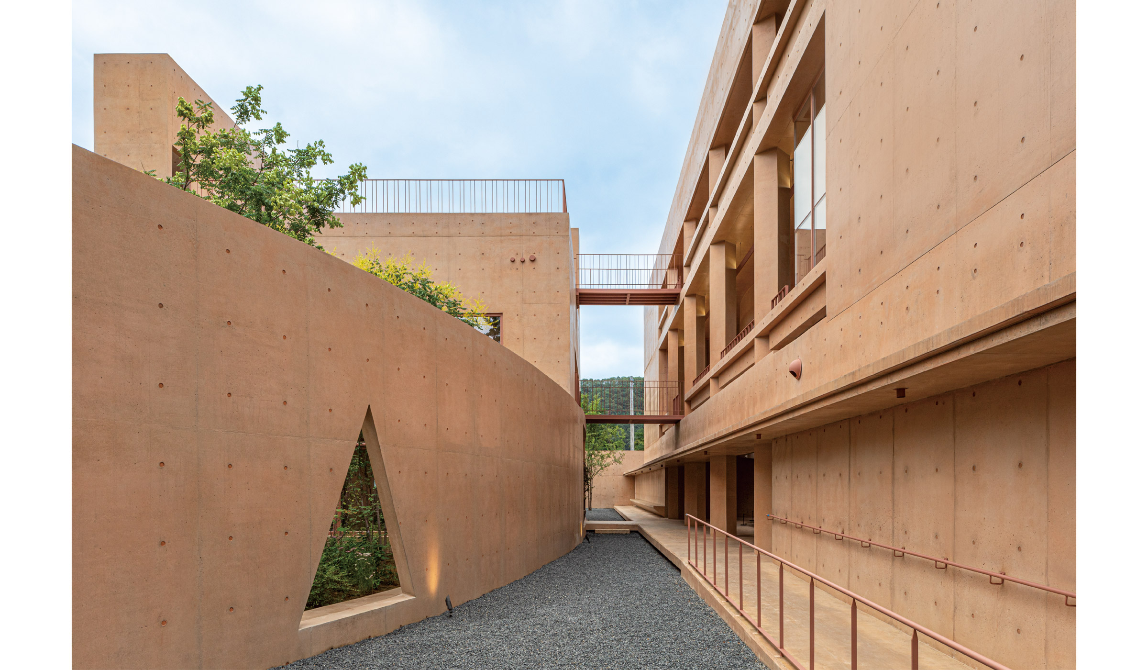
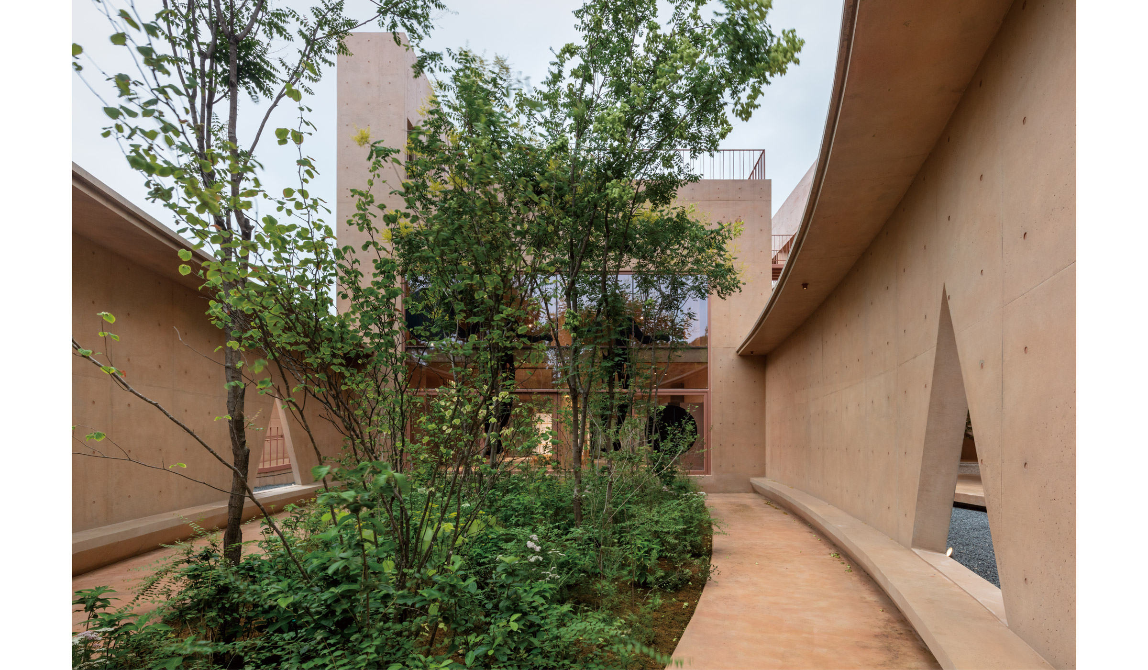
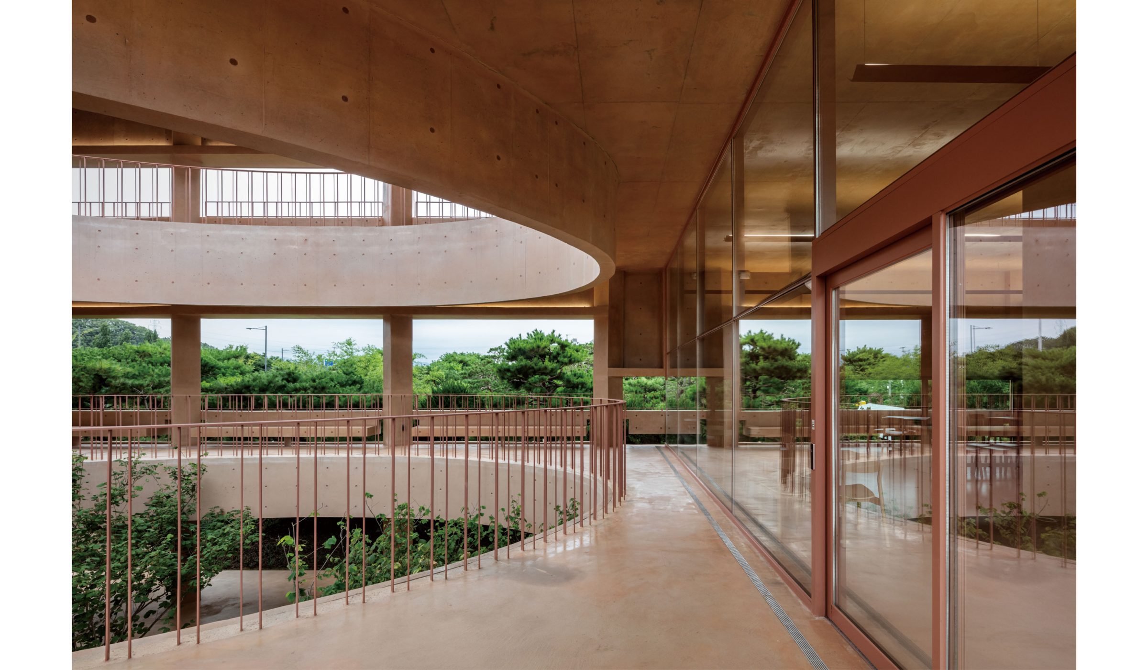
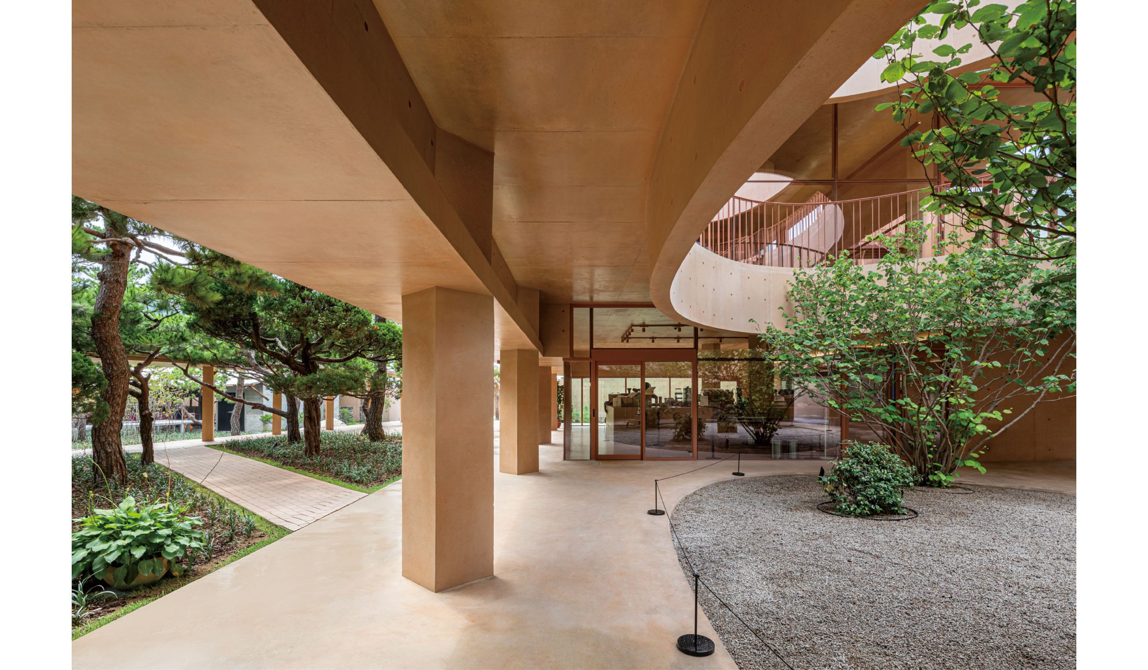
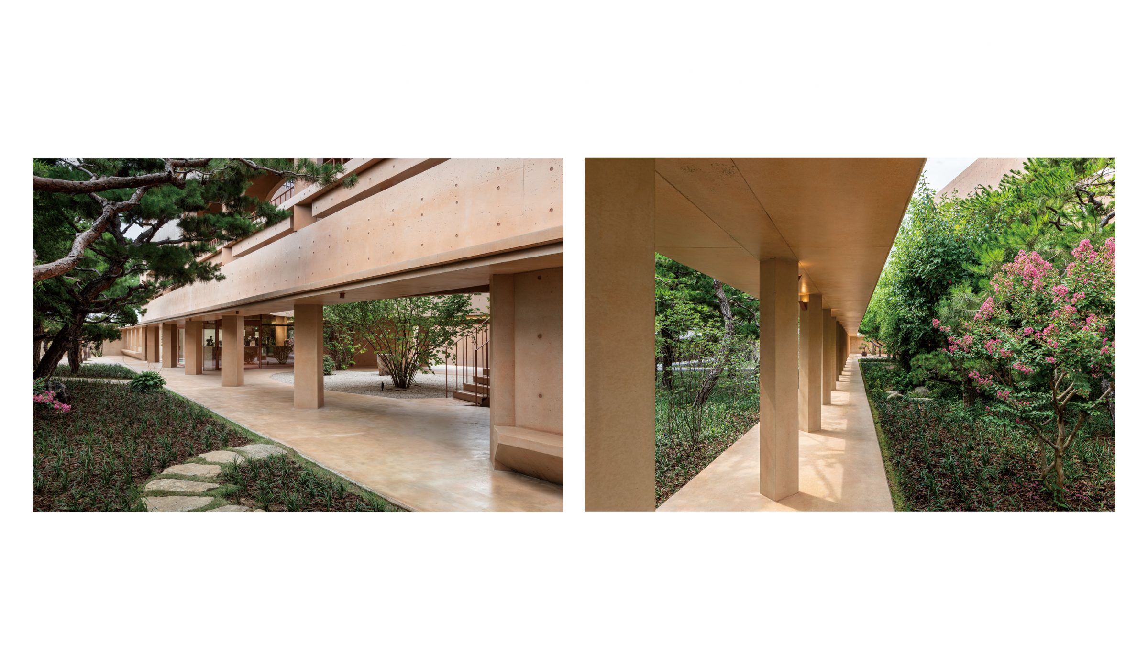
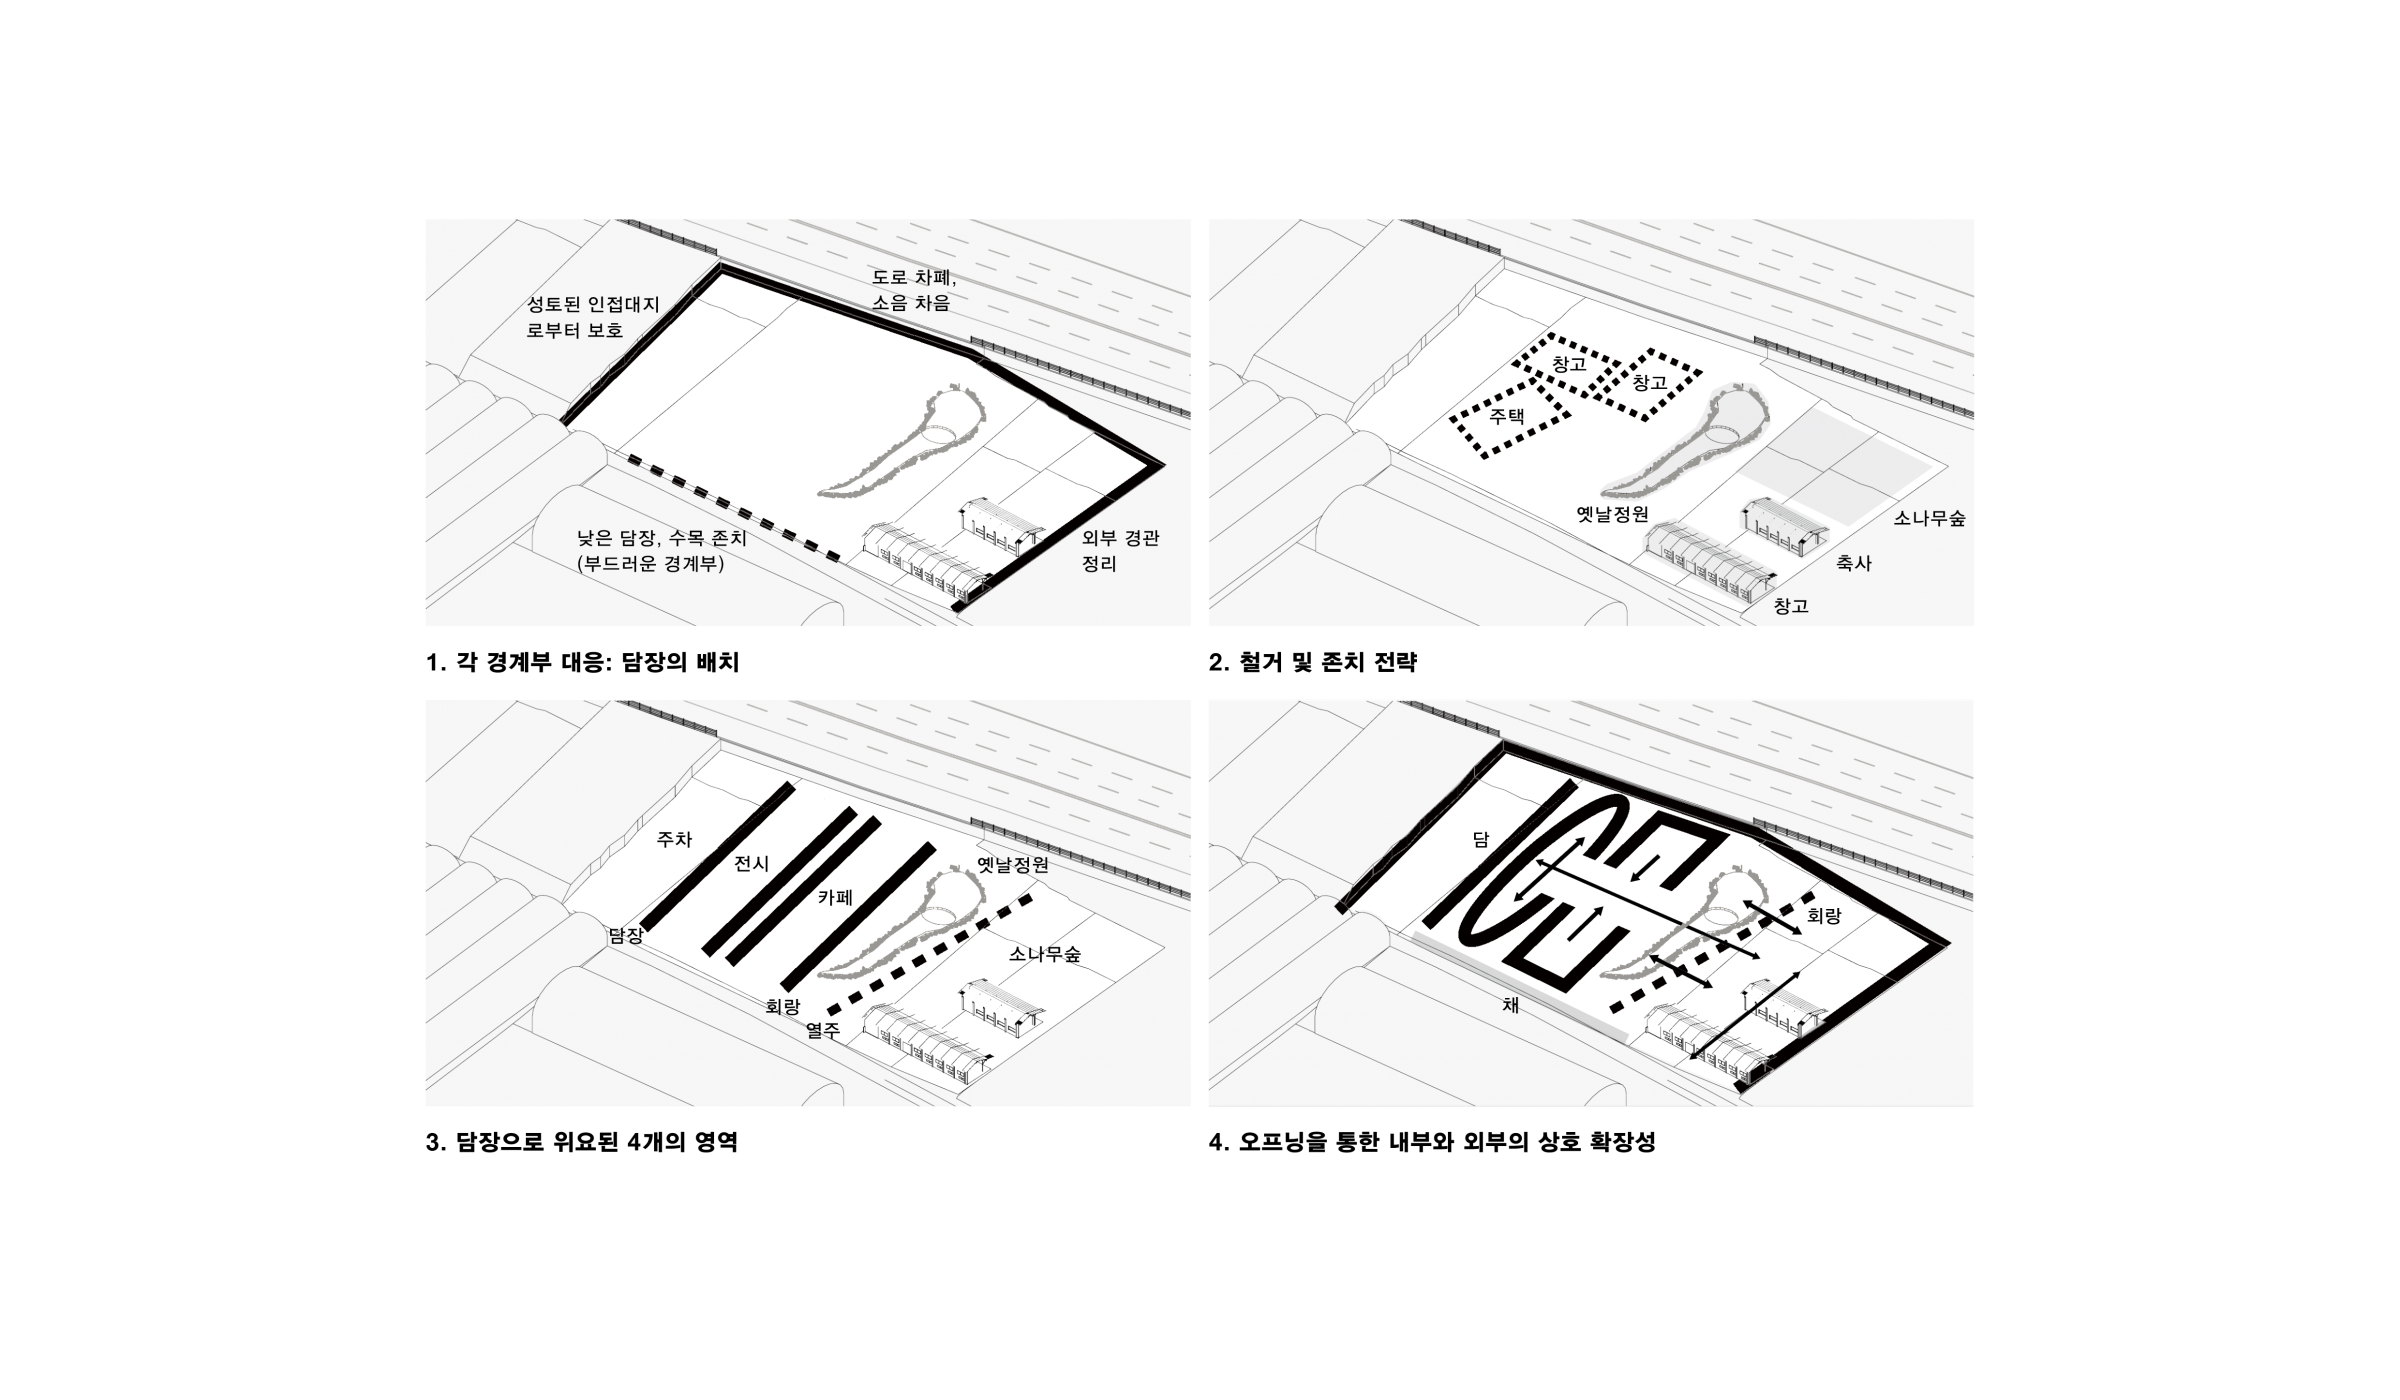
In a simple flat structure, architectural elements such as fences, columns, eaves, corridors, hanging water walls, and benches on the exterior walls were used to define the nature of the space between the buildings and the approach towards the garden. The fence is the main tool that extends from the building to define the area of external space and, together with the corridor, makes the external space feel like a room that sits adjacent to the building. In particular, the corridor separates the two spaces by dividing the ‘father’s old garden’ from the pine grove. This creates a new multi-layered depth by defining the area and loosely dividing a previously unbounded space.
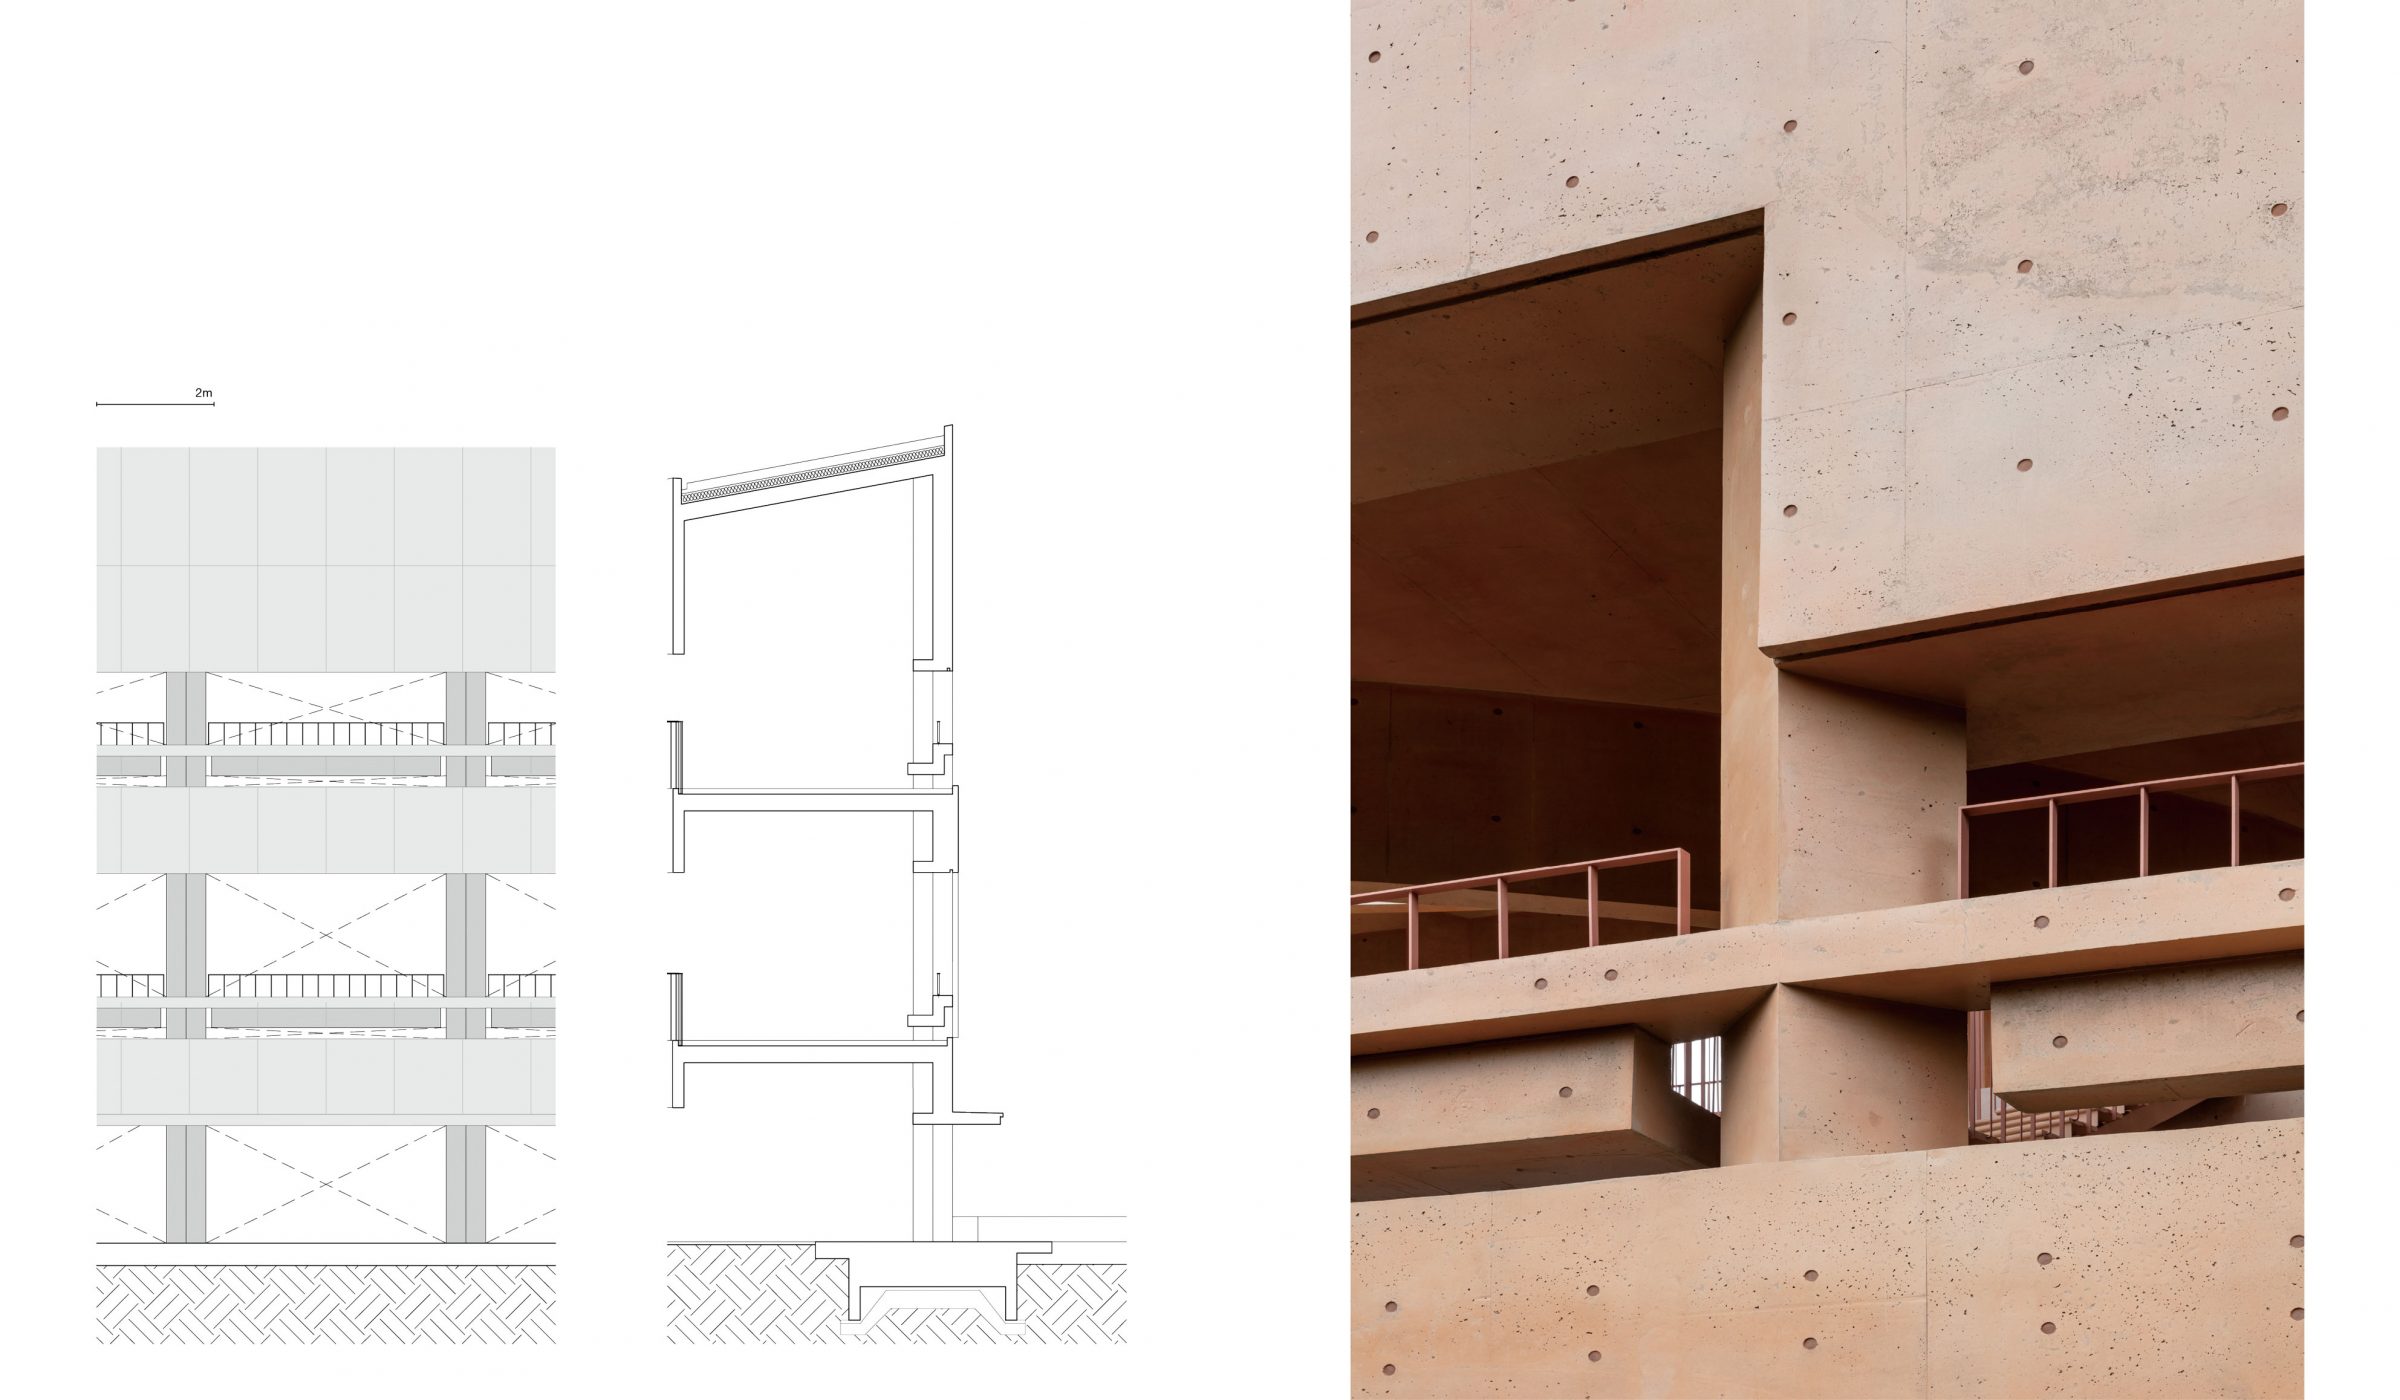
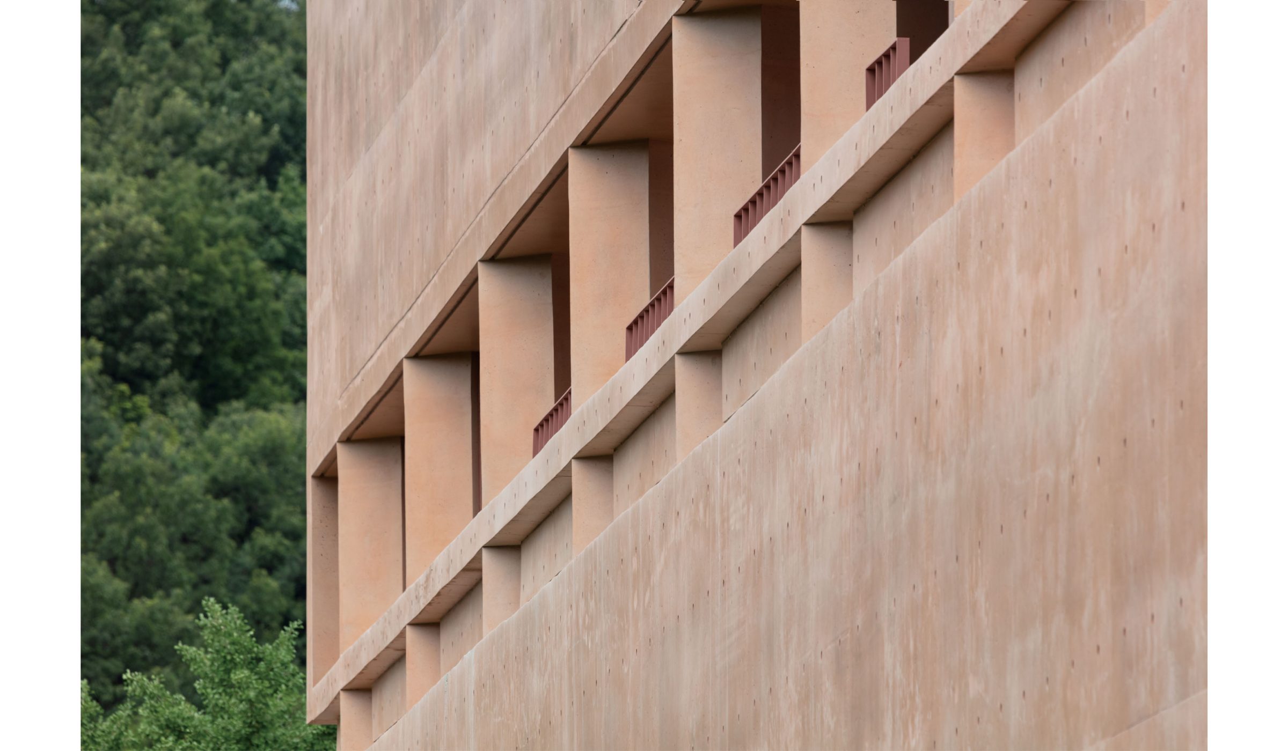
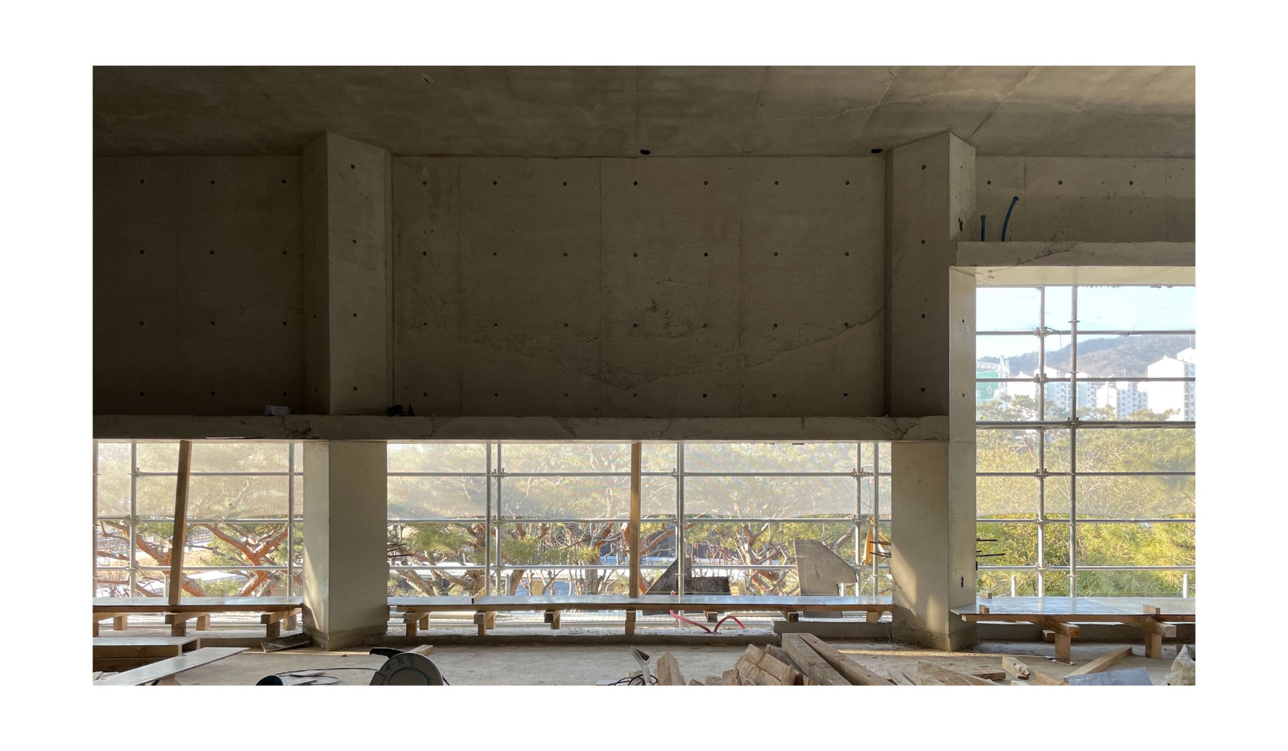
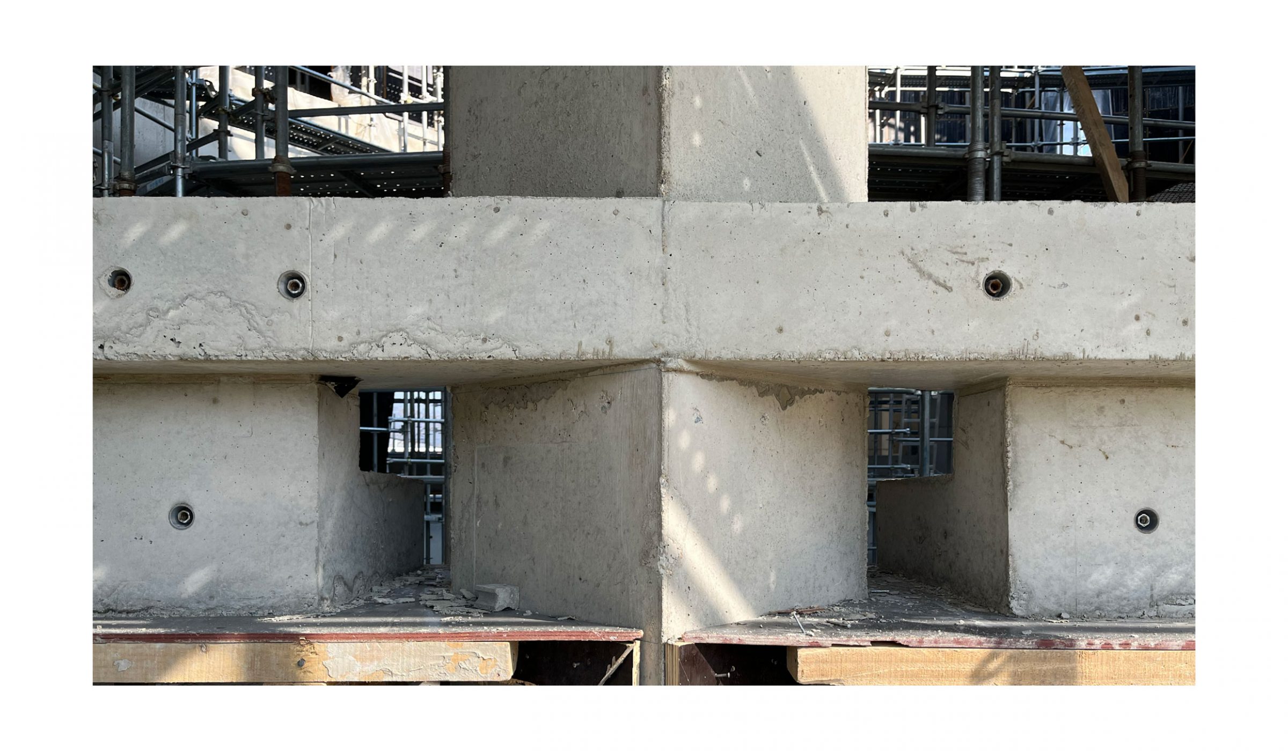
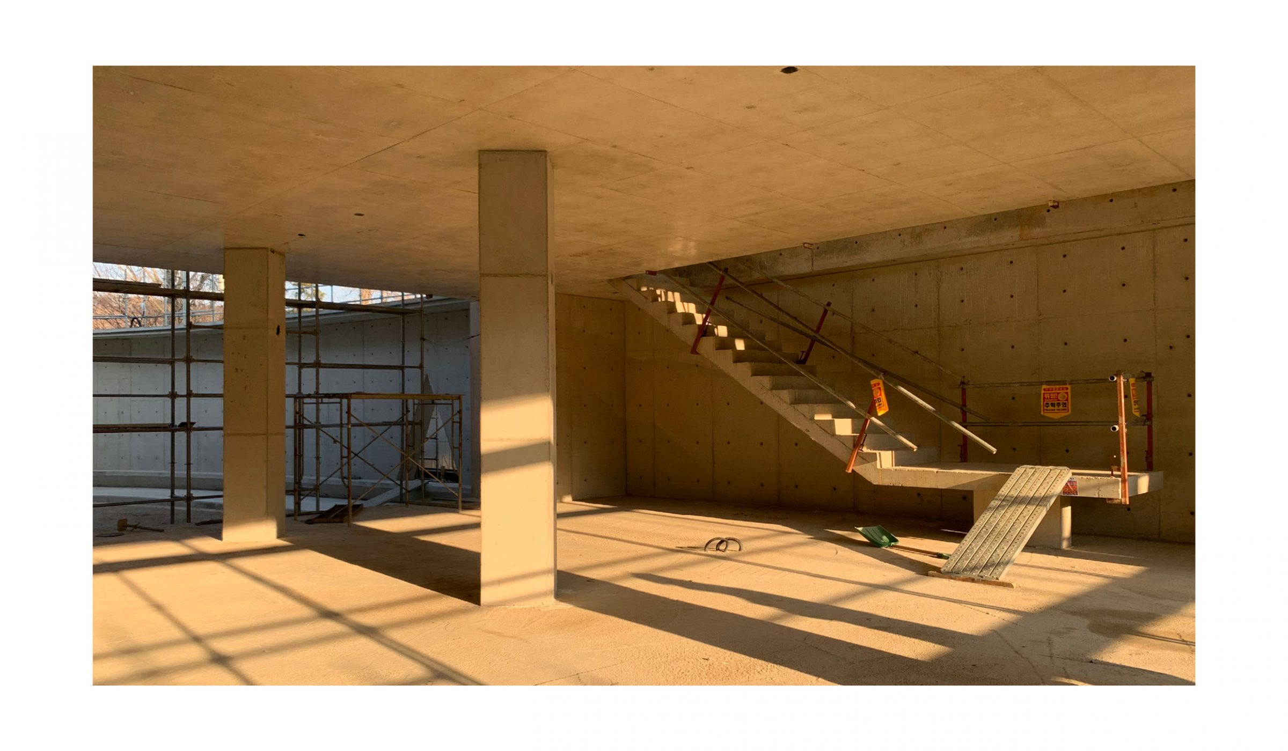
All columns are rotated 45-degree with respect to the column, which constitutes the edge of the main external space and creates a three-dimensional effect on the façade. The eaves are designed to be 2m-high within reach to maximise the openness of the space and last beyond the transformation of the space. The benches on the exterior wall allow people who sit leaning against the building to look out towards the adjacent exterior space. An exposed concrete finish was used as the main material so that architectural elements could be integrated into the building volume of simple geometry. Columns, eaves, fences, and corridors are integrated into the exterior of the building to form a thickened façade.
미래농원은 과거에 아버지가 가꾸던 조경수 농원을 아들이 물려받아 새로운 공간으로 바꾸어낸 프로젝트이다. 프로젝트 착수 당시 대지에는 20년간, 나무에 대한 개인적인 애호와 함께 판매를 목적으로 아버지가 키워온 조경수로 가득했다. 관리를 위한 사택과 창고 5개소의 건축물이 있었고 건축물 외 부지는 숲에 가까운 밀도로 식재가 되어있었다. 그중 일부는 아버지의 취향이 담긴 옛날식 정원이 조성되어 있었다. 프로젝트는 기존 건축물을 철거, 존치하고 나무의 위치를 최소한으로 조정하면서 새로운 건축물의 위치를 결정하는 것에서 출발한다.
숲은 햇빛과 비를 어느 정도 투과시키고 포슬포슬한 질감을 가진 지붕, 그리고 이를 지탱하는 기둥으로 구성된 원시적 형태의 쉘터이다. 20년의 시간이 만들어낸 숲의 분위기는 건축이 조성되는 상대적으로 짧은 시간 안에 흉내 내거나 인위적으로 만들어내기 어렵다. 대신 새로 더해지는 건축이 이 유산을 적극적으로 활용할 여지는 있다. 숲에 기대거나 숲에 대조를 더하면서 전체 부지의 마스터플랜을 구성하도록 하였다.
기존 관리 사택은 반 층 기단 위에 올려진 단층 양옥식 주택이었다. 너른 잔디 마당에 소나무와 각종 회양목, 작은 연못이 있는 정원을 가지며 특정 시기 “마당 있는 전원주택의” 전형성을 보여주는 공간이었다. 사택 부지와 잔디마당 외의 공간은 소나무 등이 밀식된 숲이었는데 사택을 철거하면서 새로 조성하는 건축물 2개 동 중 하나를 숲에 조금 더 가깝게 배치하였다. 잔디마당에 건축물 1개 동을 앉히고 옛날 정원에 가깝게 외벽을 조성하였으며, 건축에서 연장되는 담장과 회랑으로 옛날 정원을 감싸도록 하였다.
2개 동으로 조성된 건축물은 평면상에서 길이 방향으로 각각 3개의 존으로 나뉜다. 1동은 가운데 거실, 아래위로 중정을 두었고, 2동은 가운데 중정, 아래위로 거실을 계획하였다. 건물 2개 동을 남북방향으로 나란히 배치하면서 1동의 실내가 2동의 중정과 맞닿게 된다. 2동이 면하고 있는 아버지의 “옛날 정원”까지 가로세로 3×3의 주요 내 외부 공간들이 서로 연결되도록 하였다. 2개 동 건물 사이 외부공간까지 더해서 부지 전체를 내외부가 교차되는 체계로 구성하였다.
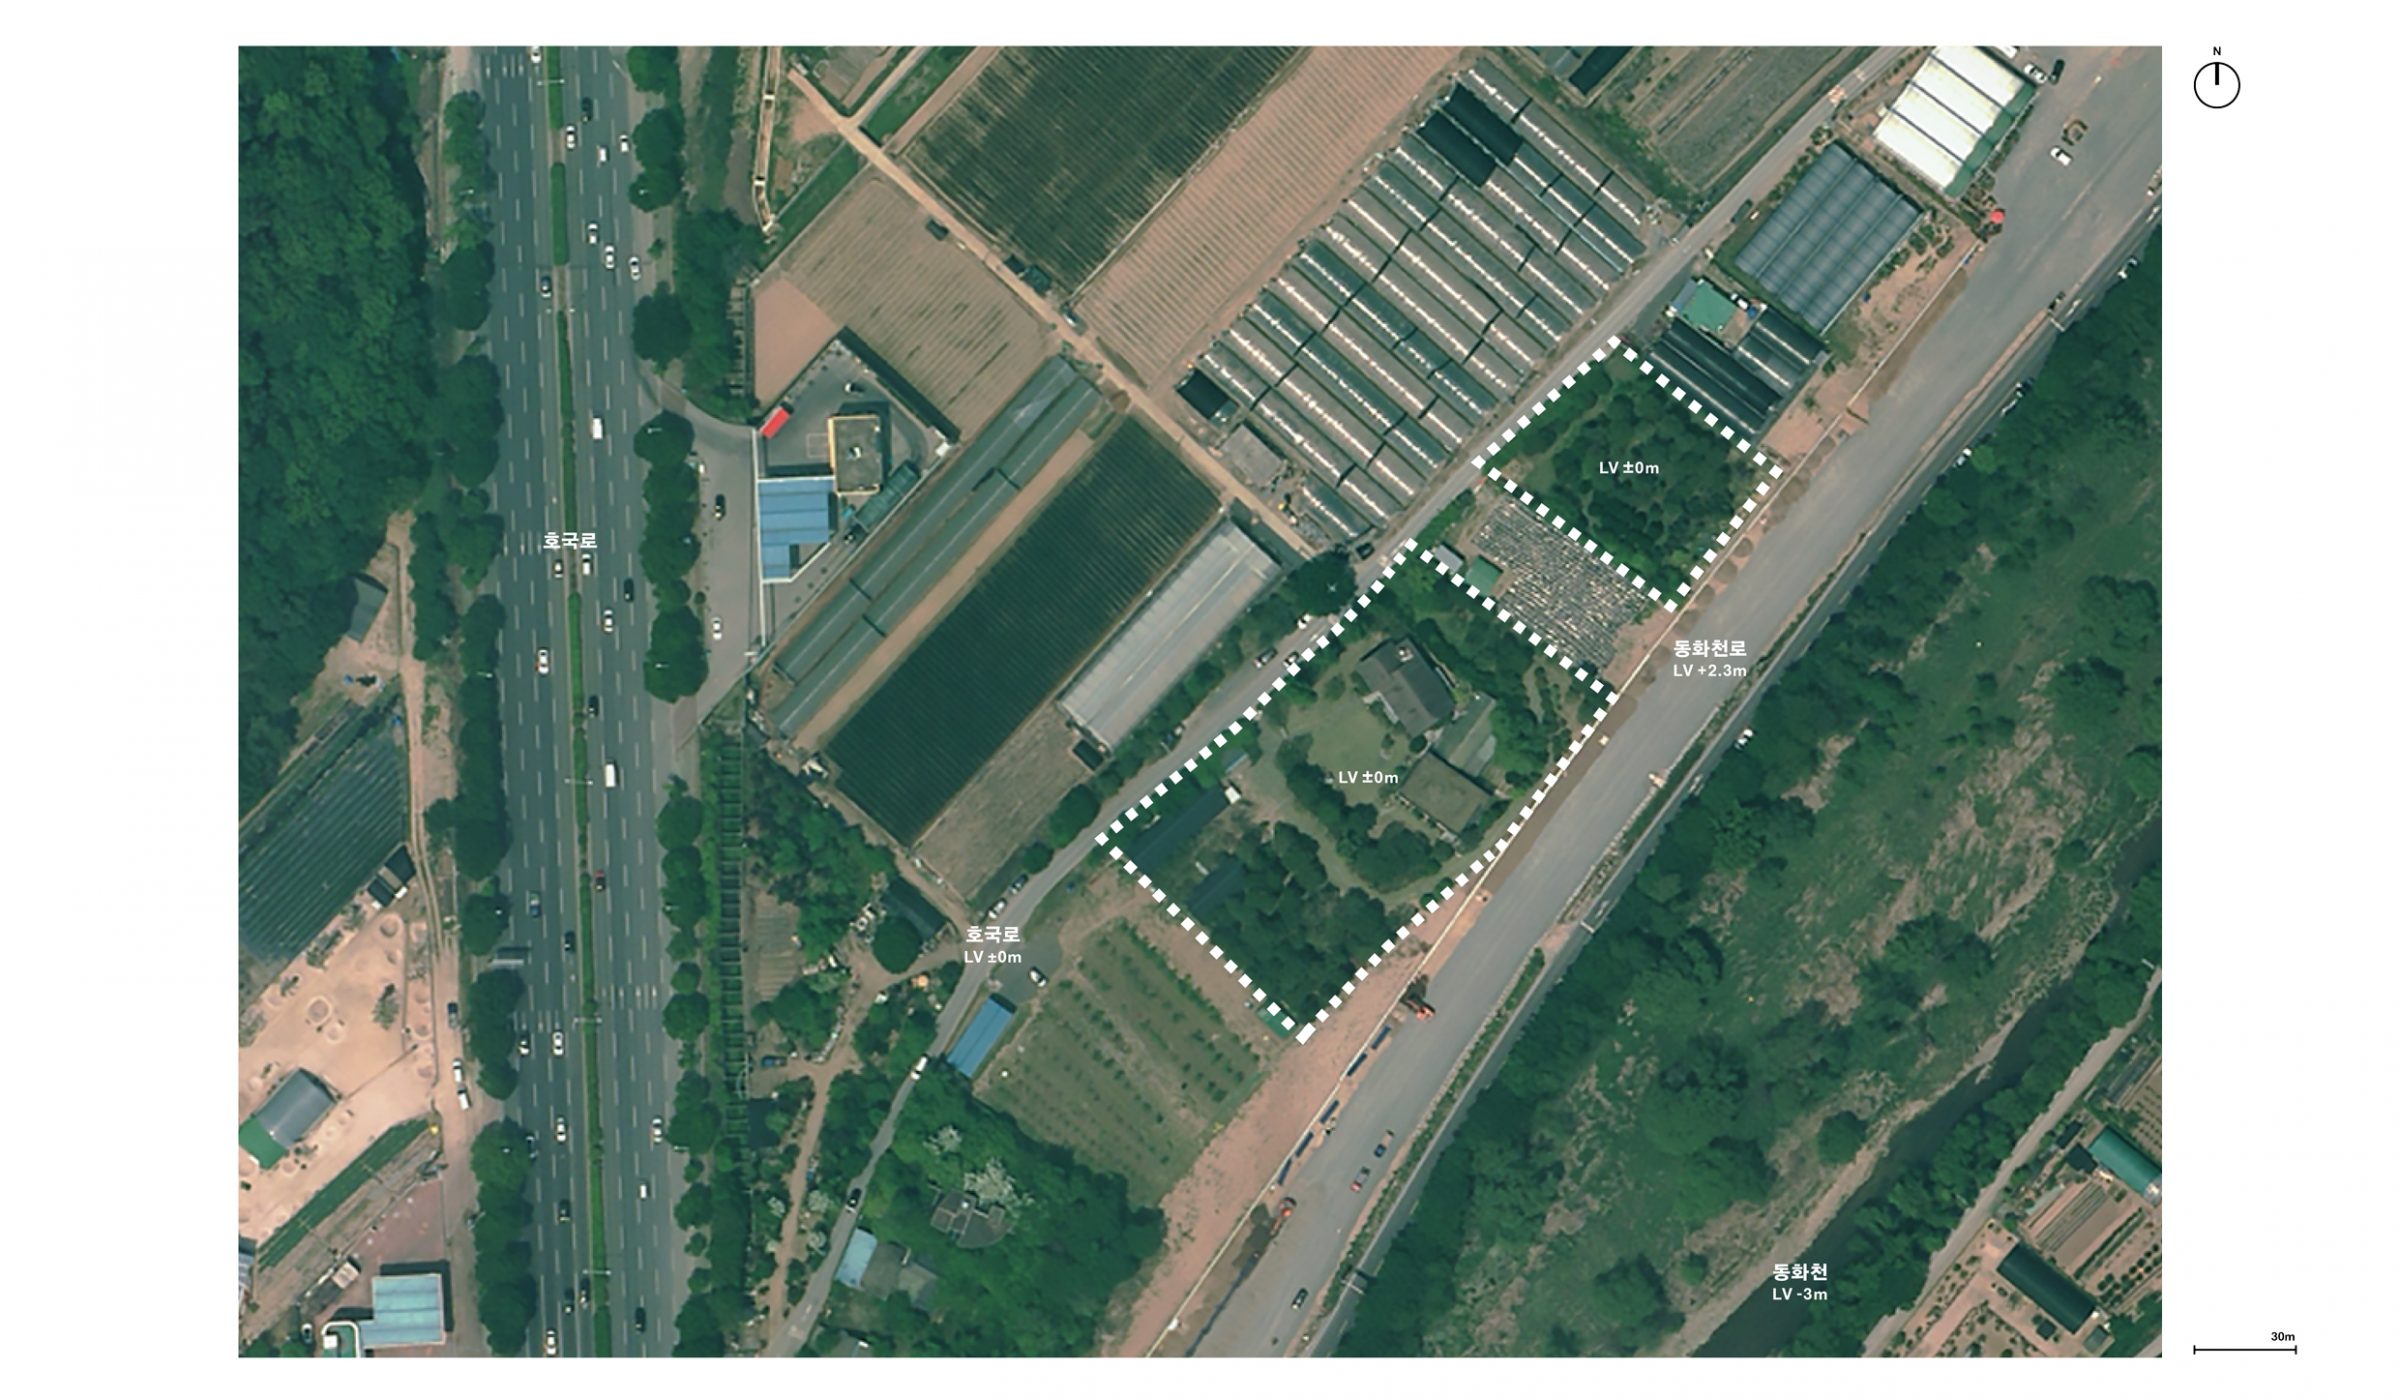
대지는 남동 측에 2m 높이로 들어 올려진 간선도로, 북서 측에 이면도로를 면하고 있다. 아래위 도로의 소란스러움과 차량의 속도로부터 단지를 보호하고 일체화된 영역석을 만들기 위해 건축에서 연장된 담장을 활용하였다. 담장을 비롯해 건물에서 돌출된 처마, 회랑, 외벽에 일체화된 벤치 등이 건물이 면한 정원에 대응한 건축 요소로 활용하였다. 회랑은 옛날 정원을 둘러싸고, 벽에 붙은 벤치는 이 정원을 바라보도록 한다. 2개 동의 건물을 관통할 때는 높이 2m 정도의 낮은 처마 아래로 지나게 하여 공간이 분명하게 전이되도록 하였다.