Image by SoA


Project
Amore Seongsu
Client
Amorepacific
Location
Seongsu-dong, Seoul
Year
2024
Status
Competition
Program
Retail
Size
763.43m²
Partner in Charge
Yerin Kang, Chihoon Lee
Design Team
Minjee Kim, Jiwon Kim, Jennifer Park, Joohee Park, Youngji Lee, Yunjeong Kim, Jihye Park, Ryoolmyung Shin
프로젝트명
아모레 성수
클라이언트
아모레퍼시픽
위치
서울시 성동구 성수동2가
연도
2024
단계
계획안, 지명공모
프로그램
판매시설
규모
763.43m²
책임파트너
강예린, 이치훈
설계팀
김민지, 김지원, 박신영, 한주희, 이영지, 김윤정, 박지혜, 신률명
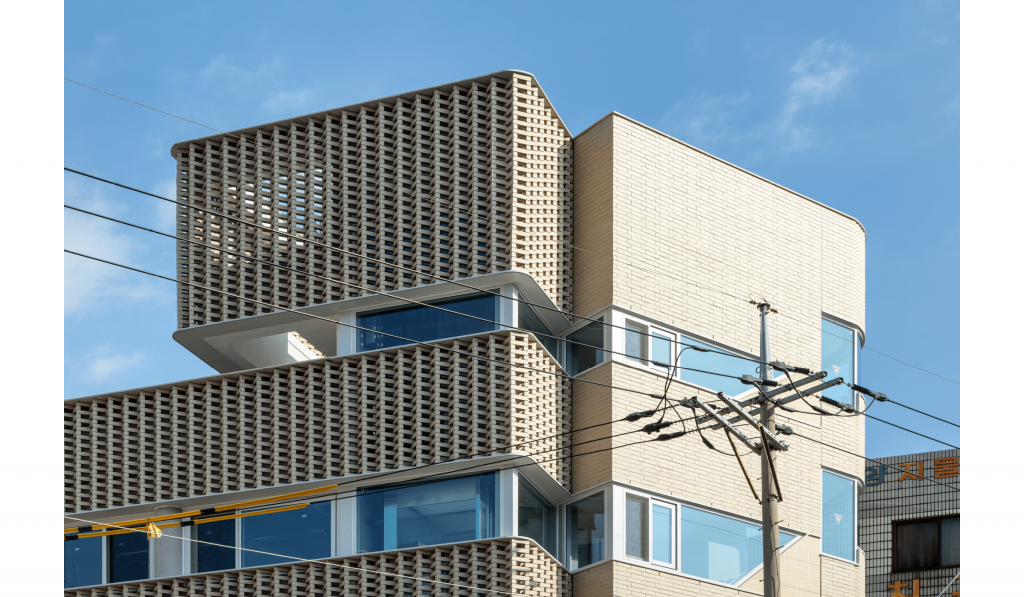
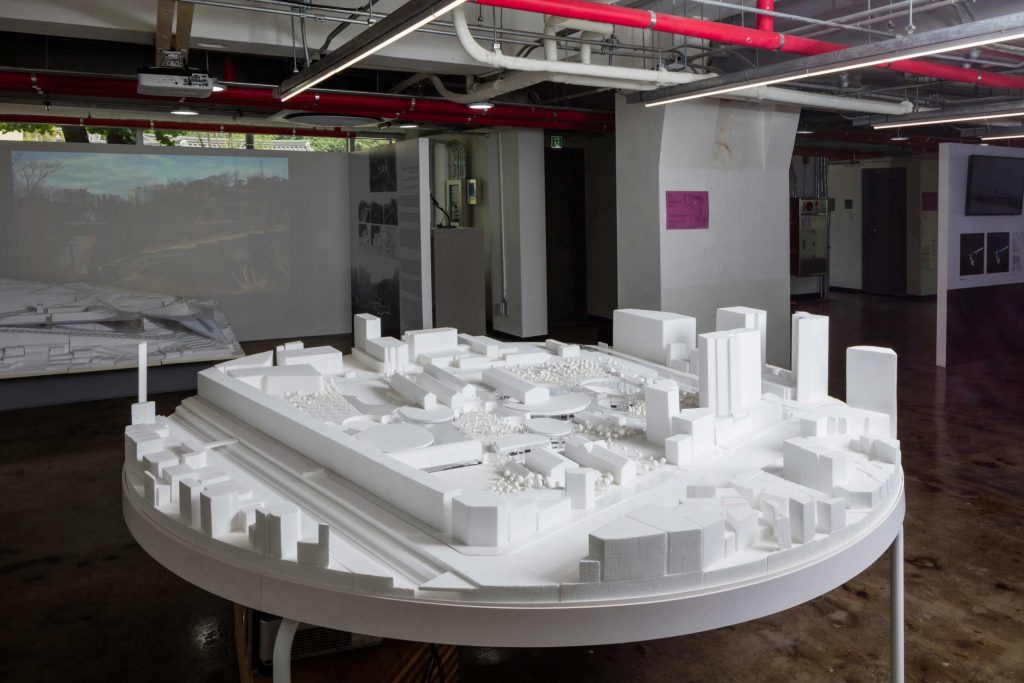
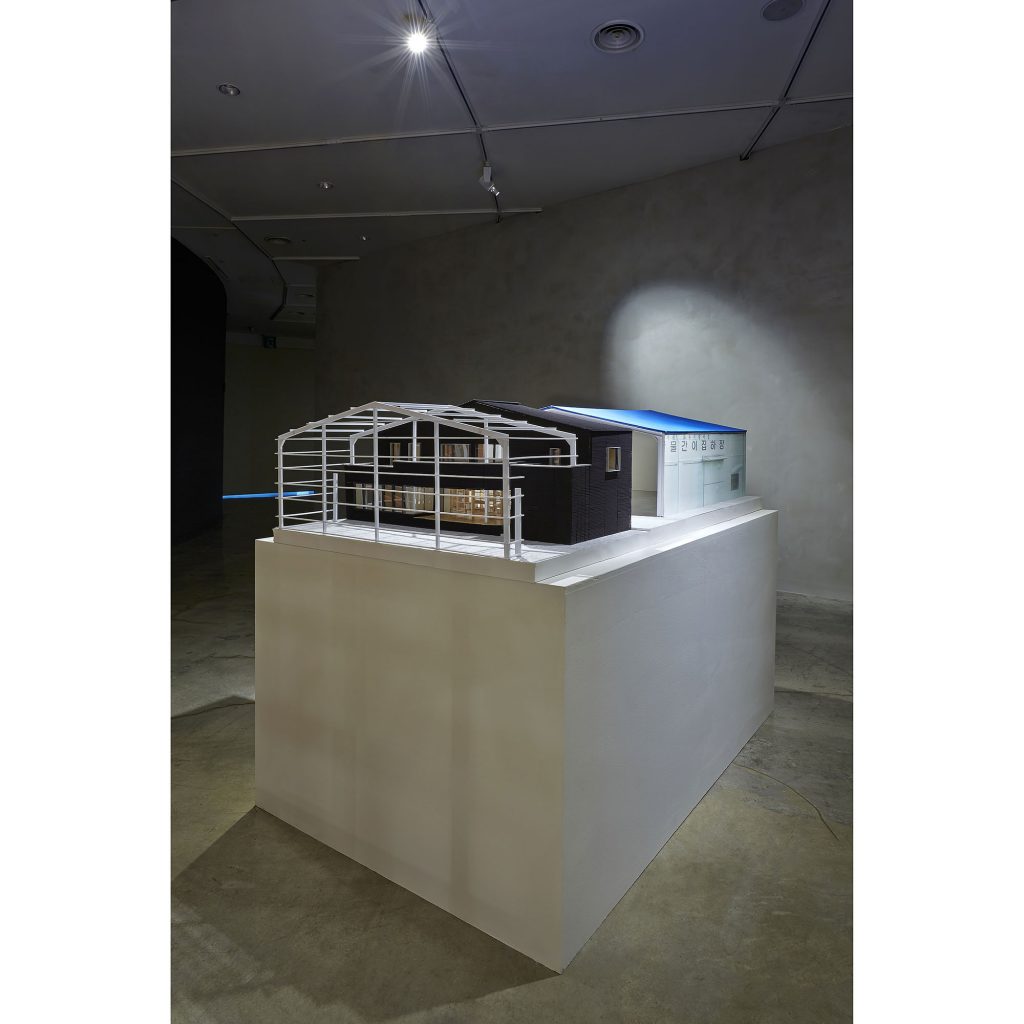
The Amore Seongsu flagship store proposal, which incorporates a garden into the architecture and a colonnade into the garden, aims to establish a solid façade along the main road while creating a soft natural space within the site. The experiential journey through the garden accessed via the colonnade represents the Amore Seongsu space, transforming the complex temporalities of Seongsu-dong into a time spent wandering around with architectural experiences. Overcoming the constraints of the site, the architecture intertwines with one another to create expanded spaces, proposed through a framework of wood structure. This approach aims to distance itself from the attitude of deliberately demolishing buildings in the Seongsu-dong area or encasing them in extravagant materials and hues, instead seeking to imbue new spatial textures.
건축에 정원을 덧대고, 정원에 회랑을 덧대는 이 플래그십 스토어의 계획안은 연무장길에는 단단한 파사드를, 대지 안으로는 부드러운 자연의 공간을 조성하고자 한다. 회랑을 통해 진입하는 정원의 경험은 아모레 성수 공간 전체를 상징하며 건축적 경험을 통해 복잡한 성수동의 시간을 소요하는 시간으로 바꾸어낸다. 대지의 협소한 조건을 극복하되 확장된 공간을 위해 서로 덧대는 건축은 목구조의 짜임으로 제안되어 성수동 일대에서 건물을 일부러 헐거나, 휘도와 색채가 높은 재료로 감싸버리는 태도와 거리를 두며 새로운 공간적 질감을 부여하고자 한다.