 Photo courtesy of texture on texture
Project
Naepo-Haemi Youth Community Center
Client
Seosan City Hall
Location
Haemi-myeon, Seosan-si, Chungcheongnam-do
Year
2018-2022
Status
Completed
Program
Culture, Exhibition, Residential
Size
3,719m²
Partner in charge
Yerin Kang, Chihoon Lee, Jaeweon Lee
Design Team
Yuri Jeong, Jeongyeon Lee, Seungeun Yu, Jaemin Cho, Yoonseok Lee, Jungmin Kim
Landscape
Youngjoon Choi (Lab D+H)
Structure Engineering
Jongtaek Lee (Yousung Total Engineering)
MEP
Jongtaek Lee (Yousung Total Engineering)
Construction
Jeongmuk Park (Myeongji)
프로젝트명
내포-해미 세계청년문화센터
클라이언트
서산시청
위치
충청남도 서산시 해미면
연도
2018-2022
단계
완공
프로그램
문화, 전시, 주거
규모
3,719m²
책임파트너
강예린, 이치훈 ,이재원
설계팀
정유리, 이정연, 유승은, 조재민, 이윤석, 김정민
조경설계
최영준 (랩디에이치)
구조설계
이종택 (유성기술단)
기계전기설계
이종택 (유성기술단)
시공
박정묵 (명지건설)
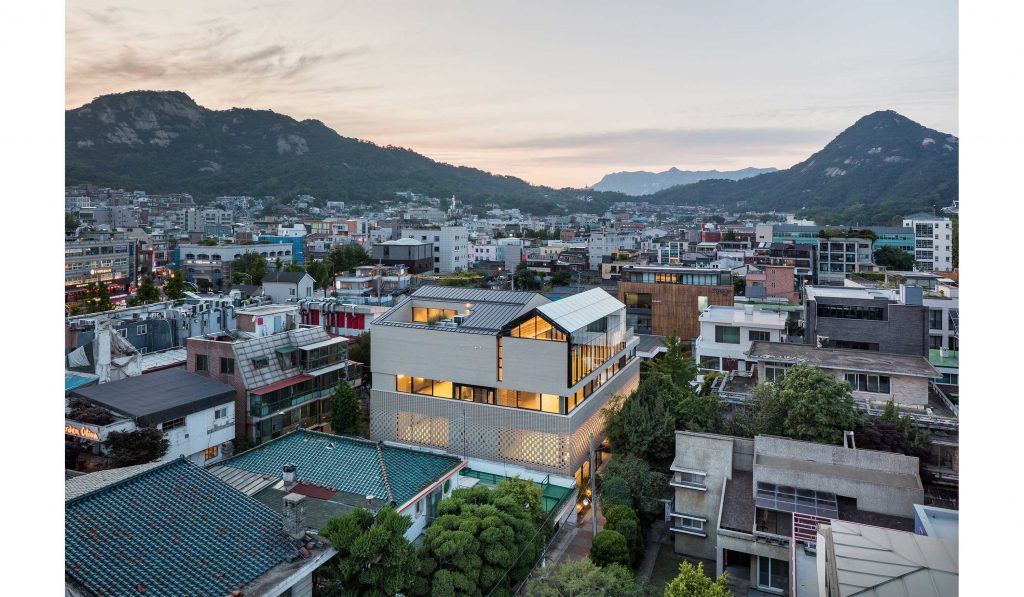
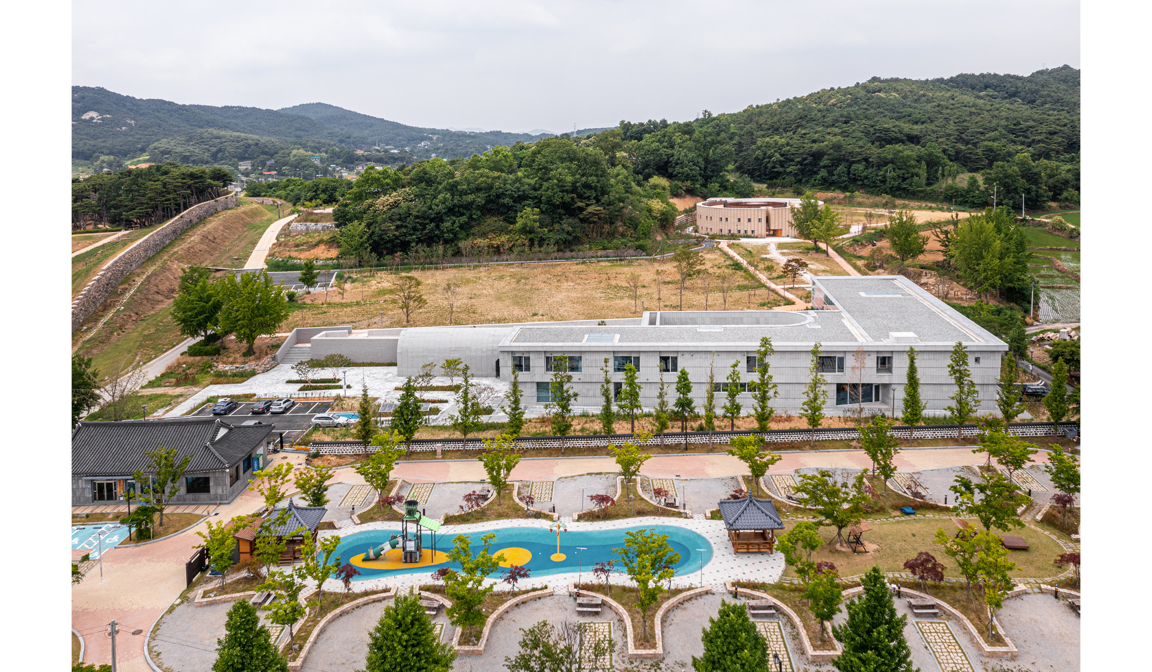
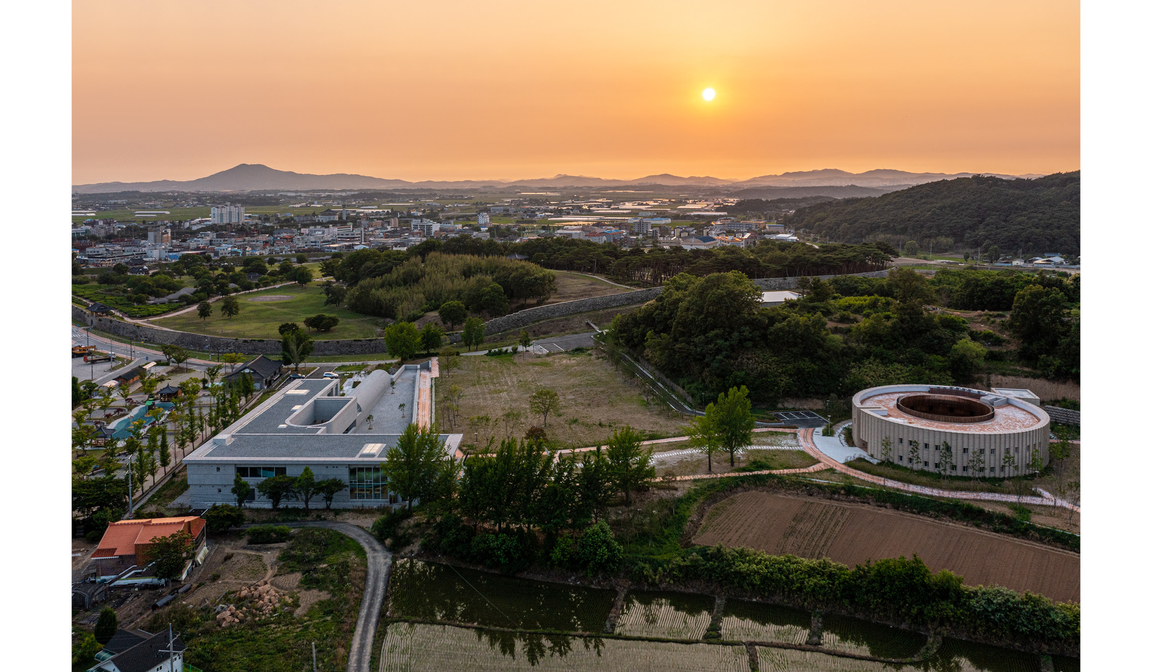
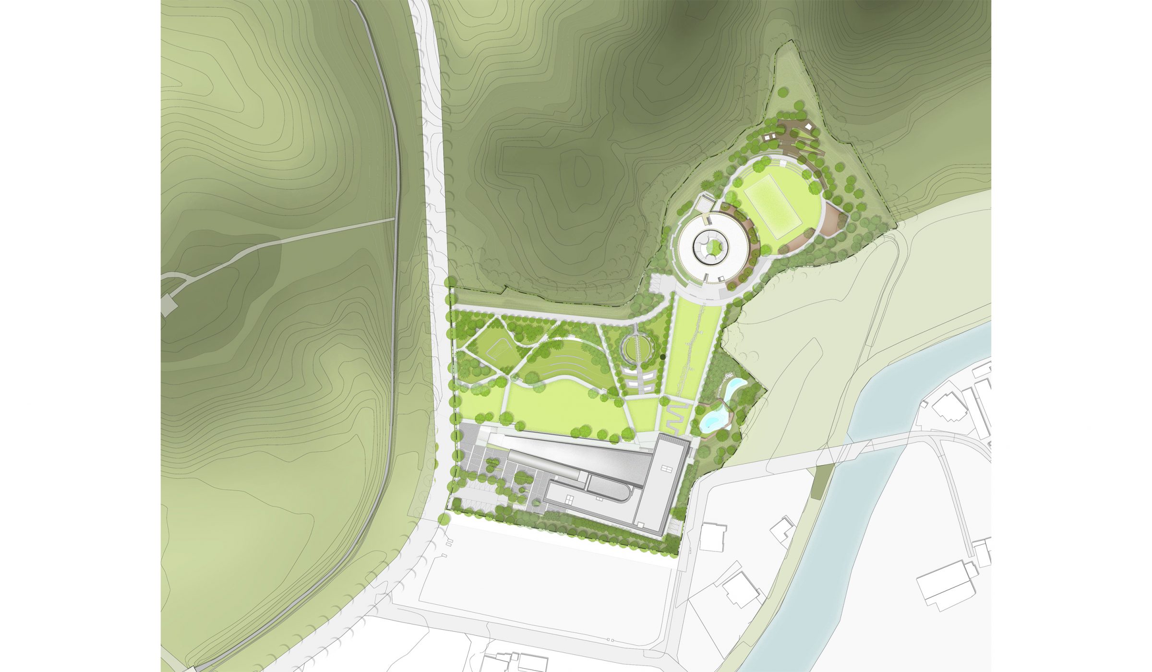
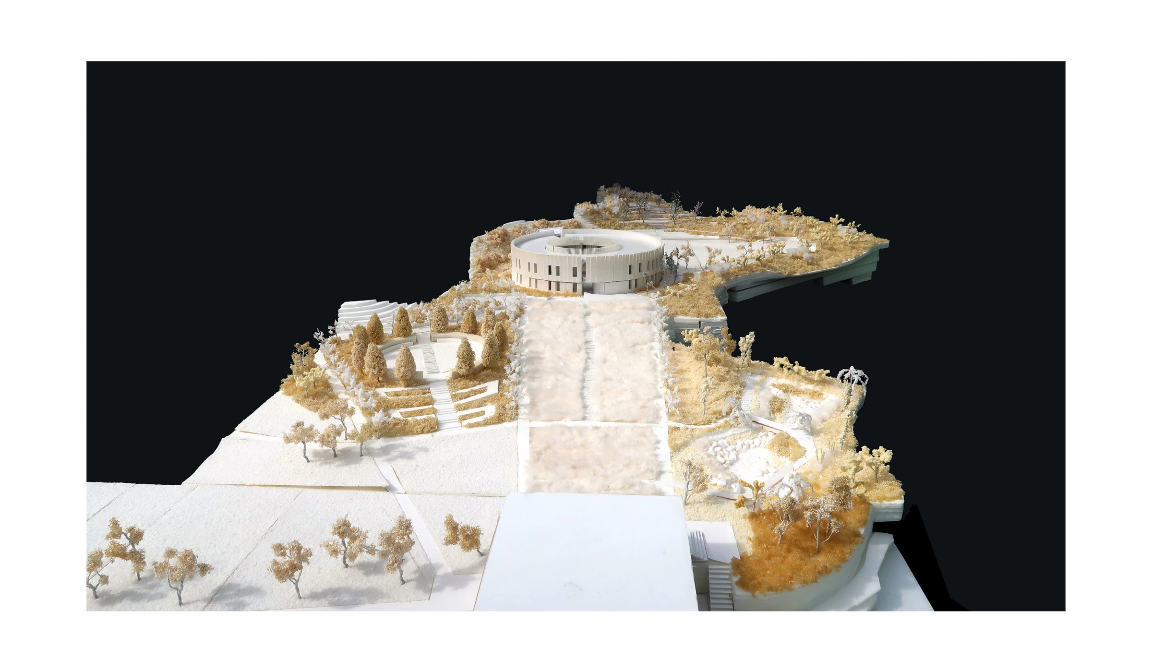
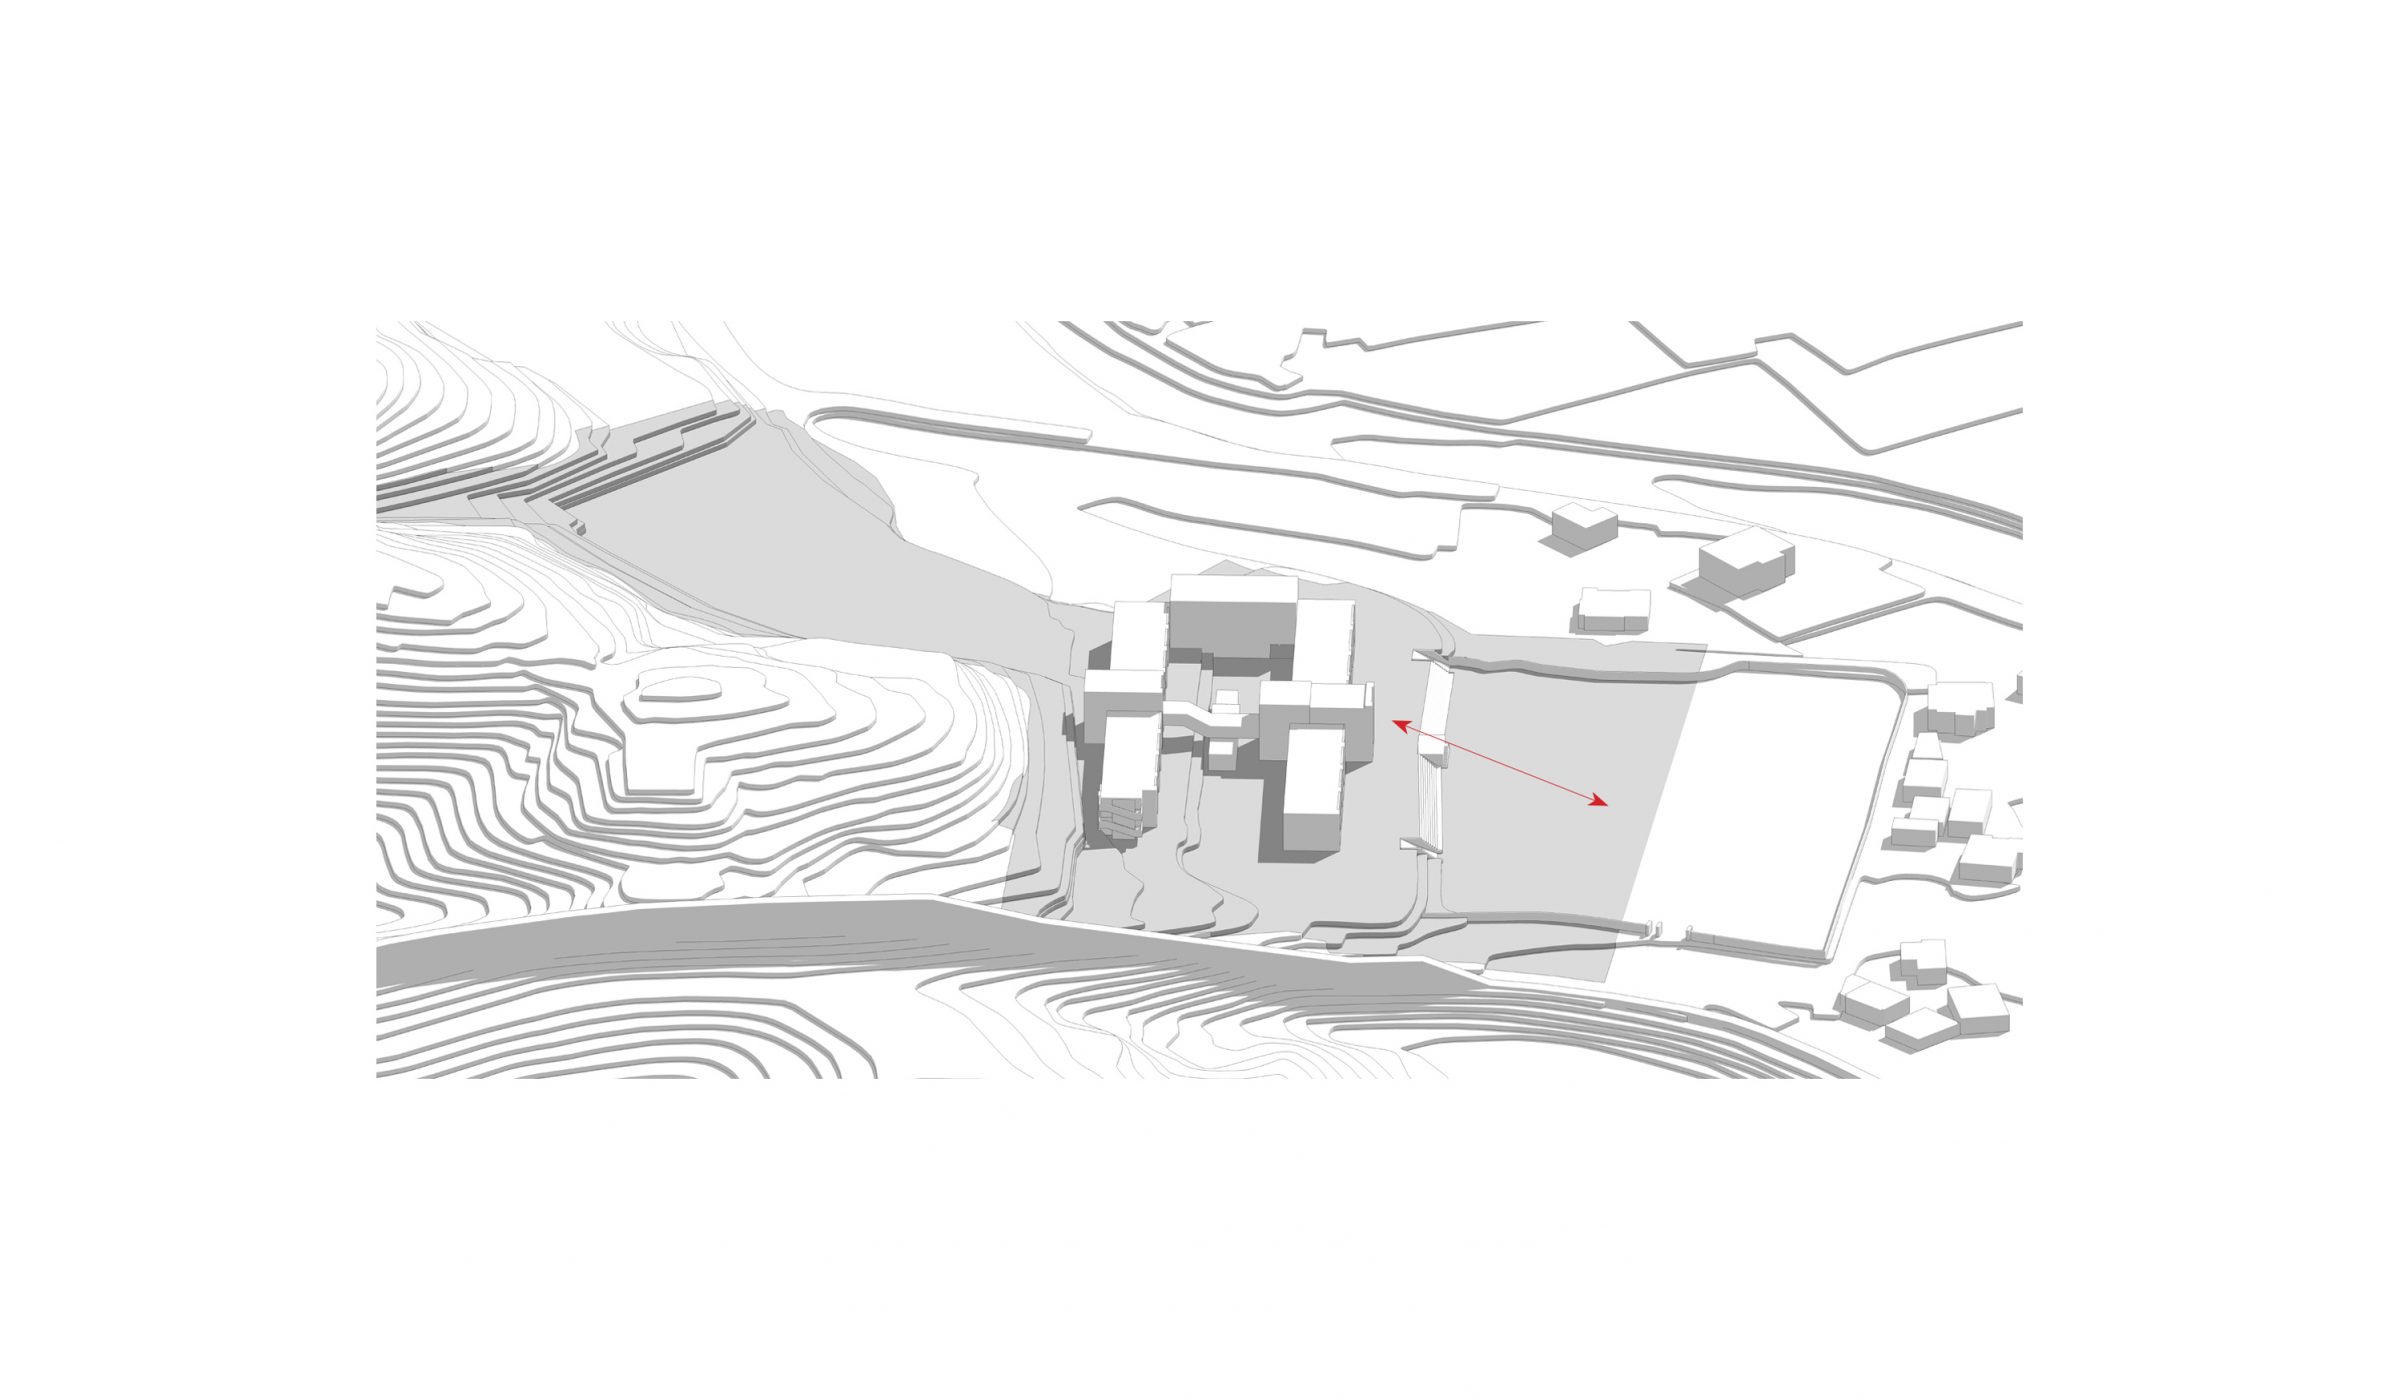
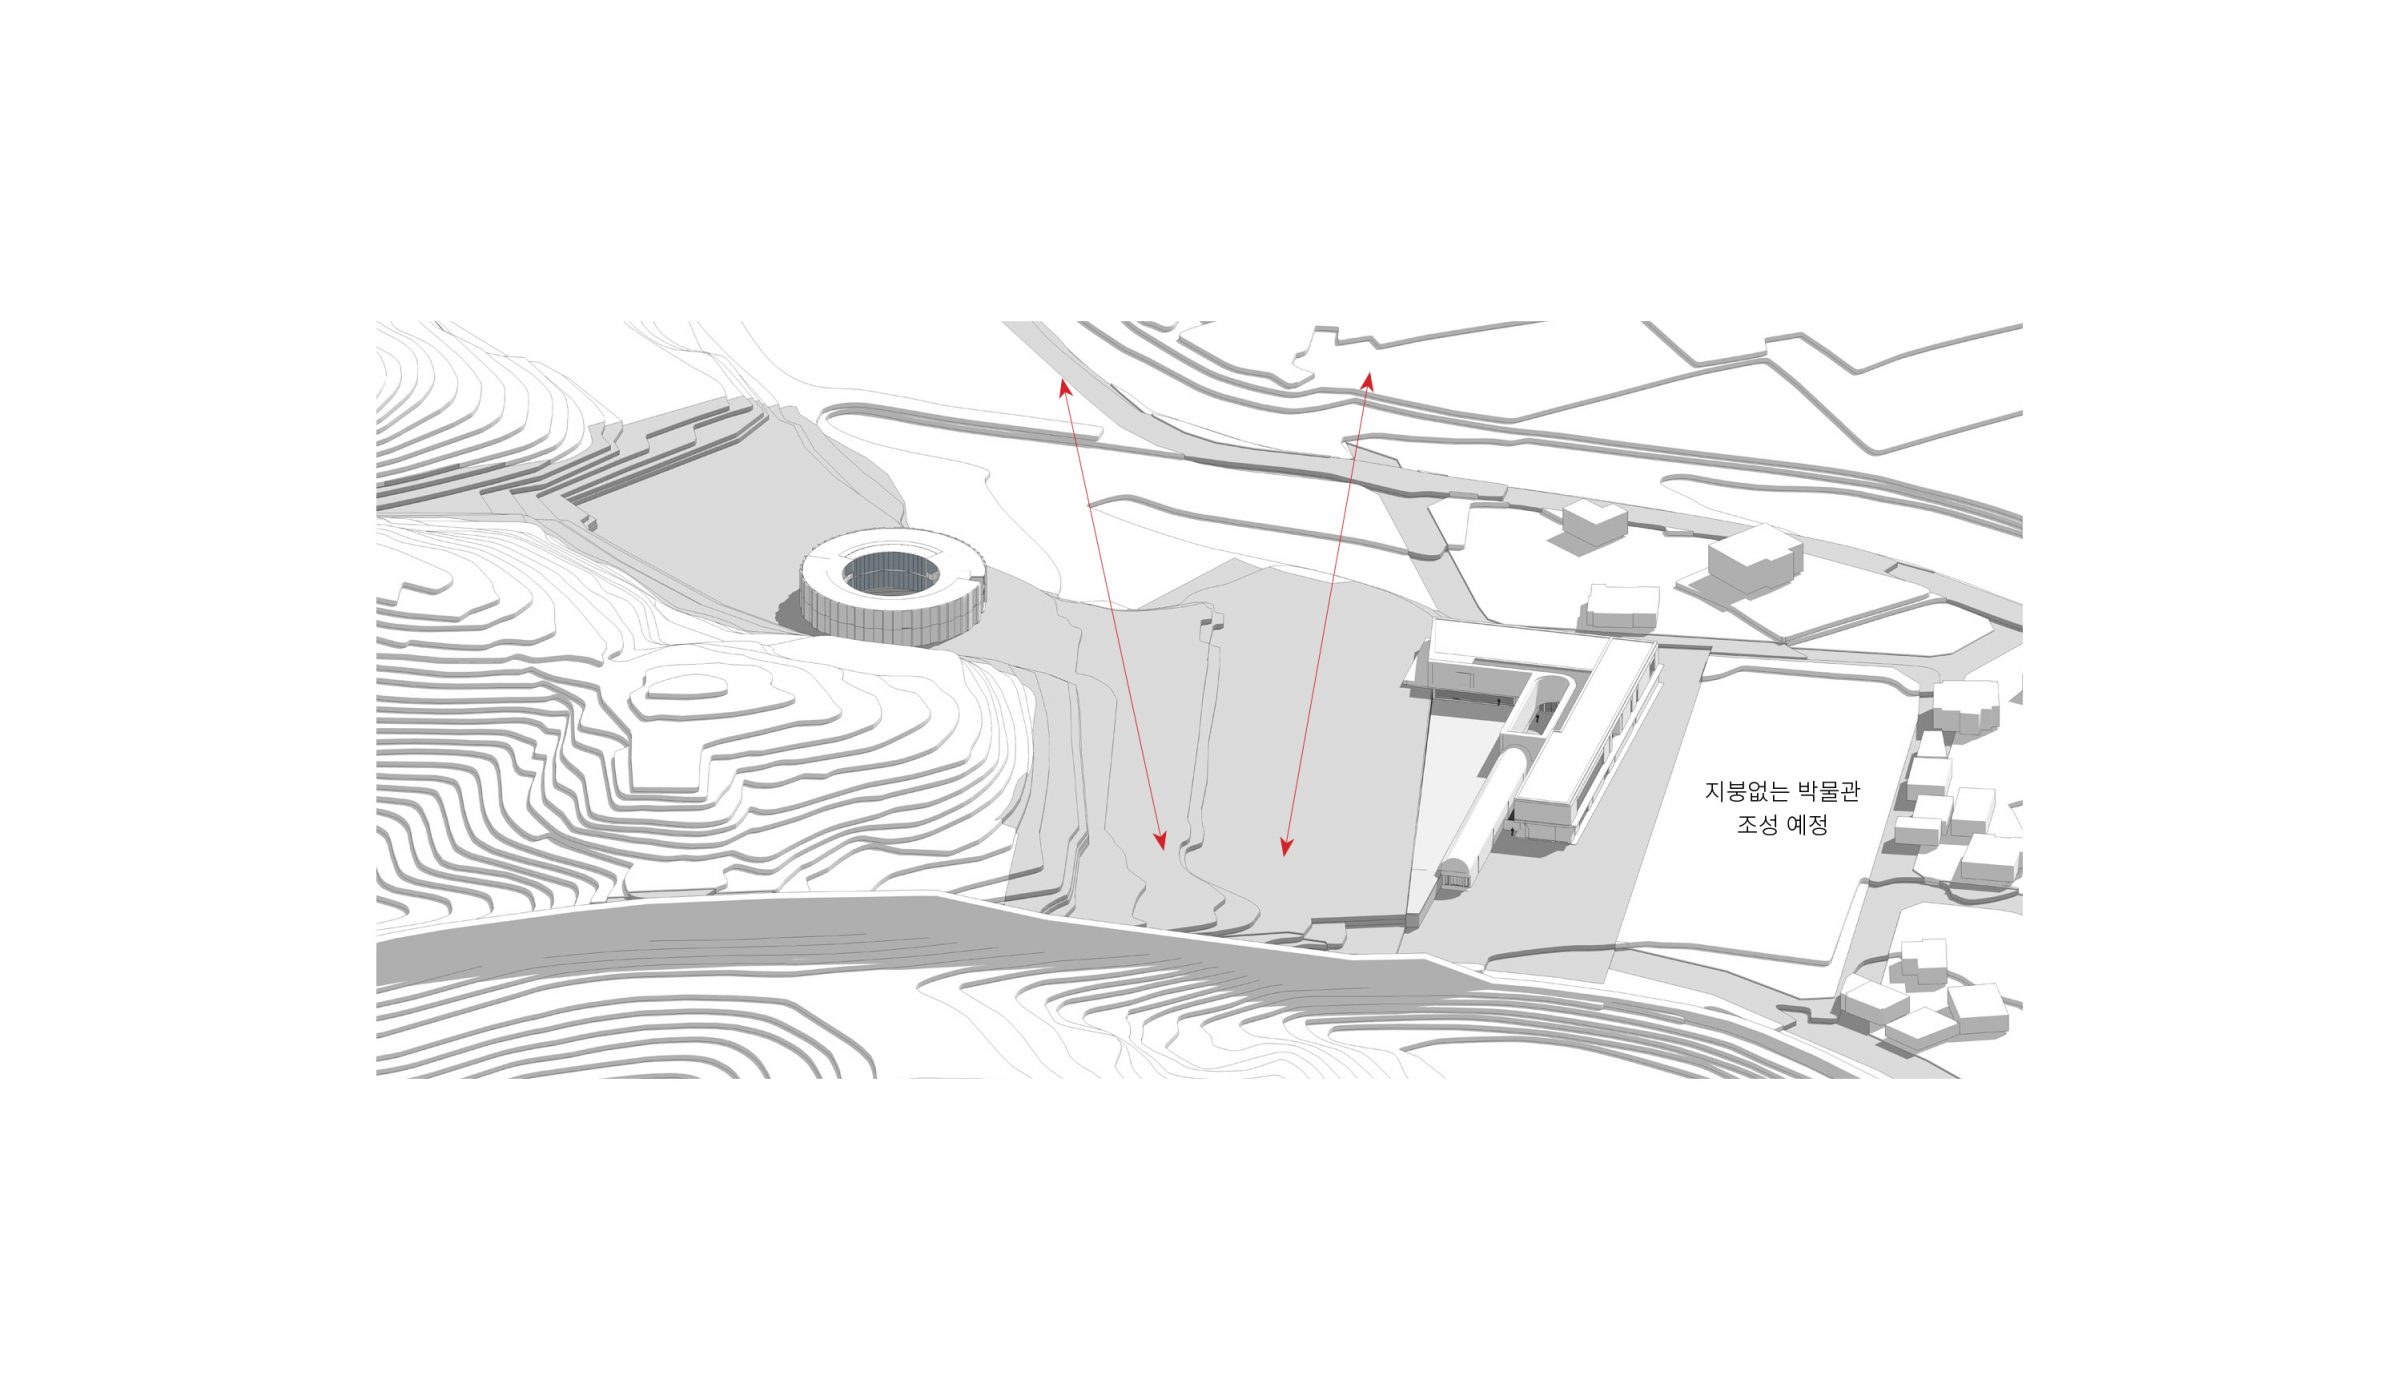
Haemi-myeon, Seosan-si, Chungcheongnam-do is the largest Catholic holy site in Korea, and its status has increased since Pope Francis' visit in 2014. The project was designed to provide a venue for youth cultural activities based on pastoral ministry and to strengthen its place as a sacred Catholic site. Using the site of Haemi Elementary School adjacent to the east of Haemieupseong Fortress, a small memorial hall to honour Pope Francis' visit, and a youth-centered cultural space and accommodation will be managed and operated by the Diocese of Daejeon. The project began by re-establishing the relationship between the abandoned school sites and architecture. It reverses the order of the existing training space owned by the elementary school and connects Haemieupseong Fortress to the eastern area by clearing the middle section of the building site.
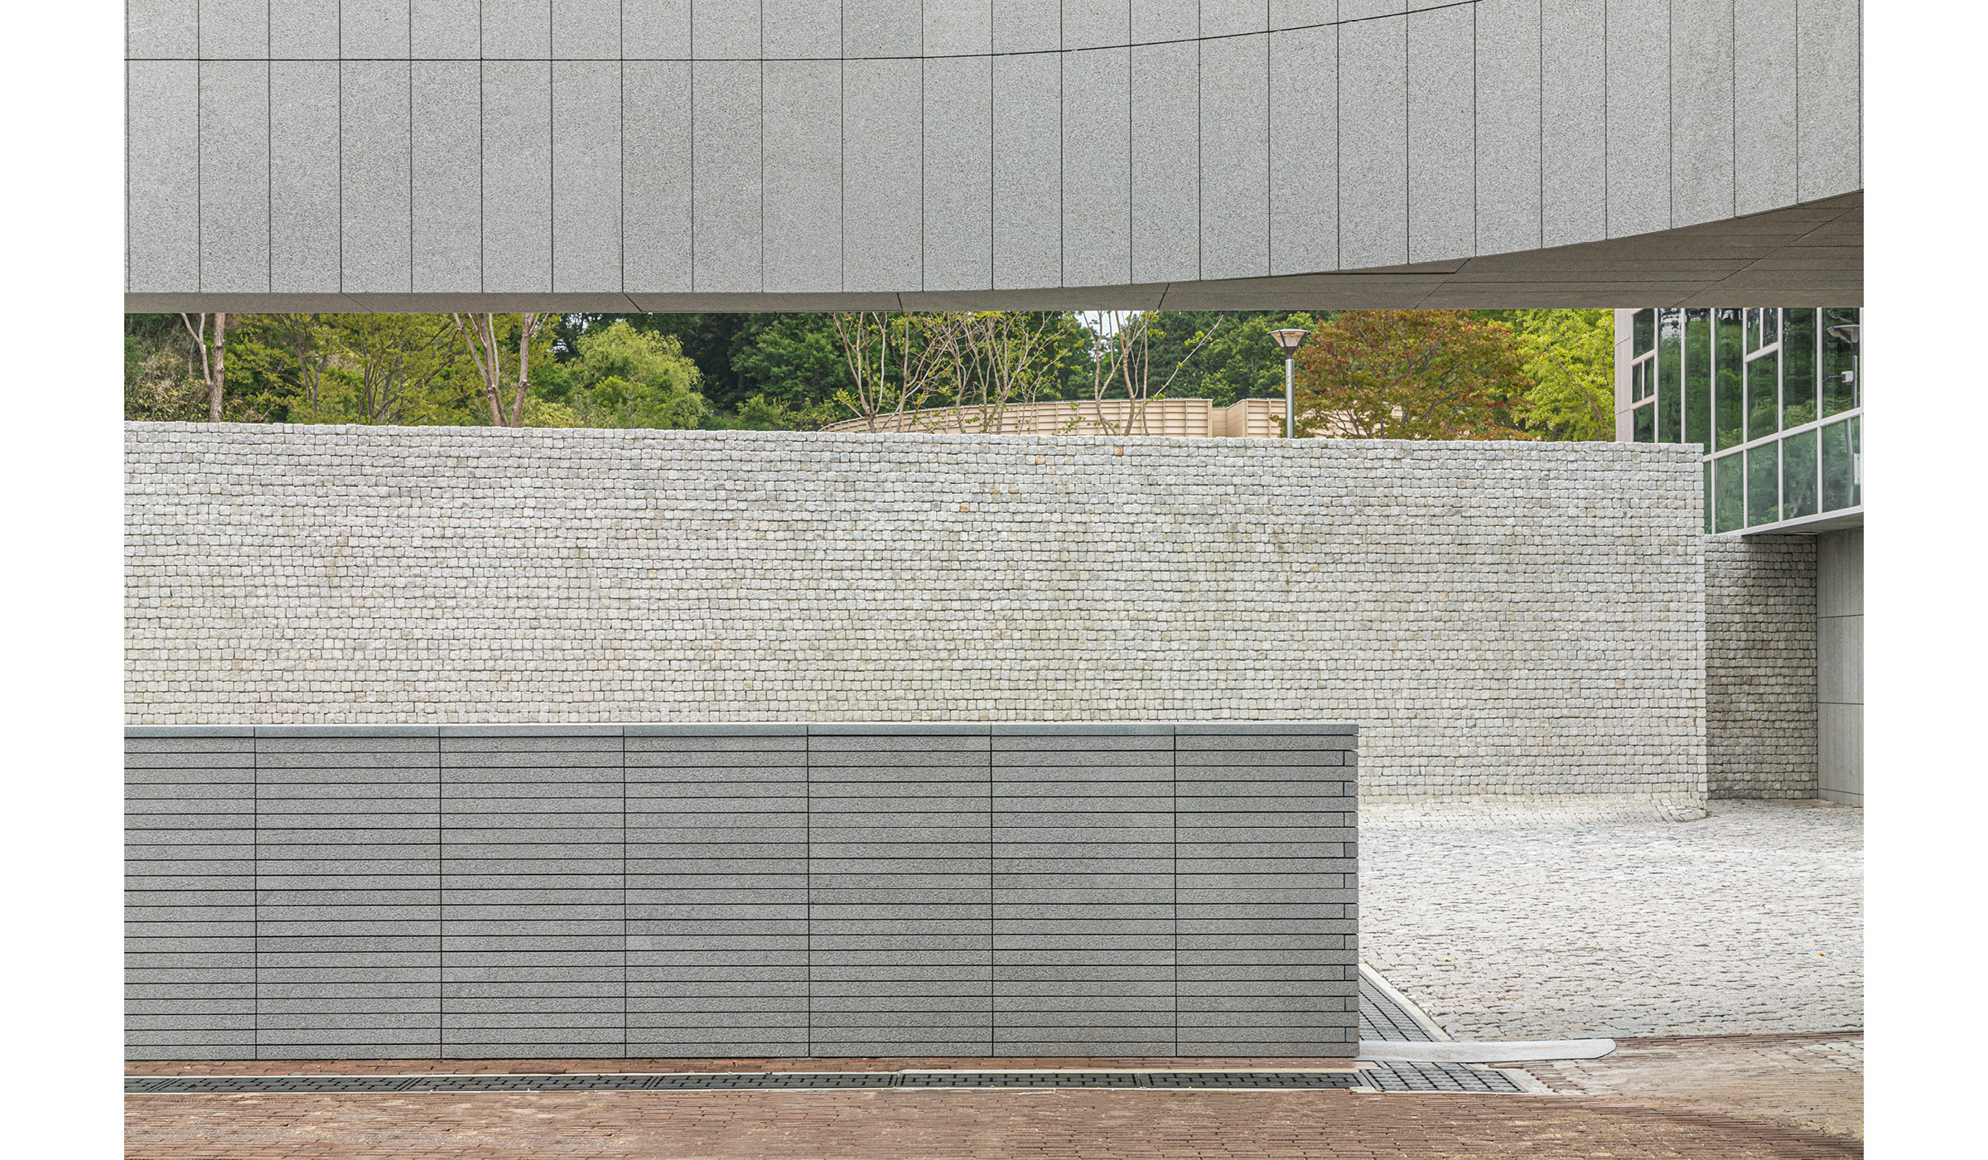
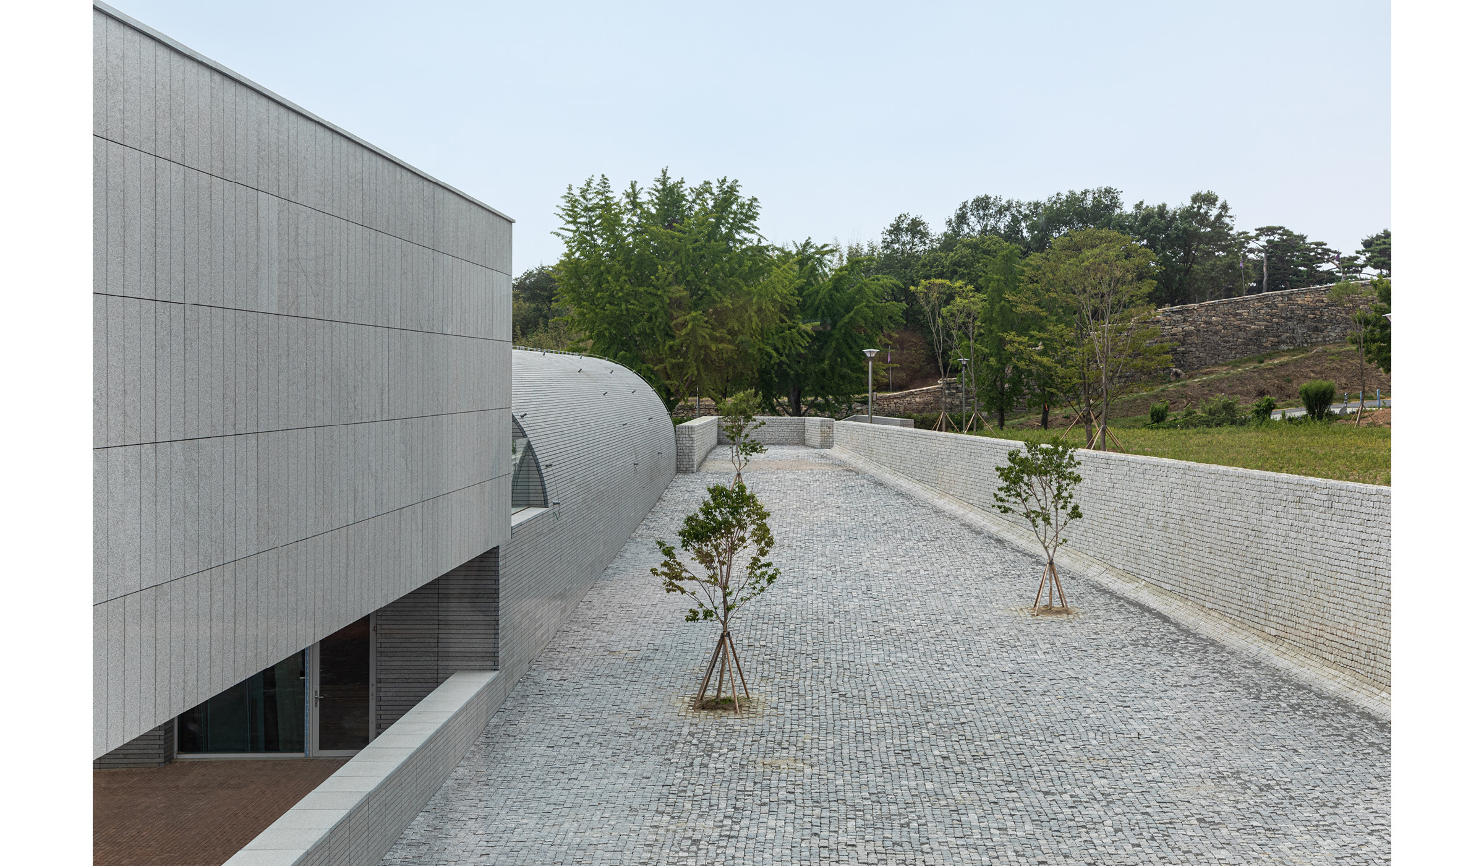
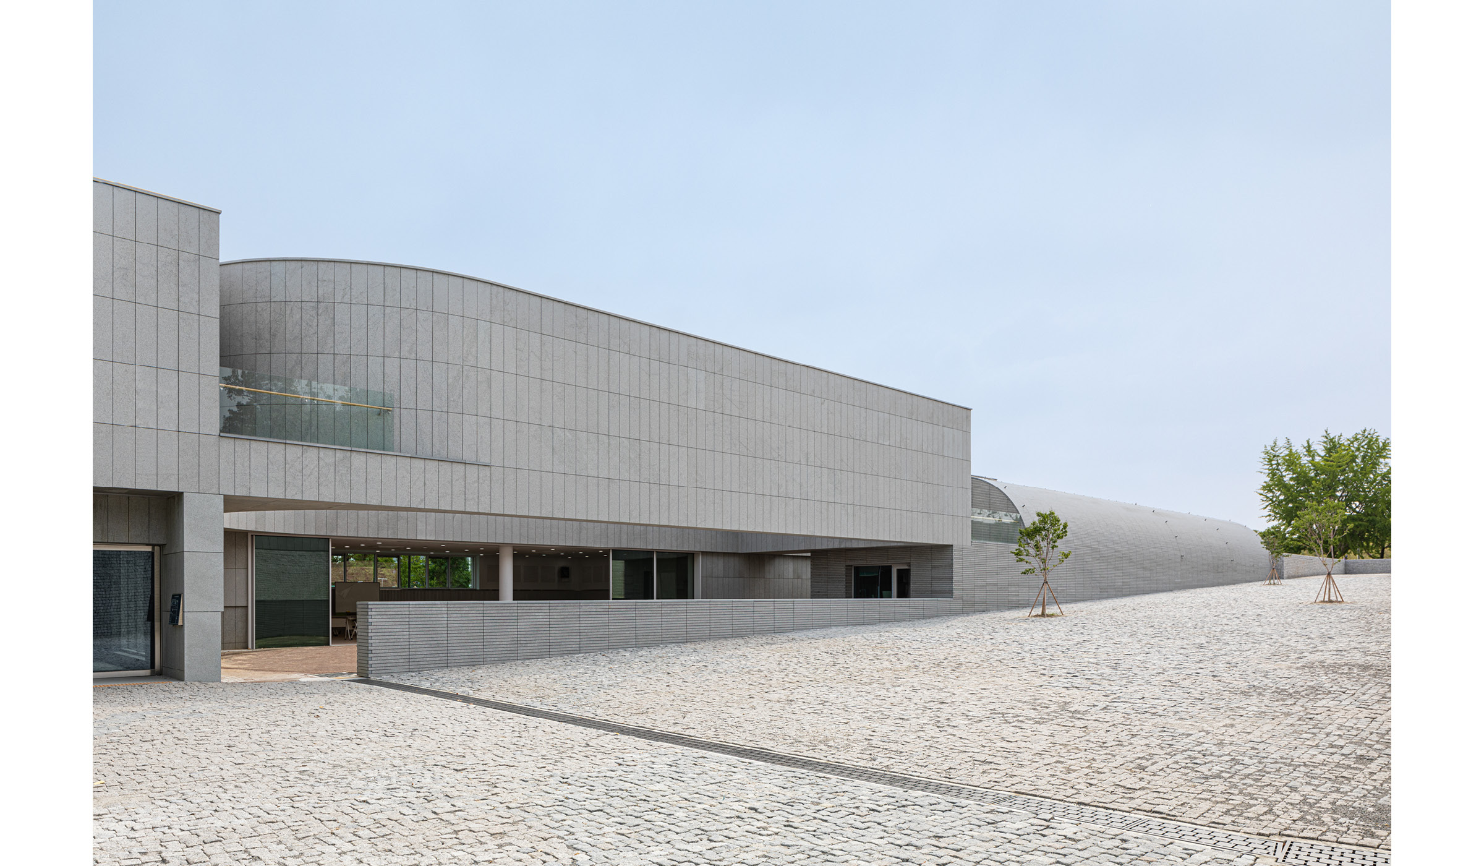
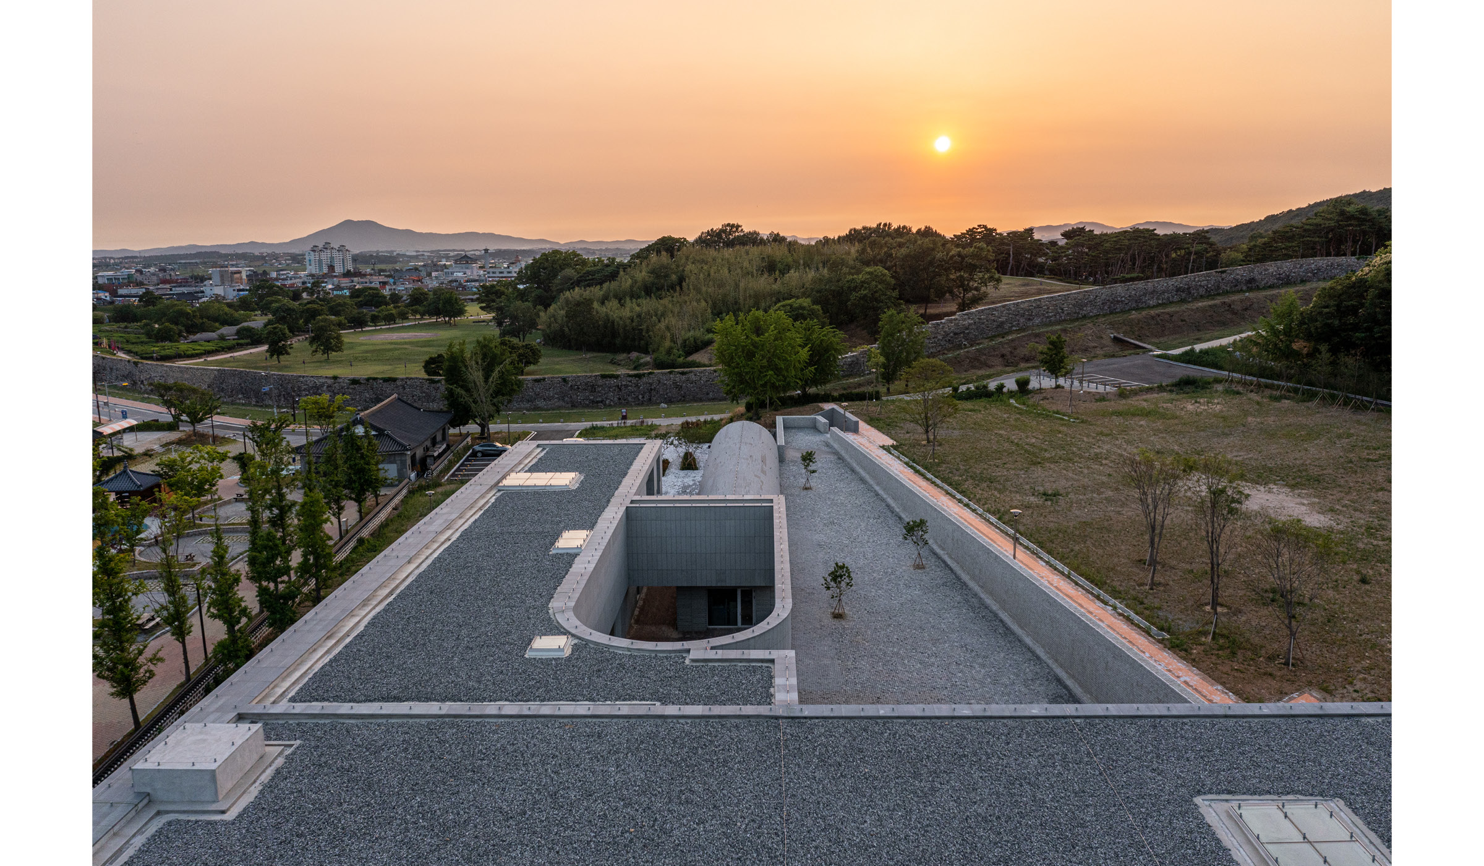
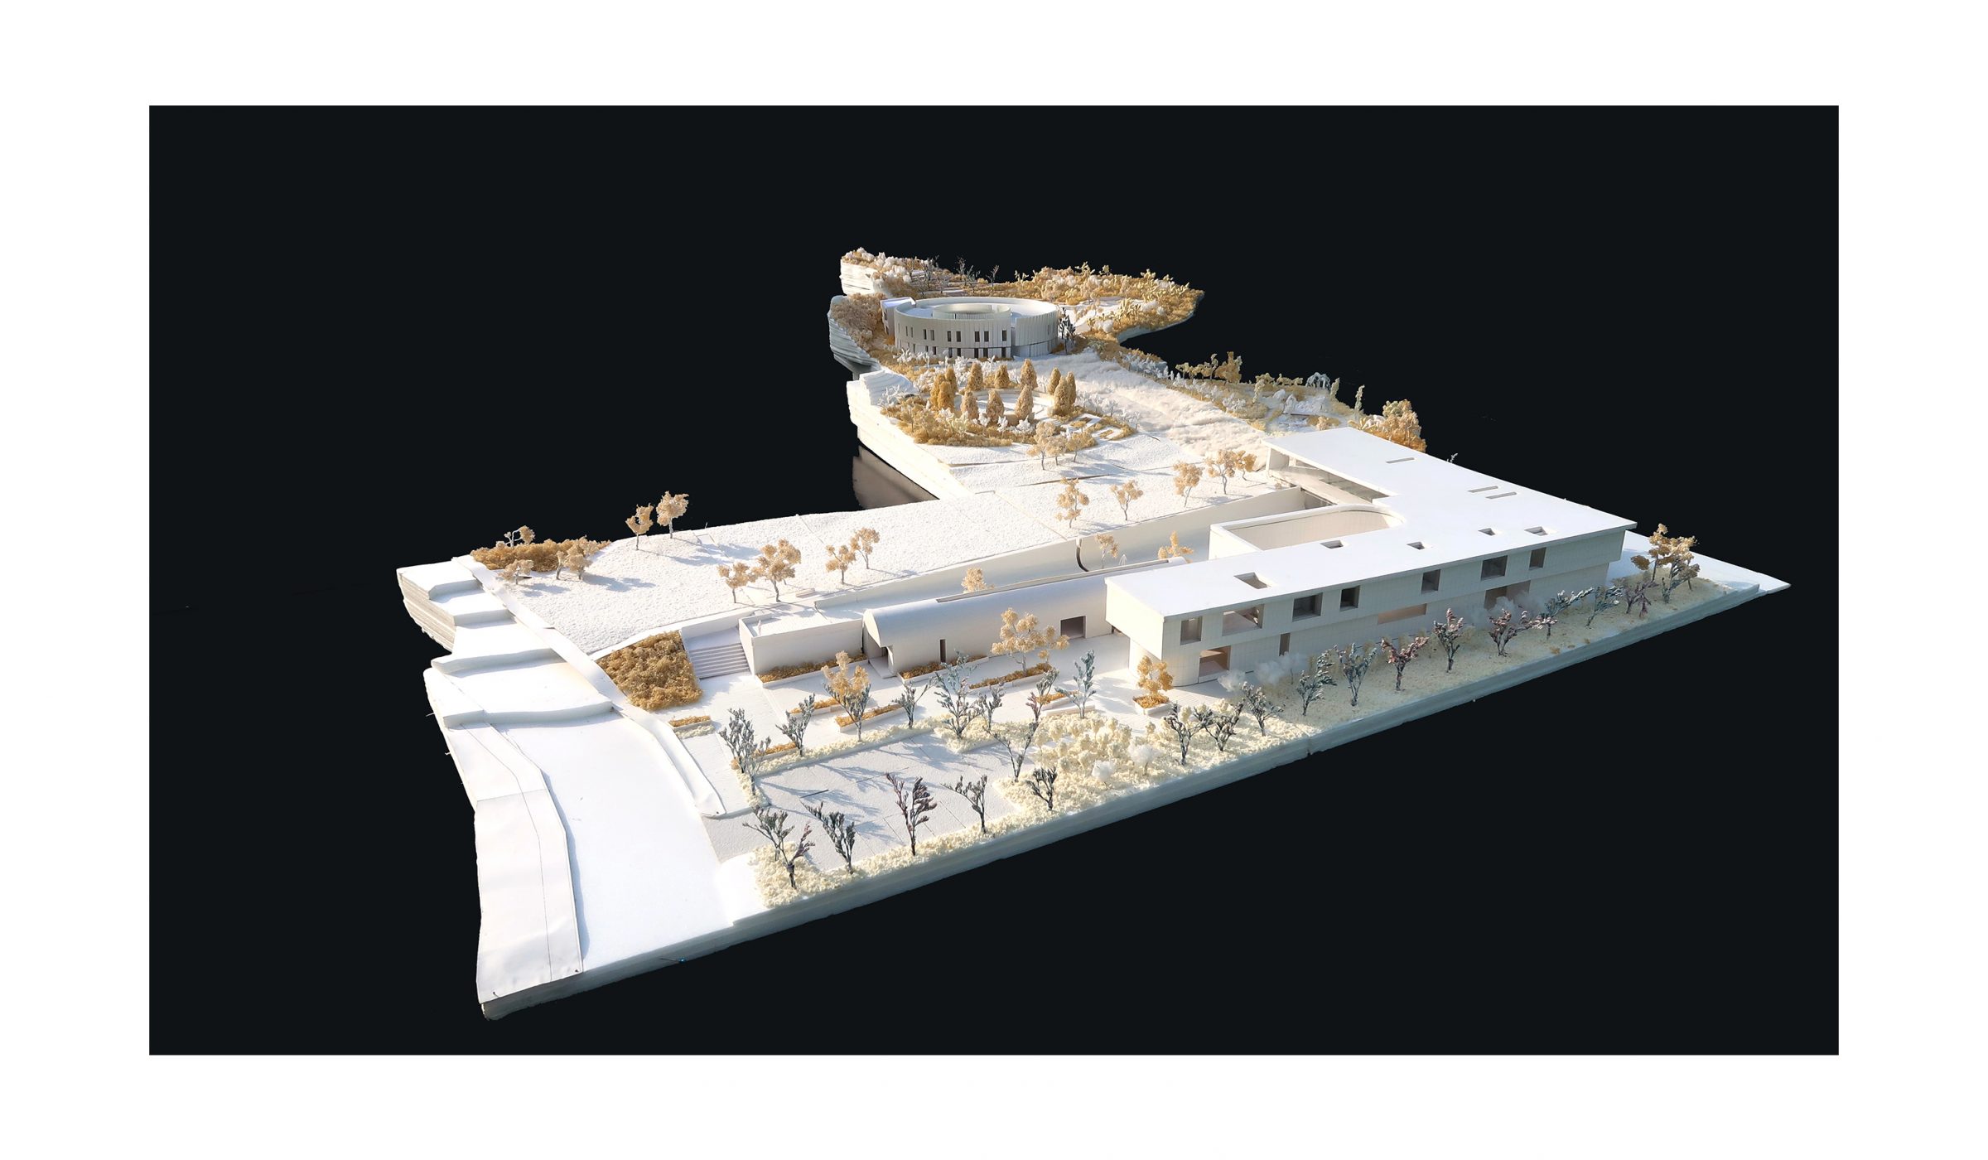
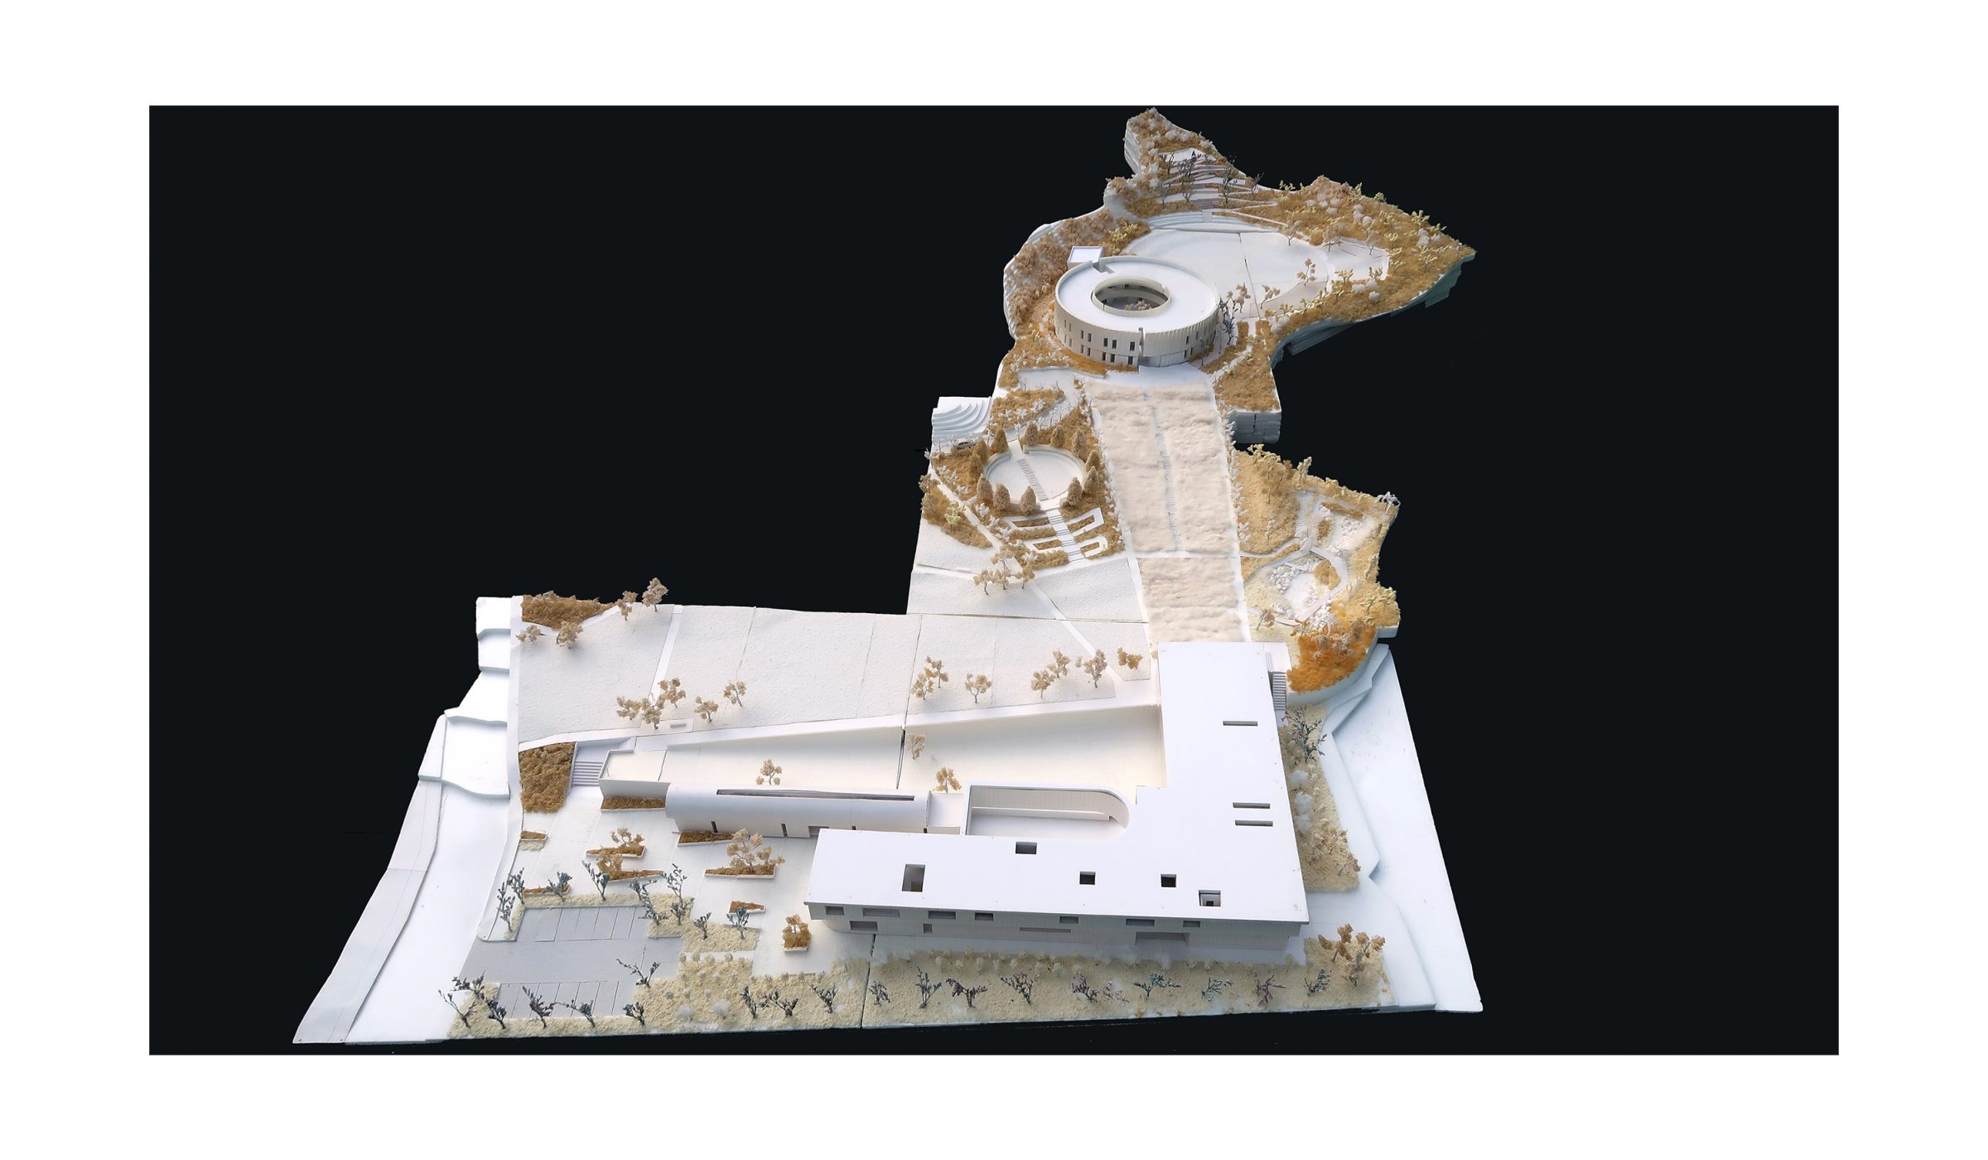
As part of the Catholic belief system, this empty space has become a pilgrimage route. The lowest stage where ceremonial rituals are performed is used like a platform, and the design attends to this, sitting low on the lower stage so that it would not become noticeable from the ground. While actively accepting the difference in height of the bottom end as an architectural element, such as a wall and a garden, the architectural structrue takes on the shape of a podium.
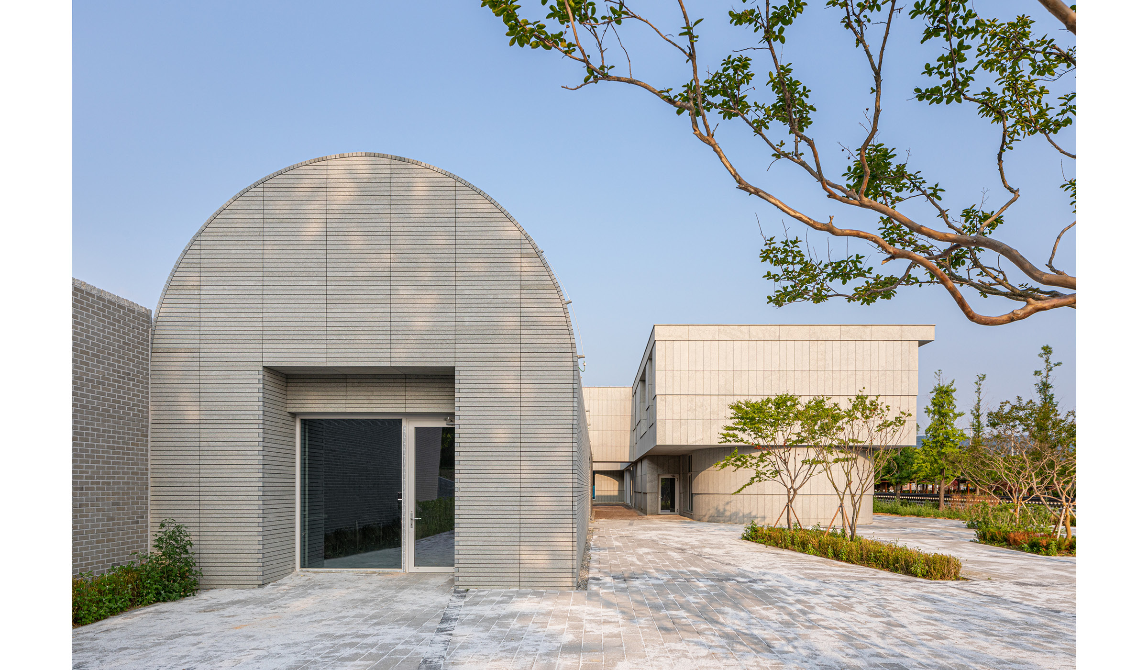
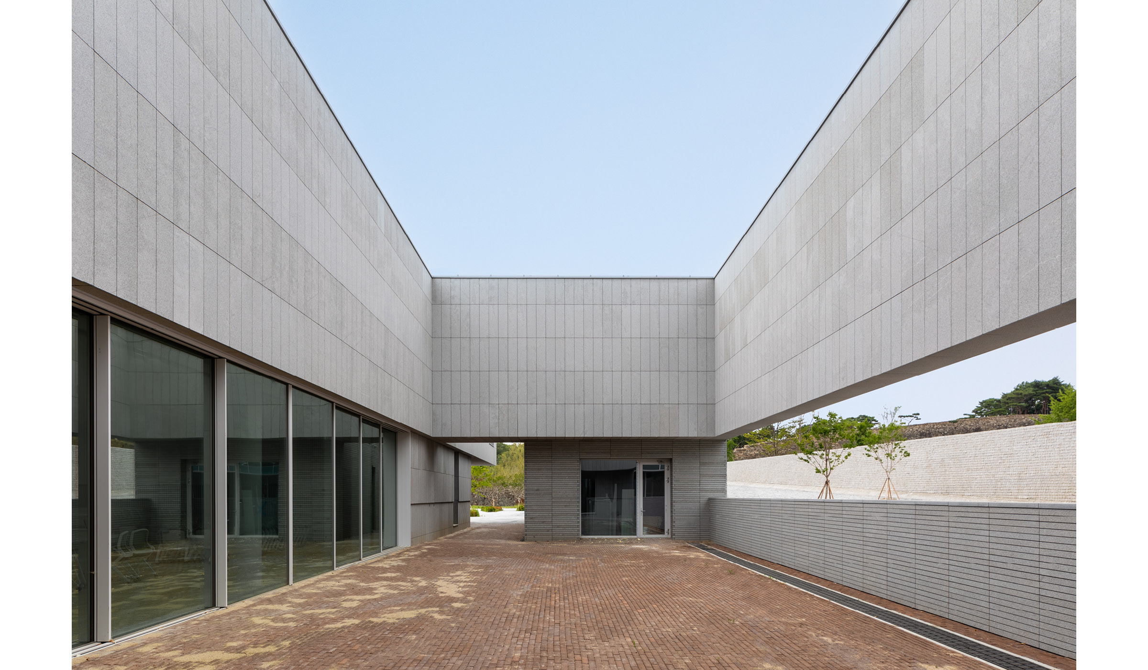
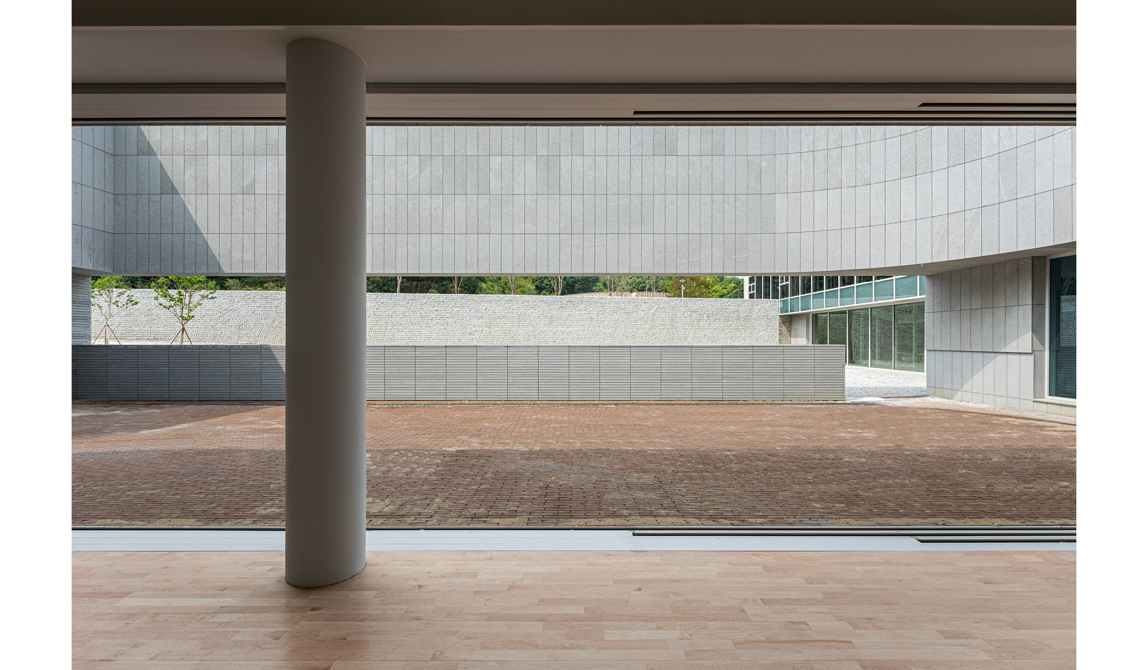
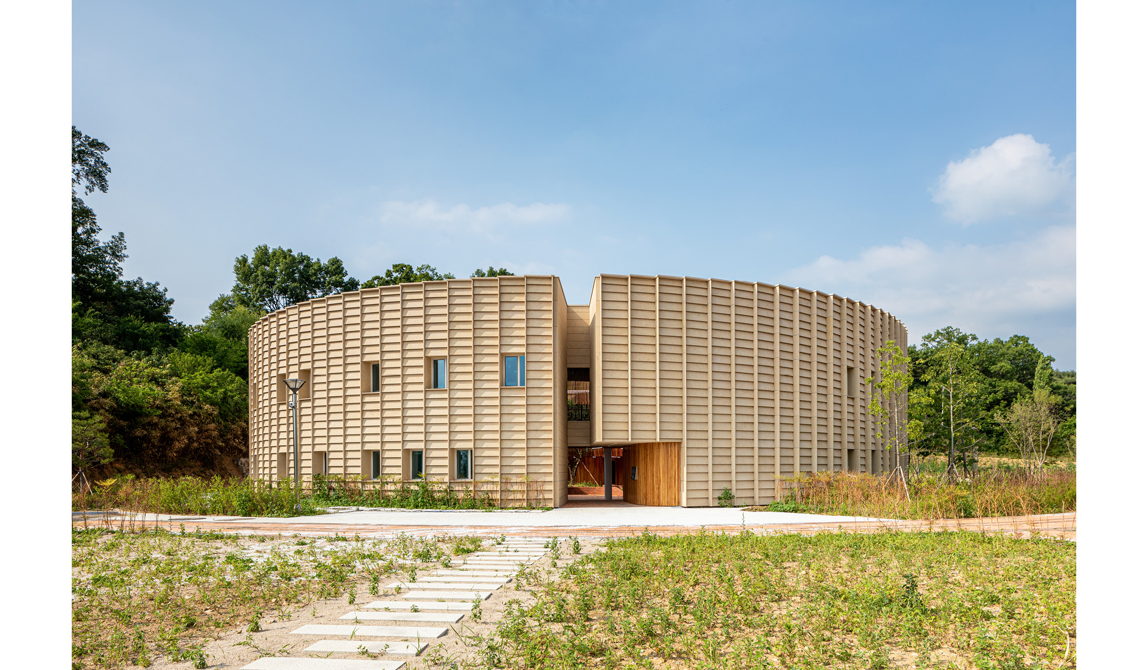
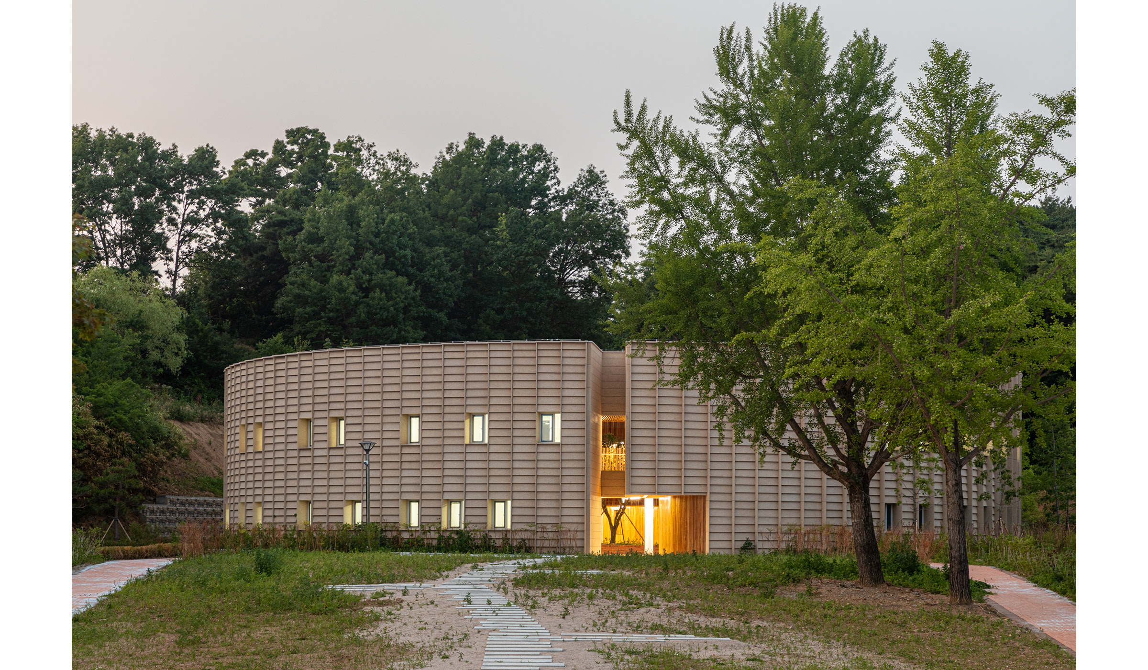
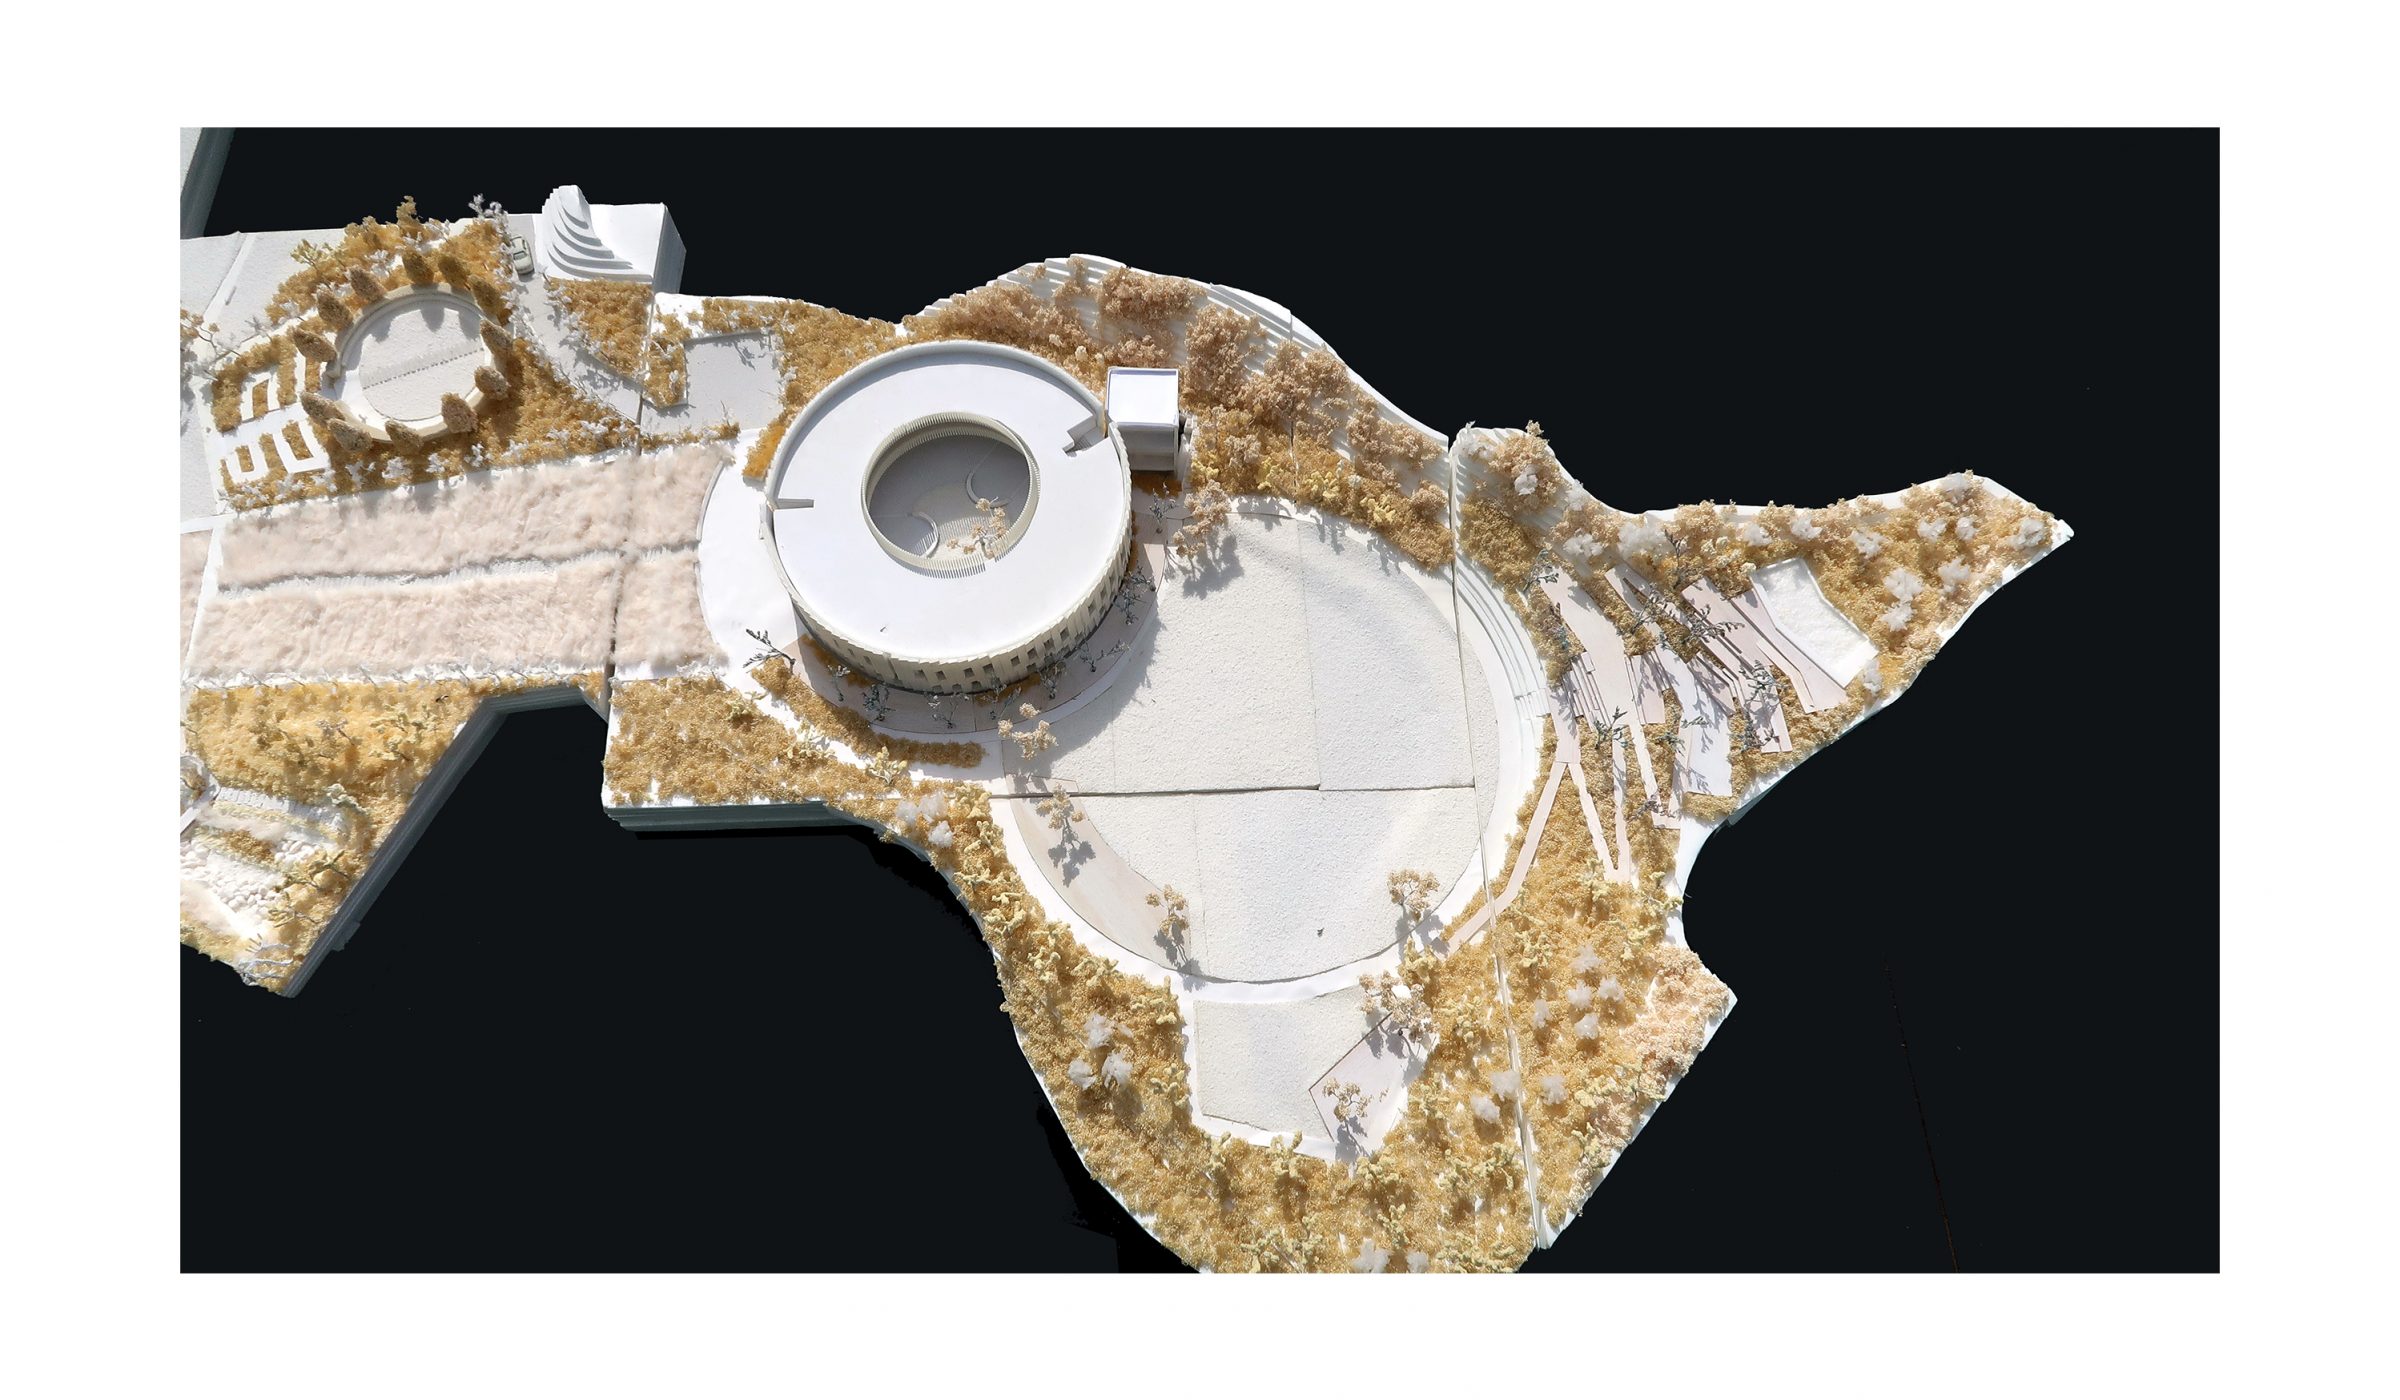
The entrance to the pope's memorial hall is the same as the movement of the eyes looking from the earth to the sky. The vacant space in the middle is a park that has partially restored the topography of the north, and the view expands horizontally toward the mountains such as lllaksan Mountain on the east side and near and far away scenery of Haemieupseong Fortress on the west side. The northern dormitory building is located at a point where the western forest is extended by trees. Each location facing the outer edge of the architectural curve is the most secret and extended view facing nature one-on-one.
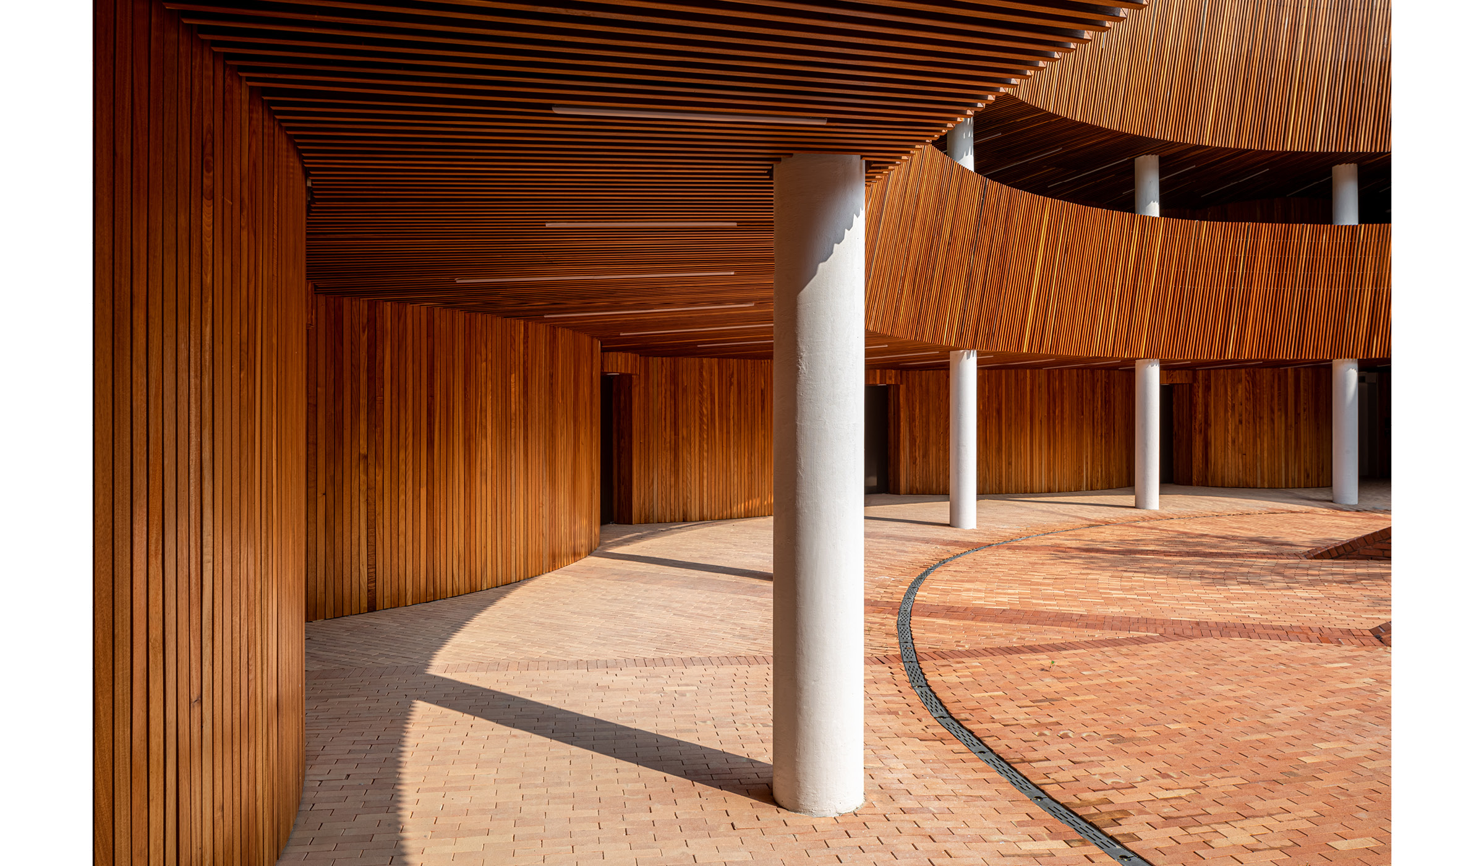
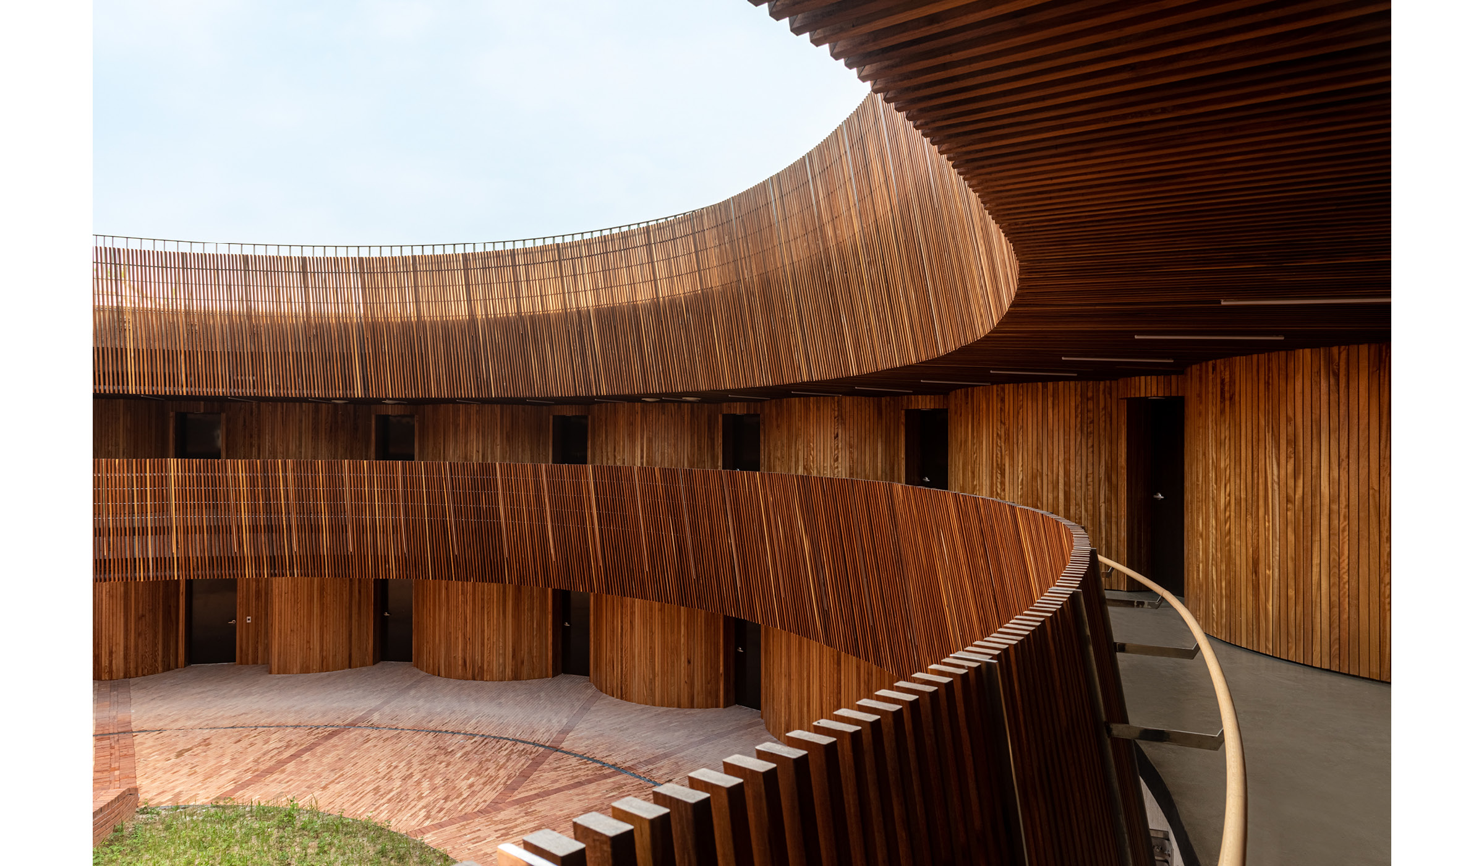
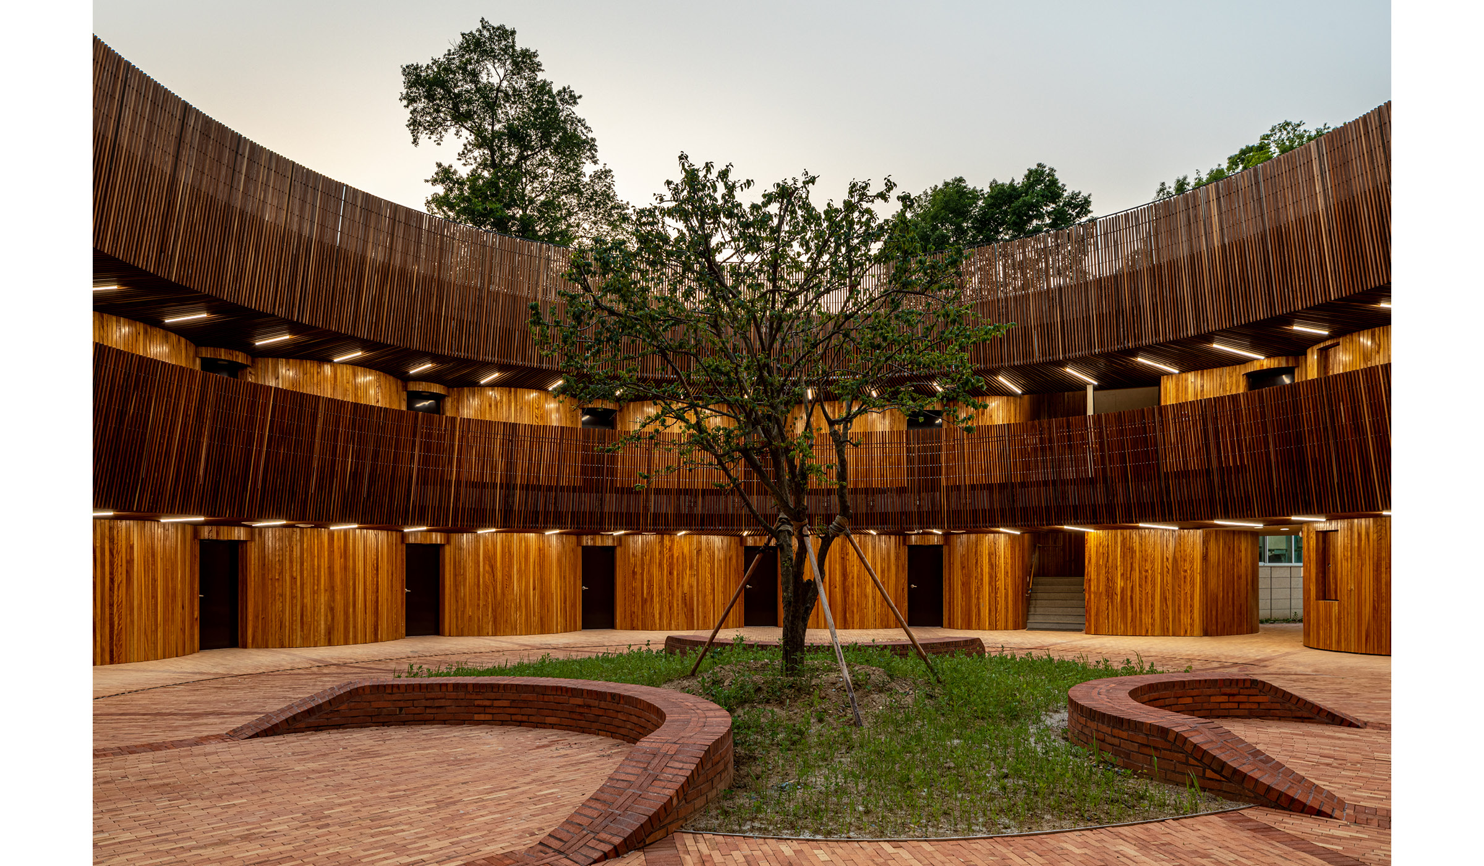
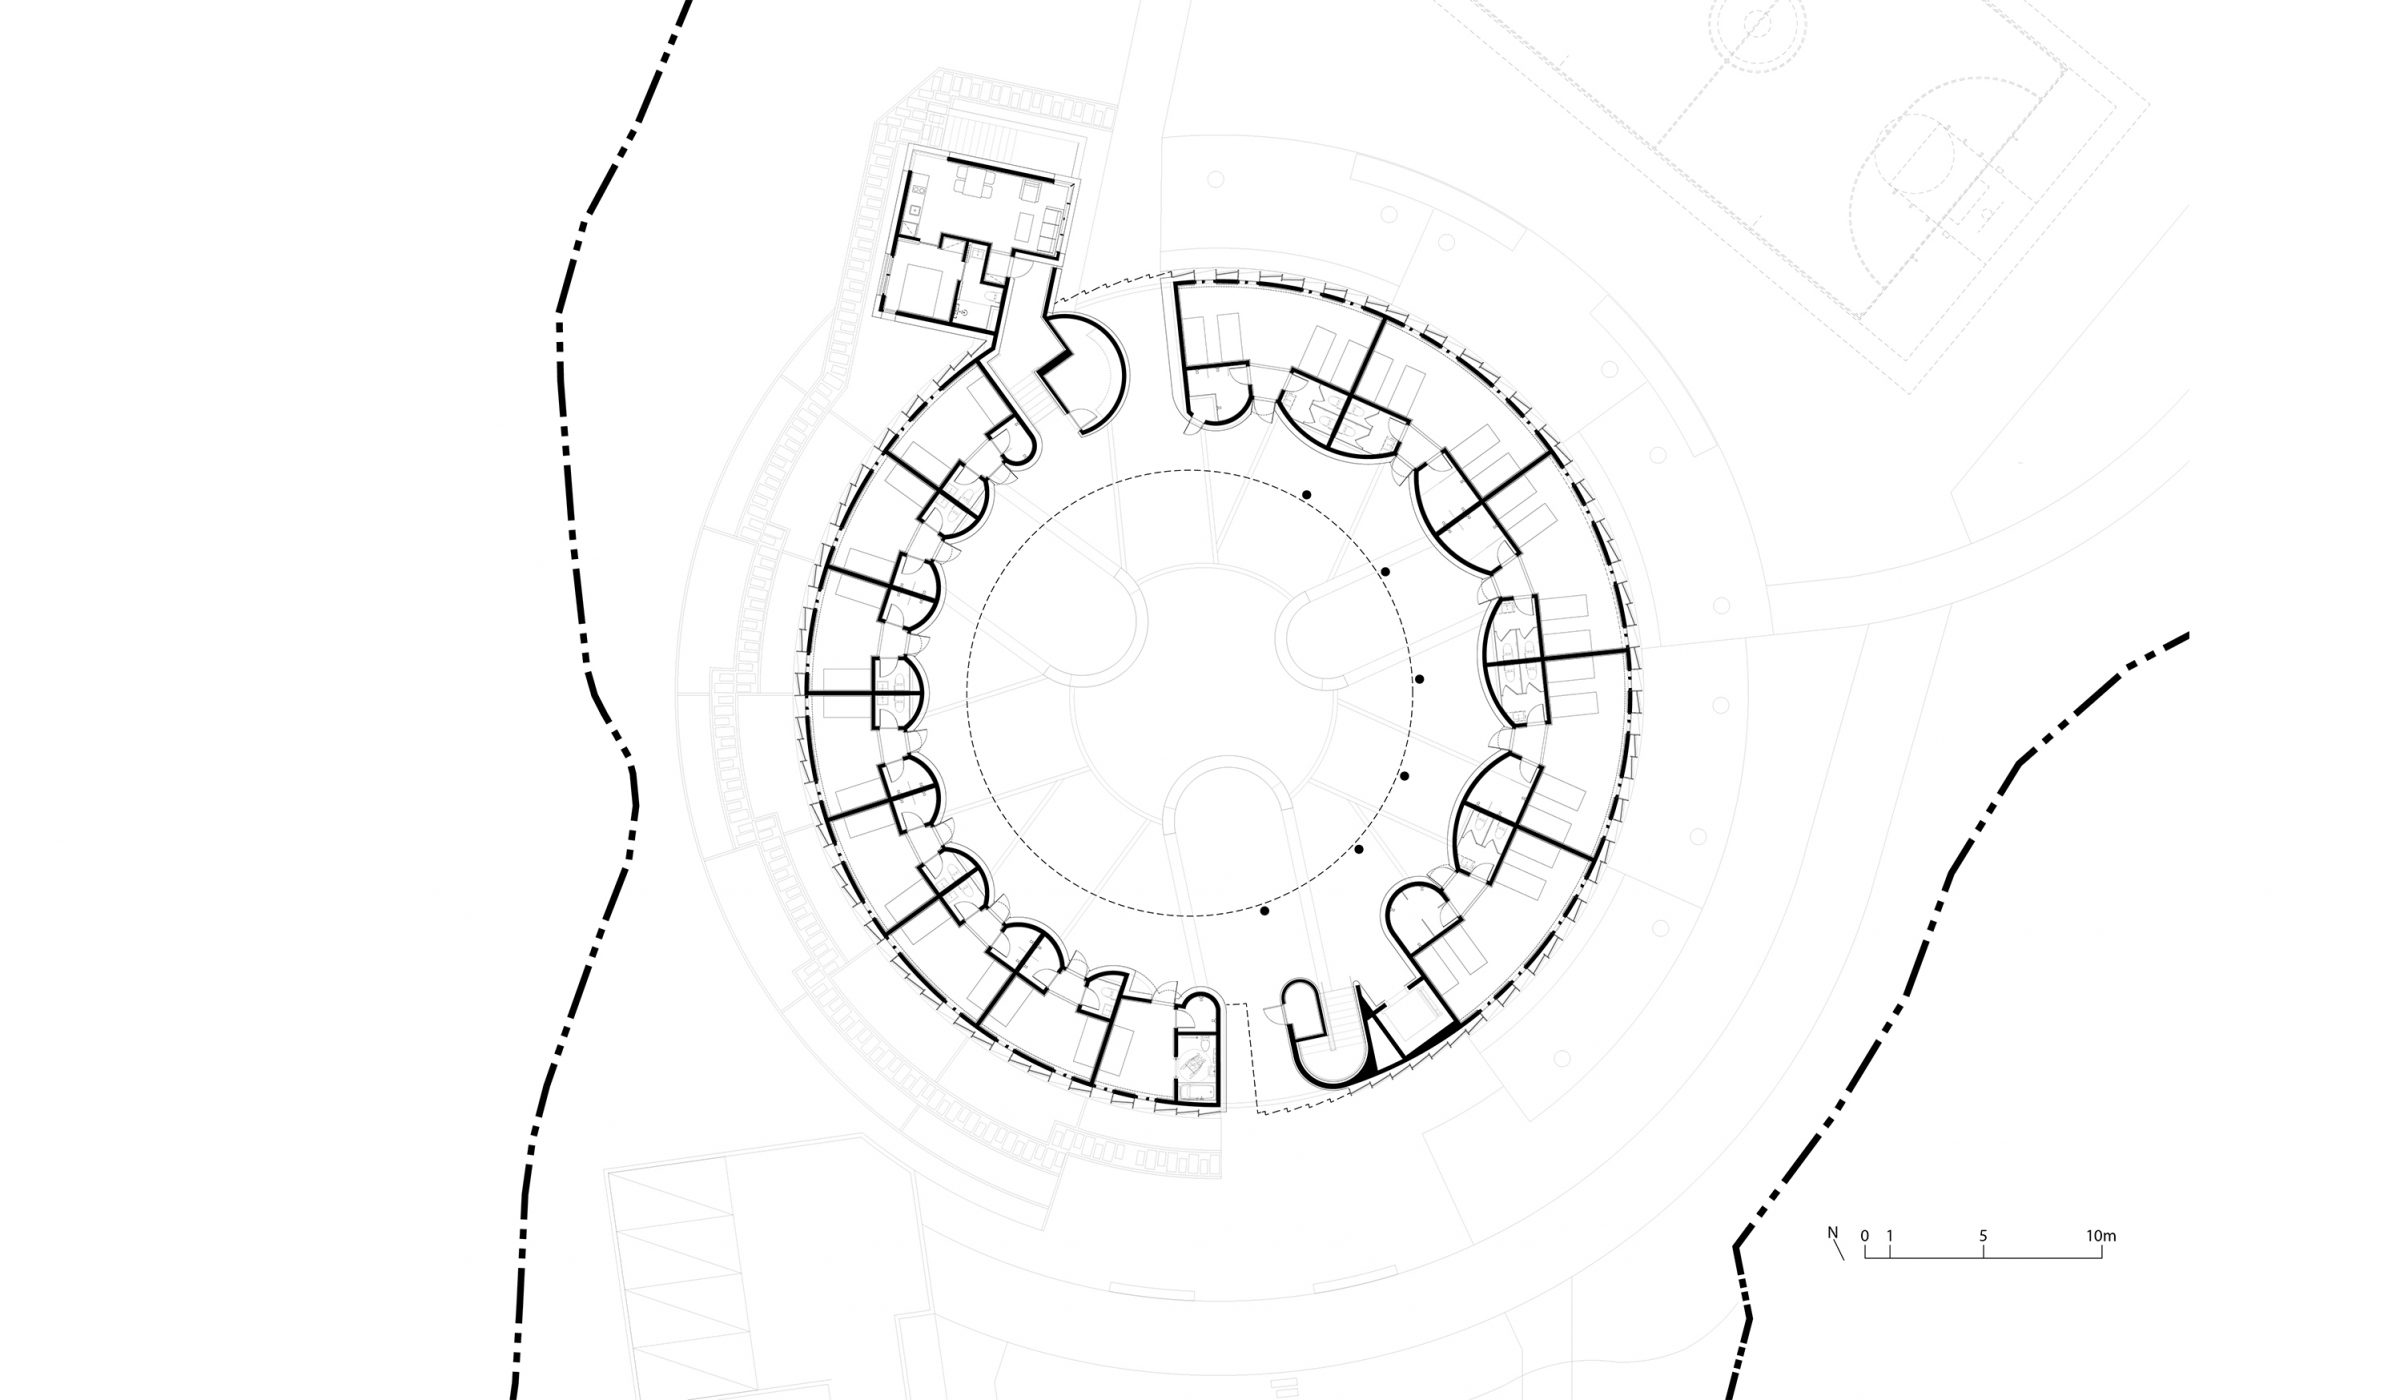
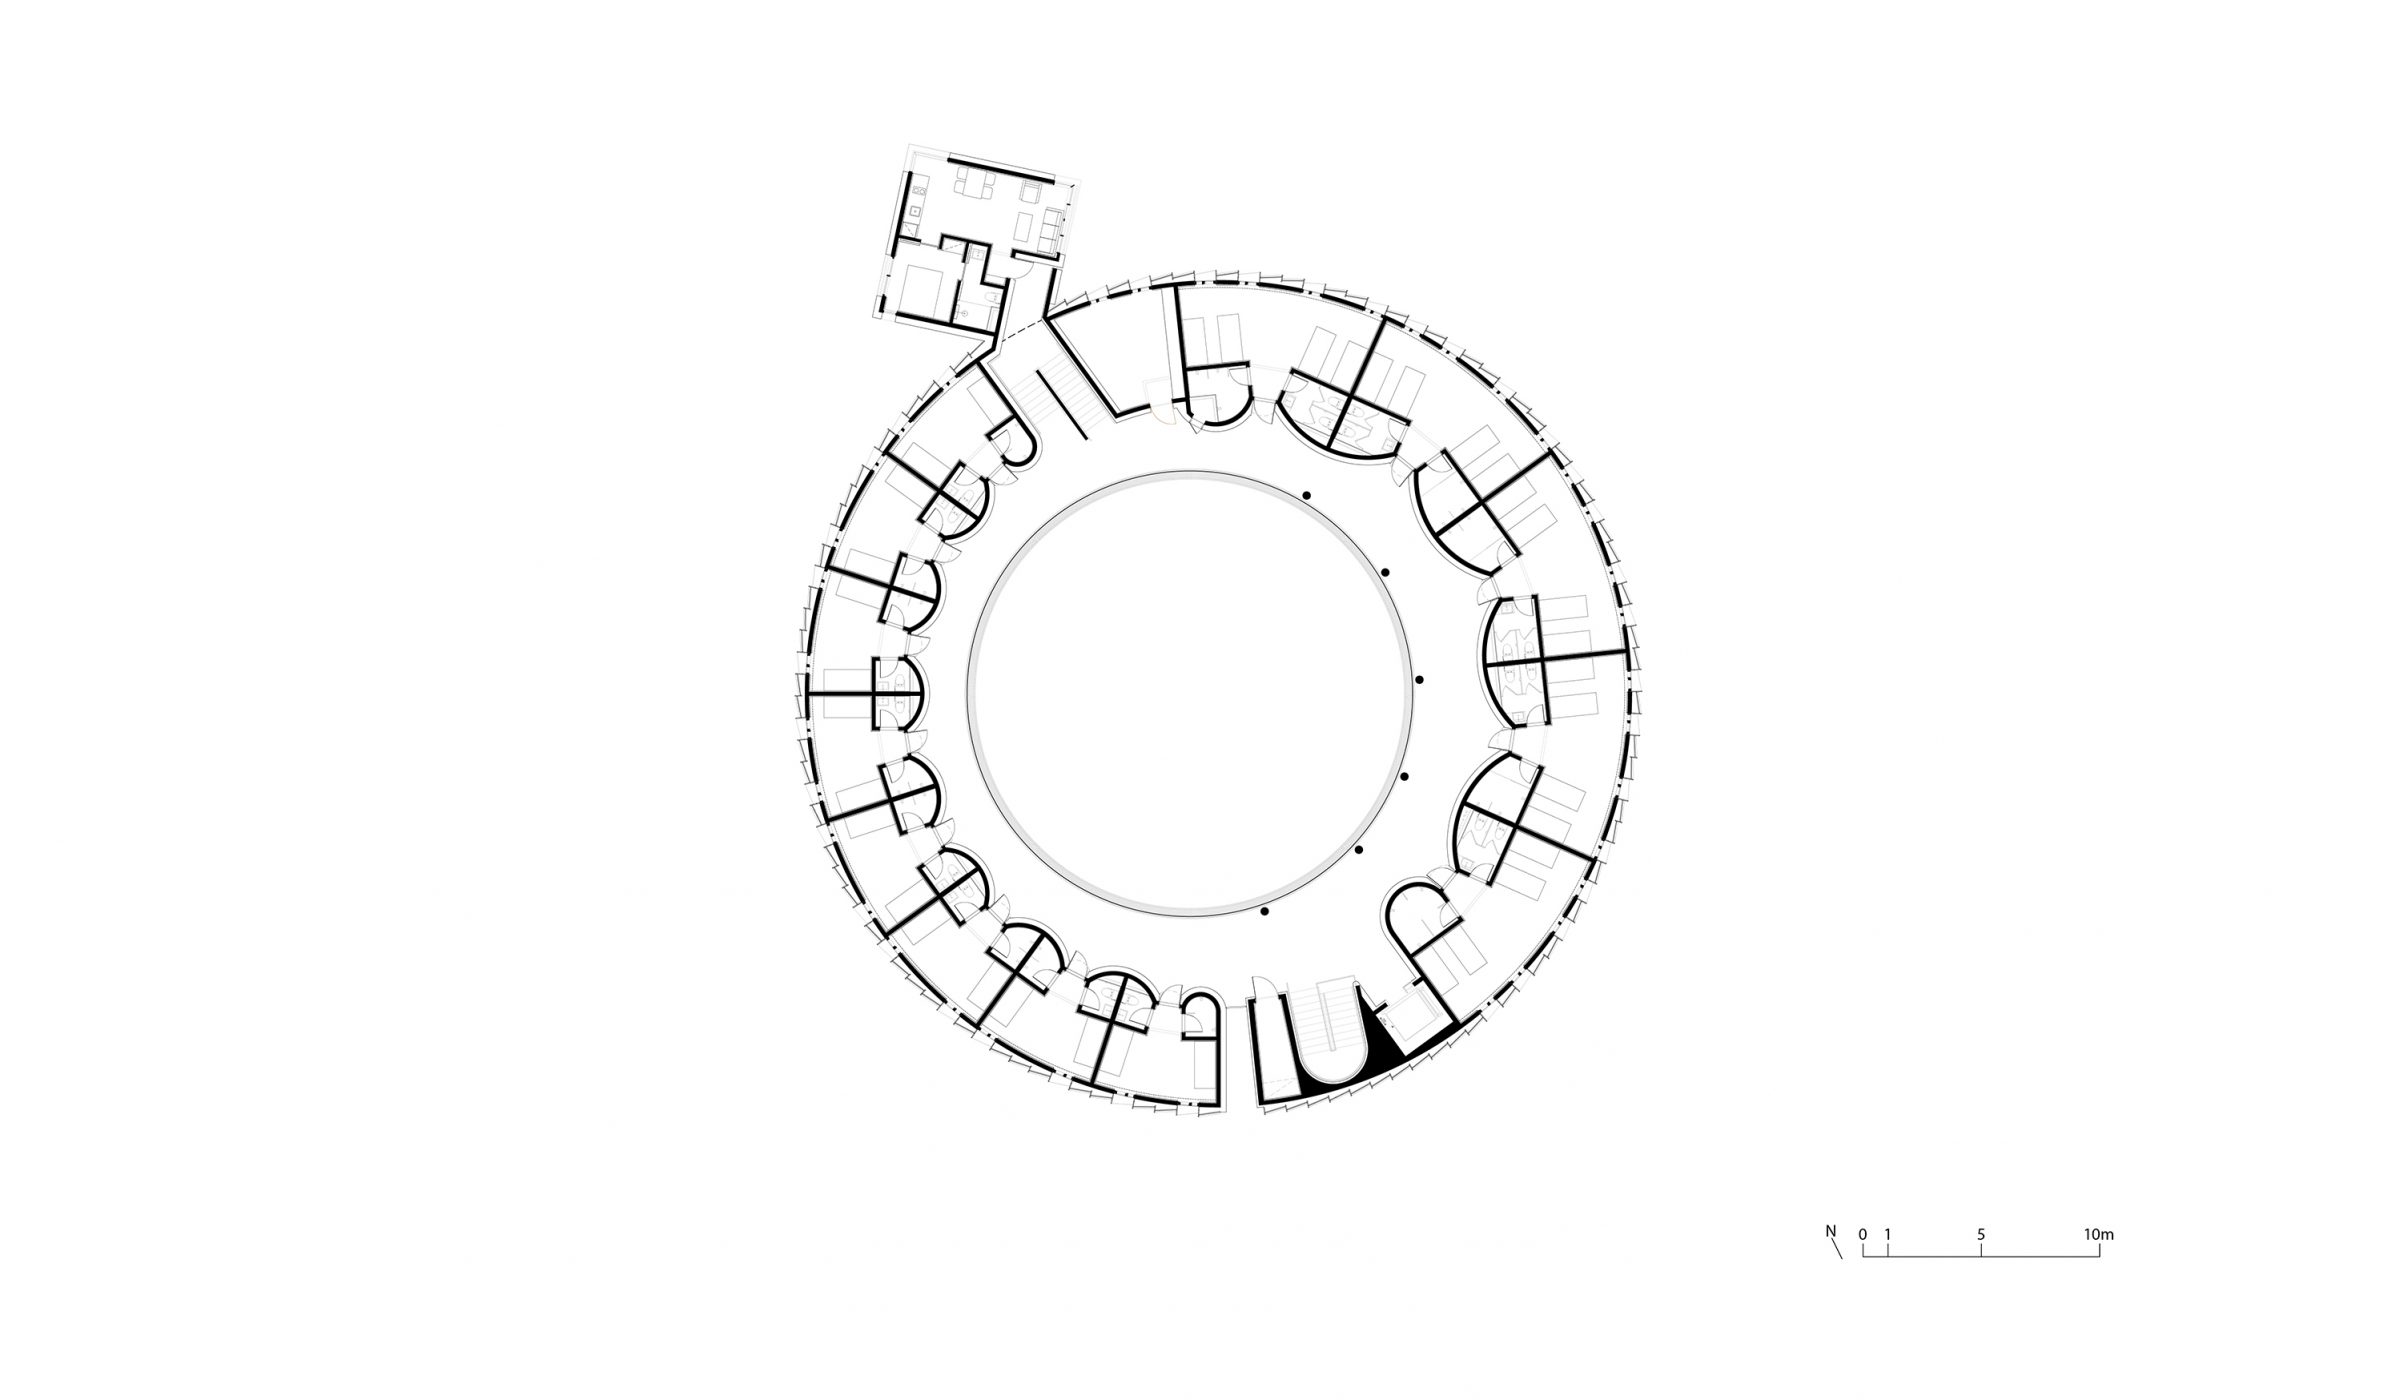
Accommodation is a house with overlapping layers: 'courtyard-shared space -service space -private space -nature'. From the outside, open to anyone, through to the courtyard for those who remain, these layers reach the bed facing nature. The courtyard is the most public space in the dormitory building. The more you go outside around here, the more private the arrangement of the space. Visitors enter their rooms through the courtyard and have a conversation in the lounge space facing the courtyard. Remaining in this place presupposes 'spending time together', so the room is reduced to the smallest act of 'rest'. The beds are facing the trees outside and the natural realm through their own windows.
‘내포-해미 세계청년문화센터’는 ‘국민’학교가 갖는 훈육의 공간 질서를 뒤집어서 건물의 터가 되었던 중간 단을 비워내고 해미읍성과 동쪽 대지를 연결한다. 전체 천주교 순례길 체계 안에서 이 비워진 공간은 하나의 ‘길’로 인지되고, 교황의 방문을 기념하는 이 장소로 순례자들을 자연스럽게 유도한다. 제식 의례가 행해지던 맨 아래 단은 하나의 플랫폼처럼 활용되며, 건축은 상대적으로 대지에서 두드러지지 않게 앉혀진다. 맨 위의 단은 숙소 뒤쪽으로 외부 회합공간이 정의됨으로써, 모두에게 오픈 된 중간의 대지와 거리를 두게 된다.
훈육공간의 구조에서 확장과 기념의 공간으로
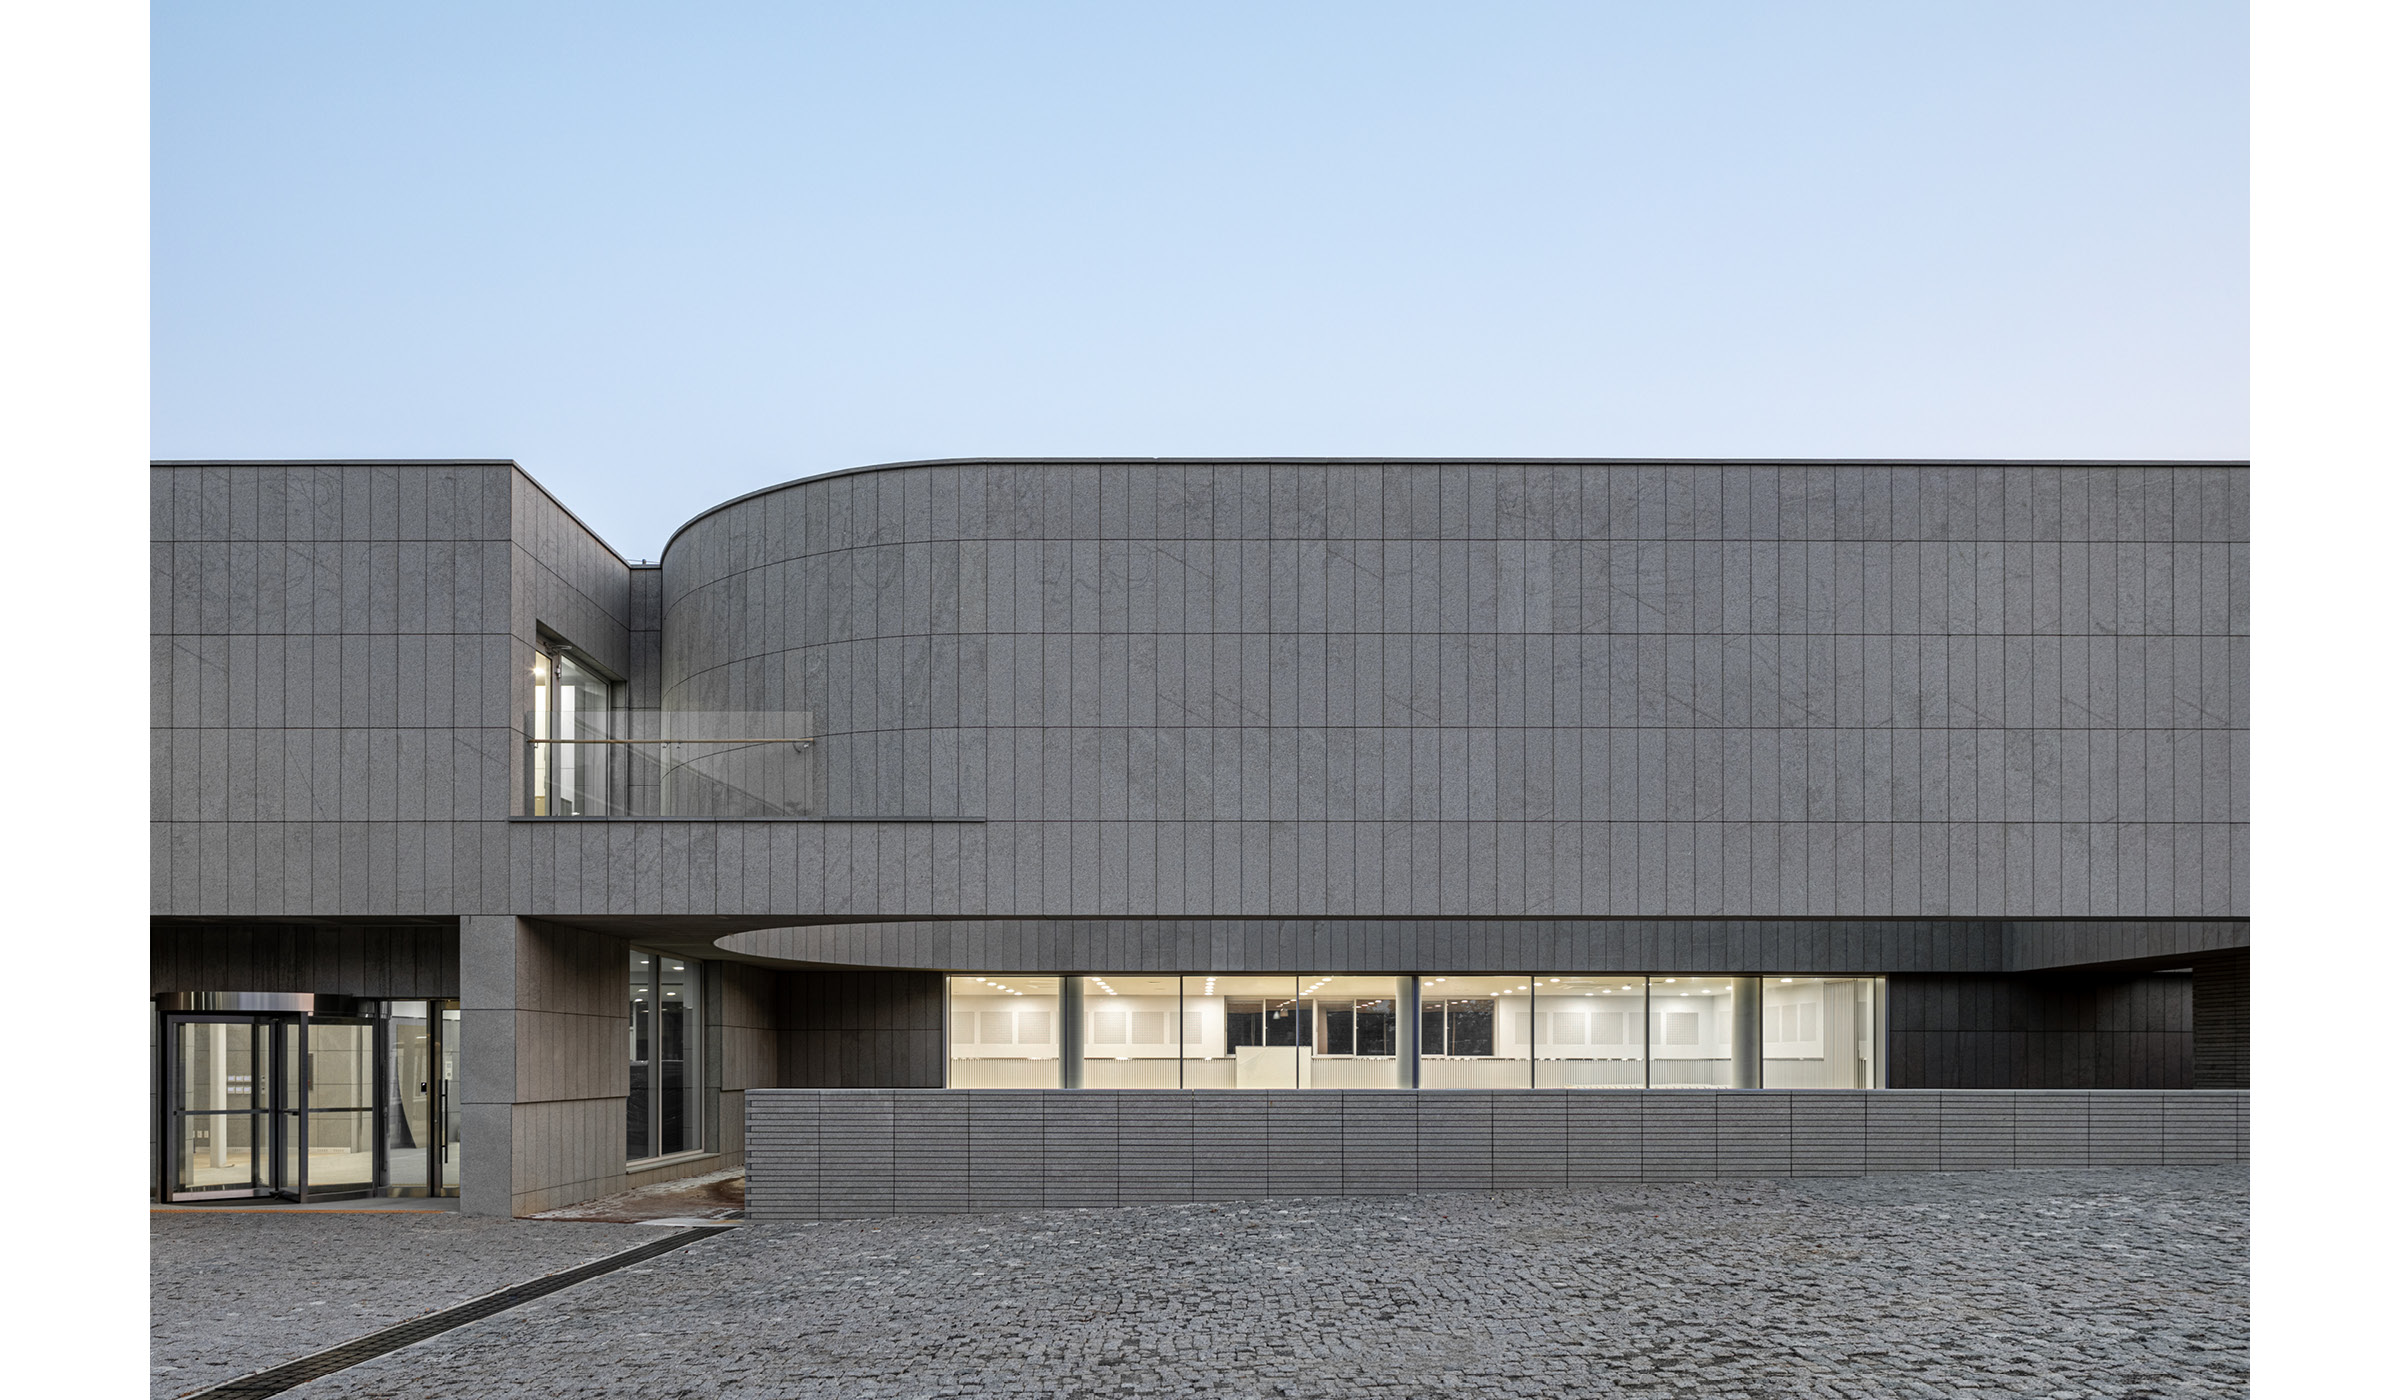
학교가 운동장을 내려다 보는 단선적이고 수직적인 시선의 관계를 회복한다. 맨 아래 단의 높이 차이를 담과 정원이라는 건축의 요소로 적극적으로 수용하면서, 건축은 대지 전체의 포디움과 같은 형상을 띠게 된다. 이 곳에서 전시경험은 땅과 하늘을 잇따라 바라보는 시선의 이동과도 같다.
중간의 비워진 공간은 북쪽에 지형을 일부 회복한 공원으로, 동쪽 일락산 등의 산세와 서쪽 해미읍성의 근-원거리 경관으로 수평적으로 시야가 확장되도록 한다. 북측의 숙소 건물은 나무로 서측의 숲이 연장된 위요된 공간에 위치한다.
단, 담, 건축 내 외부의 연속성
학교와 운동장을 분리하던 계단과 단상은 올려다보거나 내려다보는 수직적 공간의 위계를 만들어내는 주요 장치였다. 이 계단과 단상을 담으로 치환함으로써, 담을 따라 건물로 진입하는 수평적인 동선을 조성한다. 이를 통해서, 부지 내부에서 위아래 방향으로 제한되었던 시선을 대지 너머까지로 확장한다.
숙소는 중정- 공유공간–서비스공간–사적인 공간–자연의 켜가 층층이 겹쳐 있는 집이다. 누구에게나 열려 있는 외부에서, 머무는 사람들을 위한 정원을 거쳐서 개별 자연과 마주하고 있는 내 침소에 이르게 된다. 공적인 공간, 공유의 공간, 사적인 공간이 바뀌는 결절 점에서 외부공간이 다른 모습으로 경험되도록 한다.
성지순례의 길의 종착지, 연출된 시퀀스
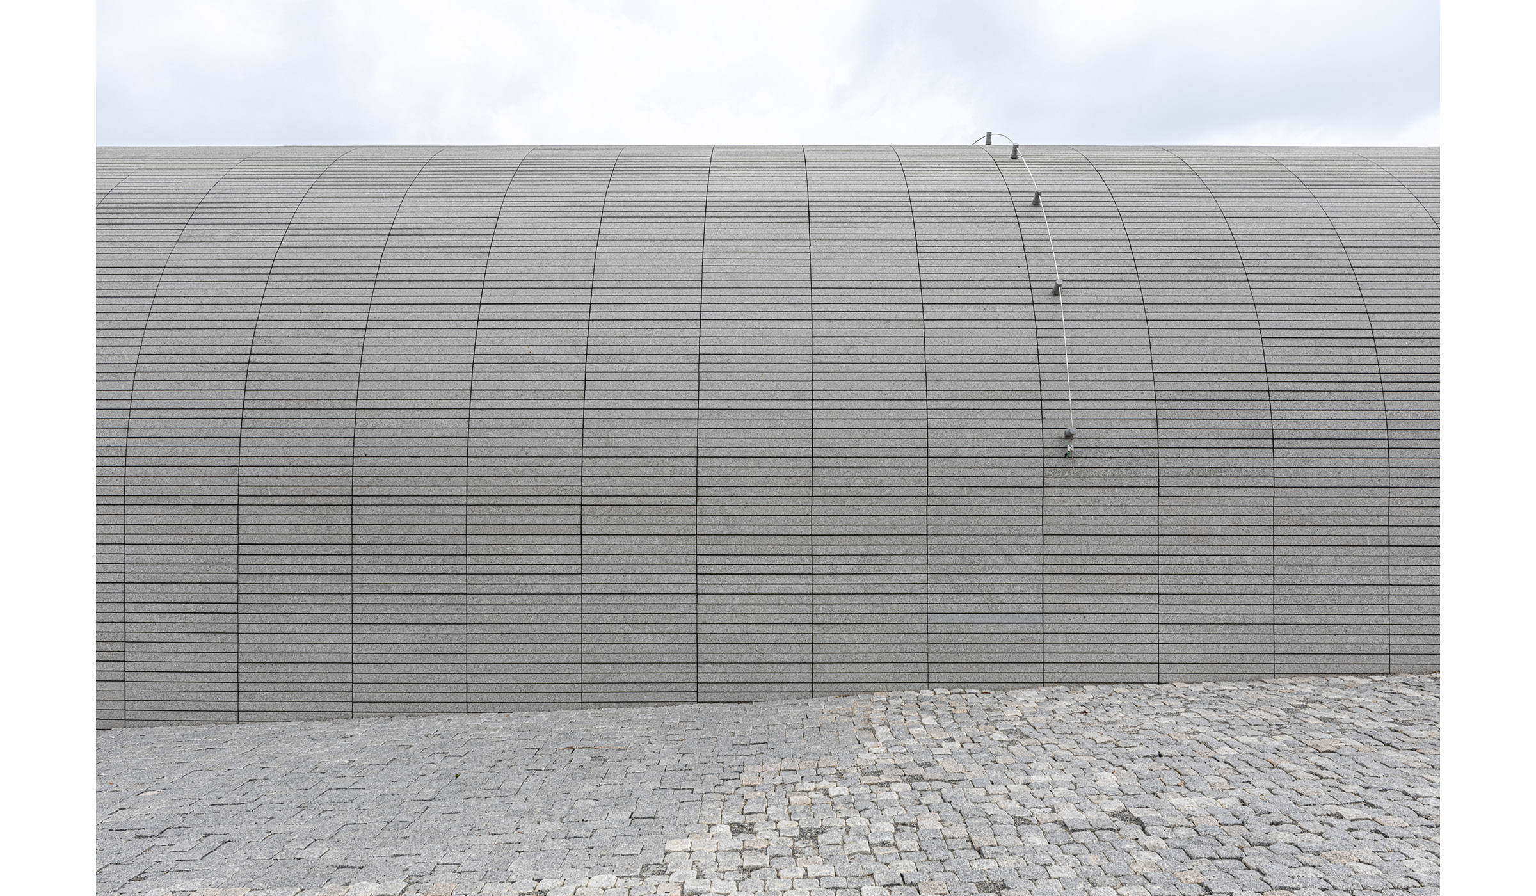
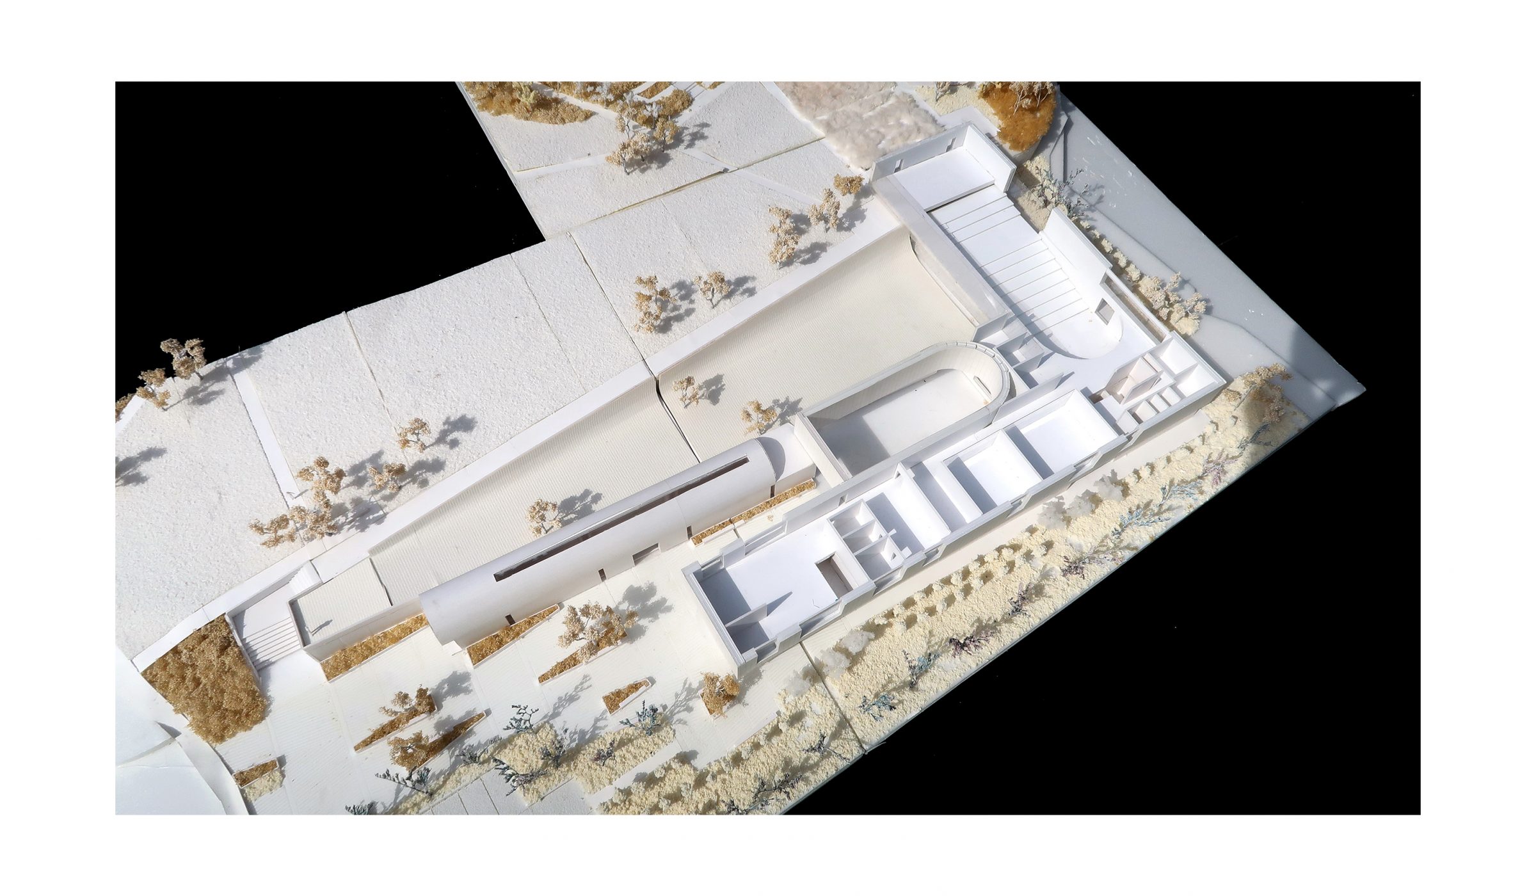
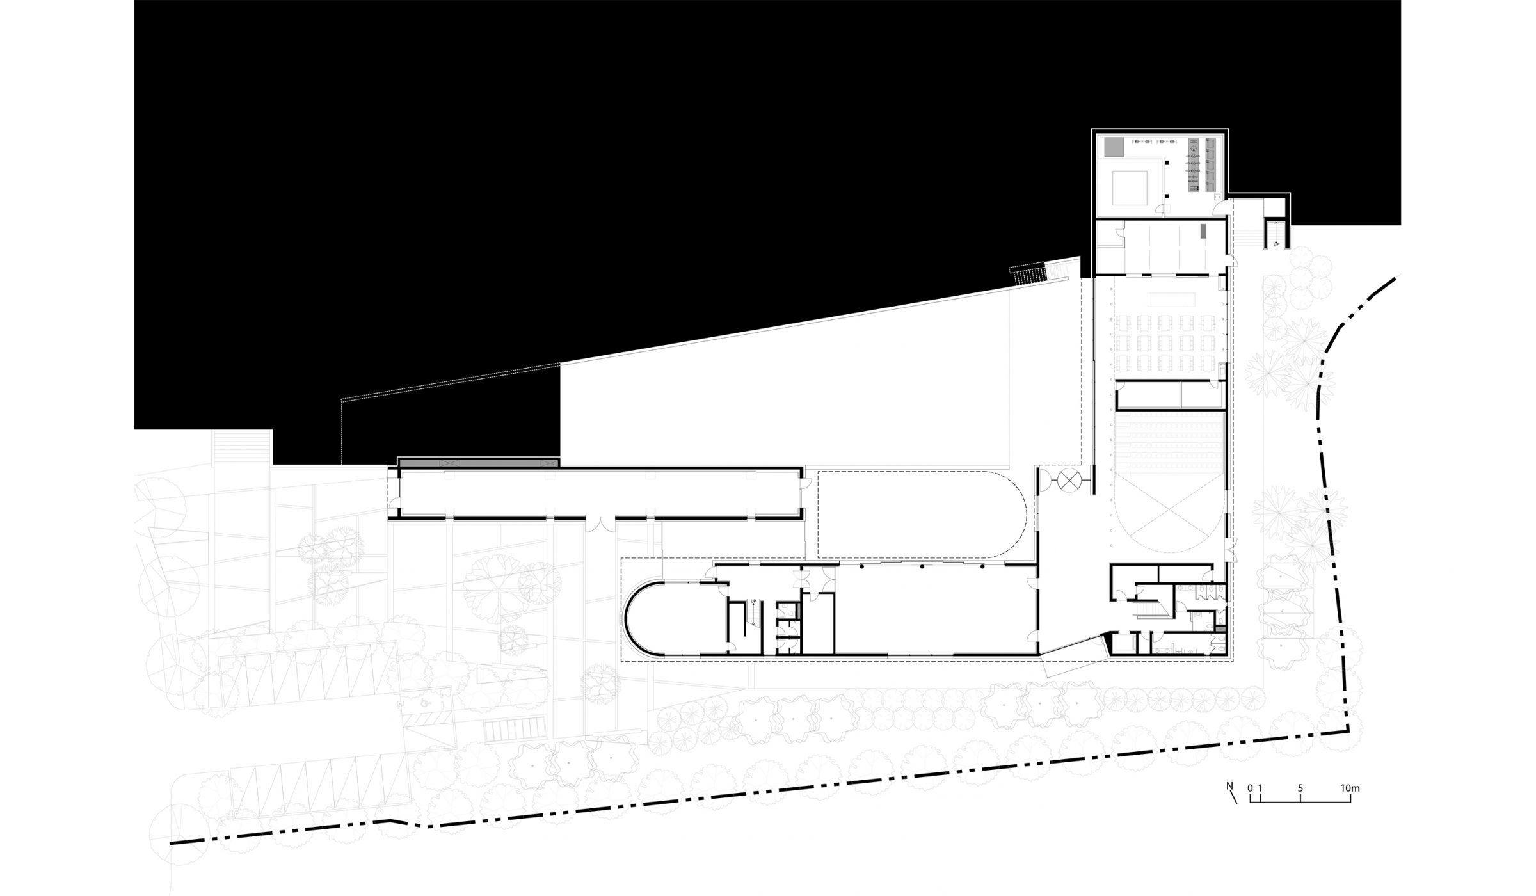
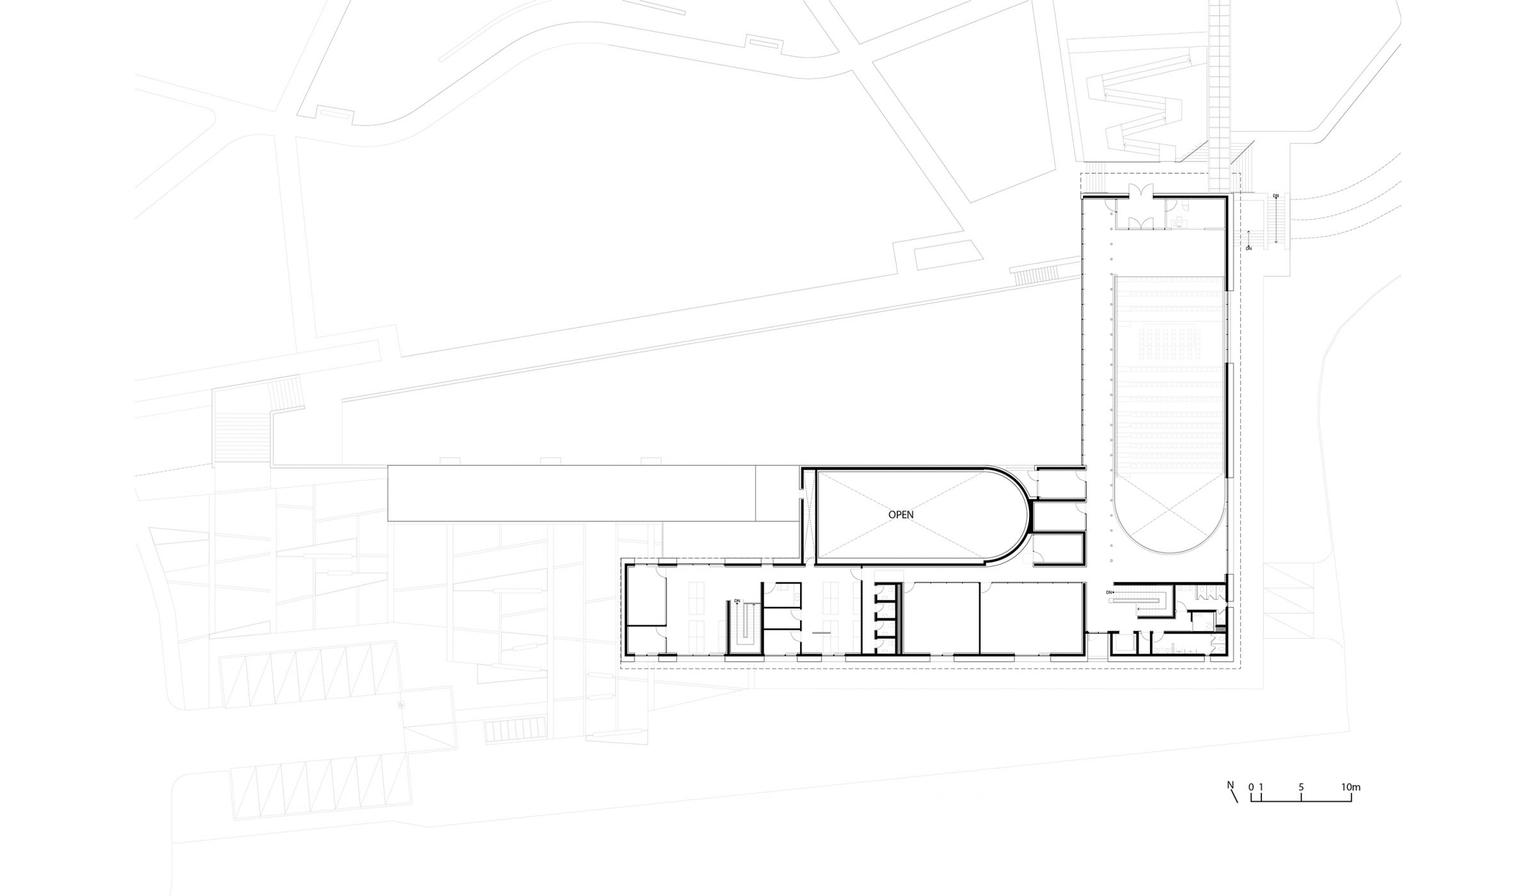
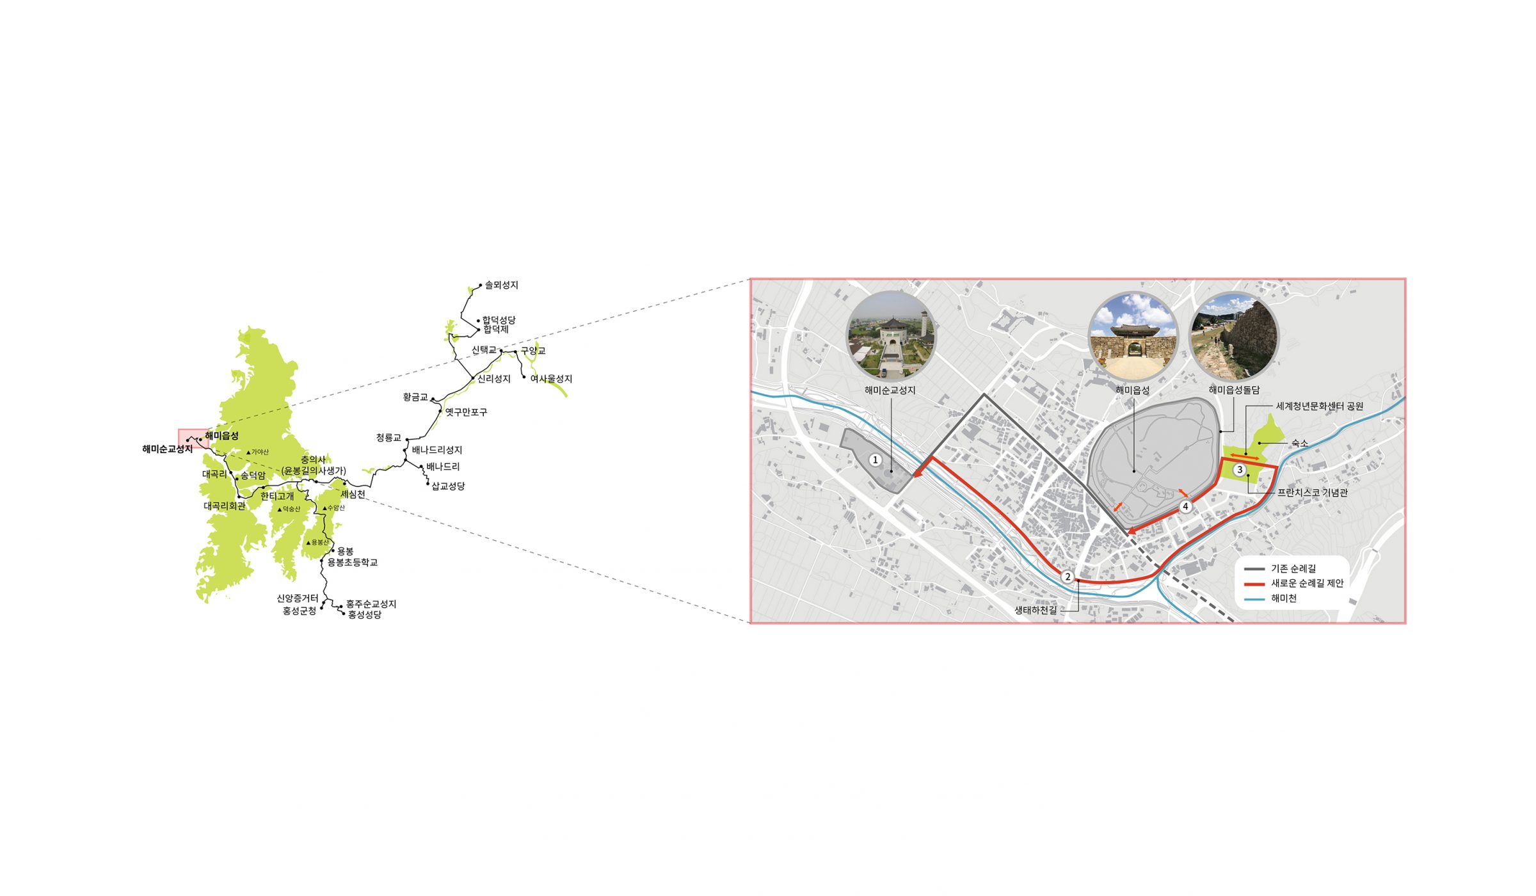
천주교 순교성지를 출발해서 천주교 박해의 주요 현장이었던 하천을 따라서 걸어서, 대지의 서쪽 입구로 도착하도록 하여 성지순례길의 종착지로 역할 하도록 하였다. 대지에 들어선 후에는 프란체스코 교황의 전시를 보고 난 후, 서측의 해미읍성 쪽으로 향하도록 하였다. 건축물의 배치로 생기는 외부 공간은 내부-외부가 교차되는 연속적인 과정으로 구성하였다. 교황 기념공간을 시작으로 하여 5m 높이의 볼트 공간을 지나 컨퍼런스 2와 접한 외부 공간으로 들어선다. 이 공간은 하늘로 열려있고, 동시에 건물의 담장, 경사로의 옹벽을 수평적 프레임으로 하여 인접한 해미읍성 성벽까지 중첩된 시노그라피를 담는다. 관리자는 볼트와 컨퍼런스 동 사이 틈으로 진입하면서 동일한 시퀀스를 경험한다. 담장을 돌아 주 출입구로 들어서면 해미읍성 방향으로 큰 경사로를 만나게 된다.
컨퍼런스동과 숙소동
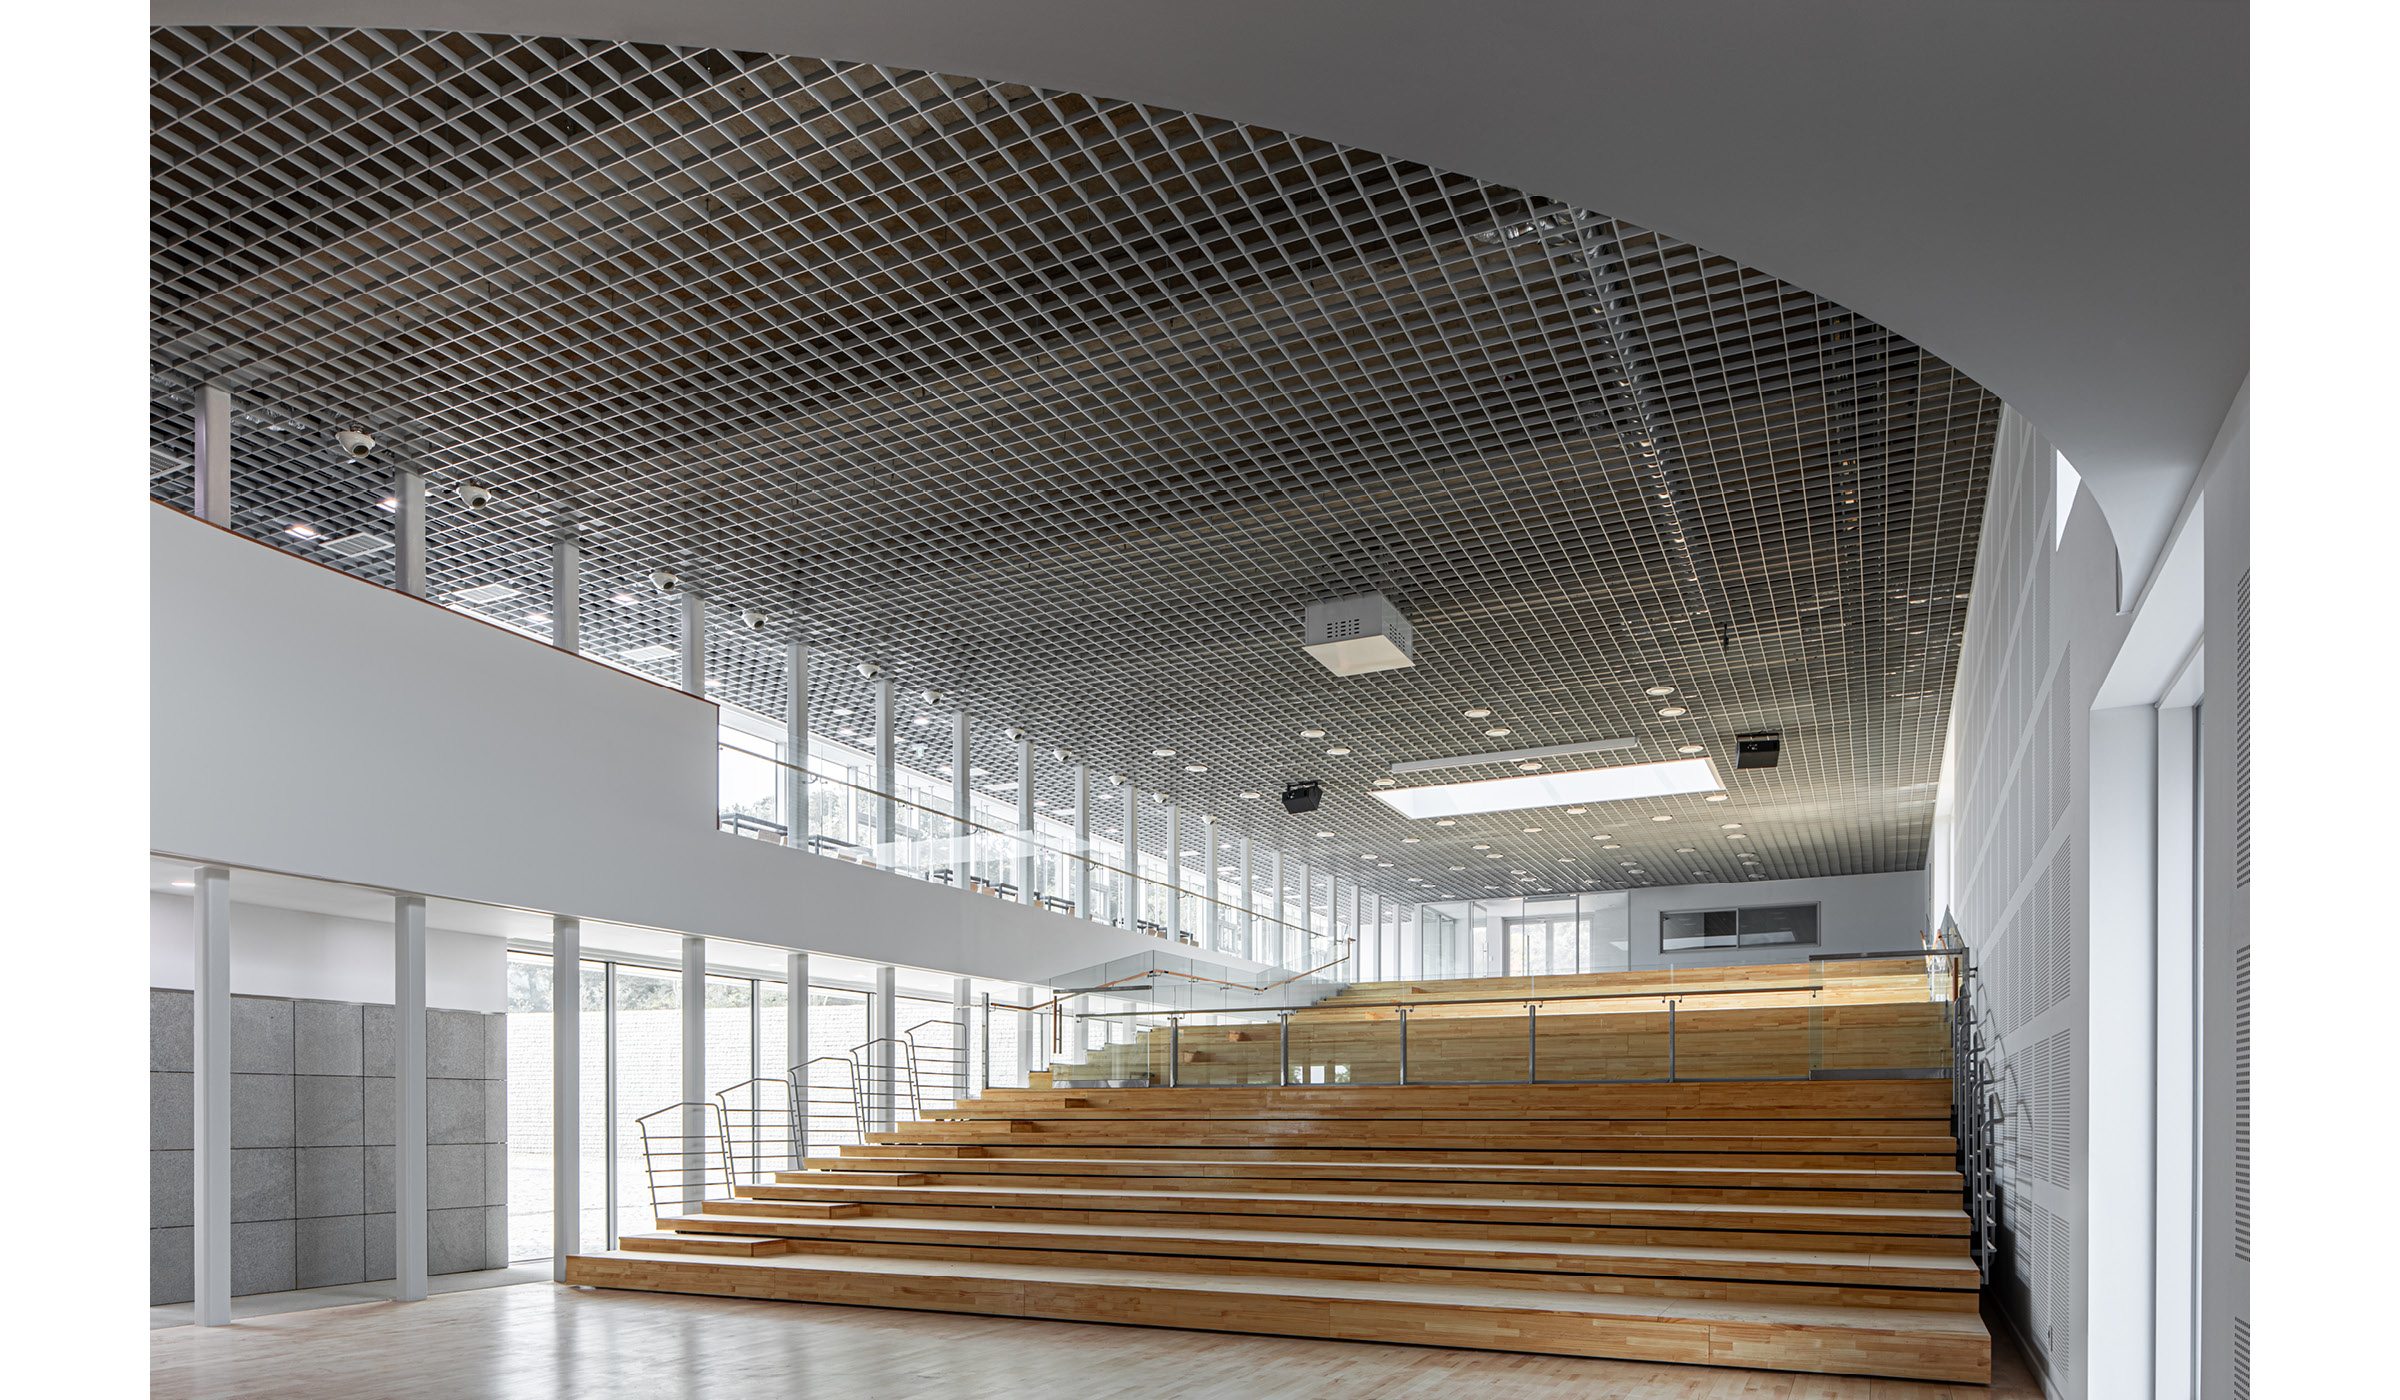
첫 번째 단에서 기존의 단, 전시장, 그리고 전시 외부공간, 그리고 미세한 경사의 삼각마당으로 이루어진 전시장 공간이 자리잡는다. 전시공간과 남쪽 경계에 놓여 있는 사무공간은 전시공간의 켜와 사이공간을 둠으로써, 담을 따라서 들어가는 경험을 강조한다. 건물의 2층은 대회의실과 강의실로 이루어져 있어서 숙소가 있는 방향으로 열려 있다.
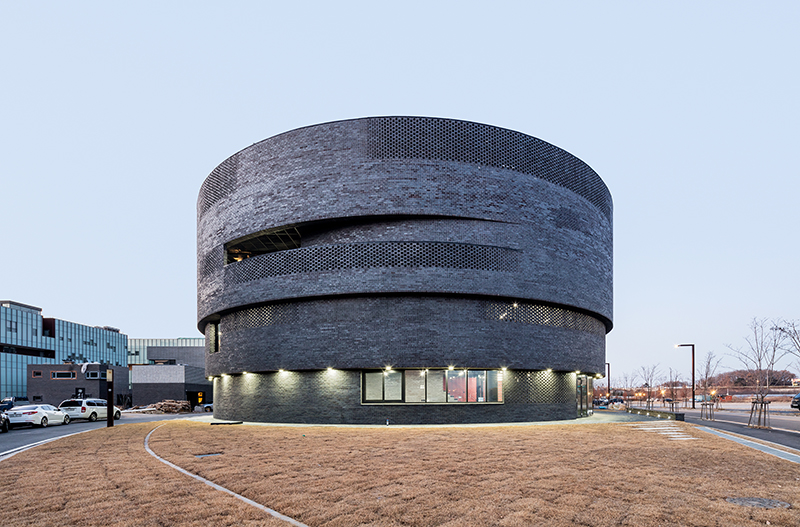
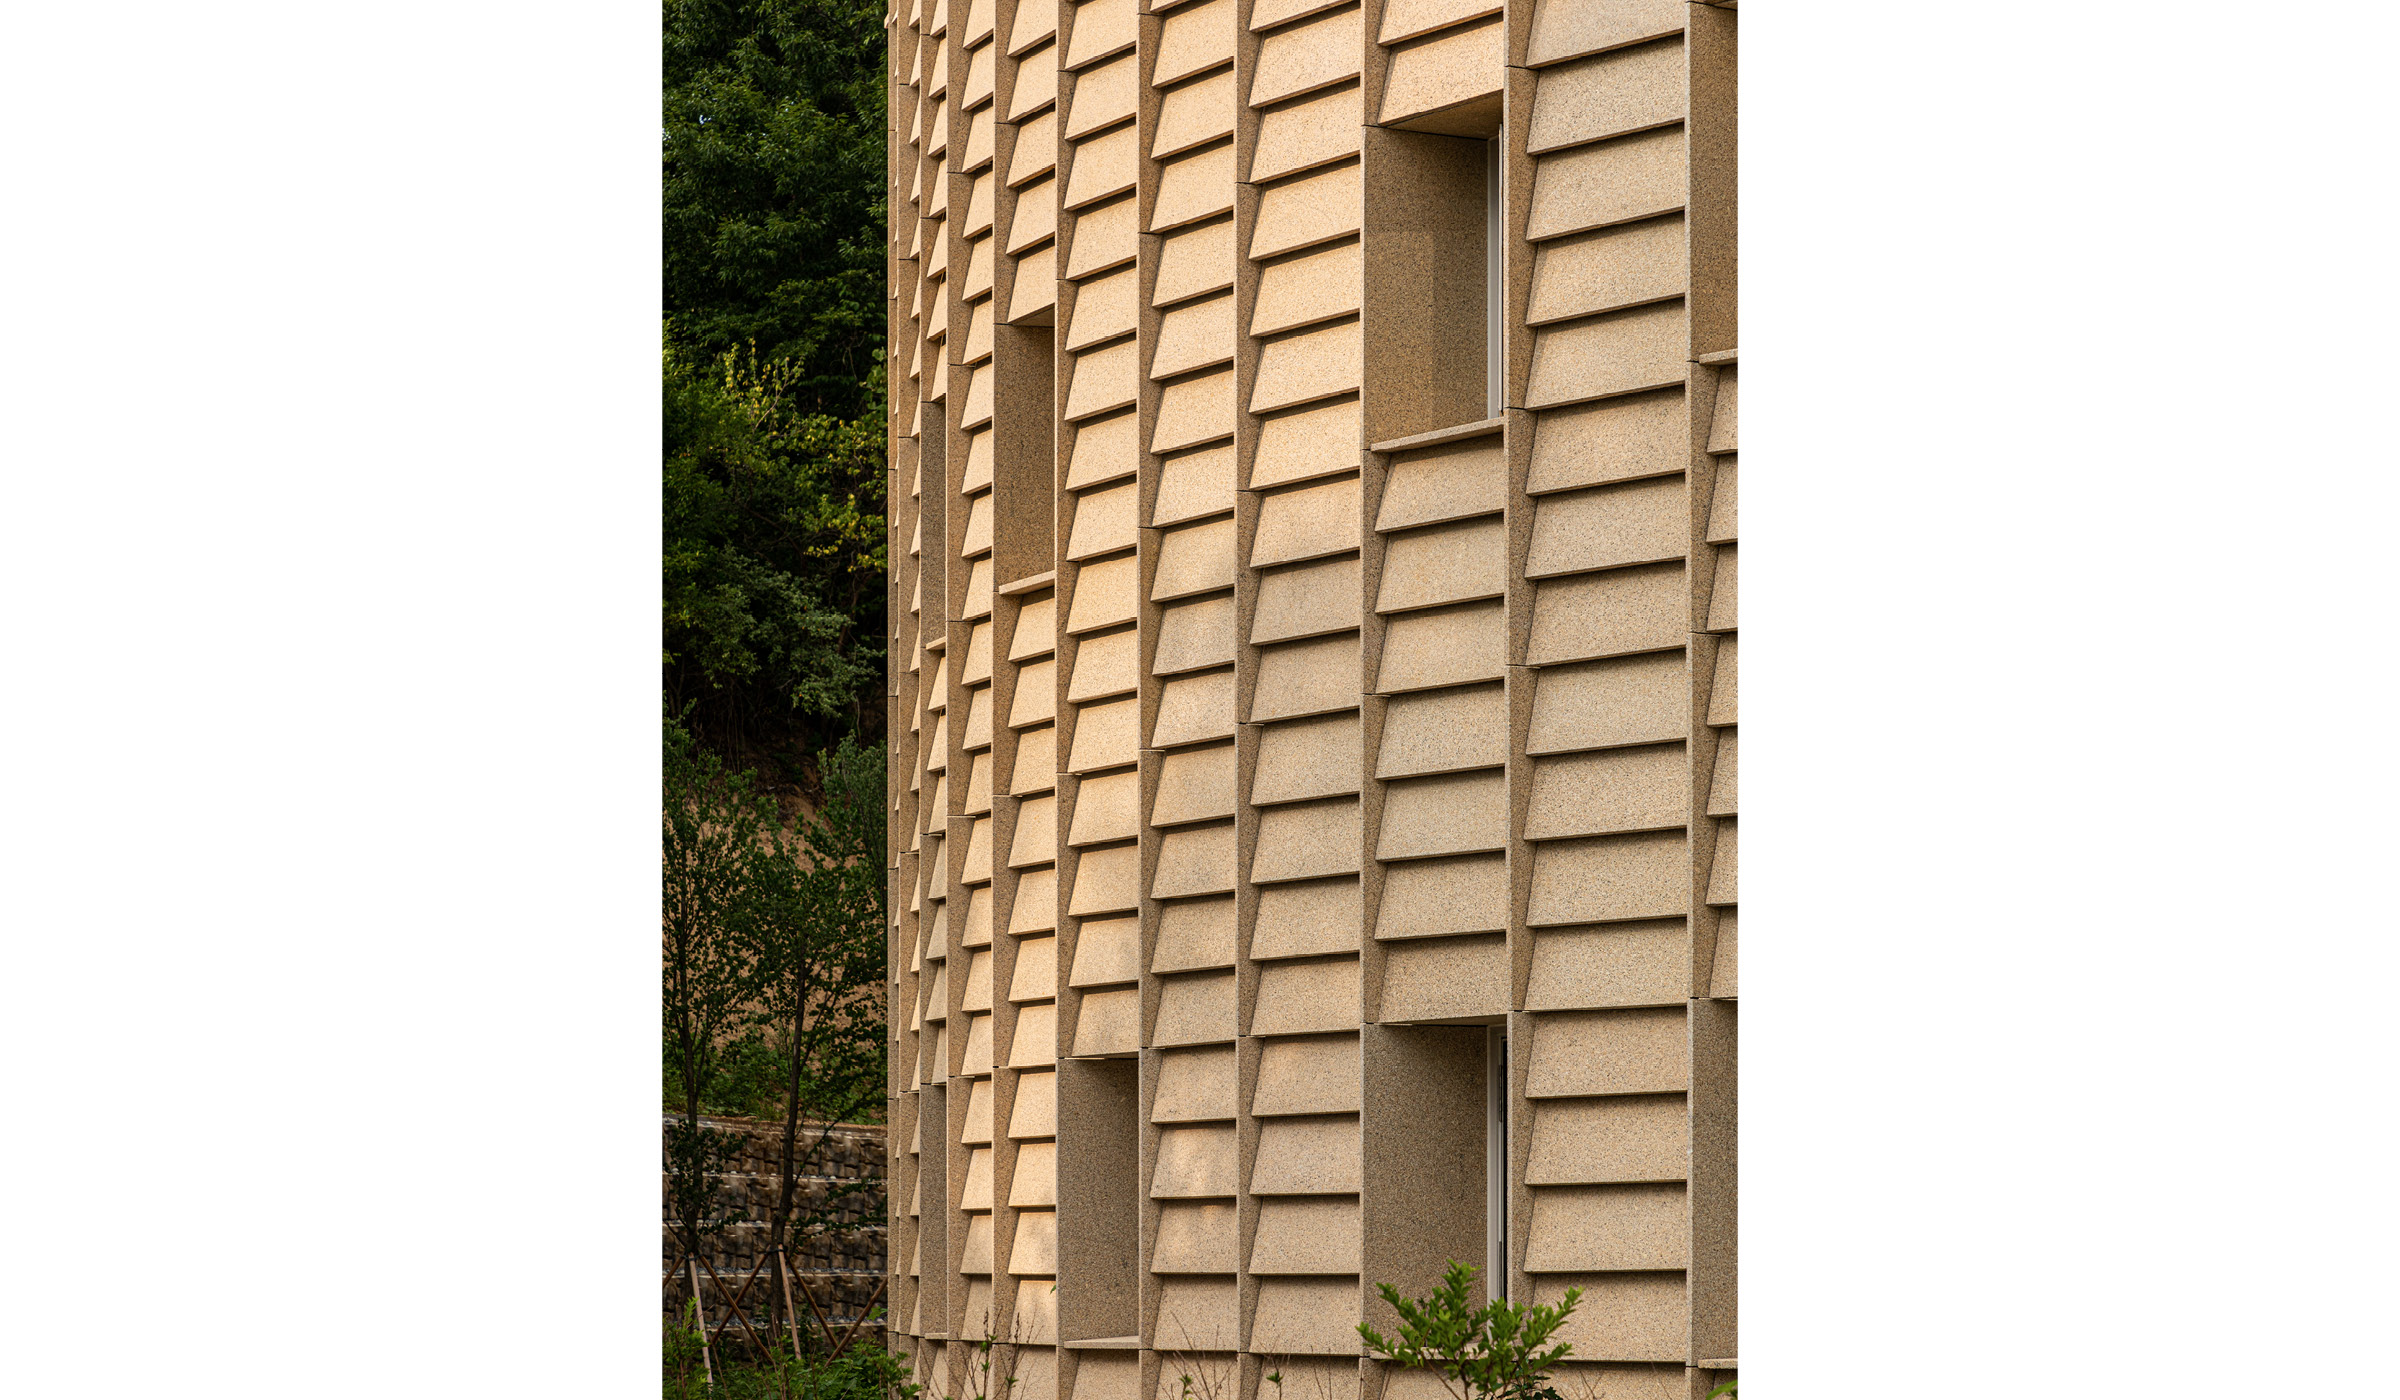
중앙 정원은 가장 공적인 공간이며, 중심의 외곽으로 갈수록 사적인 공간이다. 체류를 하는 사람들은 중정을 통해서 각자의 방으로 들어가며, 중앙 정원을 마주하고 있는 라운지 공간에서 대화를 나눈다. 이 장소에 머무는 것은 ‘함께 시간을 보내는 것’을 전제로 하기에, 방은 ‘휴식’이라는 최소의 행위만으로 축소된다. 침대는 각자의 창문을 통해서 외부의 나무, 자연을 마주한다. 자연과 마주하는 자기만의 자리로 가는 과정을 강조하면서, 건물을 편심 된 원형의 아이코닉 한 형태를 띈다. 숙소동의 볼륨으로 인해서 북쪽 대지 경계부 공간은 남측 시선으로부터 가려져 있다. 이 공간은 수련회 회합의 마당으로 가운데의 열린 공간으로부터 거리를 두면서 위요된 공간이 된다.