 Photo courtesy of Kyungsub Shin



Project
Kim Hongyeul Internal Medicine Clinic
Client
Kim Hongyeul Internal Medicine Clinic
Location
Siheung-dong, Seoul
Year
2020-2022
Status
Completed
Program
Hospital
Size
718.54㎡
Partner in Charge
Yerin Kang, Chihoon Lee
Design Team
Yuri Jeong, Yoonji Kim
Structure Engineering
Seoknam Hong (Base Structural Consultants)
MEP
Byungin Kwon (Ju-Sung ENG), Jigeon Choi (Sungji Engineering)
Construction
Jieon Yun (Pyung Hwa Engineering & Construction)
프로젝트명
김홍열내과의원
클라이언트
김홍열내과의원
위치
서울시 금천구 시흥동
연도
2020-2022
단계
완공
프로그램
병원
규모
718.54㎡
책임파트너
강예린, 이치훈
설계팀
정유리, 김윤지
구조설계
홍석남 (베이스구조기술사사무소)
기계전기설계
권병인 (주성이엔지), 최지건 (성지엔지니어링)
시공
윤지언 (평화건설)
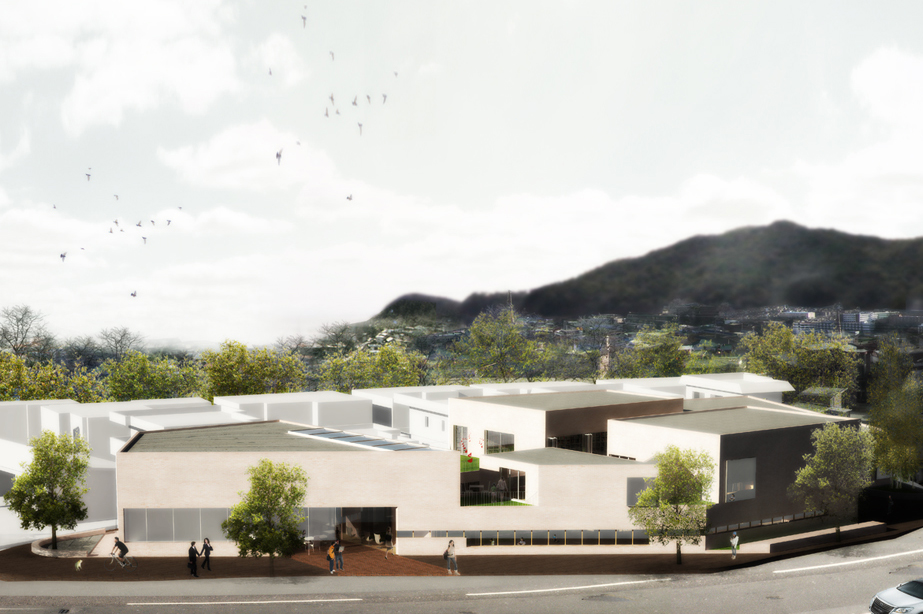
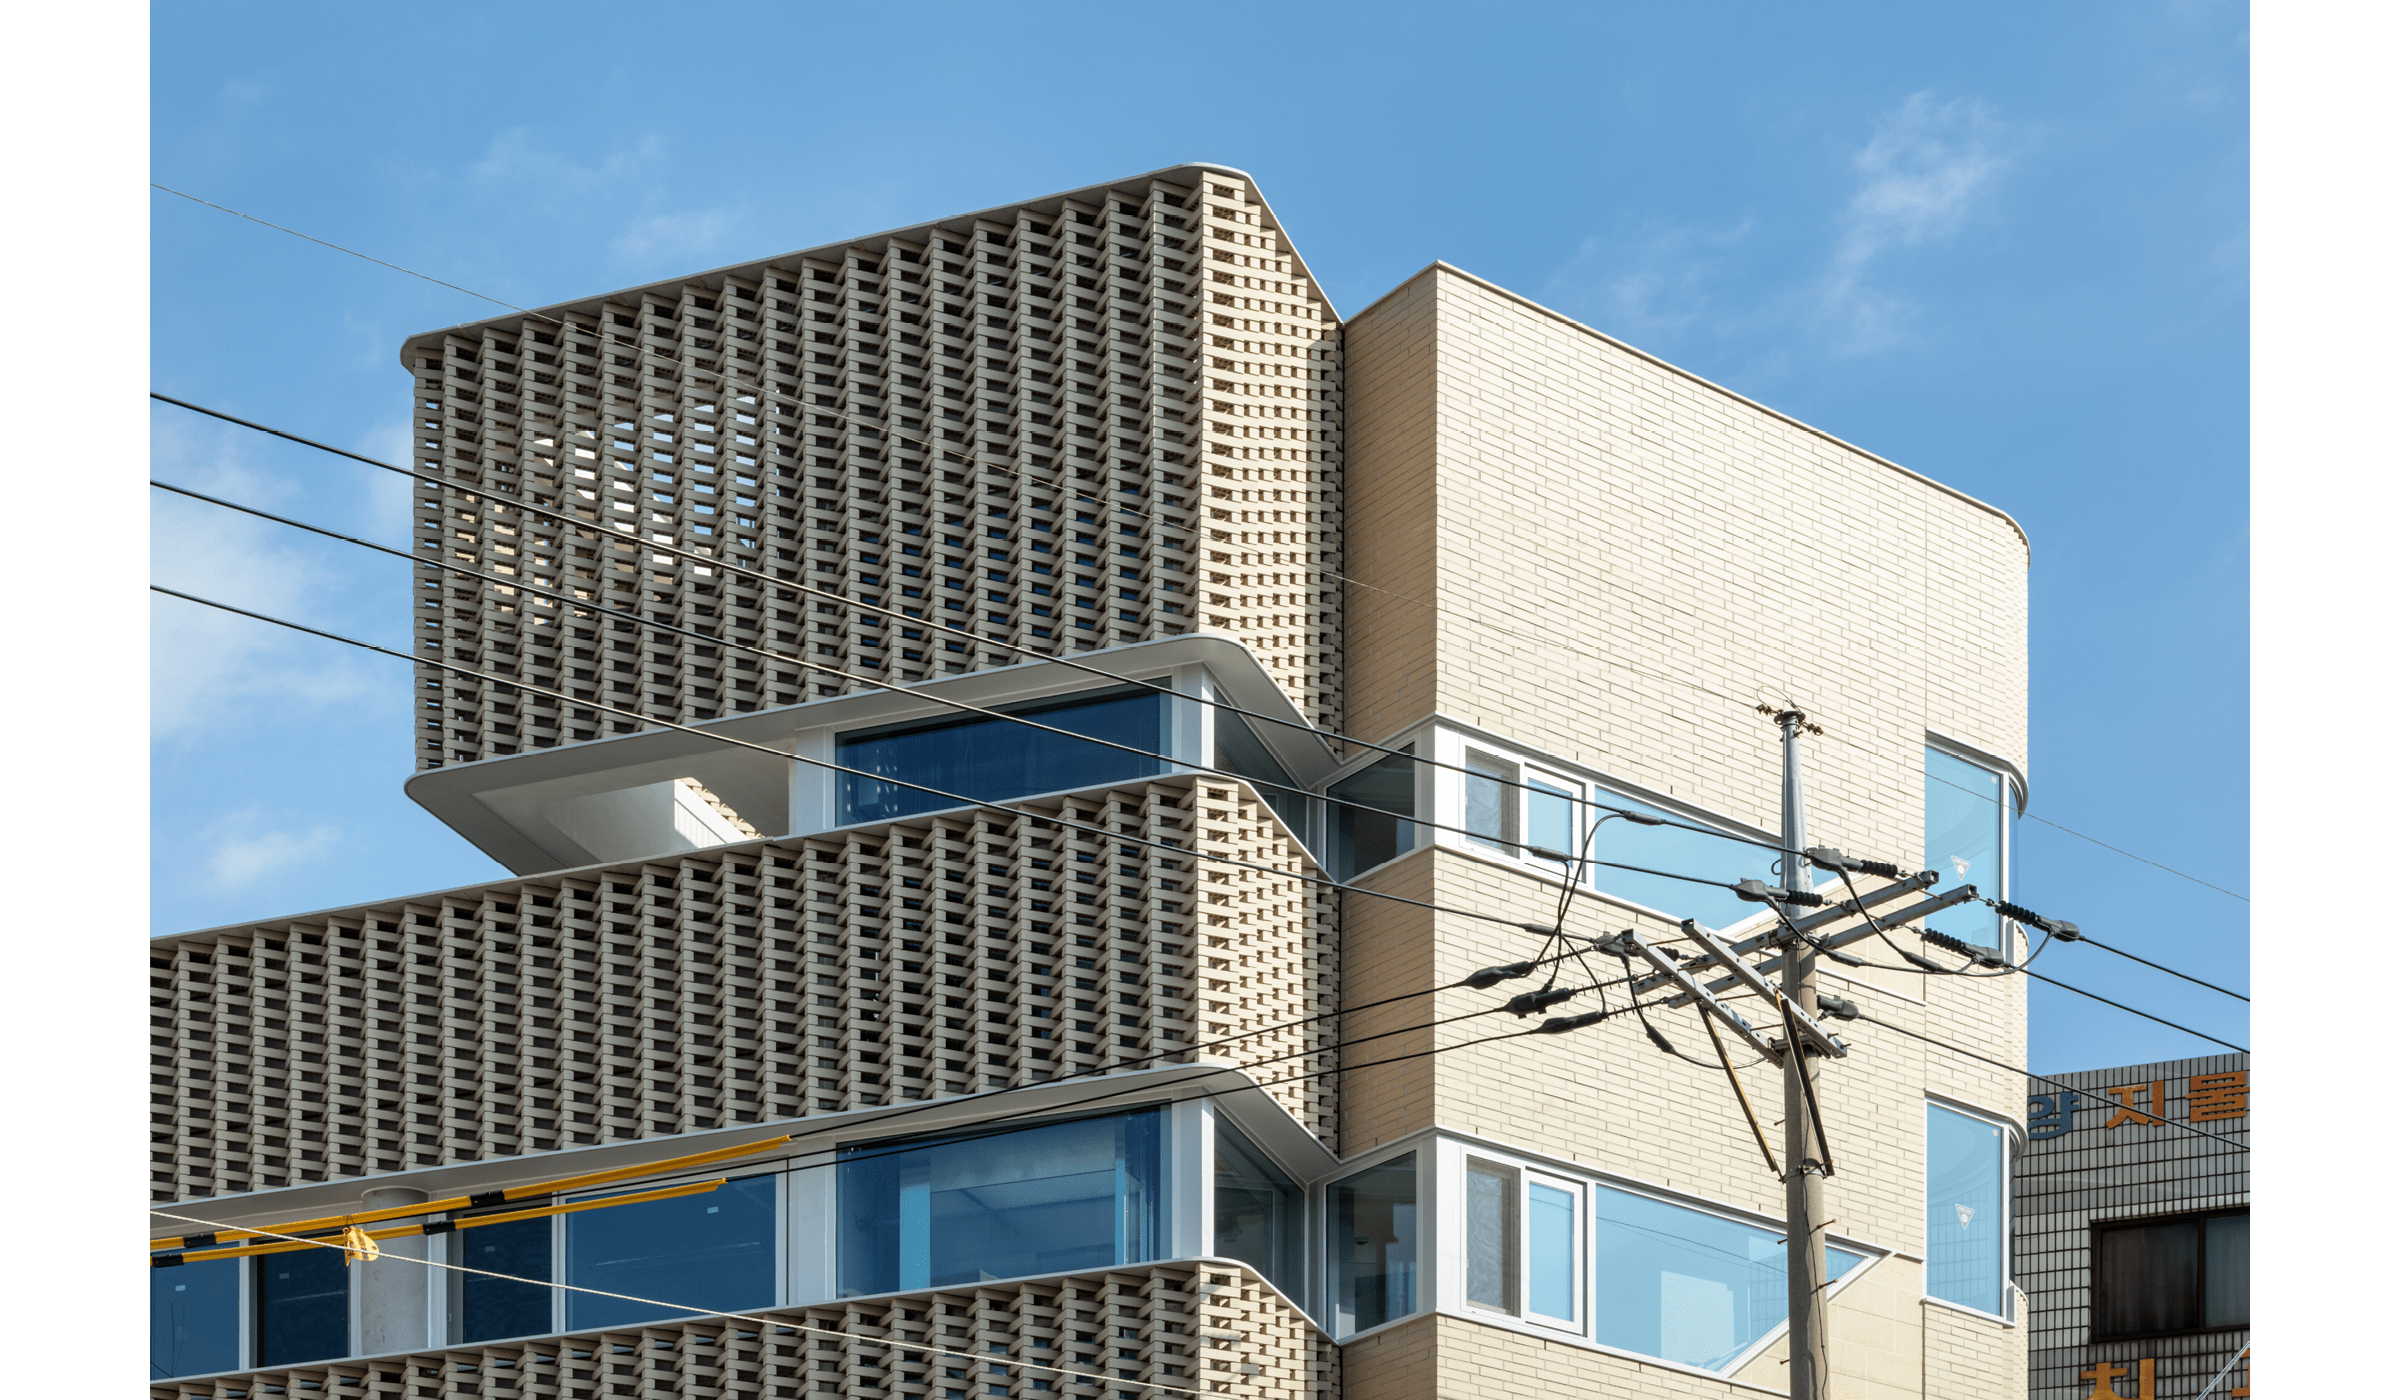
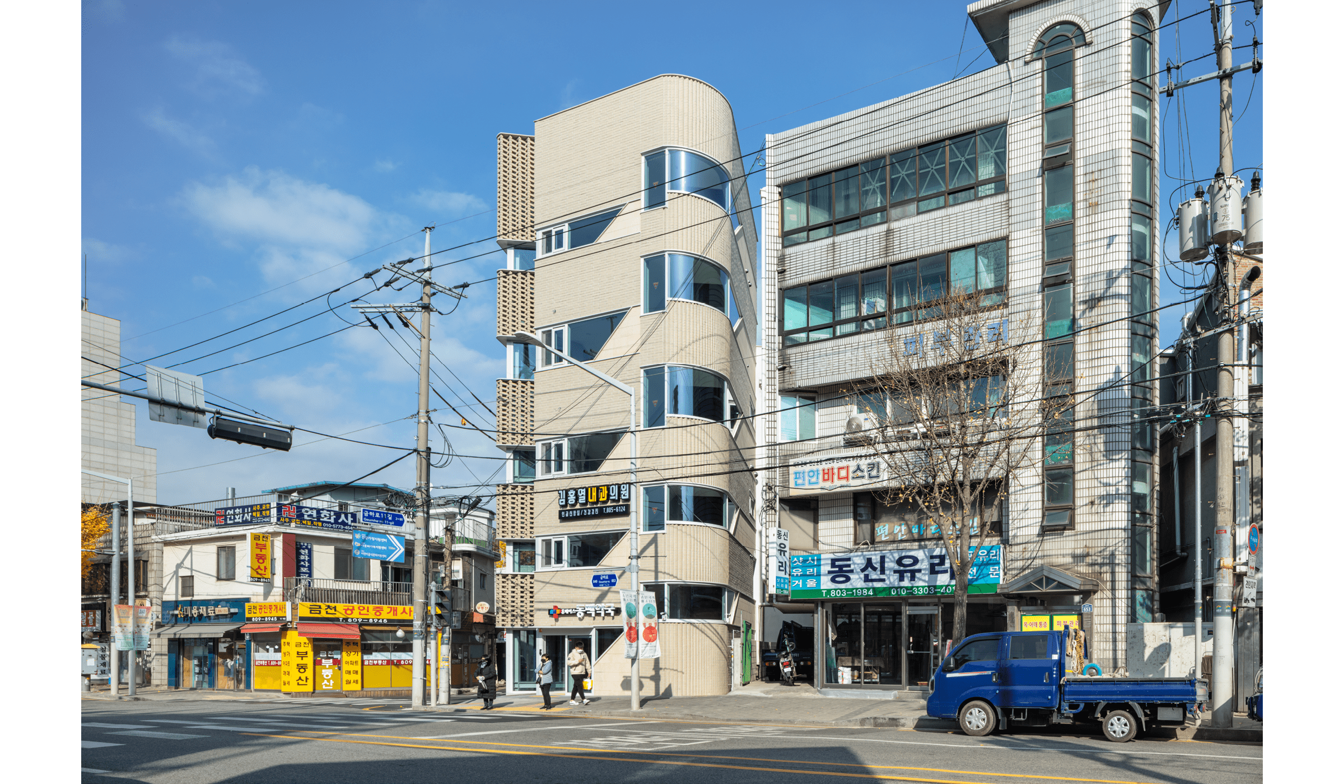
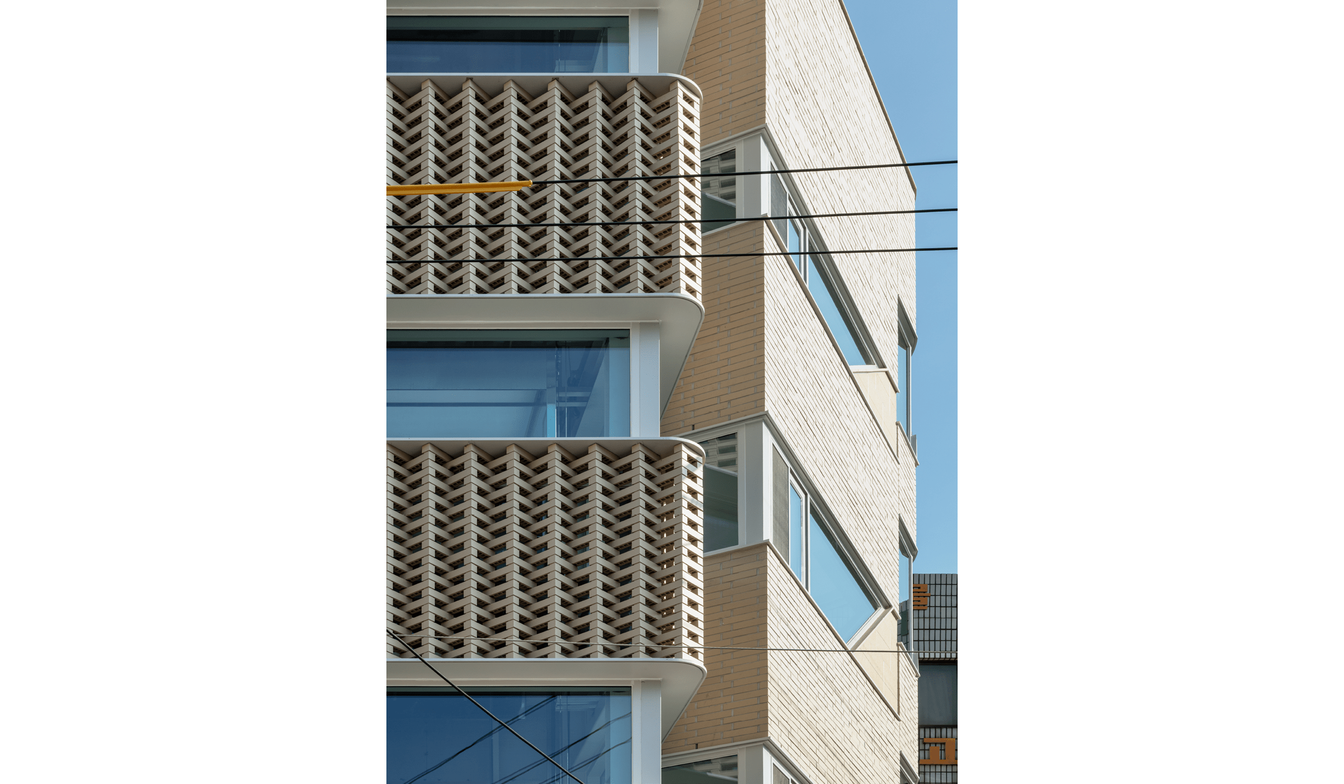
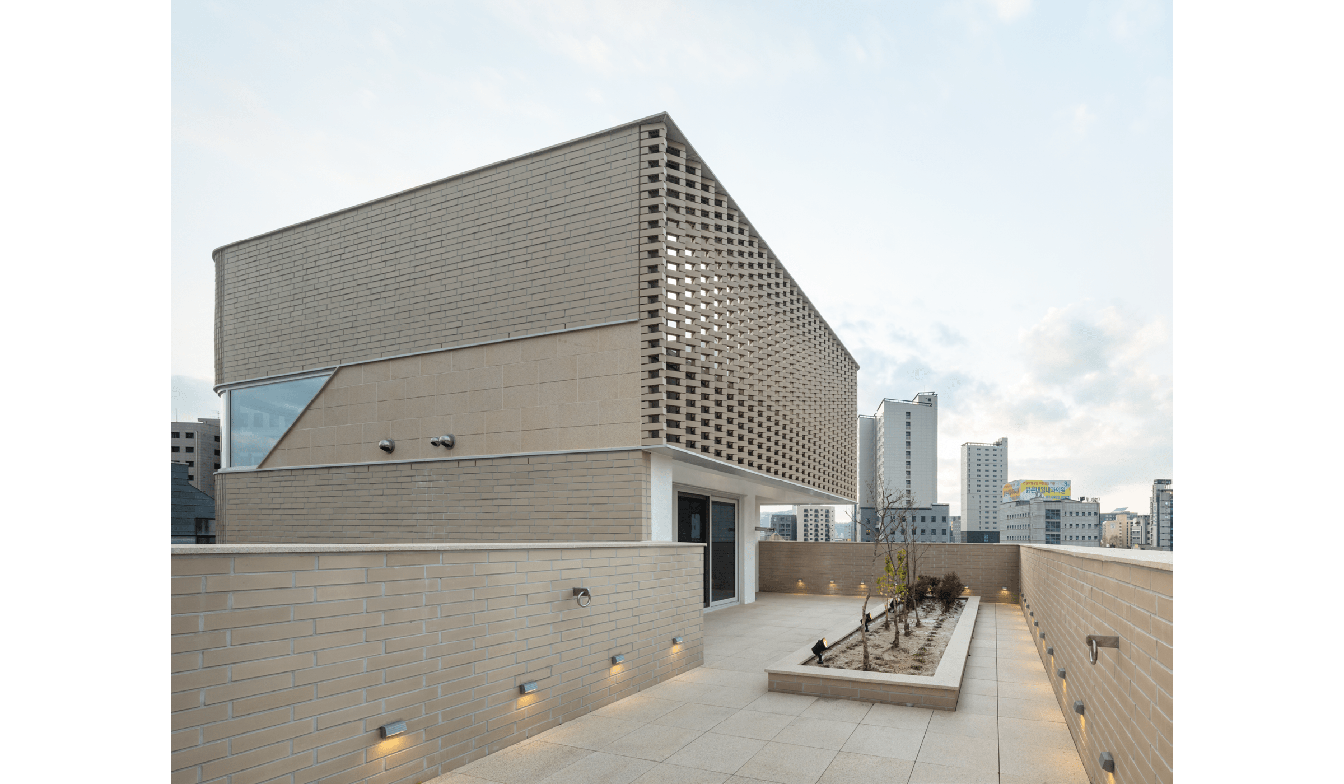
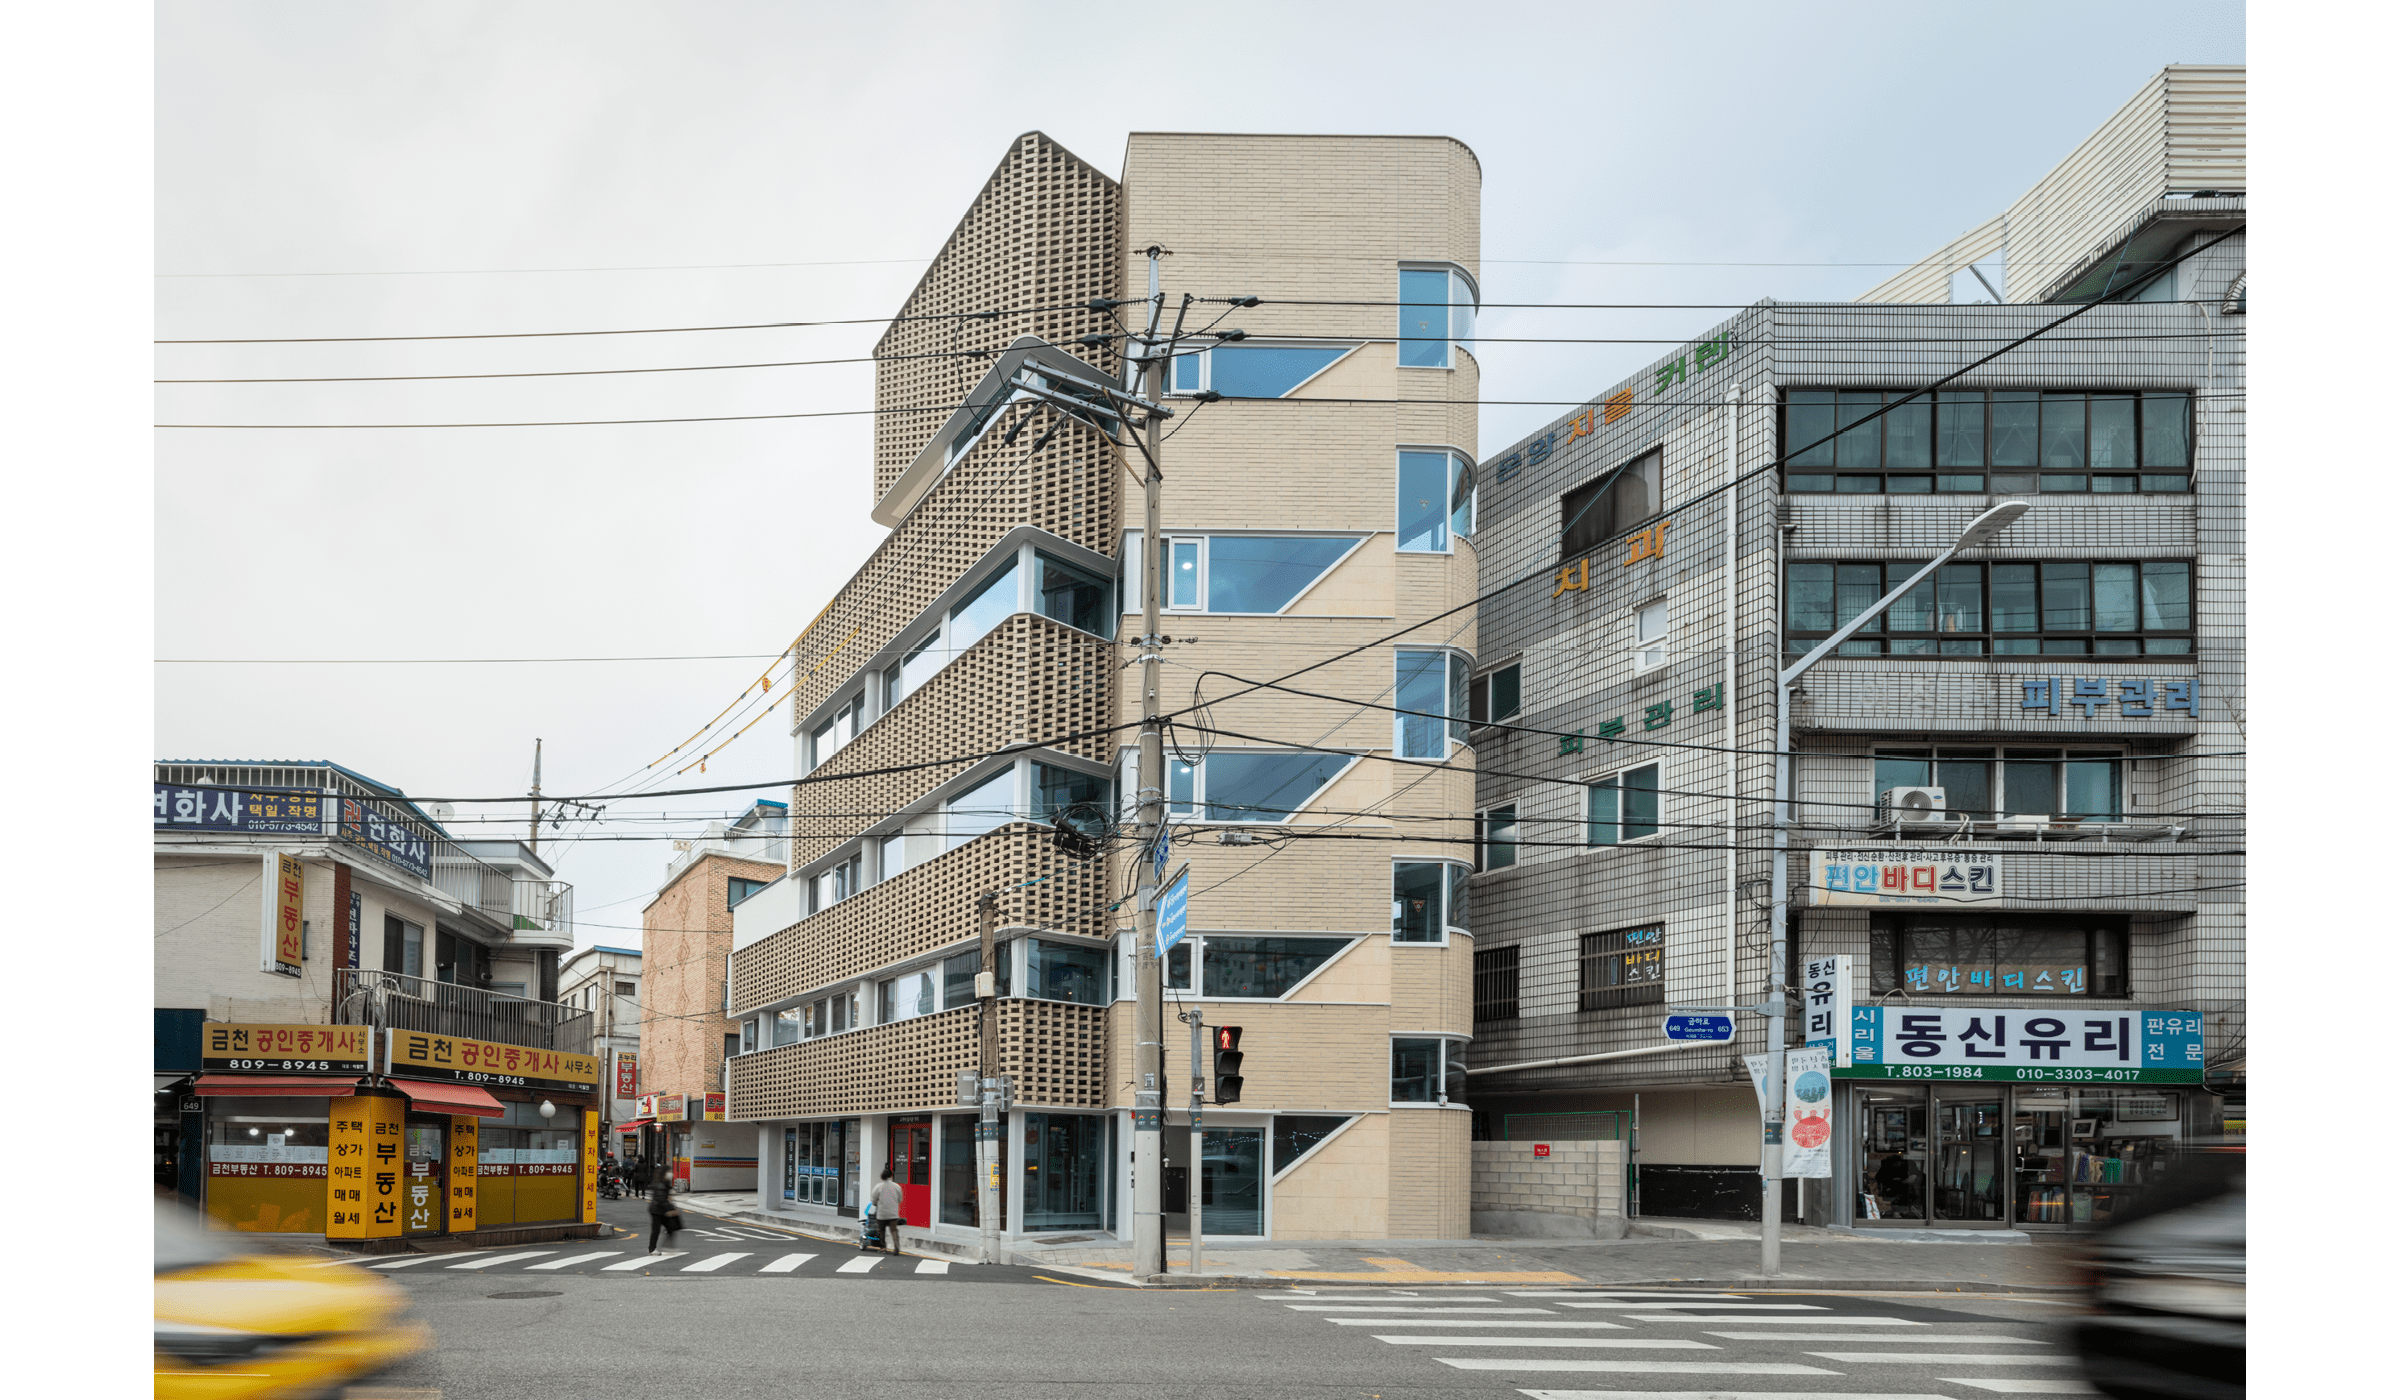
Siheung-dong Cornerstone was designed to become a local landmark. The sunshine-filled frontal core not only enhances the efficient spatial composition necessary to local living facilities, it also presents a unique spacial experience. The brick strip with bits of light leaking through rounds the corner to complete the building’s appearance as a landmark.
The institutions regulating the form of local living facilities have led to very similar buildings. Siheung-dong Cornerstone went beyond the limitations of these regulations and was designed to create various living environments within them. Thus a comfortable, charming interior space and terraces were created and spots that lived up to the building’s fancy impression sprung up throughout the building.