 Image by SoA
Project
Busan Central Plaza: Pedestrian Highway
Client
Busan Metropolitan City
Location
Busan, Korea
Year
2010
Status
Competition, Honorable mention
Program
Plaza, Public Space
Size
2,500 sqm
Partner in charge
Yerin Kang, Chihoon Lee, Yungjoon Chung
Design Team
SoA
프로젝트명
부산 중앙 광장
클라이언트
부산광역시
위치
부산광역시
연도
2010
단계
기본설계, 선외 가작
프로그램
광장, 공공공간
규모
2,500 ㎡
책임파트너
강예린, 이치훈, 정영준
설계팀
SoA
Busan Central Plaza: pedestrians highway
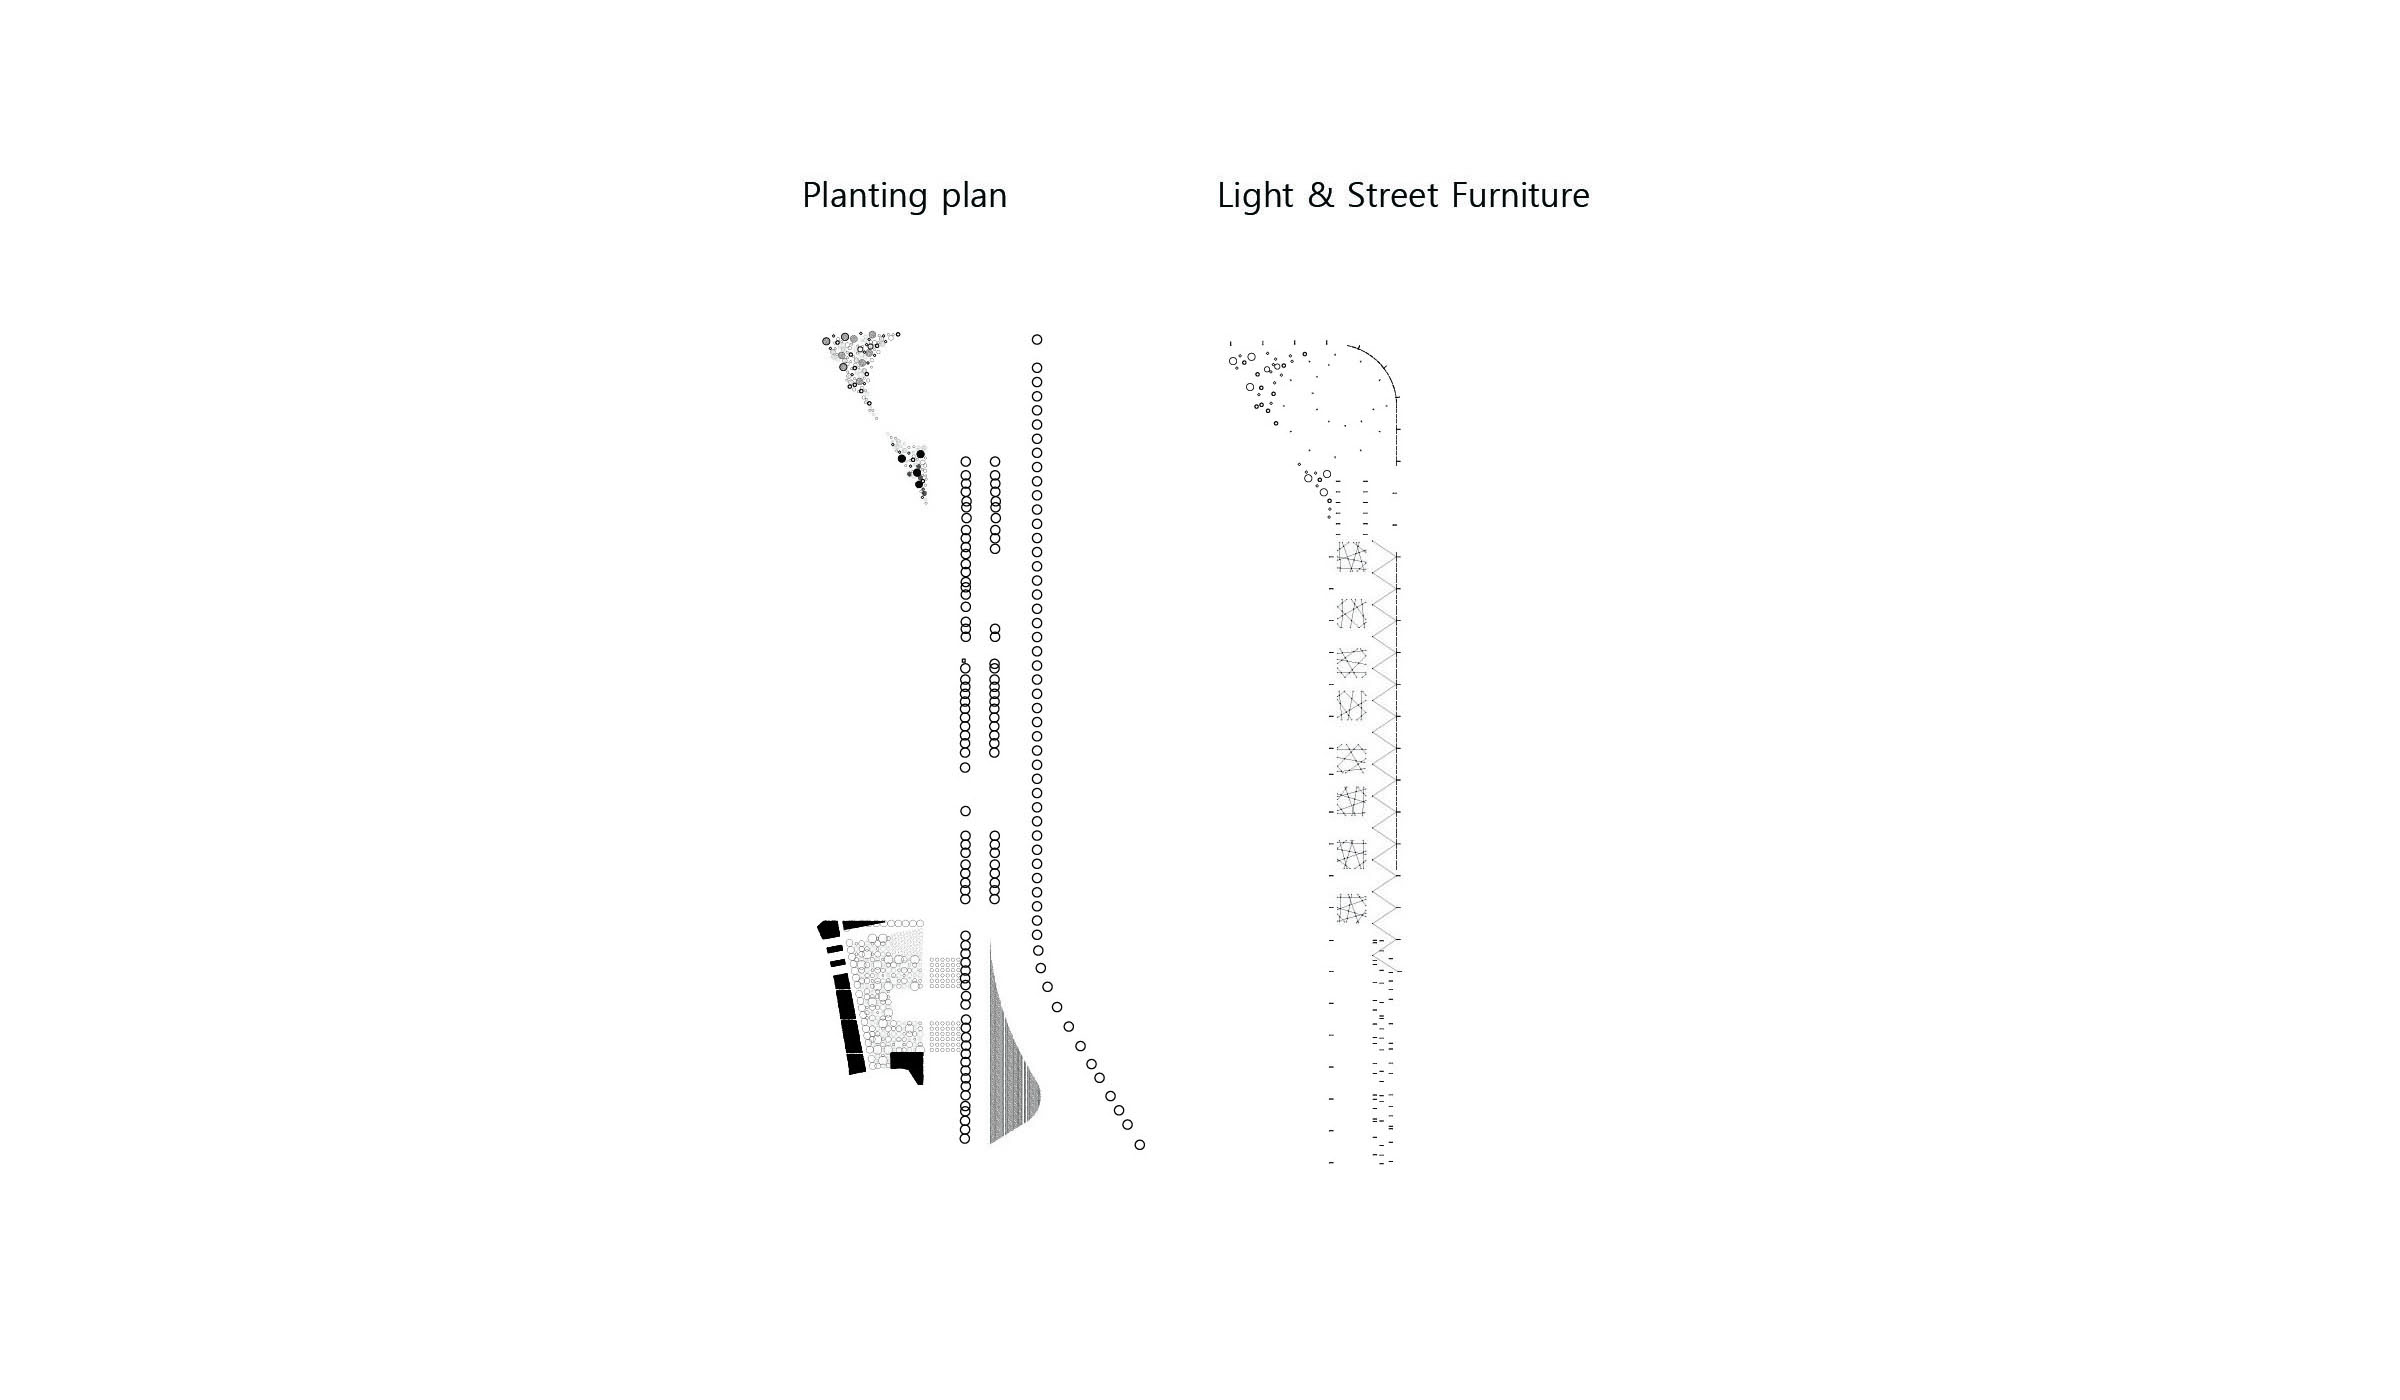
Plaza has existed as a place of experience for us than traditional urban space like in Western. Plaza is quite flexible space that justify by using empty place like as a plaza rather than just given space. It’s not just a Ground of Figure or Void. It is created through urban experience that using certain place as a plaza and appropriation. Planning 730m long 8 lanes road to plaza is also one part of this process and it has to be a momentum of realizing plaza’s way of using which was called by citizen and modern experience of urban and plaza.
Plaza experience of floating modern big city aims continuous connection and movement. Plaza doesn’t exist only to stay. It refuses to define itself as the destination of city or goal needed to reach. New type of Plaza is existing for the possibility of reorganizing and right to travel freely which was deprived to guarantee endless moving of transportations by modern urban plan.
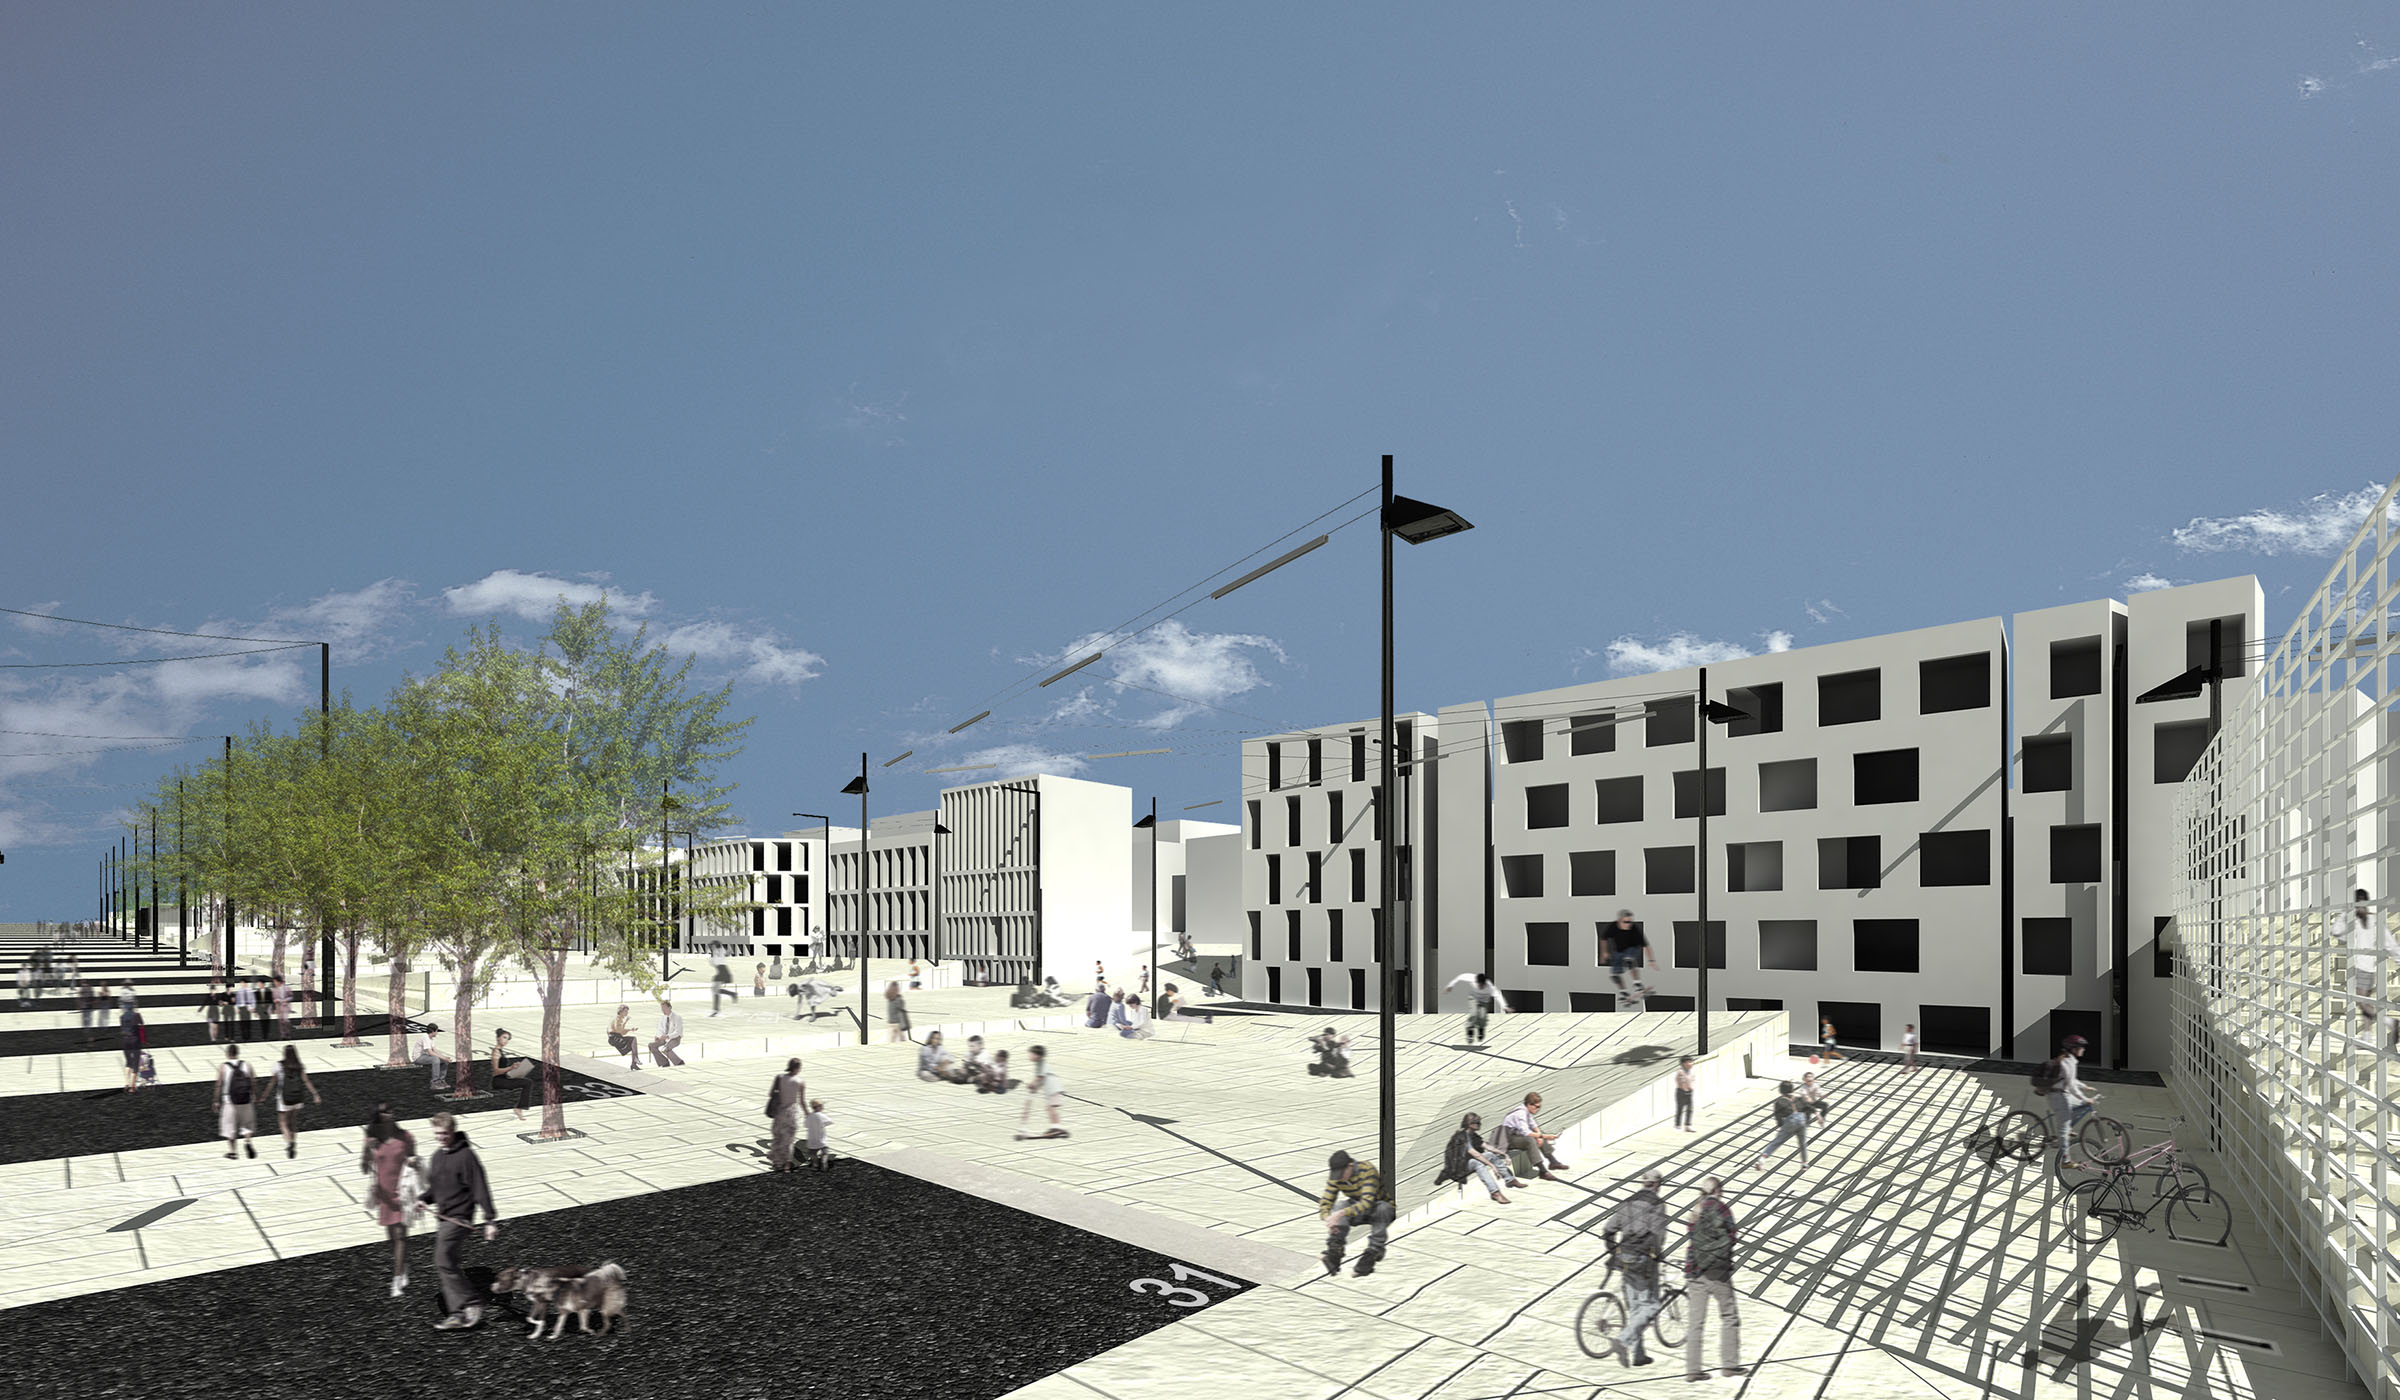
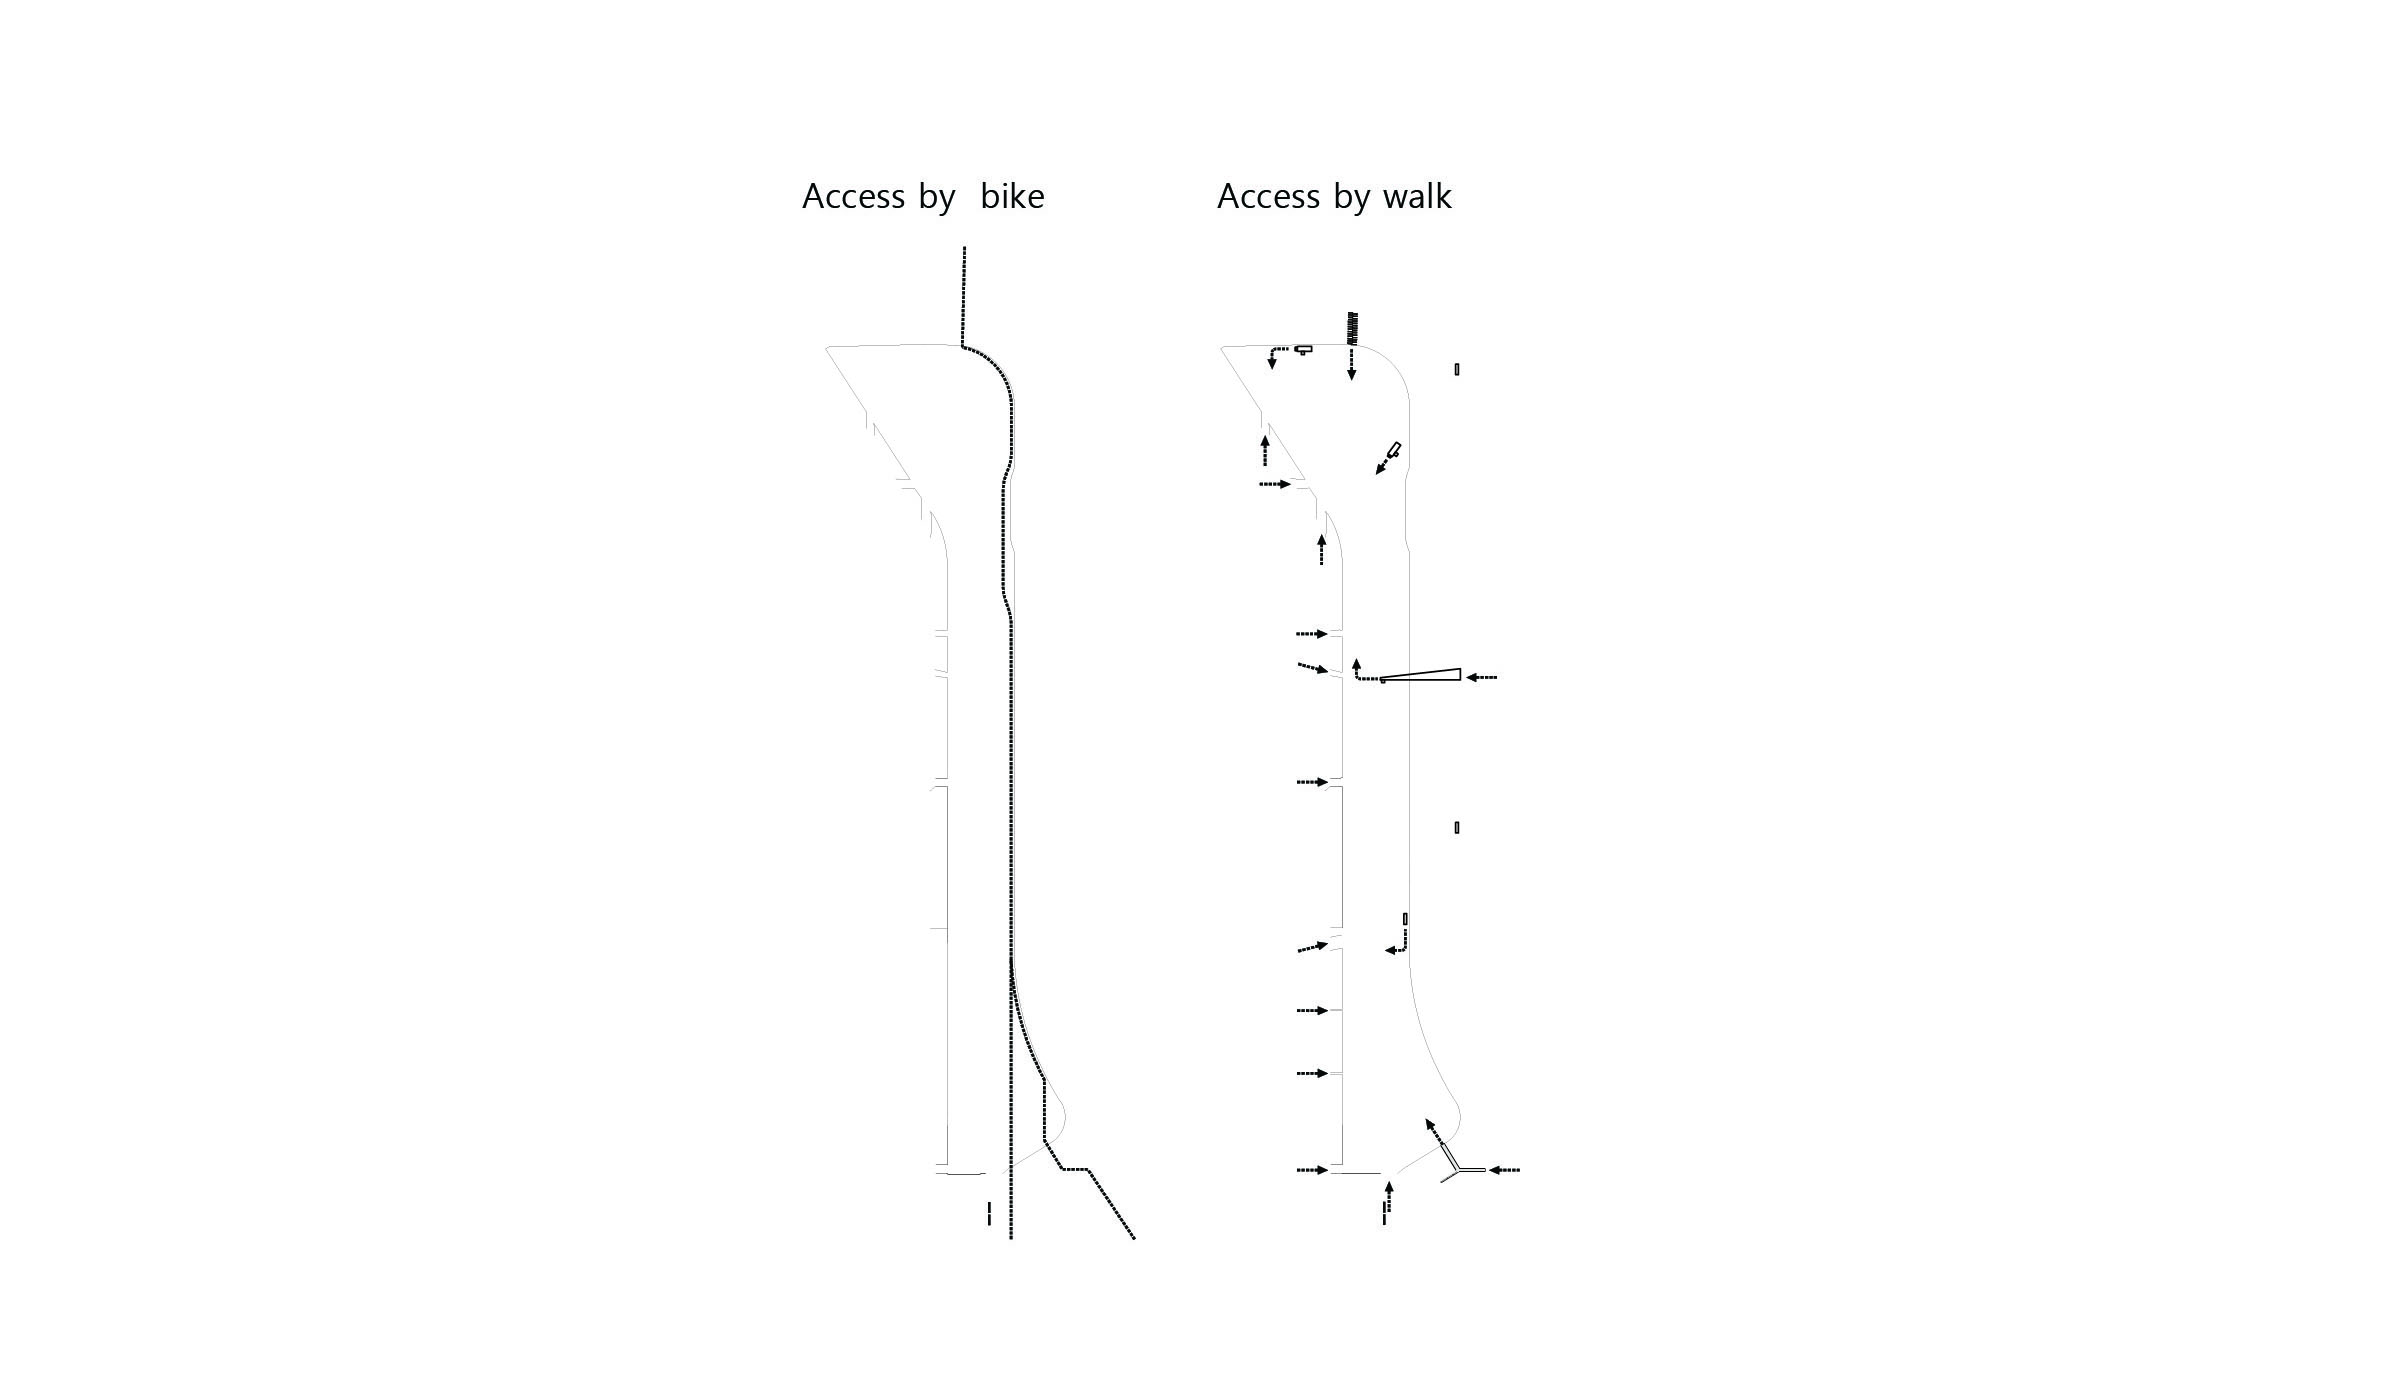
Plaza connects streets, sometimes becomes street by itself and makes endless flow. For us who didn’t have plaza before, it’s our way of designing plaza by monopolizing streets to use as a plaza. People can access to plaza from everywhere and it’s connected to everywhere. As a shape of new urban experience, plaza is highway for human. Plaza is large pedestrian passage.
Pedestrians highway: wide pedestrian road for traversing city, urban right of pedestrian
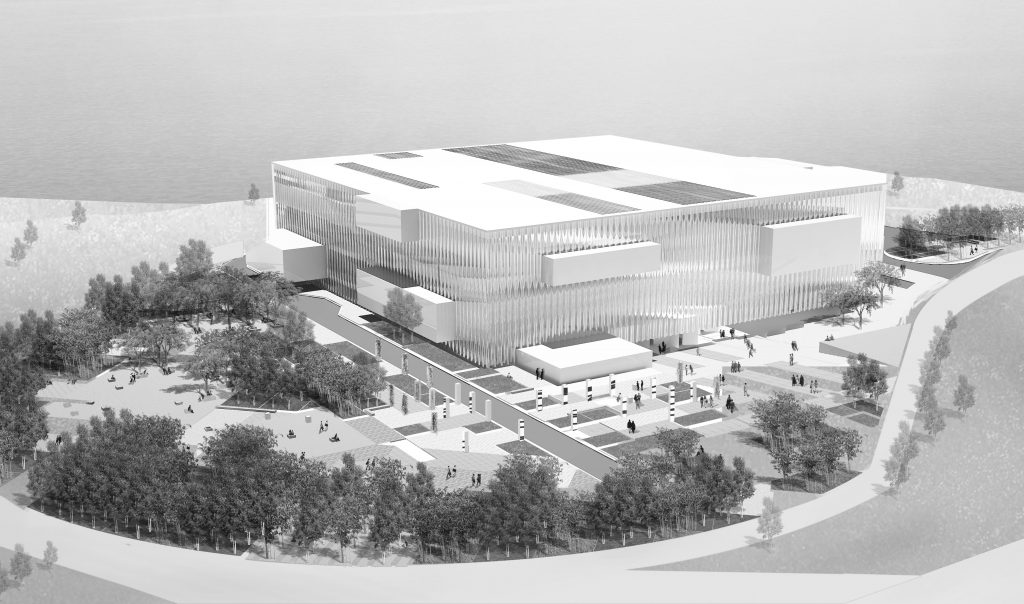
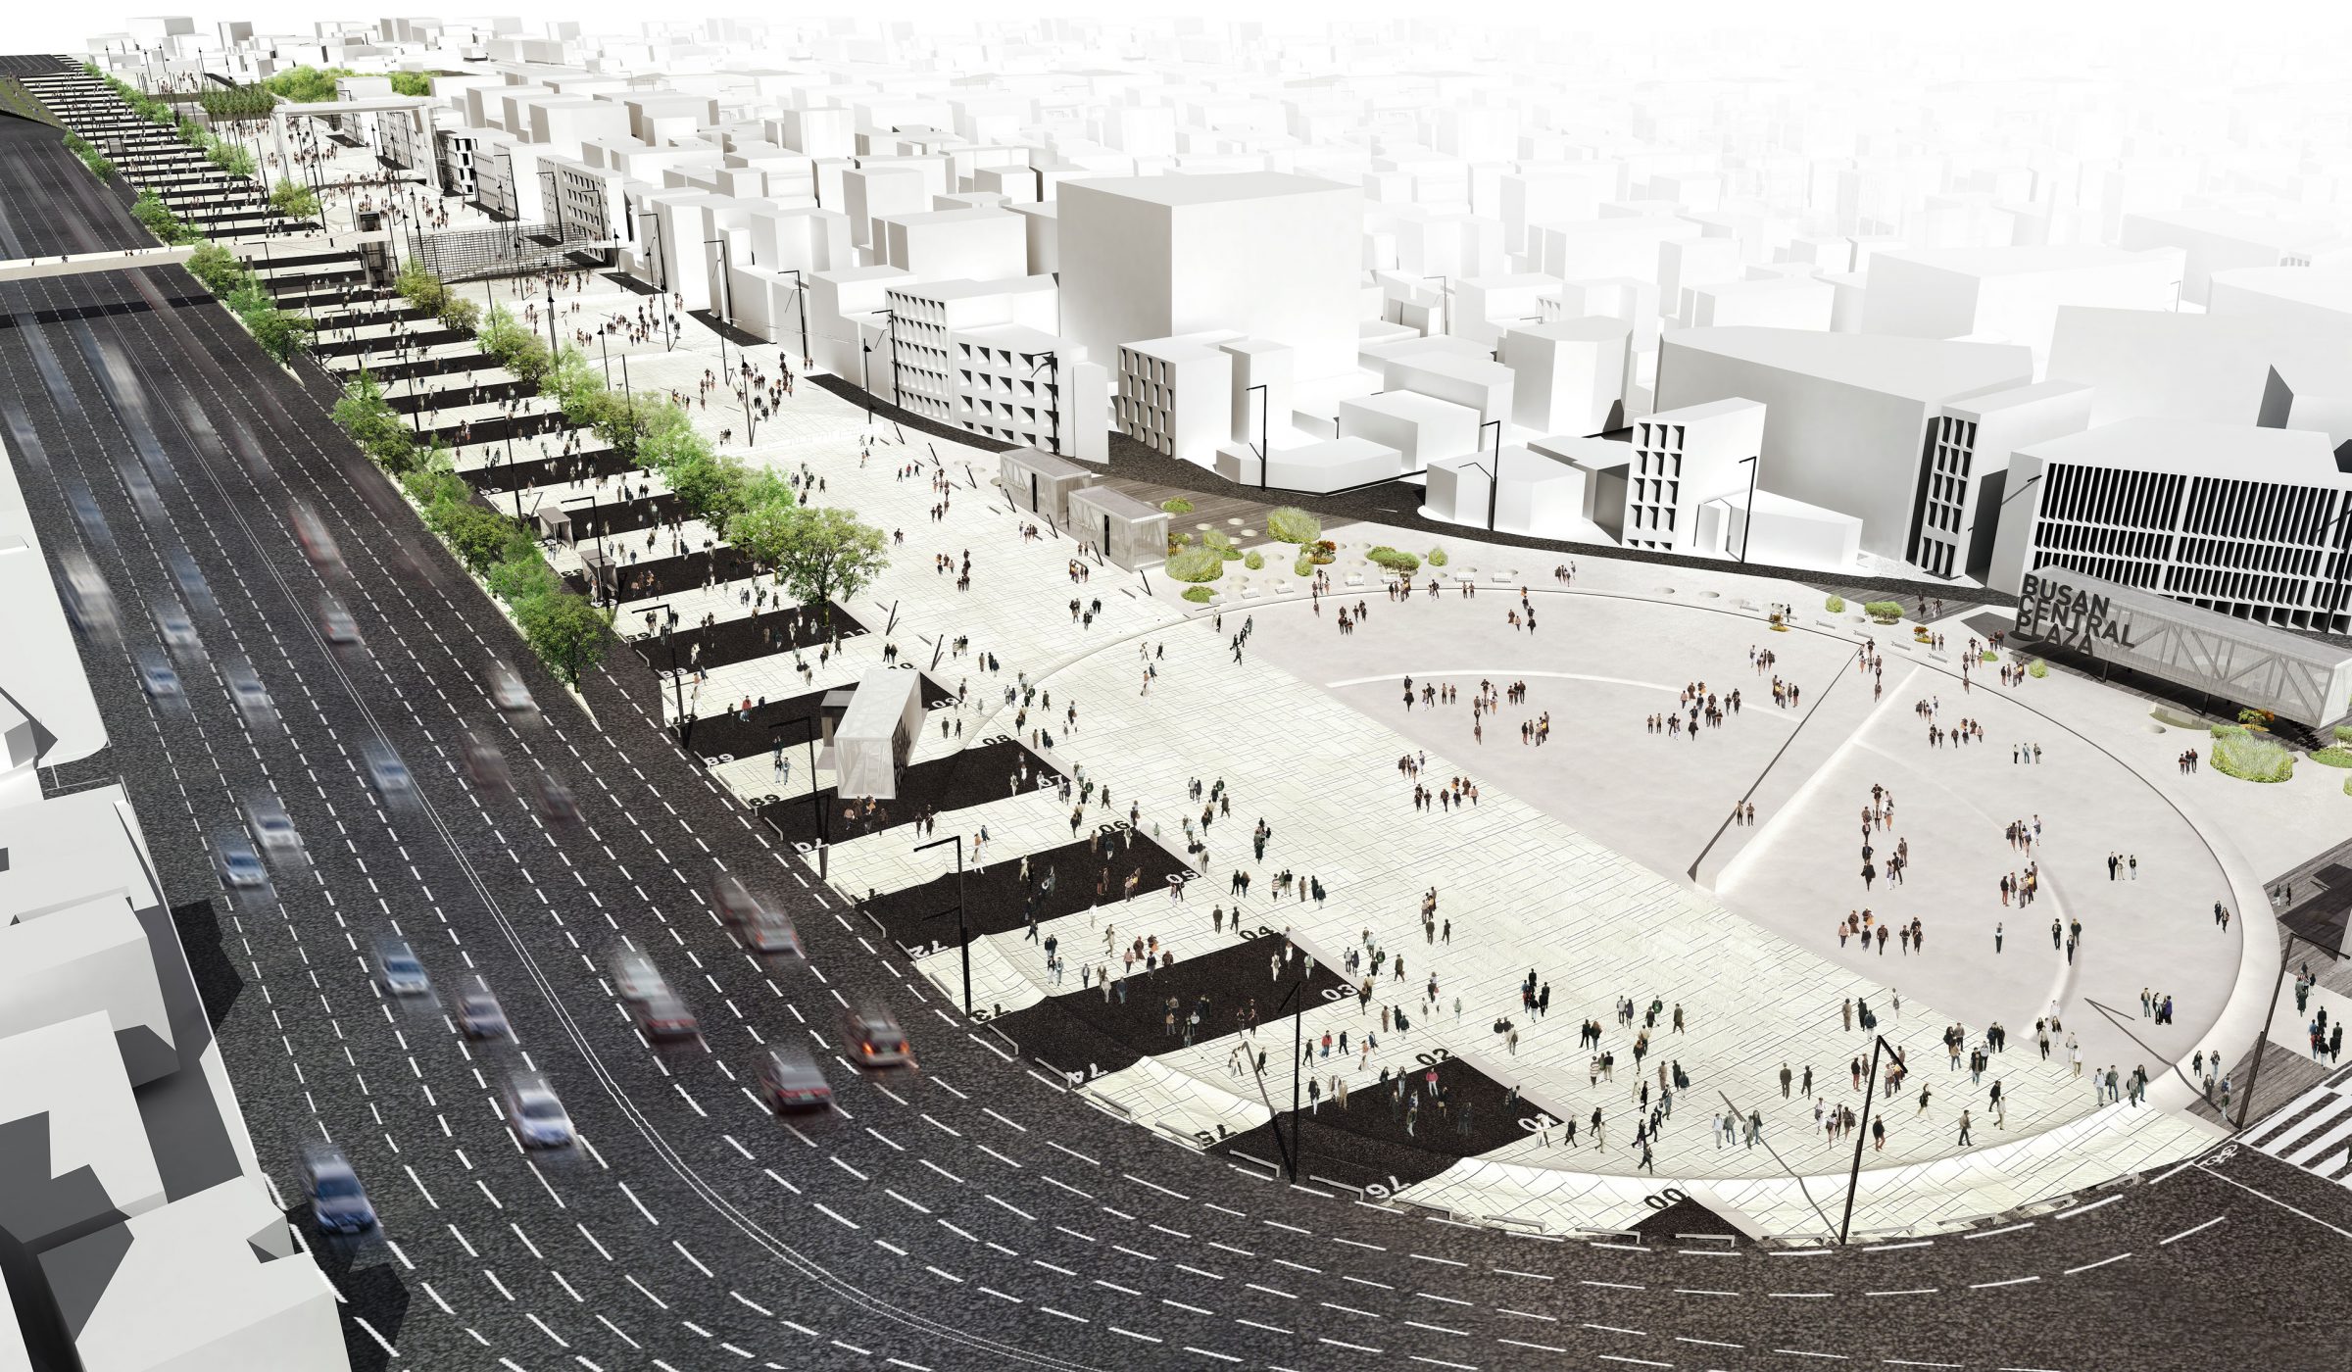
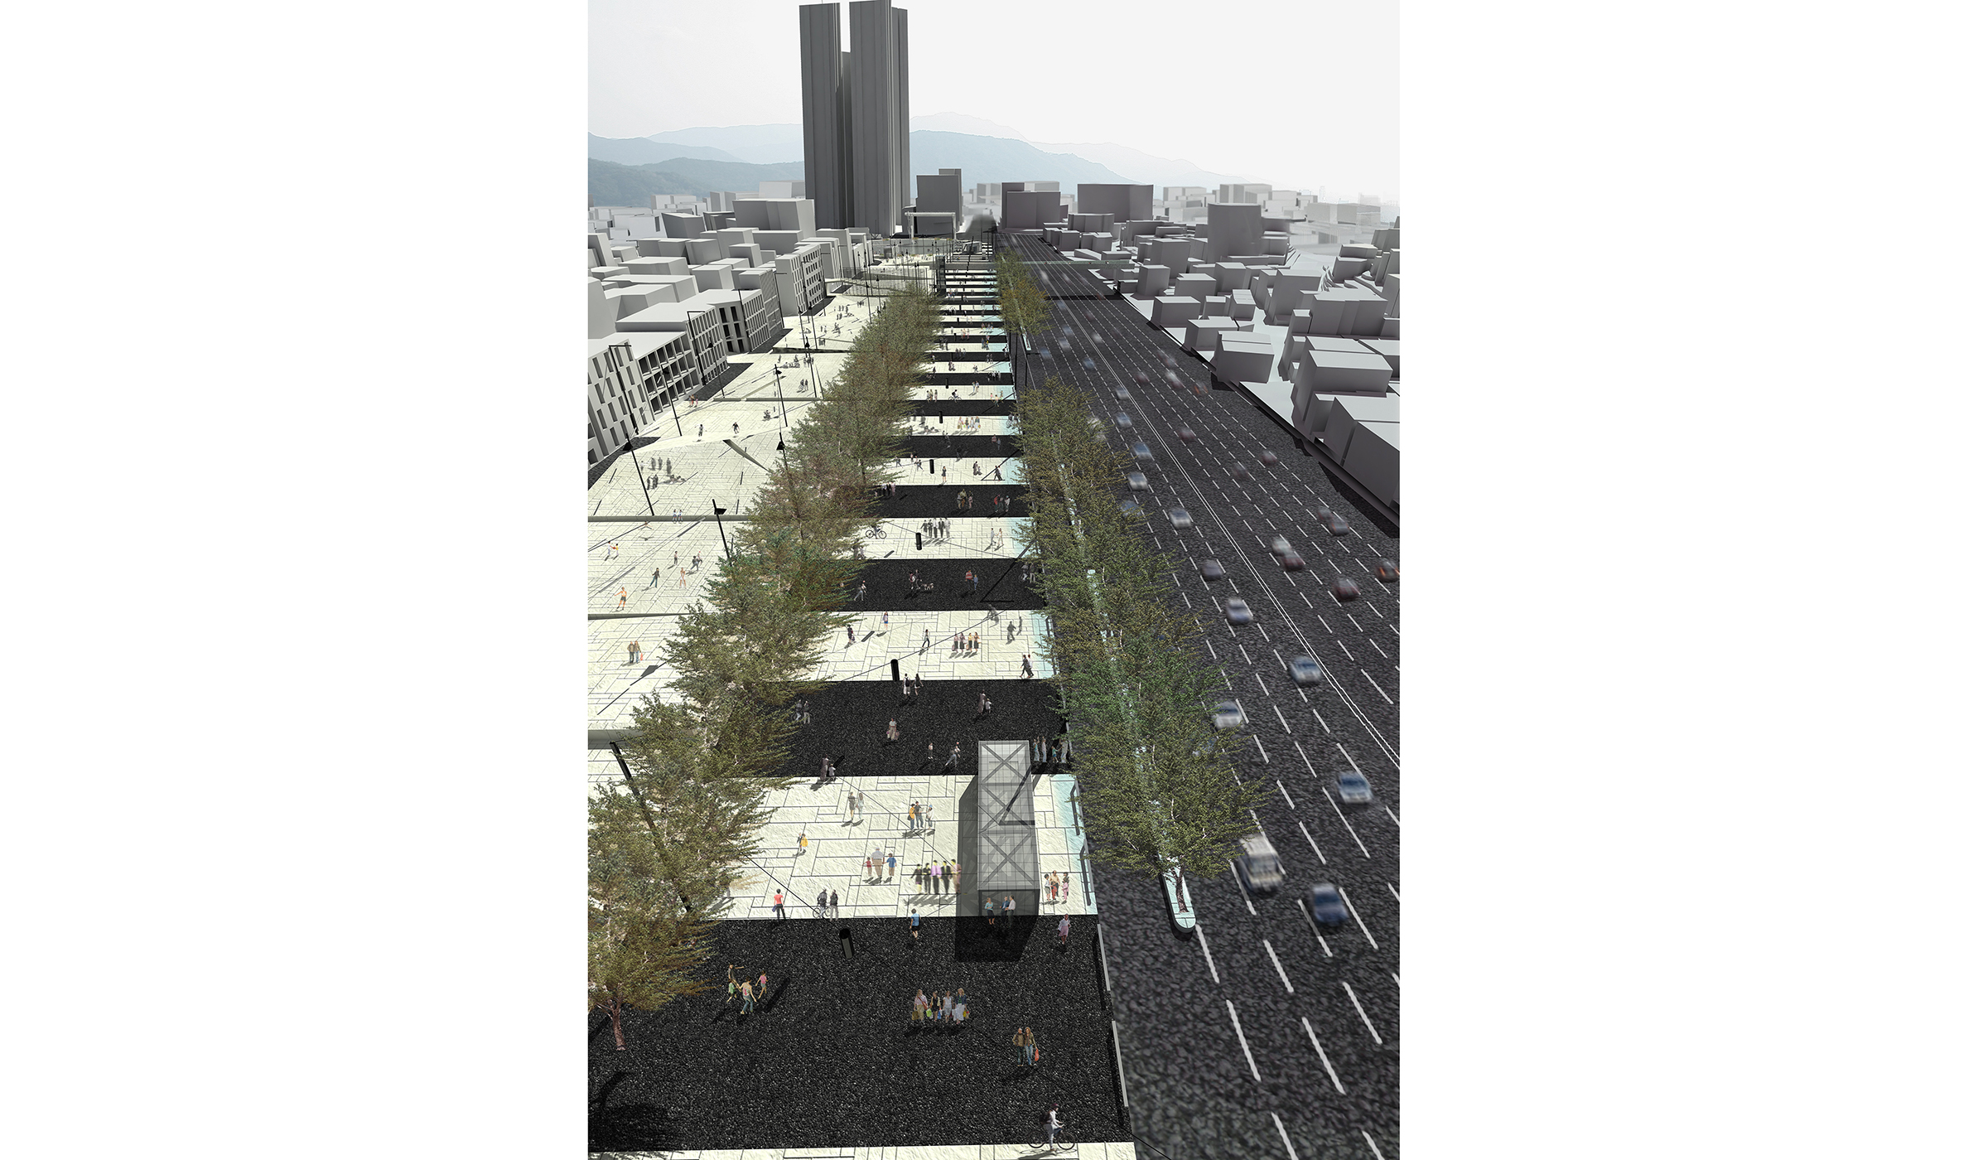
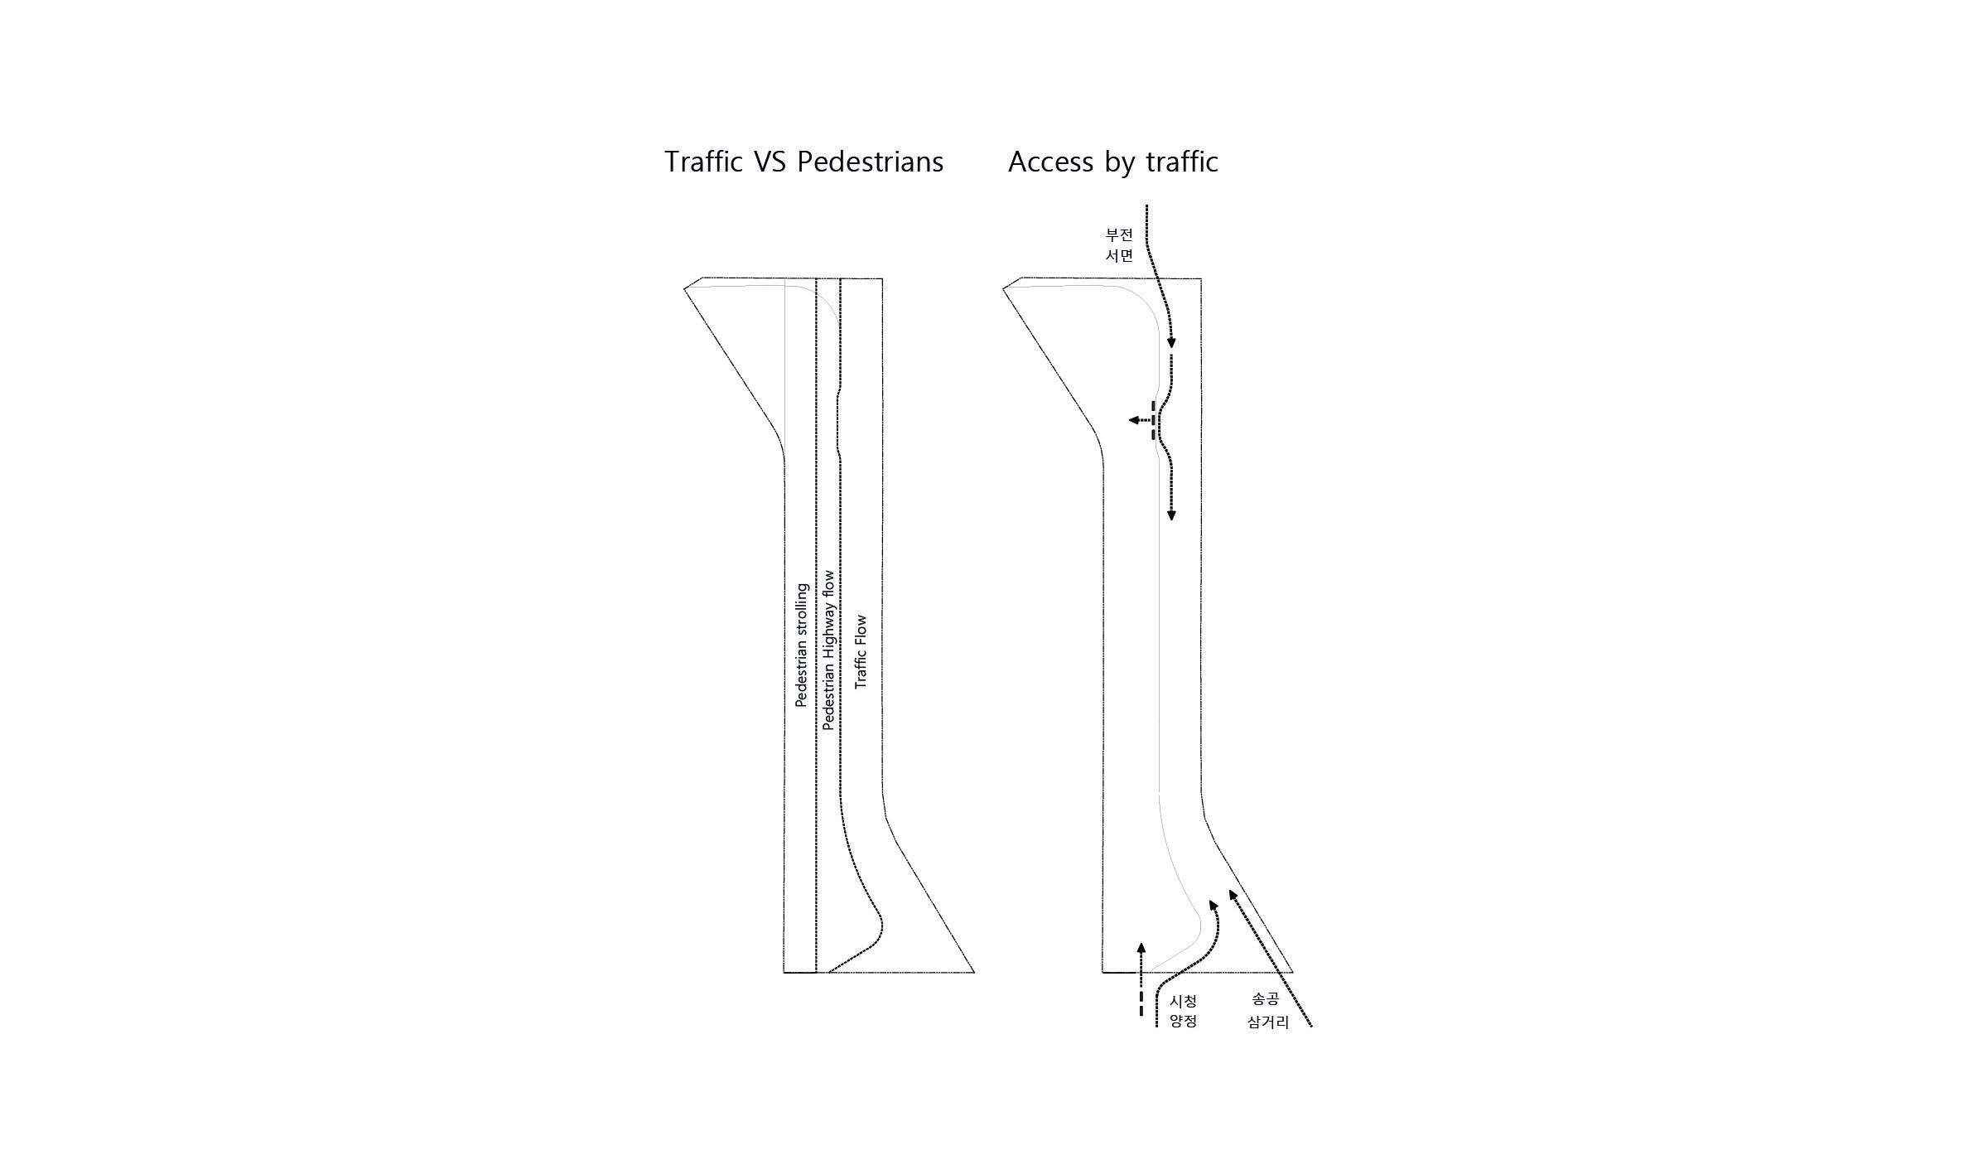
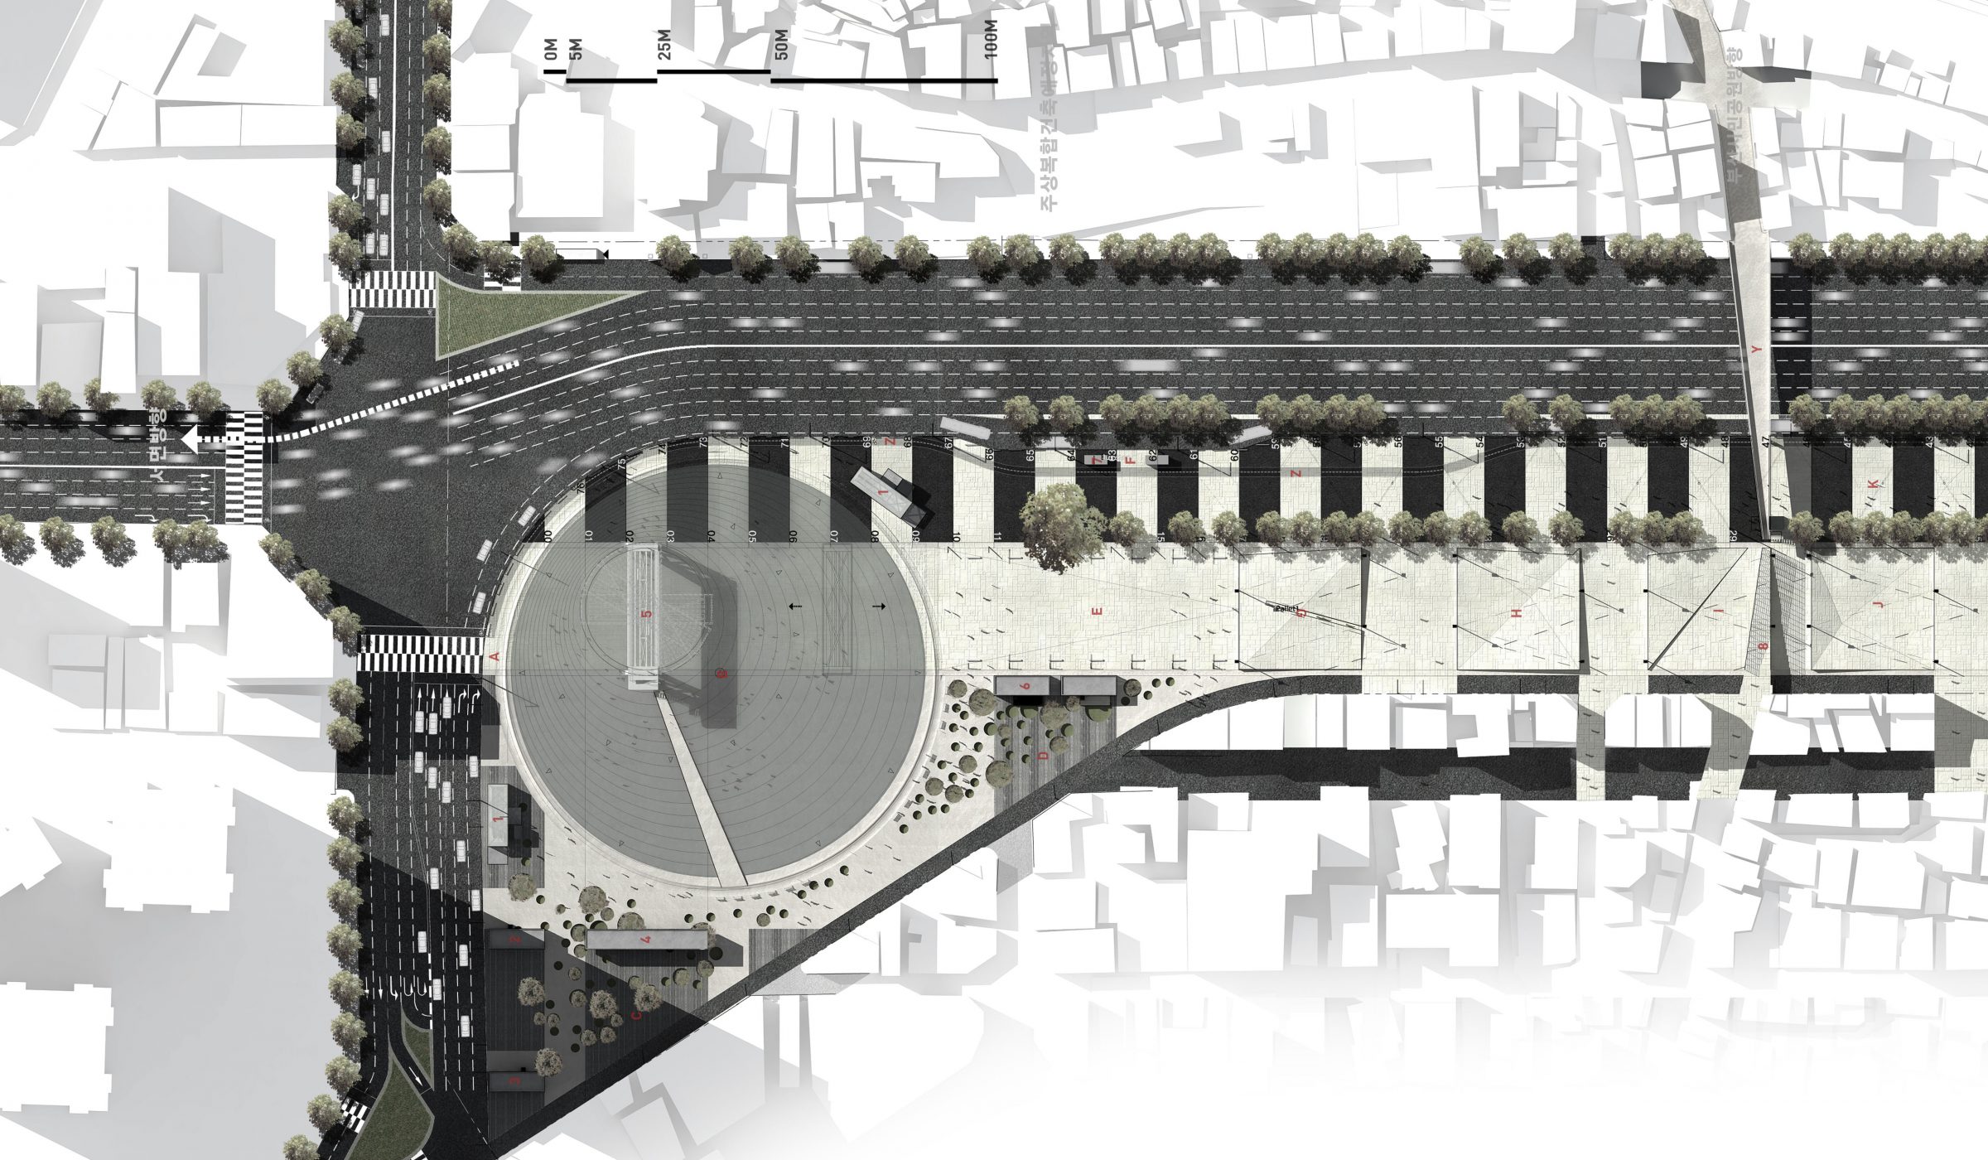
The site of Busan Central Plaza is a main road connecting between Seomyeon, Bujeong market and Yangjeong, city hall. However, because of the road situation focused on car road and lack of inflow facility, it’s hard to find pedestrian here. Plaza have to bring floating populations of most densely populated area in Busan including residents at connected area to the site. The distance of 730m long plaza is over the scale of ambulatory range. It’s a pedestrian highway which functions as a special urban device to bring pedestrians.
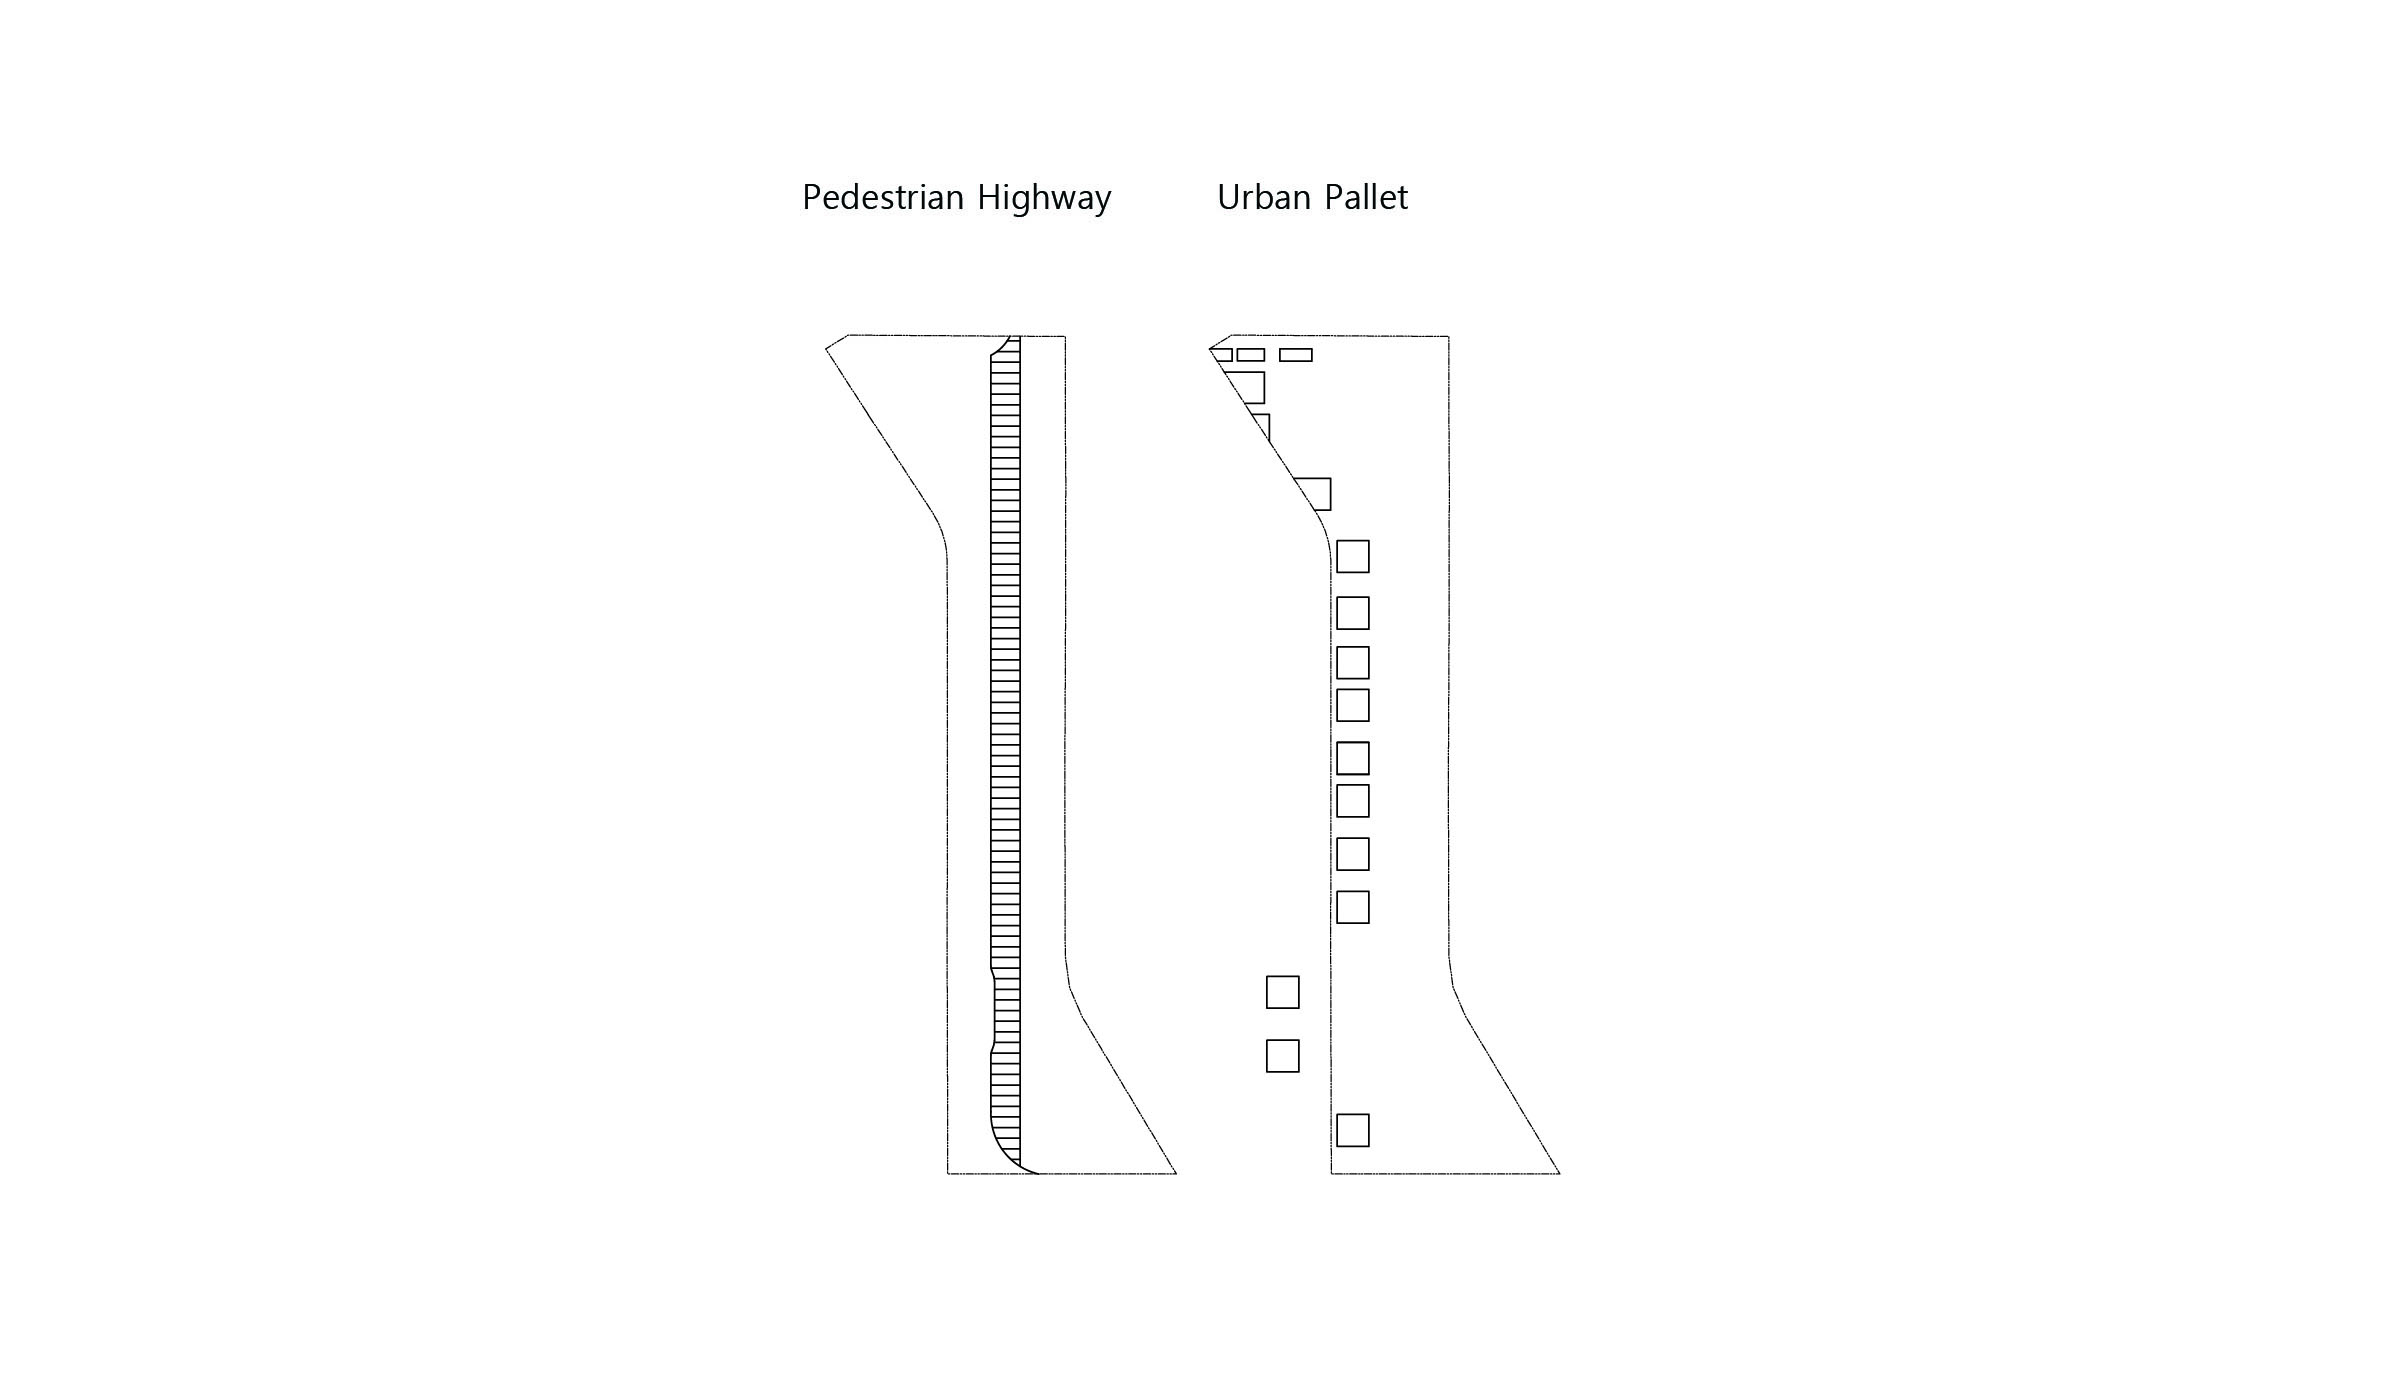
Pedestrian highway as we call it, makes people can cross city without any disturbance by paving with smooth and continuous flat surface. Experience of pedestrian about highway looks like, freely walkable at speed each one wants, huge void space roles as a device to imprint right of pedestrian to the city.
Urban pallet: urban renewal device, private space on the street, plaza in plaza
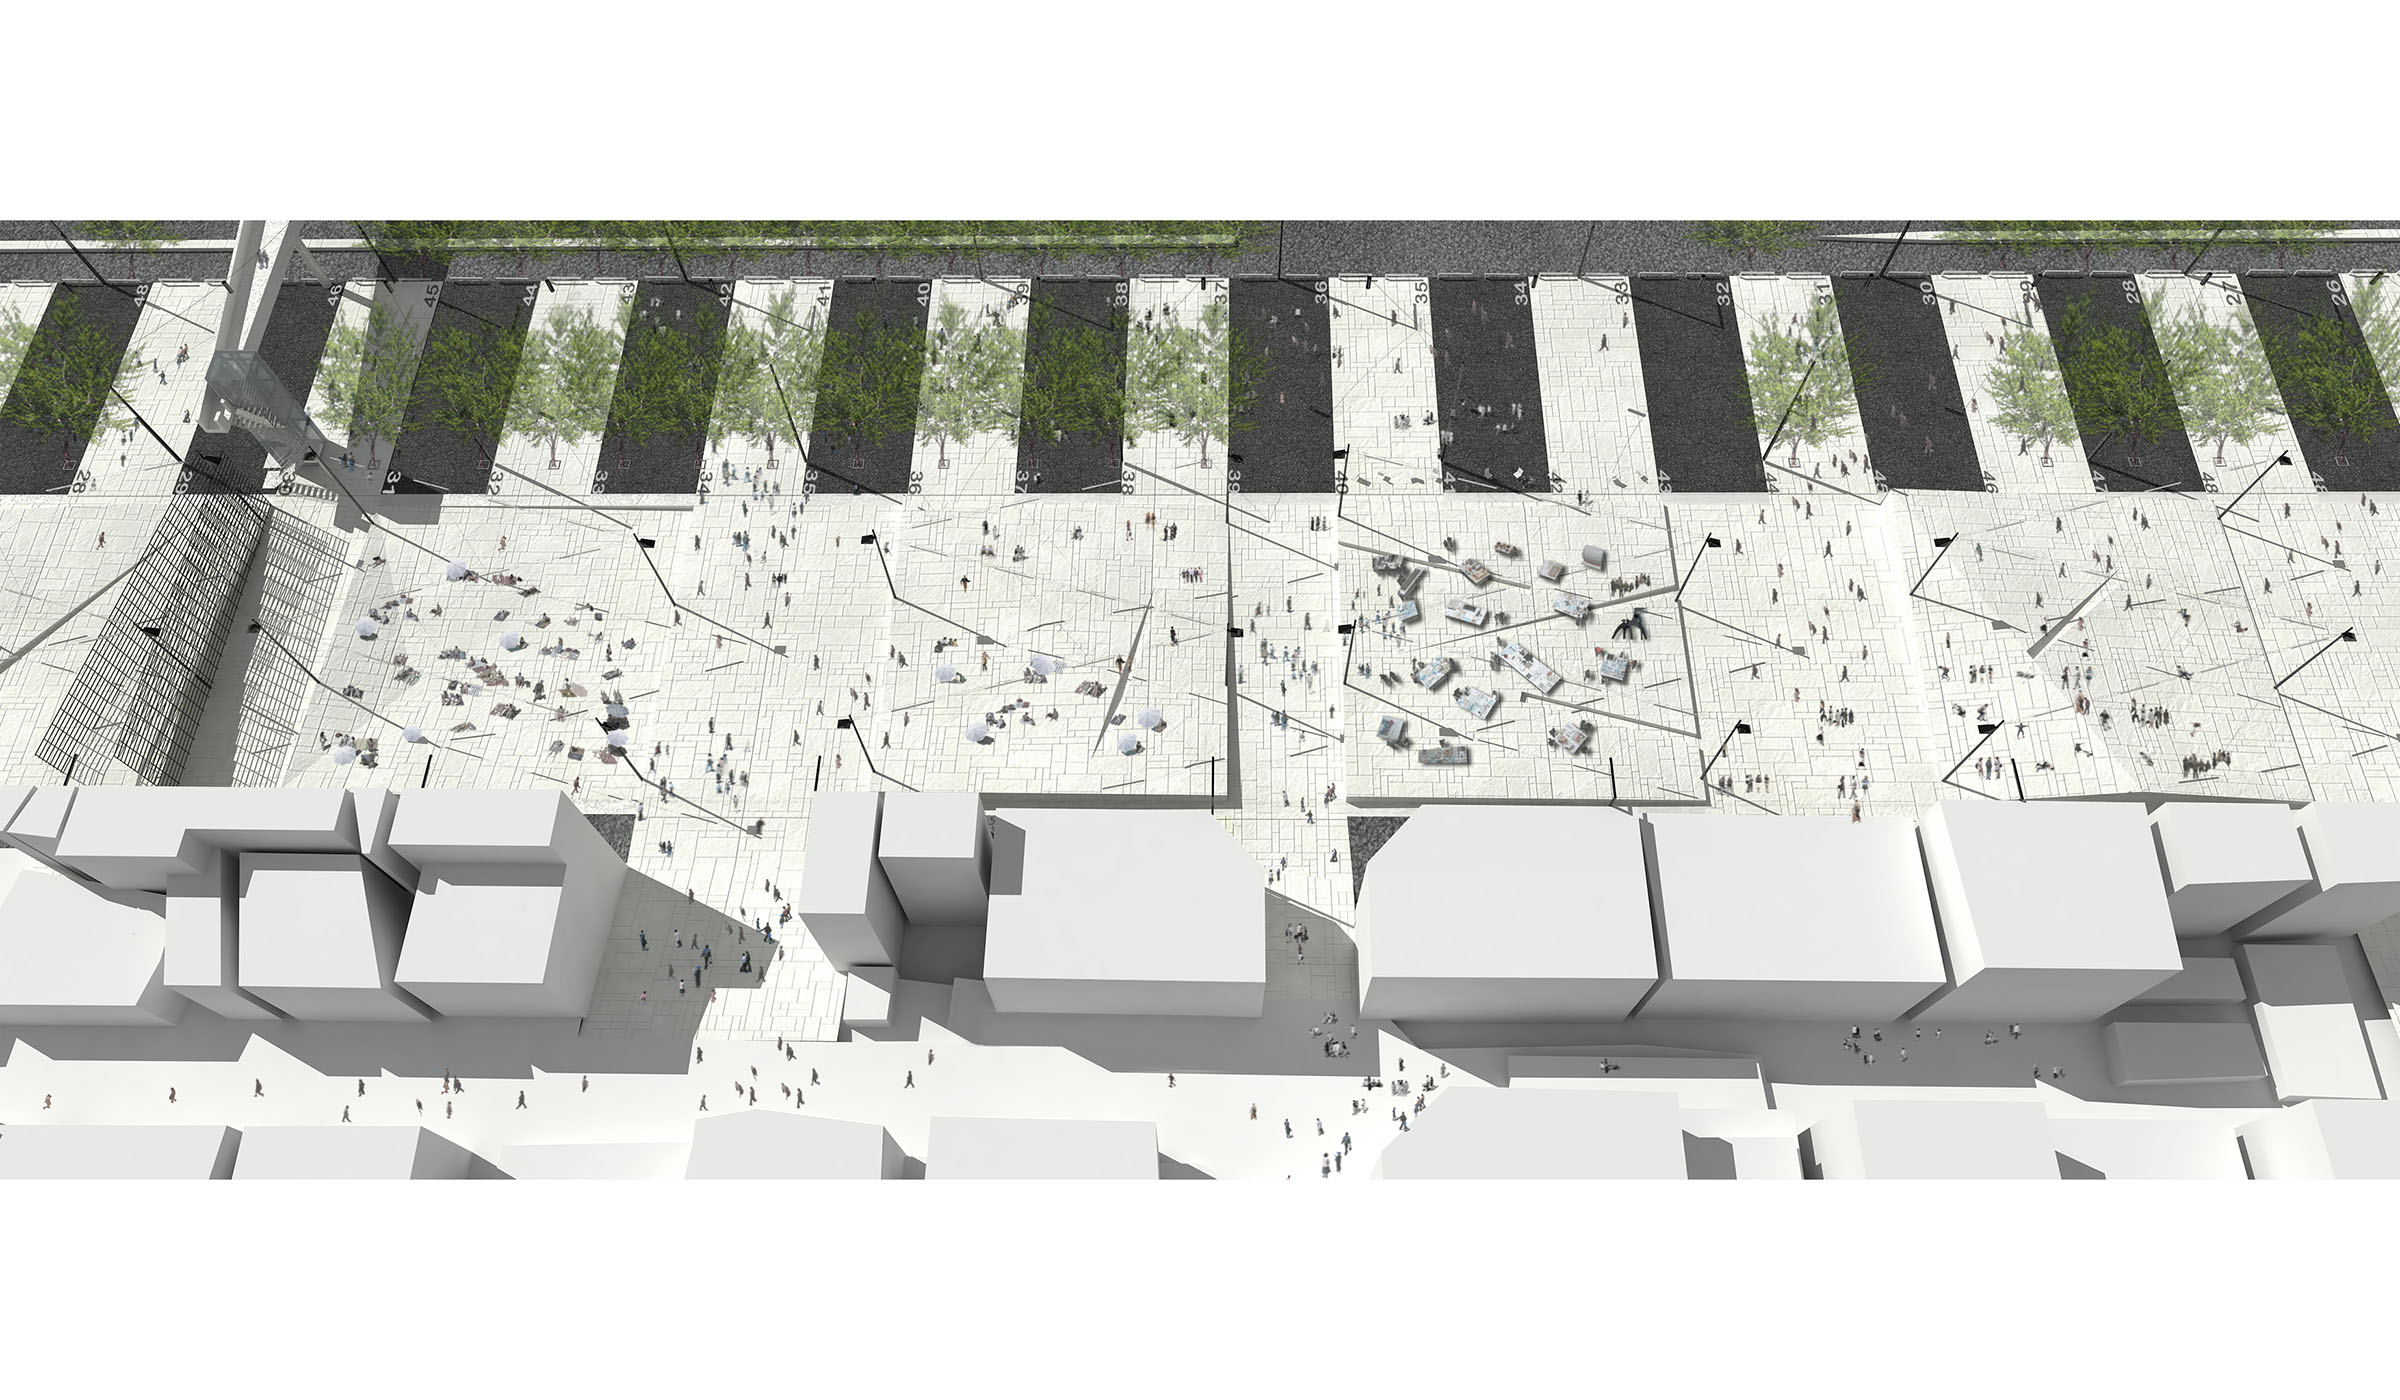
longitudinal plaza can border with urban cell as its length and it designed considering the relationship with streets that existing urban cell has. Some part of the area bordering to plaza is already organized or planning to be organized by District Unit Planning in future. Through this, 730m’s urban cell that borders plaza is connected to the plaza by organized road and planned road on the District Unit Planning.
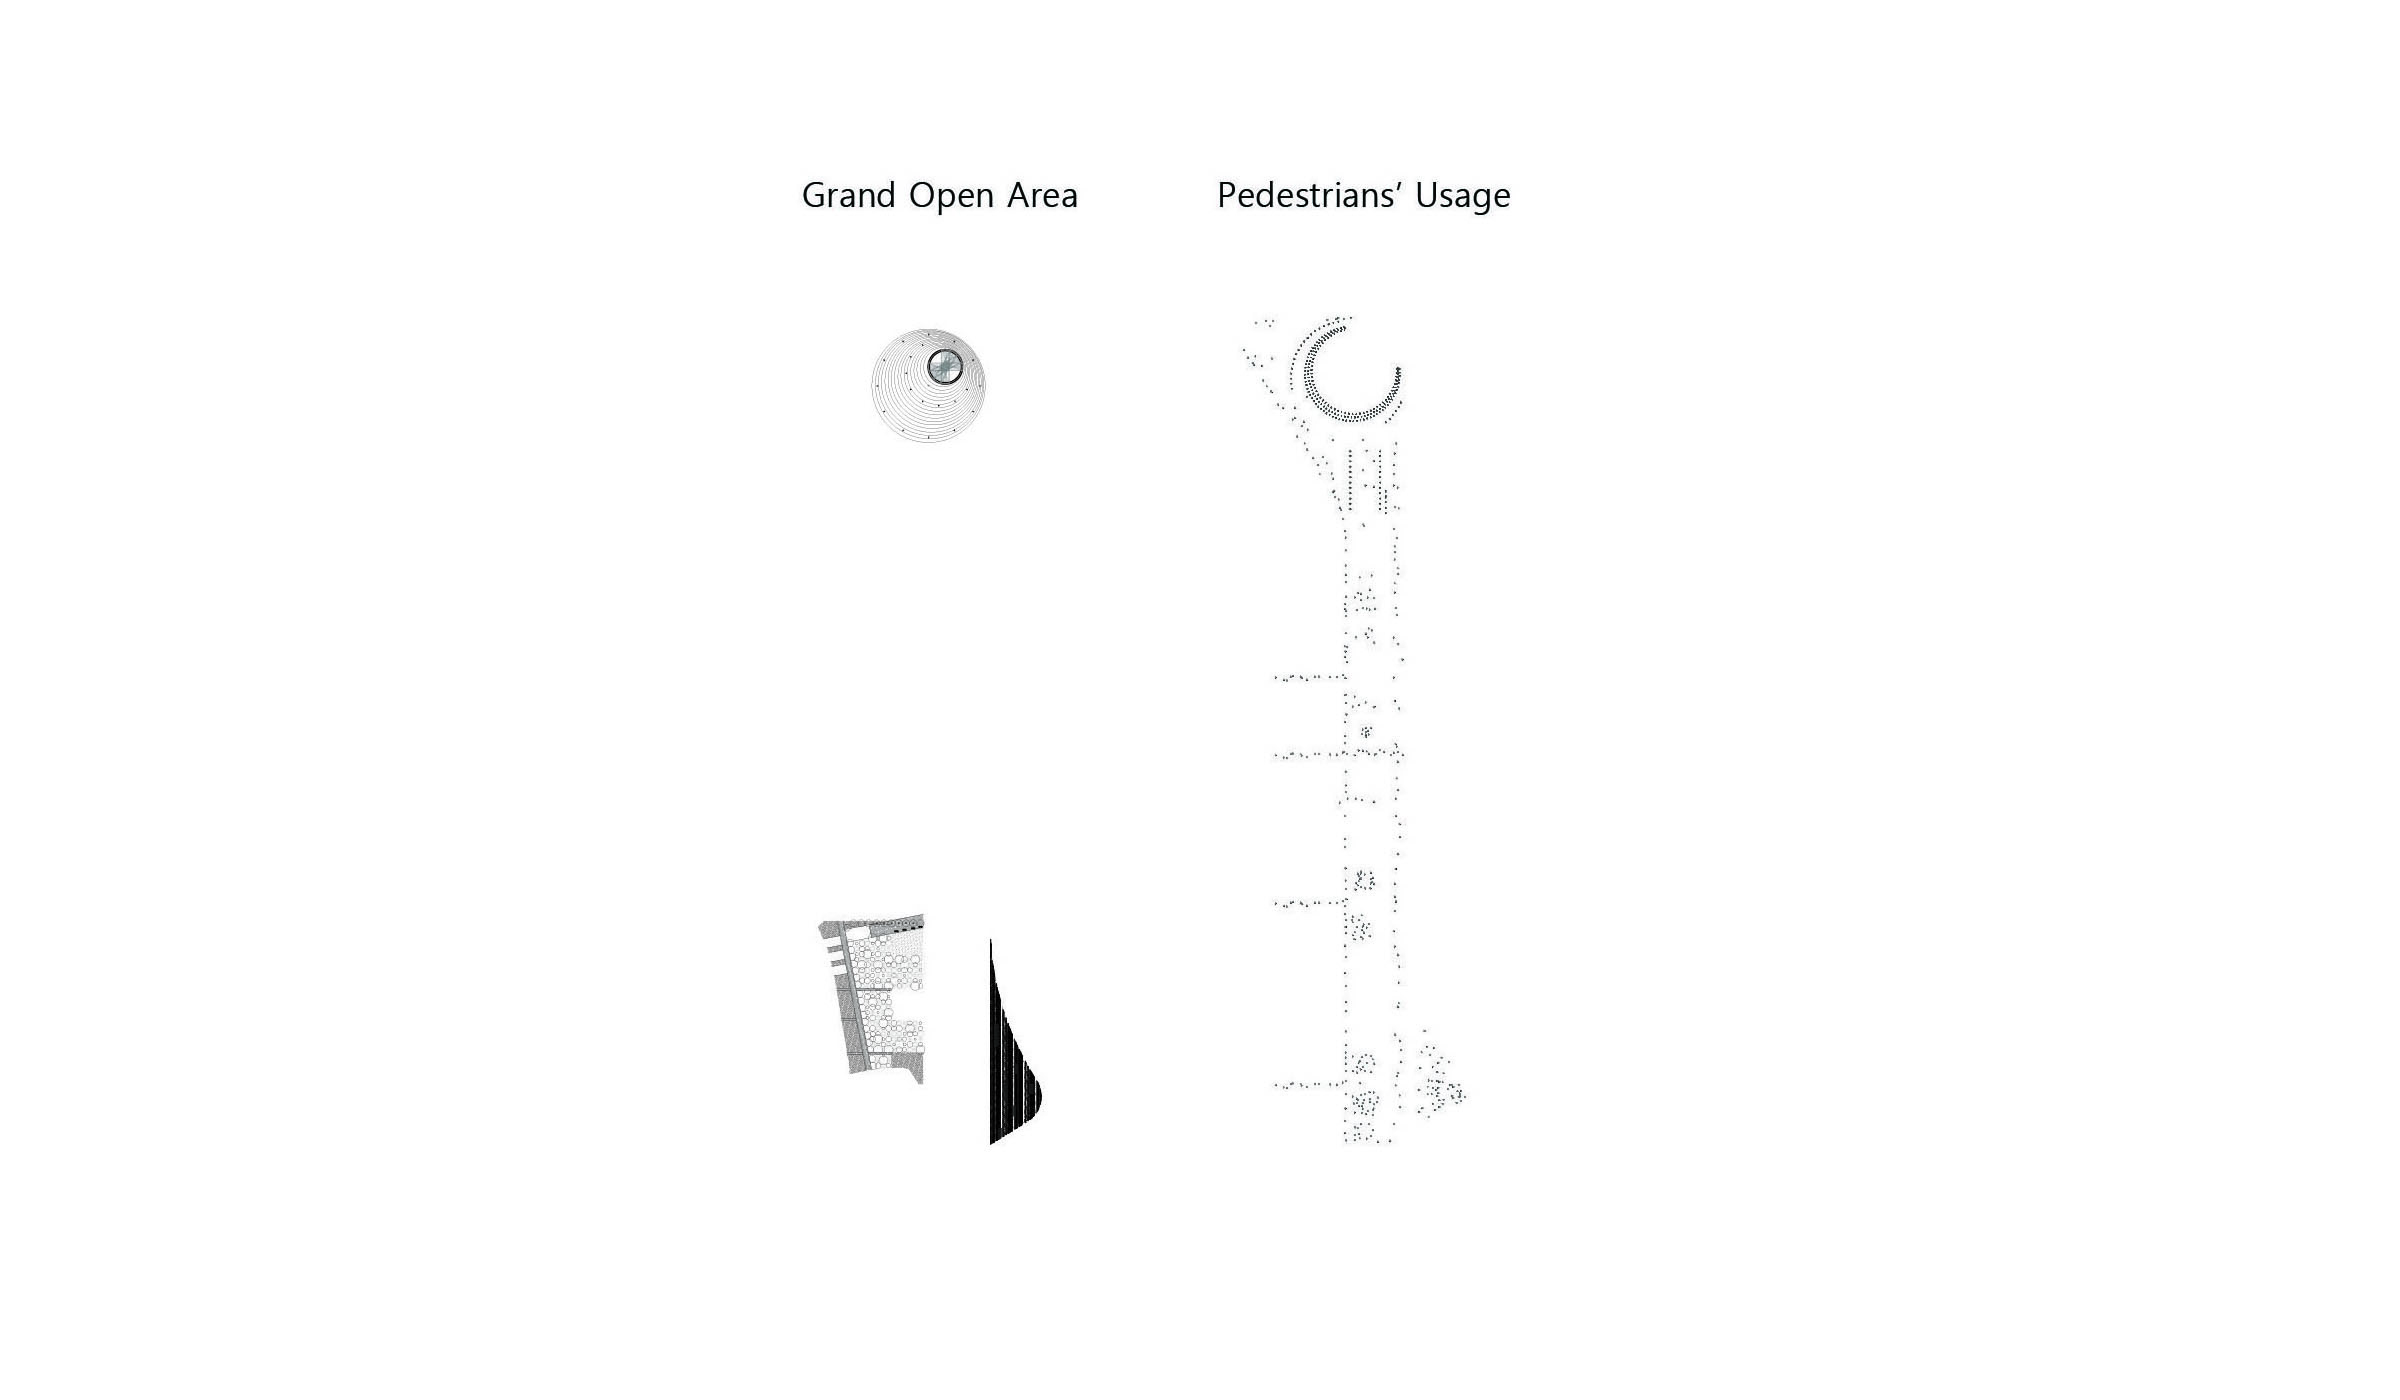
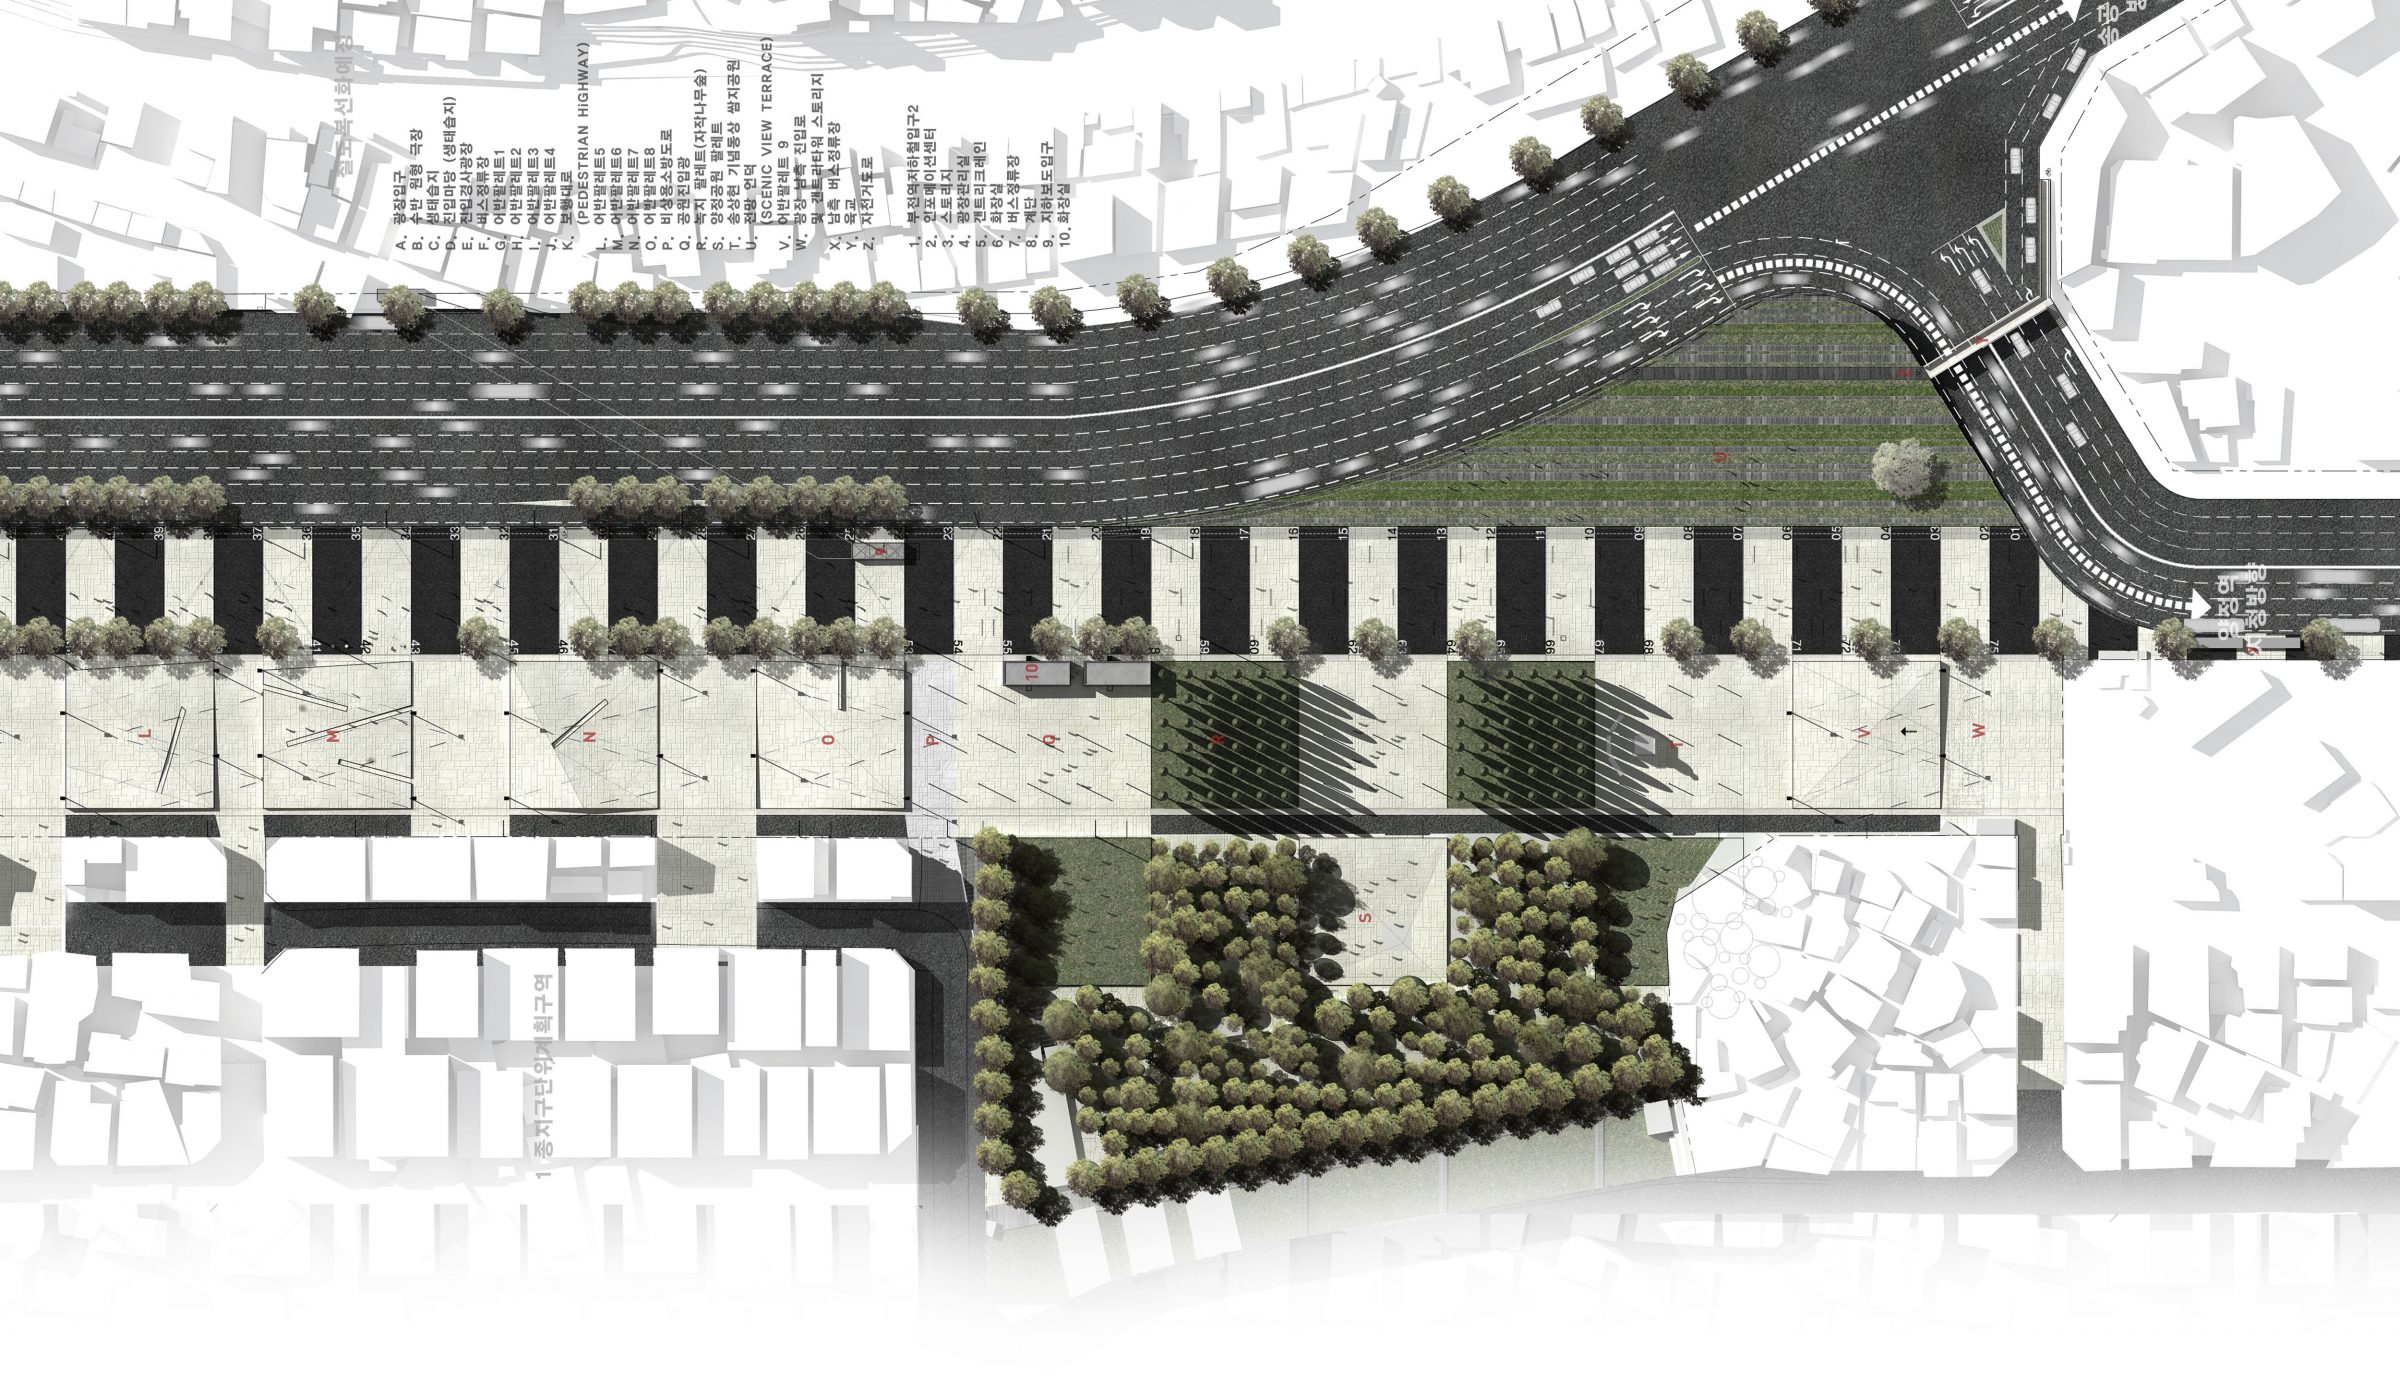
Urban pallet facing urban cell gives space phase of street-block to inside of plaza. Dividing 730m distance to small uprising plate of 27m is to connect urban cells facing plaza and at the same time, by occupying plaza in units of alley, it roles as a buffer of existing urban cell that suddenly borders huge open space. Also, as it functions as a ‘sub-plaza’ where people can stay in the speedy movement of pedestrian road, it works as a device arousing staying, resting, private activities that is hard to happen at large scale plaza. Urban pallet looks like status of urban block is suggested as a grammar for the city controlling cells bordering plaza for a way of organizing large scale open space with pedestrian highway.
Plaza expansion: surface area from 60% to 100%
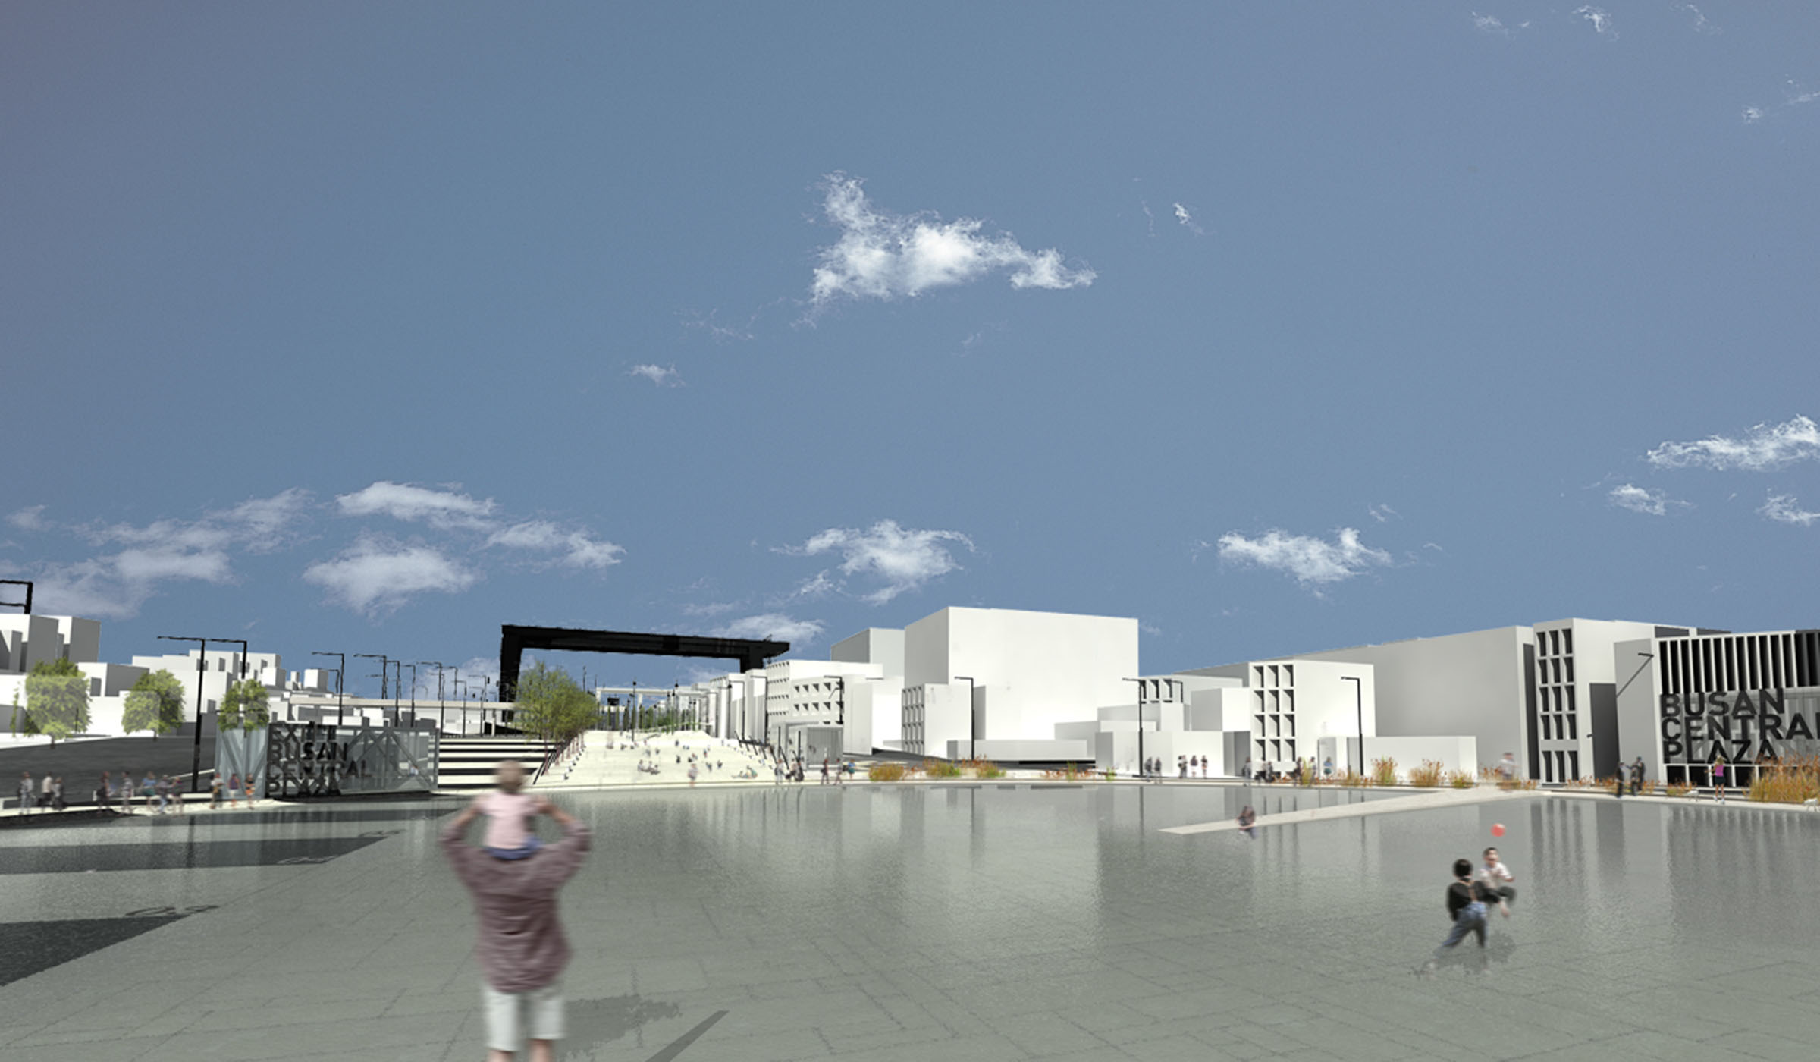
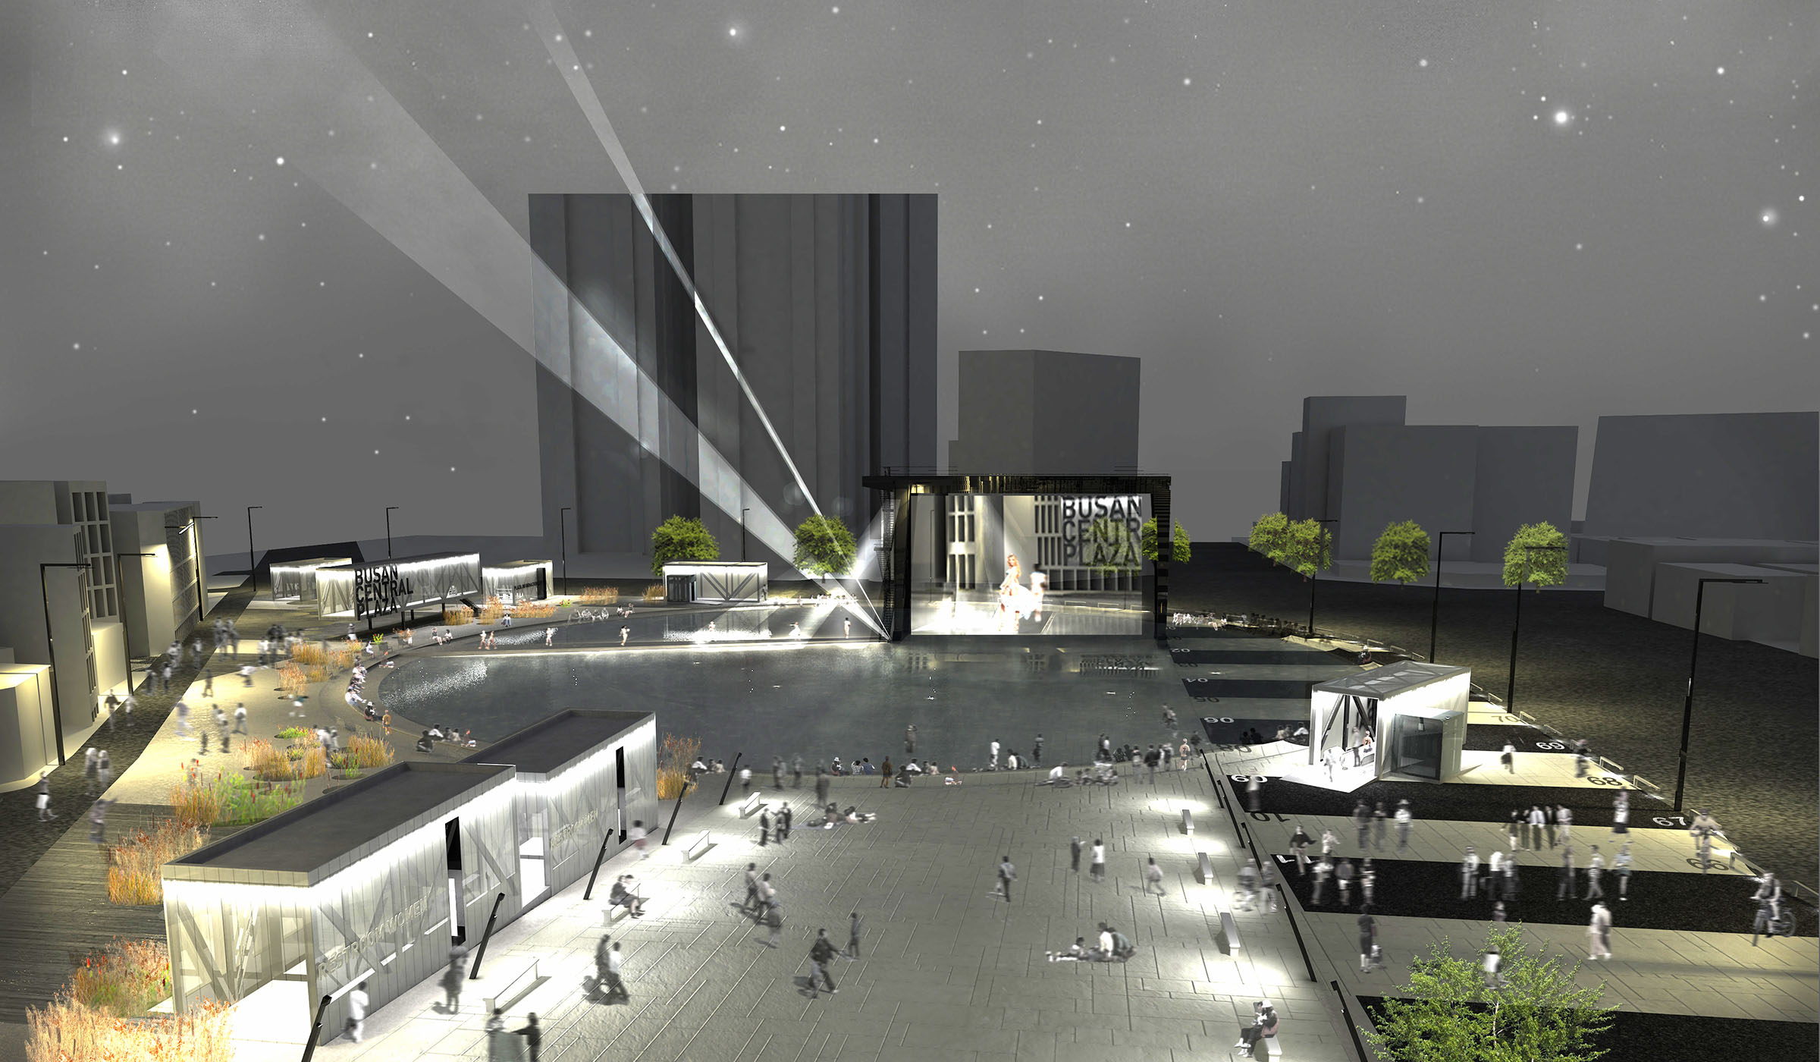
12 lanes road crossing Busan plaza have occupied almost 40% of area of whole plaza. Road and plaza is connecting with continuous surface on the same level without boundary stone and divided by bollard. They can be used as one continuous space for large scale performance or events. Also by using similar paving, pedestrian looks like expanded. Plaza is also designed to accept various events in longitudinal side. Various slope such as 2% (entrance part of plaza), 4% (floor of water area), 6% (slope area), 18%(scenic view terrace) and more make plaza to Barrier Free Zone and also for stage and auditorium for open air performance.
Underground plaza: extension of ground space and purification facilities for restoration of Jeonpo stream
Basement is a space following the rules of constructing of plaza and it induce people using subway to plaza through public programs. Restored Jeonpo stream by Busan citizens’ park planning becomes a trail by designed as underground water way. Water of Jeonpo Stream is providing to upper water space and Eco Marsh through purification facility and leftover is sending back to the stream after purifying.
Material preservation and relocation
Try to recycle or rearrange existing materials for landscape as much as possible such as plants and stones. Existing trees are preserve for Mall. Plant hygrophyte likes reed, flame grass at eco marsh to purify restoration planned Jeonpo stream. Select new plants that tree-nesting looks like colonnade on the level of pedestrian such as birch, poplar, pitch pine. For arrange of Plaza make view terrace by layering cut soil, ascon and concrete.
부산 중앙 광장: 보행대로
우리에게 광장은 서구에서처럼 전통적 도시 공간의 유형이라기보다 경험의 양식으로 존재해왔다. 광장은 주어진 도시 공간이기보다, 비워진 장소를 광장과 같이 사용함으로써 정의되는 다소 유동적인 대상이다. 광장은 단순히 형상(figure)의 배경(ground) 혹은, 비워진 공간(void)이 아니고 어떤 장소를 광장으로 사용하는 도시경험, 전유(appropriate)를 통해서 탄생한다. 왕복 8차선 730m길이의 대로(길)를 광장으로 조성하는 과정 역시 그 일환이며 이는 현대적인 도시경험과 광장경험, 시민으로부터 호출된 광장의 작동방식을 실현하는 상징적인 계기(momentum)가 되어야 한다.
유동하는 현대 대도시의 광장경험은 끊임없는 이동과 연결을 목표로 한다. 광장은 단순히 머무르기 위해 존재하지 않는다. 광장은 스스로를 도달해야 하는 목표점이나 도시의 종착지로 규정하기를 거부한다. 새롭게 명명되어야할 광장은 근대도시계획이 교통수단의 멈추지 않는 이동을 보장하기 위해 보행권을 박탈 한 것에 대해 보행자의 자유로운 이동과 이합집산의 가능성을 위해 존재한다. 광장은 길과 길을 연결하고 스스로가 길이되기도 하면서 끊임없는 흐름을 만든다. 길을 광장으로 사용하는 전유의 방식은 광장이 없던 우리가 광장을 만드는 방식이다. 광장은 어디서든 접근이 가능하고 어디로든 연결된다. 새로운 도시경험의 양상으로서 광장은 사람을 위한 고속도로이다. 광장은 보행대로이다.
보행대로: 도시횡단을 위한 보행대로, 보행자의 도시권리
부산 중앙 광장의 대상부지는 서면, 부전시장 - 양정, 시청 사이를 연결하는 주요간선도로이다. 그러나 자동차 도로 중심의 가로상황과 유입시설의 부족 등으로 인해 정작 당해부지에는 보행인구가 잘 발생하지 않는다. 광장은 부지에 면한 거주자들을 비롯하여 부산 최고 밀집지역의 유동인구를 광장으로 끌어들여야 한다. 730m에 이르는 광장의 길이는 보행권역의 규모를 다소 넘어서는 거리로서 보행자를 유입하기 위한 특별한 도시적인 장치로서 보행자 고속도로를 설정한다. 이른바 보행대로는 연속되고 요철 없는 매끄러운 표면으로 포장되어 보행자들로 하여금 아무런 방해 없이 도시를 횡단하도록 한다. 고속도로를 닮은, 자유로운 속도의 보행이 가능한, 거대하게 비워진 공간에 대한 보행자들의 경험은 도시에 대한 보행의 권리를 각인시키는 장치로 역할 한다.
팔레트: 도시재생장치, 길 위의 사적 공간, 광장 속의 광장
길이방향의 광장은 그 길이만큼의 도시조직과 면하게 되며 기존의 도시조직이 보유한 길과의 관계를 고려하여 계획된다. 광장과 면한 지역은 일부가 기정비되어있고, 향후 지구단위계획 지침에 따라 정비될 예정에 있다. 이로 인해 광장과 면한 730m의 도시조직은 정비된 도로와 지구단위계획상의 도로를 통해 광장과 연결된다.
팔레트(urban pallet)는 도시조직과 면하여 광장내부에 길 - 블럭의 공간위상을 부여한다. 730m의 거리를 27m 단위의 융기된 작은 판으로 나누는 것은 광장에 면한 도시조직을 연결함과 동시에, 골목 단위에서의 광장의 점유를 가능하게 함으로써 거대한 오픈스페이스를 면하게 된 기존의 도시조직에 완충제로서 작용하게 하기 위함이다. 또한 보행대로 횡단의 빠른 이동에 면하여 머무를 수 있는 ‘보조-광장(sub-plaza)’로 기능하면서 거대한 규모의 광장에서 일어나기 힘든 머무름, 휴식, 사적인 행위를 유발하는 장치로 작동한다. 도시블럭의 위상을 닮은 팔레트는 보행대로(pedestrian highway)와 더불어 대규모 오픈스페이스를 조직하는 방법론으로서 광장이 면한 조직을 조율하는 도시문법으로 제안된다.
광장의 확장: 표면적을 60%에서 100%로
부산 중앙 광장을 통과하는 12차선의 자동차도로는 광장 전체의 40%에달하는 면적을 차지한다. 자동차도로와 광장은 경계석 없이 같은 레벨에서 연속적인 바닥면으로 이어지고, 볼라드(bollard)로 구분되어있다. 대규모 공연이나 이벤트를 위해 도로를 점유할 경우 연속된 하나의 공간으로 사용될 수 있도록 하였으며, 유사한 바닥재료를 사용함으로써 보행로가 확장되어 보이도록 하였다. 광장은 길이 방향으로도 여러가지 규모의 행사를 수용할 수 있도록 계획되었다. 2%(광장진입부), 4%(수반의 바닥), 6%(경사부), 18%(뷰테라스) 등의 다양한 경사도는 광장을 무장애 공간으로 이용함과 동시에 야외 공연을 위한 객석과 무대로 기능할 수 있도록 하였다.
지하 광장: 지상공간의 연장과 전포천의 복원위한 정화시설
지하는 광장이 조성되는 문법을 따르는 공간으로 지하철을 이용하는 시민들을 공공성격의 프로그램들을 통해 광장으로 흘러나가도록 유도한다. 부산 시민공원조성의 일환으로 복개된 전포천은 광장부지에서 지하공간의 수로가 되어 산책로로 조성된다. 전포천의 물은 정화시설을 거쳐 상부 수공간 및 생태습지에 공급되며 이외의 물은 정화를 거쳐 다시 전포천을 통해 동천으로 흐르게 된다.
자재 보존 및 이전
기존의 수목과 철거된 석재 등 조경요소와 재료는 최대한 기존의 것을 재활용하거나 재배치한다. 기존 가로수는 보존하여 보행길의 몰(mall)적 요소로 활용한다. 생태습지는 부산시민공원과 더불어 복개될 예정인 전포천을 정화할 수 있도록, 갈대, 억새 등 습생식물을 심는다. 새로운 식재는 자작나무, 포플러, 리기다소나무와 같이 보행자 레벨에서 나무둥지가 열주처럼 보이는 것을 택한다. 광장조성을 위해 절토한 흙과 아스콘, 콘트리트를 켜켜이 쌓아서 뷰테라스를 만든다.