Image by SoA



Project
Helsinki Central Library
Client
City of Helsinki
Location
Helsinki, Finland
Year
2012
Status
Competition
Program
Library
Size
14,556 sqm
Partner in charge
Yerin Kang, Chihoon Lee
Design Team
Byungchul Kim, Euseok Jung
프로젝트명
헬싱키 중앙도서관
클라이언트
헬싱키
위치
헬싱키, 핀란드
연도
2012
상태
기본 설계
프로그램
도서관
규모
14,556 ㎡
책임파트너
강예린, 이치훈
설계팀
김병철, 정의석
1. Location and cityscape solution: ‘a gate of program'
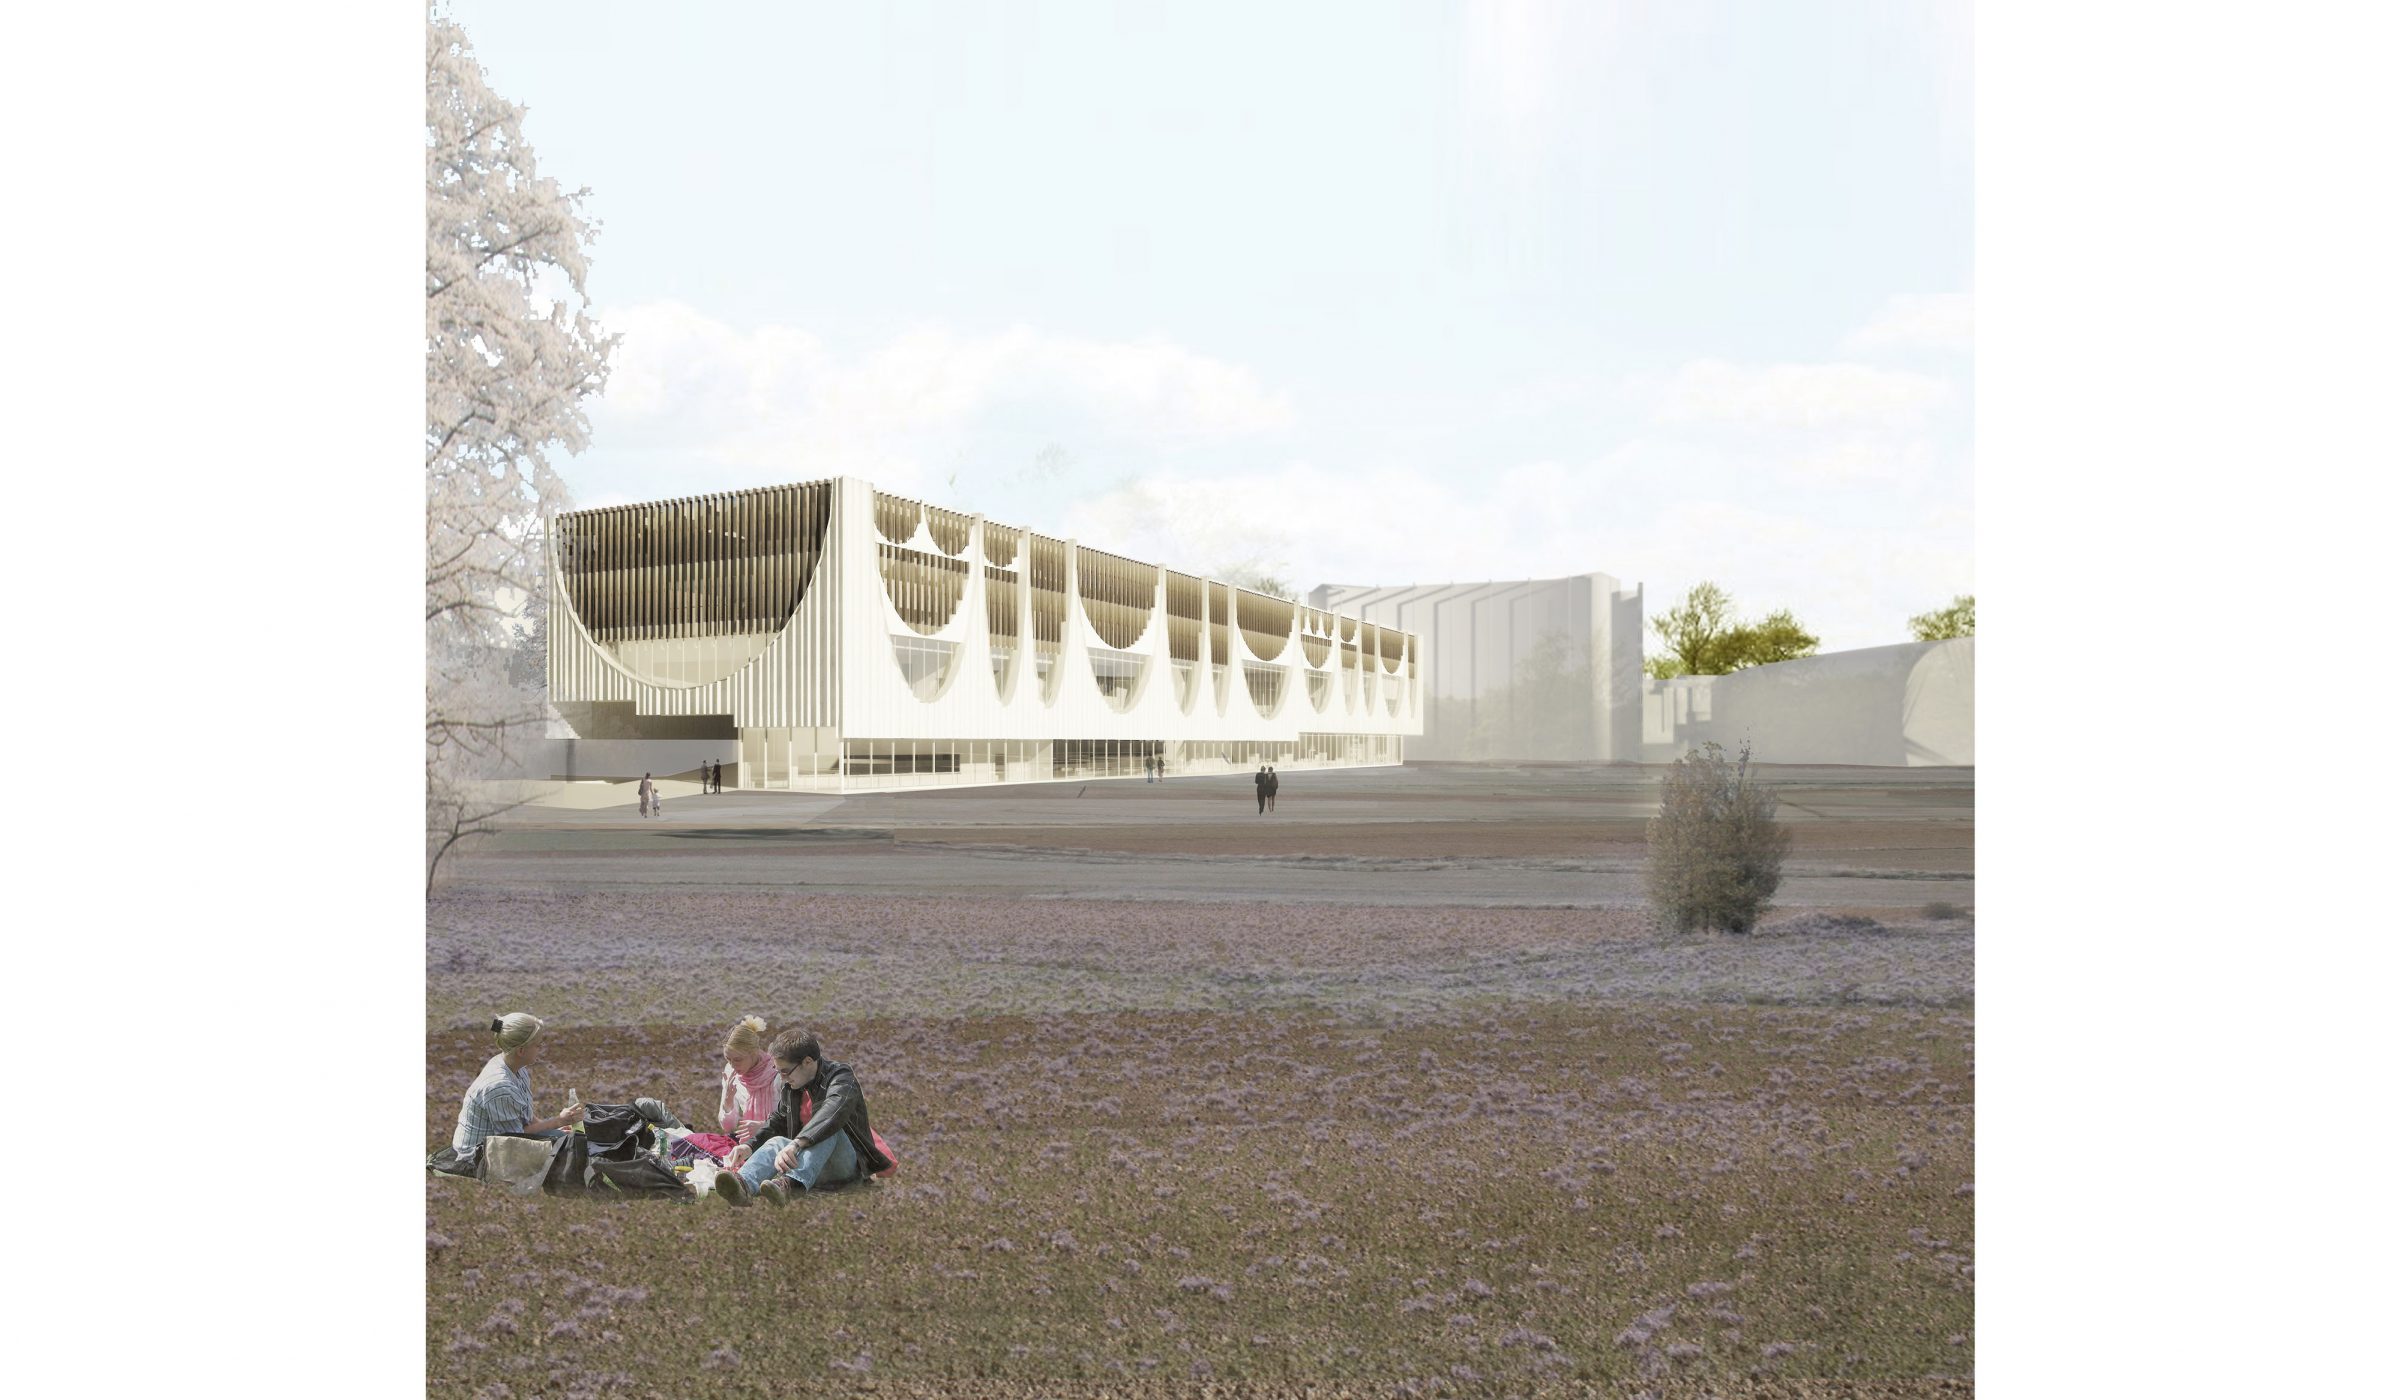
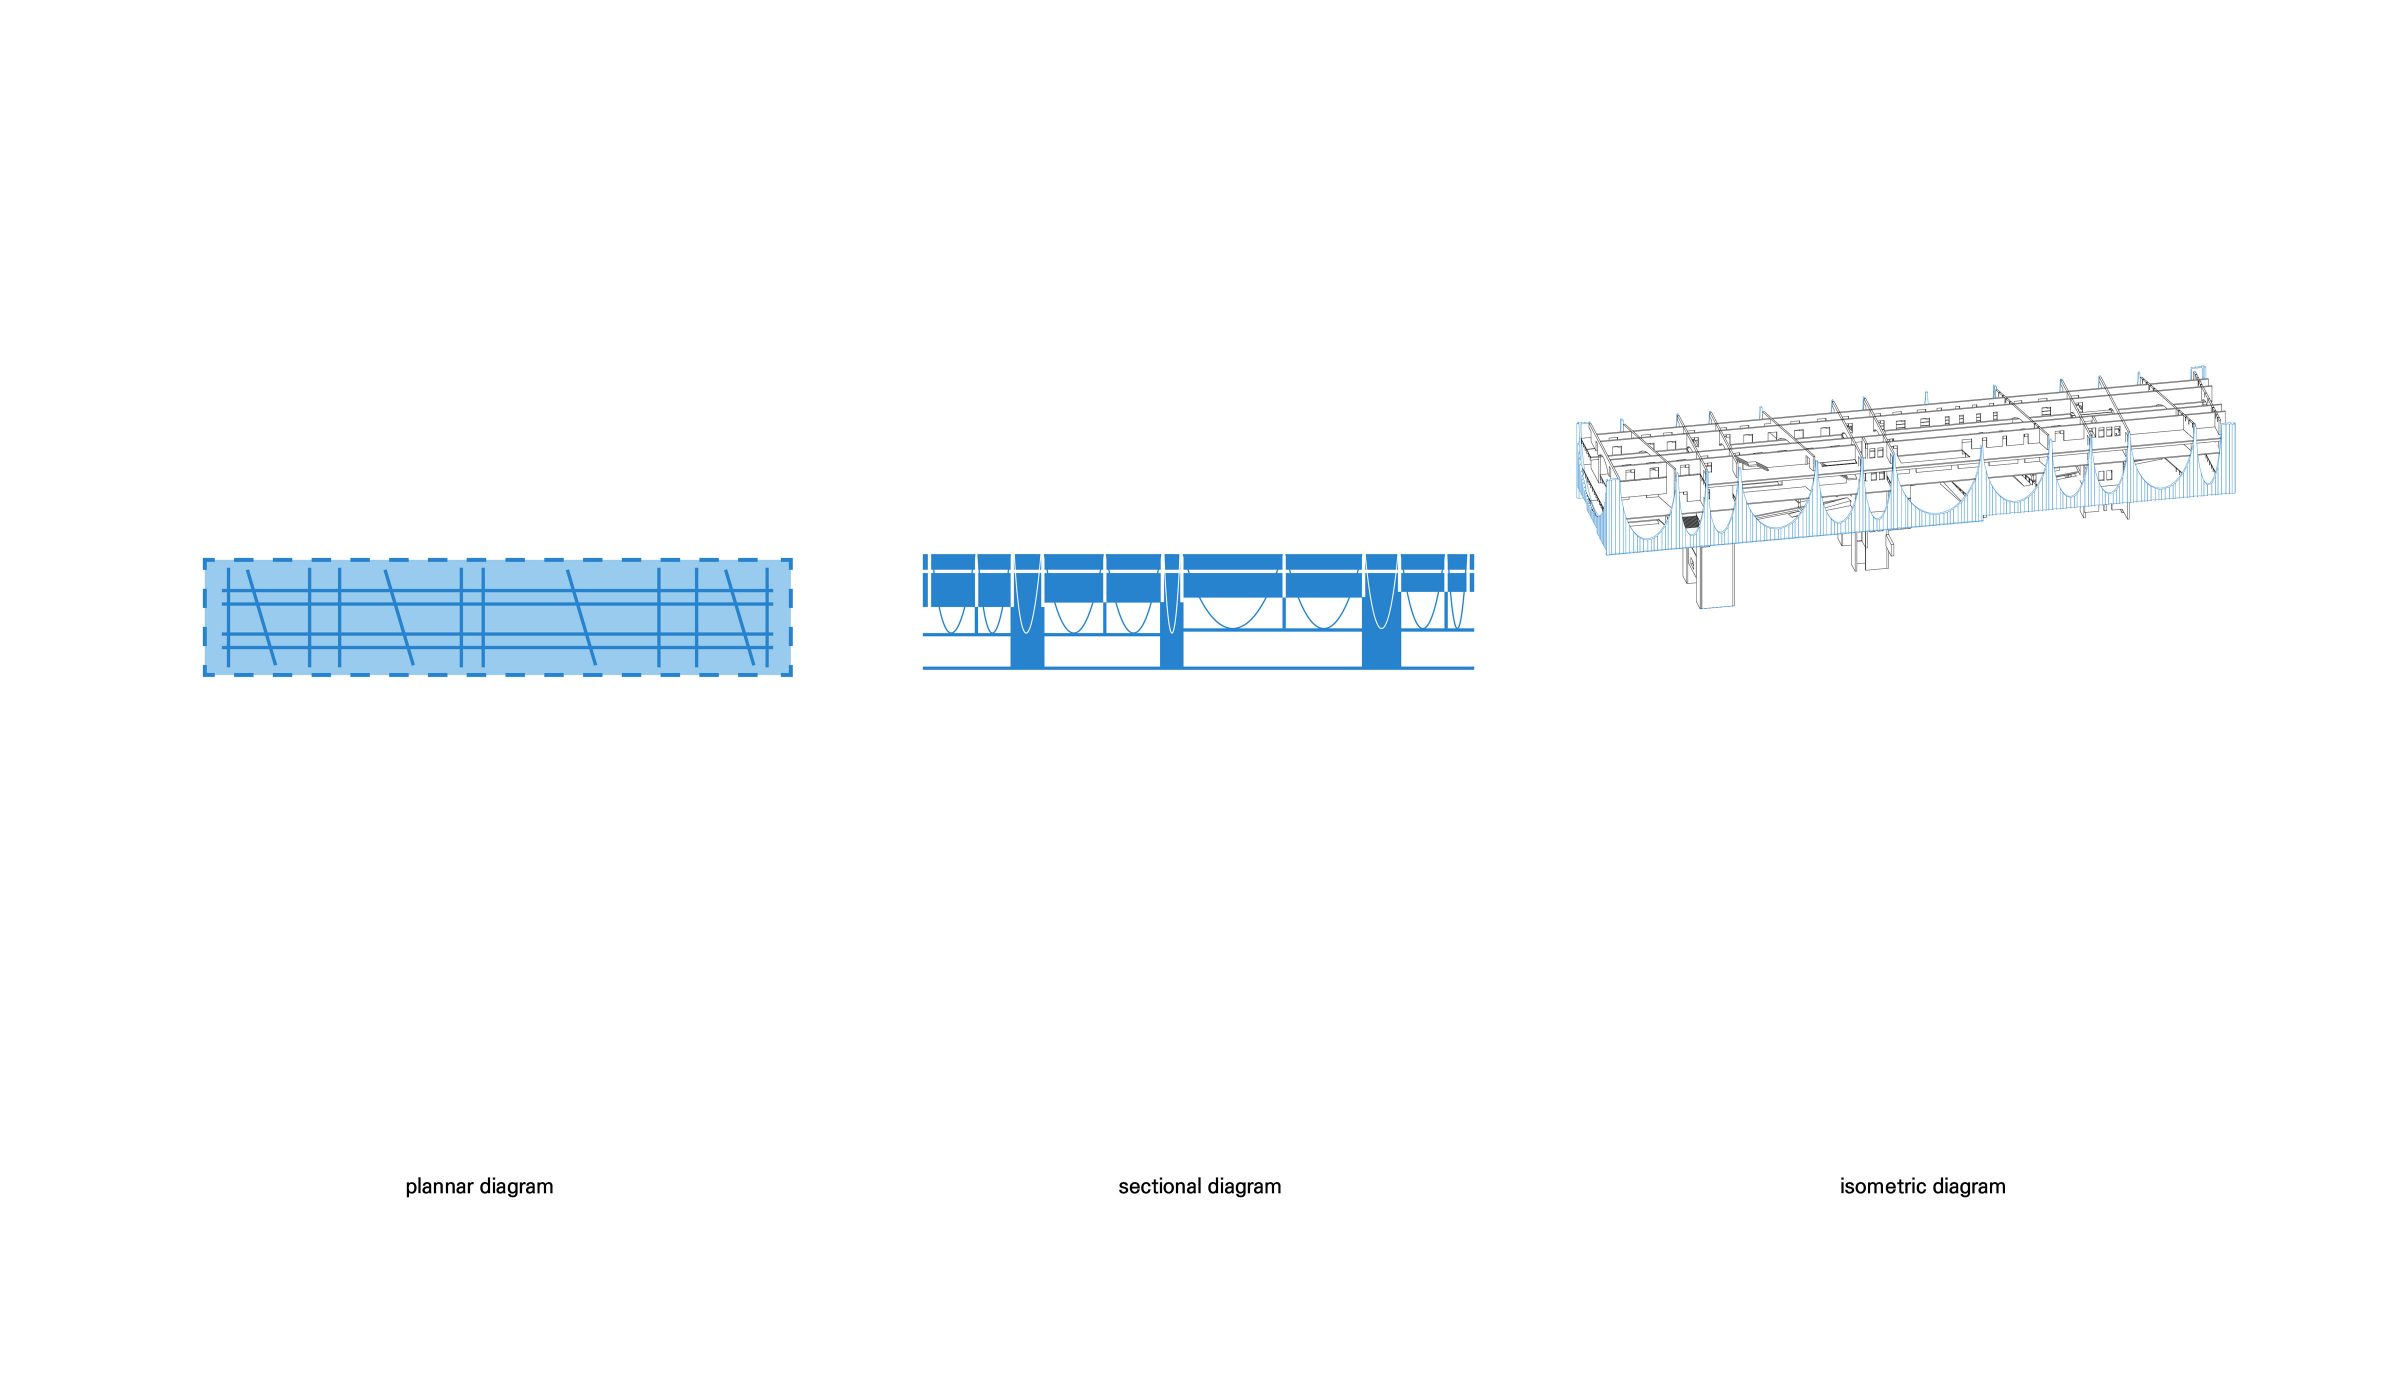
Architecture respects the gridiron city plan, starting from the southern part of Helsinki landfilled area to the north. From this context, the massing of the volume is seated with compliance to the grid system. The architectural footprint follows the grid system whereas the interior space is transformed along the west inclined diagonal axis of the park. Design strategy of ‘a gate of program’ is not just connecting the city to the park by voiding out the ground level but rather using the solidness to open up building to the public.
2. Library is an urban structure.
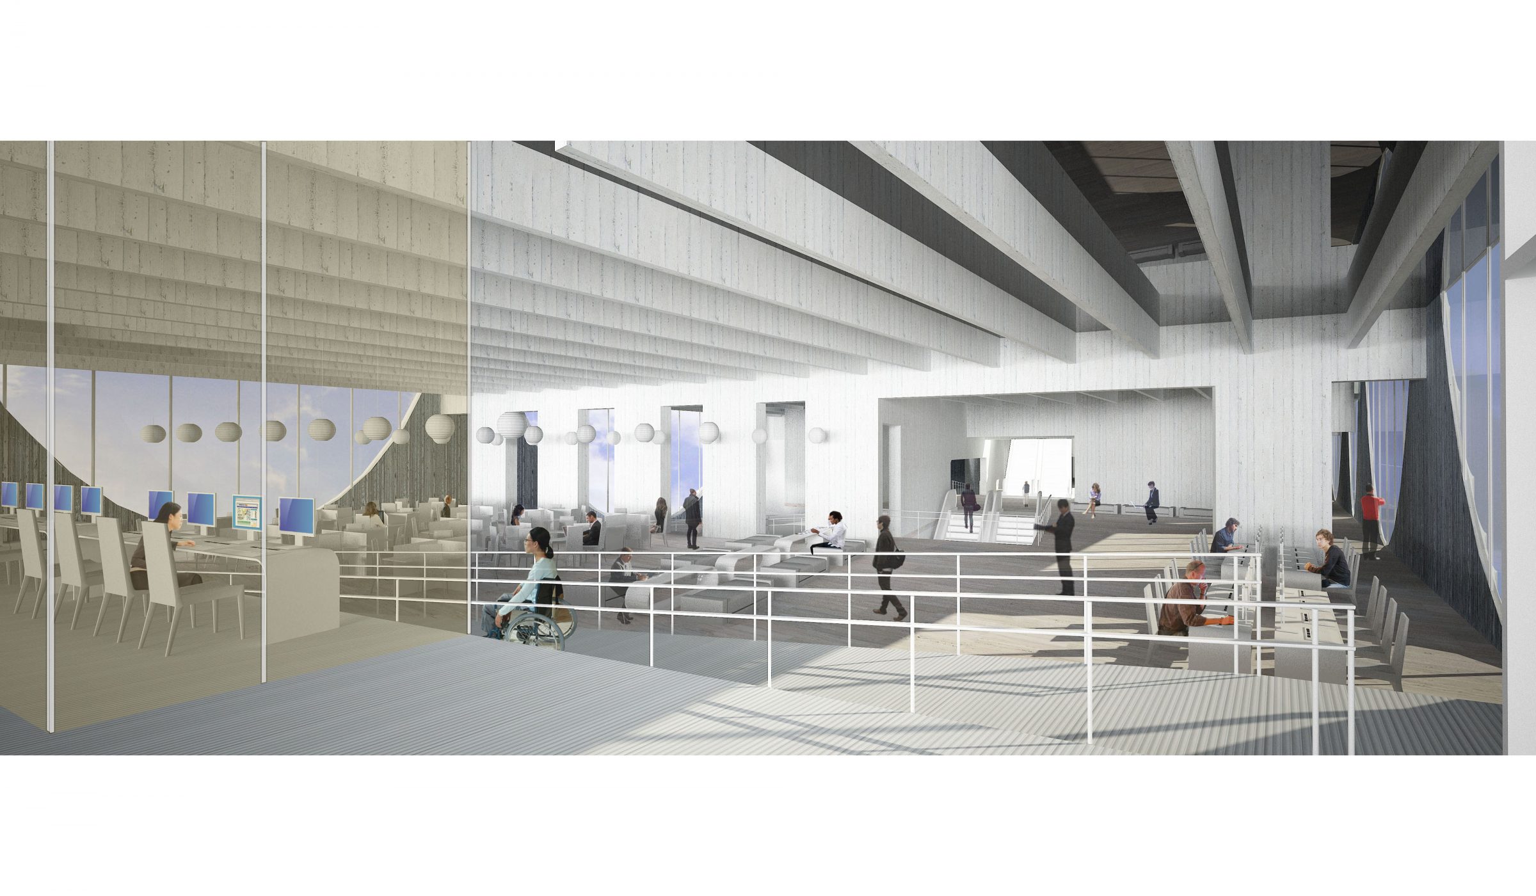
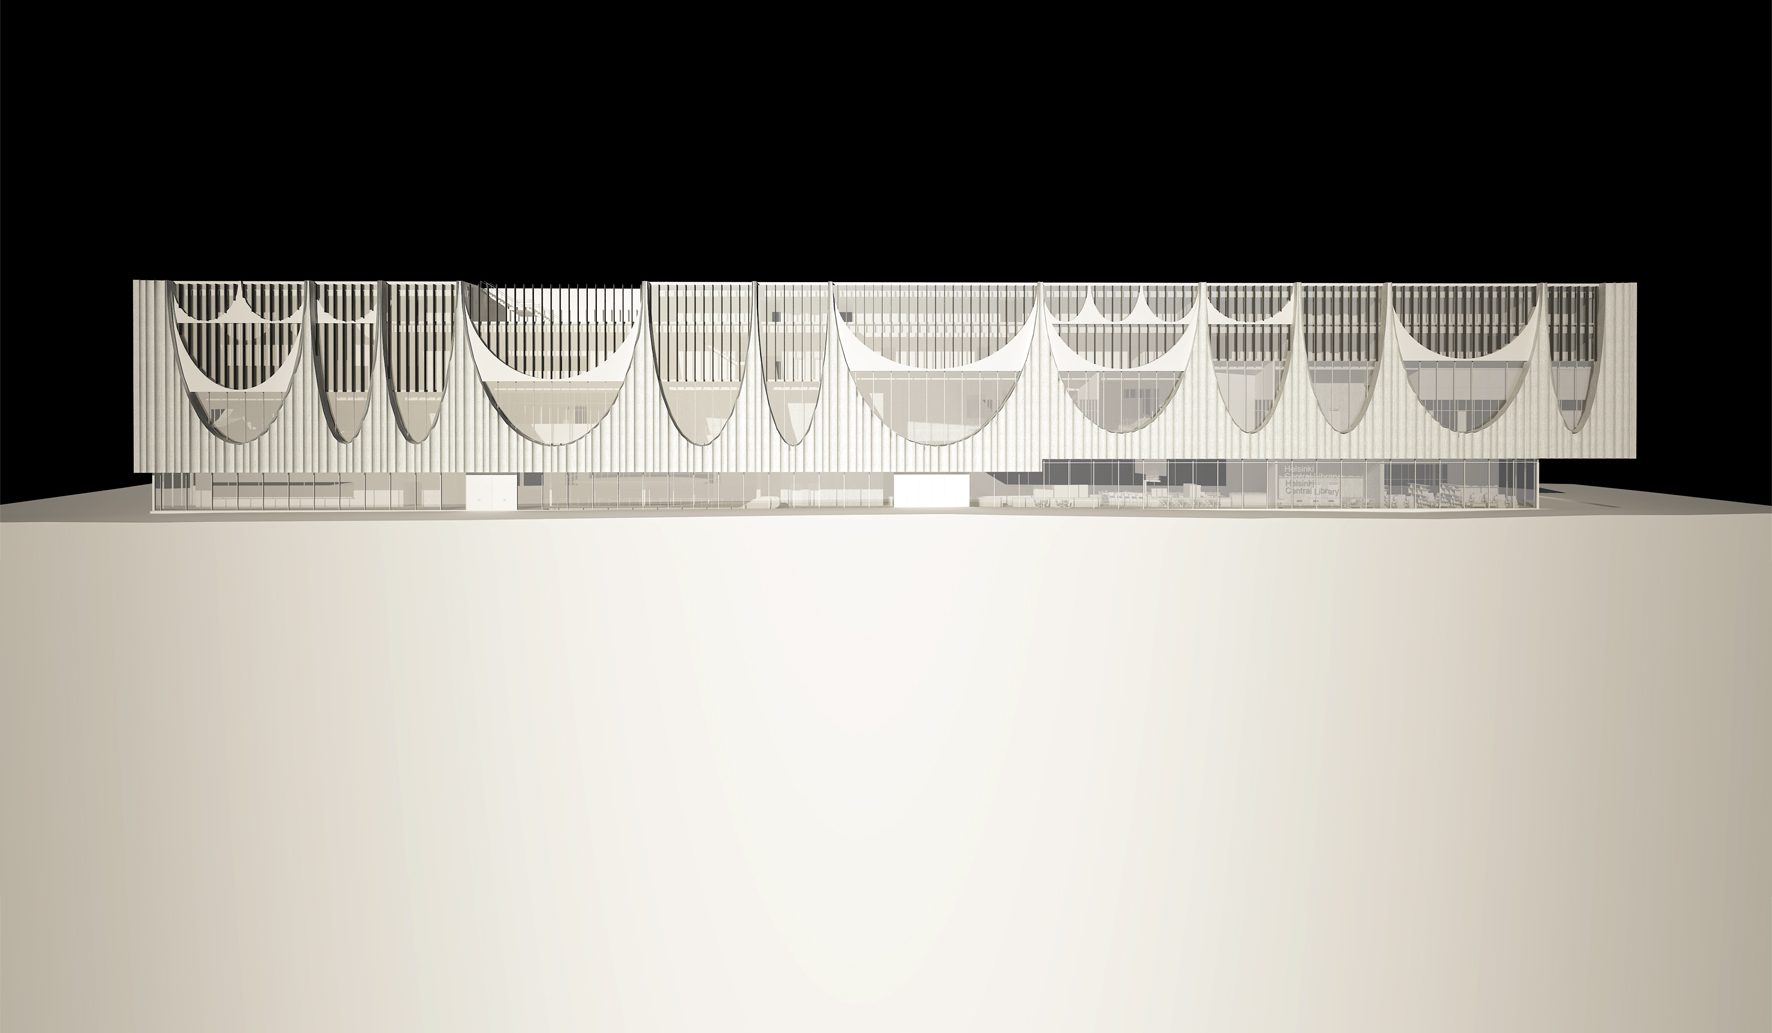
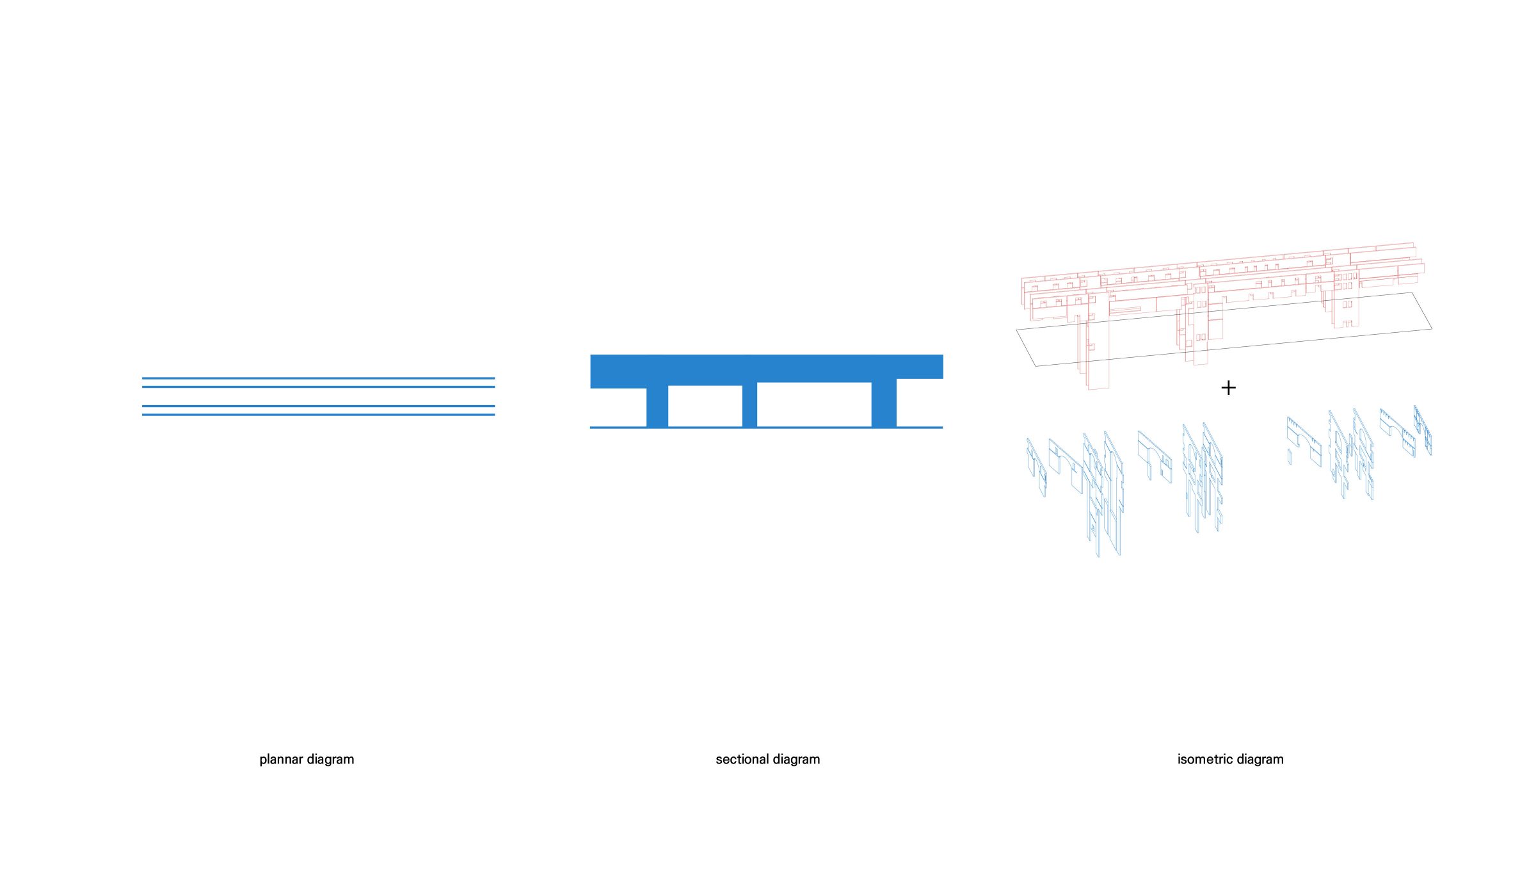
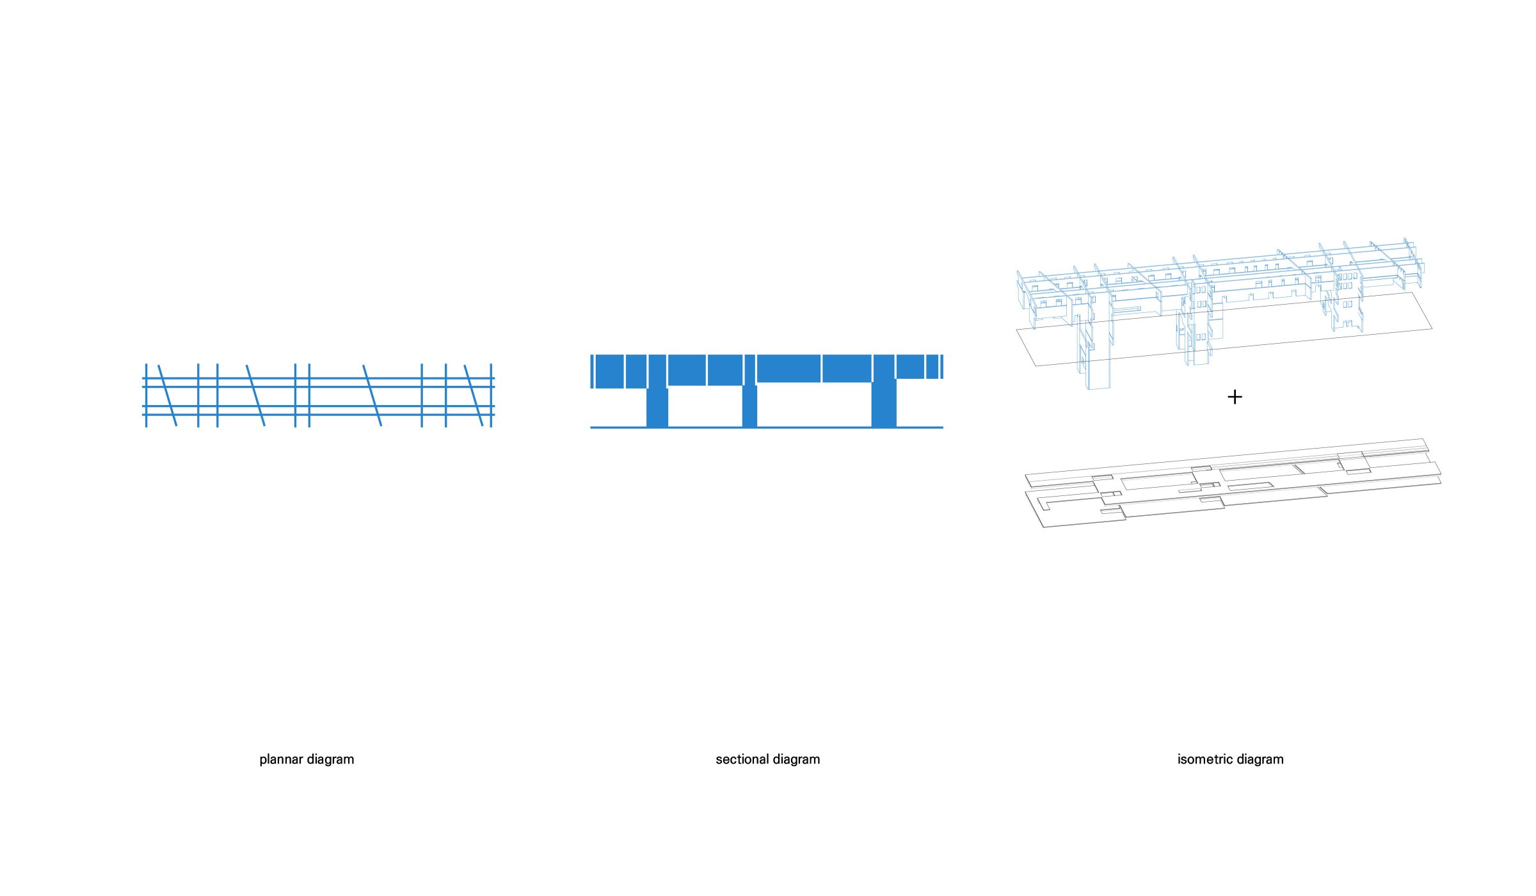
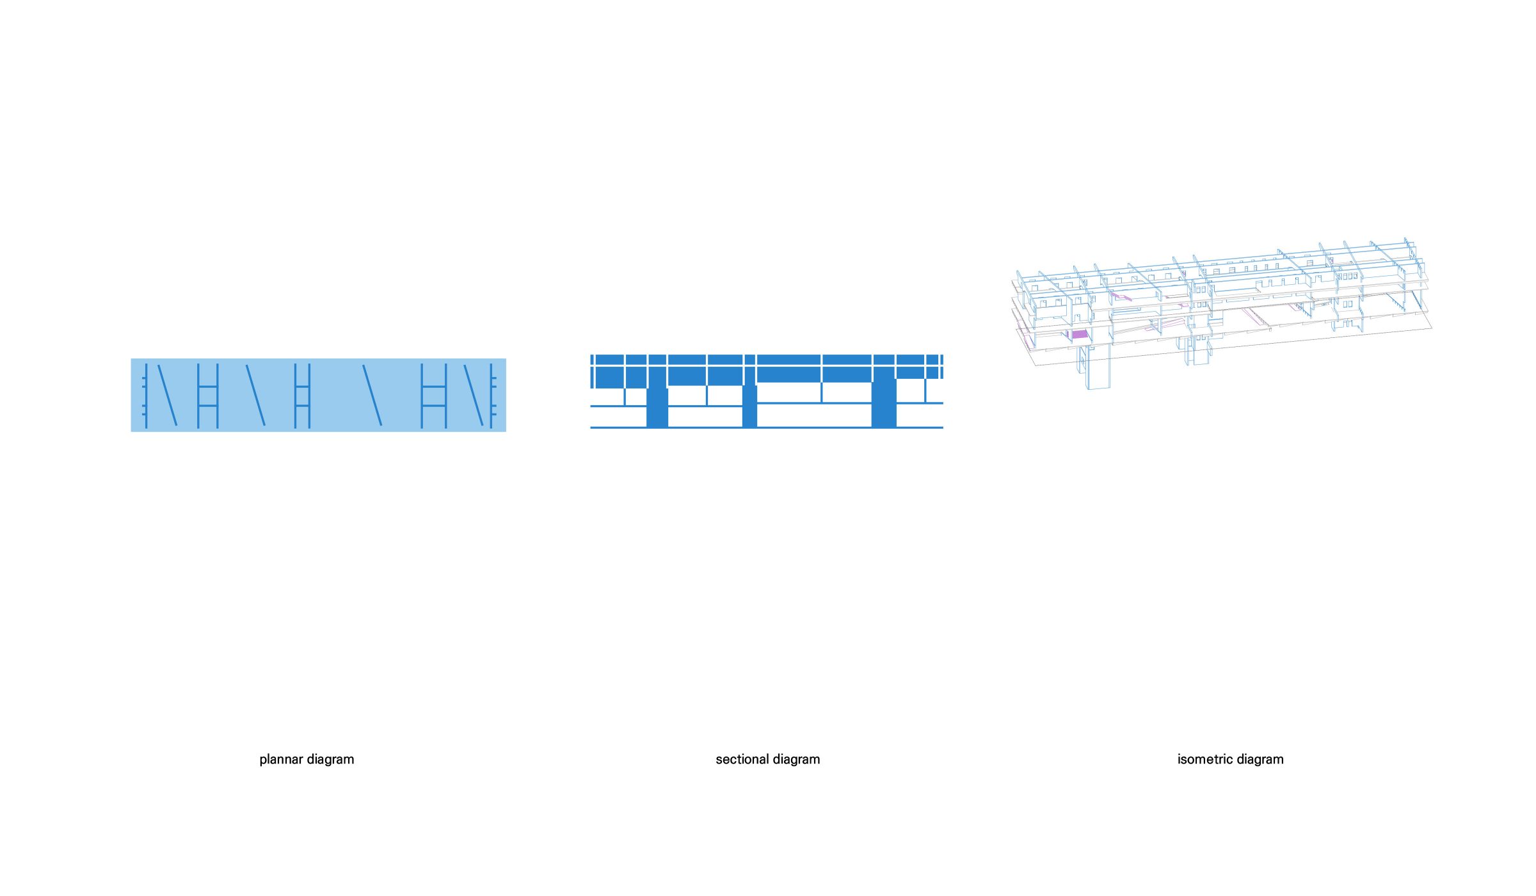
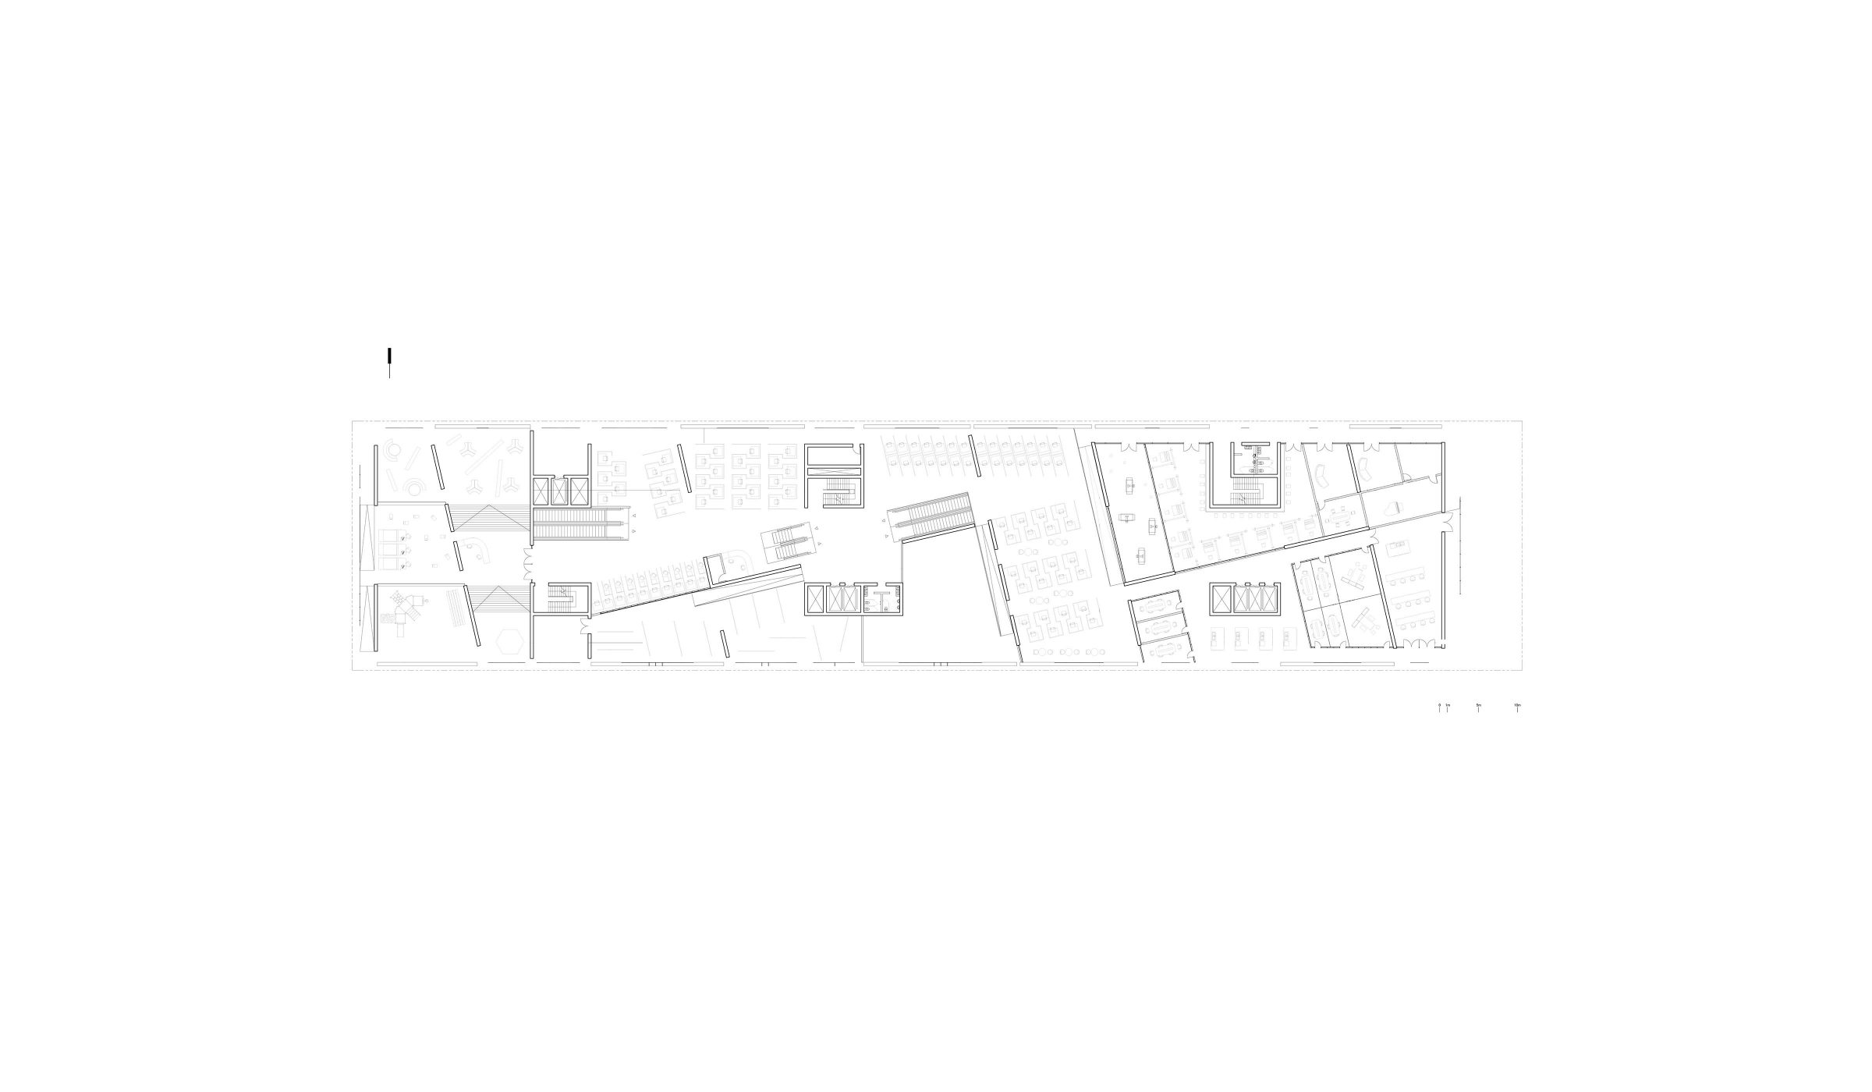
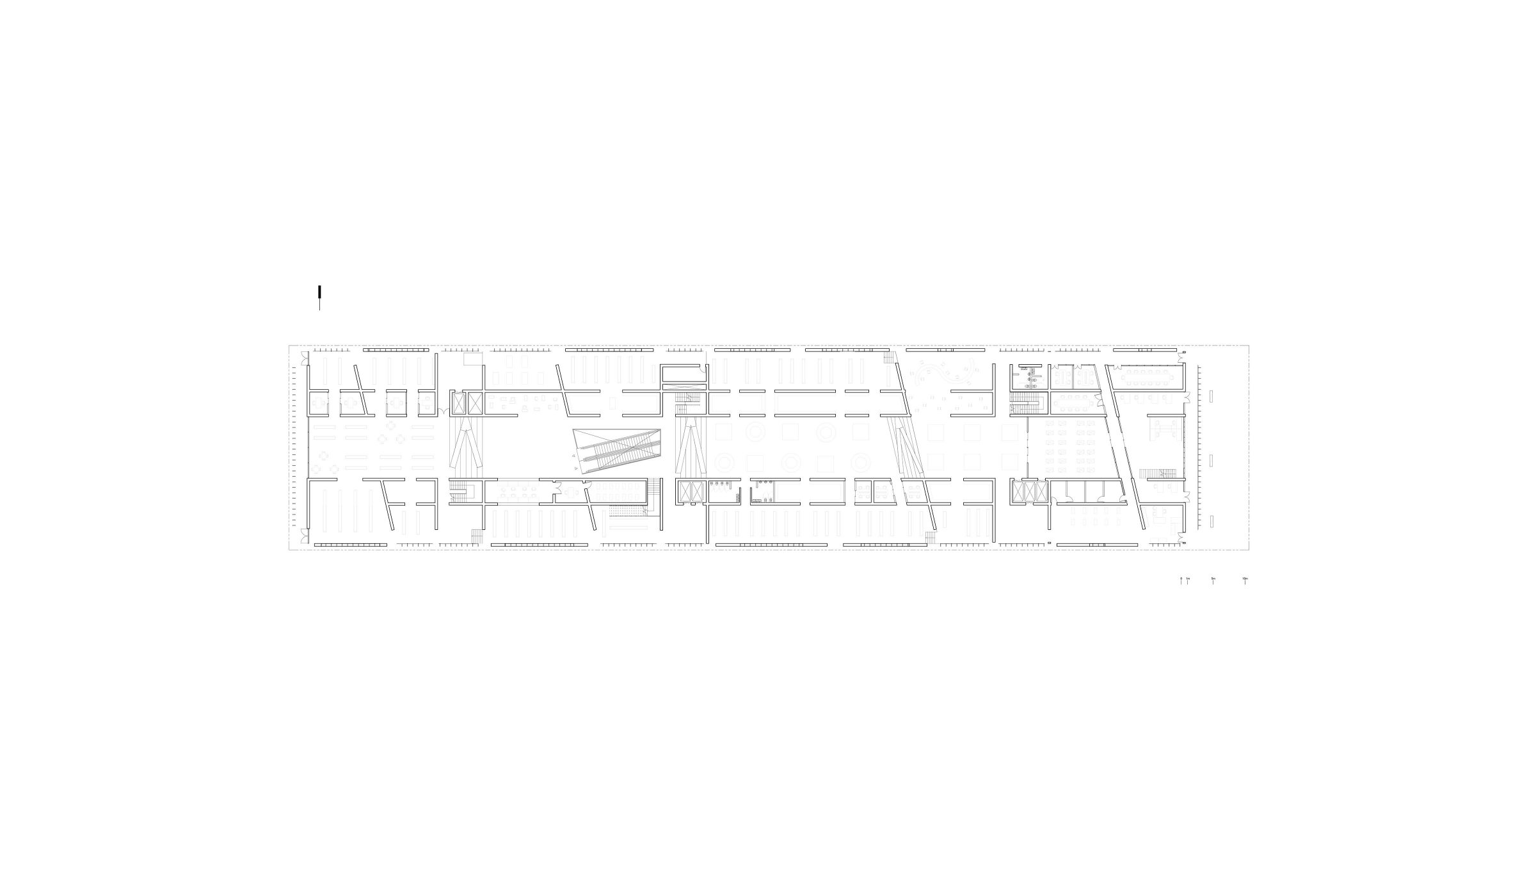
Library is the center of the urban infrastructure. The medieval towns of the past have been developed centering the town hall and the church, but today where a nation-state has gained its powers, the center of the city should be restructured by the library and the plaza (park) which are the only left non-commercial space. The library and site is structured in a way to emphases the urban infrastructure of the park fronting the library. Specifically, treating the library not only as a single building but also as an urban infrastructure. The entire volume of the architecture has the same structure as a bridge. The lower part is open as much as possible and large girders with beams form a space trussed structure towards the top to hold up the whole structure. In other words the ground level has the possibility of free planning to fully interact with the park and the city, expect for the required service areas. The structure holds open facade on the first floor towards the park side, visual openness to the park on the second floor and dense programs on the third - fourth floor. Elevations also act as a suspension structure holding up the ends of the each slabs to transfer the force to the above girder.
3. Logic of plan: archeology of archive, archeology of plan
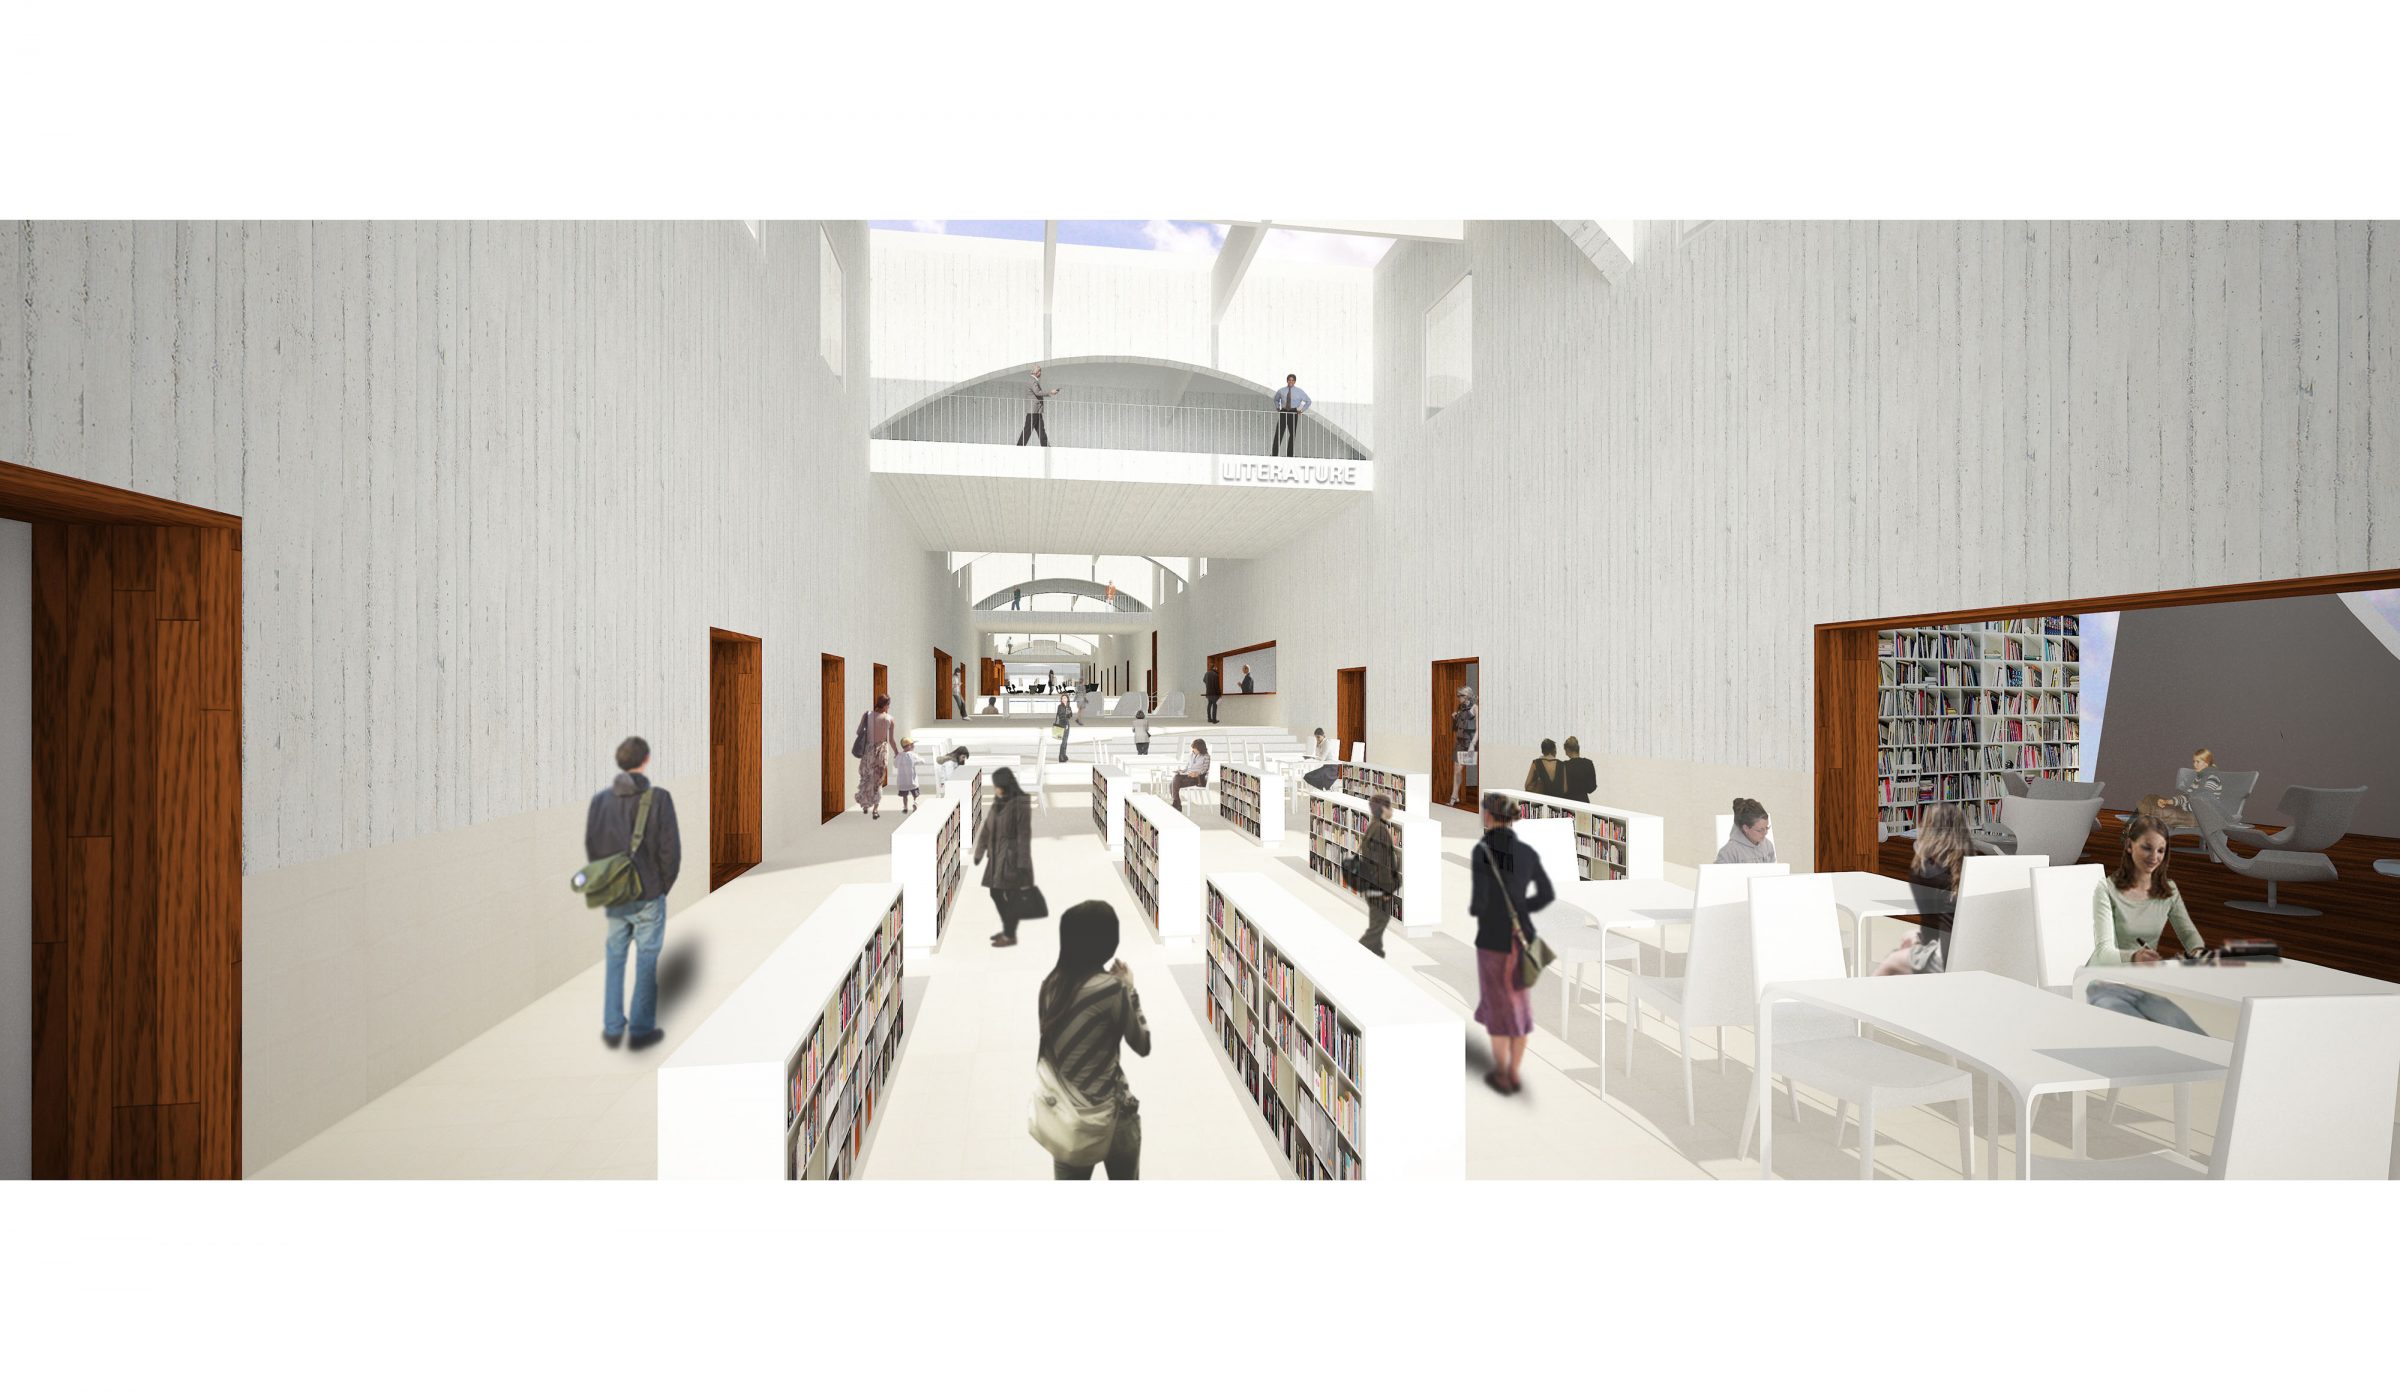
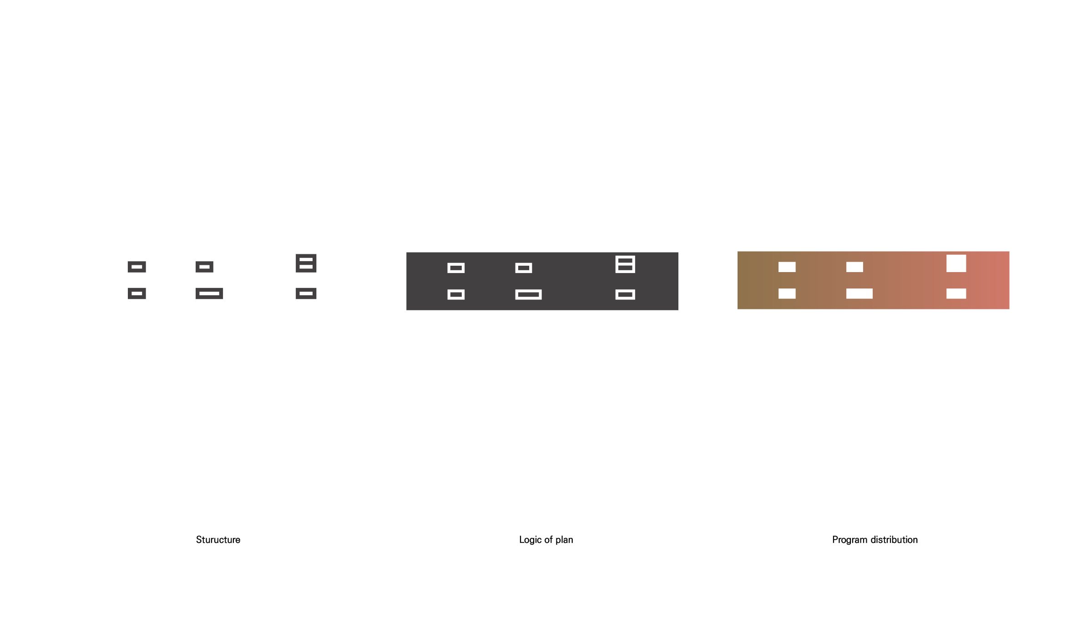
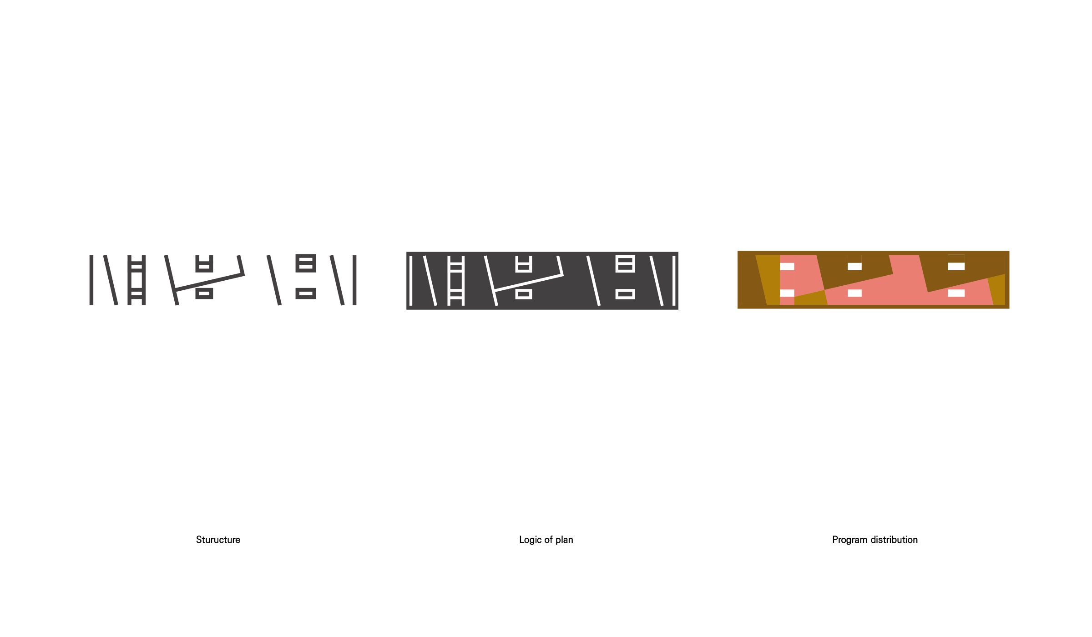
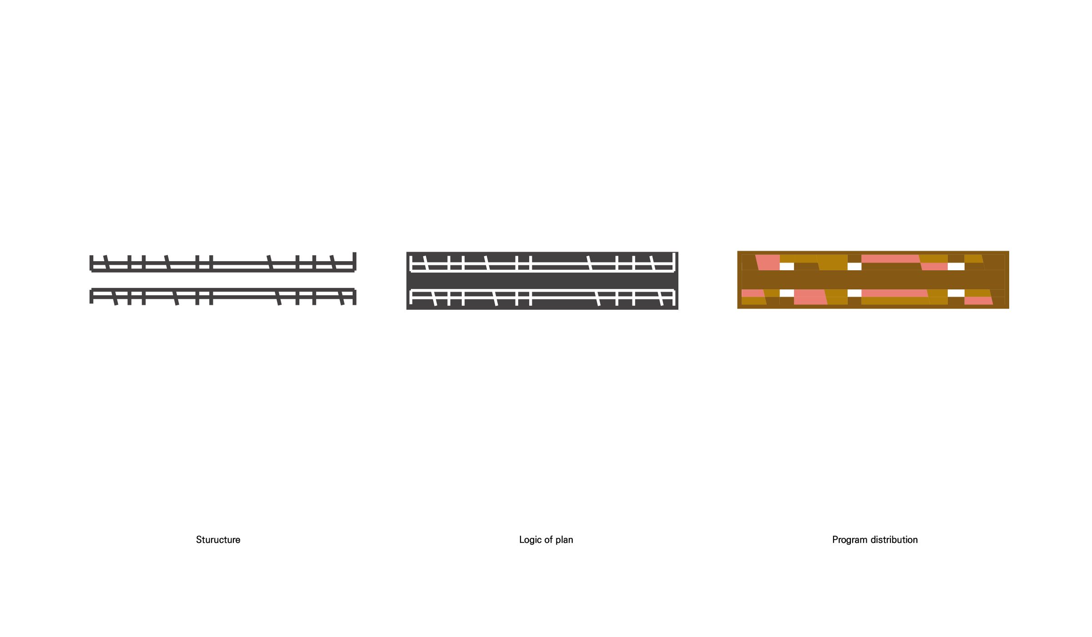
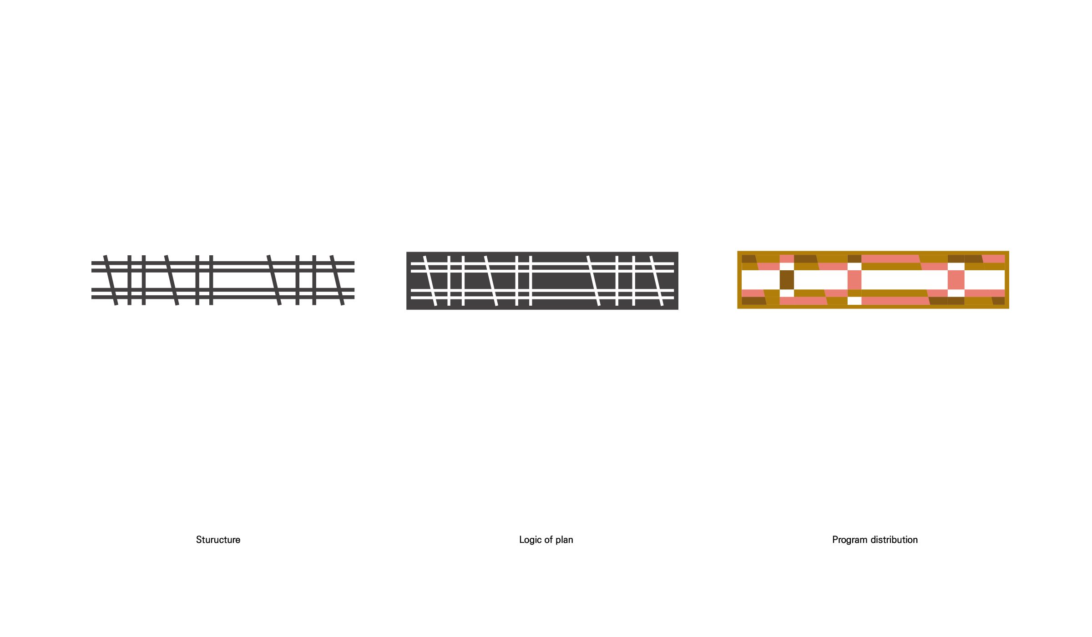
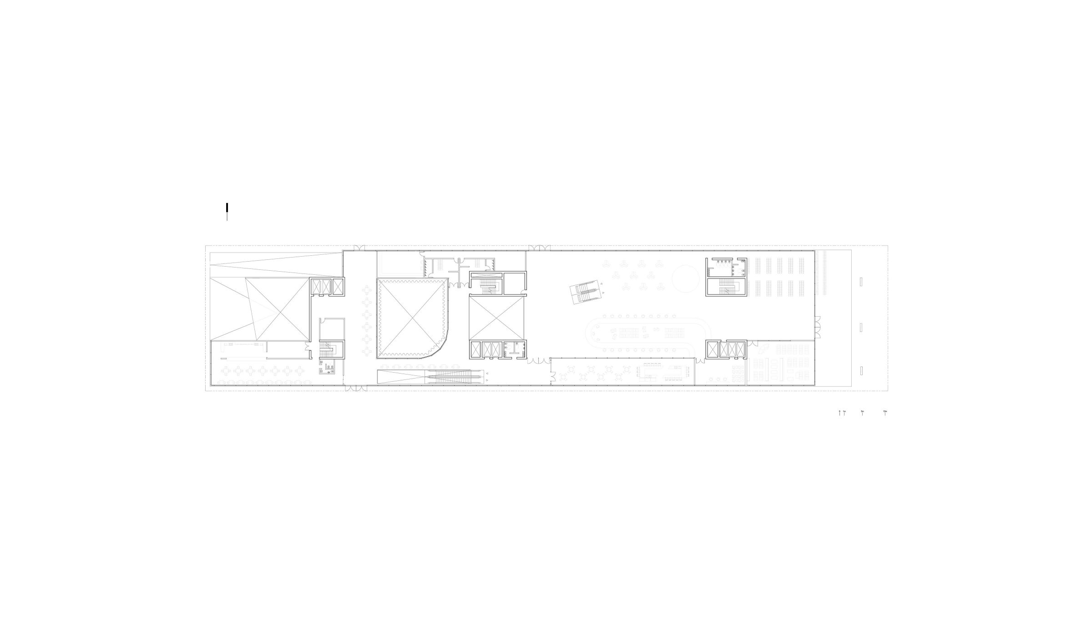
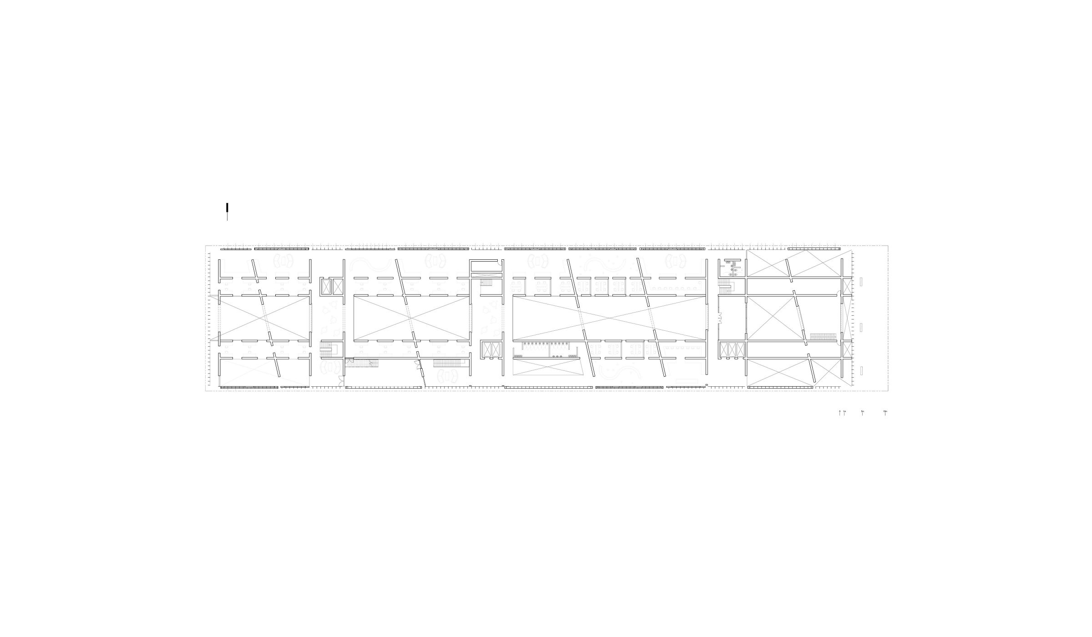
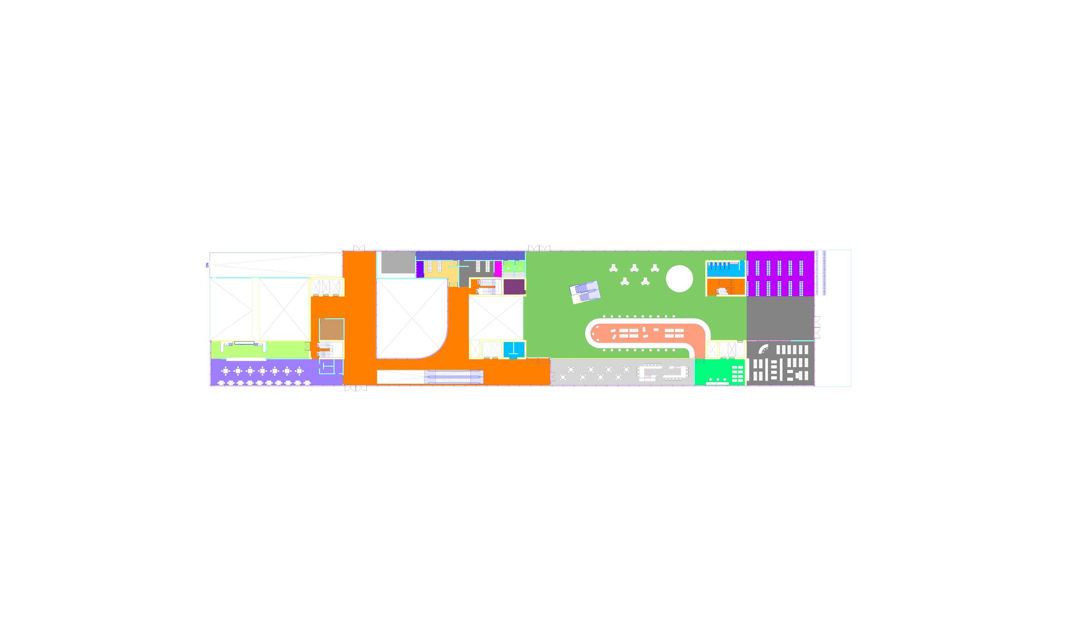
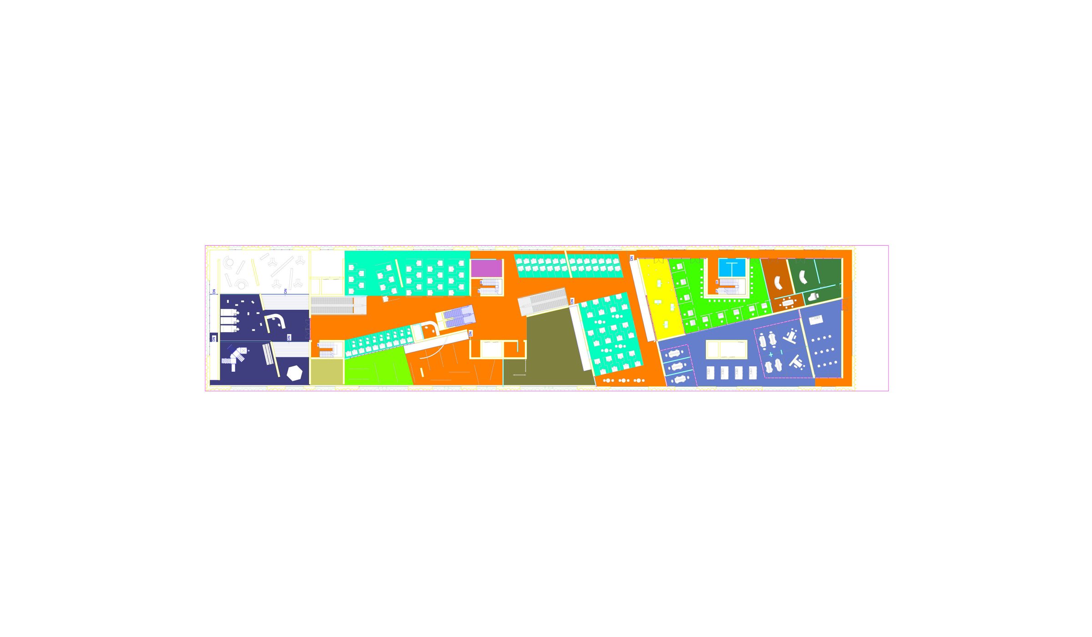
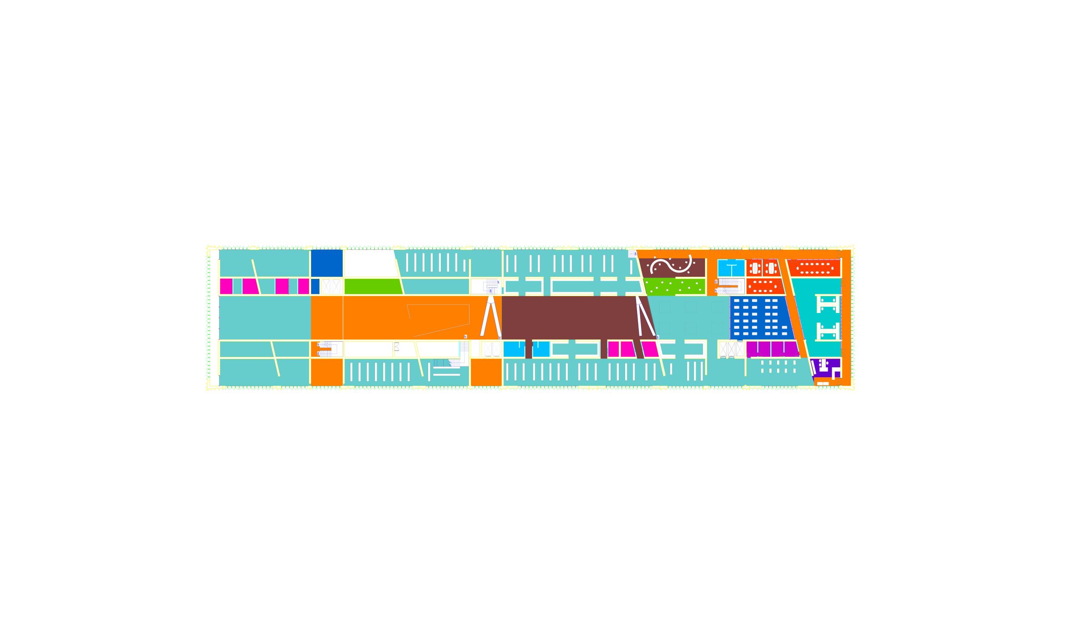
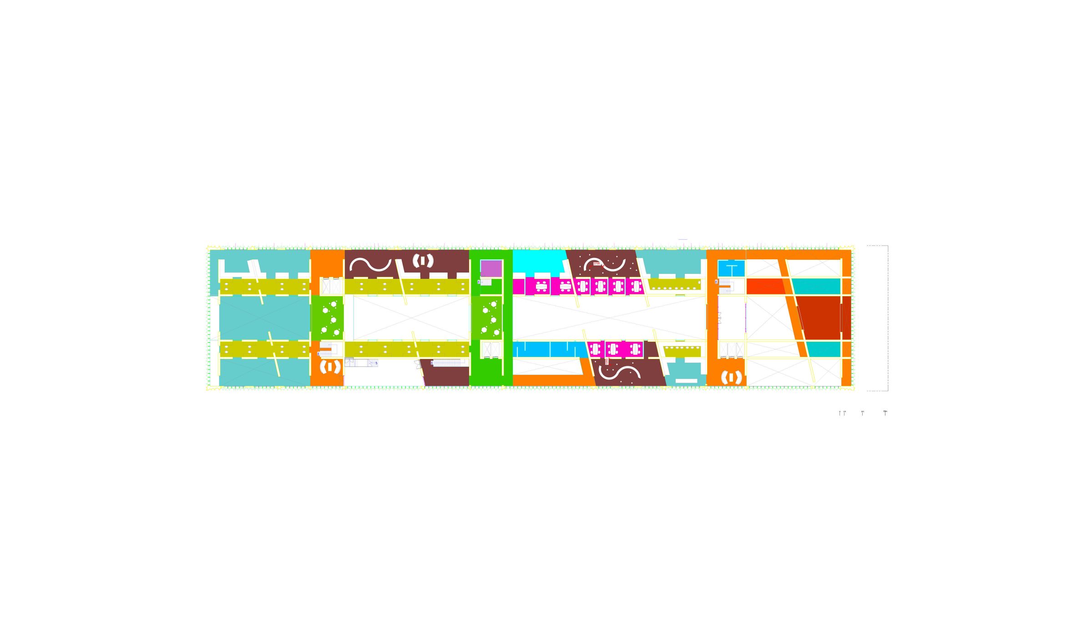
This kind of structure system is closely related to the new library system. Ground level will be able to highlight the library as a cultural facility. Long volume of 30m x 140m which faces the park and the city is filled with band type public programs. This independent space can be used separately when the library is closed. Multimedia hall, theater, restaurant, cafes are placed towards the park and public sauna is placed on the other side as a band type. The library is emphasized as a cultural supplier on the ground level. The shear wall which is perpendicular to the diagonal axis of the park visually connects the green to the city on second level. The program is divided by directional relationship and the floor level. Mostly personal office, learning and doing programs are planned. Separate northern side entrance from the park is designed to give familiar approach to individual workshops not going through the central lobby. Third and fourth floor is one large structure formed of girders and beams holding up the slabs from the lower levels. This kind of space truss structure forms an ally on the both side of the room and combined open space of both floors in the the center space. Library collection is mainly placed between the column spaces formed by the space girder of the main structure and the space to subscribe is planned diversely at the oasis and outskirts of the collection. In other words plans are chronically cumulated with ‘free plan’ on ground level, ‘architecture as a diagram’ on the second, ‘wall system’ on the third and fourth, which are composed depending on different roles of each floor. So the architecture is designed with chronically cumulated plan of logic.
4. New library: incubator of creation
Library and lounge, using them to learn, self producing media is mixed as a ‘doing place’ rather than just stacking rows of reading collection. Diverse media is subscribed, acquired and created through natural process of the library. Thick slabs caused of the structure is designed as a service layer supporting the facilities for subscribing the media. Expect for the minimum amount of partitions, the space is designed to easily produce flows of users to stimulate each other.
헬싱키는 남부부터 매립이 이뤄지면서 차차 격자형 구조에 편입이 되었다. 대상부지는 원래 기차길 부지였다가 KIASMA, 핀란디아, 음악당이 면한 공원부지에 편입되었다. 제안하는 도서관은 이 역사적인 격자형 구조에 반응하면서, 공원에 면한 1층은 가장 열려있게 위층으로 갈수록 조밀하게 파티션되어서 도서관 본래의 프로그램을 수용하도록 한다. 이를 위해 교량 구조를 이용한다. 도시의 가장 중요한 자리에 지어질 헬싱키 중앙도서관은 도서관이 보여줄 수 있는 가장 이상적인 프로그램의 조합을 요구한다. 공원과 연결되어야 하며 모든 사람들이 주저 없이 드나들 수 있는 “영감을 불러일으키는 원천”이 되고자 한다. 역사도시와 새로 자라난 도시가 만나는 지점의 맥락, 불특정 다수의 시민들의 다양한 요구를 수용하는 건축적 형식이 헬싱키 도서관이 풀어야할 주요한 과제이다. 이에 도서관이 구축되는 논리가 도서관에서 요구되어지는 프로그램의 논리에 자연스럽게 합치되도록 하는 계획안을 제안한다. 견고하지만 다양한 독서의 환경과 불확정적 프로그램을 수용할 수 있는 유연함을 지닌 도서관으로 제안한다.