Photo courtesy of Kyungsub Shin


Project
Whitestripes
Client
Undisclosed
Location
Hongik-dong, Seoul
Year
2021-2023
Status
Completed
Program
Retail, Residential
Size
692.28㎡
Partner in Charge
Yerin Kang, Chihoon Lee
Design Team
Jaemin Cho, Yoonseok Lee, Jihye Park
Structure Engineering
Gyusang Kwak (Harmony Structural Engineering)
MEP
Byungin Kwon (Ju-Sung ENG), Soohee Lee (Chungsong Engineering & Construction)
Construction
Sungsik Kim (Dasan Construction)
프로젝트명
Whitestripes
클라이언트
비공개
위치
서울시 성동구 홍익동
연도
2021-2023
단계
완공
프로그램
근린생활시설, 주거시설
규모
692.28㎡
책임파트너
강예린, 이치훈
설계팀
조재민, 이윤석, 박지혜
구조설계
곽규상 (하모니구조)
기계전기설계
권병인 (주성이엔지), 이수희 (청송설계이앤씨)
시공
김성식 (다산건설엔지니어링)
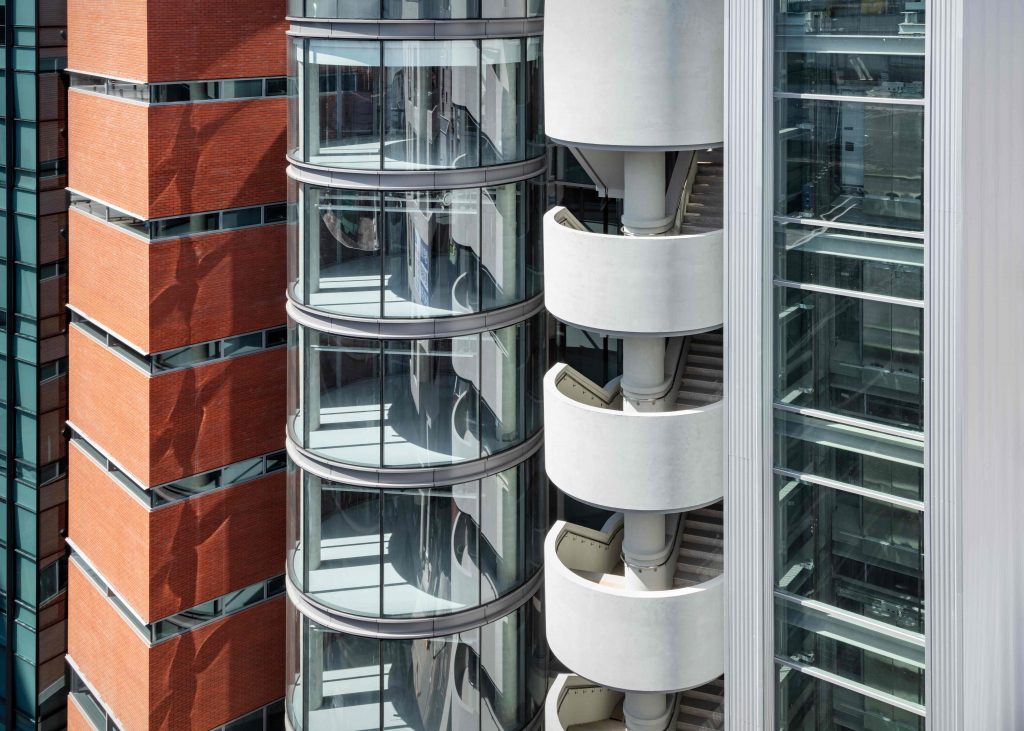
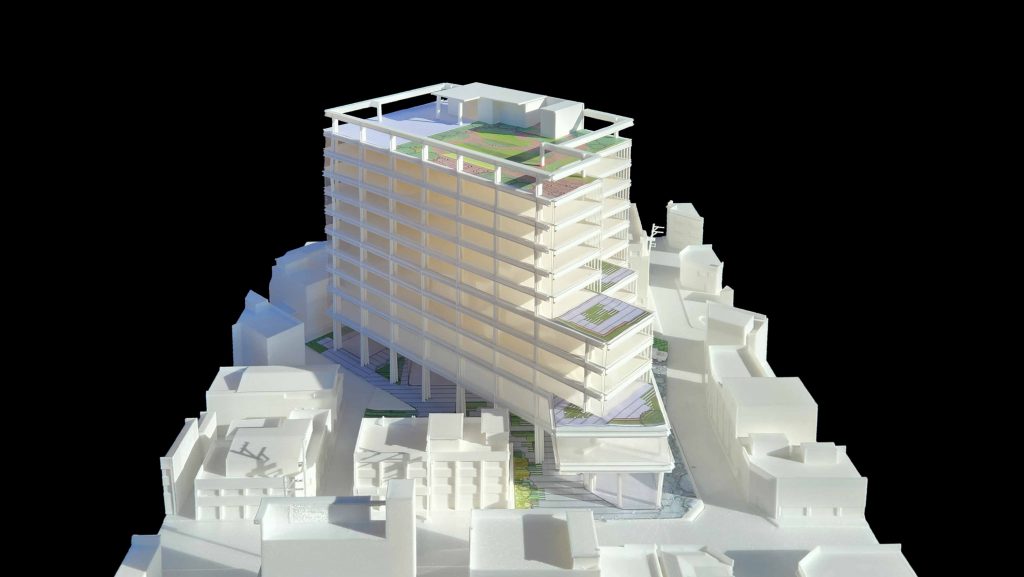
Whitestripes is a building complex situated within the residential area of Hongik-dong, integrating commercial spaces with residential units. To separate the private foot traffic of the residential units from those of the community facilities, an external staircase starting from the southern parking area ascends, leading to the courtyard of the fourth-floor residential section. Despite being elevated in the upper floors, the housing units incorporate a courtyard to enable outdoor activities while ensuring privacy, achieved through the use of a double facade. The exterior is enveloped with a double skin that extends from the lower facade of the retail facilities, encircling elongated horizontal windows along each floor. This design approach comprehensively addresses the conditions of openness and enclosure required in distinct functionalities, culminating in the completion of the entire building. The finish surrounding the dual facade comprises white-coated steel panels, strategically perforated uniformly along the height where sightlines intersect, thereby ensuring consistent materiality while offering different textures on identical surfaces, except within the thermal insulation zones.
Whitestripes는 홍익동 일반주거지역 내 상가와 주택을 복합한 건물이다. 주택의 사적 동선과 근린생활시설의 동선을 분리하기 위해 남측 주차장에서 시작되어 상승하는 외부 계단을 두어 4층 주택의 중정에 이르게 한다. 고층부에 올려진 주택이지만 중정을 두어 외부 활동이 가능하게 하고 프라이버시를 확보할 수 있도록 이중 외피를 둘렀다. 외피는 하부의 근린생활시설의 외피로 확장되어 각 층에서 수평으로 긴 띠창을 따라 둘러진다. 이를 통해 서로 다른 용도에서 요구되어지는 개방과 차폐의 조건을 다루어 전체 건물을 완성한다. 이중 외피로 둘러진 마감재는 백색으로 도장된 골강판으로 시공되었으며 단열구간을 제외하고 시선이 교차되어야 하는 높이의 면을 일정하게 타공하여 동일면의 같은 재료가 다른 질감을 갖도록 하였다.