 Photo courtesy of Kyungsub Shin
Project
Fouround Table: Complex Community Center
Client
Incheon Seo-gu
Location
Seoknam-dong, Seo-gu, Incheon
Year
2019-2022
Status
Completed
Program
Parking Infrastructure, Community Center
Size
4,262.01㎡
Partner in charge
Yerin Kang, Chihoon Lee, Youngseo Park
Design Team
Jaemin Cho, Jeongyeon Lee, Yoonseok Lee, Jungmin Kim, Yoonji Kim
Landscape
Youngjoon Choi, Byeonggil Choi, Aili Zhao (Lab D+H)
Structure Engineering
Seoknam Hong (Base Structural Consultants)
MEP
Byungin Kwon (Ju-Sung ENG), Saengsoo Cho (Hangil Engineering)
Construction
Minsoo Kim (With Architectural Firm)
프로젝트명
포라운드 테이블
클라이언트
인천시 서구 도시재생경관과
위치
인천시 서구 석남동
연도
2019-2022
단계
완공
프로그램
주차장, 주민편의시설
규모
4,262.01㎡
책임파트너
강예린, 이치훈, 박영서
설계팀
조재민, 이정연, 김정민, 이윤석, 김윤지
조경설계
최영준, 최병길, 조애려 (랩디에이치)
구조설계
홍석남 (베이스구조기술사사무소)
기계전기설계
권병인 (주성이엔지), 조생수 (한길엔지니어링)
시공
김민수 (위드씨앤종합건설)
The target site is located at the norther end of the linear Seoknam Buffer Greenbelt, which crosses the centre of Seo-gu, Incheon from north to south. The buffer greenbelt was designed to protect the middle and lower density residential area of Sangsaeng Maeul (village) on the eastern side of the western SK Chemicals industrial complex, but it was closer to the unmanaged land than to the green park spaces available to citizens. Sangsaeng Maeul, adjacent to the east, was short of parking spaces as it is located in the dense Class-II general residential area, where multi-unit and multi-households are concentrated. The main purpose of the project was to use this abandoned buffer green space to solve these parking difficulties and to free up new community spaces for residents. The 'community' culture that thrives and makes up the local community is fostered by the community centre complex.
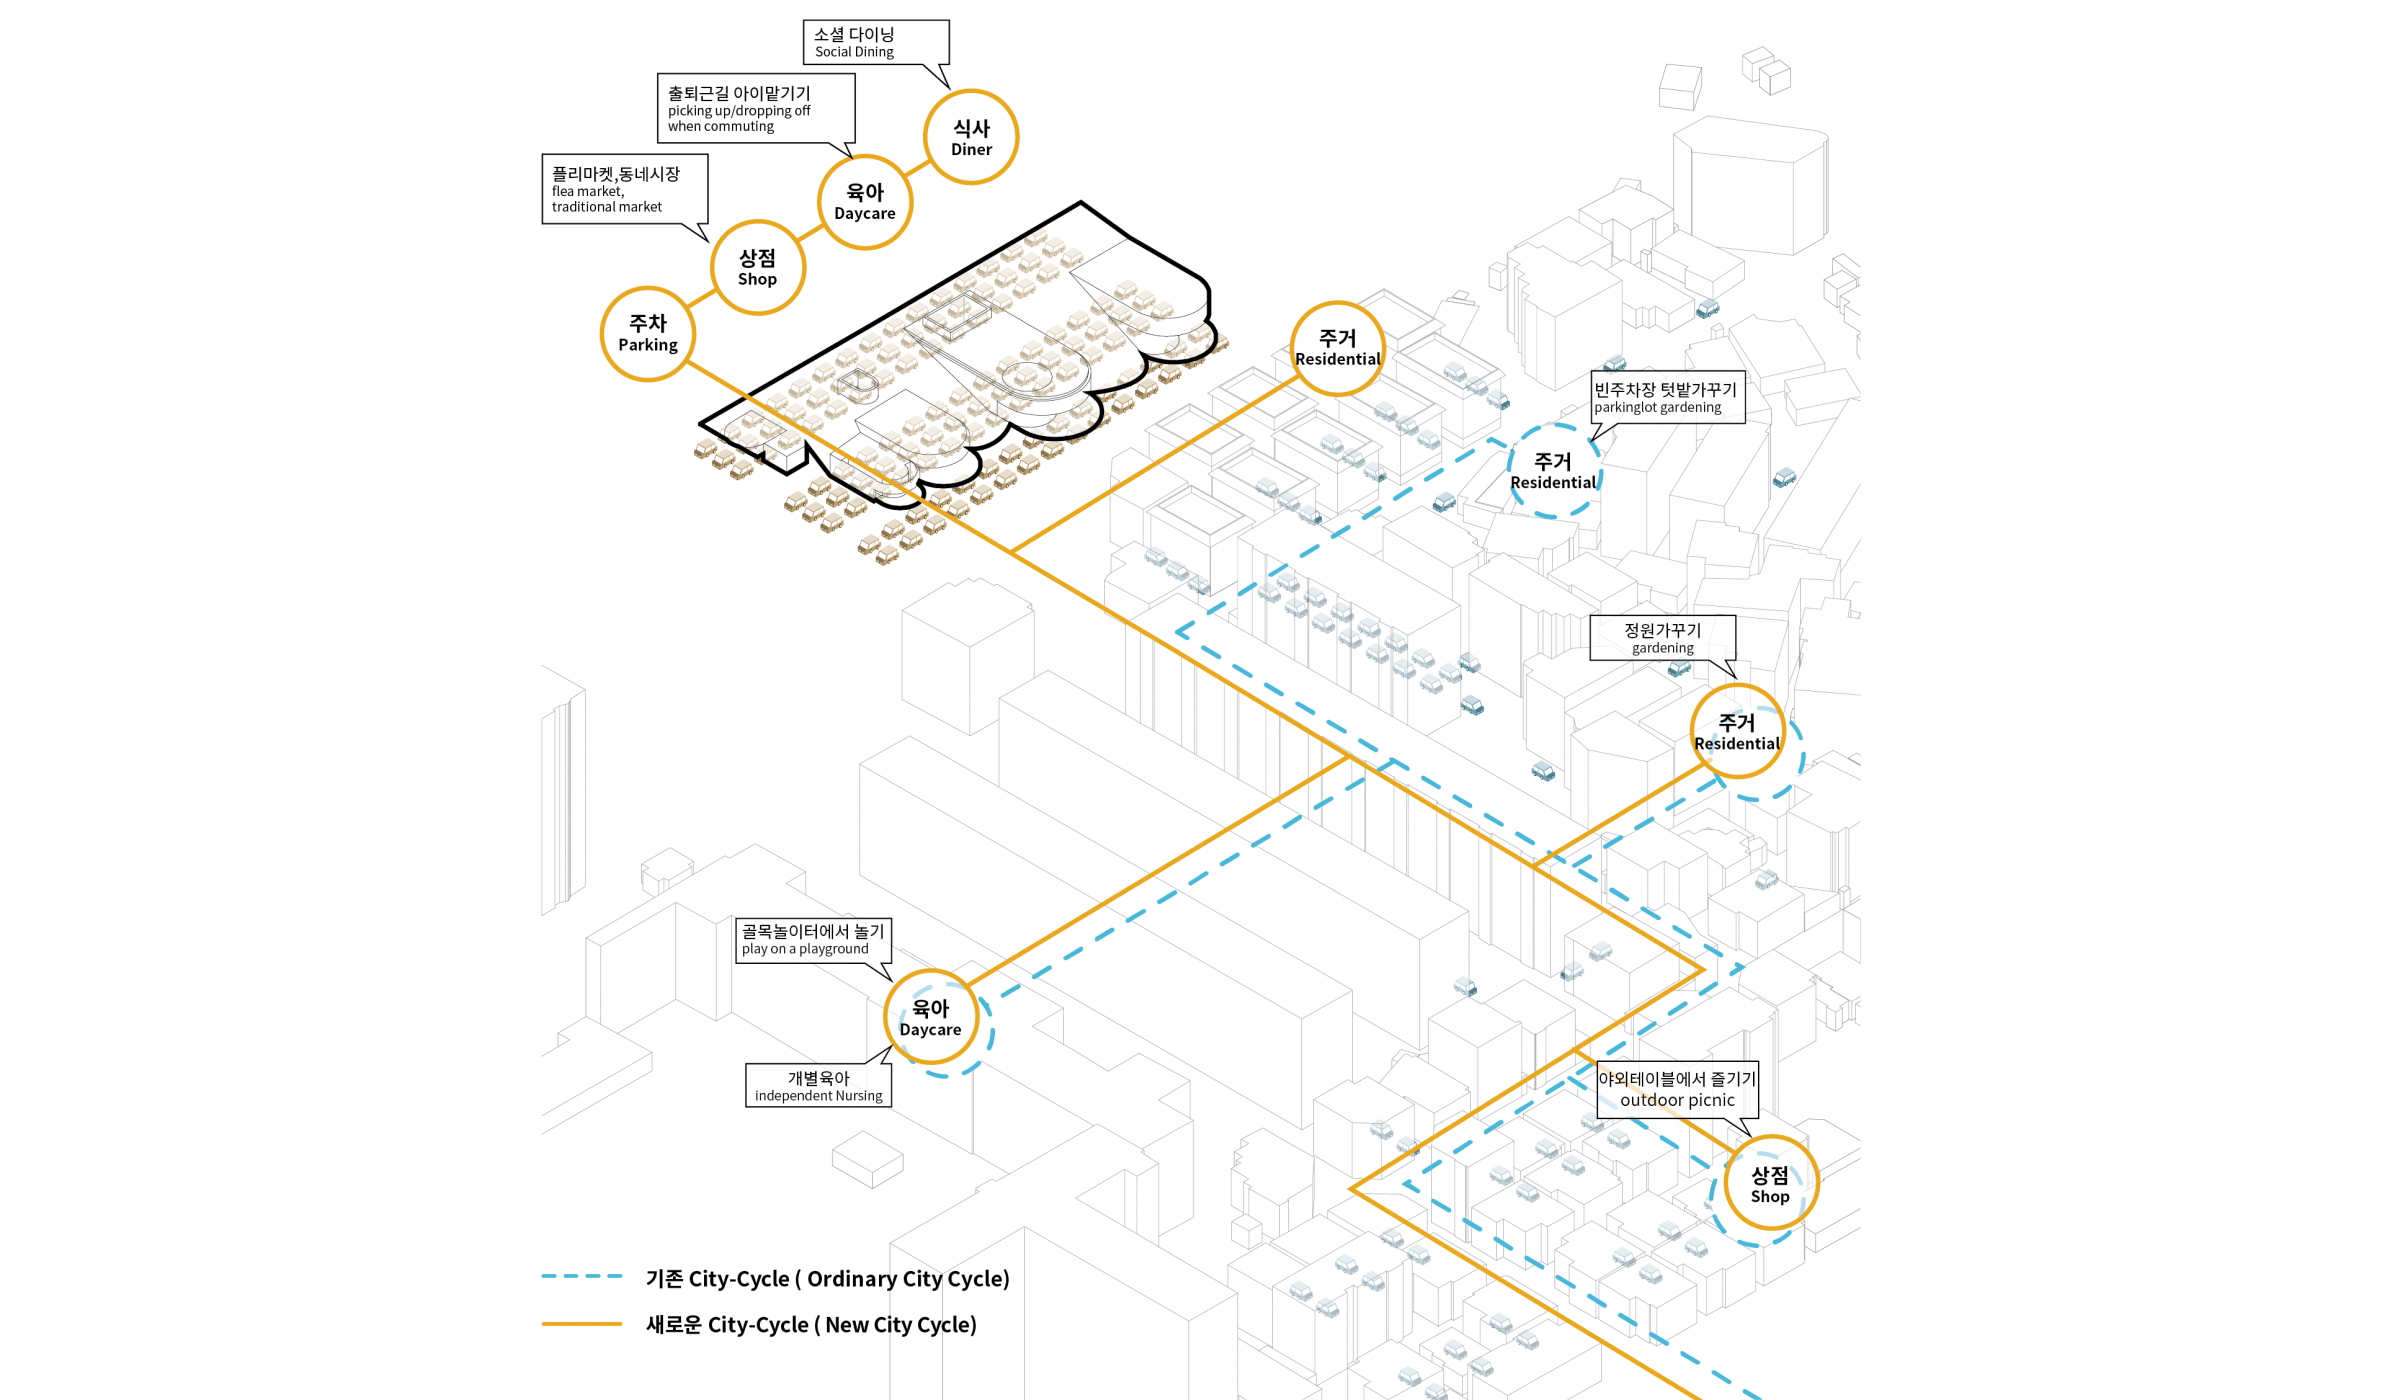
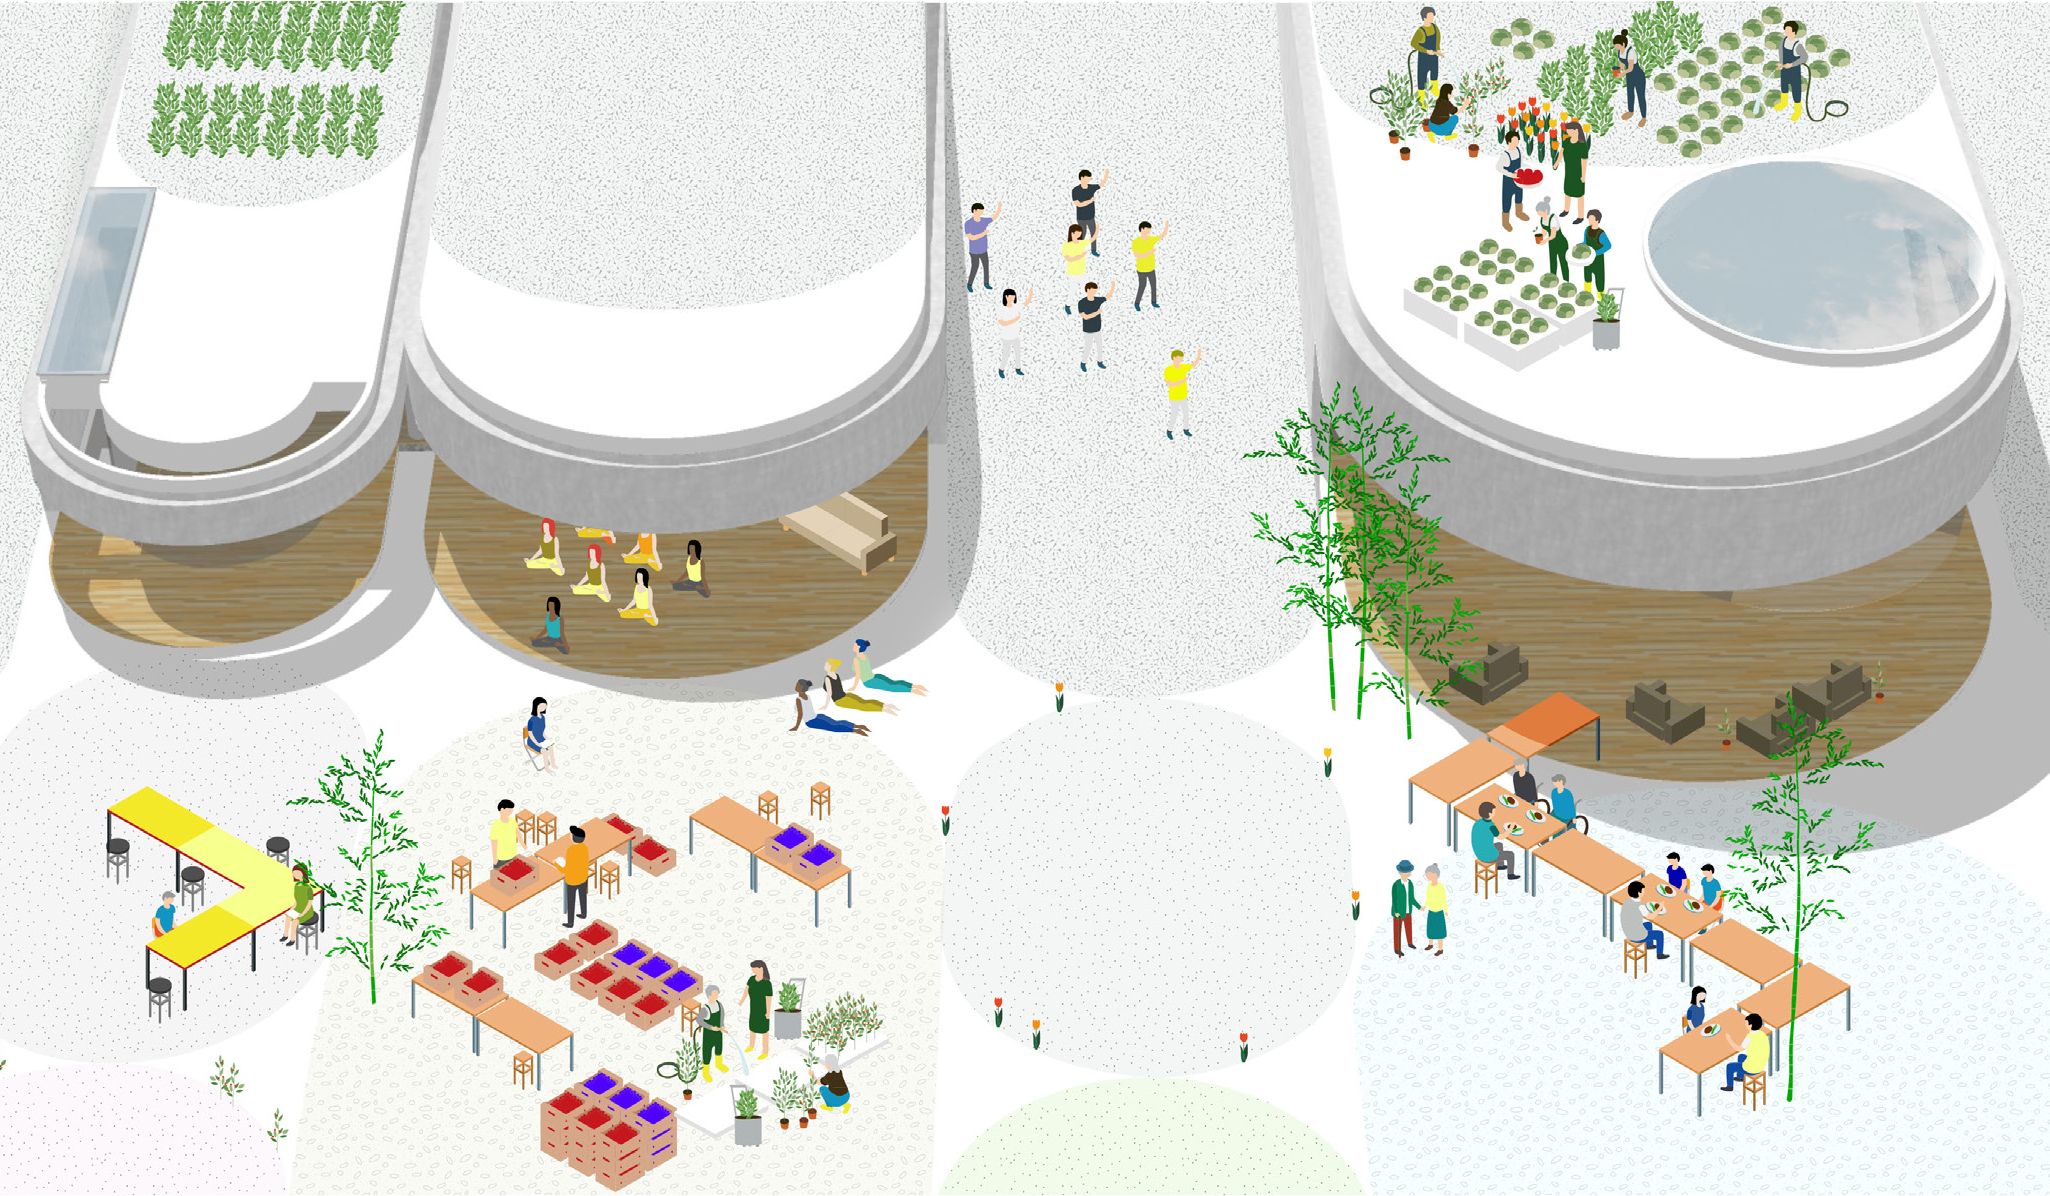
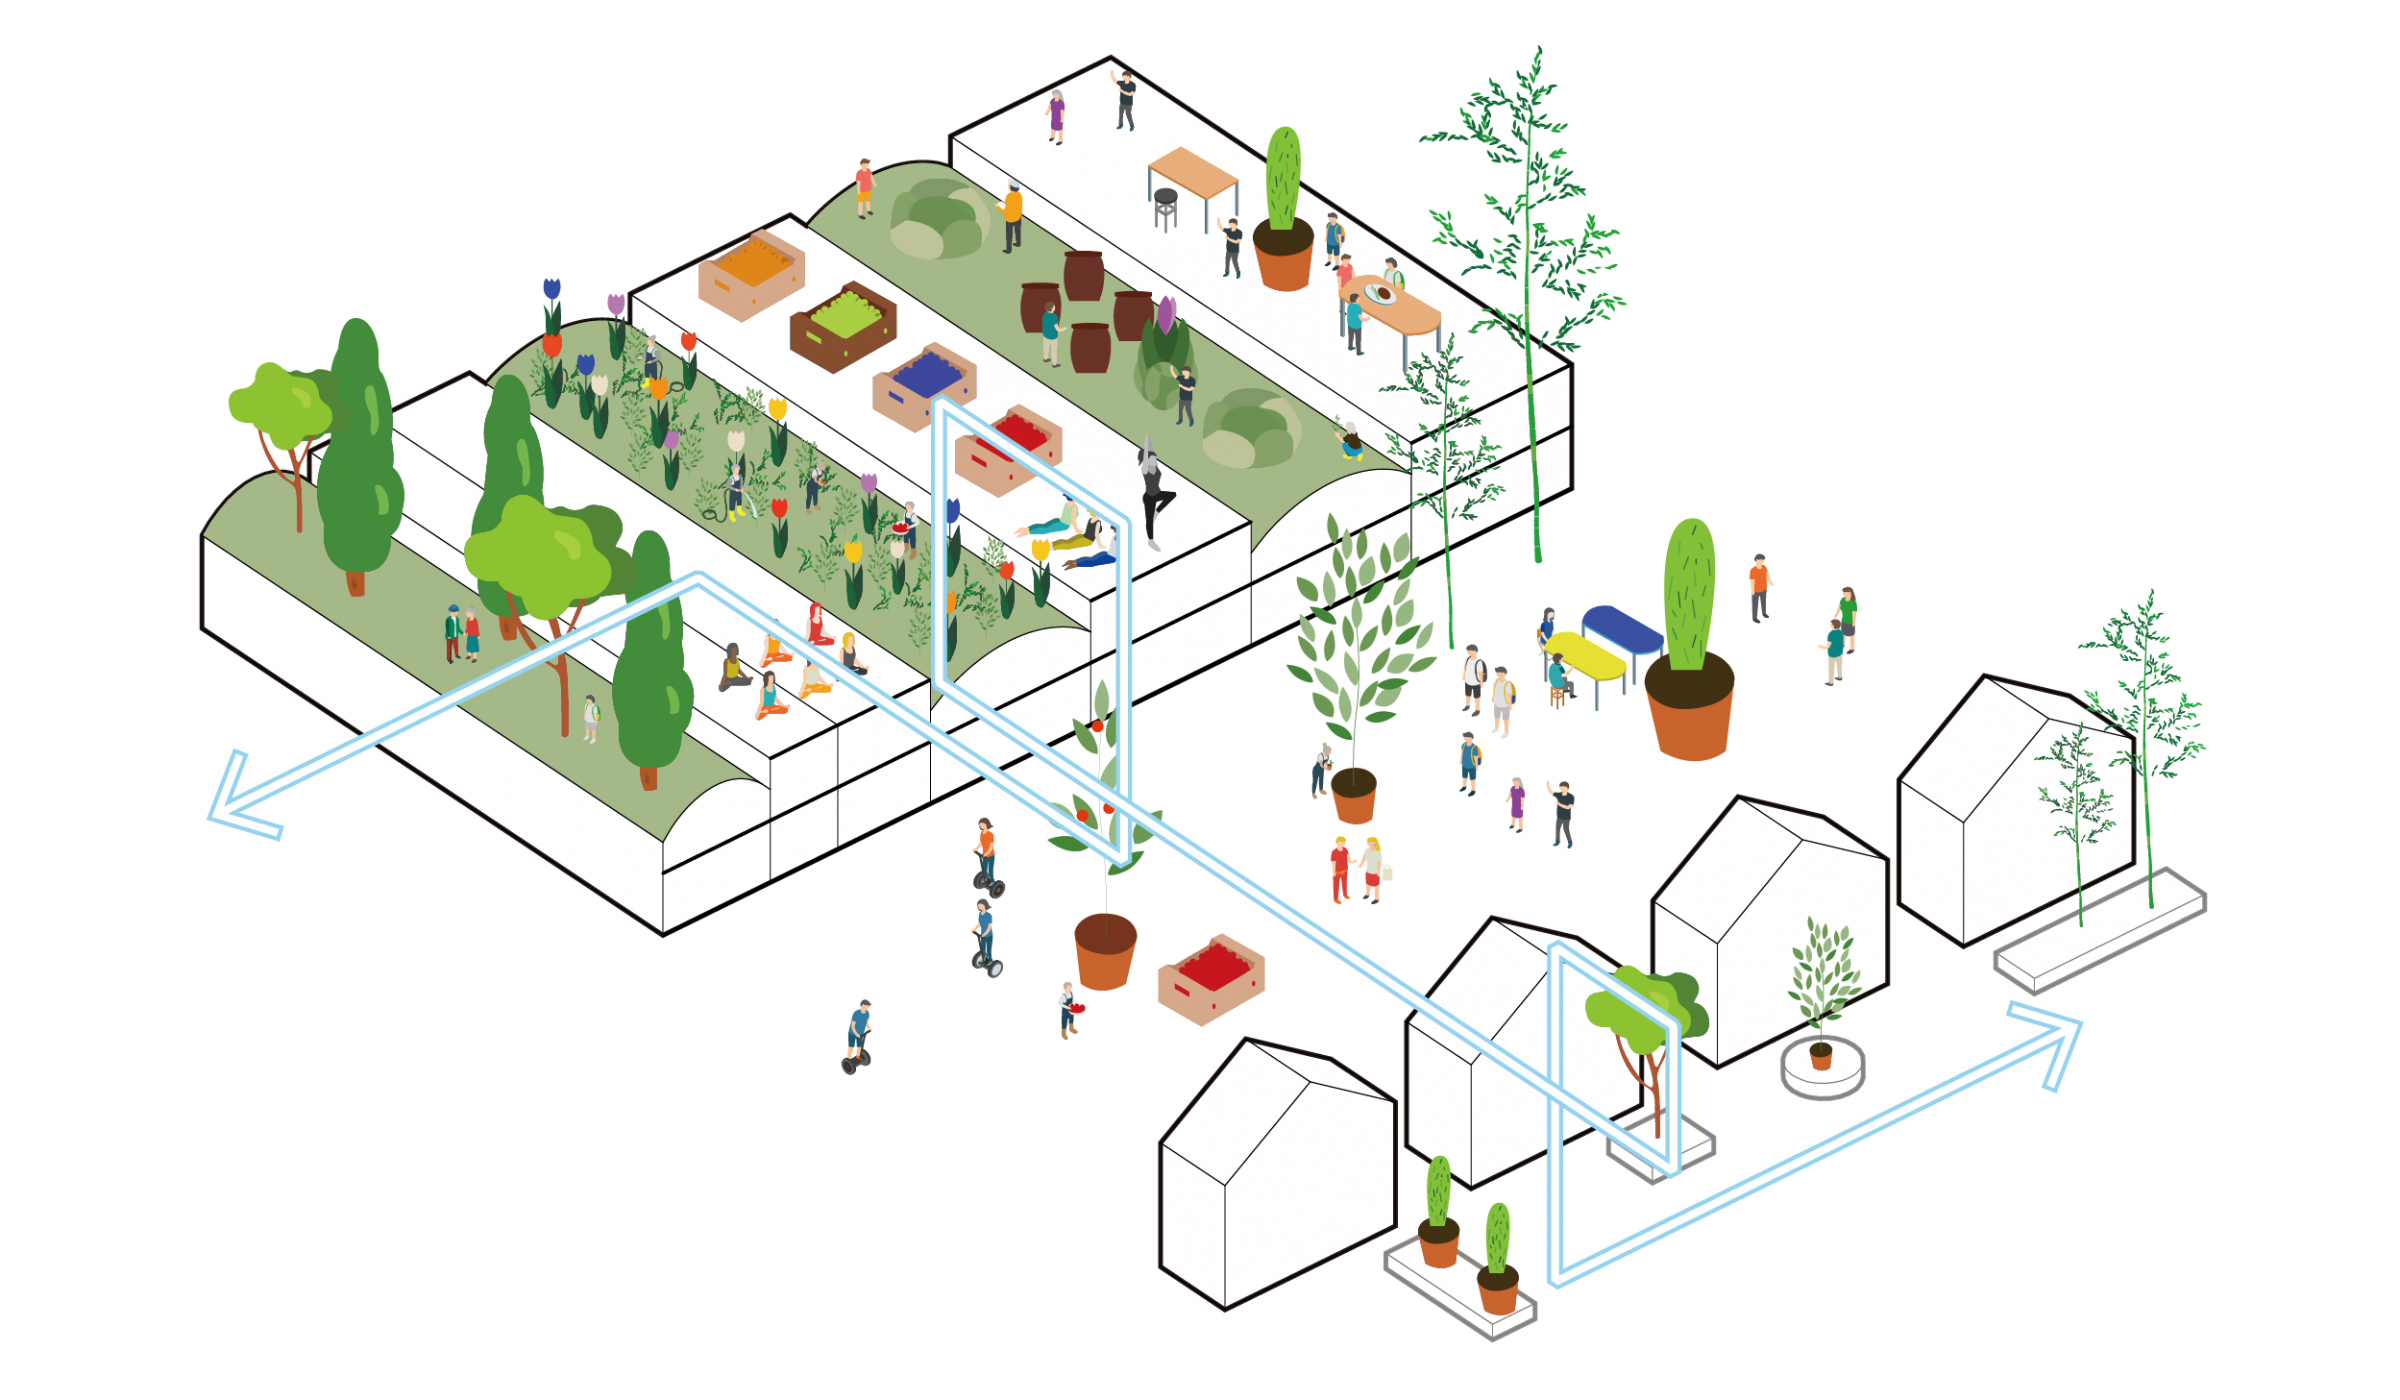
In order to make positive shared memory a central structure of this space, the act of gathering must naturally feature in the daily lives of the residents. Beyond accommodating insufficient parking in the village, the aim was to accommodate programmes that occurred before and after the act of 'parking'. The complex urban planning decision was cleverly converted into that of architectural planning.
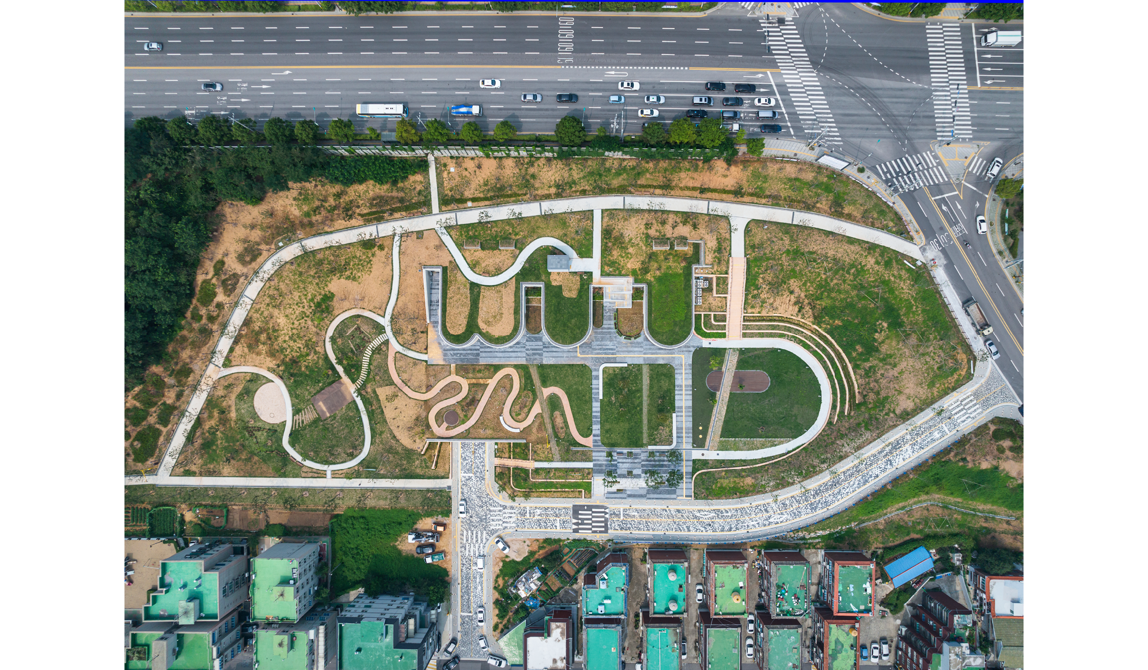
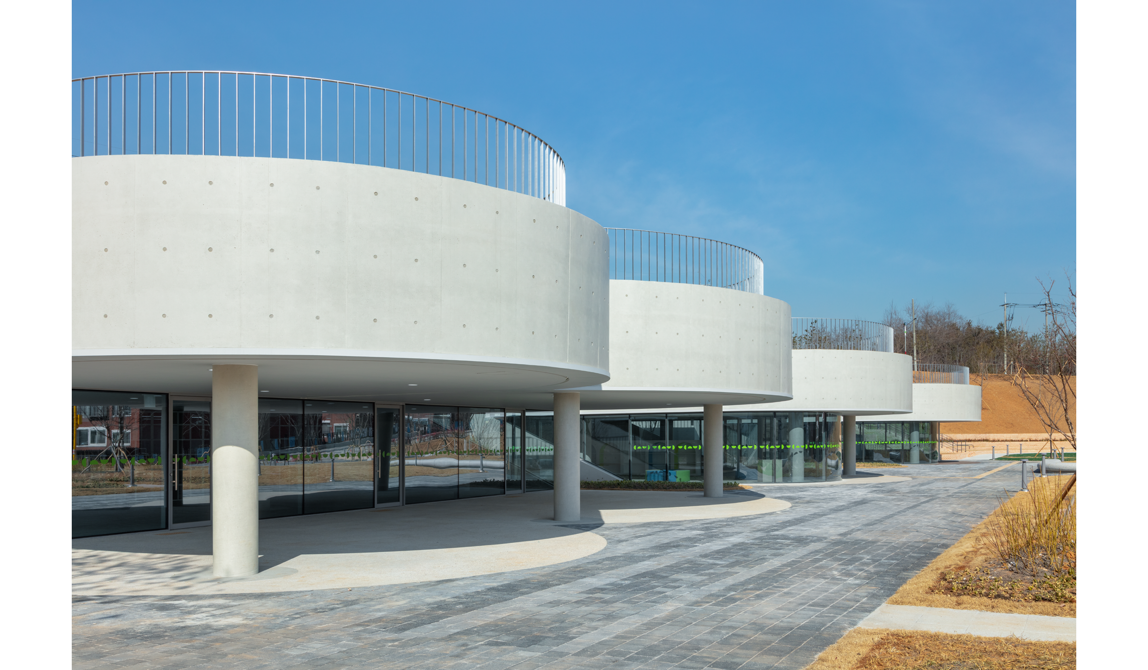
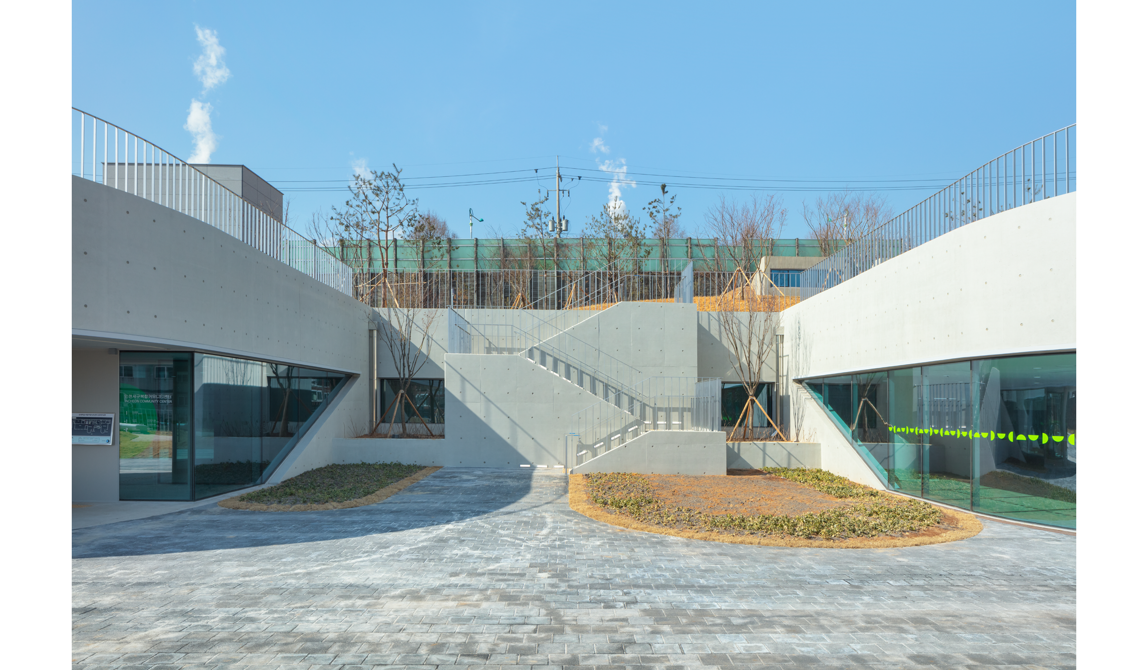
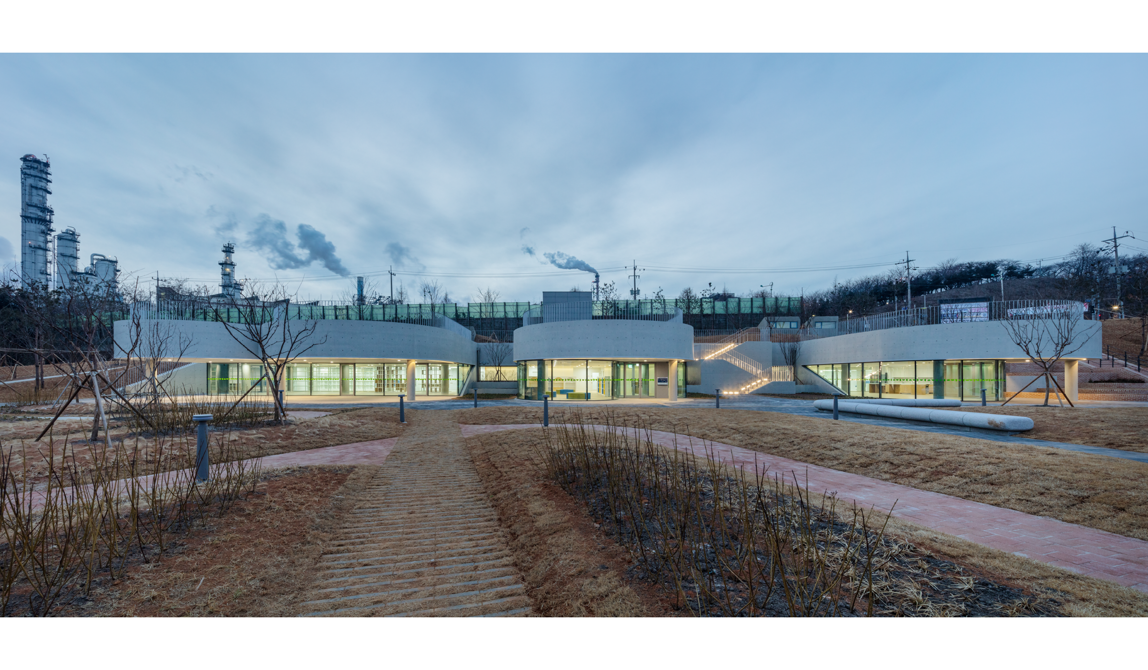
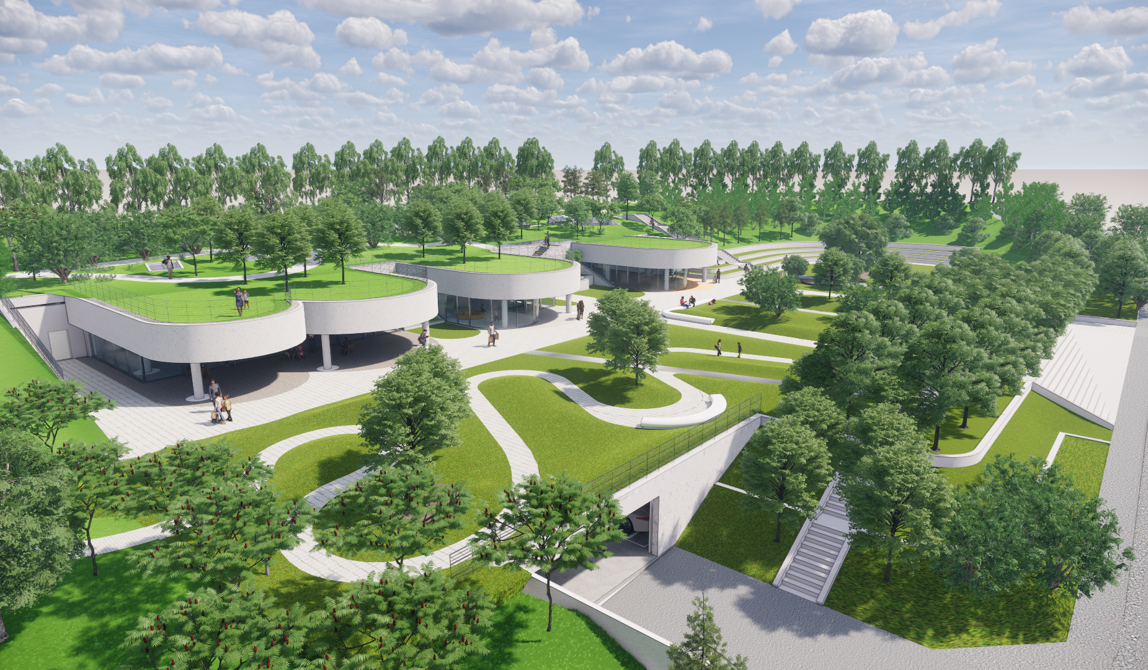
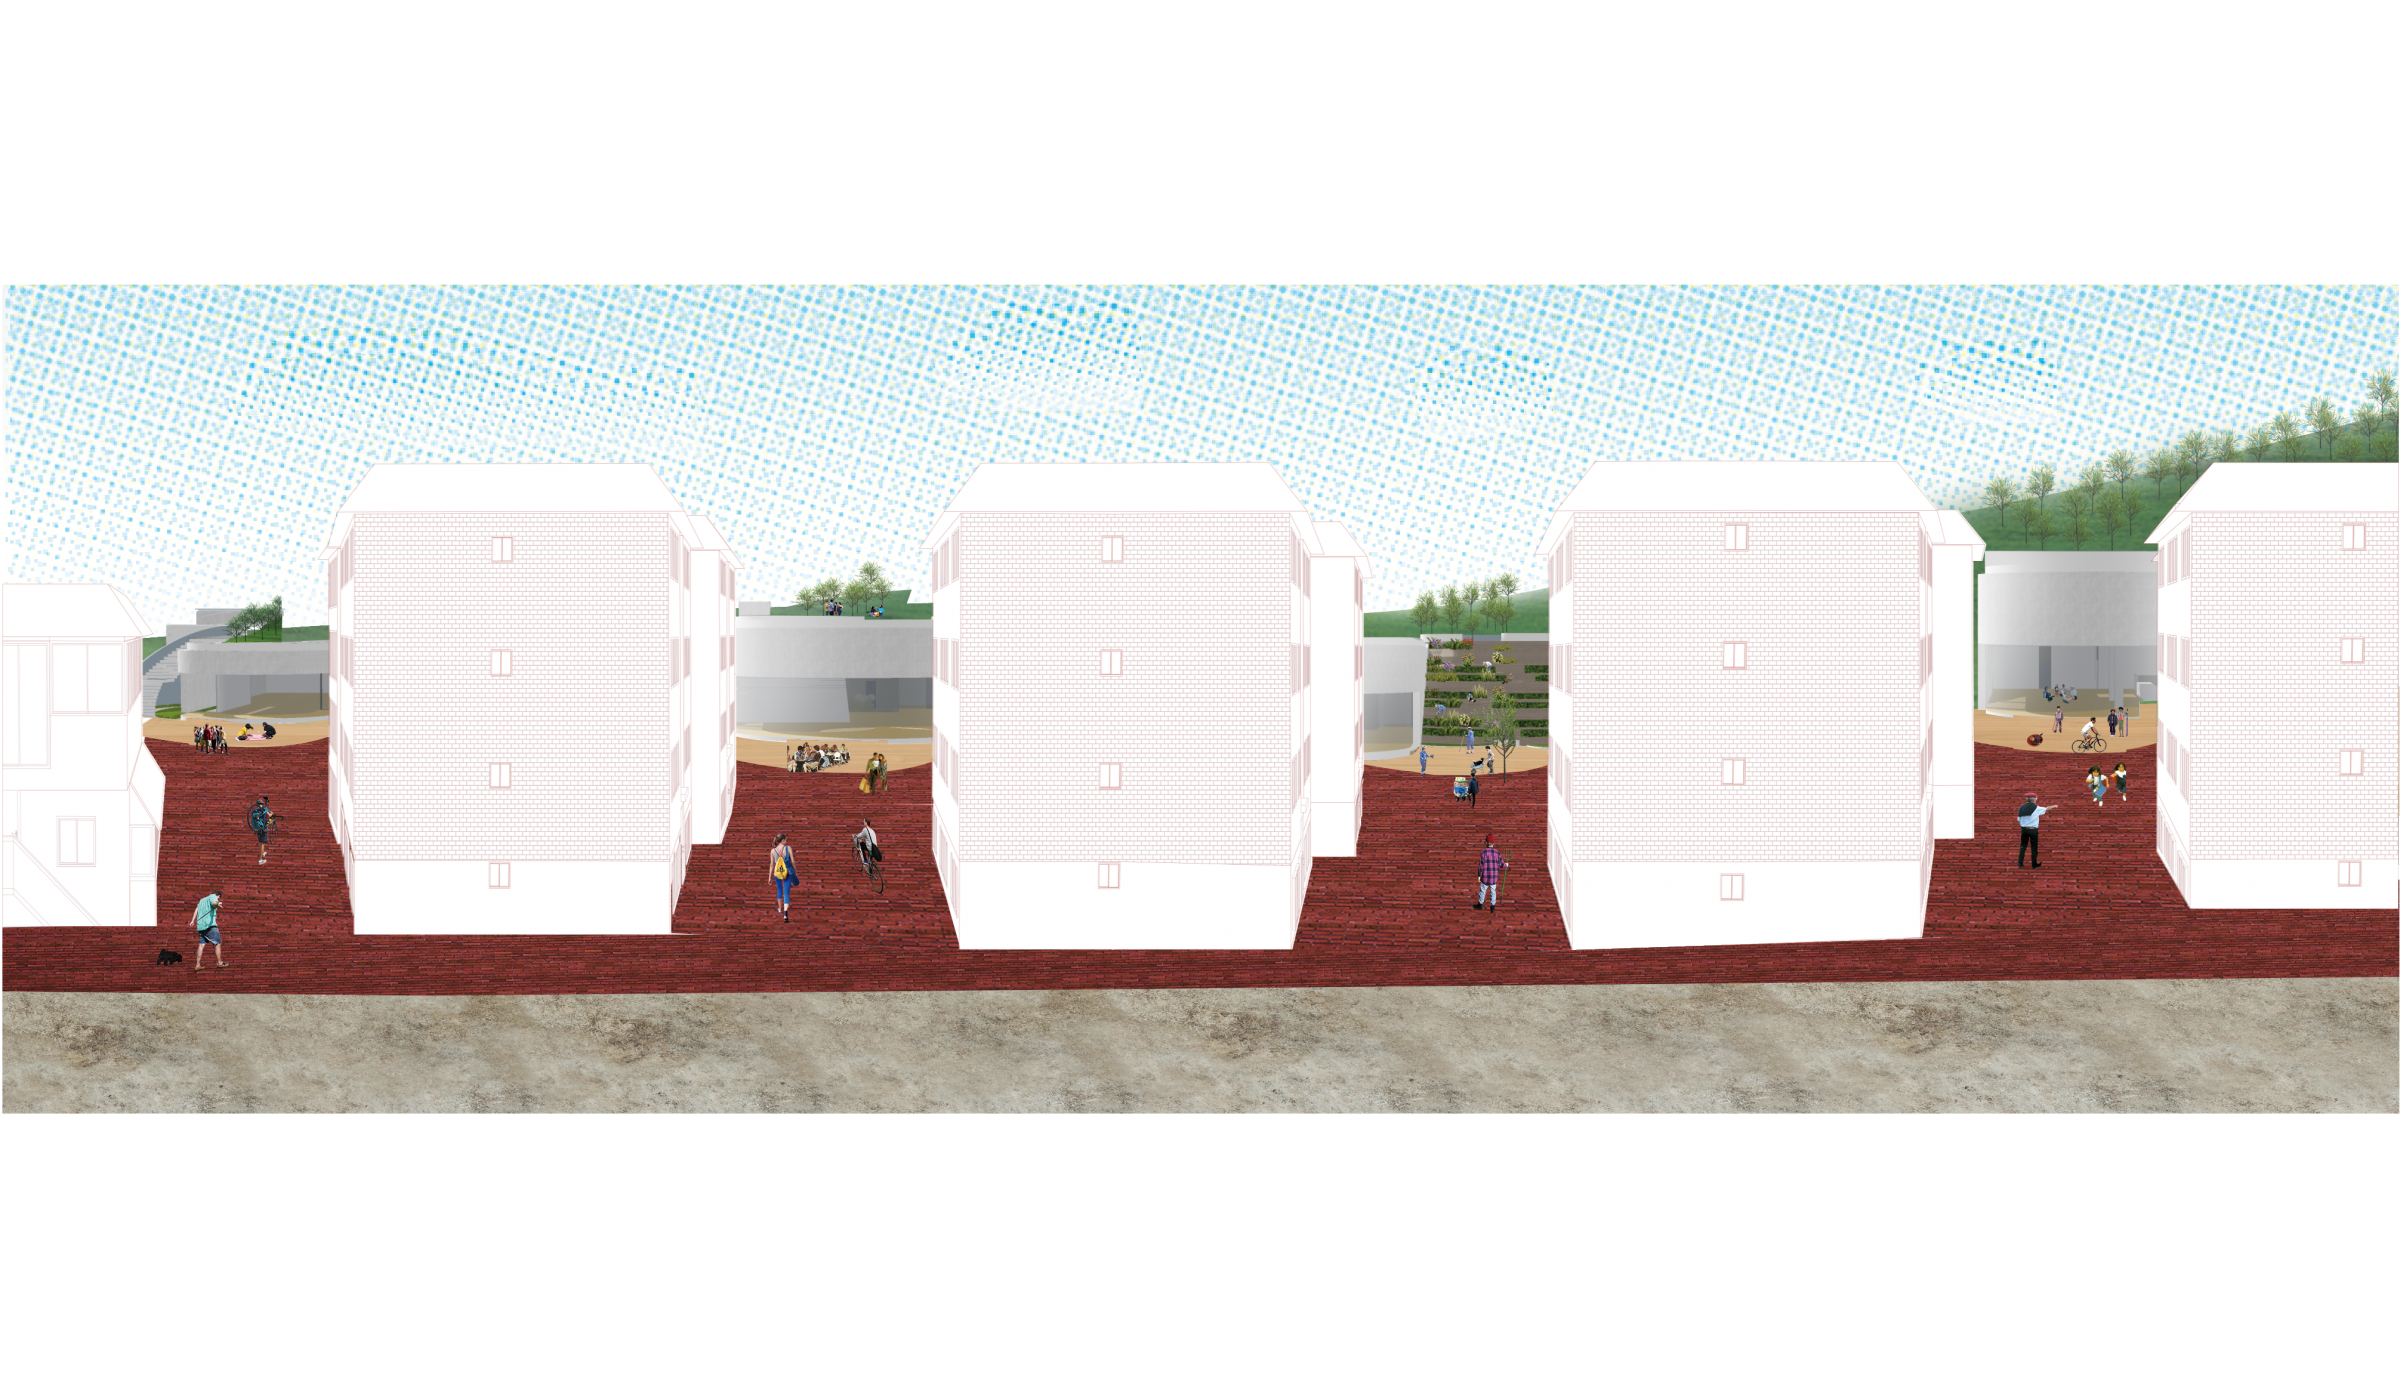
The land is a long buffer greenbelt with a height difference of 9m and is shaped like a thick belt. The alleyway of Sangsaeng Maeul in the east-west direction runs perpendicular to the site. Since the small unit of land in the village is facing this space for about 100m, it was a burdensome to realise a size of 2,750㎡ required by the design guidelines It accommodates the village scale and situates four buildings along the east-west direction. Each of these buildings has a different width, and the landscape flowing from the buffer green area fills the space between the buildings. Instead of pushing the green of the buffer against the back of the building, it was handled as part of the facade of the building.
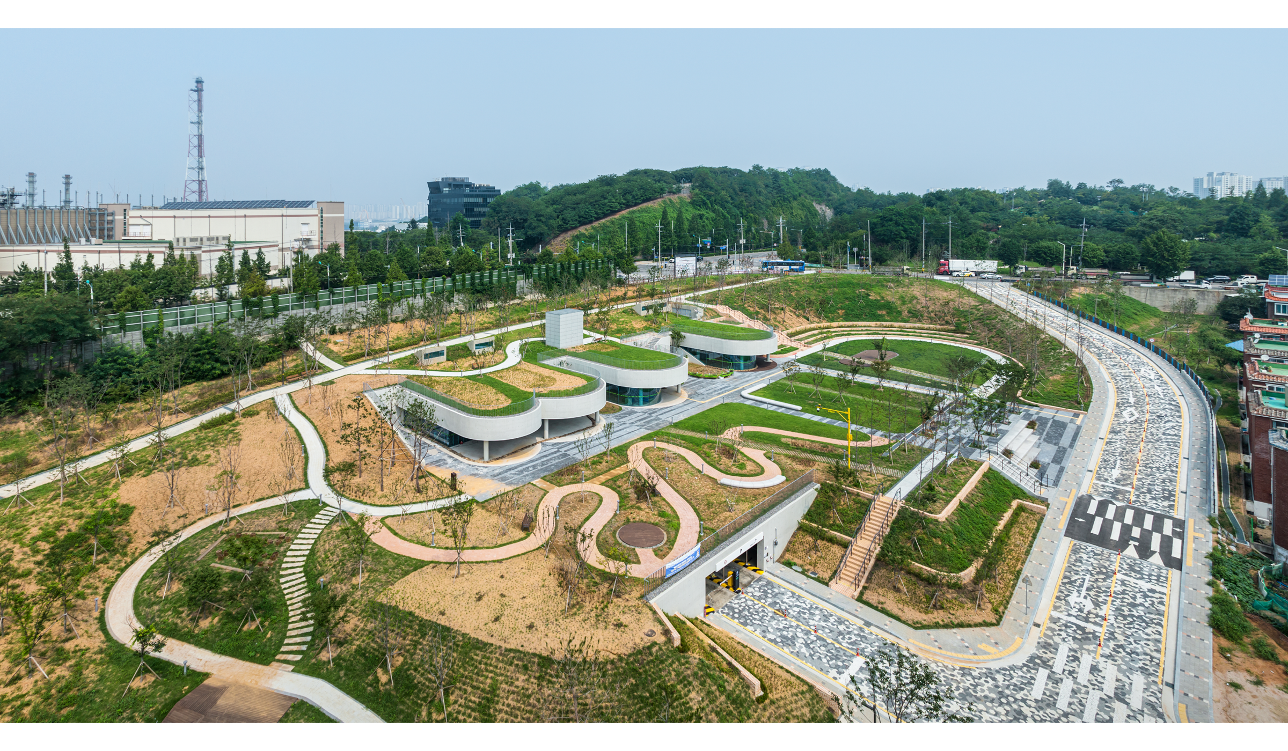
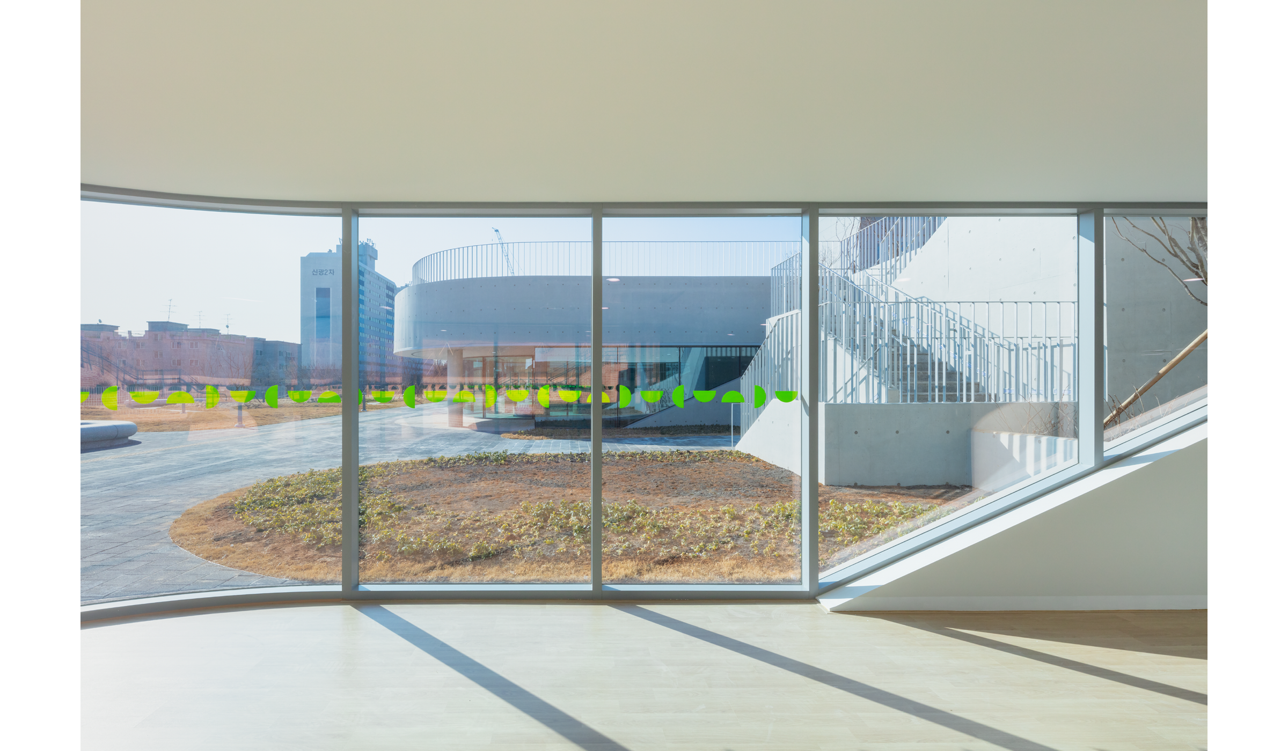
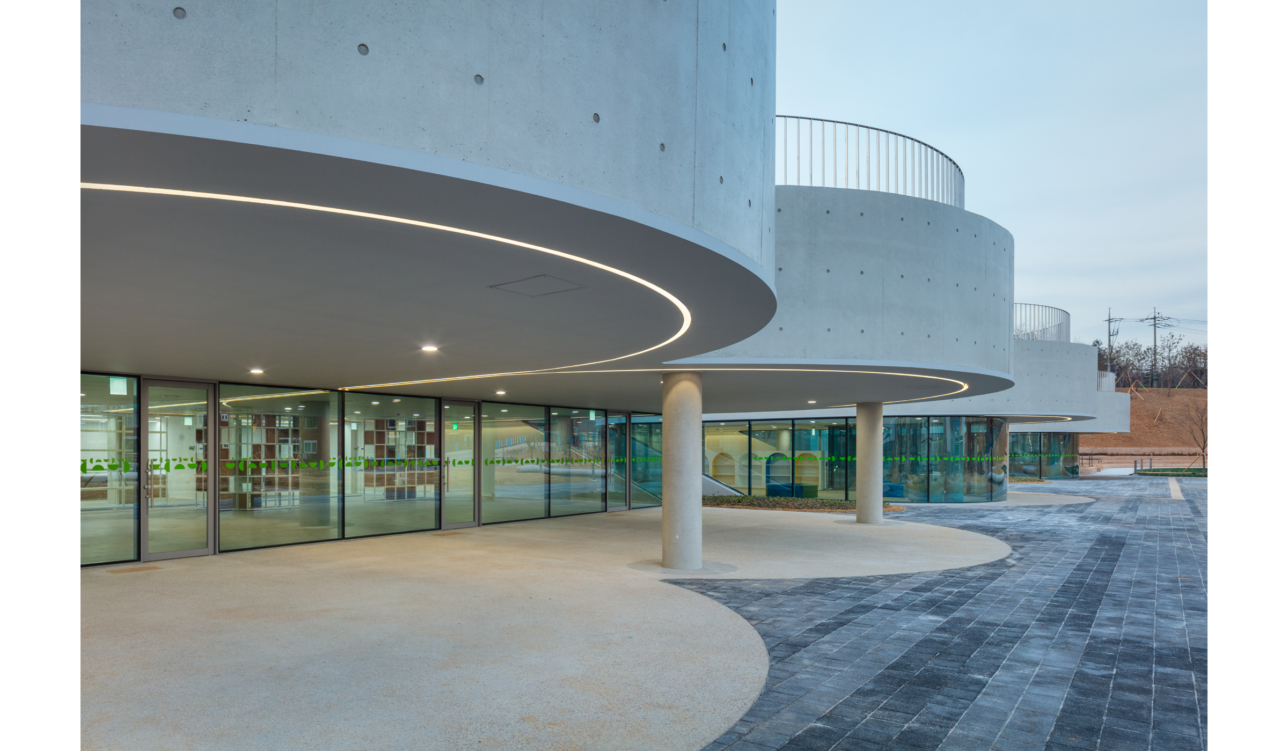
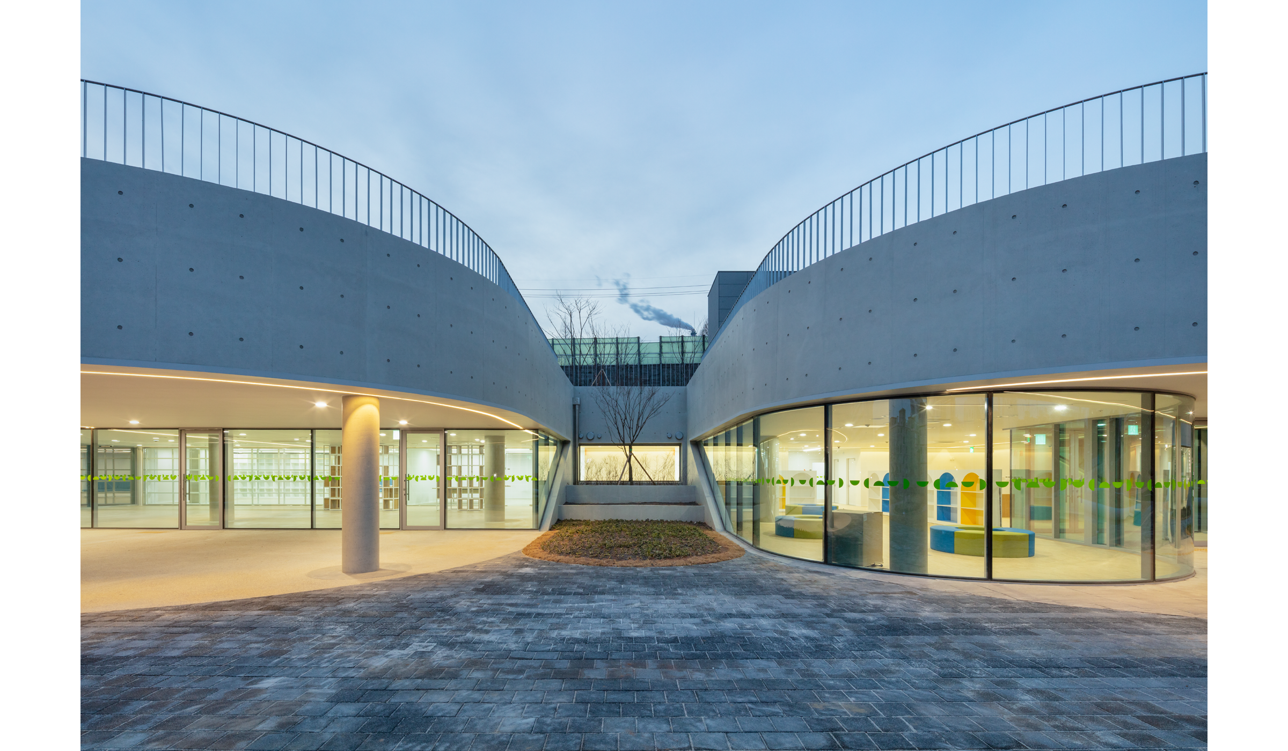
A 15m-wide garden was placed between the buildings and the village, and each building's round light canopy hangs over the front garden. The four canopies and a deck extending the interior floors, which result in exaggerated porches, define the character of the front garden. The repeated canopy is an independent exit to the complex community centre and forms a continuous porch. A front yard facing the city of about 12m forms a semi-external hall space by the canopy and a deck space flowing out from under the canopy The canopy was designed to be a space in which to sit together, a veranda, and a space for children, even when the door is closed.
대상지는 인천 서구의 중심을 남북으로 가로지르는 선형의 석남완충녹지의 북측 끝단 내에 위치한다. 완충녹지는 서측 SK케미칼 산업단지로부터 동측 상생마을의 중저밀 거주지를 보호하기 위해 계획되었지만 시민들이 활용할 수 있는 공원녹지라기보다 관리되지 않는 나대지에 가까웠다. 동측에 인접한 상생마을은 다세대 · 다가구주택이 밀집한 2종 일반주거지역으로 주차 공간 부족을 겪고 있었다. 프로젝트의 주된 목적은 이 버려된 완충녹지를 활용해 주차난을 해결하고, 덤으로 주민자치를 위한 공간을 제공하는 것이었다. 함께 문화를 향유하고 공동체를 만들어가는 '커뮤니티'가 이 집(복합커뮤니티센터)의 주인이라고 생각했다.
함께 누리는 것을 공간의 중심 구조로 삼기 위해서는, 무엇보다도 모이는 행위가 주민들의 일상에 자연스럽게 녹아들 수 있어야 한다. 마을의 부족한 주차를 수용하는 것을 넘어, '주차' 전후로 이어지는 프로그램들을 수용하는 집이 될 수 있도록 동선을 계획했다. 복합적인 도시계획 결정 상황을 건축의 기획으로 적극적으로 전환한 것이다.
대지는 9m 고저 차가 있는 남북 방향의 긴 완충녹지로 두꺼운 띠 형태를 띤다. 동서 방향으로 난 상생마을의 골목들이 대지에 수직 방향으로 꽂히는 듯 접하고 있다. 마을의 작은 단위의 소필지들을 약 100m 길이의 땅이 마주하고 있는 상황이기 때문에, 설계공모 지침에서 요구한 2,750㎡의 면적의 규모를 곧이곧대로 드러내는 것은 부담이었다. 마을 스케일을 수용하여 동서 방향으로 네 개의 건축물들을 앉혔다. 이 건물들은 저마다 다른 폭을 가지고 있으며, 건물들 사이사이를 완충녹지에서 흘러나온 조경이 채운다. 완충녹지의 푸르름(green)을 건물이 들어앉을 후면으로 밀어내는 것이 아니라 건물의 파사드와 함게 다루었다.
건물과 마을 사이는 15m 폭의 긴 마당을 두고, 이 전면 마당 위에 각 건물의 라운드 된 캐노피를 살짝 걸쳤다. 네 개의 캐노피와 건축 내부 바닥이 연장되어서 나온 데크로 인해 반복되는 과장된 포치들이 전면 마당의 성격을 규정한다. 반복되는 캐노피는 복합커뮤니티센터의 독립적인 출구이자 연속된 현관(porch)를 형성한다. 12m 정도 되는 도시와의 앞마당은 이 캐노피와 캐노피 아래 흘러나온 데크 공간으로 인해서 반외부의 홀 공간을 형성한다. 문이 닫혀 있을 때에도 늘 이 캐노피는 모여 앉을 수 있는 공간이자 베란다이자 아이들의 공간이 되길 기대했다.