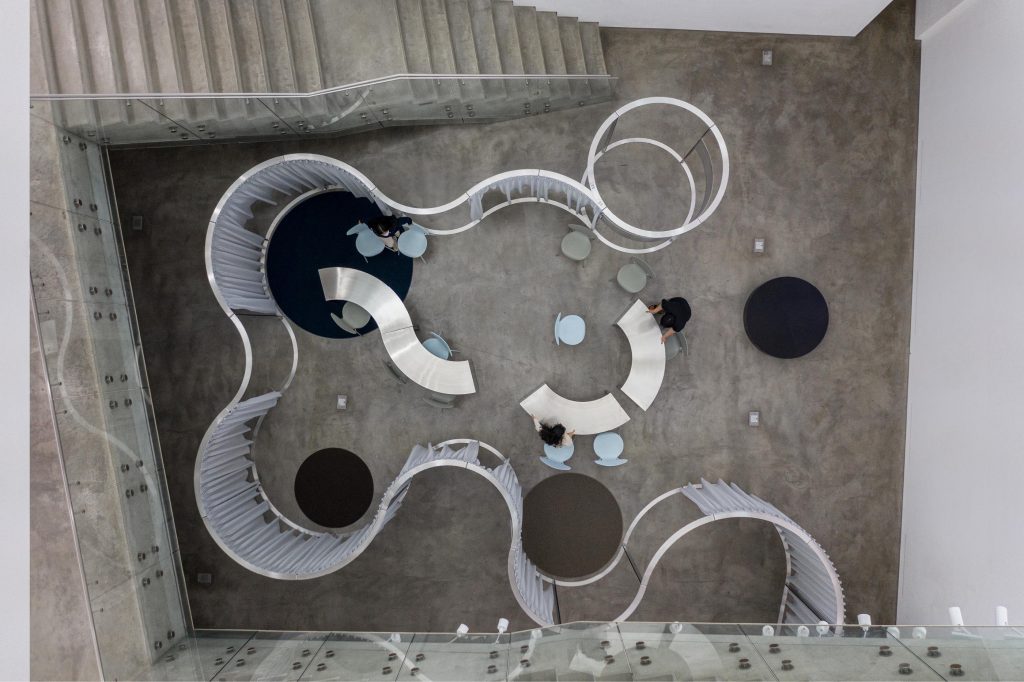
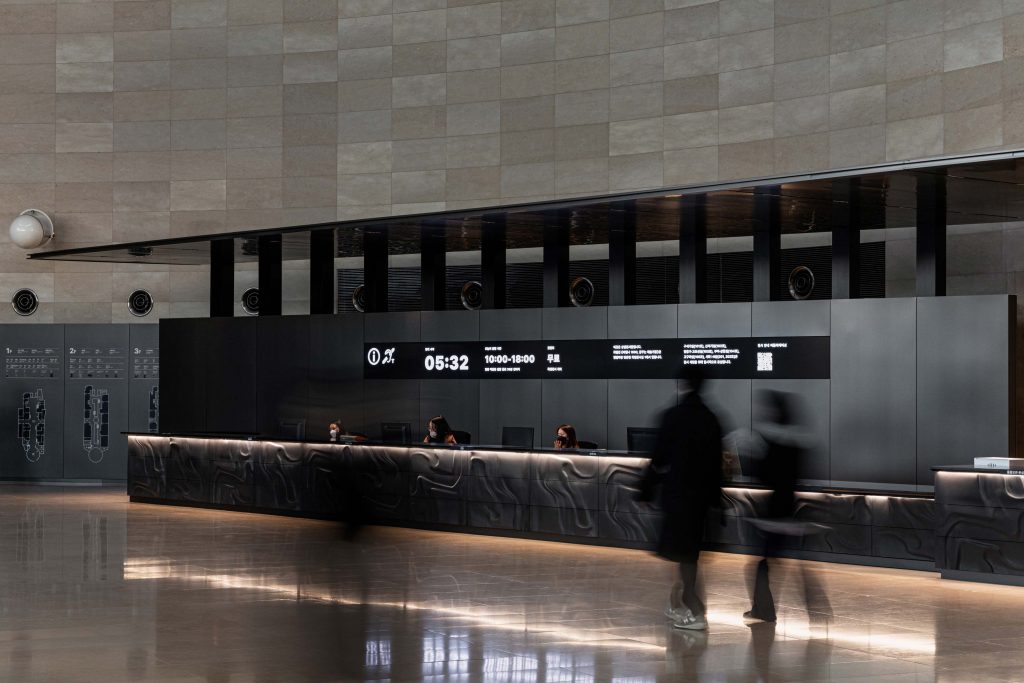
The UX Studio Seoul, located in Hyundai Motor's Gangnam-daero headquarters, implements a space as a product through modular space design. By utilizing modularized space products, it ensures flexibility and builds a logical system that allows the character of the space to change within the system. The curtain wall facing Gangnam-daero transparently reveals Hyundai Motor’s research, encouraging participation in internal activities and sparking curiosity. The floor and walls are made up of modules of various sizes, allowing changes in spatial composition through combinations of profiles, with flexible partitioning methods available. While the modular system provides a refined sense of reliability, the materials filling the space emphasize human warmth.
⠀
The main programs, such as exhibition spaces, user experience collection, and interview/research spaces, are designed with modular interior elements to allow for variable use. The grid of all spaces is planned based on 1-meter units, with structural performance considered for attachment to the ceiling grid. The ceiling grid functions as a small beam that can integrate lighting, acoustic boards, fire safety equipment, and other elements. The wall modules are structurally designed to combine with this ceiling grid. As a result, the ceiling grid element serves as a framework for organizing the future changes in the lower space. The materials for the space can be applied to walls and ceilings, as long as they are produced in 1-meter widths, and can be adapted to meet the continuously evolving user needs, much like the rapidly advancing mobility technologies.
 Photo courtesy of Kyungsub Shin
Project
UX Studio Seoul
Client
Hyundai Motor Group
Location
Yeoksam-dong, Seoul
Year
2025
Status
Completed
Program
Exhibition, Office
Size
2,397.38㎡
Partner in Charge
Yerin Kang, Chihoon Lee
Design Team
Hyejung Kwak, Minjung Kim, Yunjung Kim, Jiwon Kim, Jehyun Park, Yeon Park, Youngji Lee, Joohee Han
Façade Consultant
VIA Inc.
Construction
Hyundai Engineering Co., Ltd.
프로젝트명
현대자동차 UX 스튜디오 서울
클라이언트
현대자동차그룹
위치
서울시 강남구 역삼동
연도
2025
단계
완공
프로그램
전시, 업무시설
규모
2,397.38㎡
책임파트너
강예린, 이치훈
설계팀
곽혜정, 김민정, 김윤정, 김지원, 박제현, 박연, 이영지, 한주희
파사드 컨설턴트
VIA Inc.
시공
현대엔지니어링
현대자동차 강남대로 사옥에 위치한 UX 스튜디오 서울은 모듈화된 공간 디자인을 통해 제품으로서의 공간을 구현한다. 제품화된 공간 모듈을 통해 가변성을 확보하고, 시스템 안에서 공간의 성격을 변화시킬 수 있는 논리적 요소 체계를 구축한다. 강남대로 전면의 커튼월은 현대자동차의 연구를 투명하게 드러내며, 내부 활동에 대한 참여를 유도하고 호기심을 자극한다. 바닥과 벽은 다양한 크기의 모듈로 구성되어 프로파일의 조합을 통해 공간 구성의 변화를 꾀할 수 있고, 분할 방식 또한 자유롭게 선택 가능하다. 모듈화된 시스템이 정제된 신뢰감을 준다면, 공간을 채우는 재료는 인간적인 따뜻함을 강조한다.
⠀
전시 공간, 사용자 경험 수집을 위한 인터뷰 및 연구 공간 등 주요 프로그램은 가변적인 활용을 위해 모듈화된 인테리어 요소로 구성되었다. 모든 공간의 격자는 1m 단위를 기준으로 계획되었으며, 천장틀에 고정될 수 있도록 구조적 성능을 고려하였다. 천장틀은 조명, 흡음보드, 소방 설비 등을 통합 설치할 수 있는 작은 빔 역할을 하며, 벽체 모듈은 이 천장틀과 결합될 수 있도록 구조 계산되었다. 결과적으로 천장 그리드 요소는 미래에 변화할 하부 공간의 질서를 조율하는 틀이 된다. 공간 재료는 1m 폭으로 생산 가능하다면 종류에 관계없이 벽과 천장에 적용될 수 있으며, 빠르게 진화하는 모빌리티 기술처럼 끊임없이 변화하는 사용자 요구에 유연하게 대응한다.