 Photo courtesy of Kyungsub Shin

Project
Shinchon Youth Culture Base Camp
Client
Seodaemun-gu, Seoul
Location
Shinchon, Seoul
Year
2019
Status
Completed
Program
Complex Cultural Space
Size
800m²
Partner in Charge
Yerin Kang, Chihoon Lee, Jae weon Lee
Design Team
Hyewon Kang
Landscape
Youngjoon Choi (Lab D+H)
Facade consultant
VSA
프로젝트 명
신촌 청년문화 전진기지
클라이언트
서울시 서대문구
위치
서울 신촌
연도
2019
단계
완공
프로그램
복합문화공간
규모
800m²
책임파트너
강예린, 이치훈, 이재원
설계팀
강혜원
조경설계
최영준(Lab D+H)
파사드 컨설턴트
VSA
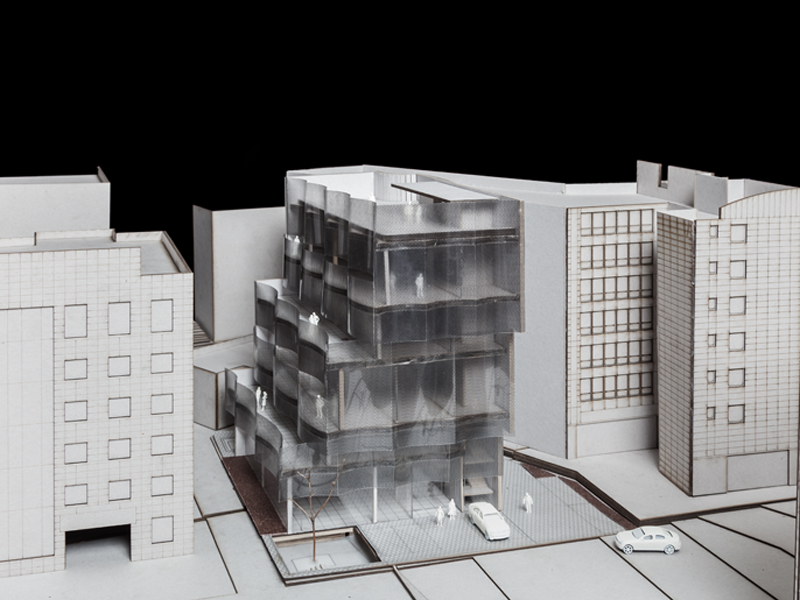
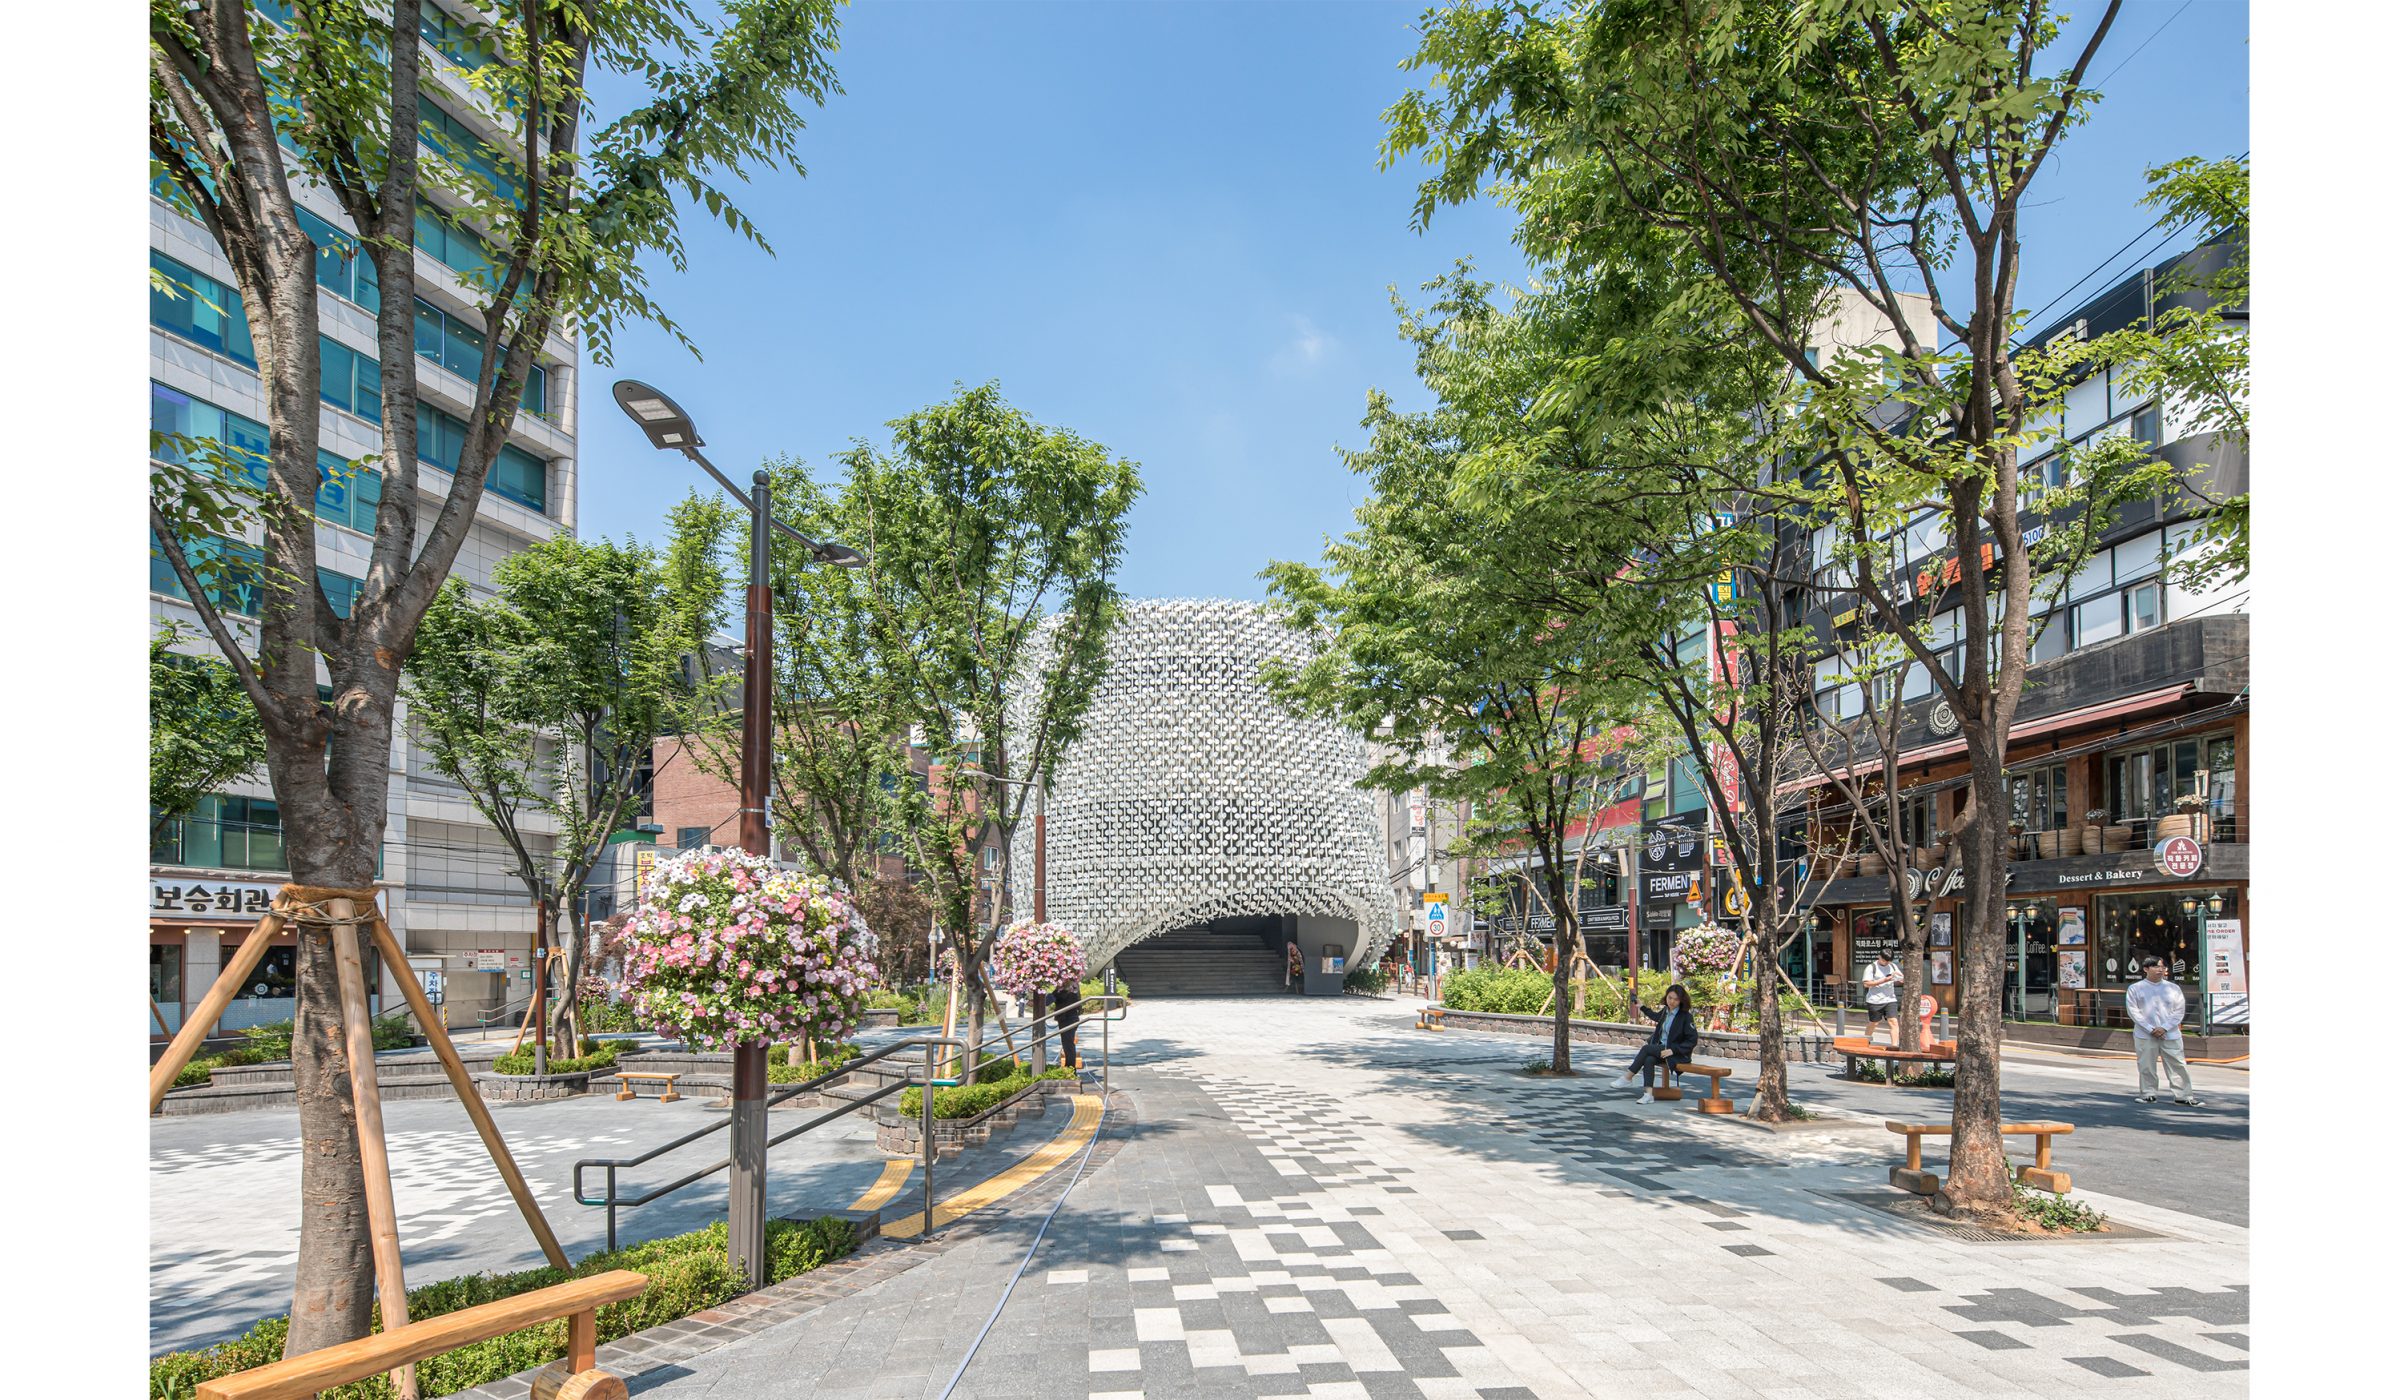
Shinchon Youth Culture Base Camp was designed with the urban regeneration of Shinchon, a location known as Seoul's representative university district, as its major theme. Despite its commercial decline, Shinchon remained a densely populated area of young people, and the project aimed to strengthen the identity of the space by supporting cultural activities of the youth. If the youth culture of the 1980s in Shinchon manifested as popular culture infused with a spirit of resistance during the historical process of democratization, the current youth culture is characterized by the combination of cultural consumption and content production, expressed through various forms of entrepreneurship and cultural practices. Particularly, with the transformation of Yonsei-ro Street into a car-free street in 2014, the external spaces of the city became functional as stages for cultural activities. In this context, Changcheon Cultural Park embodies significant potential for urban regeneration.
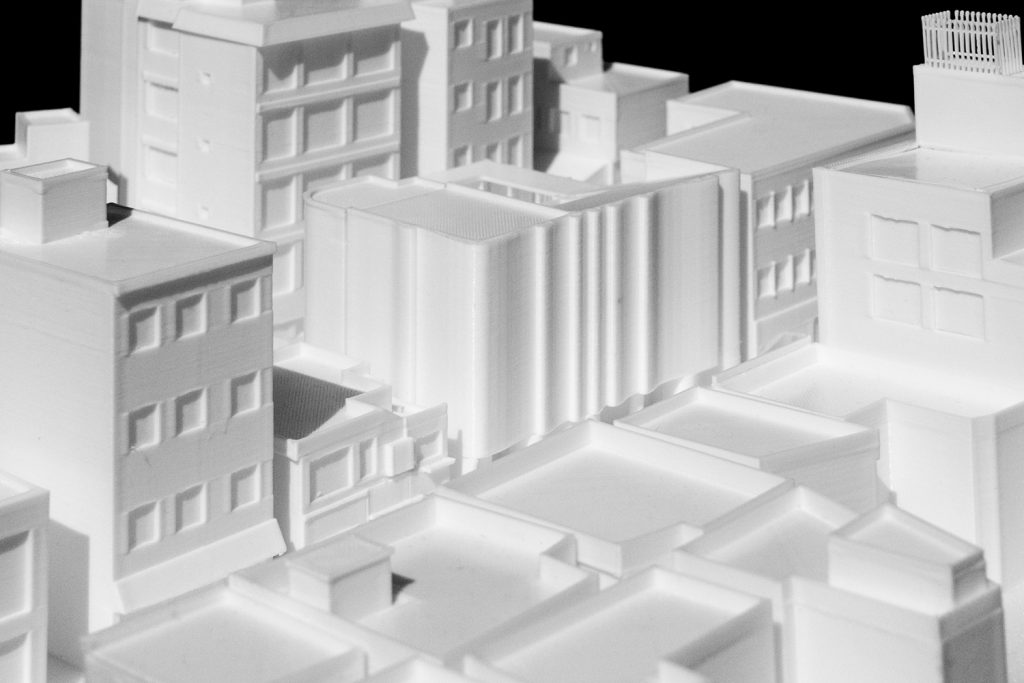
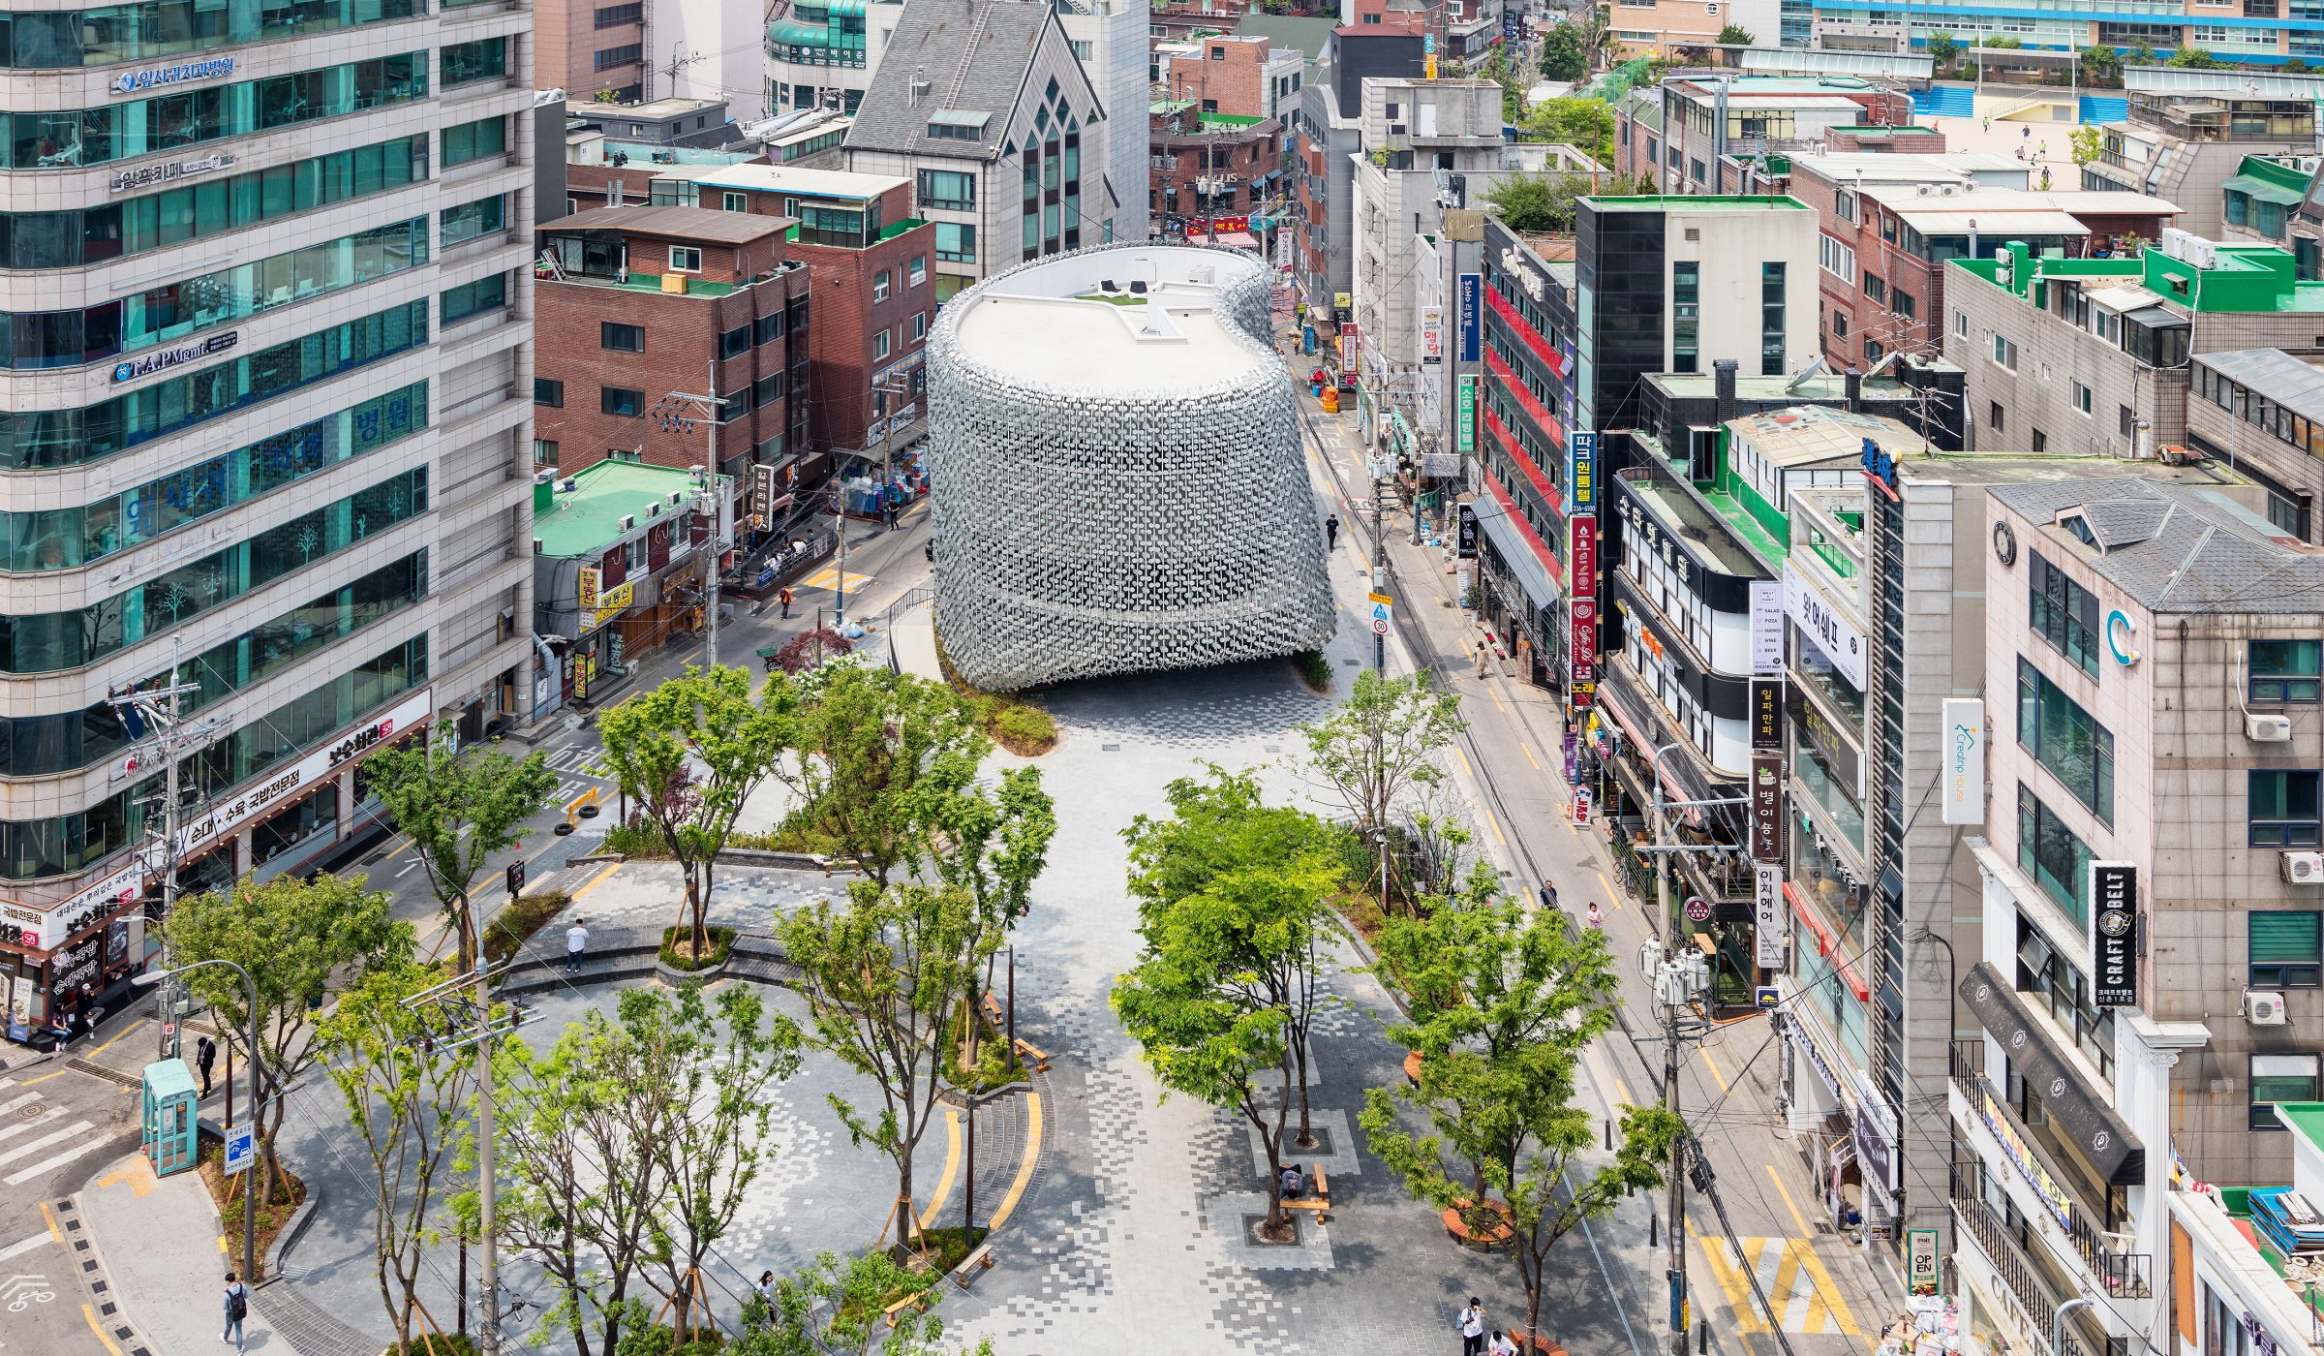
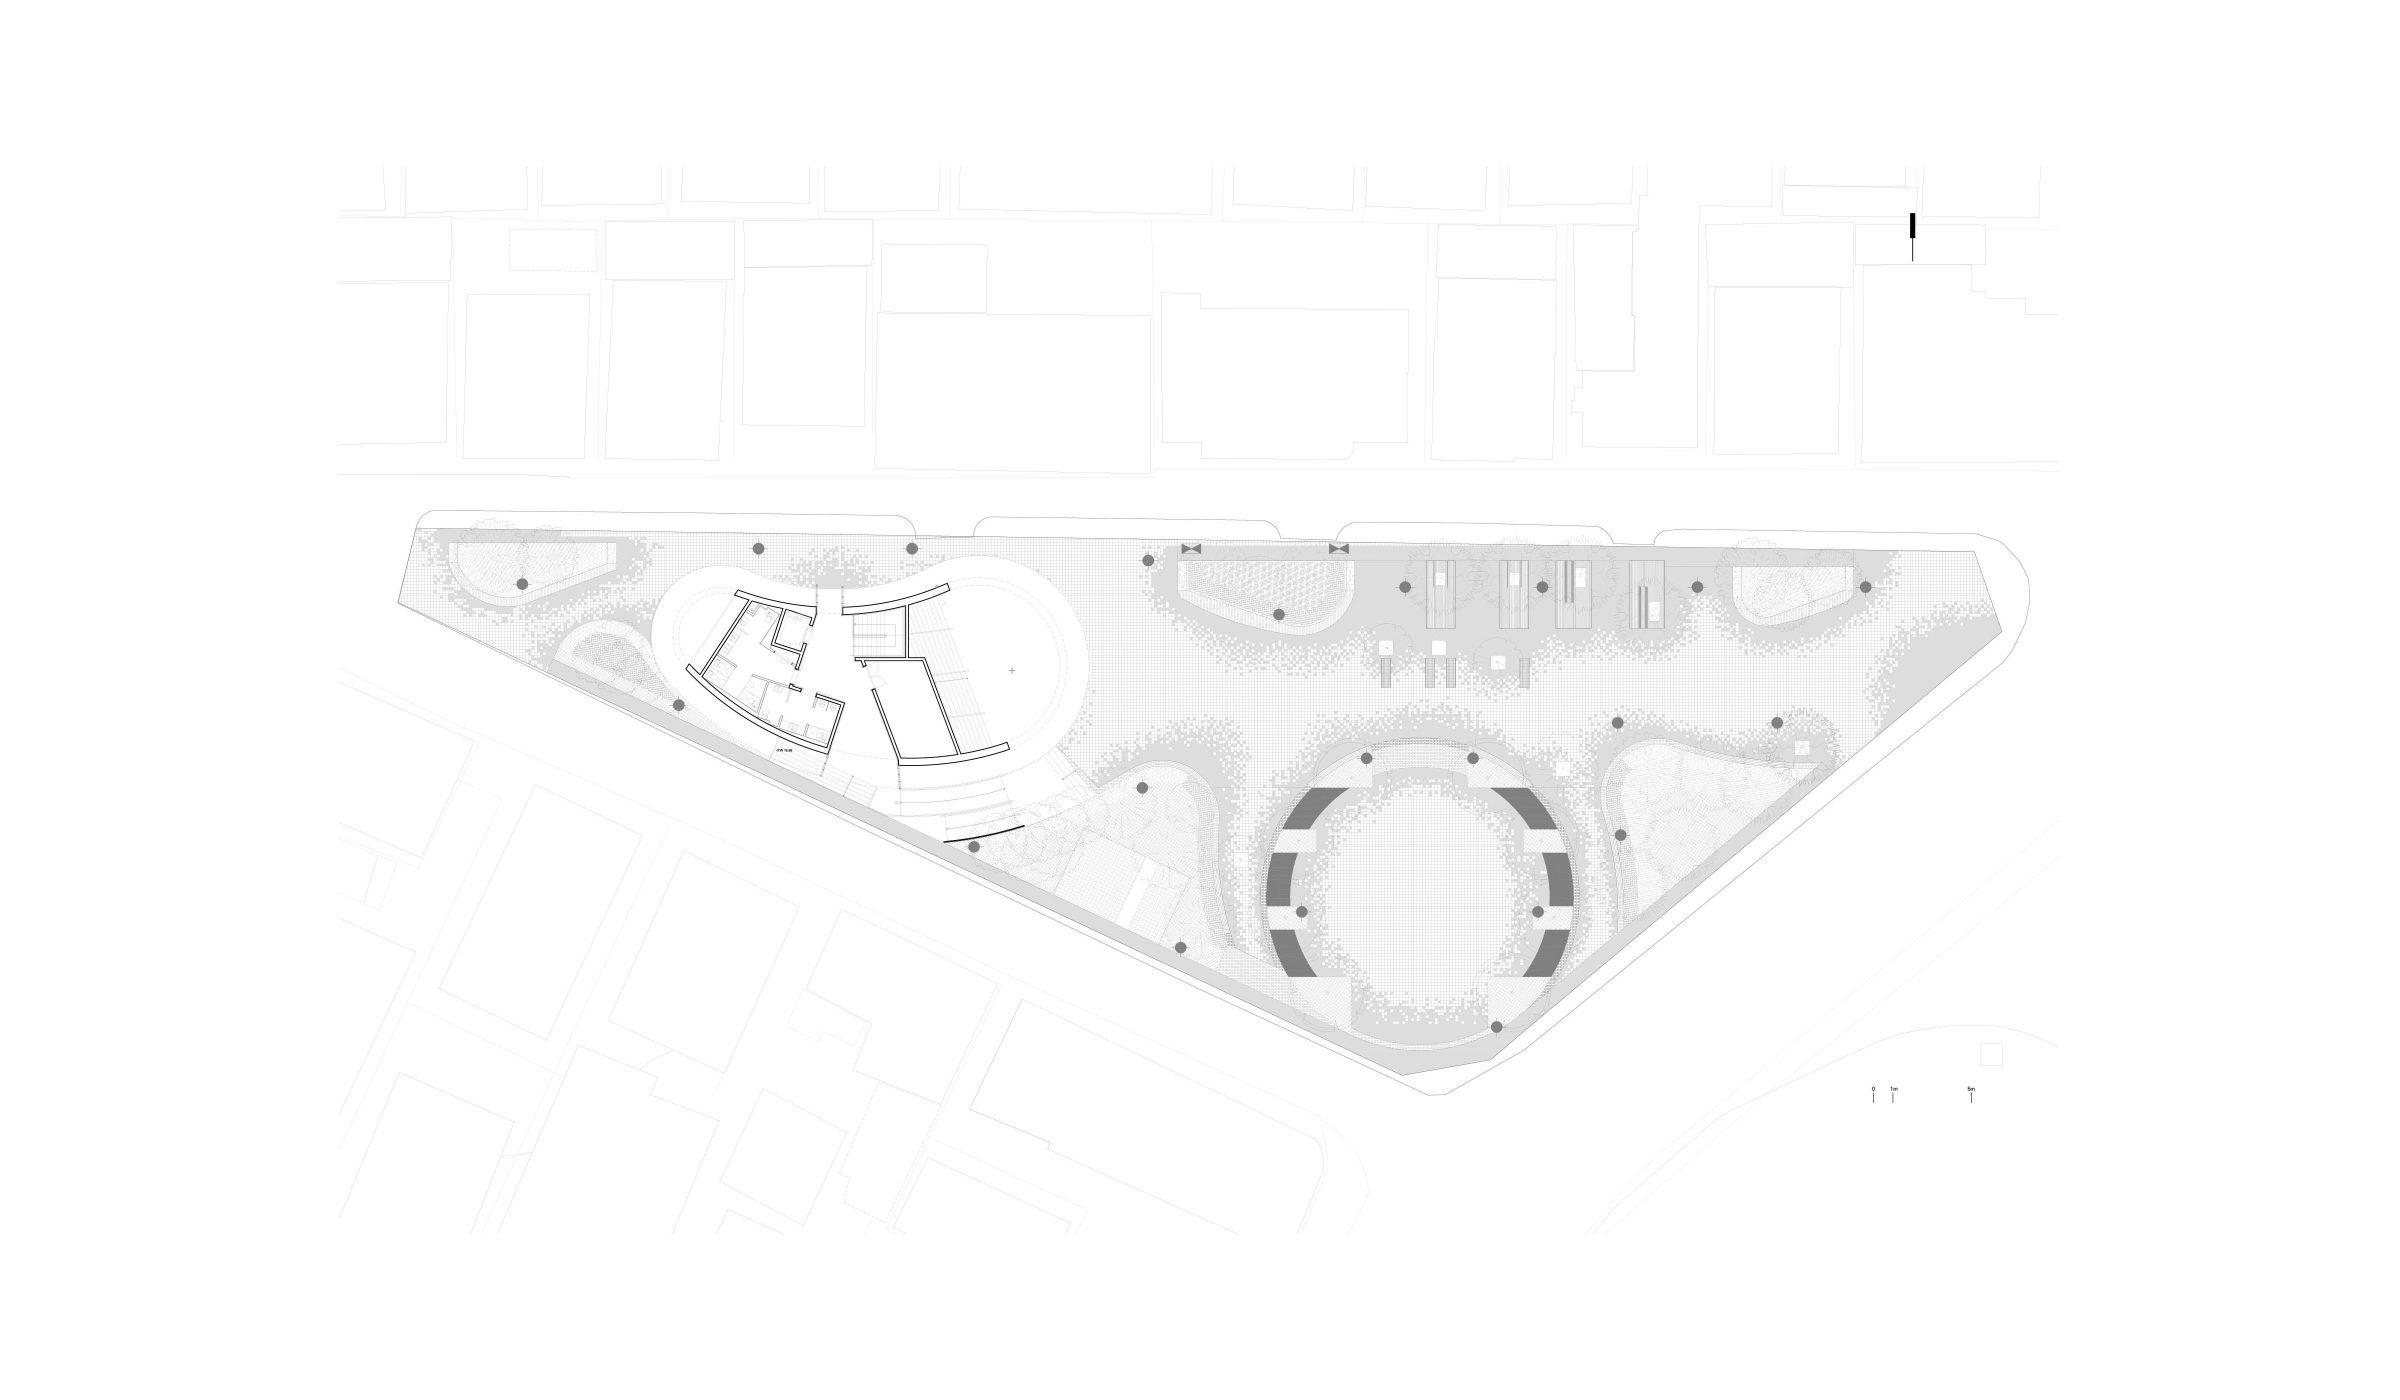
Changcheon Cultural Park is located adjacent to the intersection of Yonsei-ro Street, the busiest area in Shinchon in terms of pedestrian flow, and Myeongmul-gil. The intersection features an exit shared by Shinchon Station, Hyundai Department Store, and the large shopping center called U-Plex, attracting a large number of people on Yonsei-ro Street and hosting frequent events. However, despite being the only park in Shinchon and an open space, cultural activities do not take place within the park due to its outdated facilities and the form of the park. Therefore, as part of the regeneration project, it became essential to renovate the park and restore its function as an accessible open space.
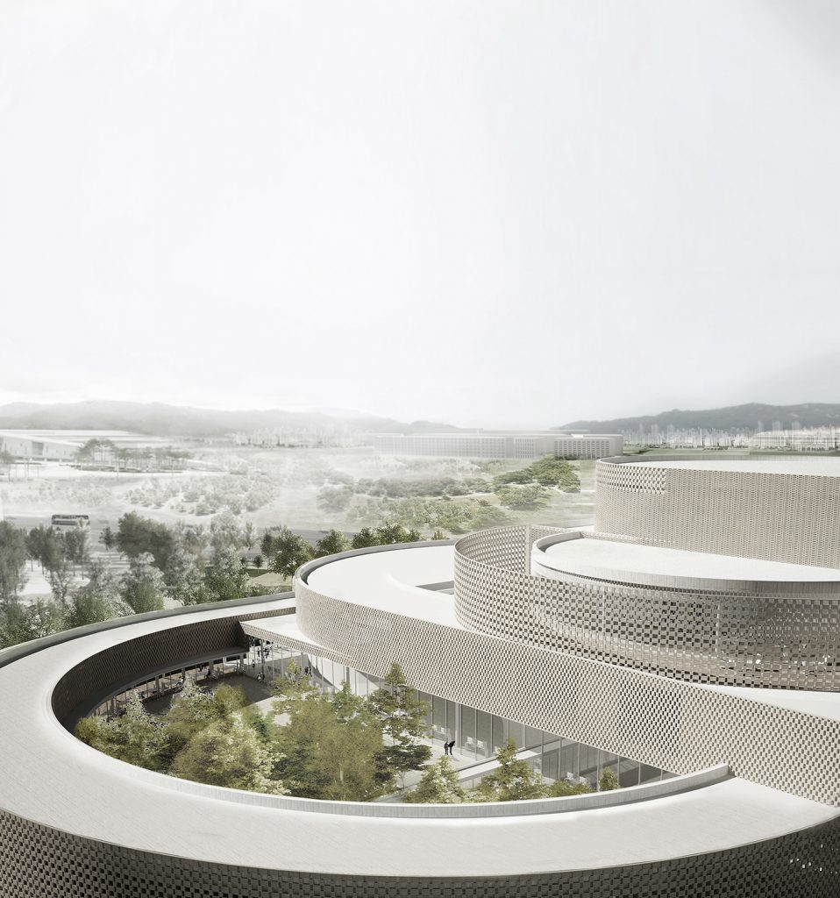
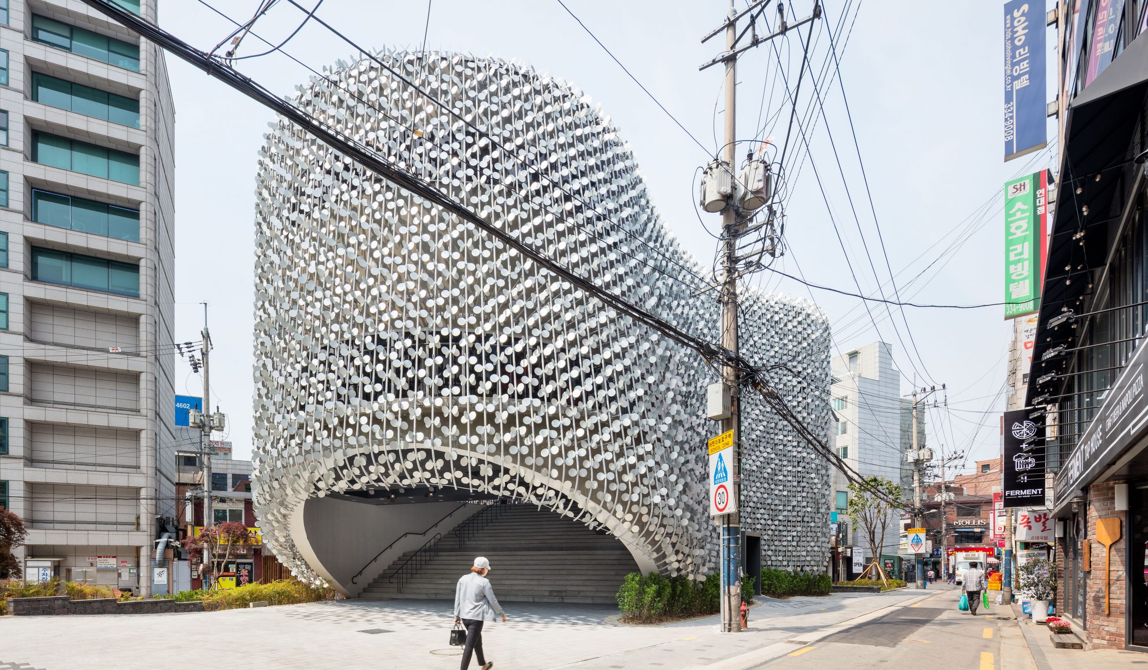
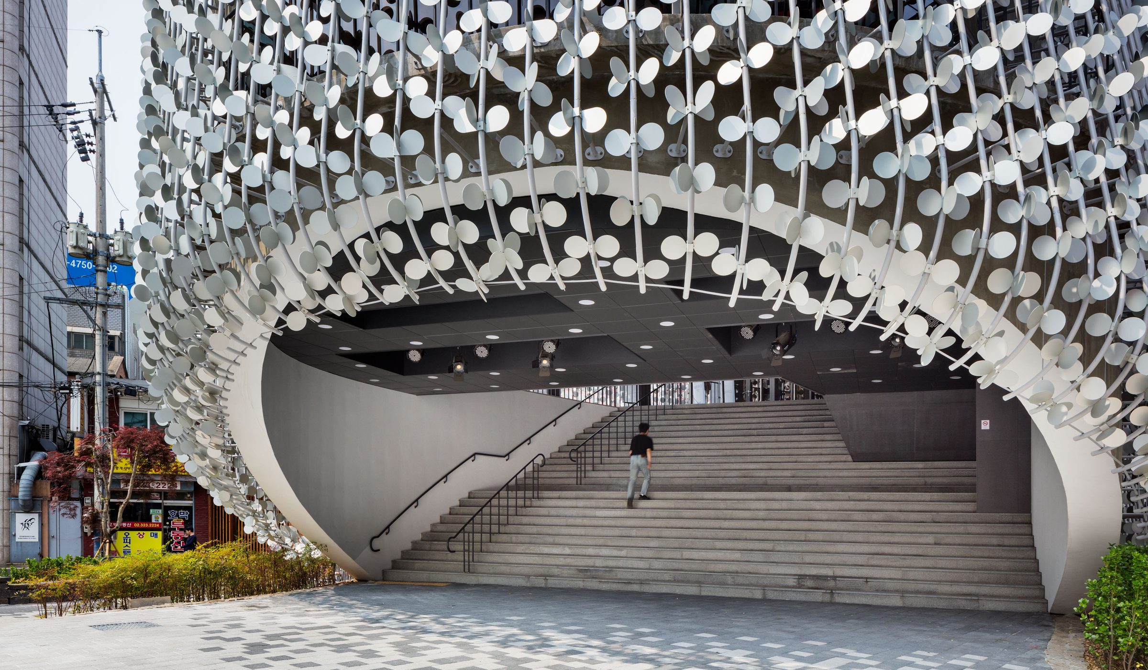
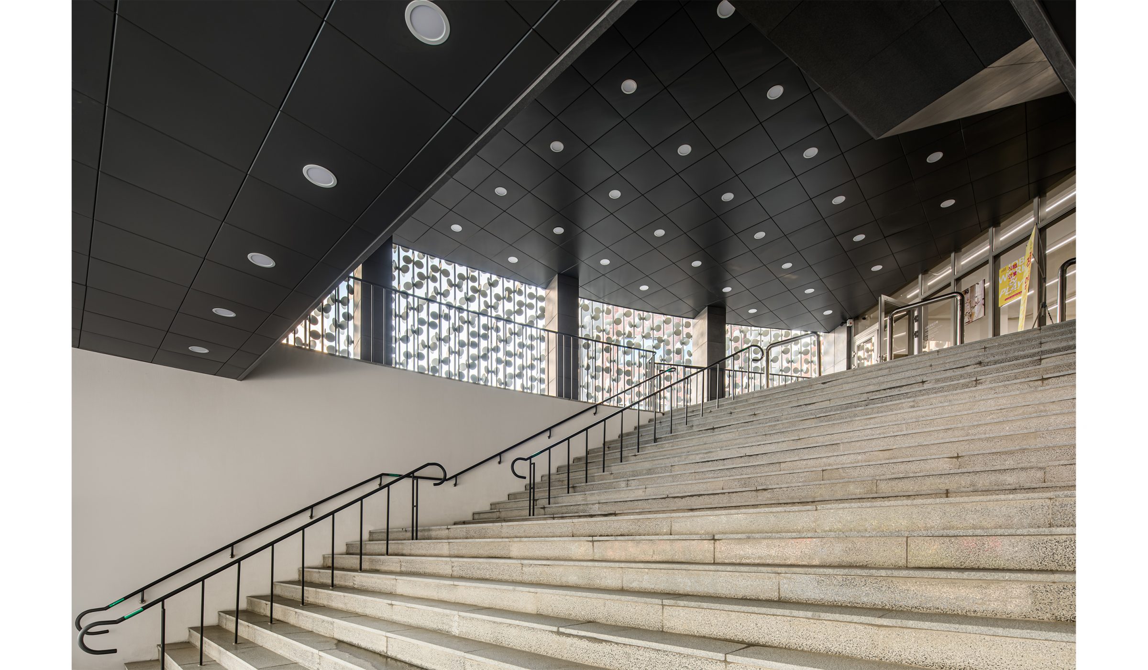
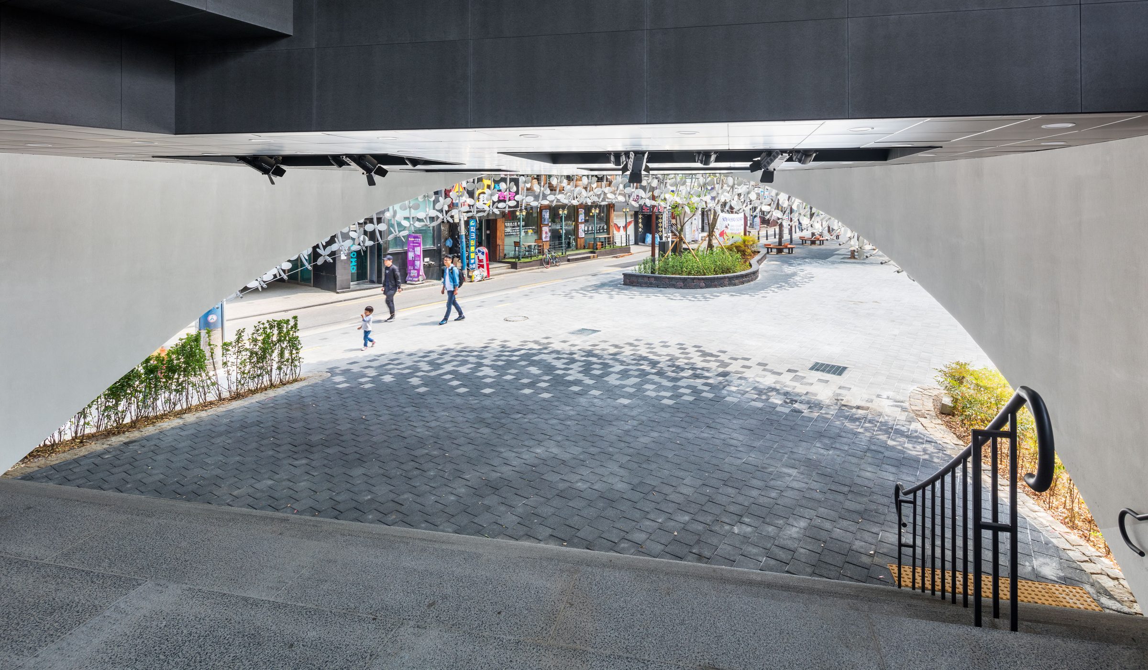
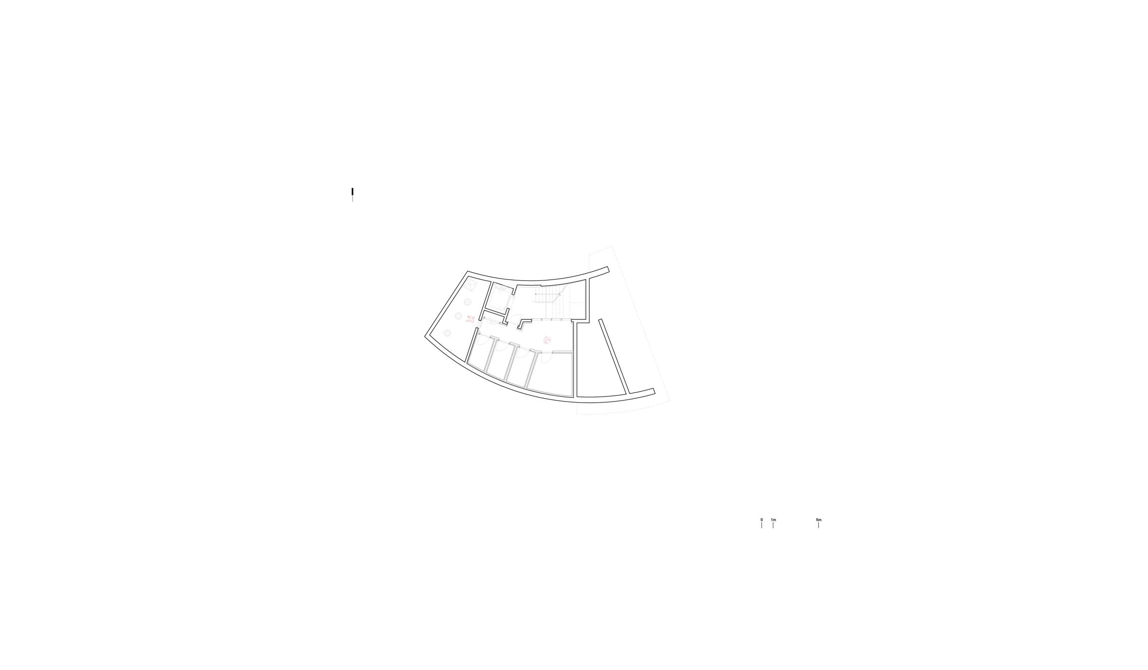
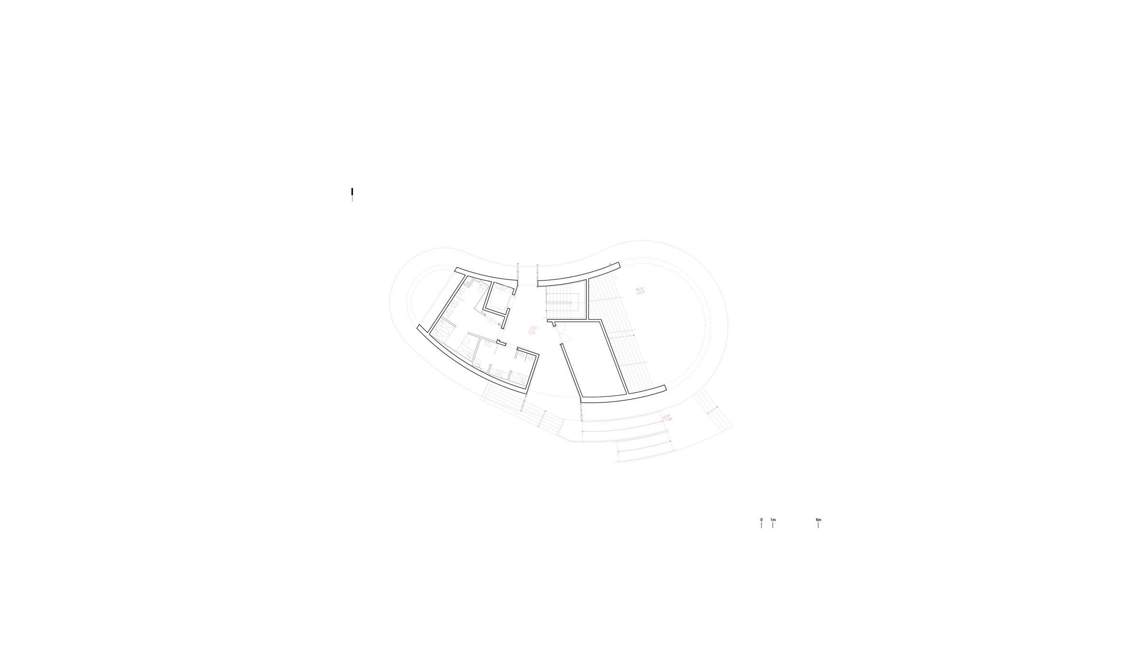
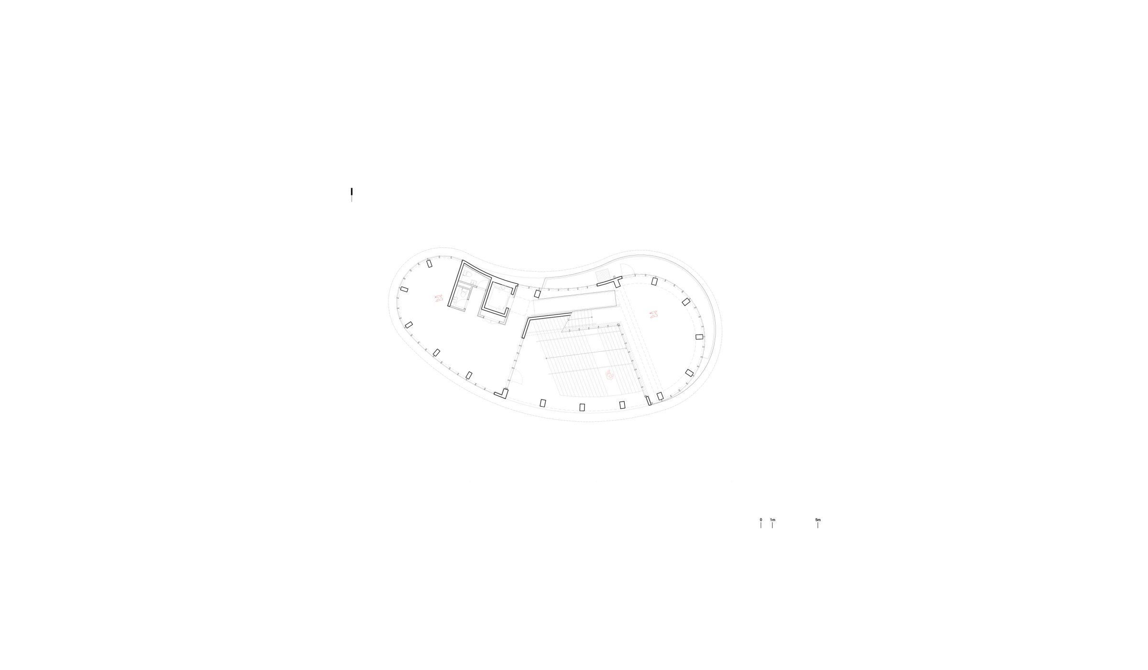
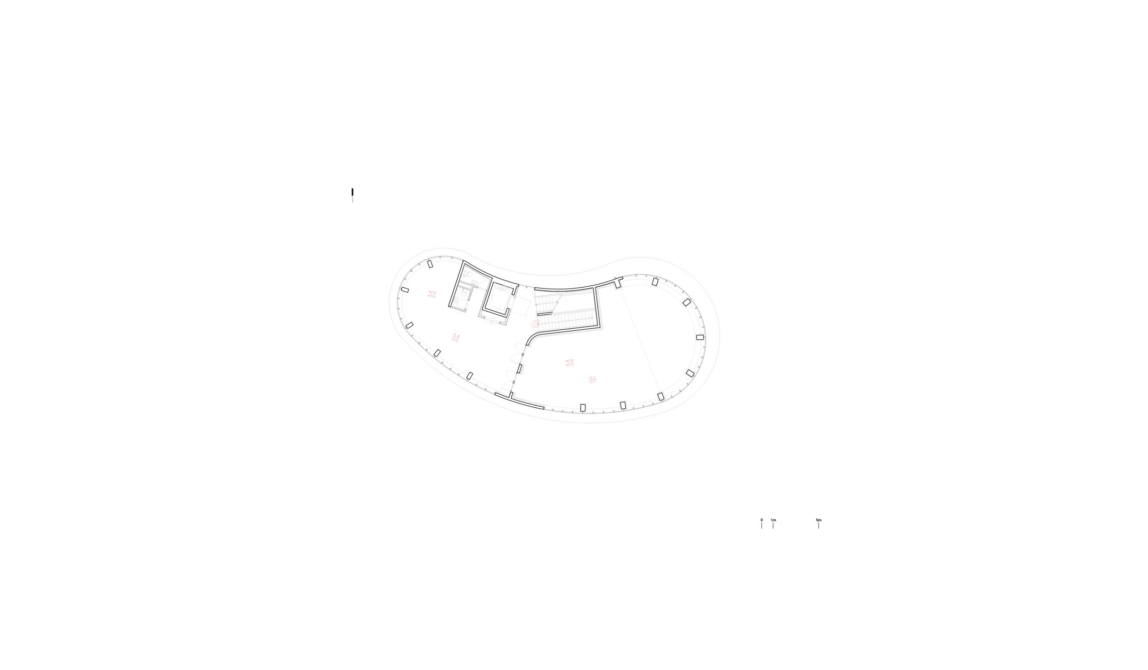
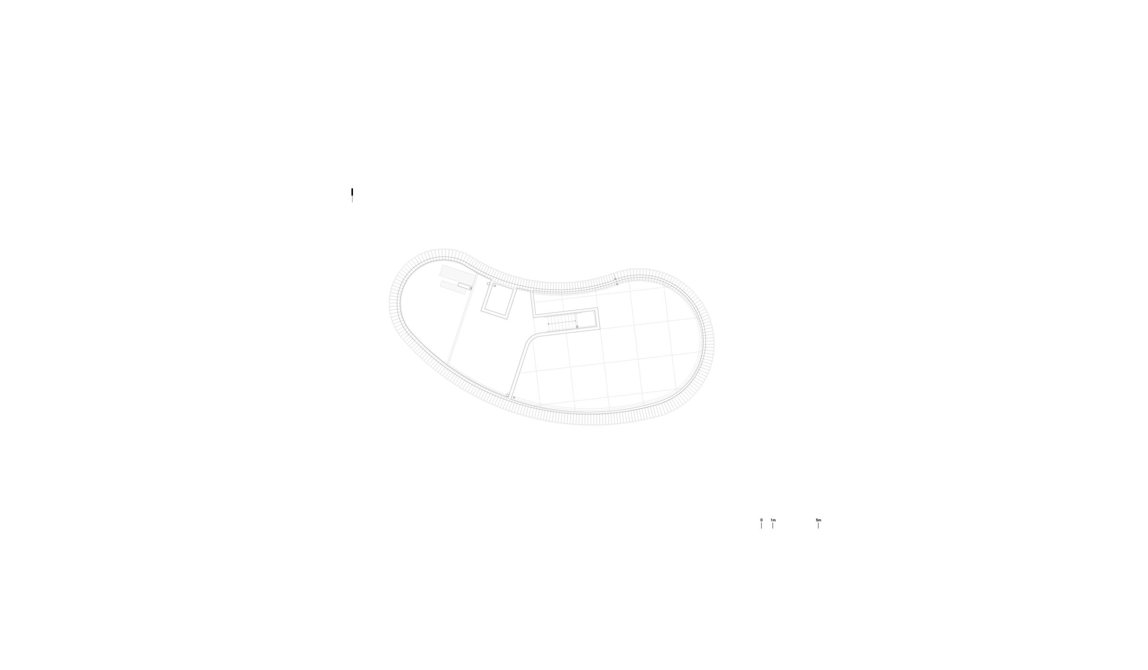
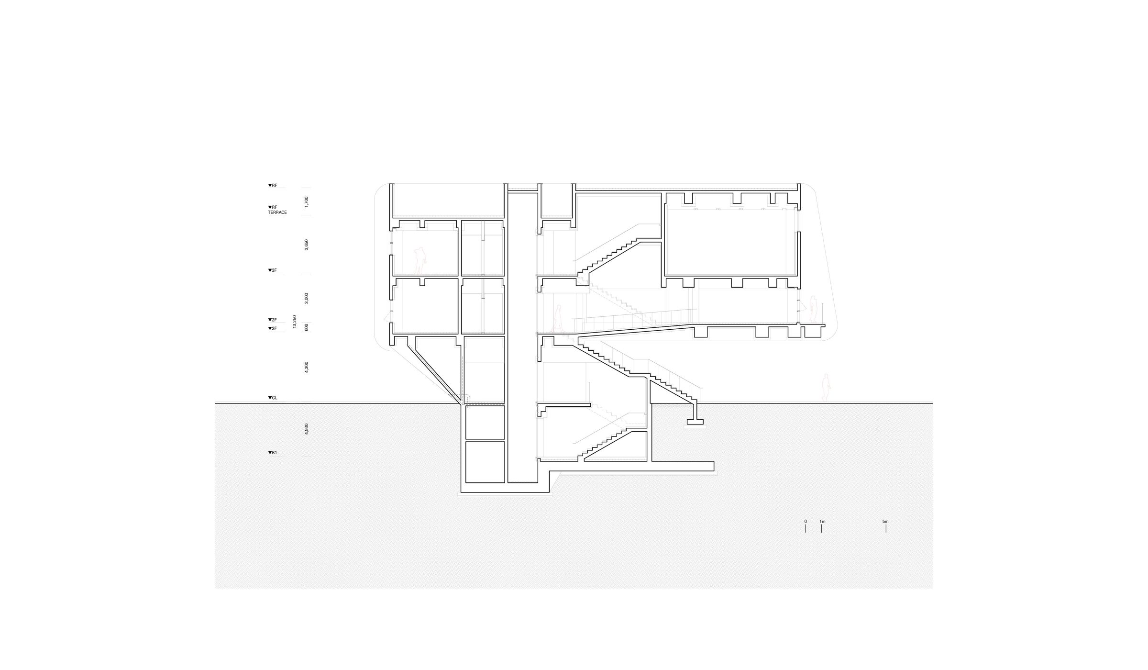
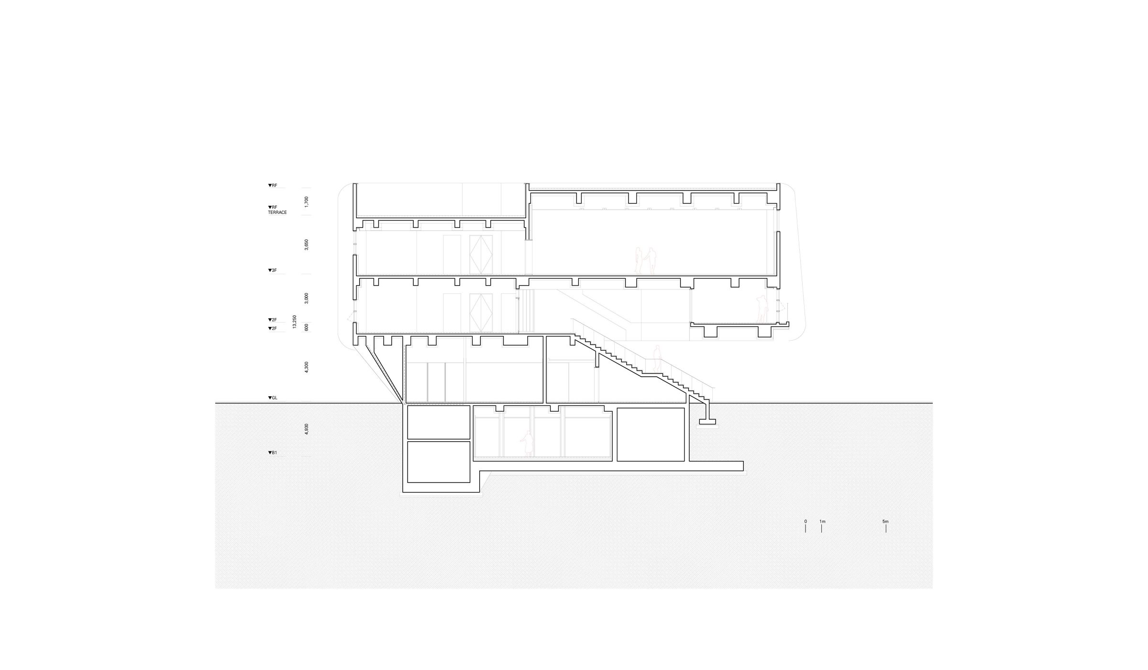
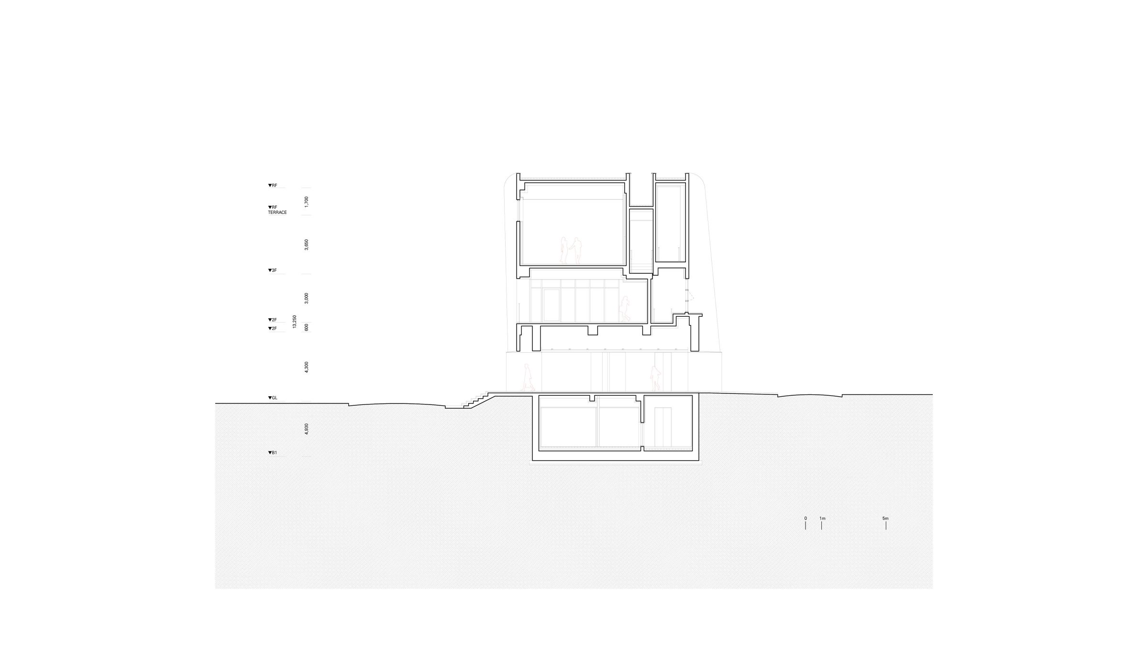
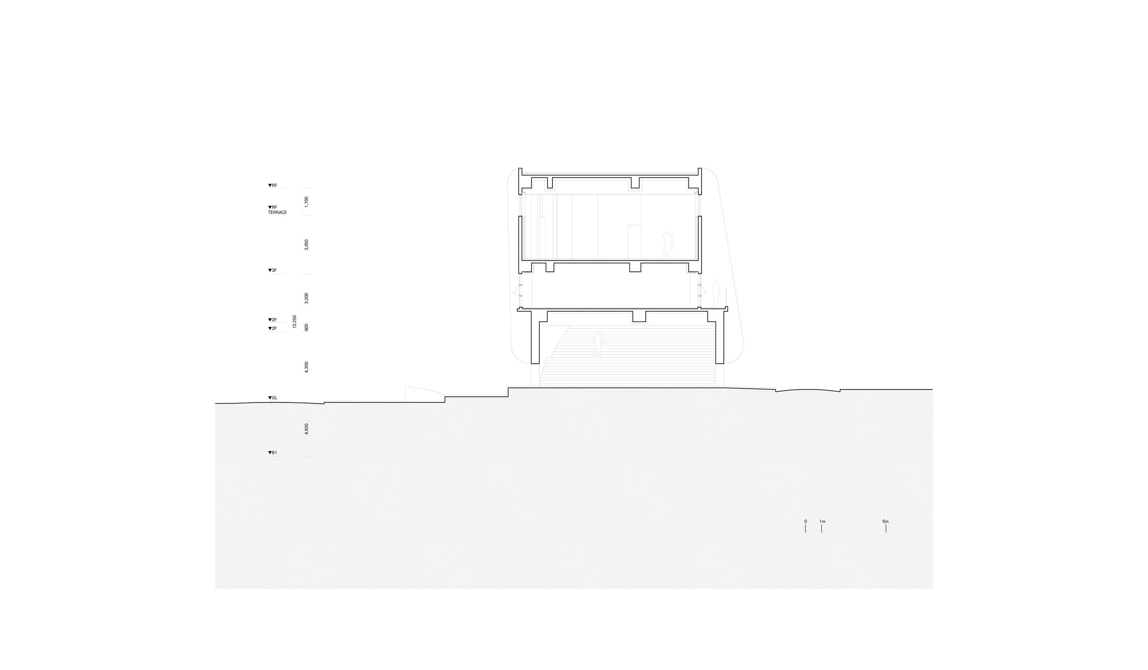
To achieve this, the lower levels were designed as intermediate zones between the park and the building, allowing for enhanced flow of cultural activities from Changcheon Cultural Park to Yonsei-ro Street. The entrance area, which connects with the park on the first floor, was constructed using post-tensioning technique, raising it with a 10m cantilever. The public restroom was positioned on the western corner as a park facility, and the entrance, elevated towards the bustling U-Plex intersection with a wide staircase, serves as a second-floor public space and can be used as seating facing the park. By utilizing the staircase as seating, the entire park is structured with a hierarchy that can be utilized as a stage. Lighting and sound equipment were installed on the suspended ceiling of the building to enable various events and performances, utilizing the park's ground as a stage.
In urban regeneration projects, a flagship project often demands more than simply creating necessary spaces. Architects are confronted with the question of how to play a role beyond designing buildings. Architects contemplate alternative ways in which architecture can go beyond contextualism and functional integration of programs. For this purpose, the Shinchon Youth Culture Base Camp sought to go beyond its relationship with the park and challenge the existence, nature, conventions, and approaches of buildings responding to the city. By adopting the concept of "not being a building" or the "form between architecture and pavilion," it aimed to tell a new story about the city through a different narrative.
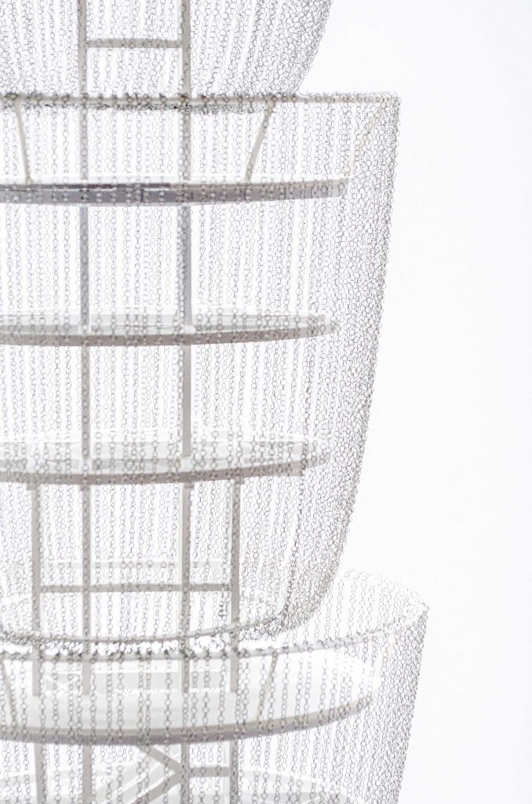
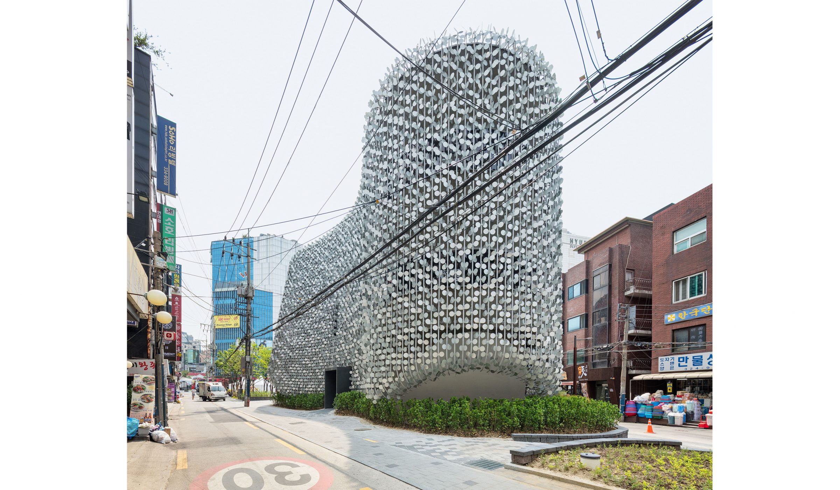
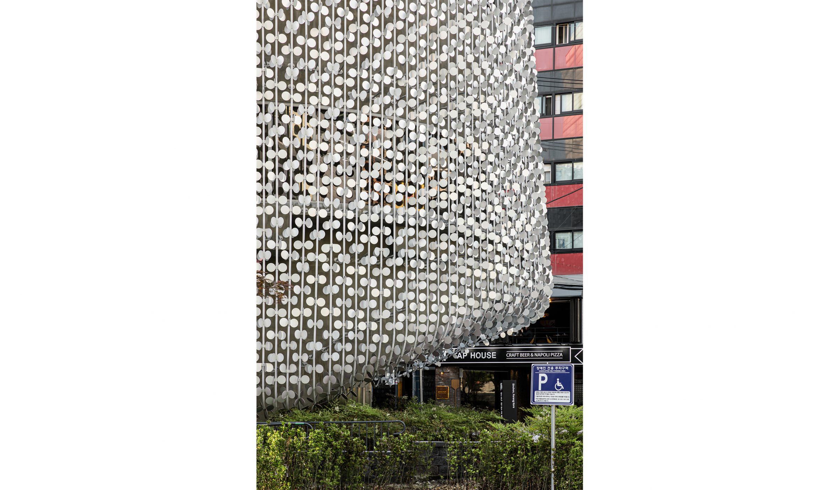
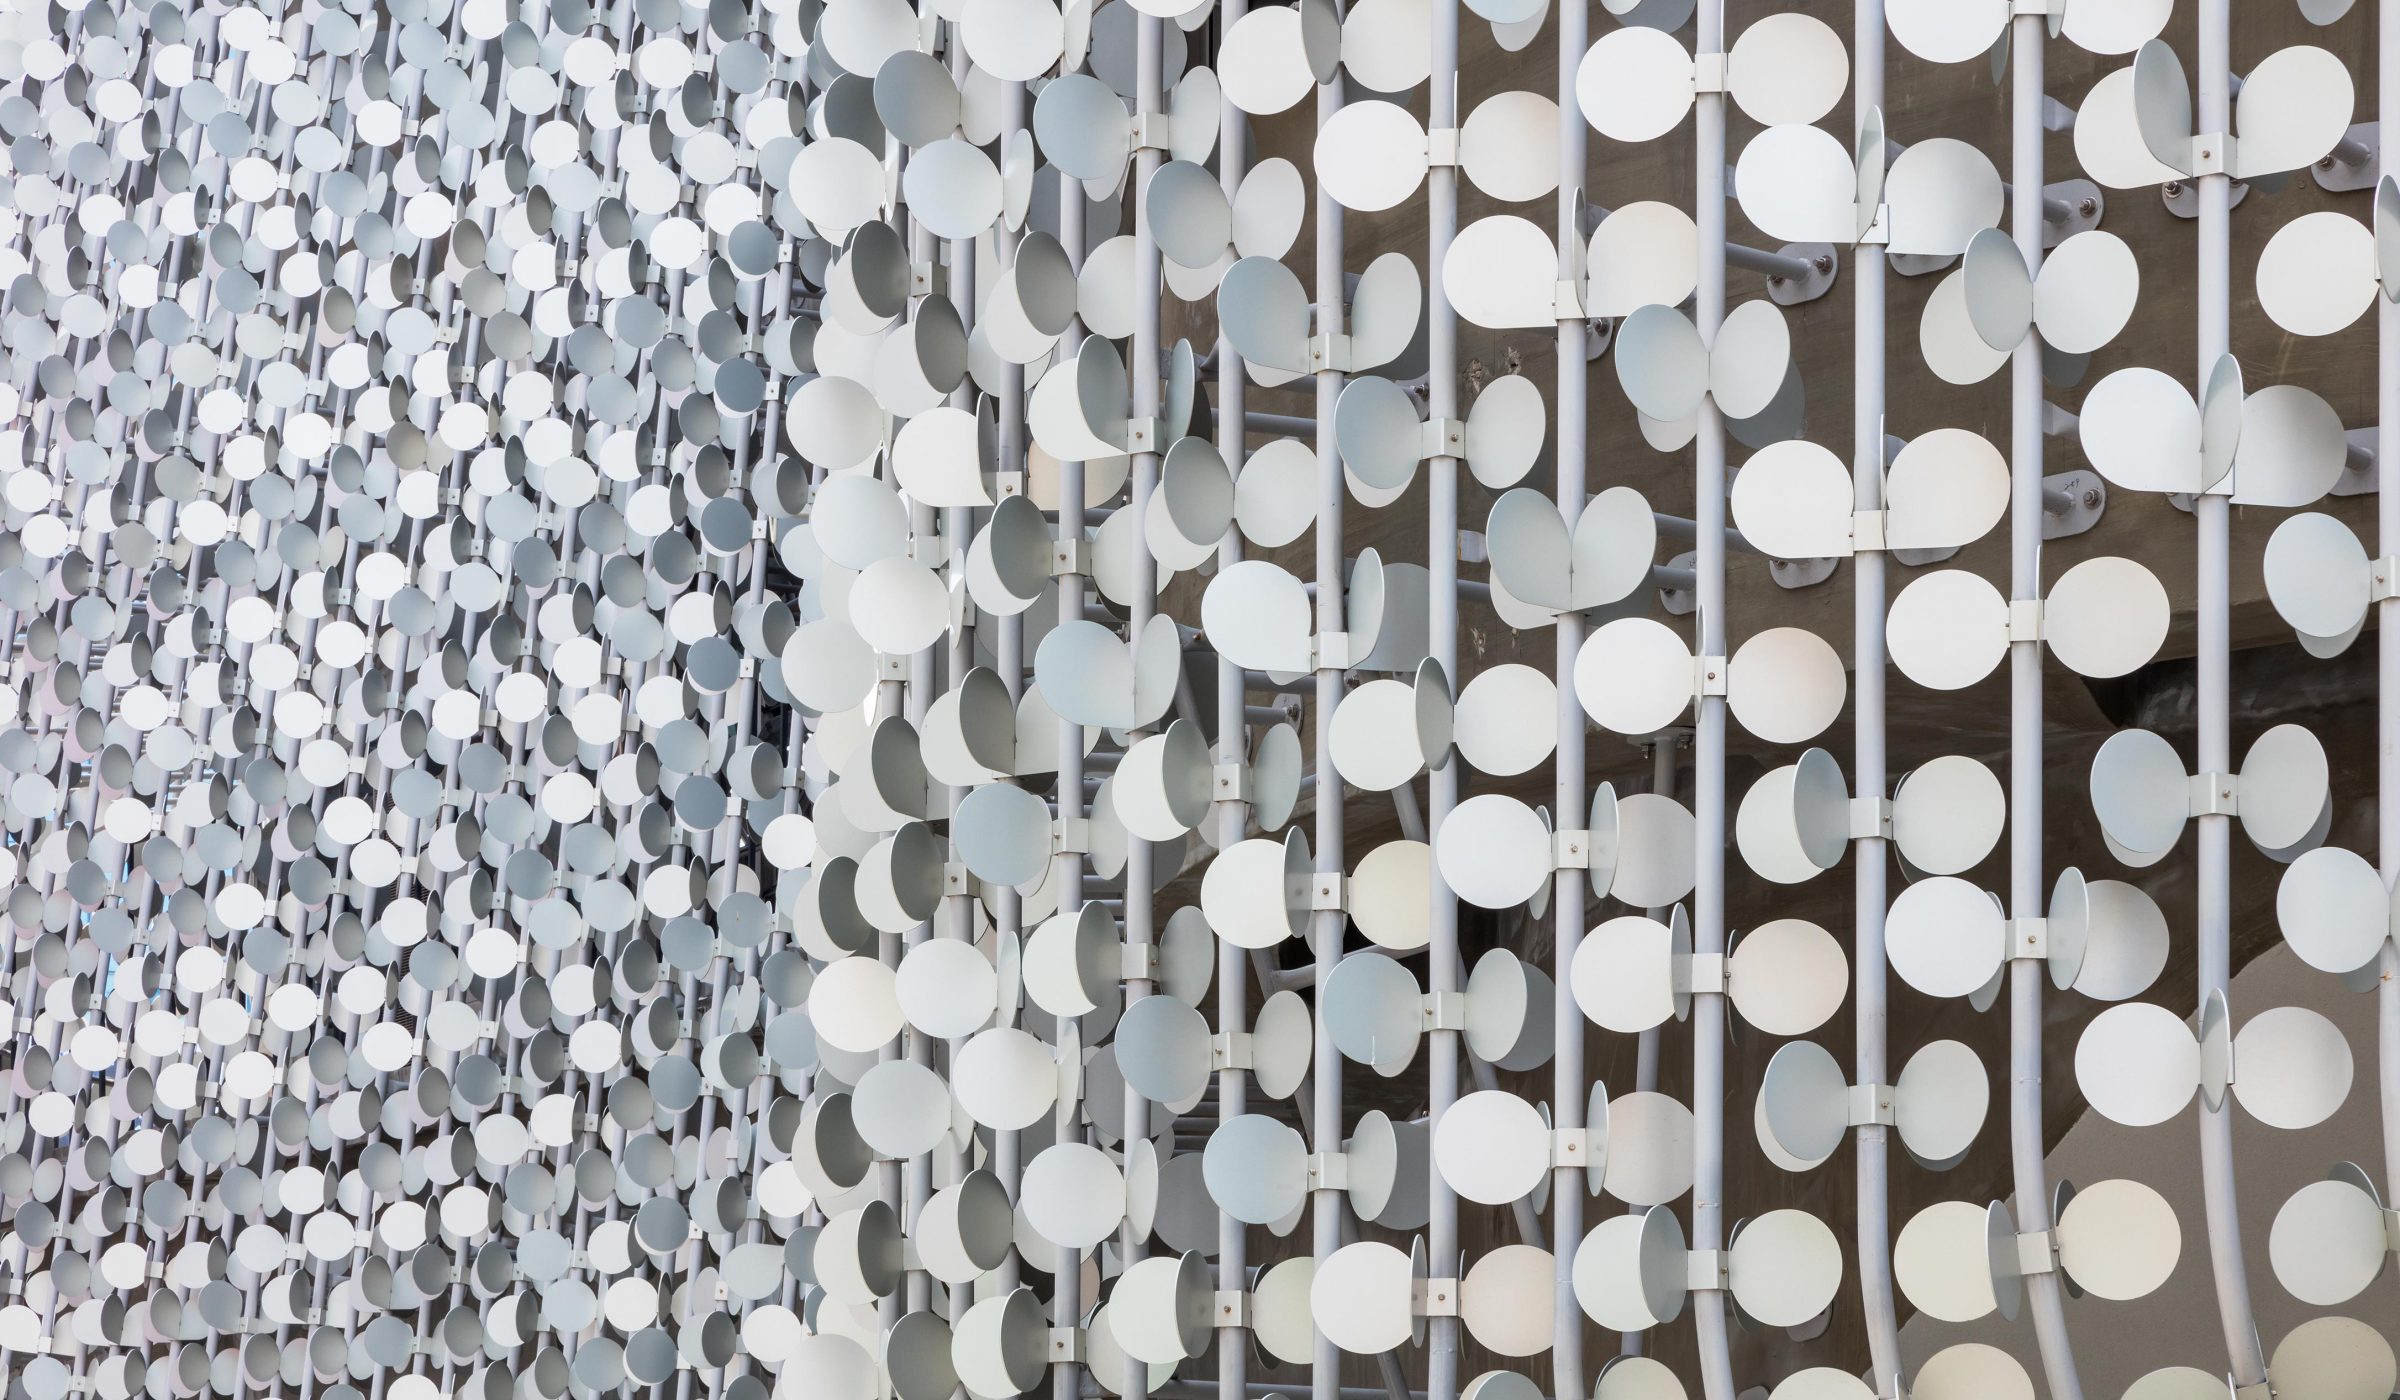
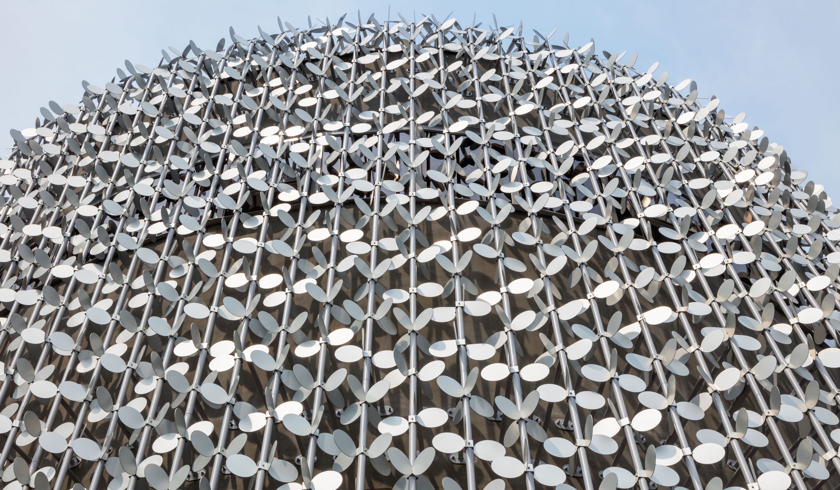
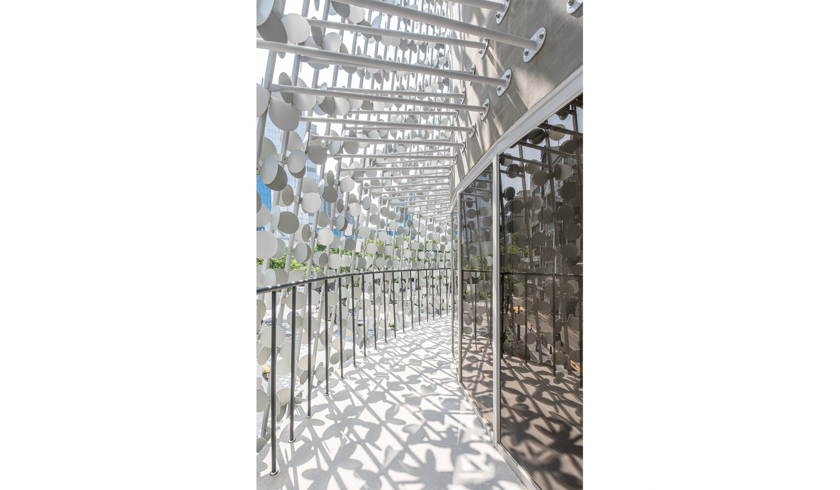
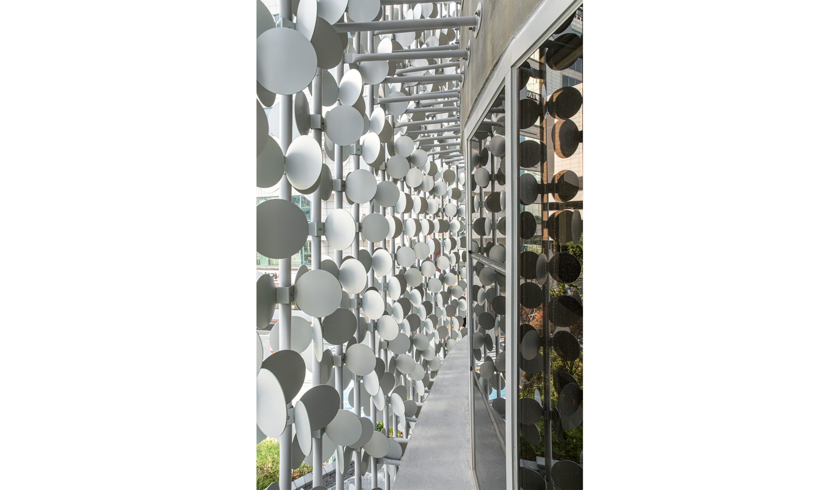
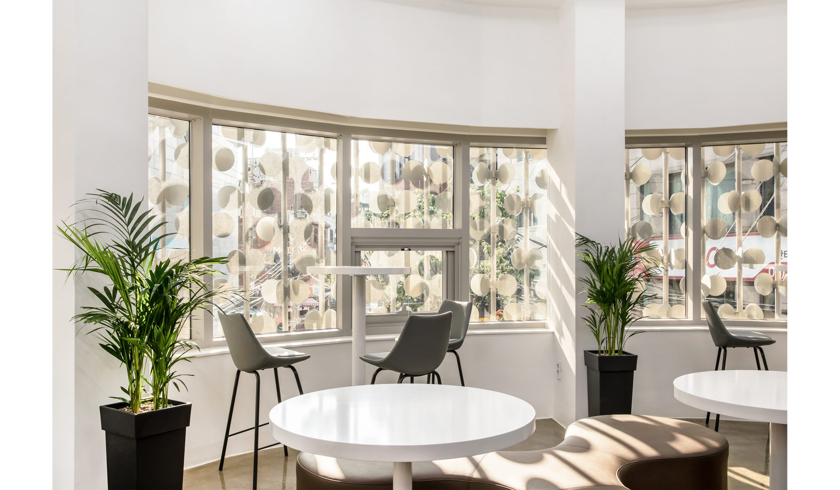
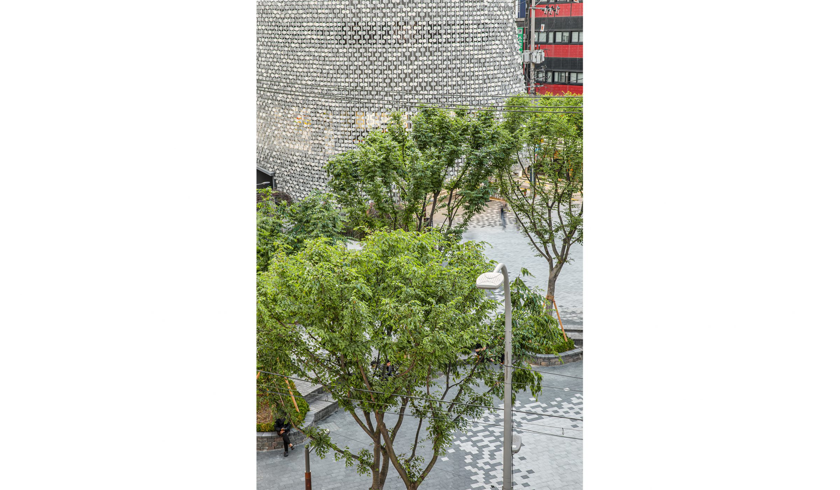
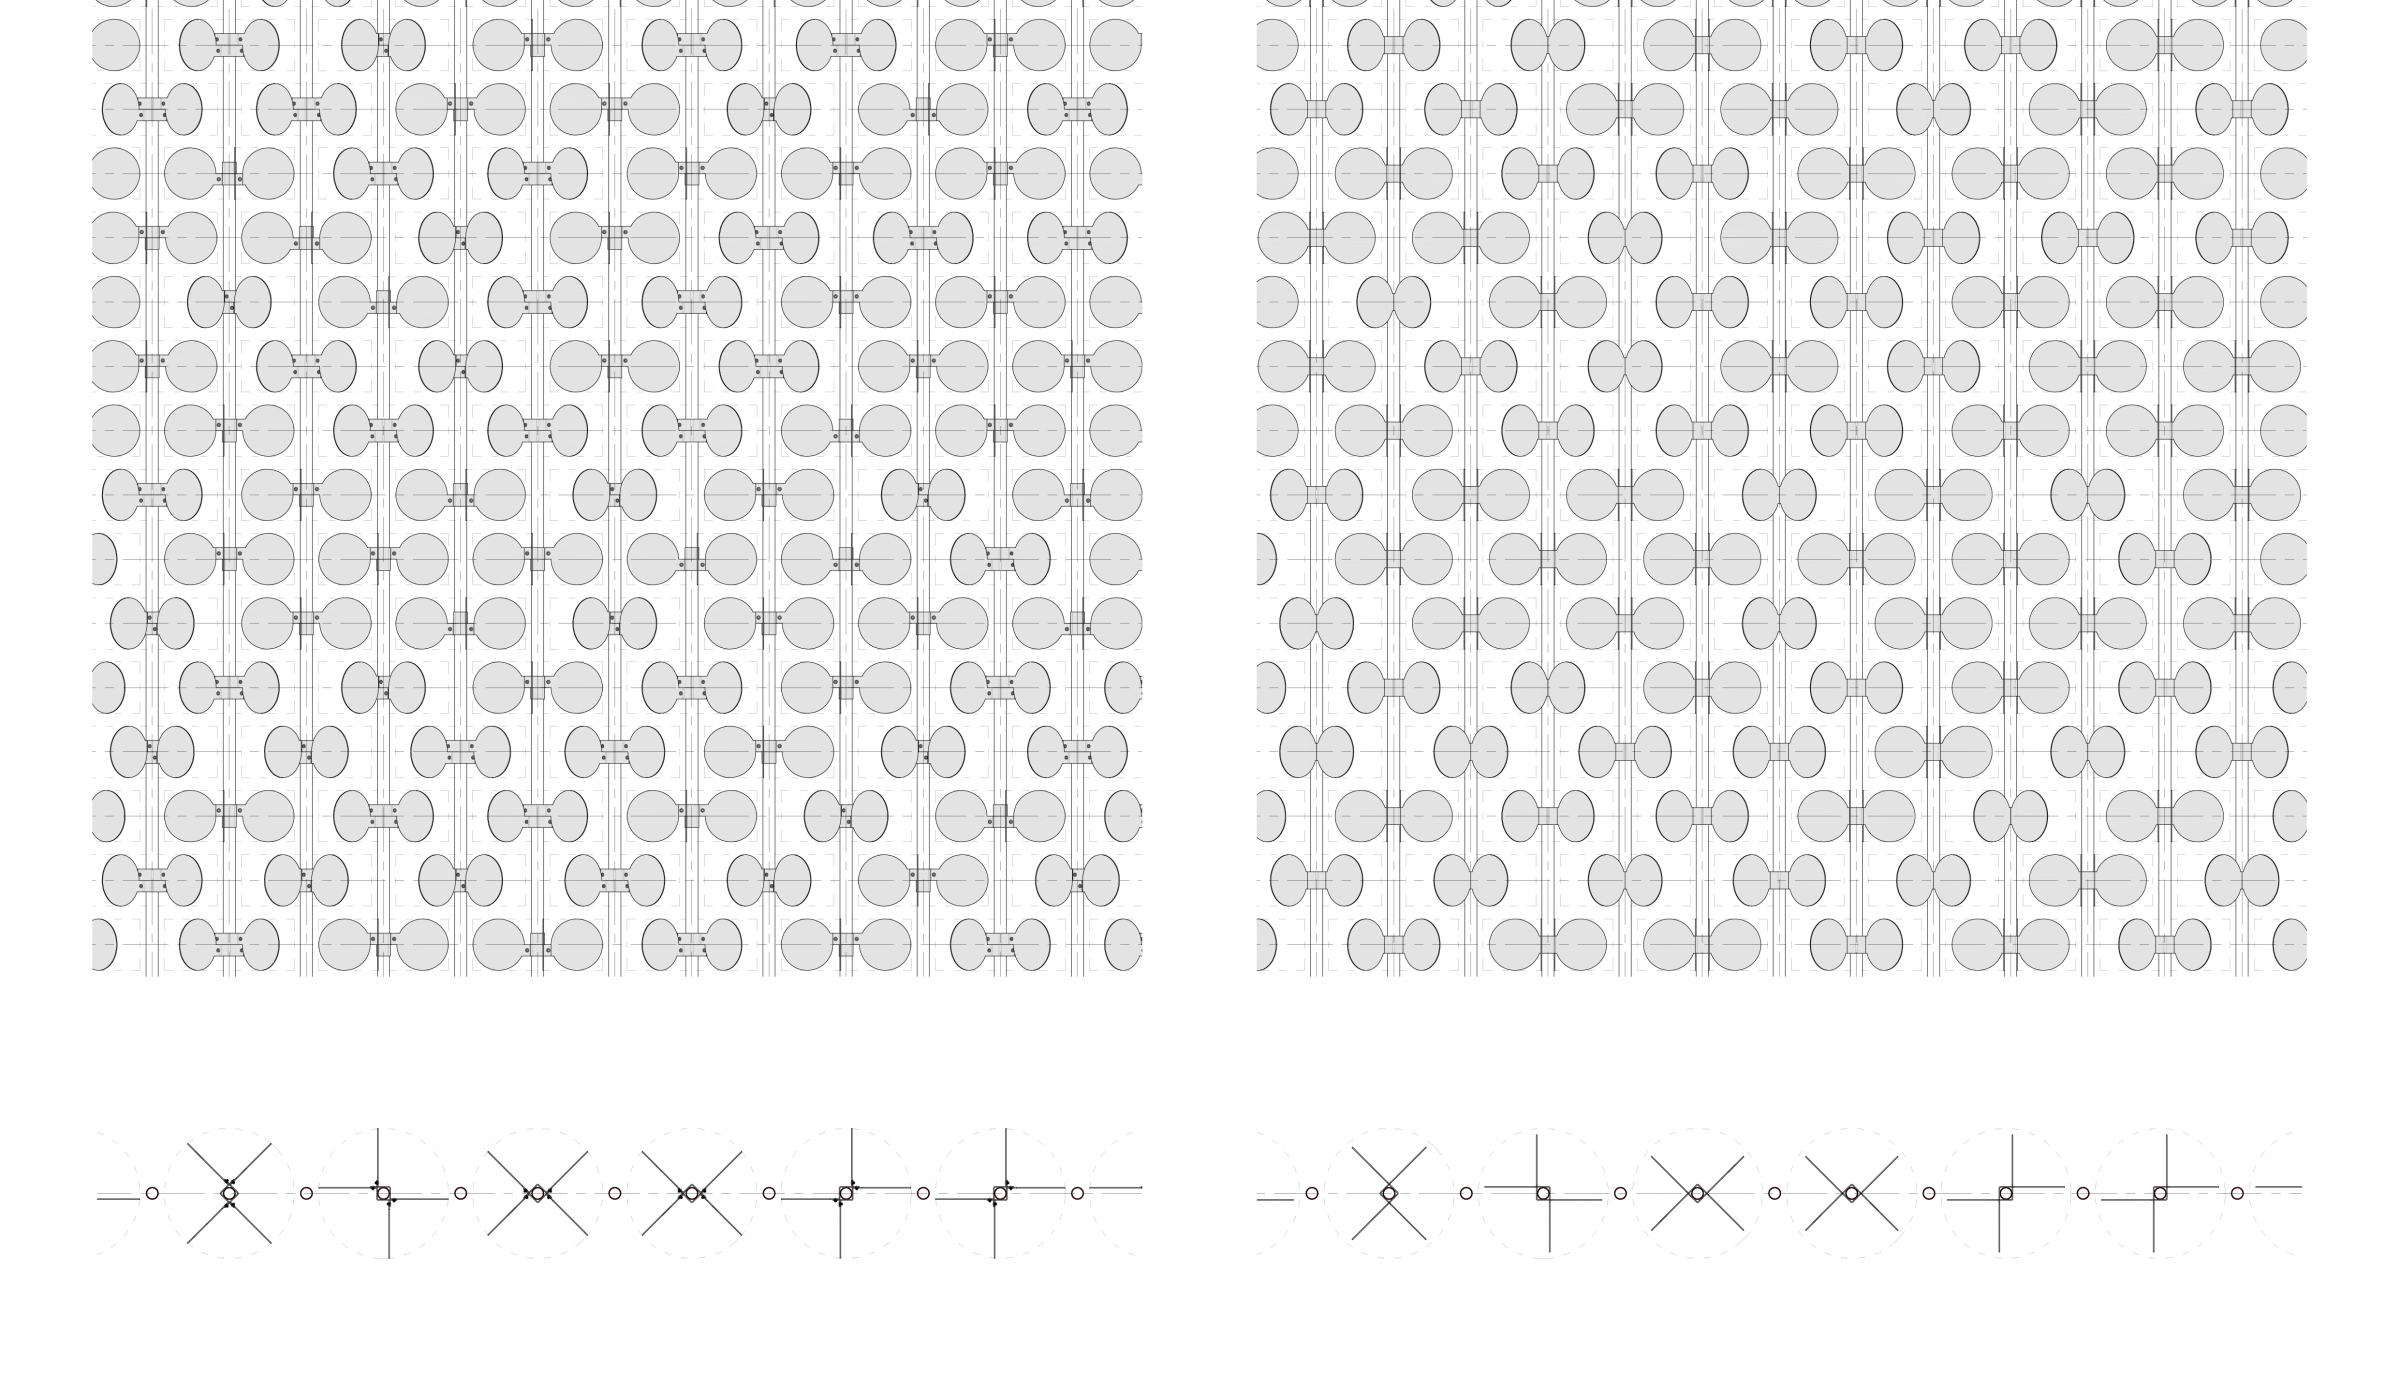
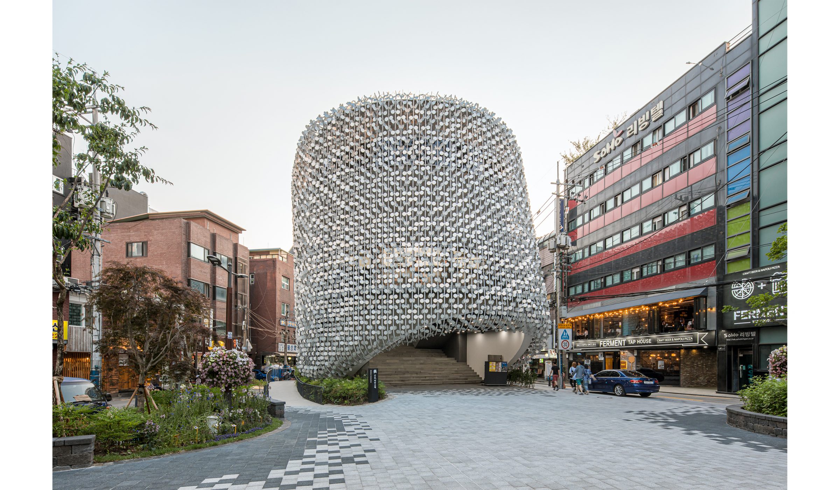
The entire building was enveloped with a facade, crafted with artisanal precision, that conceals traditional elements of architecture such as walls, columns, roofs, and windows. Instead of extending the context by creating another building that appears as a homogeneous envelope within the densely commercialized area, the new building presents a complete contrast to the city, aiming to establish a new context. From a distance, it appears as a single mass with a homogeneous skin within the park, intriguing viewers as an object where architectural elements are not immediately discernible when observed up close. The facade consists of 15,000 aluminum anodizing panels that reflect light unevenly due to their different angles, creating a varied texture. By rationalizing the panels into three types, they became the primary material for the exterior, allowing the building to appear as a single object with a continuous yet multi-faceted texture without revealing the internal structure and spatial arrangement. When the interior lighting illuminates at night, the architectural configuration is implicitly revealed, and it transforms into a building.
The architecture is situated in a corner of the urban park, taking into account the site of a three-sided shape. It is positioned facing the commercial facilities, with a 4-meter road separating it in the north-south direction. The volume of the proposed building faces the existing commercial facilities in a north-south orientation, resulting in a narrow and elongated horizontal form. In this context, the new building offers a proposal for the landscape covered with advertising signs of the commercial space, suggesting a new urban context. By eliminating elements such as floor differentiations and windows on the building's facade, it aims to imbue the character of a pavilion rather than a traditional architectural structure. The facade consists of 15,000 aluminum anodizing panels, each with varying angles that reflect light in an irregular manner, and these panels have been rationalized into three types as the primary material for the exterior cladding. This approach allows the internal structure and spatial arrangement to remain concealed, presenting the building as a unified entity or a continuous object with multidimensional textures. When the interior lighting illuminates at night, the implicit organization of the interior spaces becomes apparent, transforming it into a building.
지금은 ‘파랑고래’라고 불리는 이 프로젝트의 초기 공식 명칭은 ‘신촌 청년문화 전진기지’였다. 서울의 대표적인 대학가라는 오래된 장소성을 도시 재생의 주요한 테마로 설정했던 것이다. 상업적으로 쇠락하였지만 여전히 청년인구가 가장 밀집된 장소이기에 청년들의 문화적인 생산행위를 지원함으로써 공간의 정체성을 강화하고자 함이었다. 80년대 신촌의 청년문화가 민주화의 역사적 이행과정에서 저항정신을 담은 대중문화의 형태로 분출되었다면 지금의 청년문화는 문화적 소비와 결합된 콘텐츠의 생산이라는 경향을 띄고 이는 다양한 형태의 창업과 문화적 실천행위들로 표출된다. 특히 2014년 연세로를 차없는 거리로 조성하면서 도시의 외부공간이 문화활동의 무대로 기능하게 된다. 창천문화공원은 이런 맥락에서 도시 재생의 중요한 가능성을 담지한다.
창천문화공원은 신촌에서 가장 유동인구가 많은 연세로와 명물길의 교차로에 인접해있다. 교차로에는 신촌역과 현대백화점, 유플렉스라는 대형 쇼핑센터가 공유하는 출구가 위치해 연세로 상에서 사람들이 가장 많이 머물고 이벤트도 빈번하다. 그러나 신촌의 유일한 공원이자 오픈스페이스임에도 공원의 형태와 낙후된 시설로 인해 외부의 문화 활동들은 공원 안에서 일어나지 않는다. 자연스럽게 창천문화공원을 활용 가능한 오픈스페이스로서 공원을 다시 정비하는 것이 재생사업으로서 가장 기본적인 과제로 설정하게 되었다.
이를 위해 공원과 건축의 경계를 허물어 연세로에서 창천문화공원, 파랑고래로 이어지는 문화활동의 흐름을 강화할 수 있도록 저층부를 반외부의 중간영역으로 설정하고 공원에 연속된 공간으로 활용할 수 있도록 하였다. 1층의 공원과 접하는 입구 부분을 포스트 텐션 공법으로 시공하여 10m 캔틸레버로 들어올렸다. 공원시설로서 공중화장실을 서측 모서리로 배치하고 유동인구가 많은 유플렉스 교차로를 향해 들어올려진 입구는 2층의 공용공간으로 넓은 계단을 통해 연결되고 반대로 공원방향의 객석으로 활용한다. 계단을 객석처럼 이용한다면 공원은 전체가 무대처럼 활용될 수 있는 위계가 설정된 것이다. 건물이 띄워진 천정에는 공원의 바닥을 무대로 활용할 수 있도록 조명과 음향 설비를 배치하여 각종 행사나 공연을 지원할 수 있도록 하였다.
도시 재생사업의 거점 프로젝트는 대개 단순히 필요한 공간을 조성하는 것 이상의 효과가 얻어지기를 요구 받는다. 이 때 건축가는 건물을 디자인하는 것 이상의 역할을 고민하게 된다. ‘빌바오 이펙트’까지는 아니더라도, 건축이 단순히 맥락주의나 프로그램의 기능적 정합성을 풀어내는 것 이외의 역할을 할 수 있는 방법이 무엇인지를 고민하게 된다. 파랑고래는 이를 위해 공원과의 관계뿐 아니라, 새로 조성될 건축물의 존재감, 물성, 건축이 도시에 대응하는 관습적 태도와 방식을 벗어나고자 하였다. ‘건물 되지 않기’ 혹은 ‘건축과 파빌리온 사이의 형식’을 취함으로써 도시에 대한 새로운 화법으로 이야기하고자 하였다.
건축이 건물이 되지 않기 위해서 건축을 구성하는 전통적인 요소, 즉 벽과 기둥, 지붕과 창문을 드러내지 않고 수공예적으로 만들어진 파사드로 건물 전체를 감싸도록 하였다. 이는 밀집된 상업지역 내에 기존 도시의 조건과 유사한 또 하나의 건물로 조성되어 맥락을 연장하는 것이 아니라, 도시와 완전한 대조를 이룸으로써 새로운 맥락을 만들어내기 위함이다. 이를 통해 원거리에서는 공원 안에 균질한 외피를 가진 하나의 덩어리처럼 보여지고 가까이서는 건축의 요소가 발견되지 않아 호기심을 자아내는 대상으로 계획하였다.
건축은 세장한 형태의 도시공원 구석에 위치하는 배치의 조건을 가지고 있다. 남북으로는 4m 도로를 사이에 두고 상업 시설과 면해있다. 신축될 건축의 볼륨은 기존 상업 시설을 남북으로 면하게 되어 좁고 긴 가로를 형성하게 되는데, 이때 상업 공간의 광고판으로 덮인 경관에 대해 신축 건물이 새로운 도시적인 맥락으로 제안된다. 입면에서 건축물의 층 구분과 창과 같은 요소를 없애면서 건축물이 아닌 파빌리온의 성격을 갖도록 하는 것이다. 부착된 각도가 모두 달라 불균질하게 빛을 반사하는 15,000개의 알루미늄 아노다이징 패널을 3가지 타입으로 합리화하여 외피의 주요 재료로 적용하였다. 이를 통해 내부 골조와 공간의 체계를 외부로 드러내지 않고 하나의 덩어리 혹은 연속적이지만 다각적인 질감을 가진 하나의 오브제로서 보여지도록 하였다. 밤이 되어 실내 조명이 켜질 때 내부 공간의 체계가 암시적으로 드러나며 건물(빌딩)이 된다.