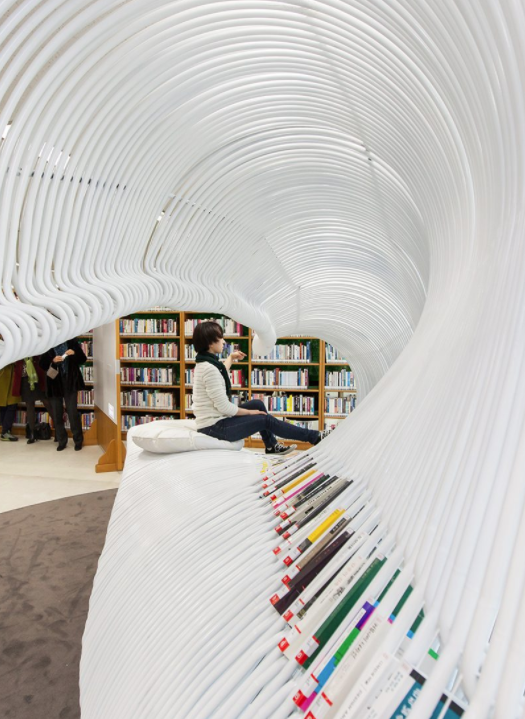
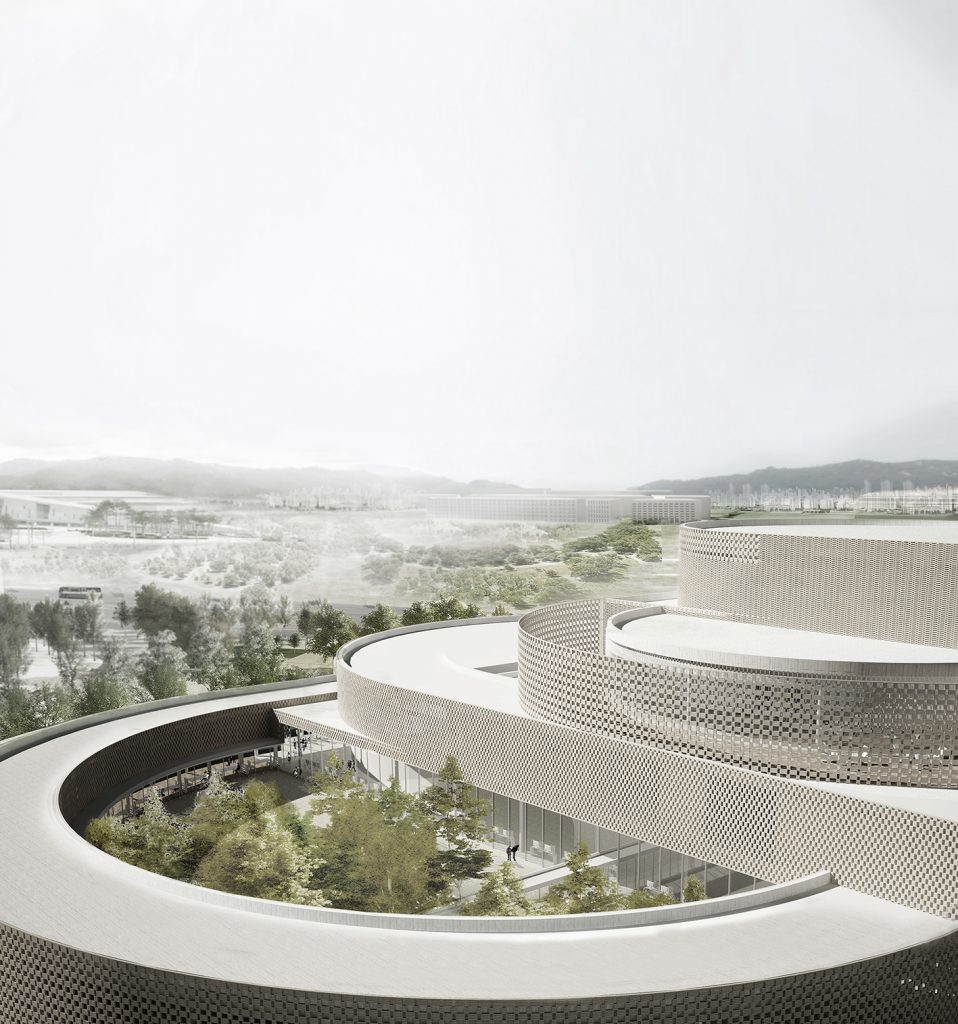
 Image by SoA
Project
Gwangyang Municipal Library
Client
Gwangyang City
Location
431 Pilji, Chilseong-ri, Gwangyang-eup, Gwangyang-si, Jeollanam-do, Korea
Year
2015
Status
Competition SD
Program
Library
Size
2,307 sqm
Partner in charge
Yerin Kang, Chihoon Lee, Jaewoen Lee
Design team
Seunghee Seo, Jaehwee Lim, Youngseok Ki, Seulki Park, Eunyoung Kim, Heeyoon Byun, Rakjoon Choi
Landscape
Youngjoon Choi (D+H)
프로젝트명
광양시립도서관
클라이언트
광양시
위치
광양시 광양읍 칠성리 431-6 외 9필지
연도
2015
상태
현상설계 기본설계
프로그램
도서관
규모
2,307 ㎡
책임 파트너
강예린, 이치훈, 이재원
설계팀
서승희, 임재휘, 기영석, 박슬기, 김은영, 변희윤, 최락준
조경설계
최영준(D+H)
Street of book shelves, Library of continuous rooms
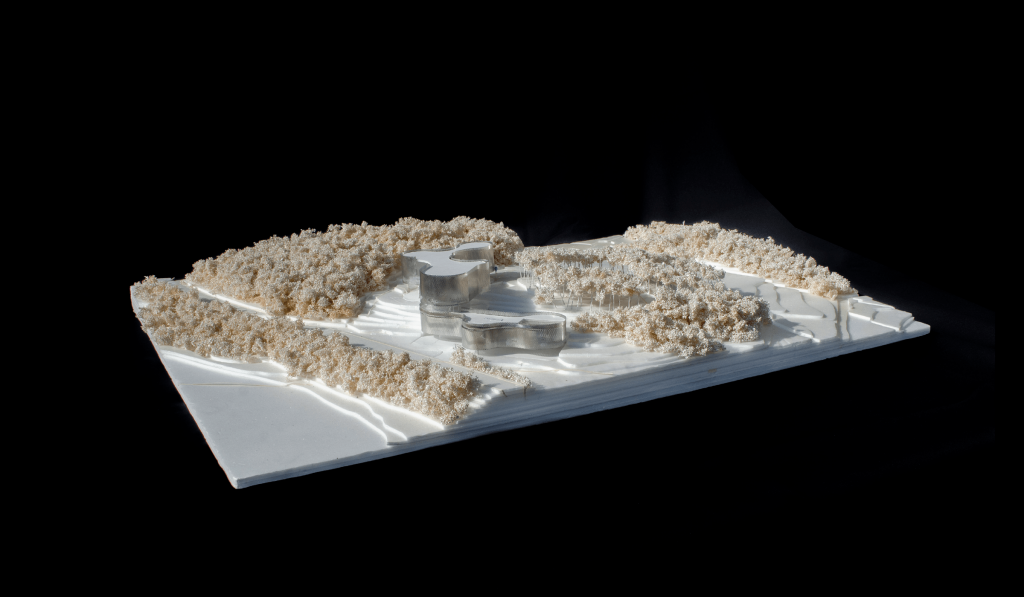
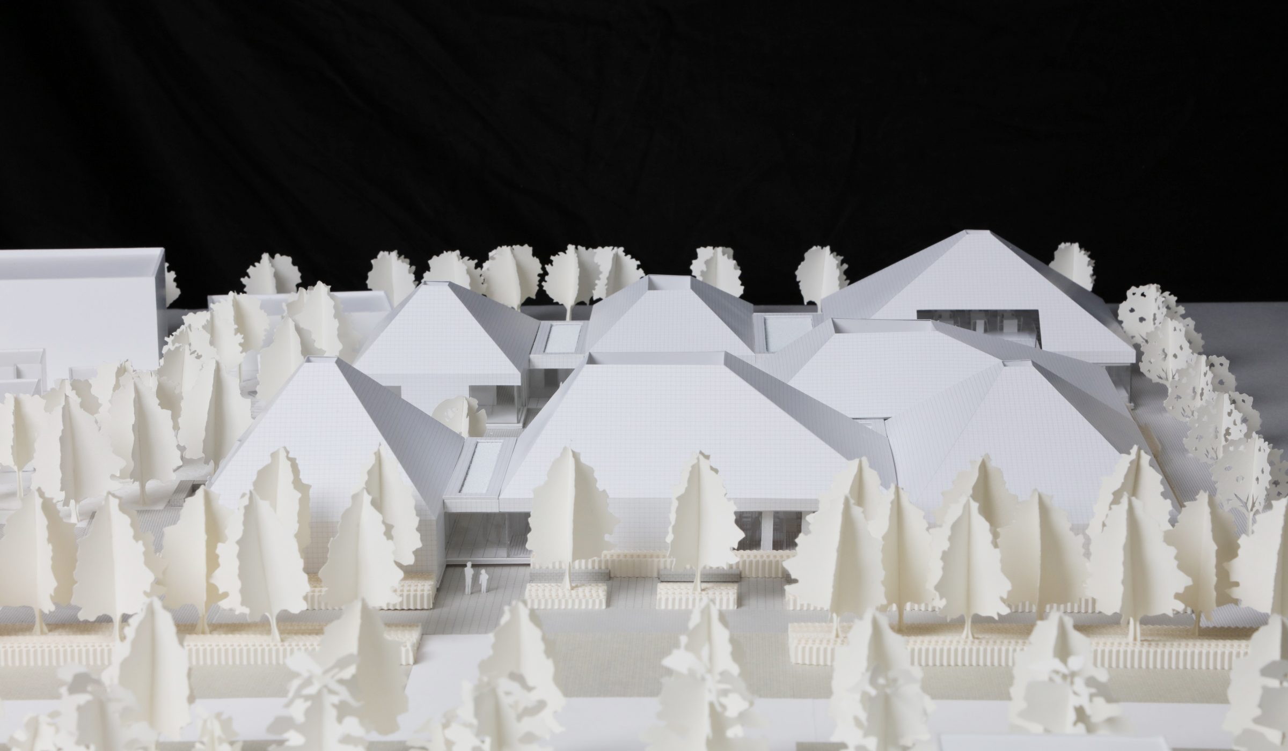
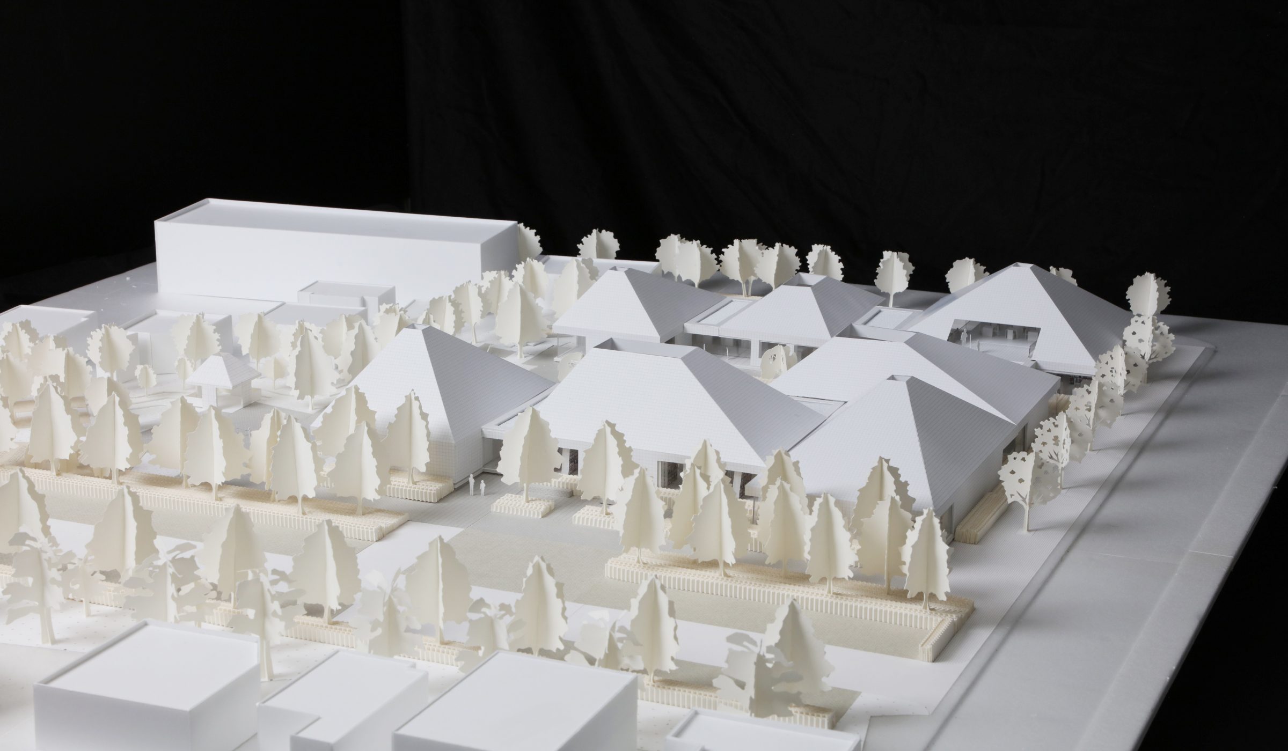
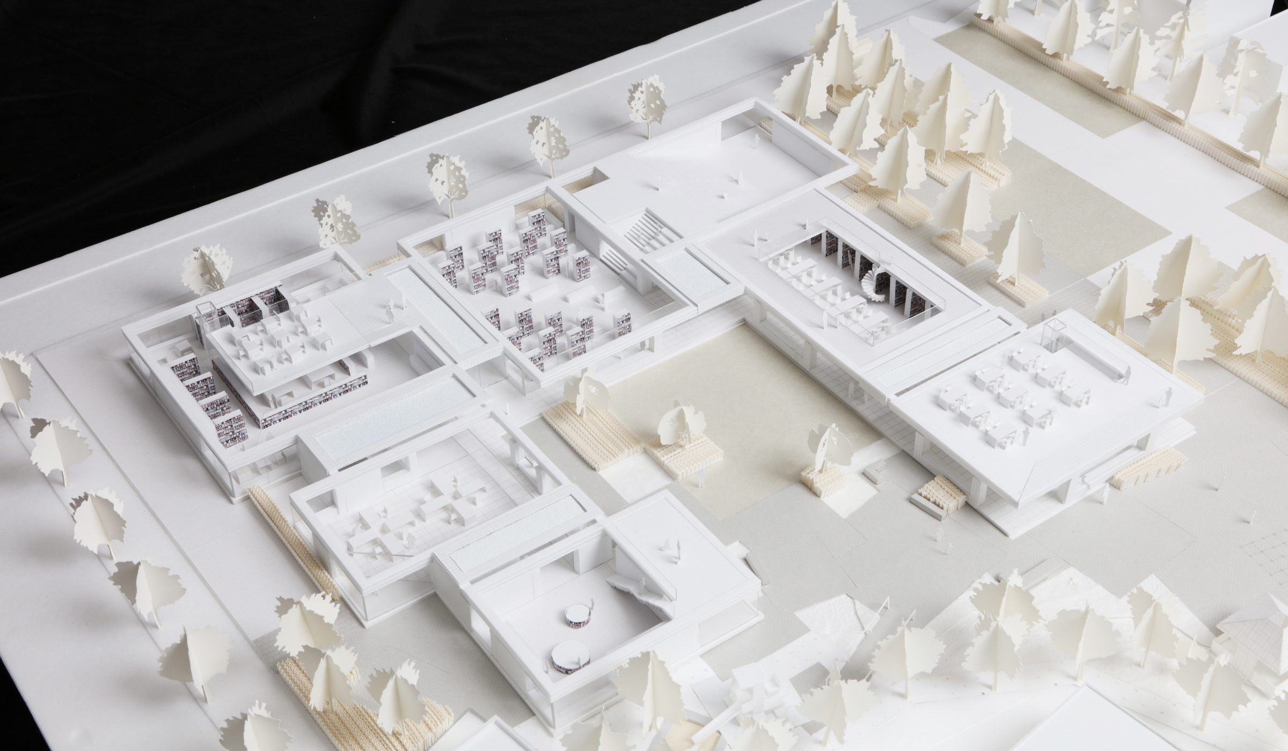
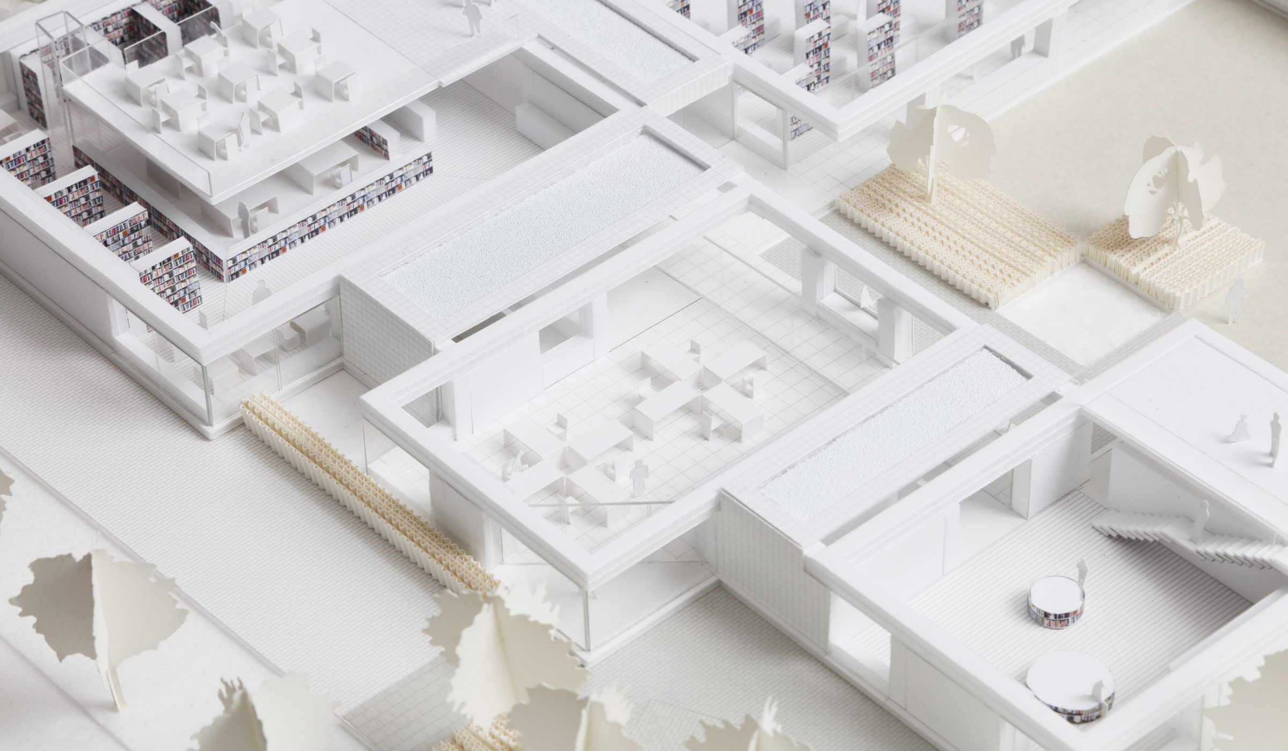
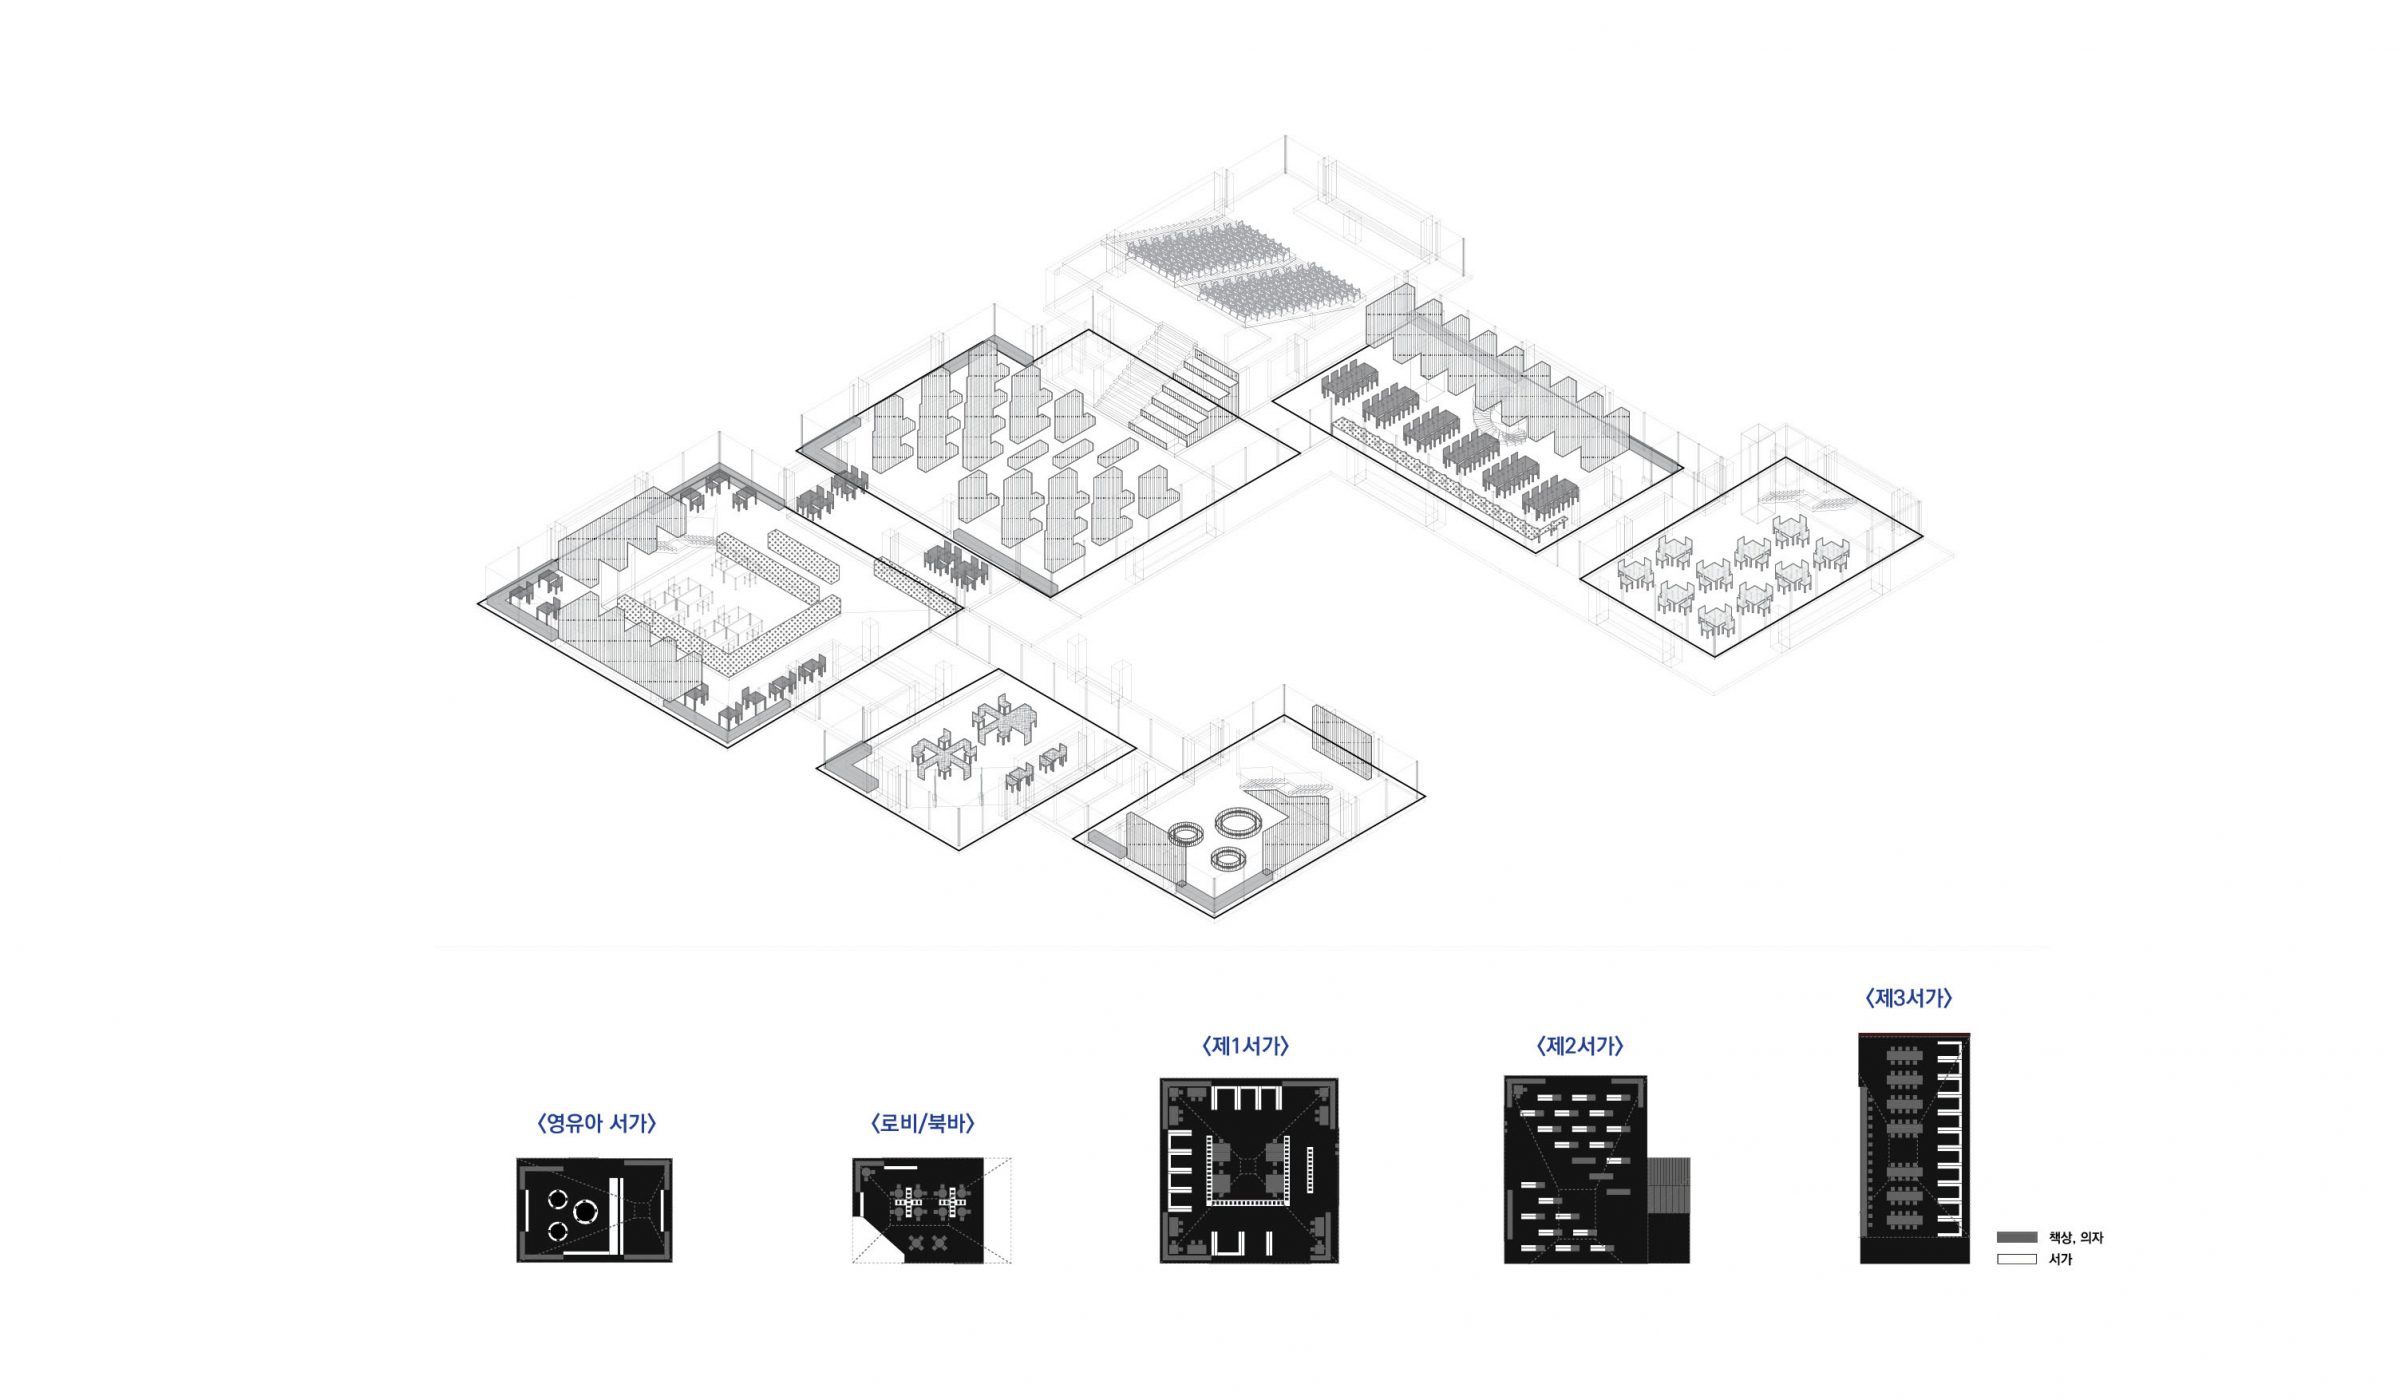
Gwangyang Municipal Library is a public room that support all kinds of creative activities of local children and teenagers by book. Various way of reading books such as peruse, silent reading, discussion, narrate and studying make various possible types of library environment.
1. Urban Strategy
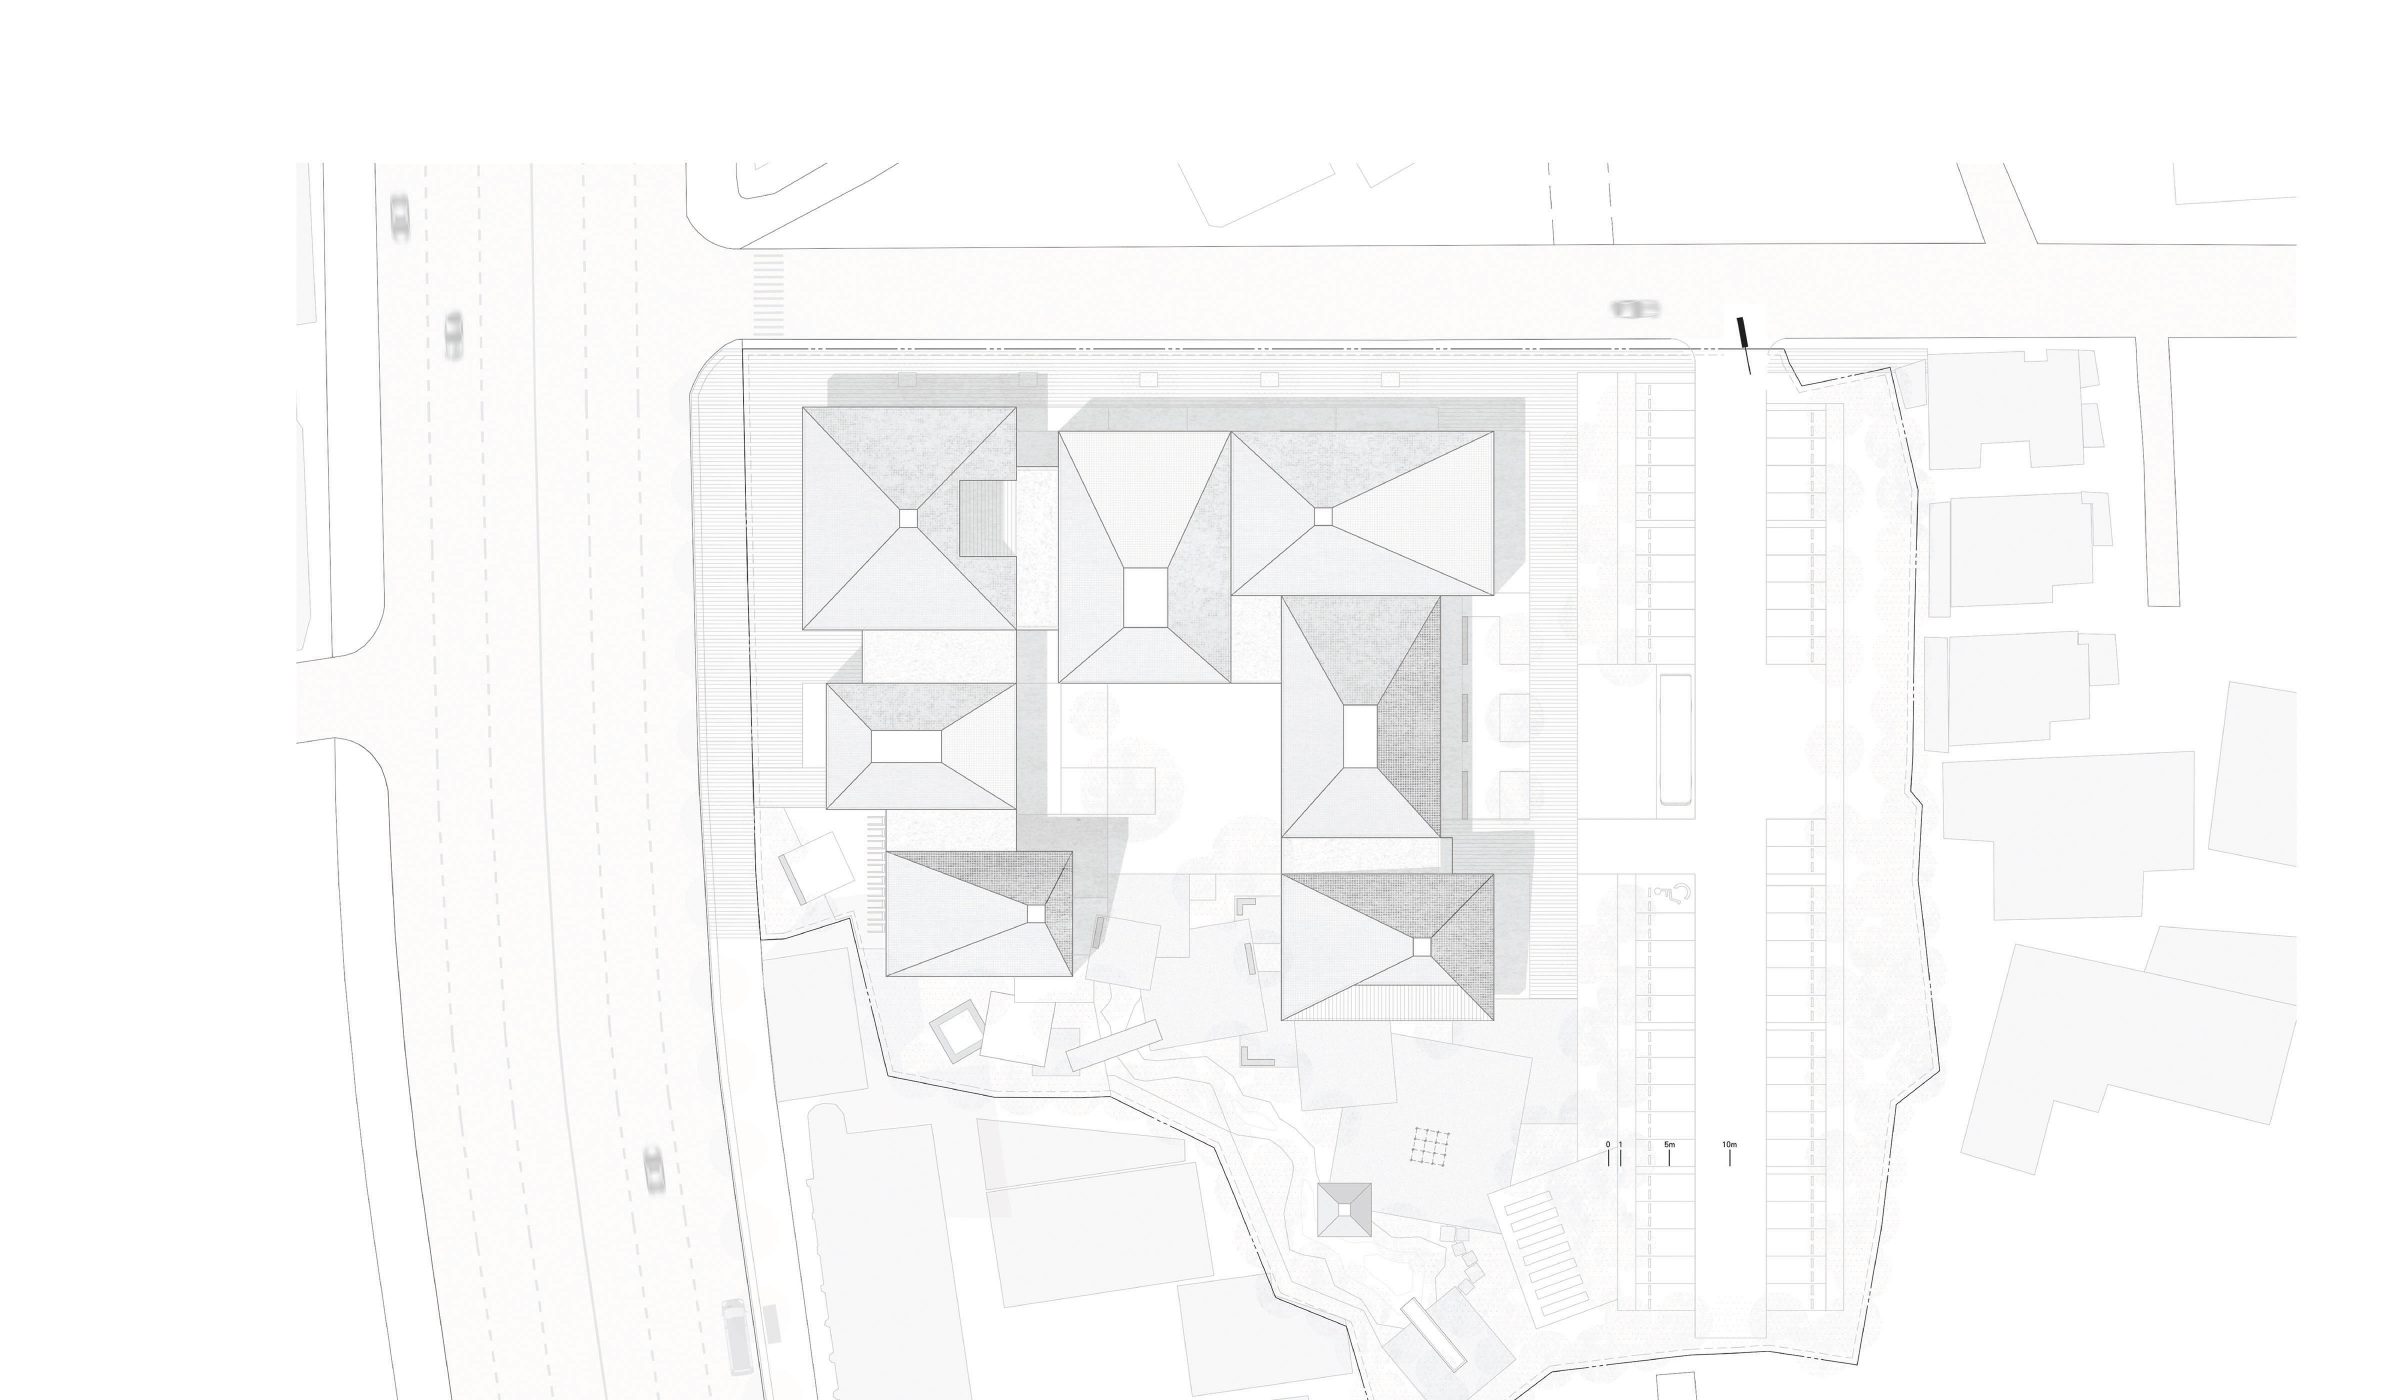
Floor level responding to low-rise landscape of Indeok-ro
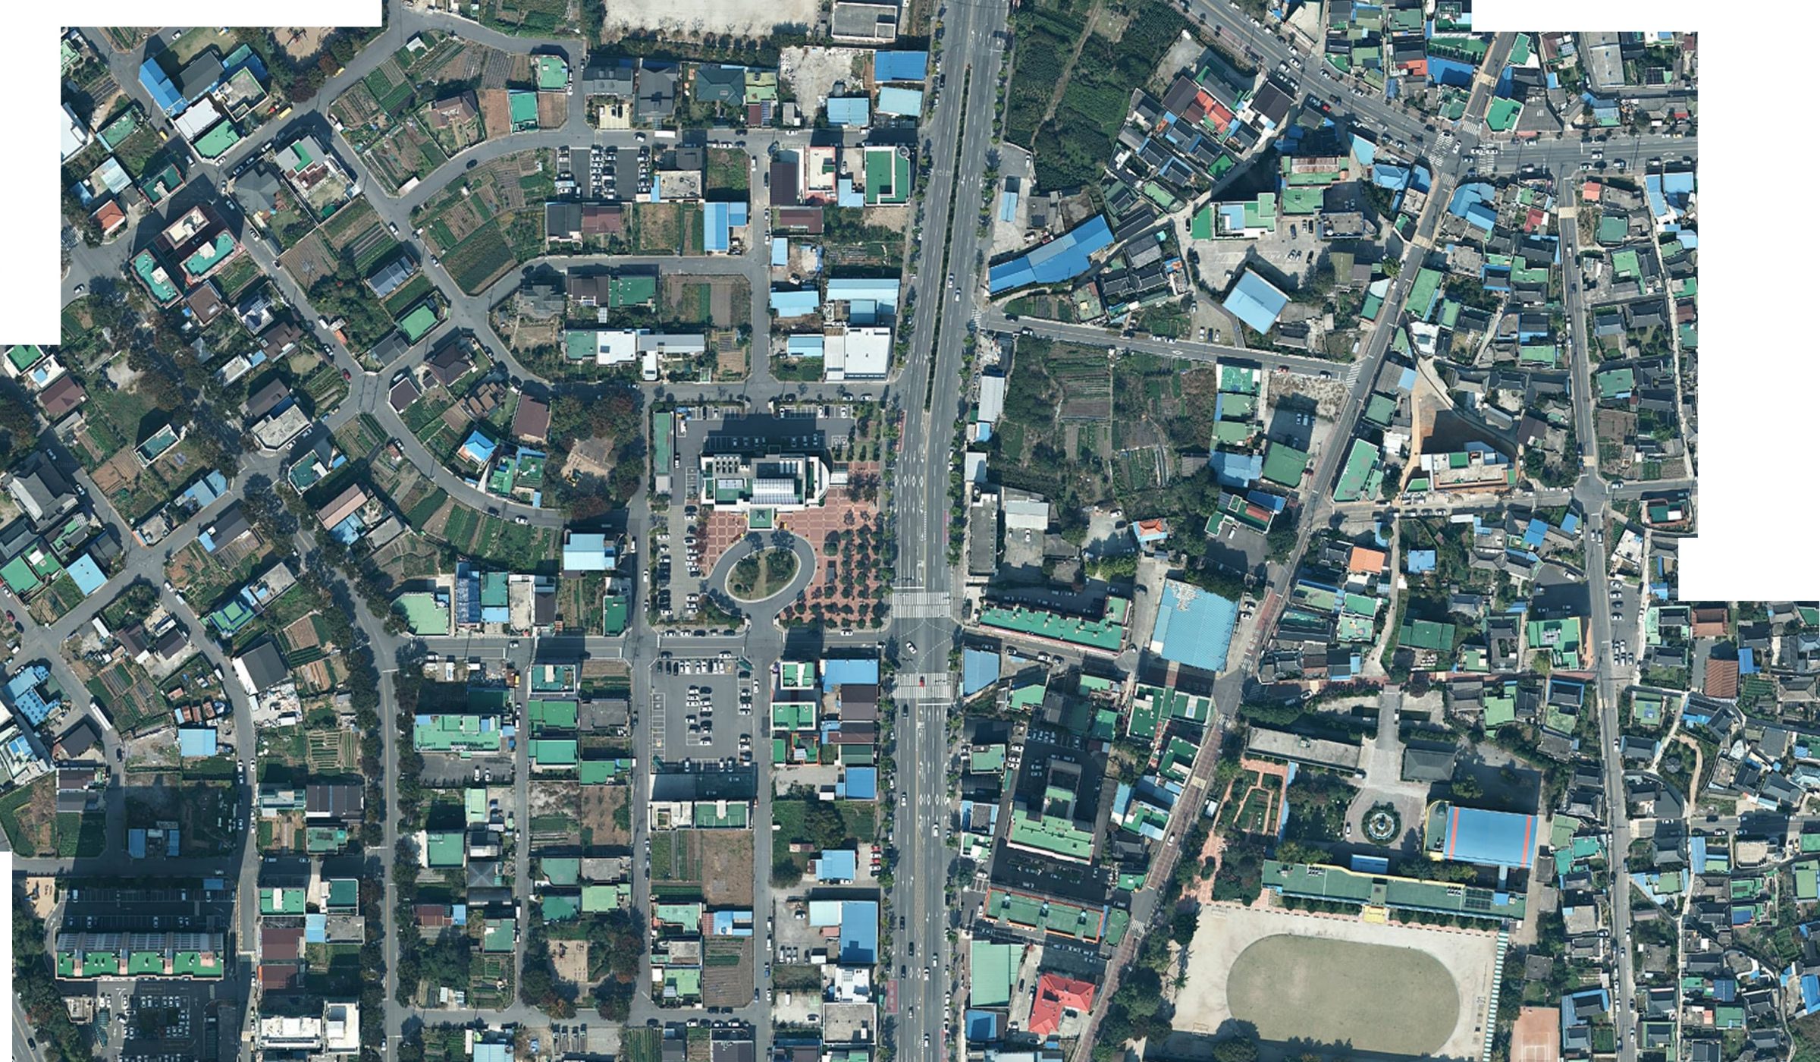
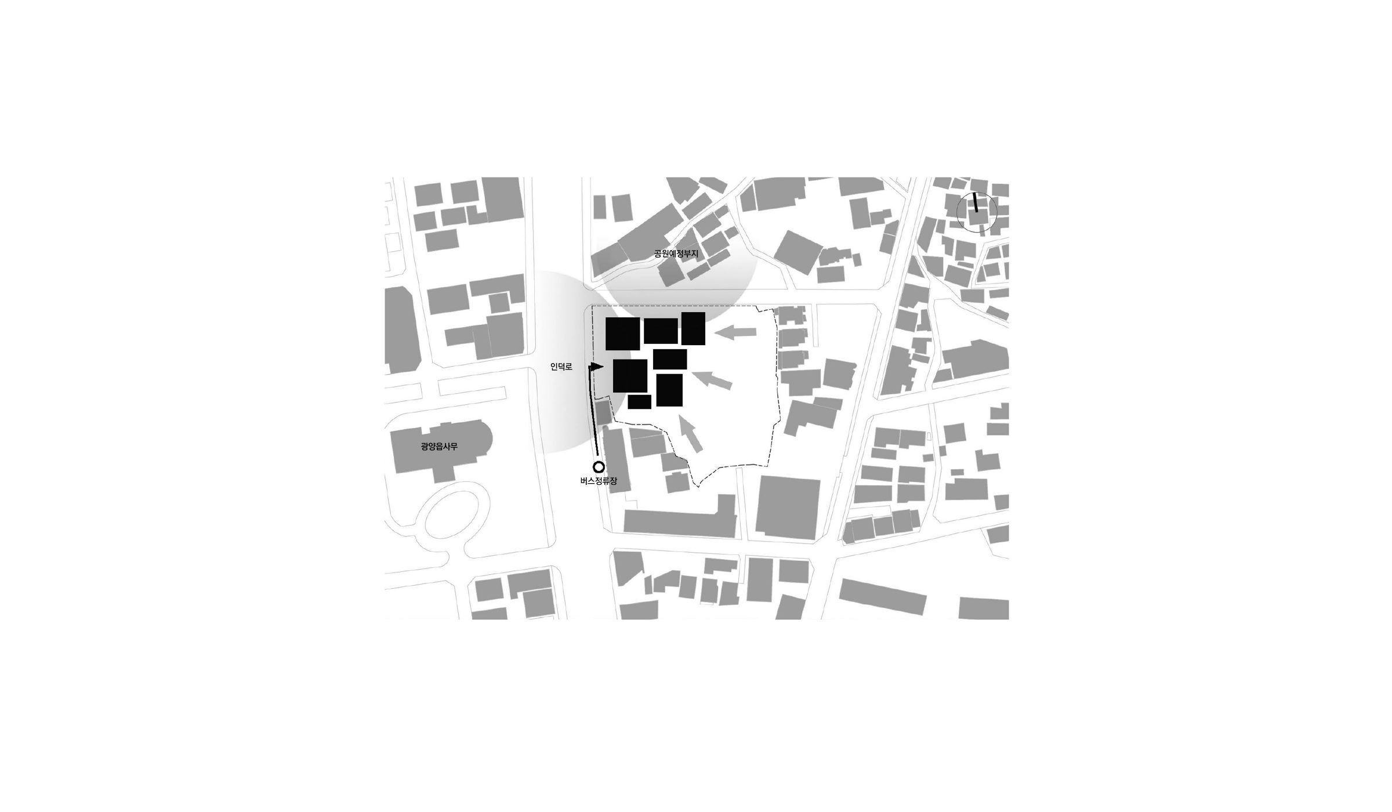
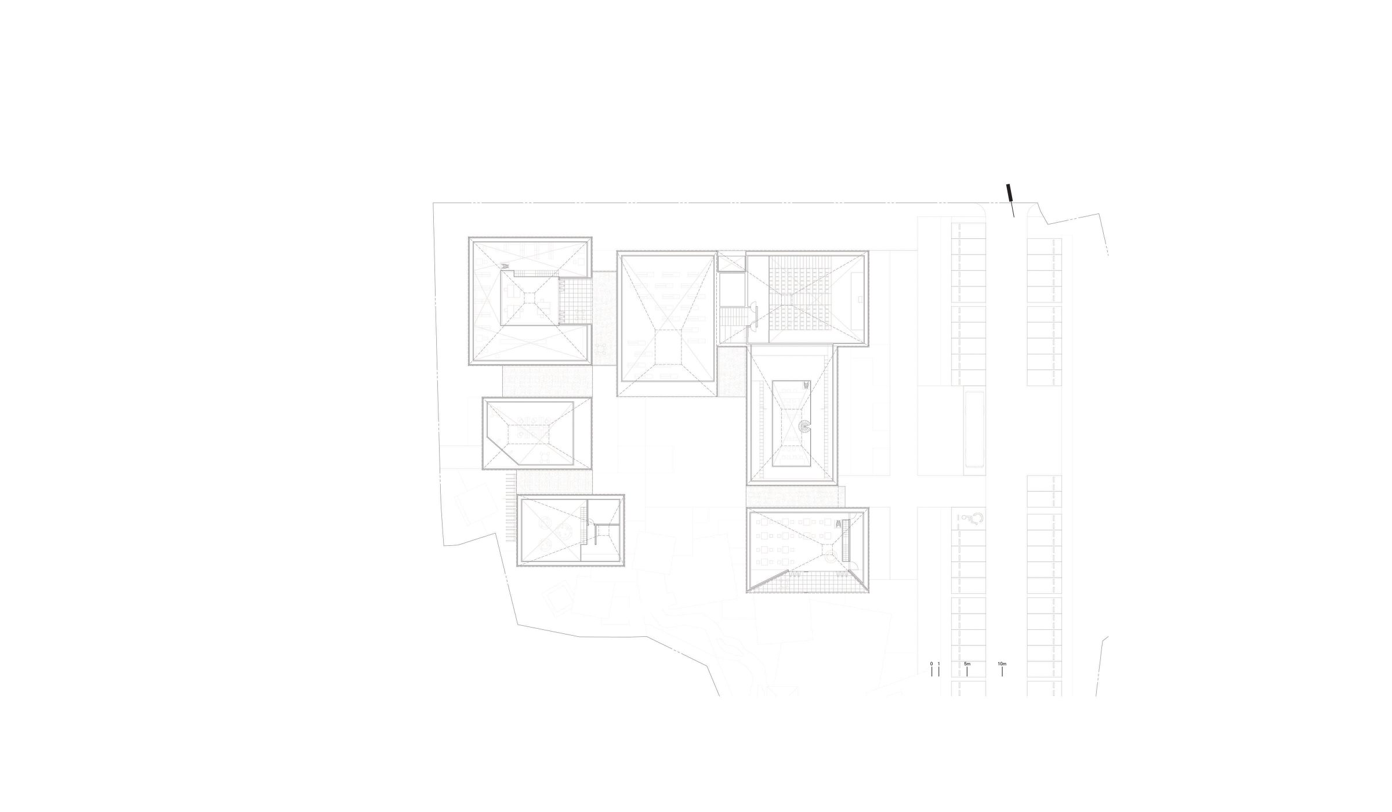
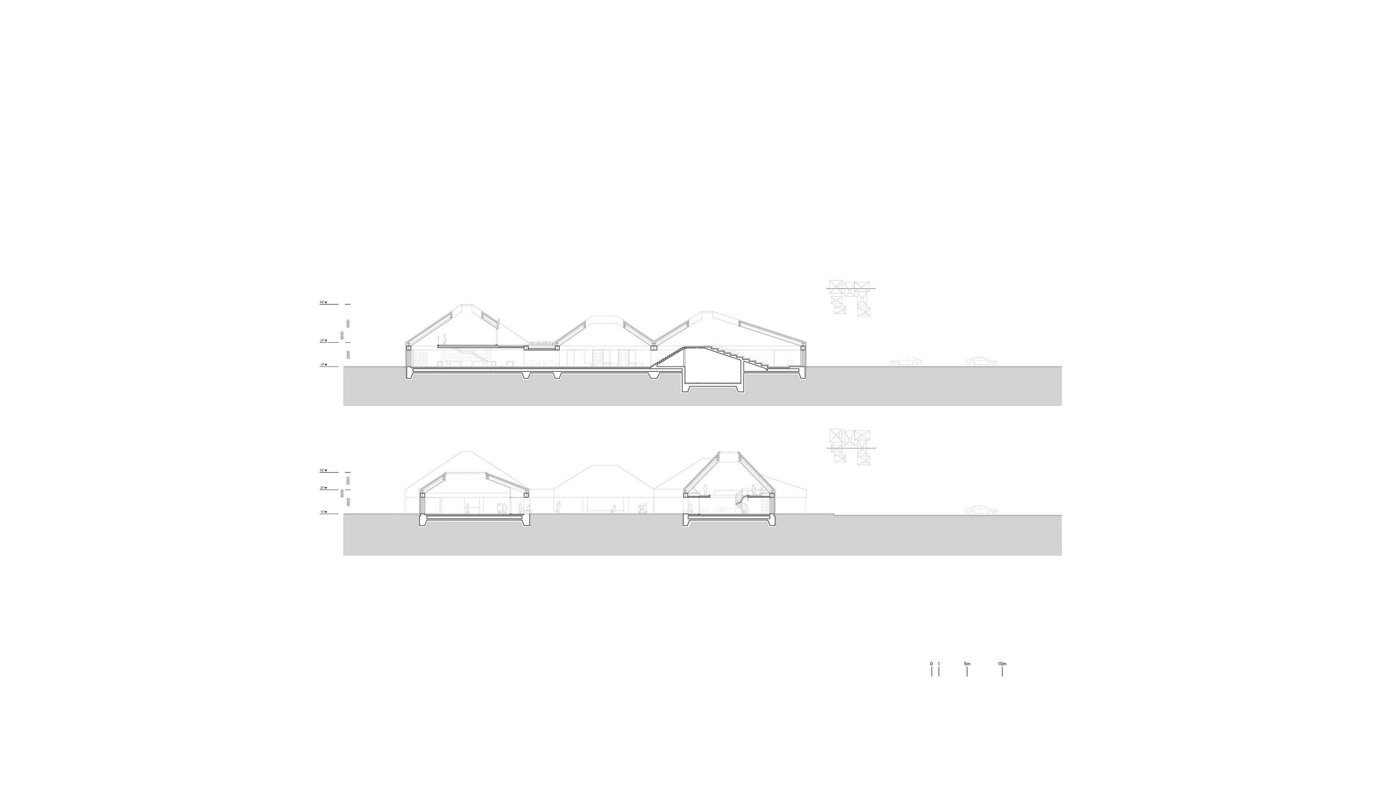
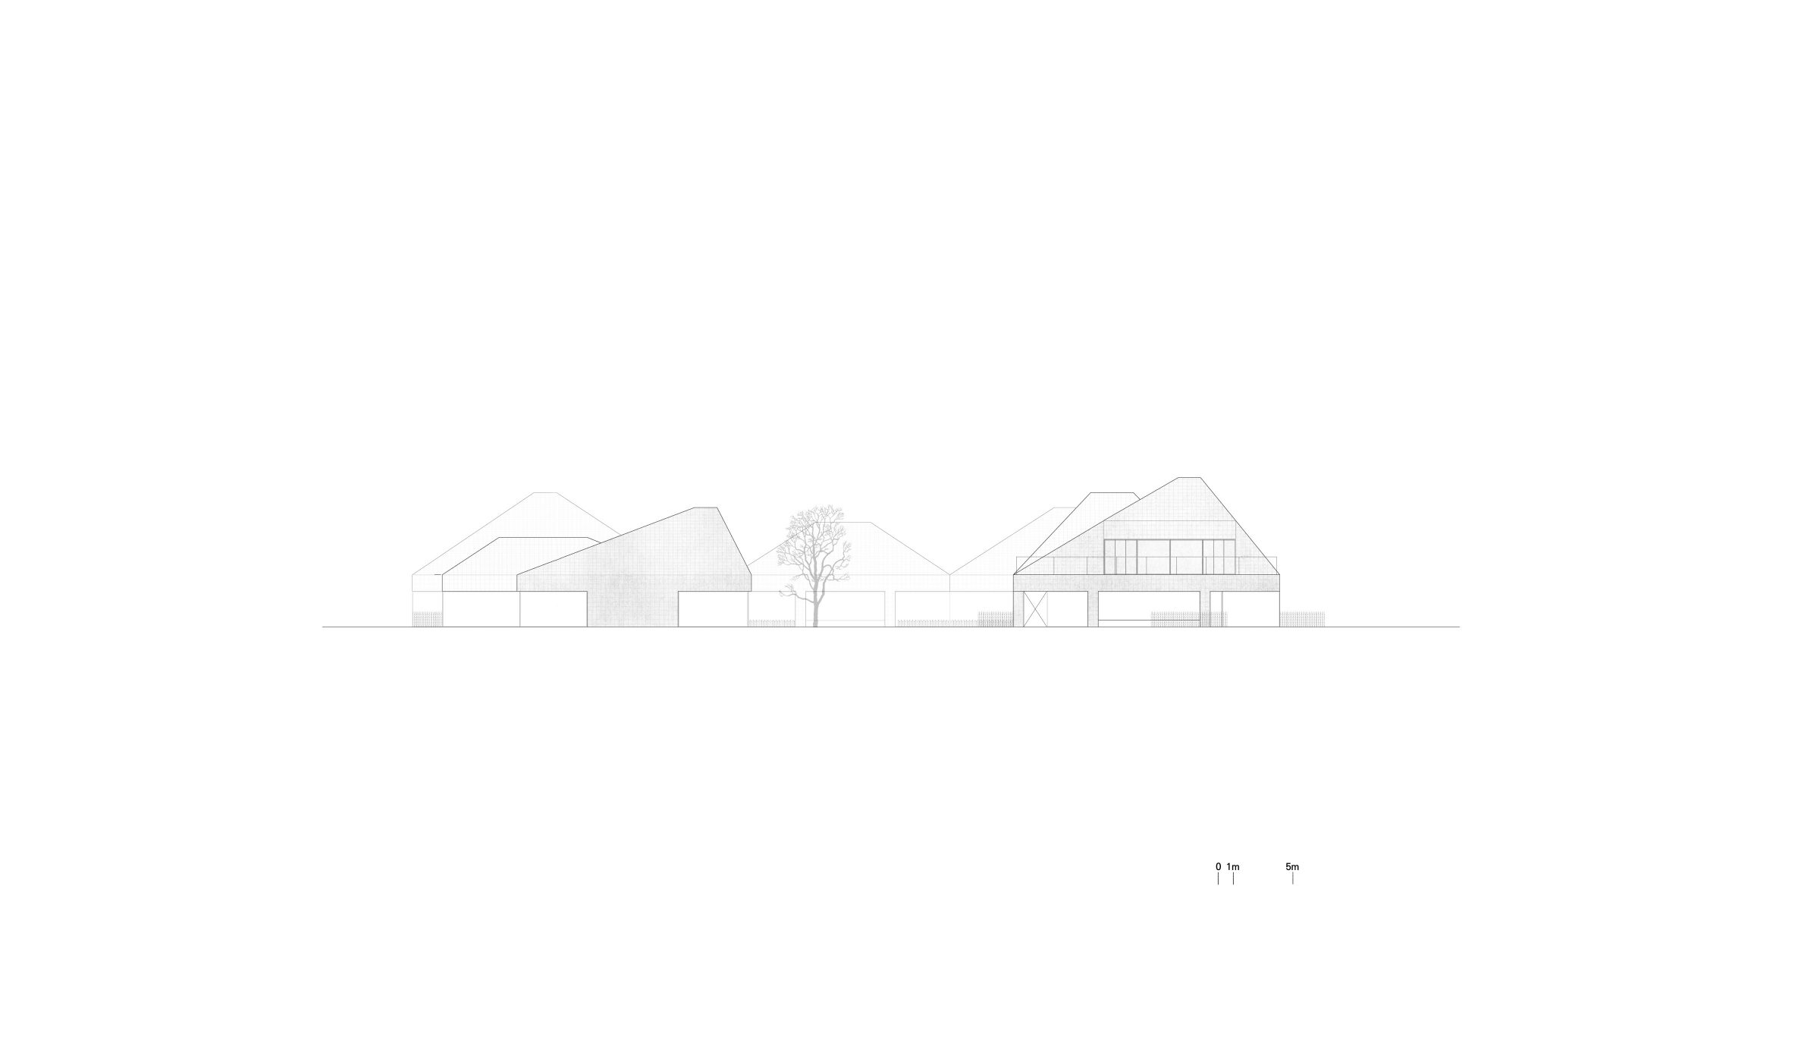
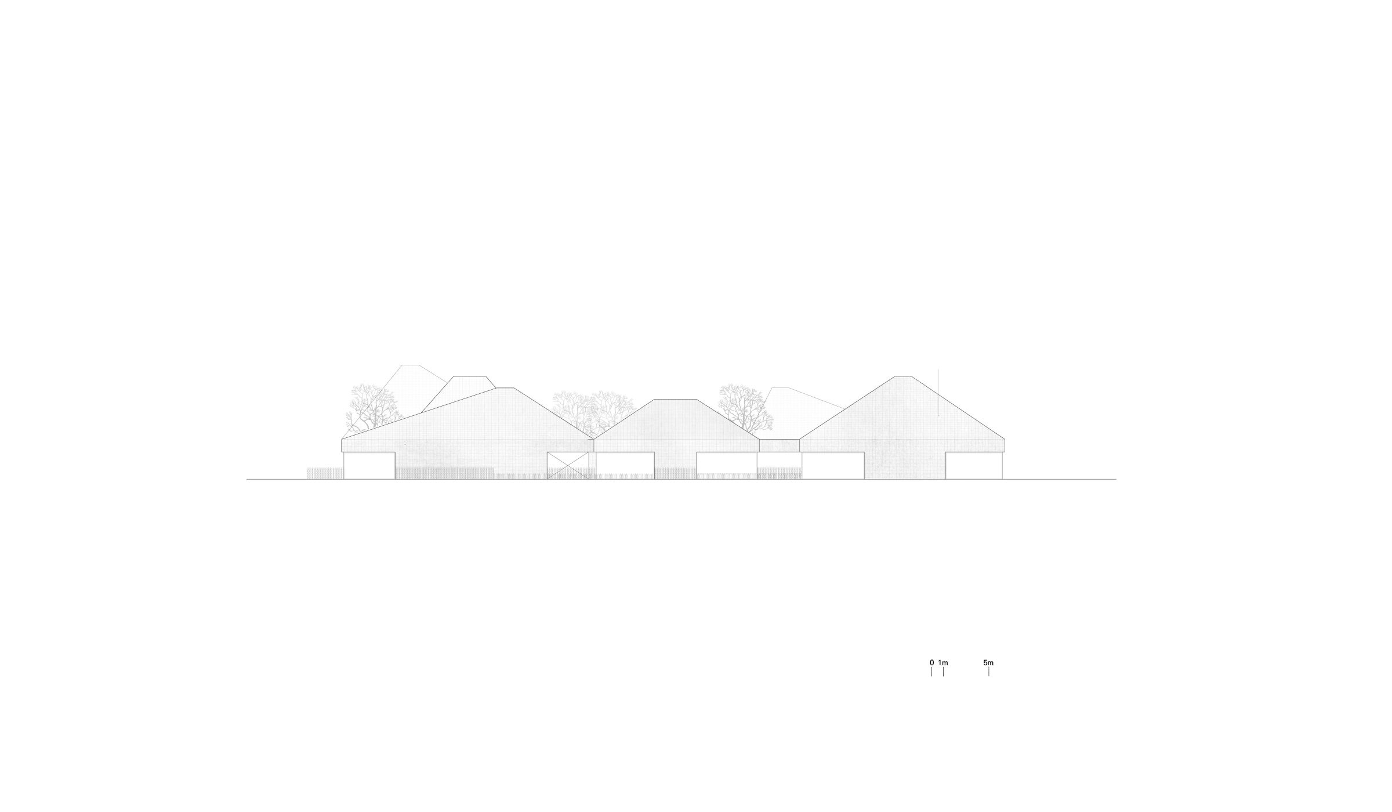
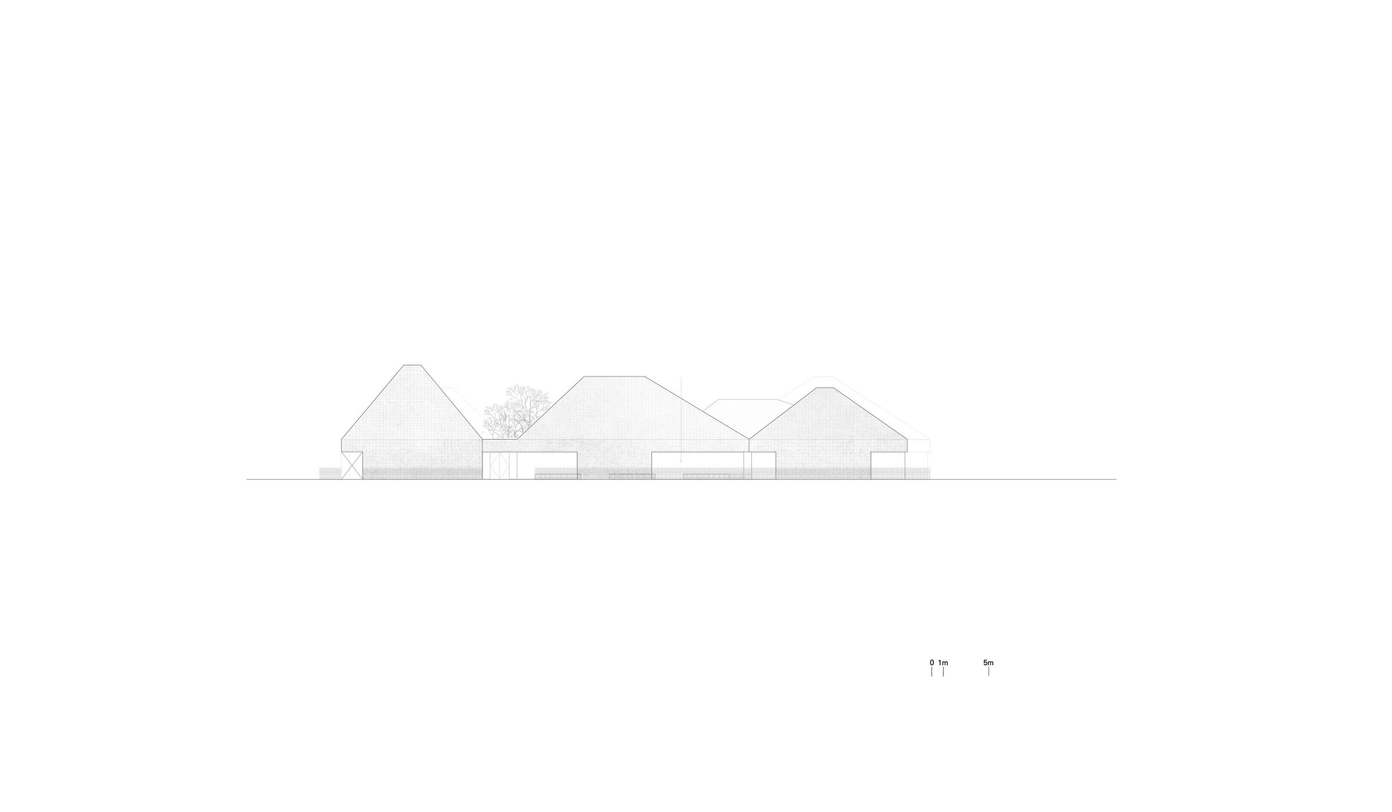
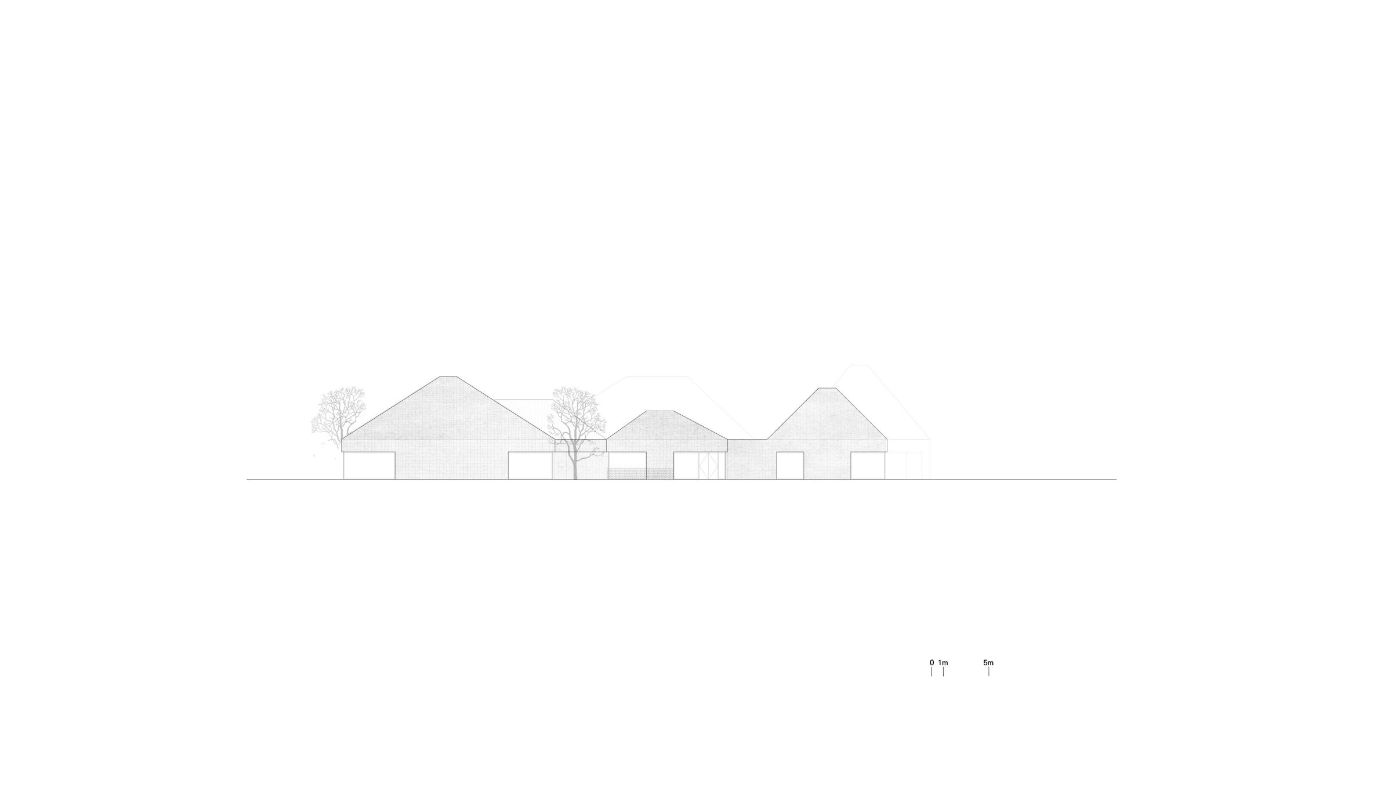
Two to three stories of neighborhood facilities are mainly located at passenger environment of Indeok-ro(Street). Skylines of this area is lower even it’s a central area. Plan low-rise library in harmony with Indeok-ro’s landscape considering ambulation scale.
Scale of the neighborhood, Arrangement in the front of street
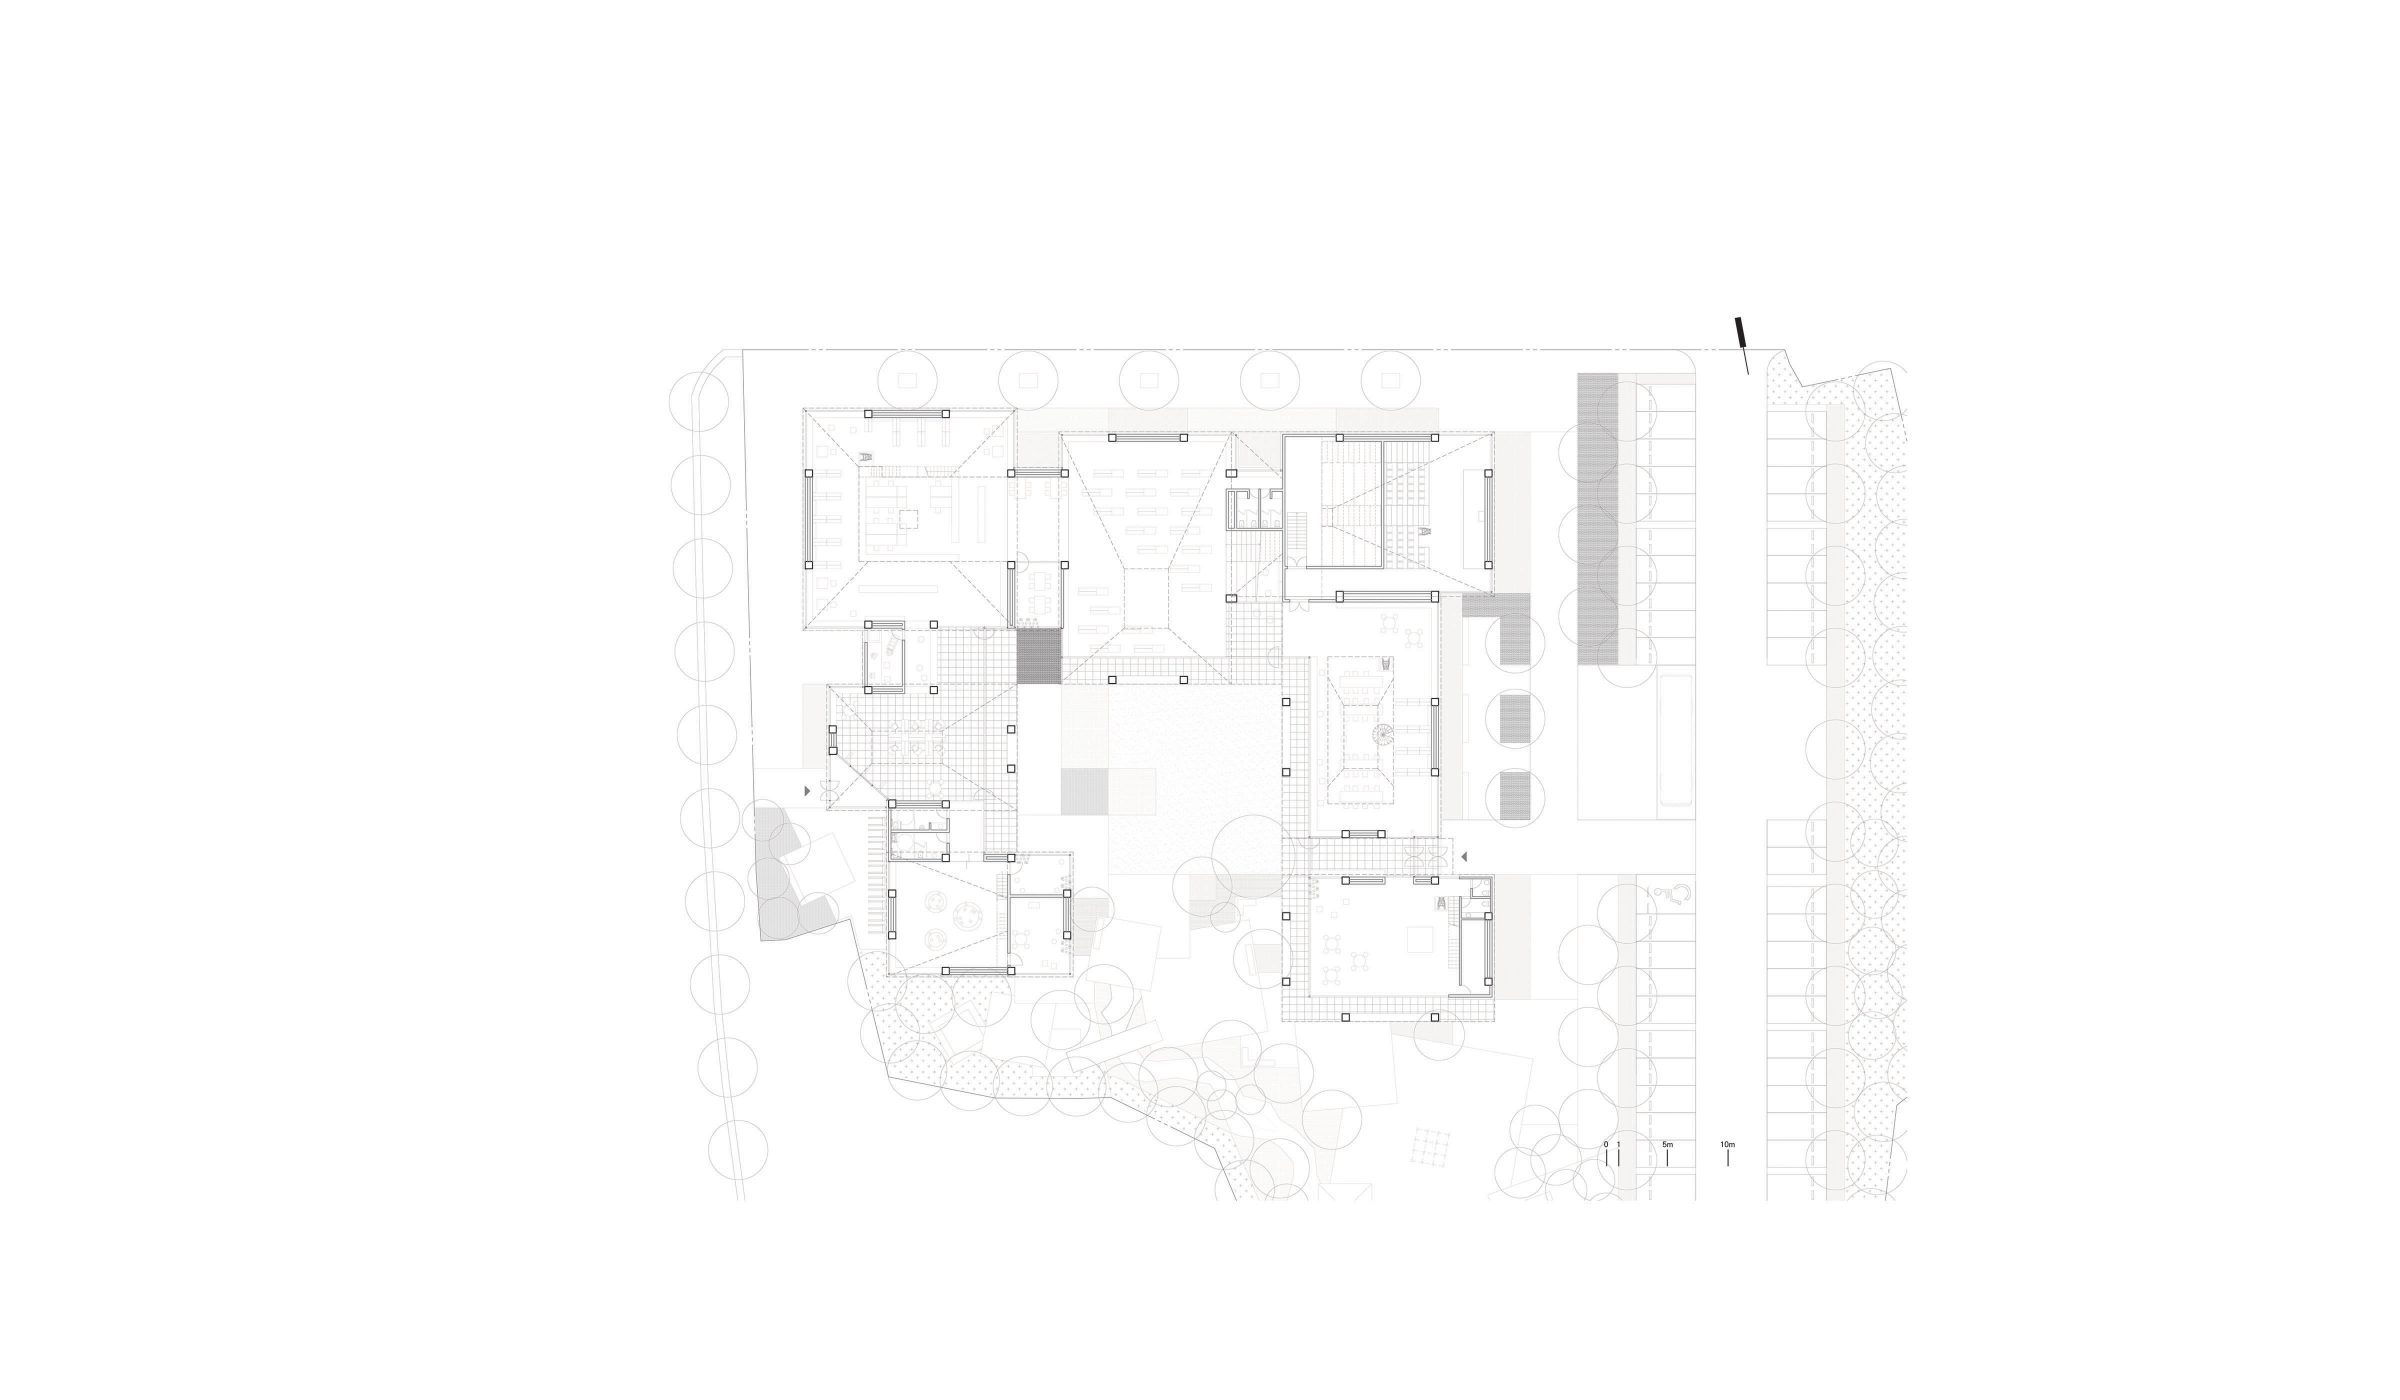
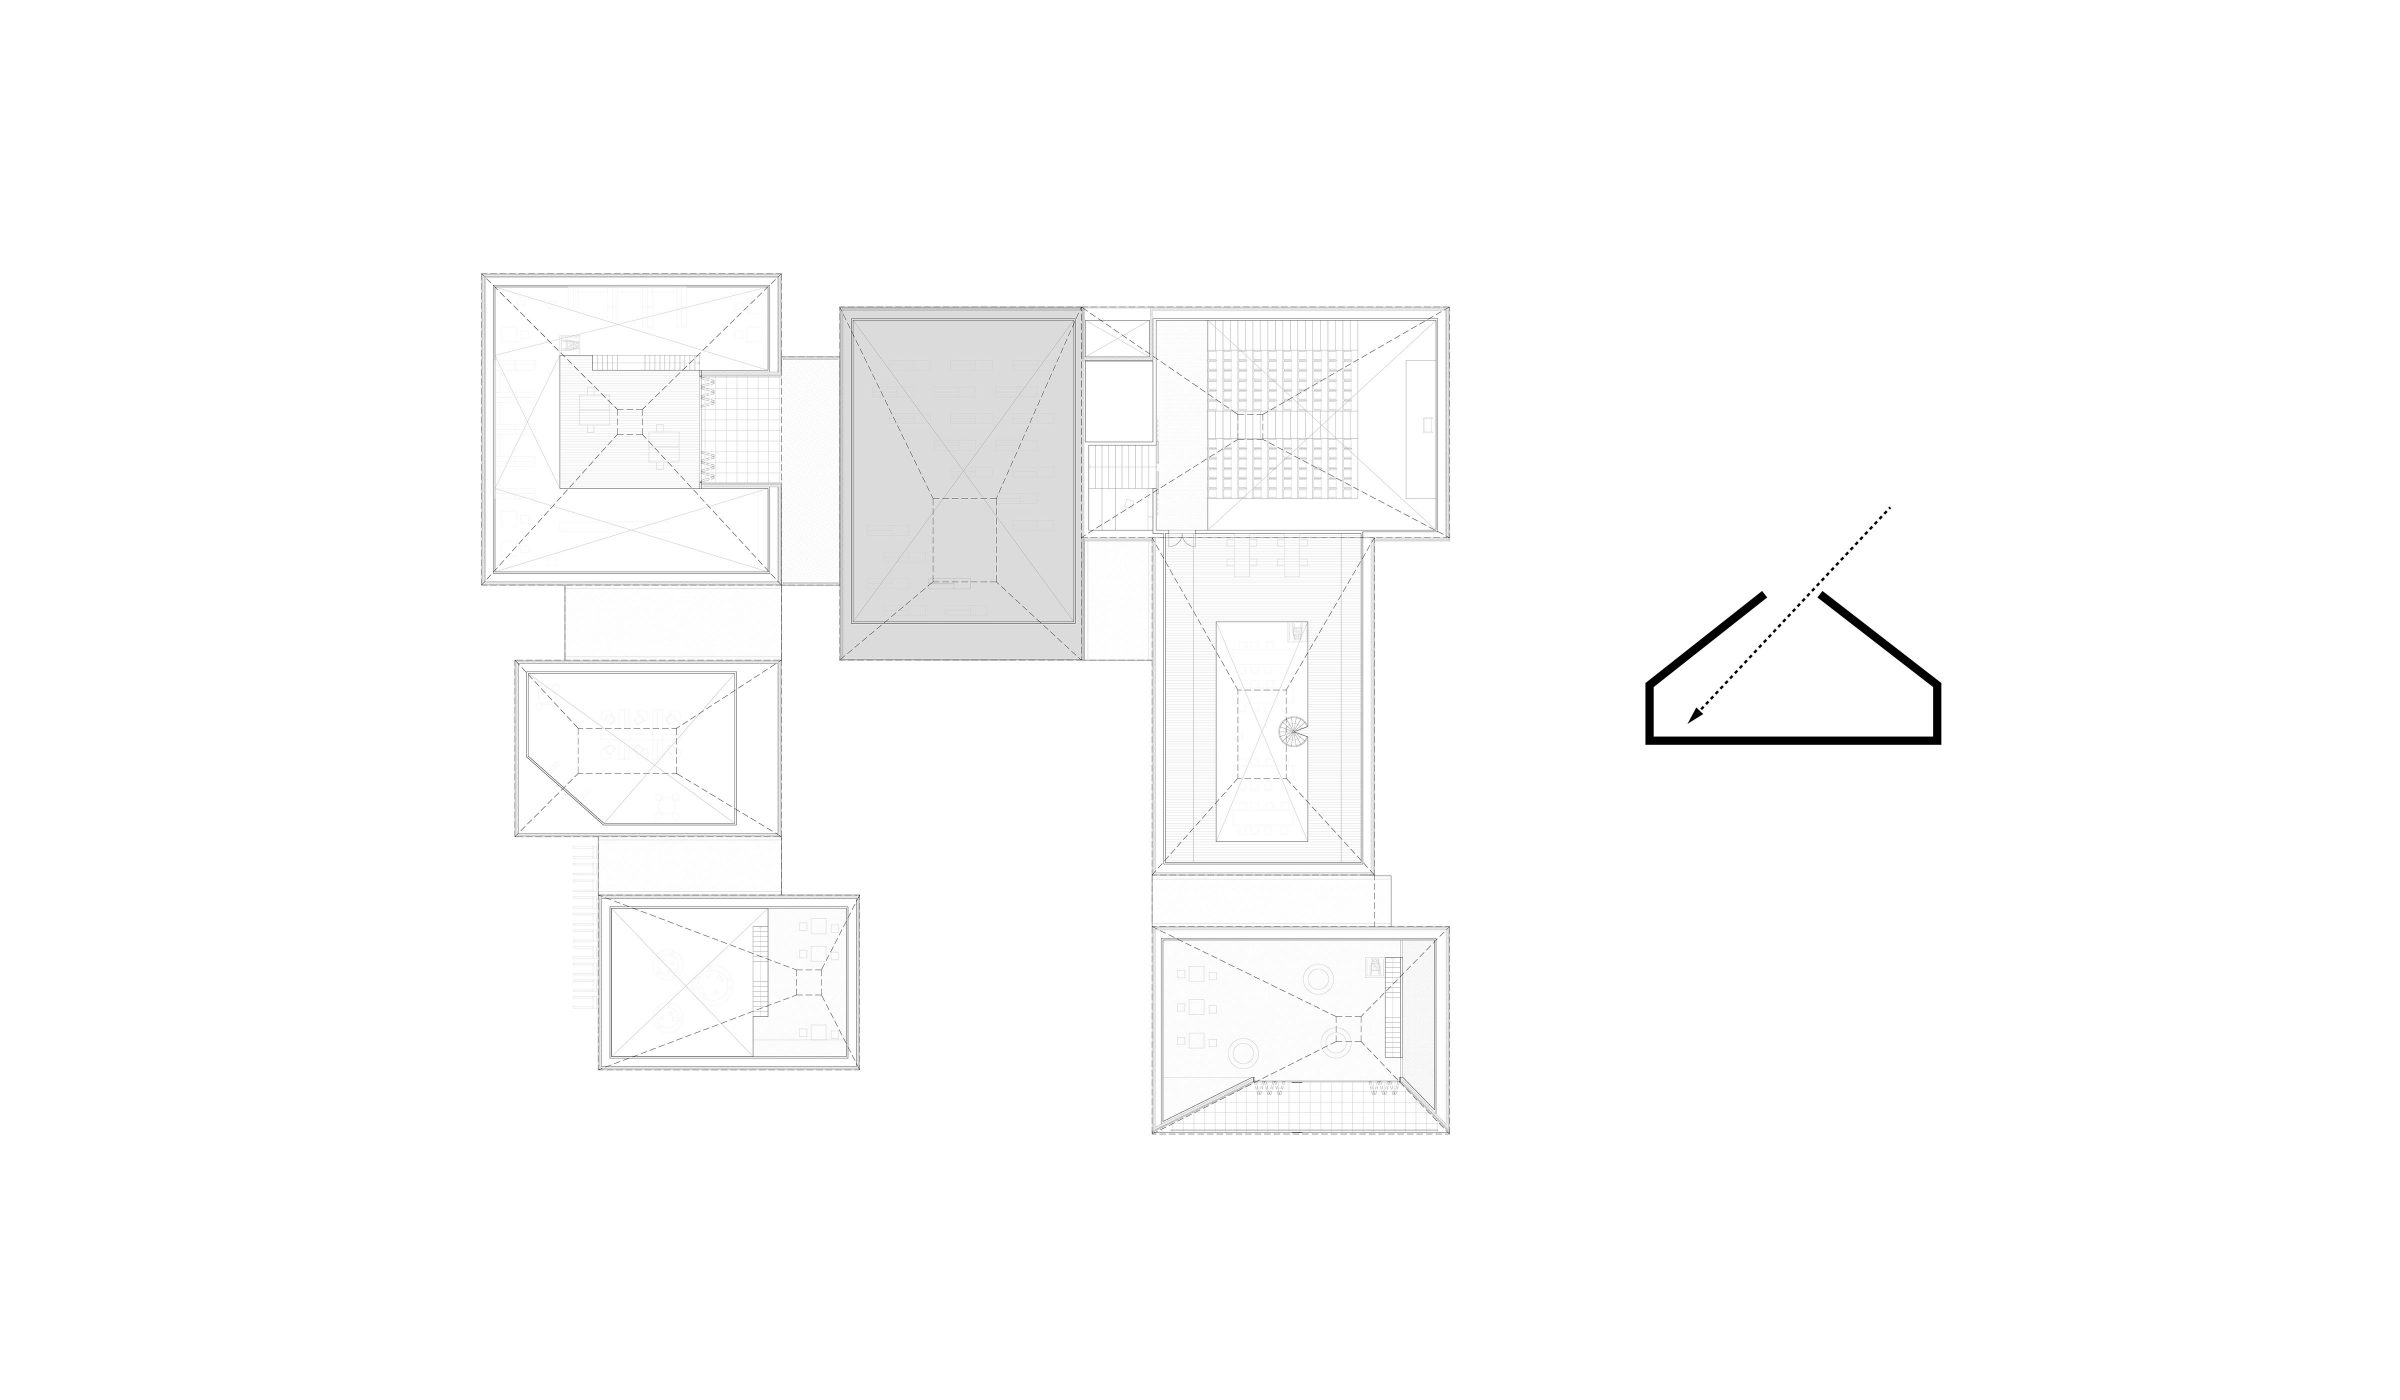
The site of library is surrounded by housings and neighborhood facilities and north side is close to park planned area. By placing similar size of rooms to surrounded building on northwest side, make it possible to approach directly to Indeok-ro. With this, library can be a part of Indeok-ro landscape.
Courtyard opens to the school property on North
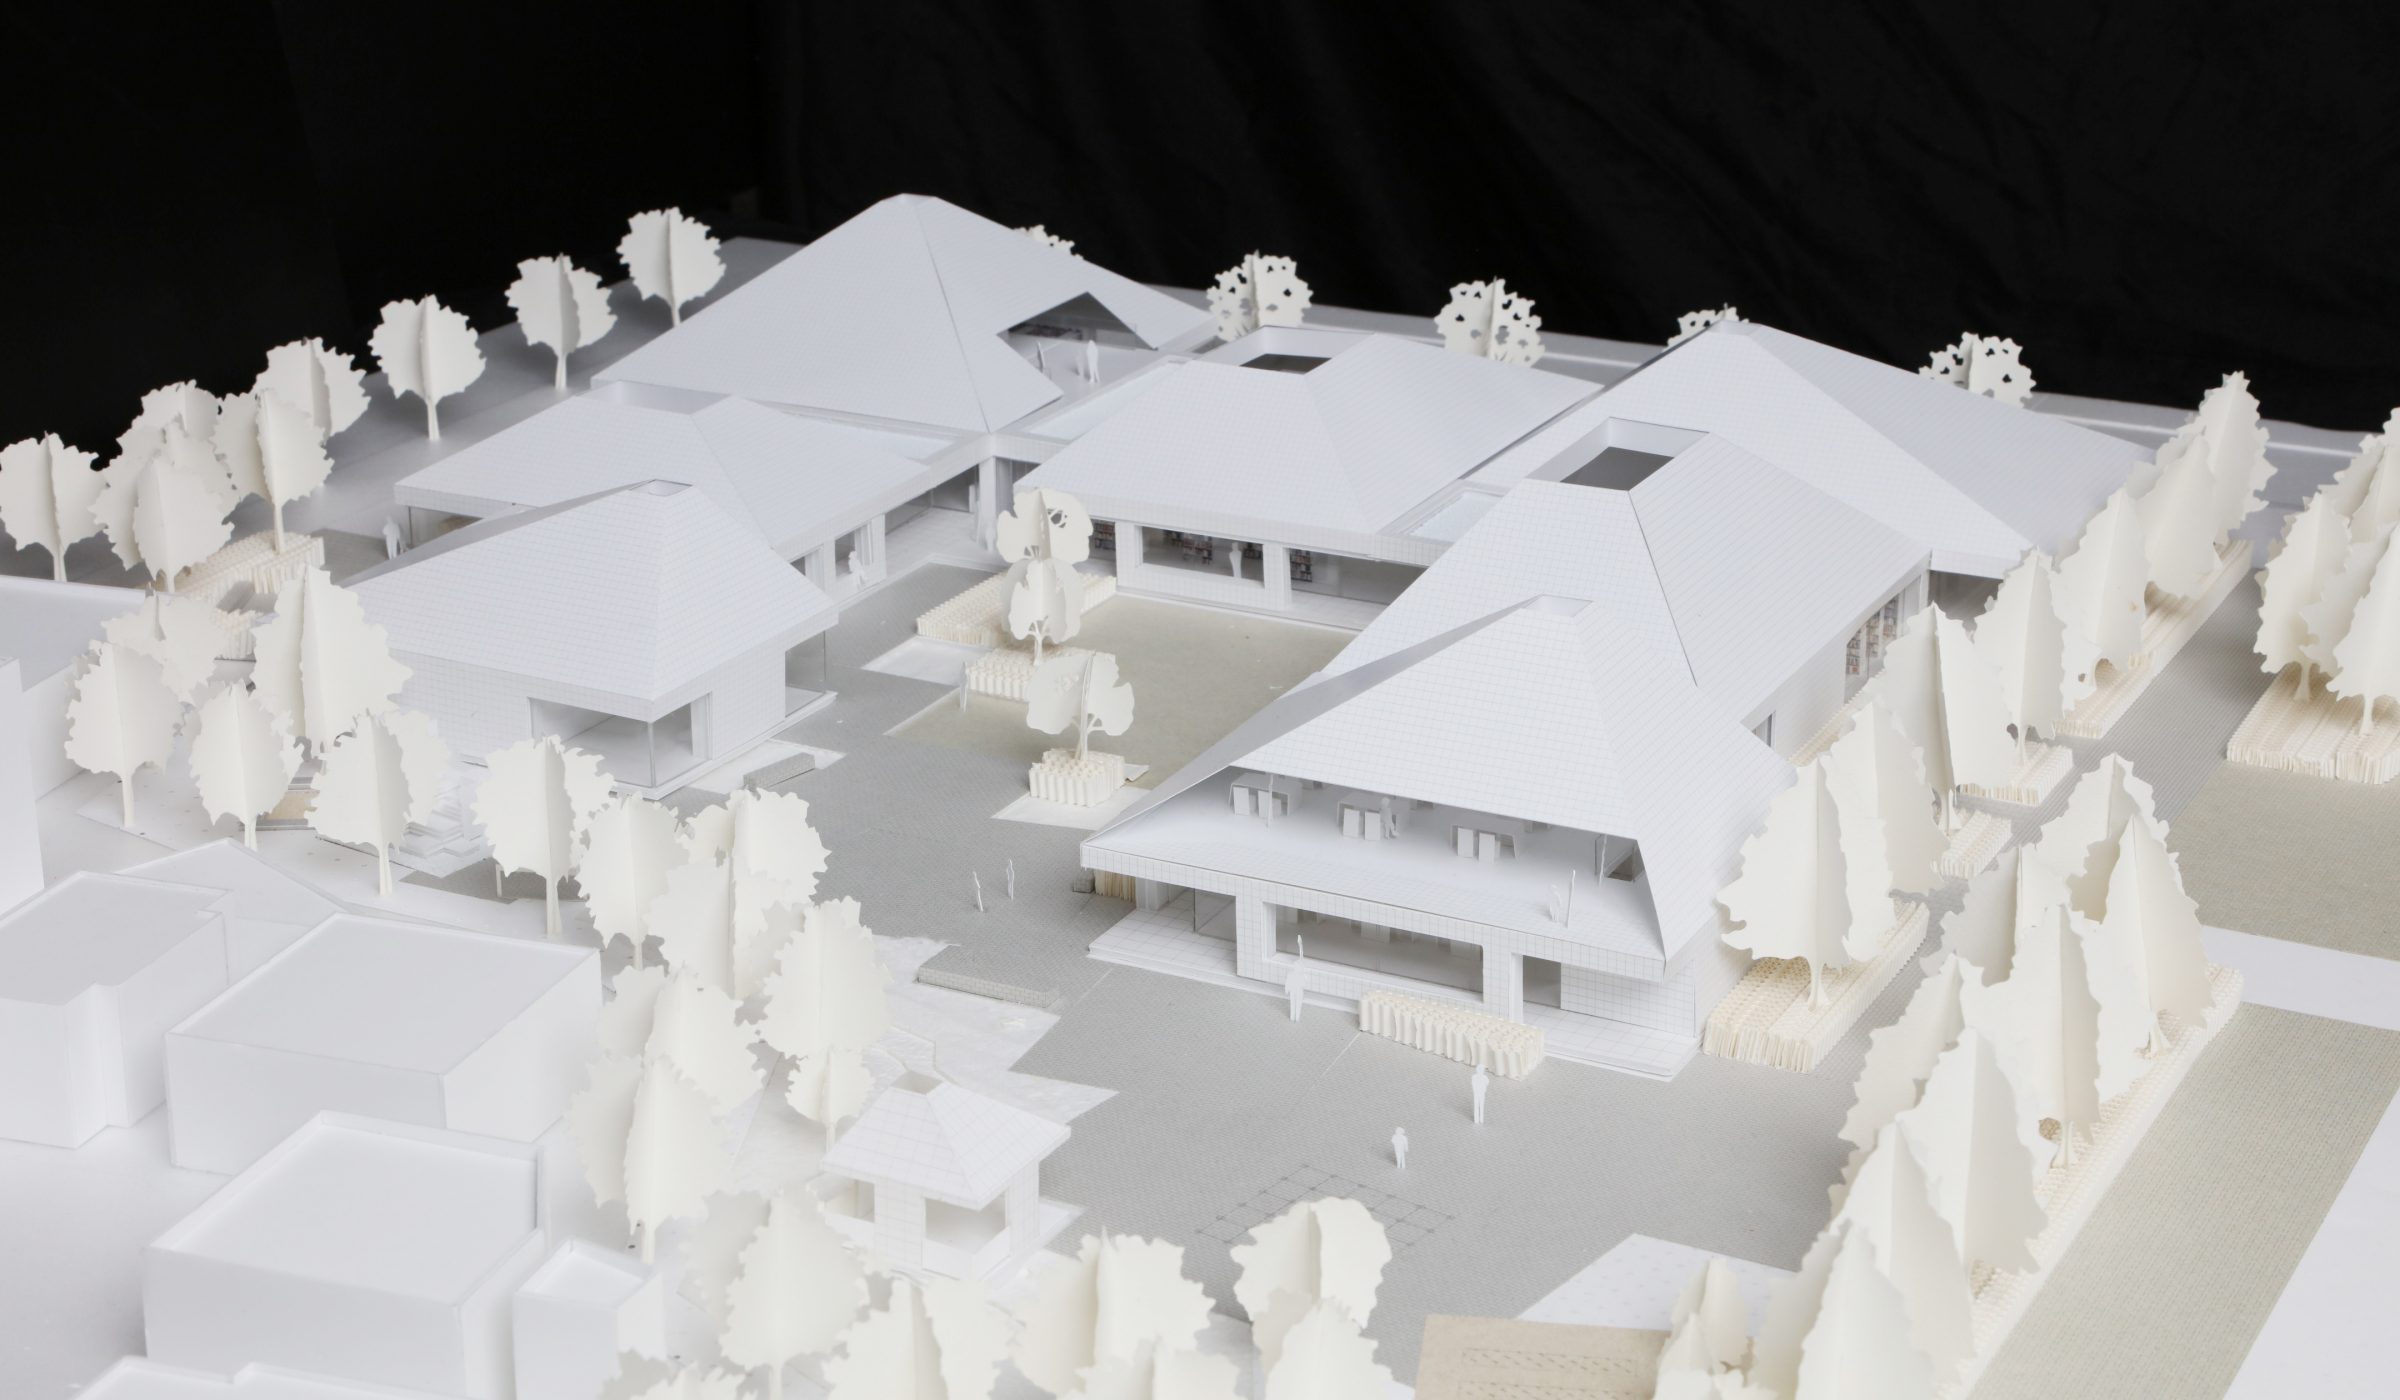
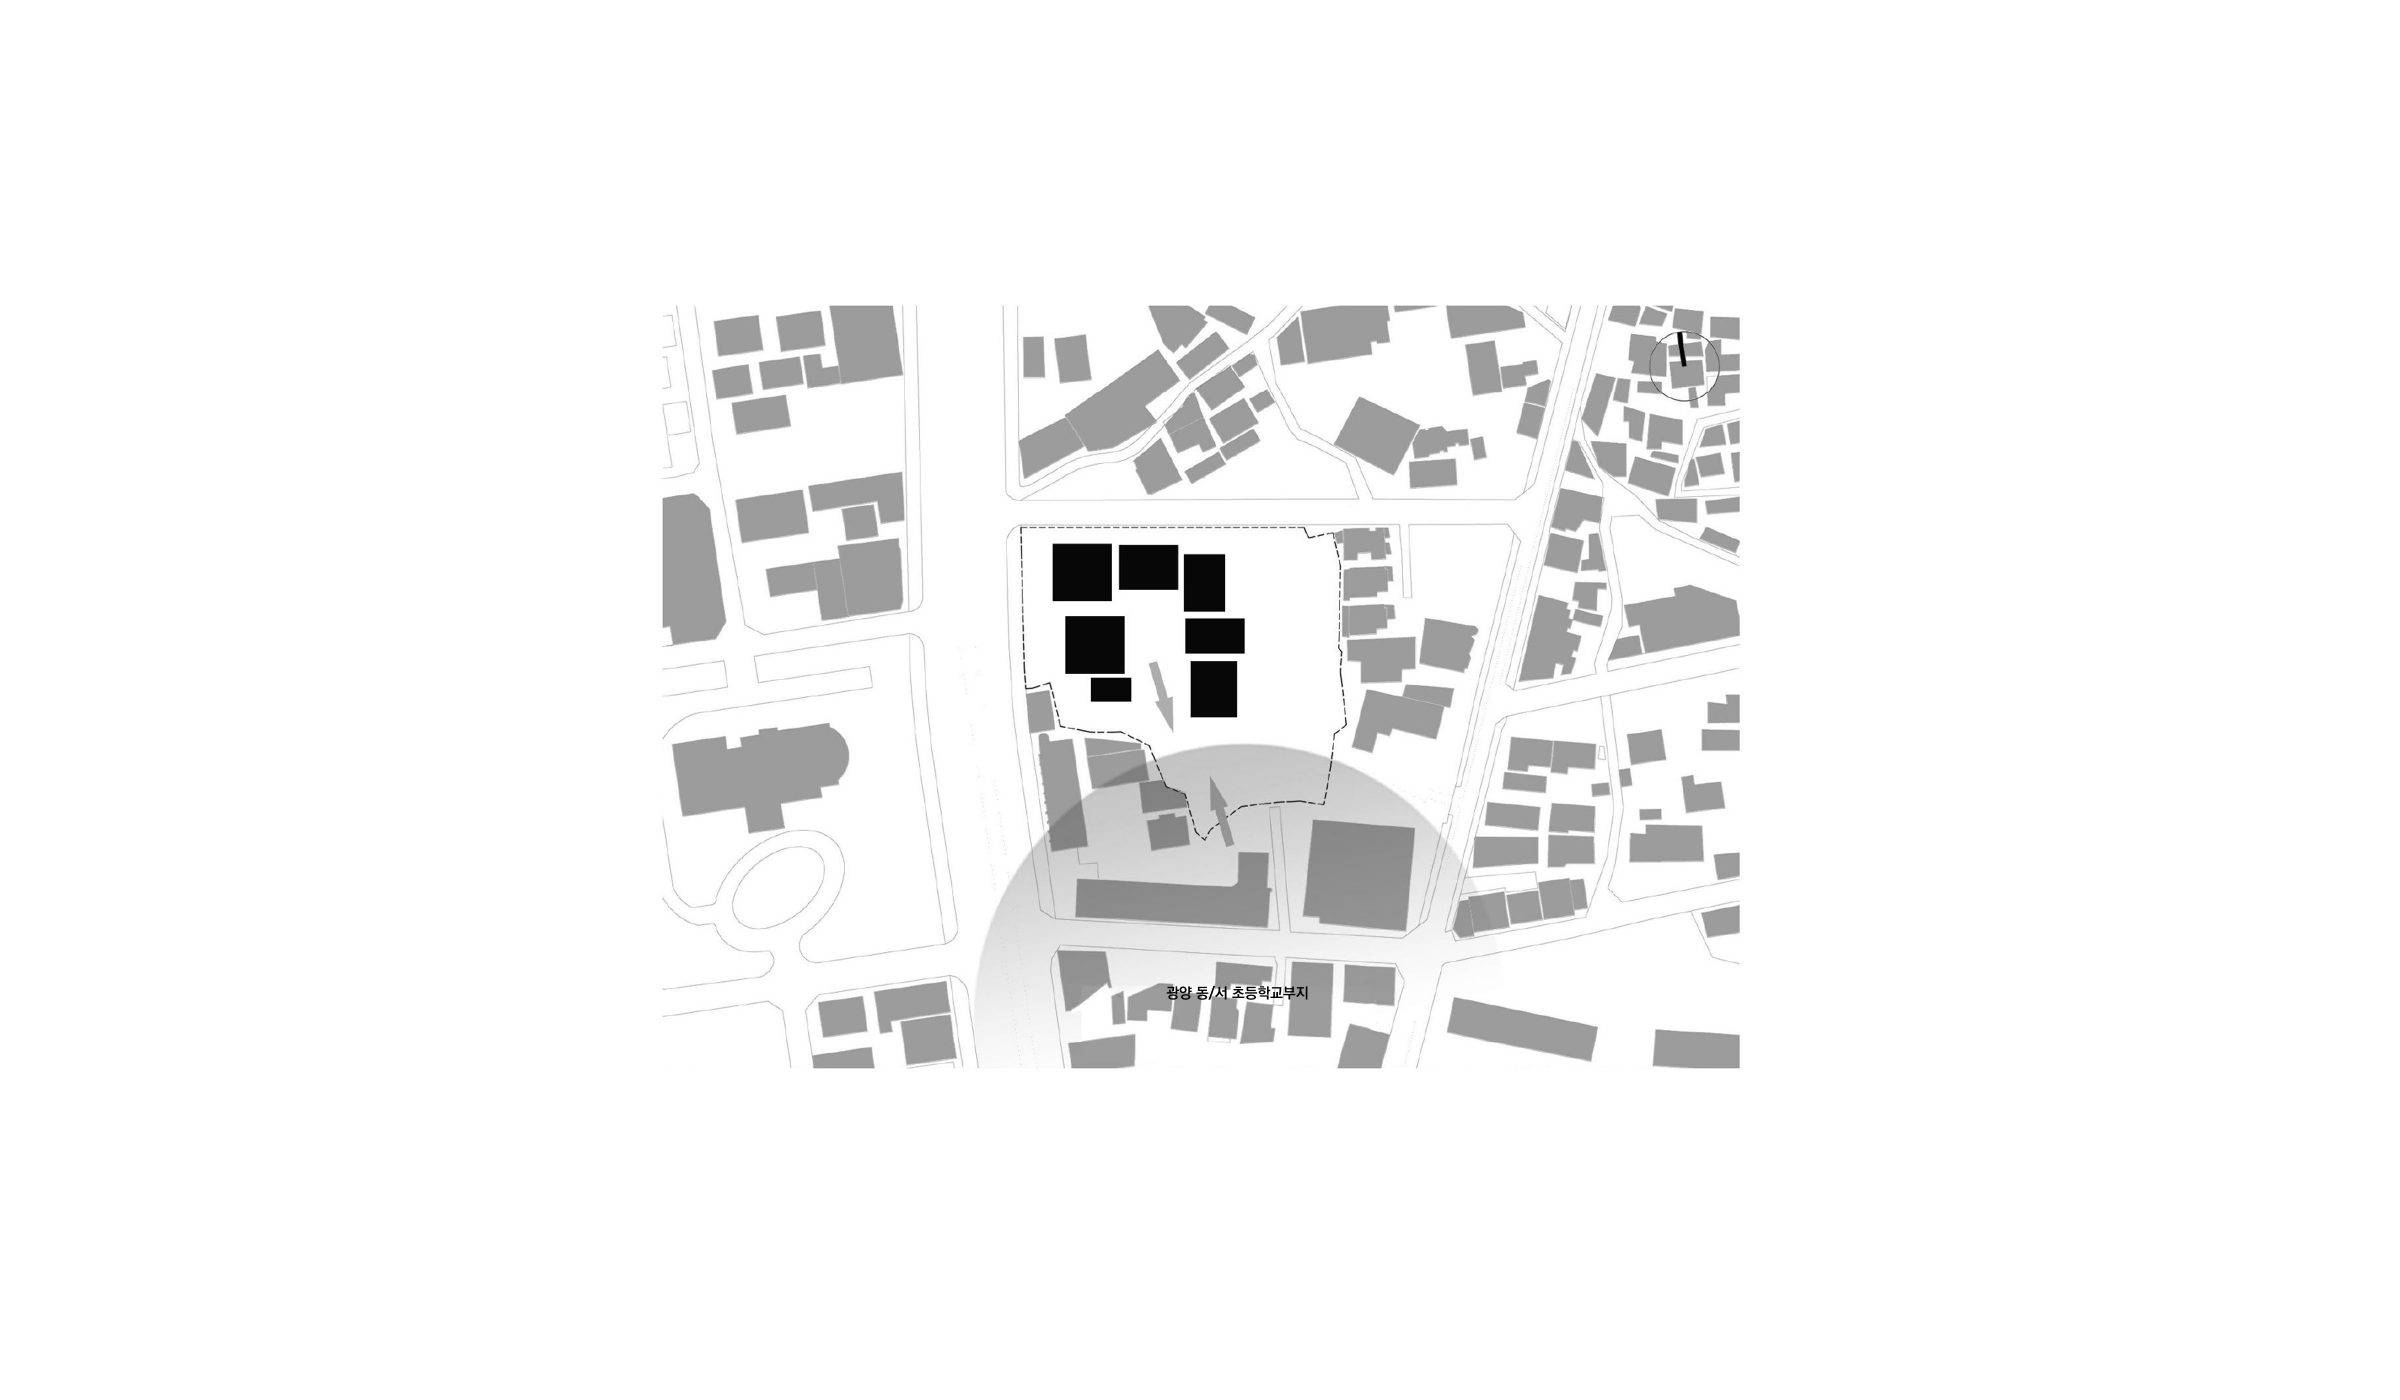
Gwangyang east and west elementary schools are closest facilities from the site so it is expected that they will use this library most actively first. Strengthen the symbolism of the library that support local education through the courtyard opening to school and make courtyard can be seen from the school directly.
2. Architecture Strategy
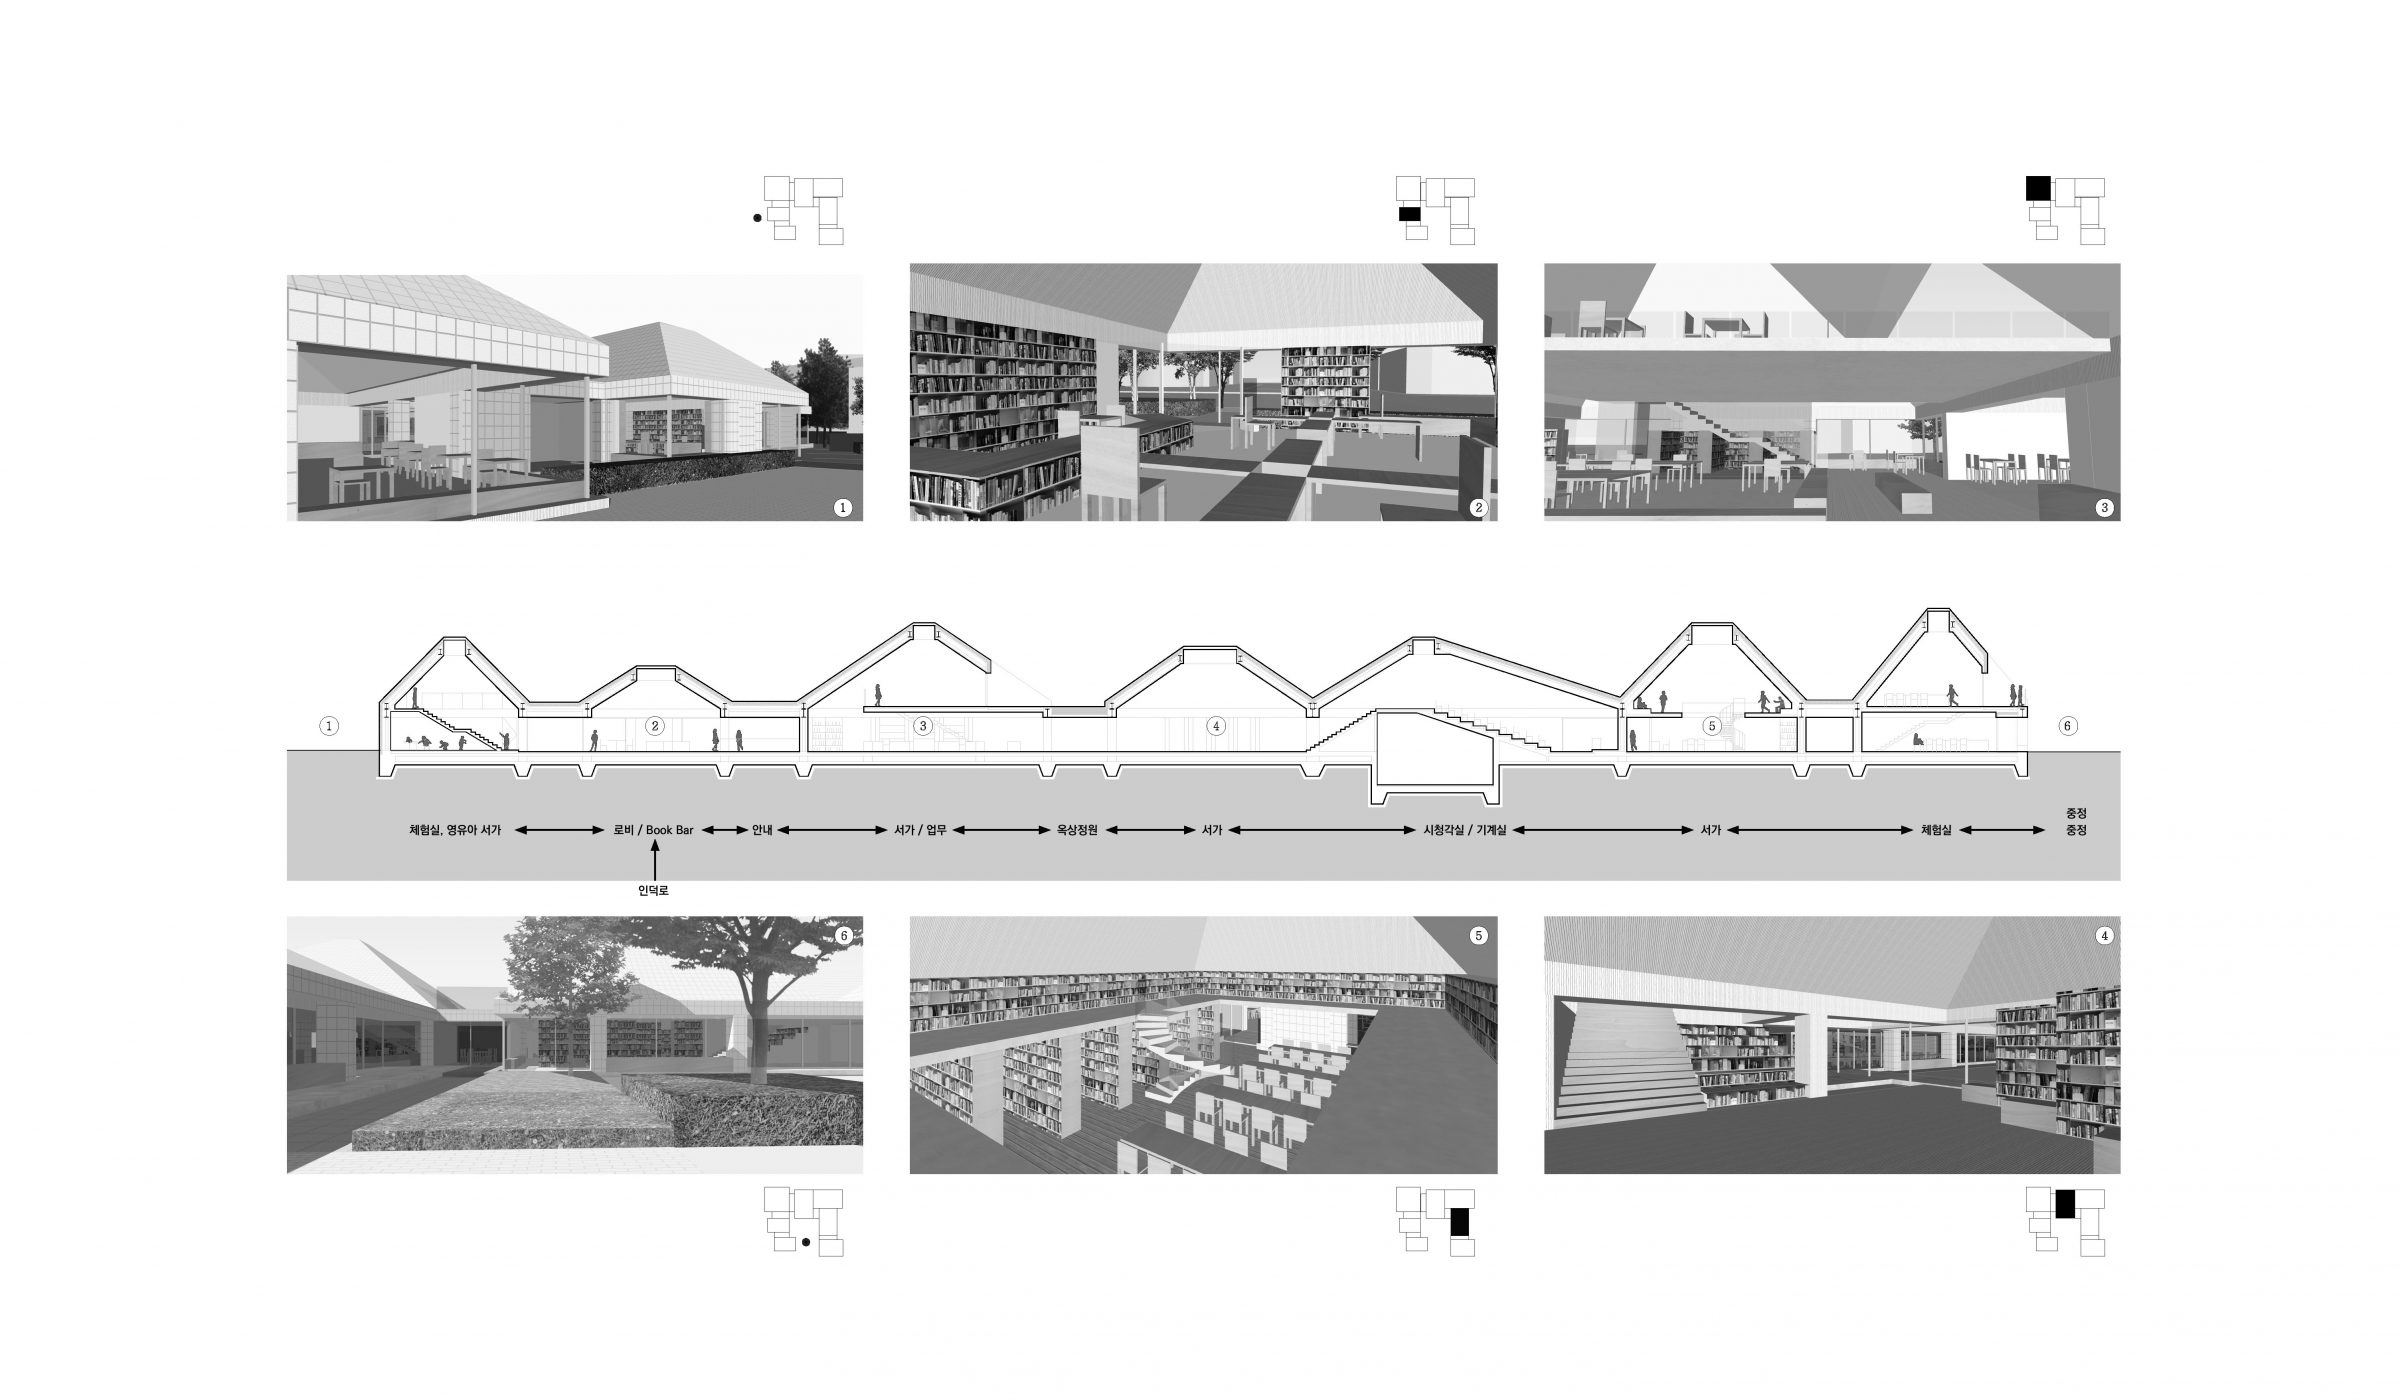
Low-rise library
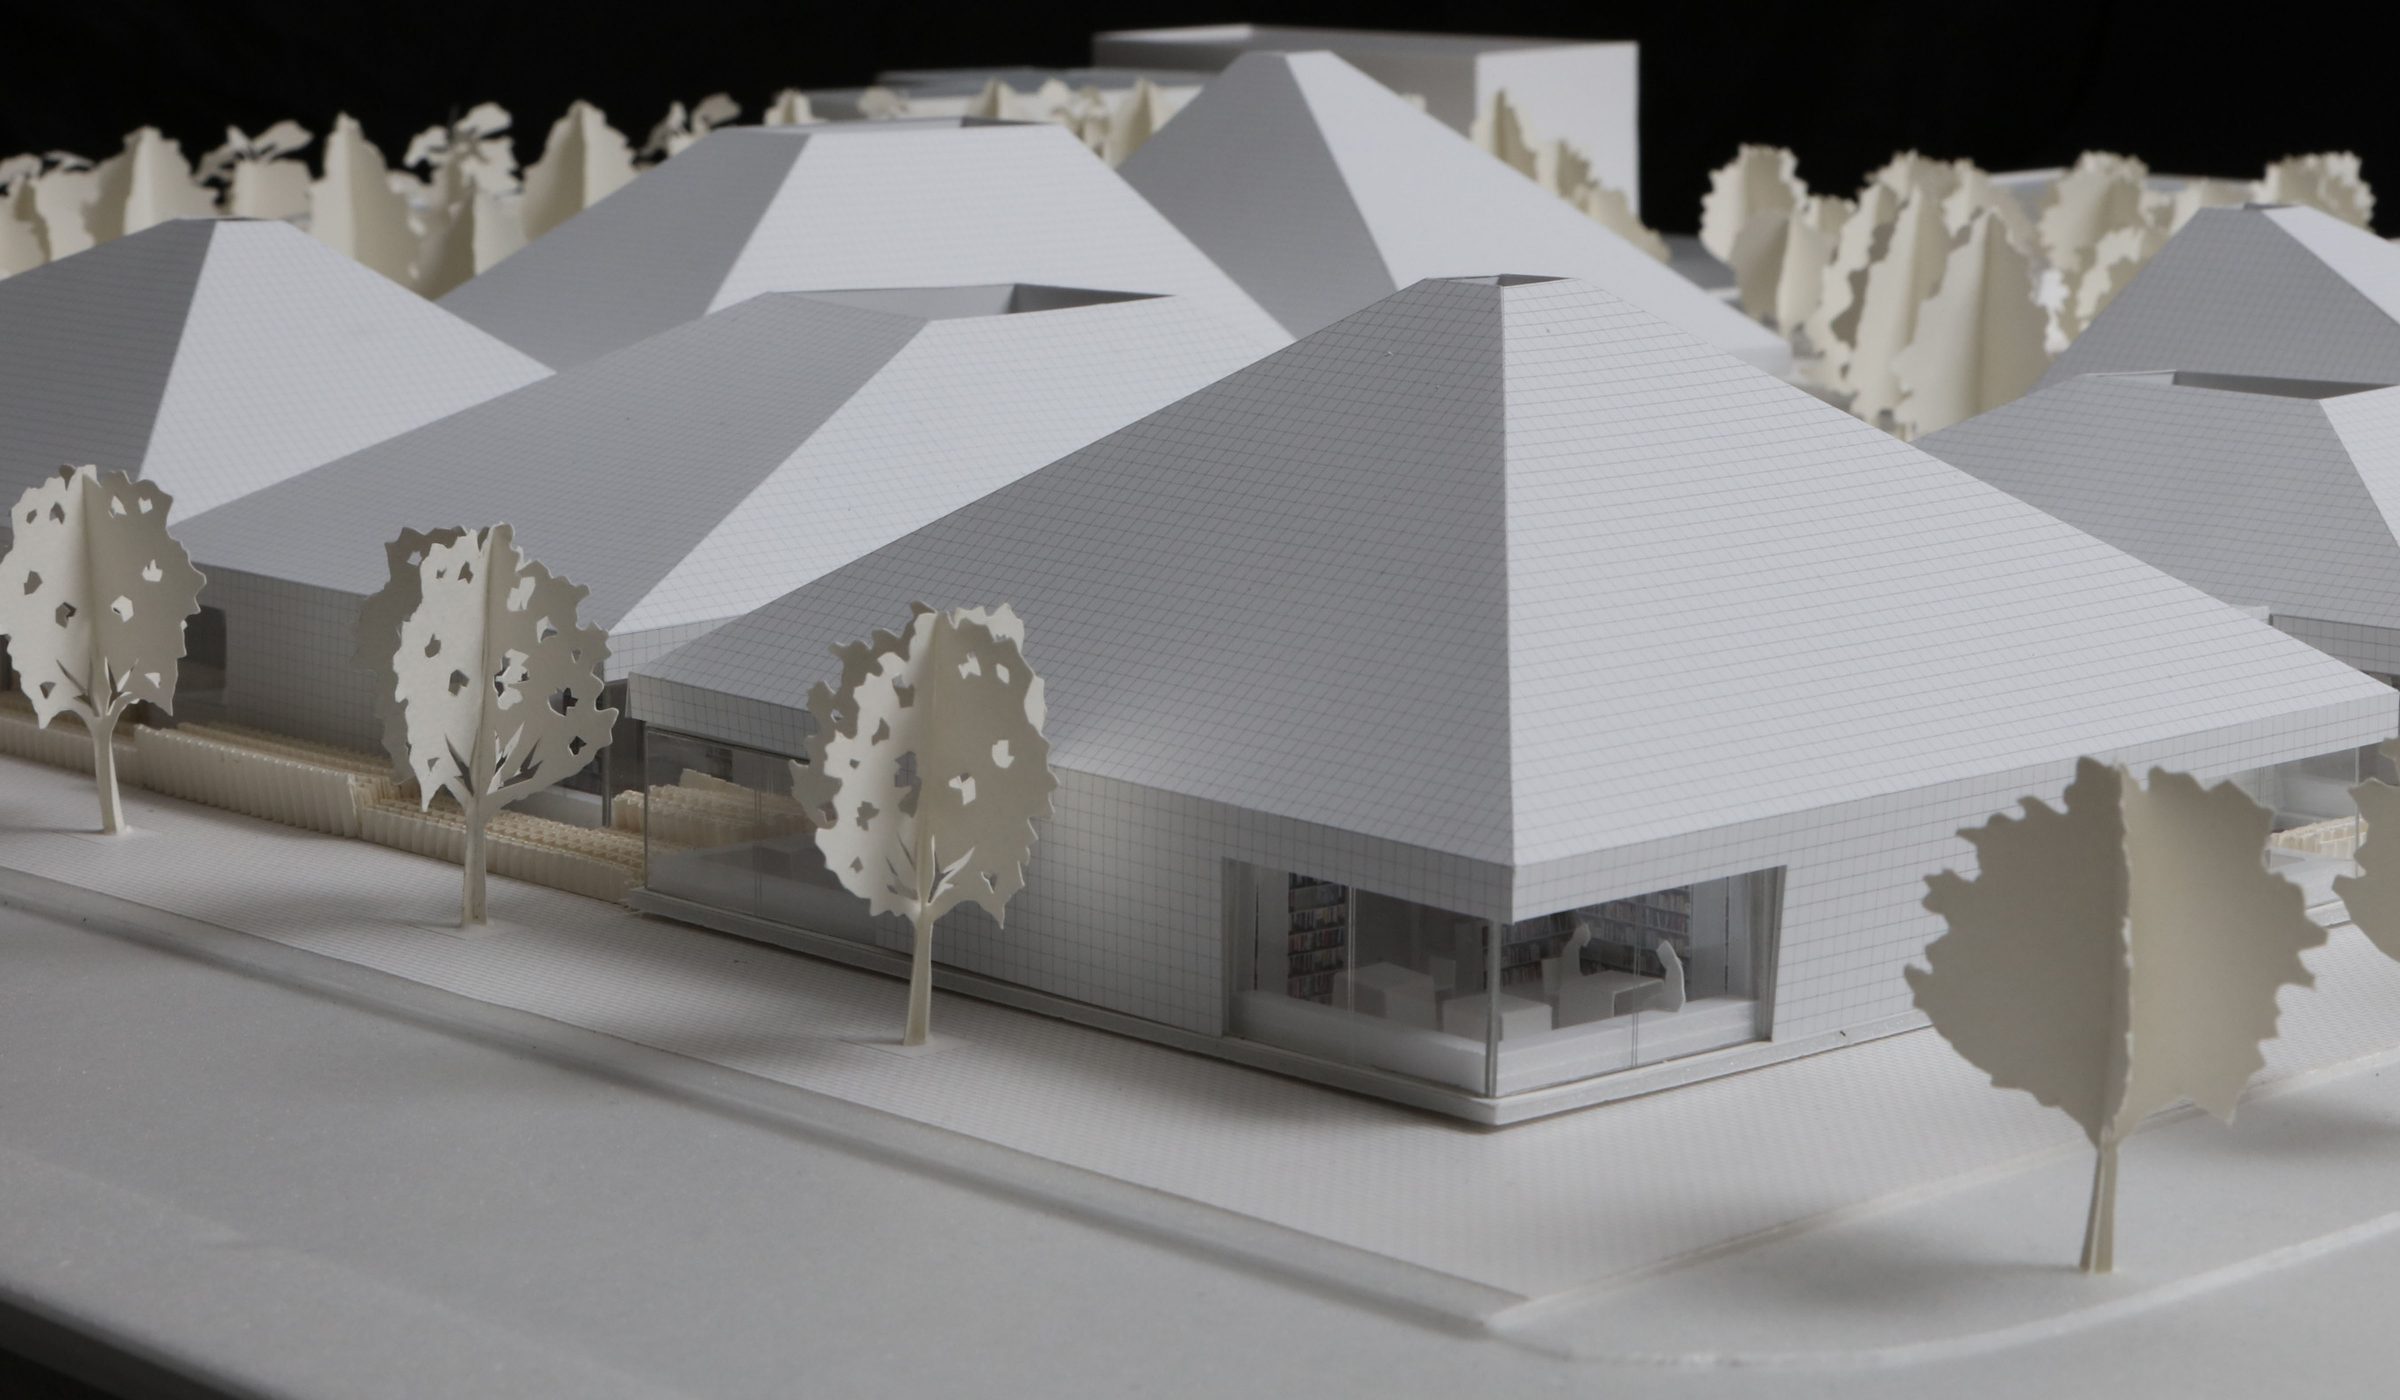
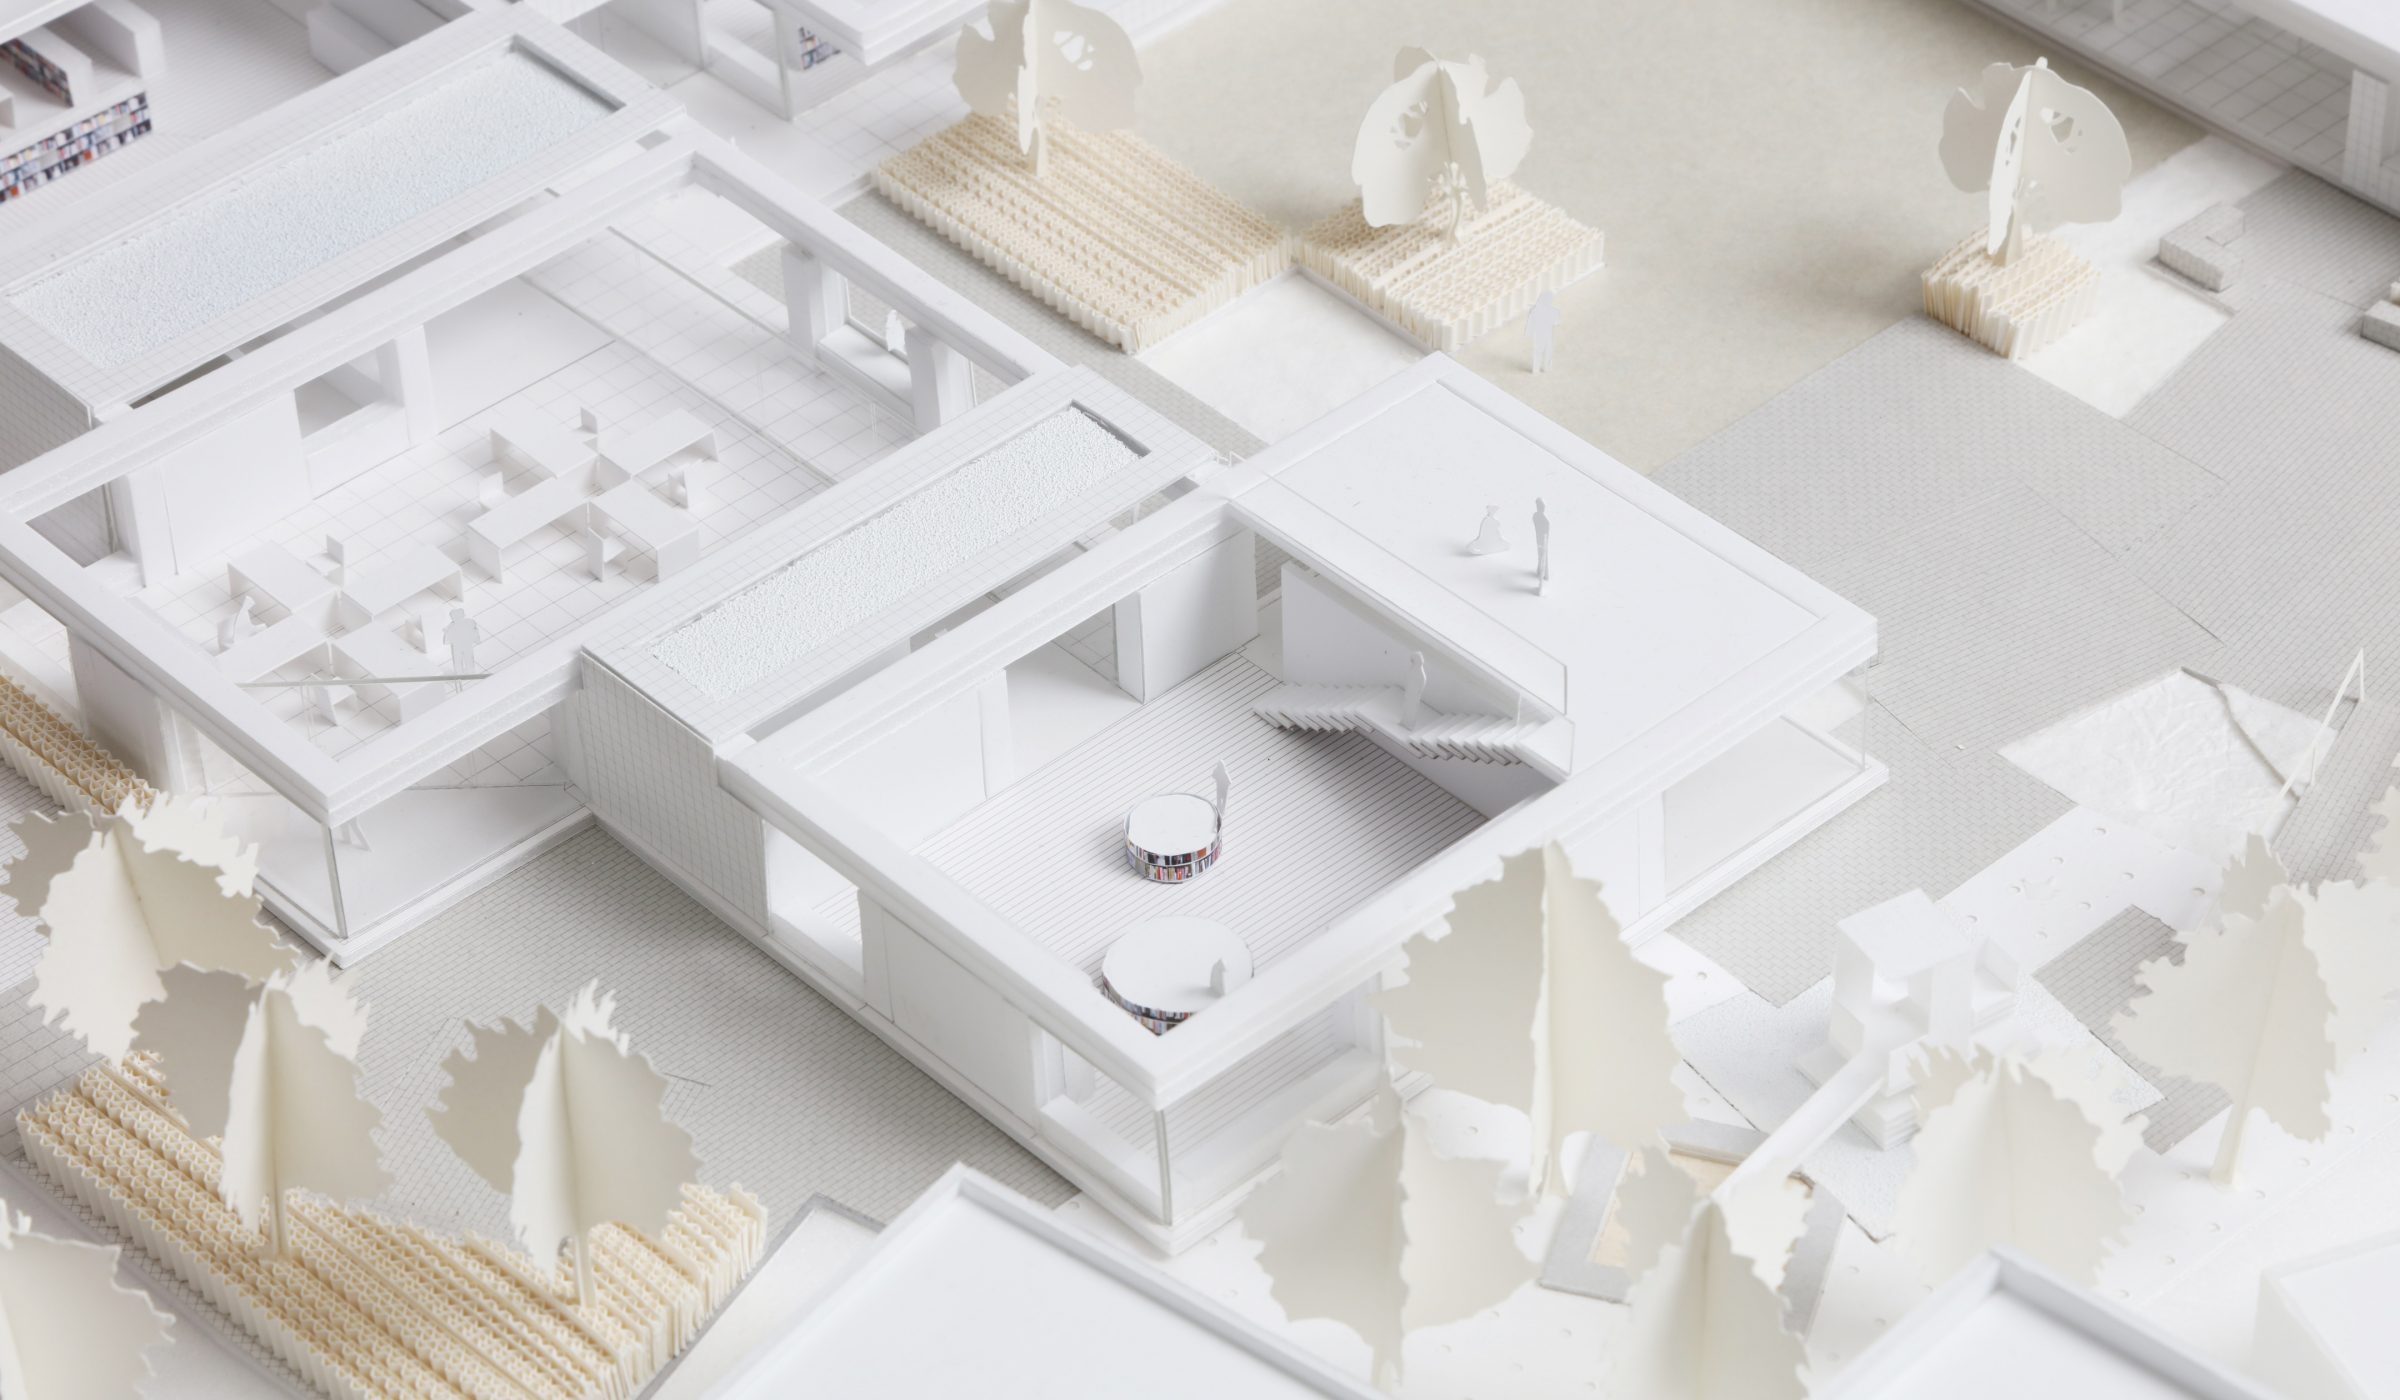
Multistoried authoritarian shape of library is the conventional image of public facilities. Gwangyang Municipal Library with enough space of site suggests Easily and directly accessible library from street’.
Library greeting by books
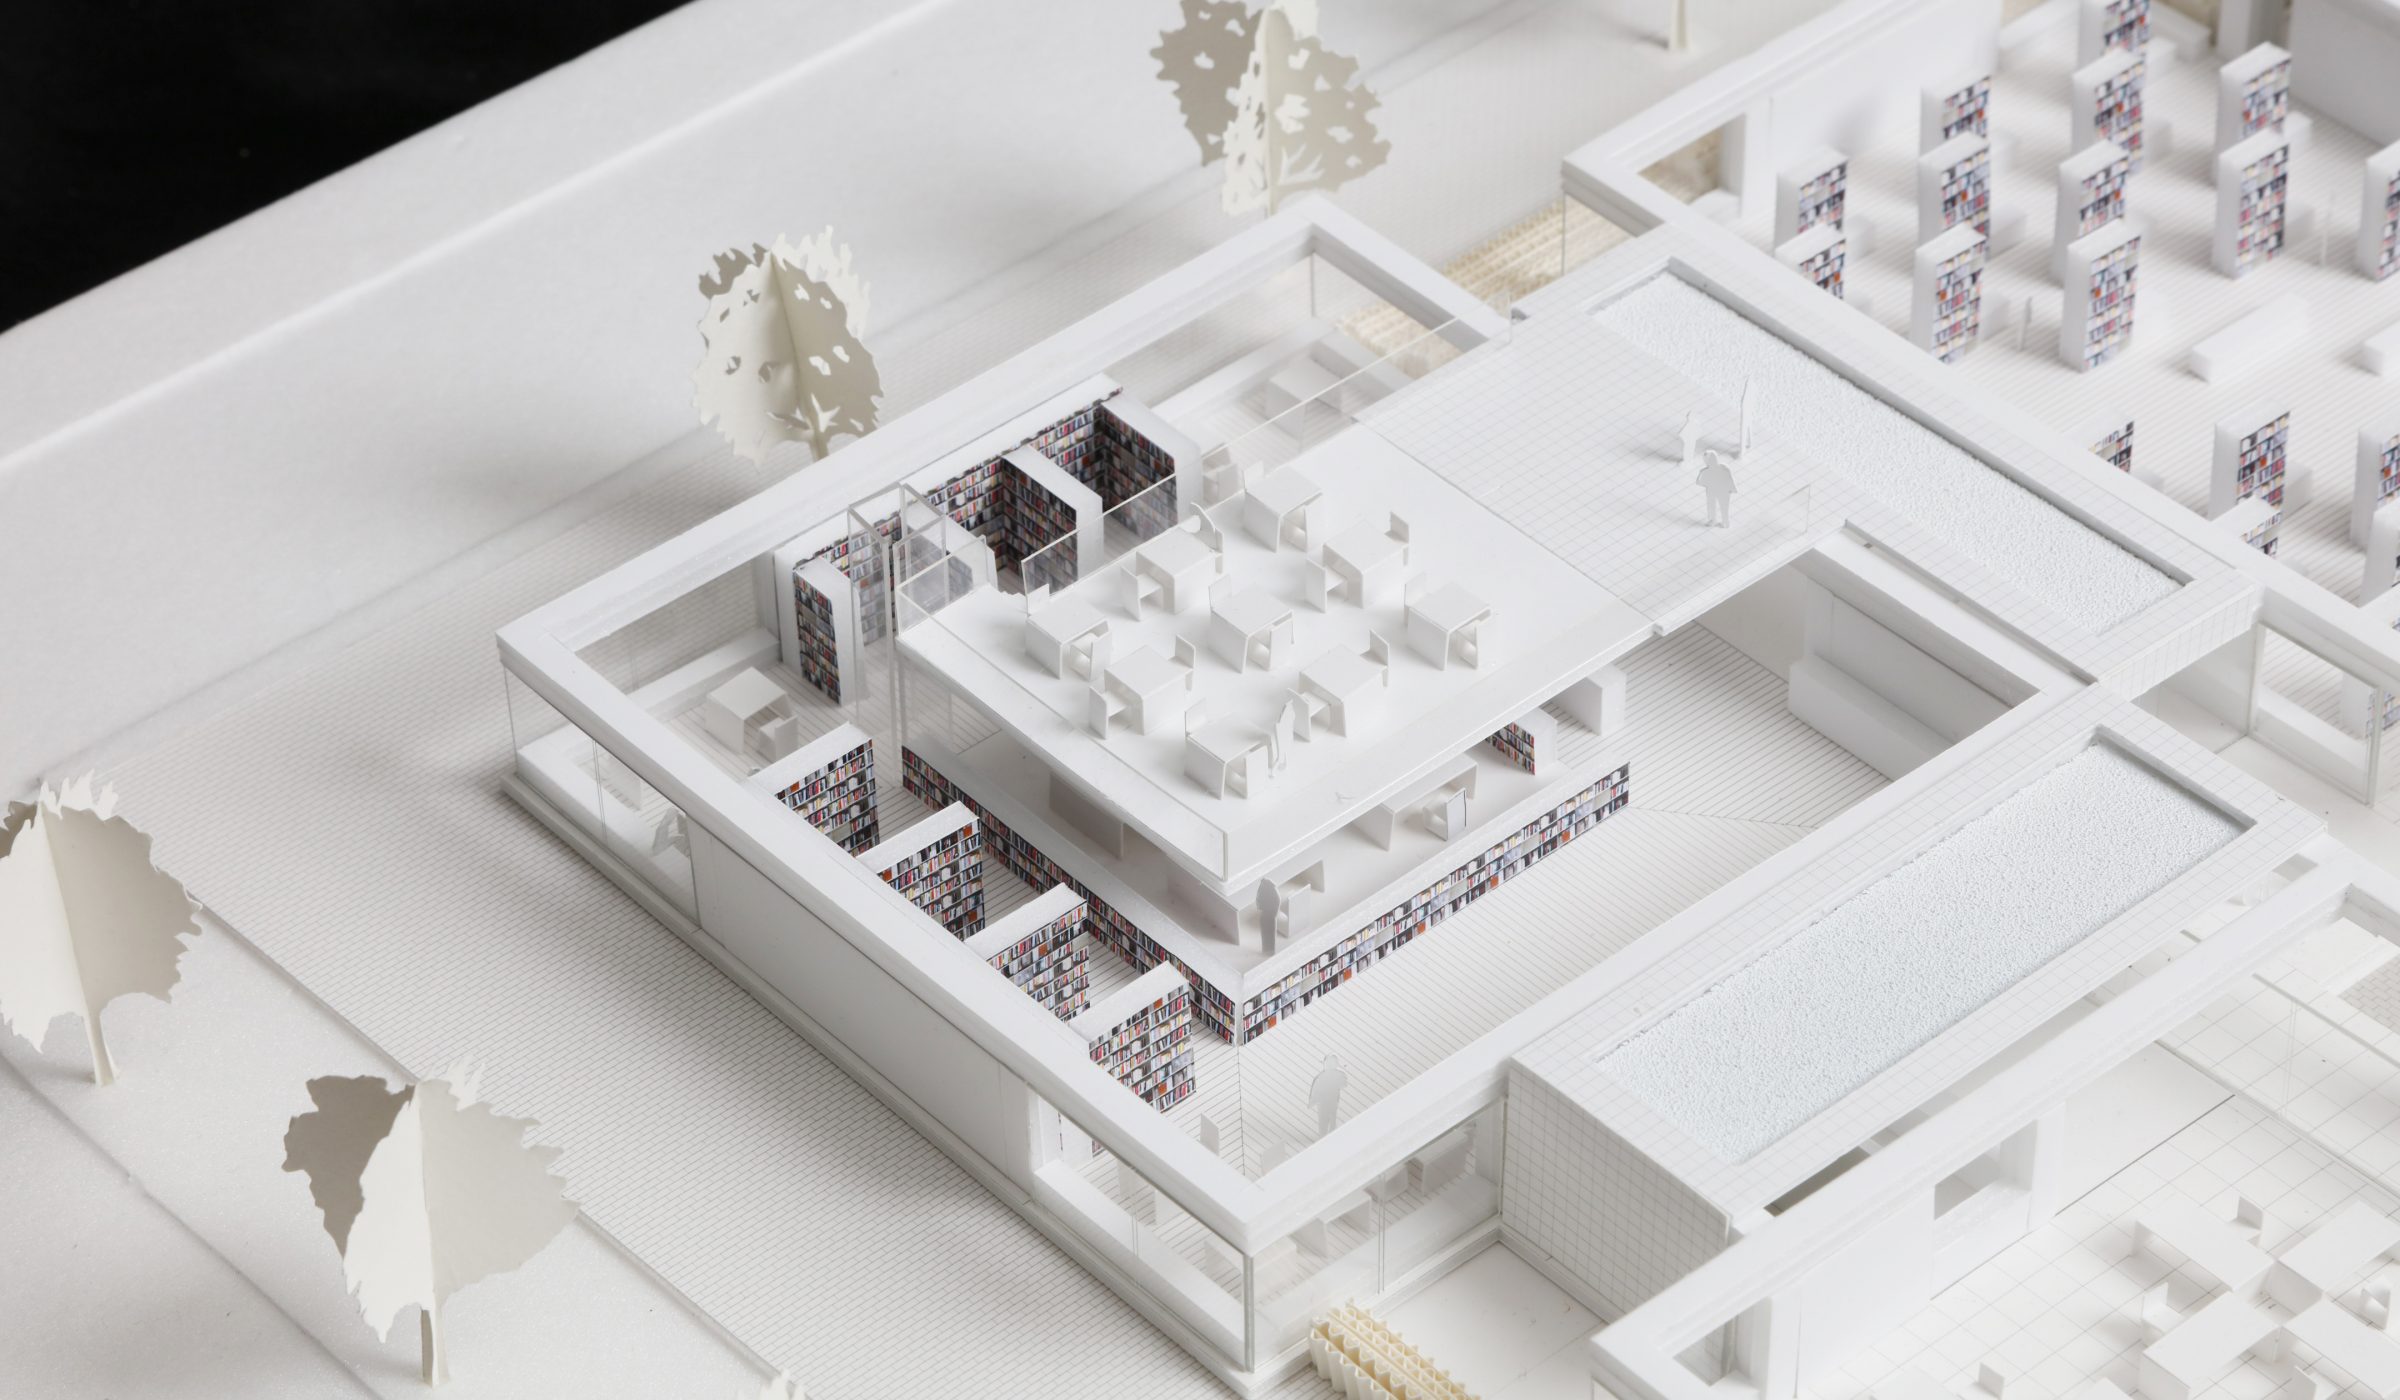
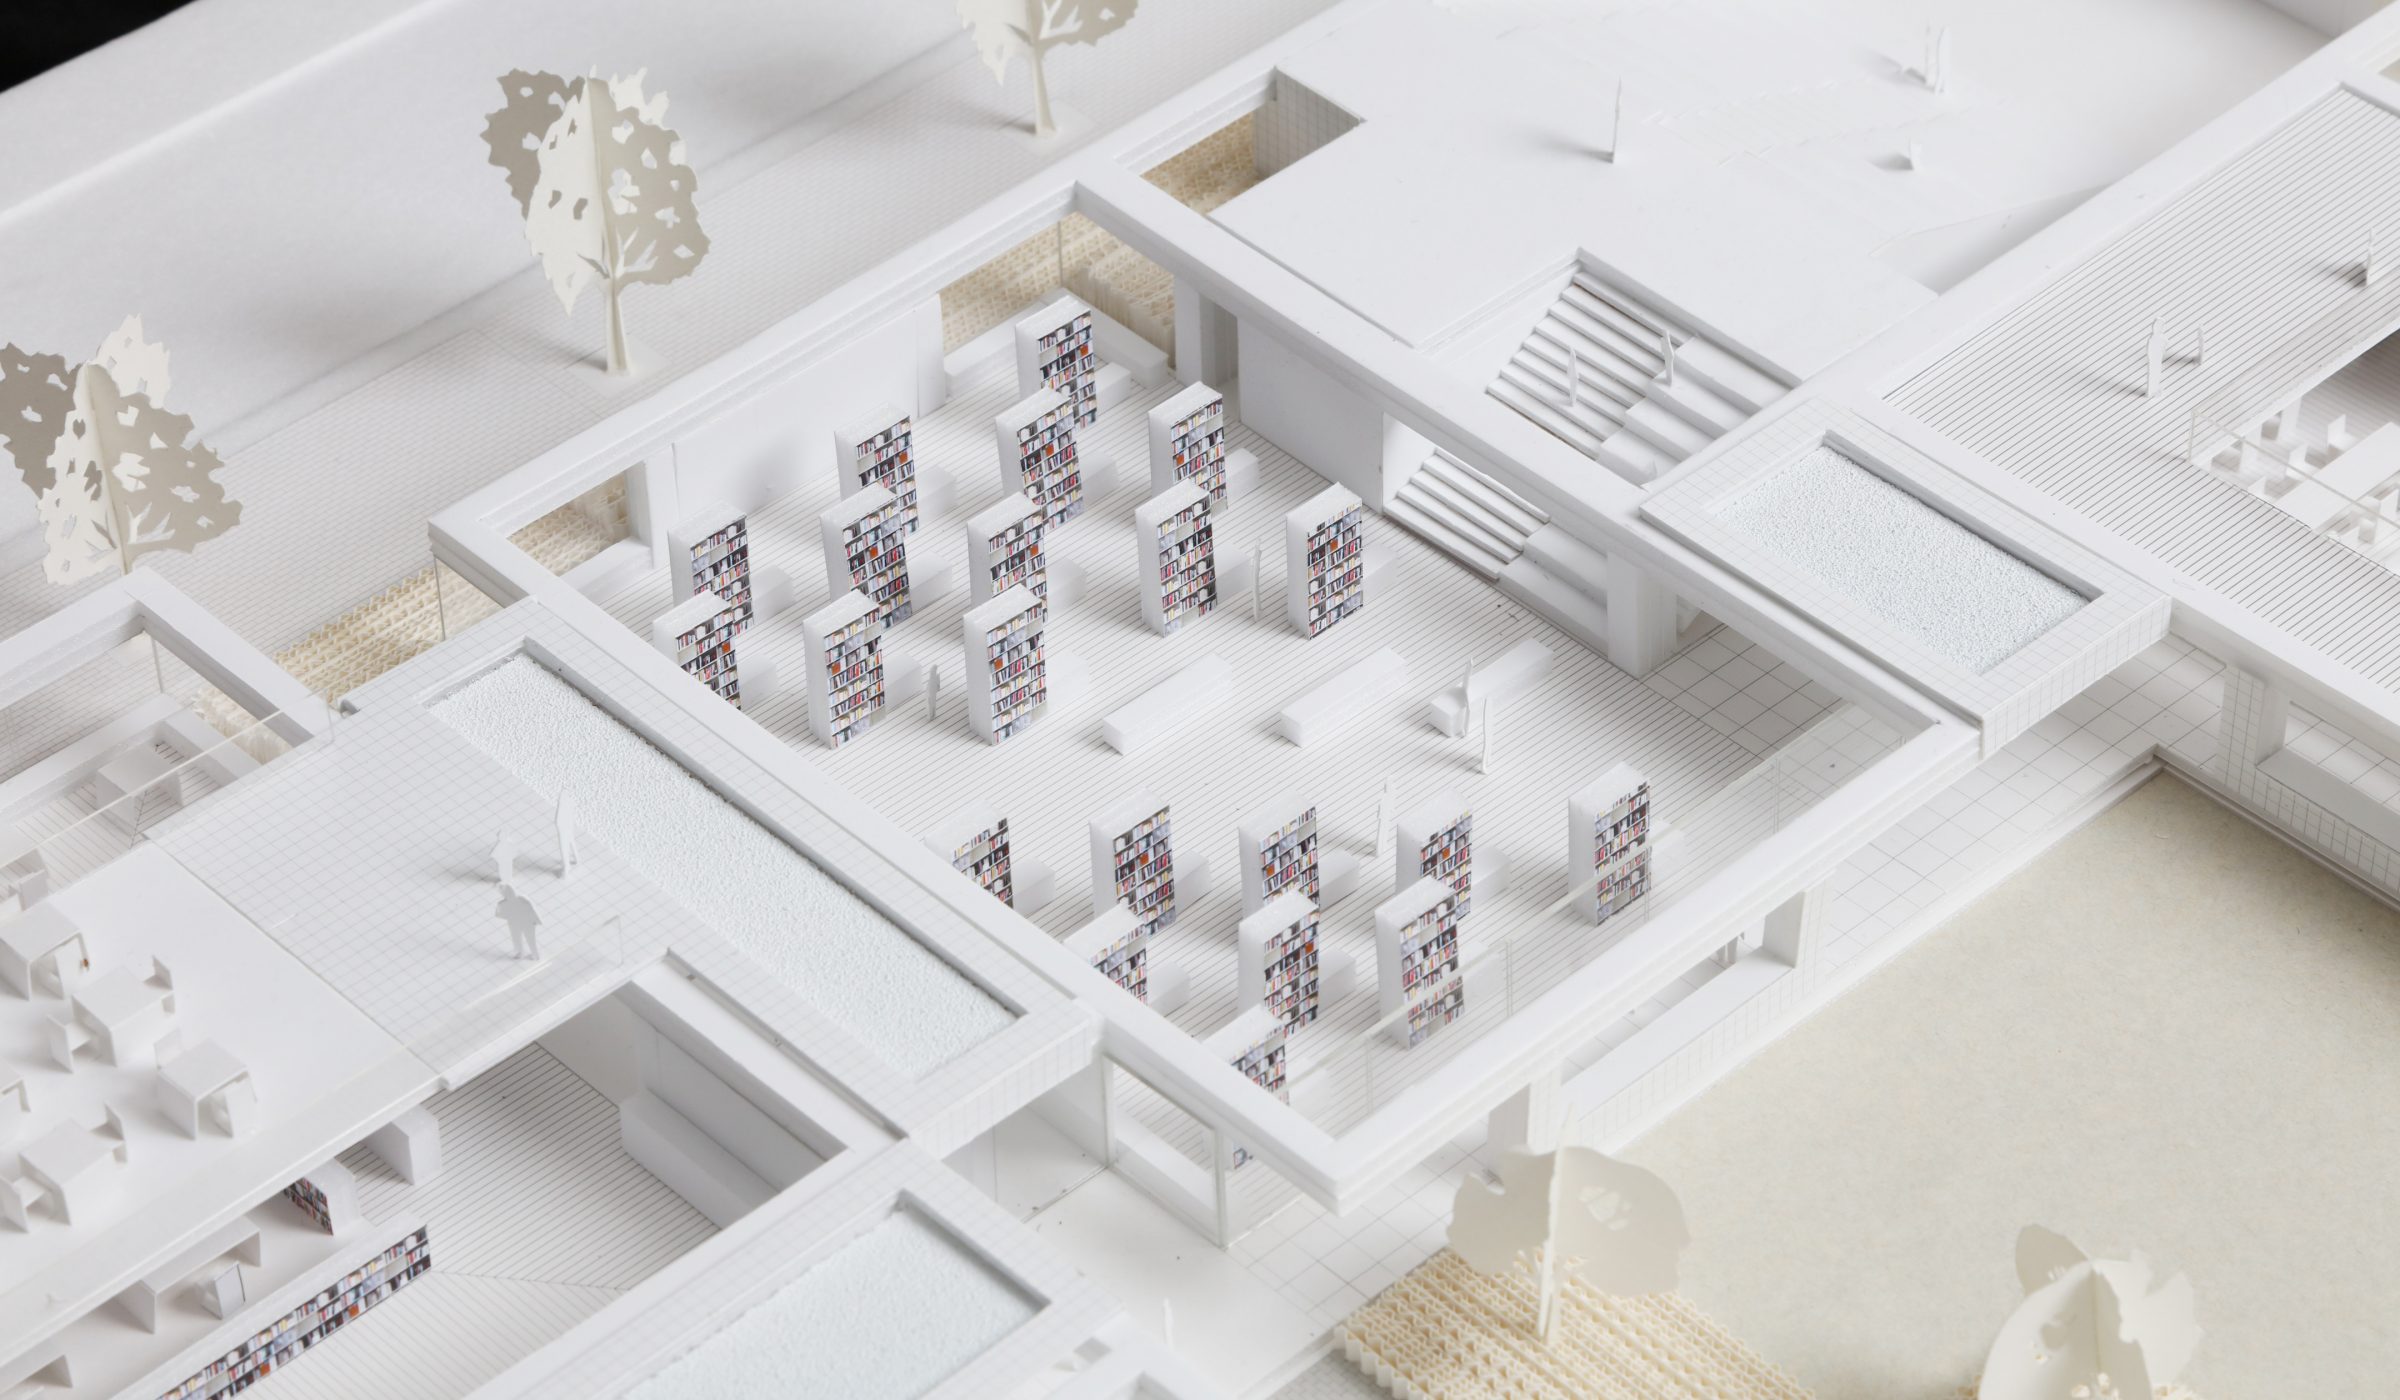
In Most public library, it’s ritual that people should across front park or plaza to meet a huge lobby. However, Gwangyang Municipal Library is the Library of Bookshelves-oriented that book welcoming people as the entered inside.
Reading under the Roof
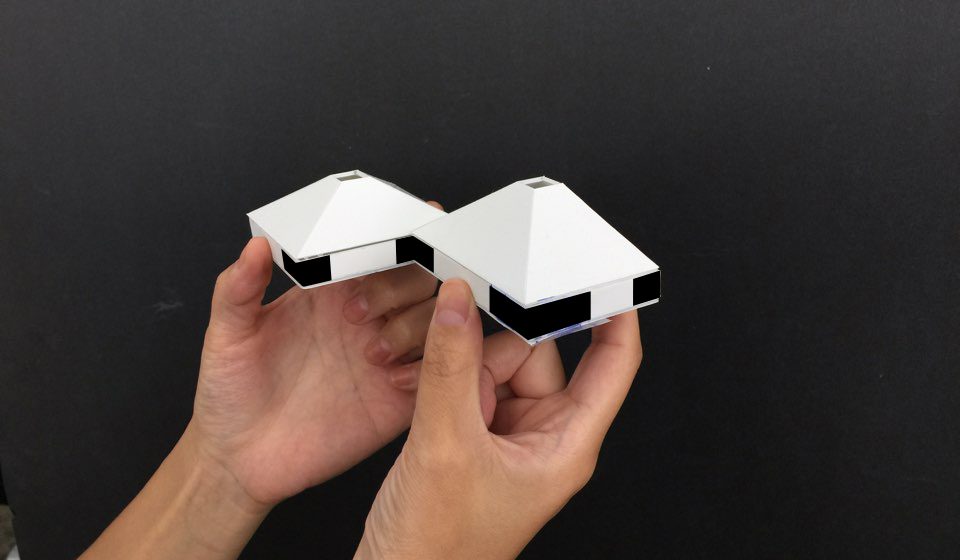
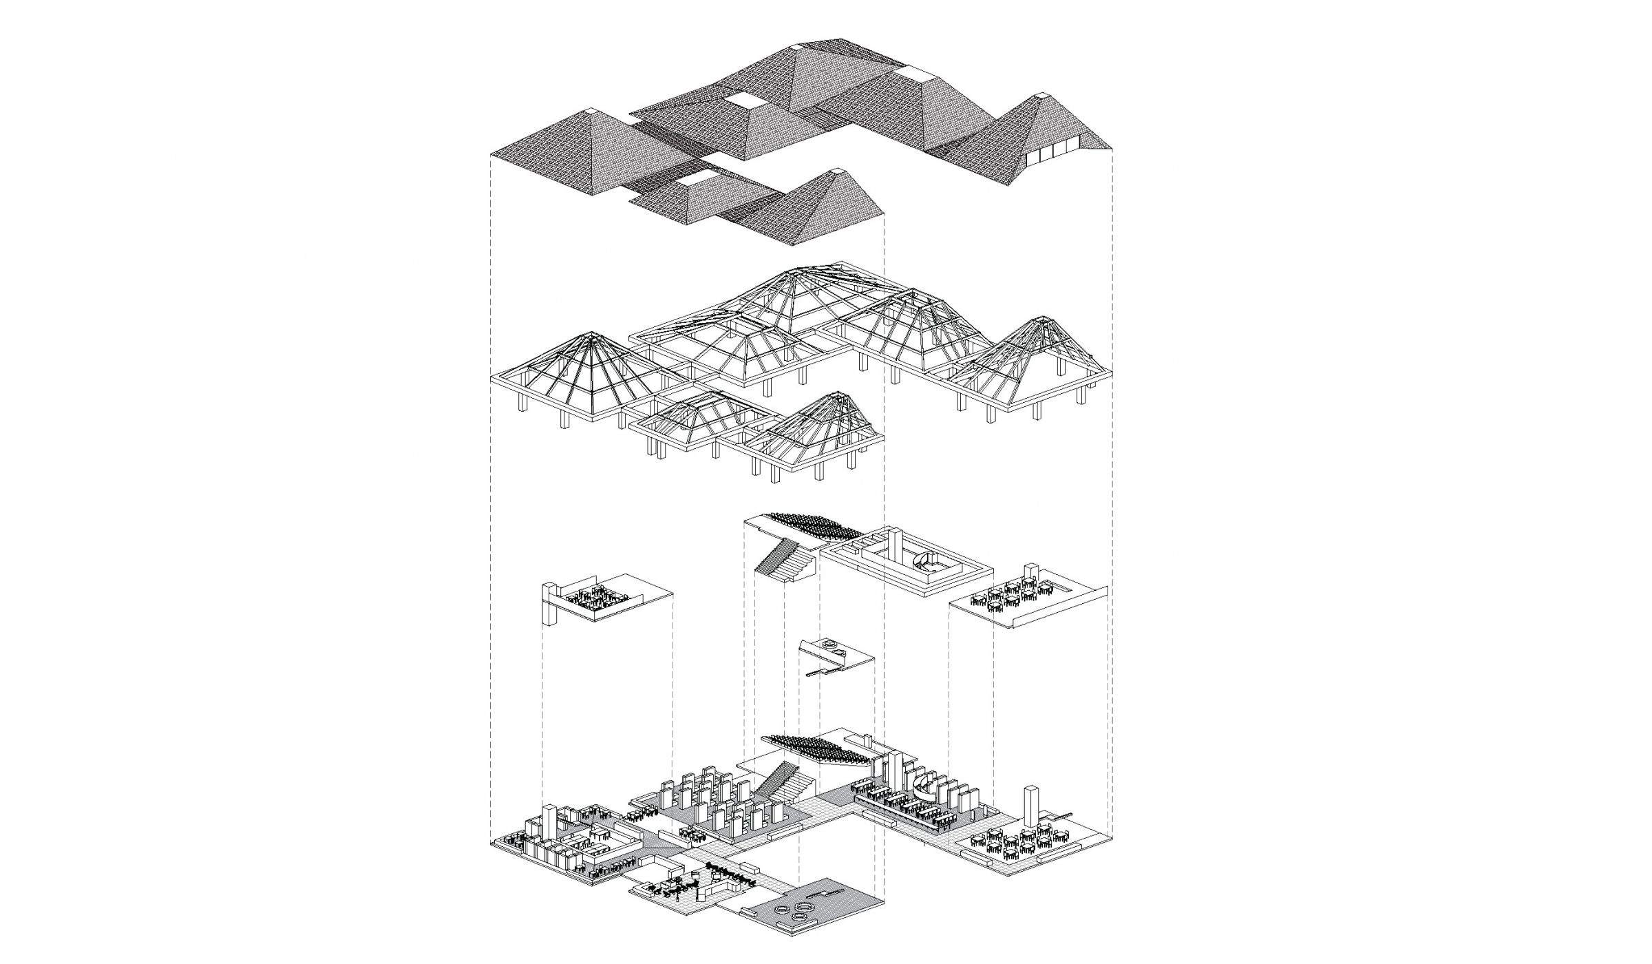
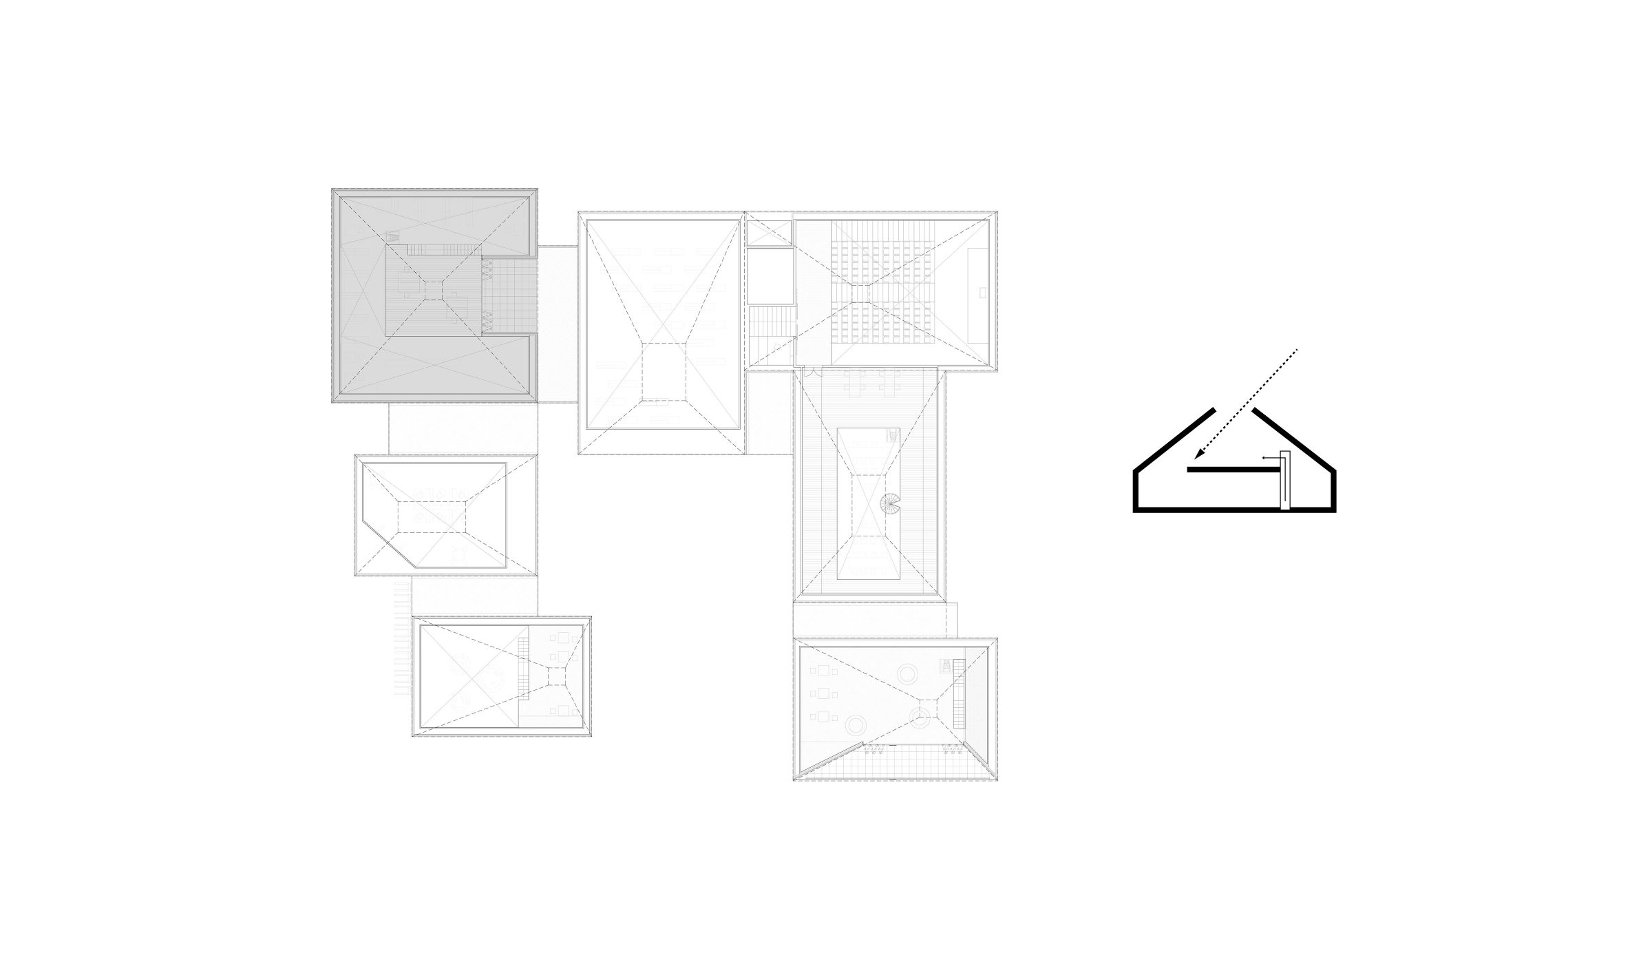
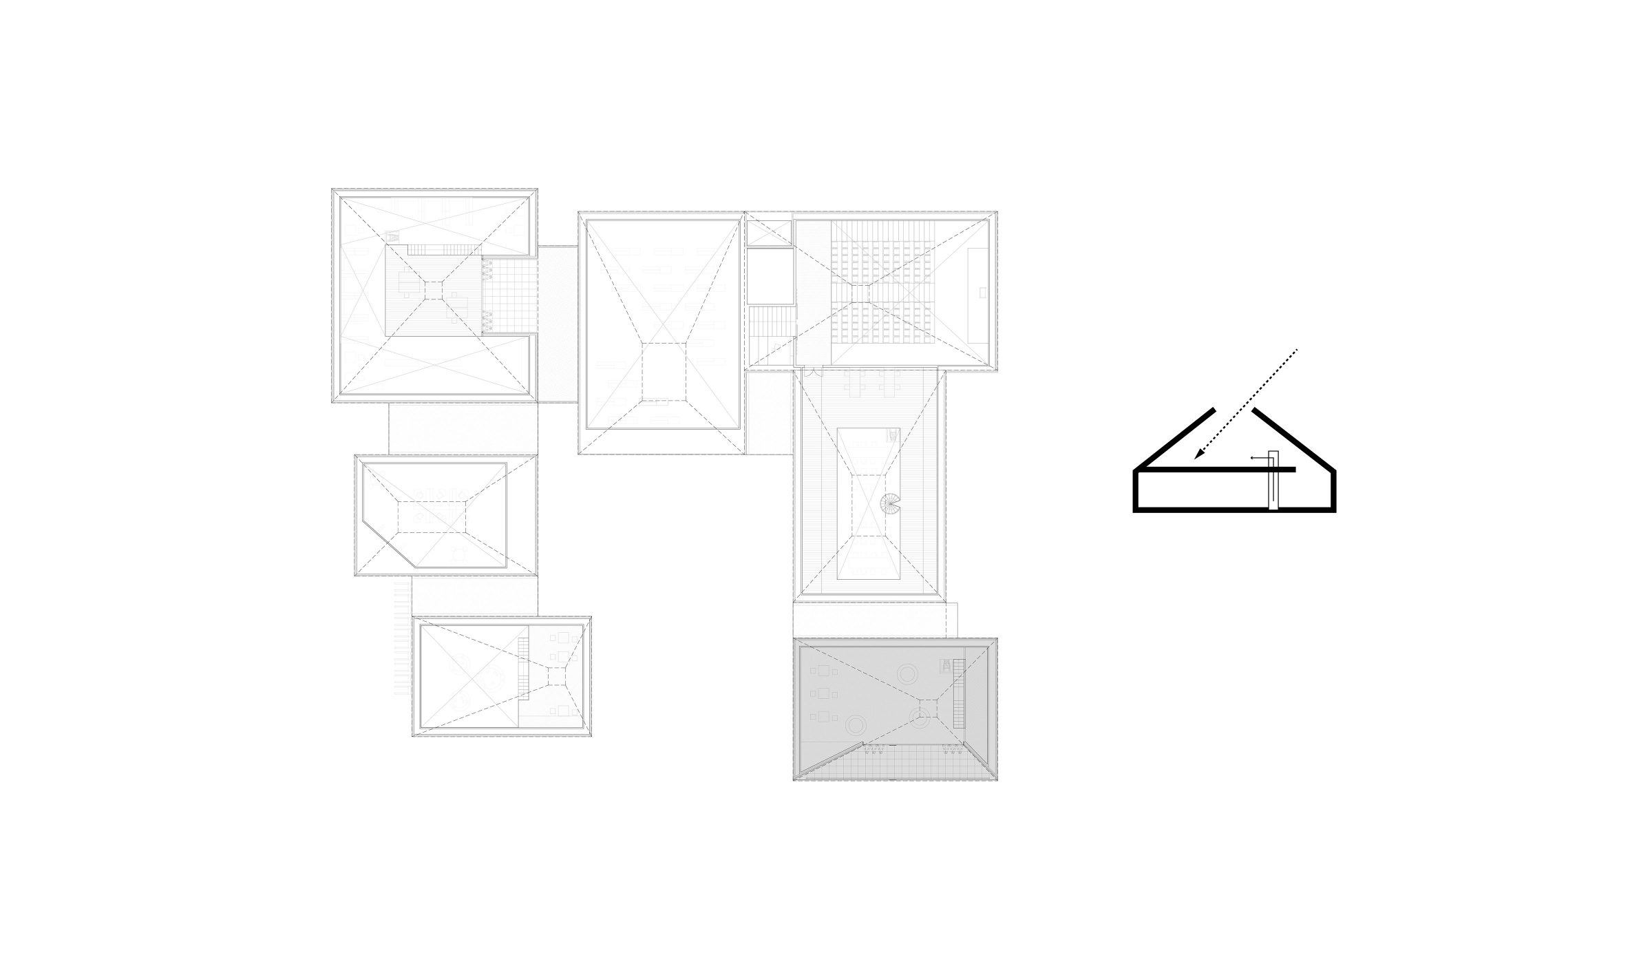
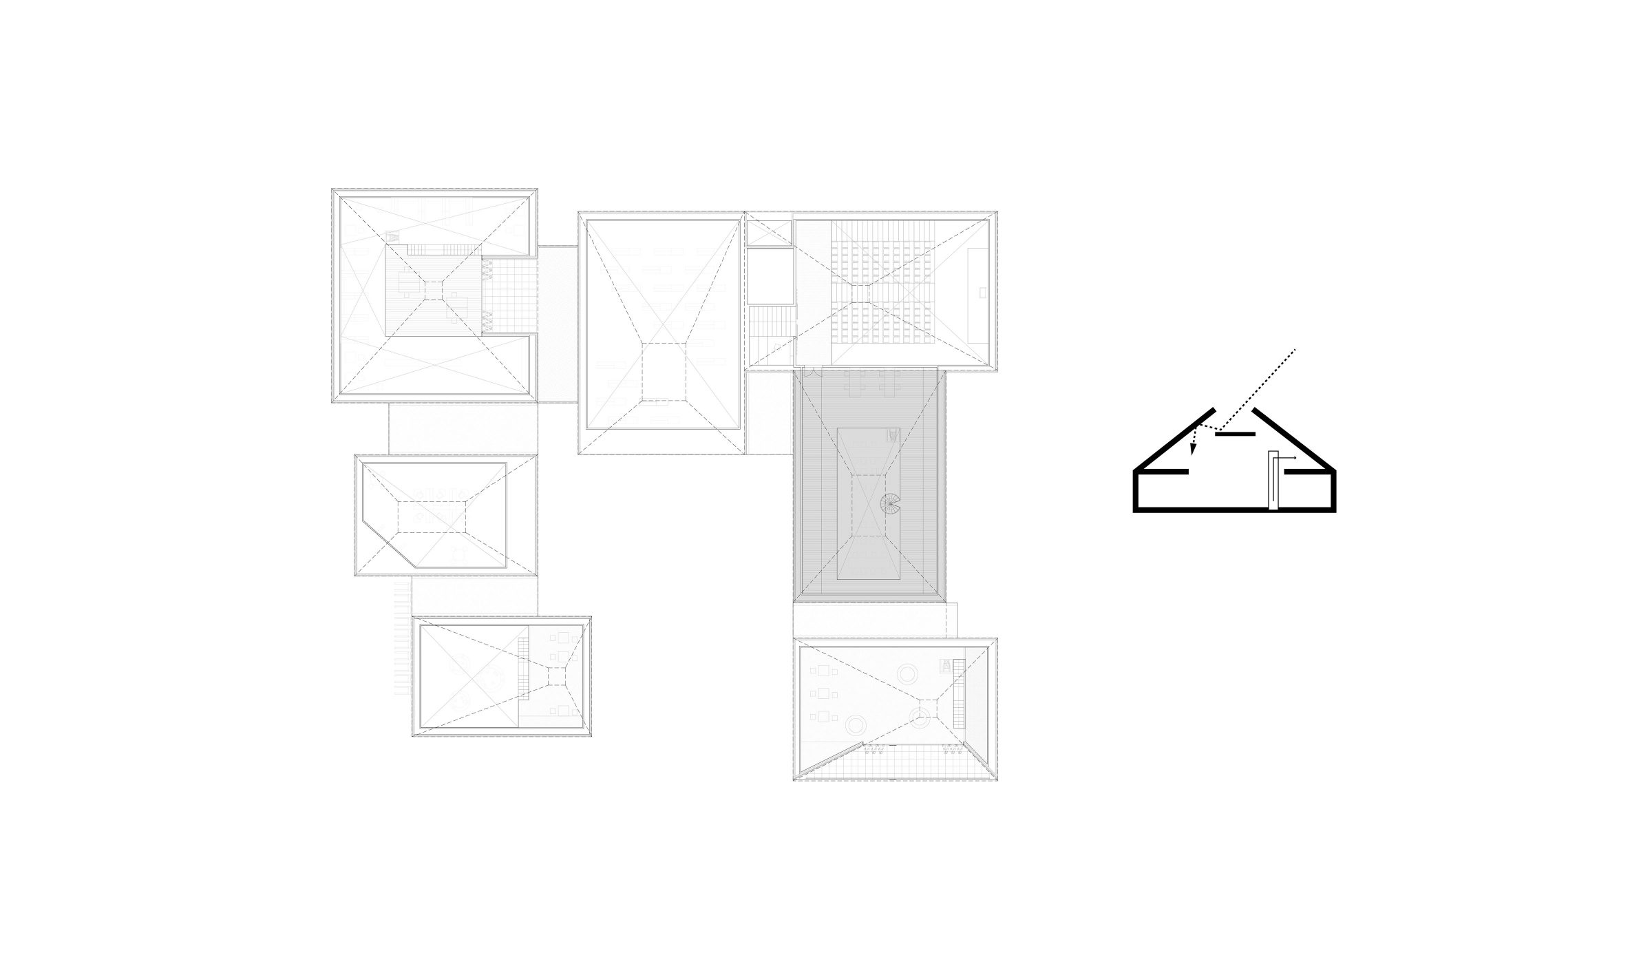
At low-rise library, all the reading rooms are Space under Roof touching the sky. People can experience spatial impression of the roof with various reading environment which can not found at multistory building.
서가로 난 길, 연속된 방으로 이뤄진 도서관
광양 희망도서관은 지역 어린이와 청소년들이 책을 매개로한 모든 창의적 활동을 지원하는 공공의 방이다. 숙독, 묵독, 통독, 토론, 구연, 학습 등 다수의 독서 방식이 가능한 다양한 서가 환경을 만든다.
1. 도시전략
인덕로의 저층경관에 대응하는 높이
인덕로 보행환경의 경관은 2-3층 규모의 저층 근린시설의 분포가 지배적이며, 중심지임에도 상대적으로 낮은 스카이라인을 이루고 있다. 인덕로의 저층 경관과 조화를 이루도록 보행스케일에 맞는 높지 않은 도서관을 계획한다.
근린의 스케일, 보행가로에의 전면 배치
도서관부지는 주거, 근린생활시설 등으로 둘러싸여 있으며 북측으로는 공원예정부지에 인접해있다. 주변의 작은 건물과 유사한 크기의 방들을 북서측으로 몰아 배치함으로써 인덕로로부터 바로 접근 가능하도록 한다. 이로서 도서관이 인덕로 경관의 일부가 되어야 한다.
남측 학교부지를 향해 열린 중정
광양 동/서 초등학교는 도서관과 가장 가까운 학교시설로 도서관을 가장 먼저, 적극적으로 활용할 것으로 예상된다. 지역 교육을 지원하는 광양도서관의 상징성을 학교를 향해 남쪽으로 열린 중정을 통해 강화하고 학교에서 직접 도서관의 중정이 보일 수 있도록 한다.
2. 건축전략
낮은 도서관
다층의 권위적 형태의 도서관은 공공 건축물의 관습적인 이미지이다.
여유있는 대지를 가진 광양희망도서관은 "문턱이 낮고 길에서 바로 들어갈 수 있는 도서관"으로 제안한다.
책이 맞이하는 도서관
대부분의 공공도서관은 전면 공원이나 전면 광장을 건너서 커다란 로비를 만나는 것이 의례적이다. 광양 희망도서관은 들어서자마자 책이 "사람을 맞이하는 서가 중심의 도서관"으로 제안한다.
지붕 아래 독서
단층의 낮은 도서관은 "모든 서가가 하늘을 맞닿은 지붕아래 공간"이다. 다층의 건물이 가질 수 없는 "지붕의 공간감"을 다양한 독서 환경과 함께 경험할 수 있도록 하여야 한다.