Image by SoA








Project
Chungcheongnam-do Provincial Library
Client
Chungcheongnam-do Province
Location
Chungcheongnam-do Naepo Newtown
Year
2014
Status
Competition
Program
Library, Archive
Size
13,975 sqm
Partner
Yerin Kang, Chihoon Lee
Design team
Sungah Kim
Landscape
Youngjoon Choi(Lab D+H)
프로젝트명
충청남도 도립도서관
클라이언트
충청남도
위치
충남 내포신도시
연도
2014
상태
현상설계 기본설계
프로그램
도서관, 아카이브
규모
13,975 ㎡
파트너
강예린, 이치훈
설계팀
김성아
조경설계
최영준(D+H)
Topography reading books
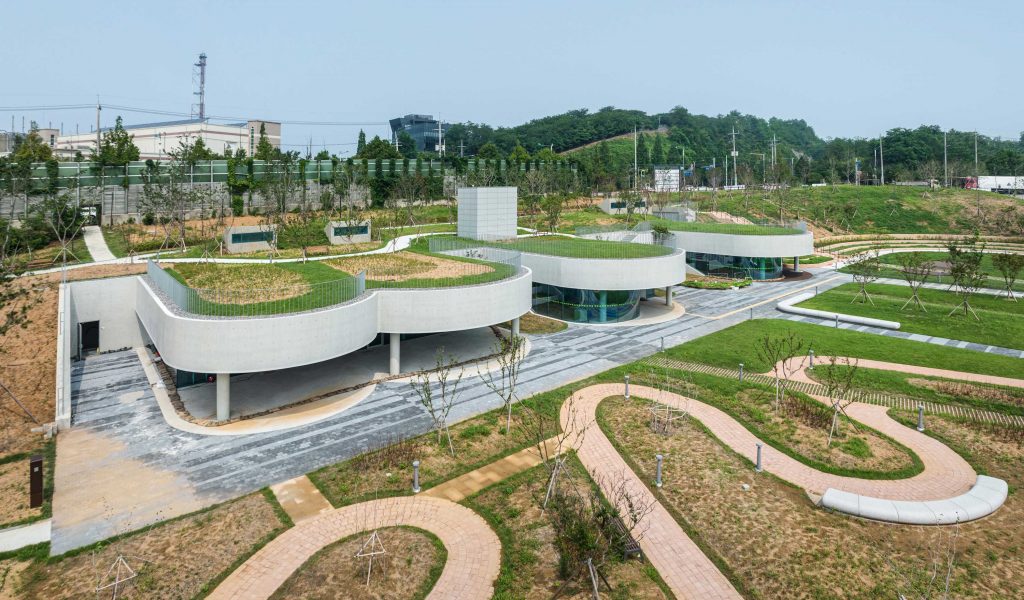
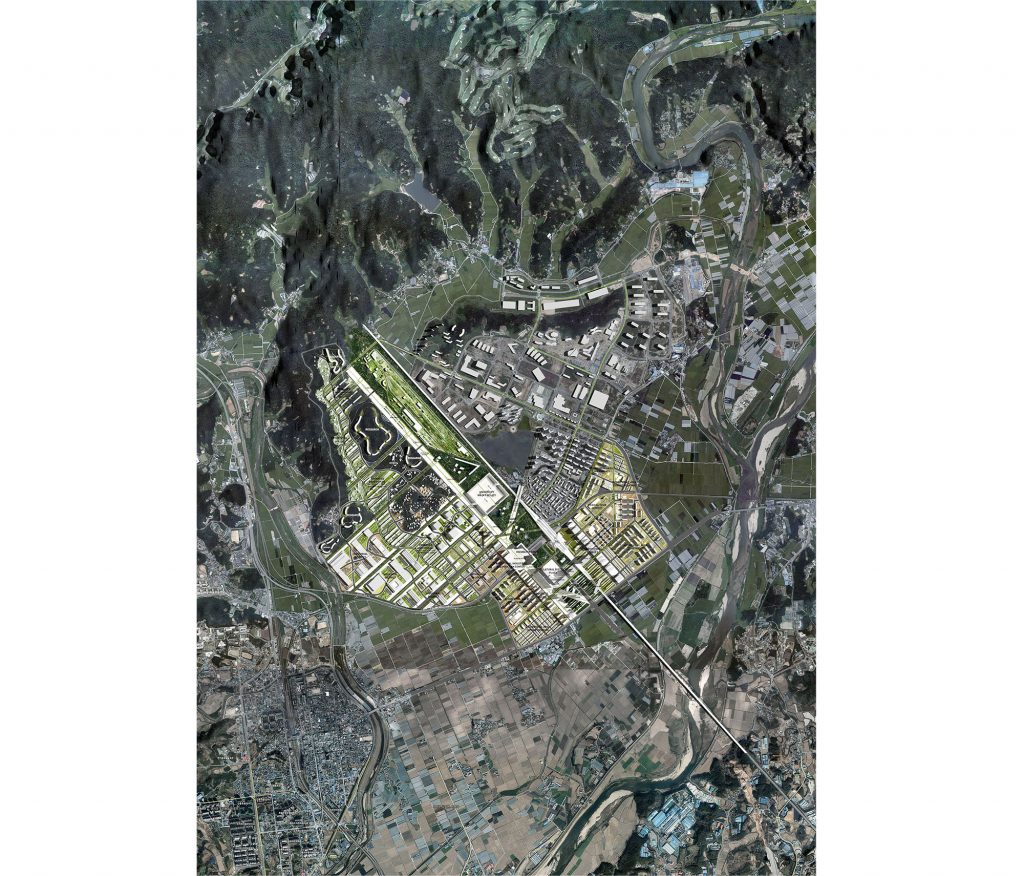
Chungnam Municipal Library was suggested includes masterplan of cultural facility site includes museum and gallery in Hong-ye Park of Naepo New Town. It follows typical library construction logic of ‘Library on the contributed lot in park’. It is a project searching for spatial possibilities of architecture copying topography in response to the masterplan of Hong-ye park which was just existed as a plan.
Architecture following Topography
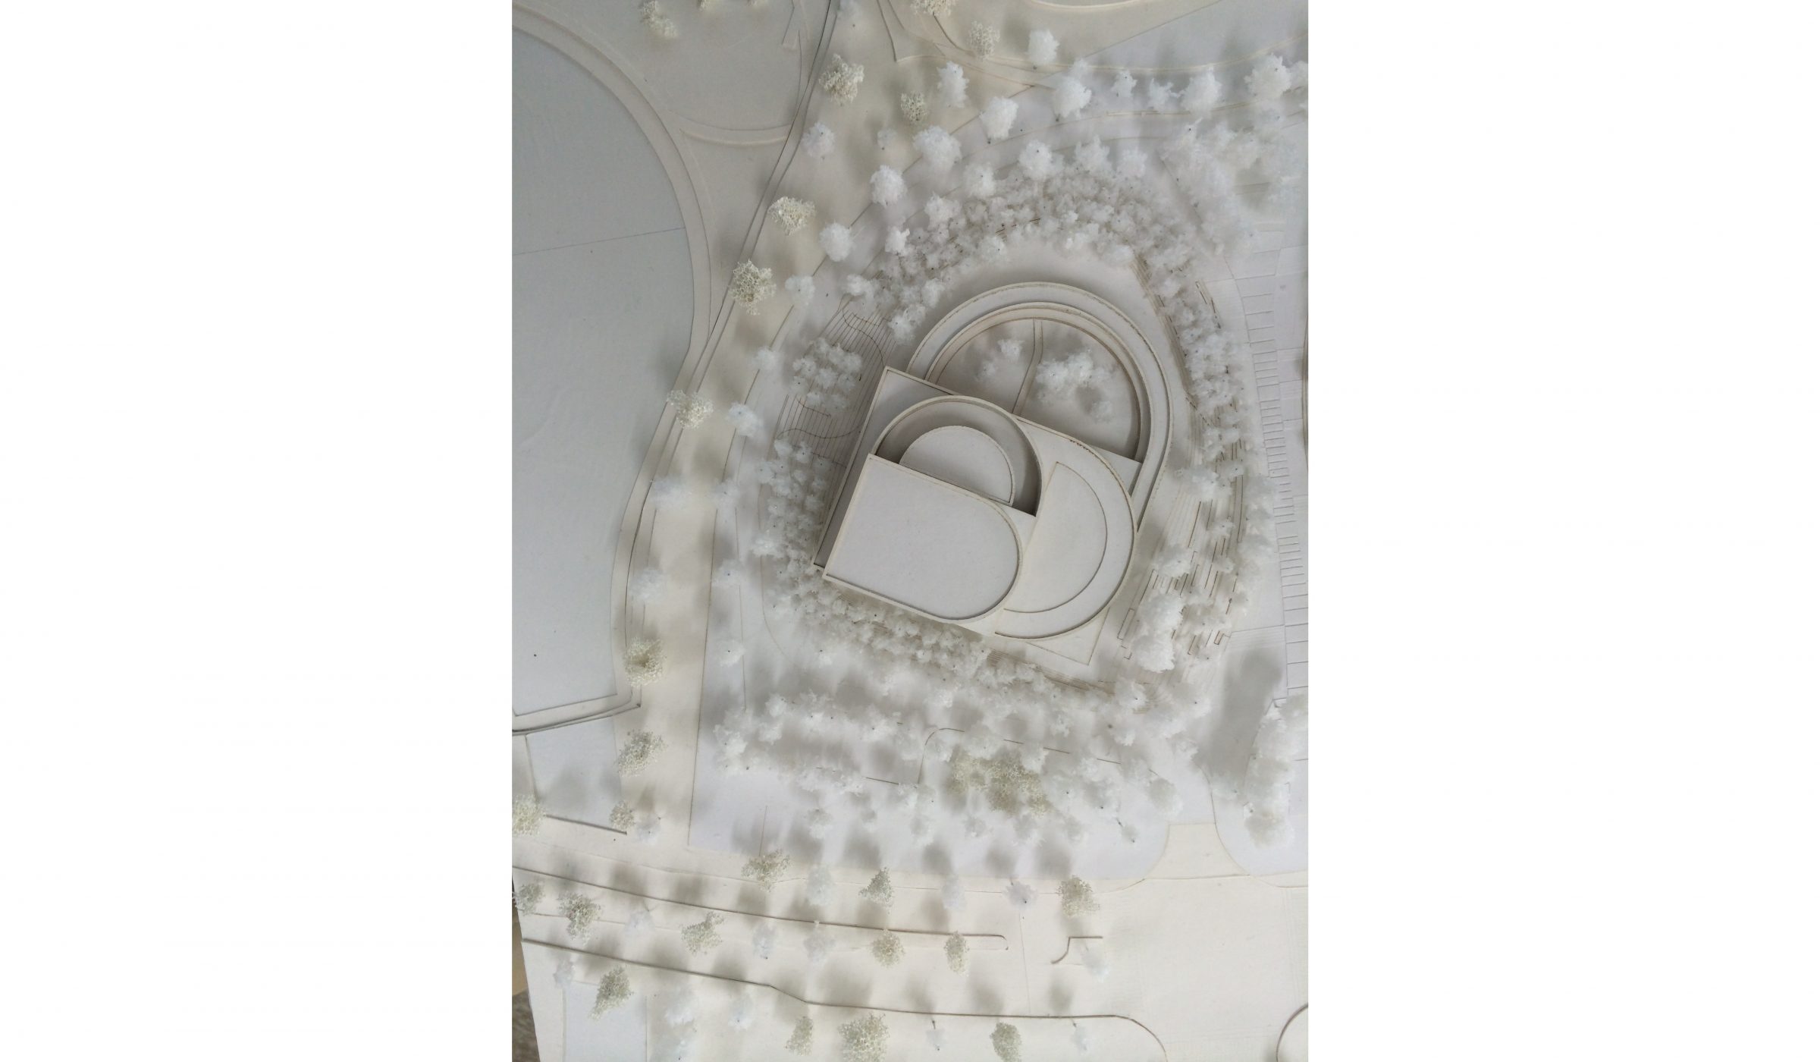
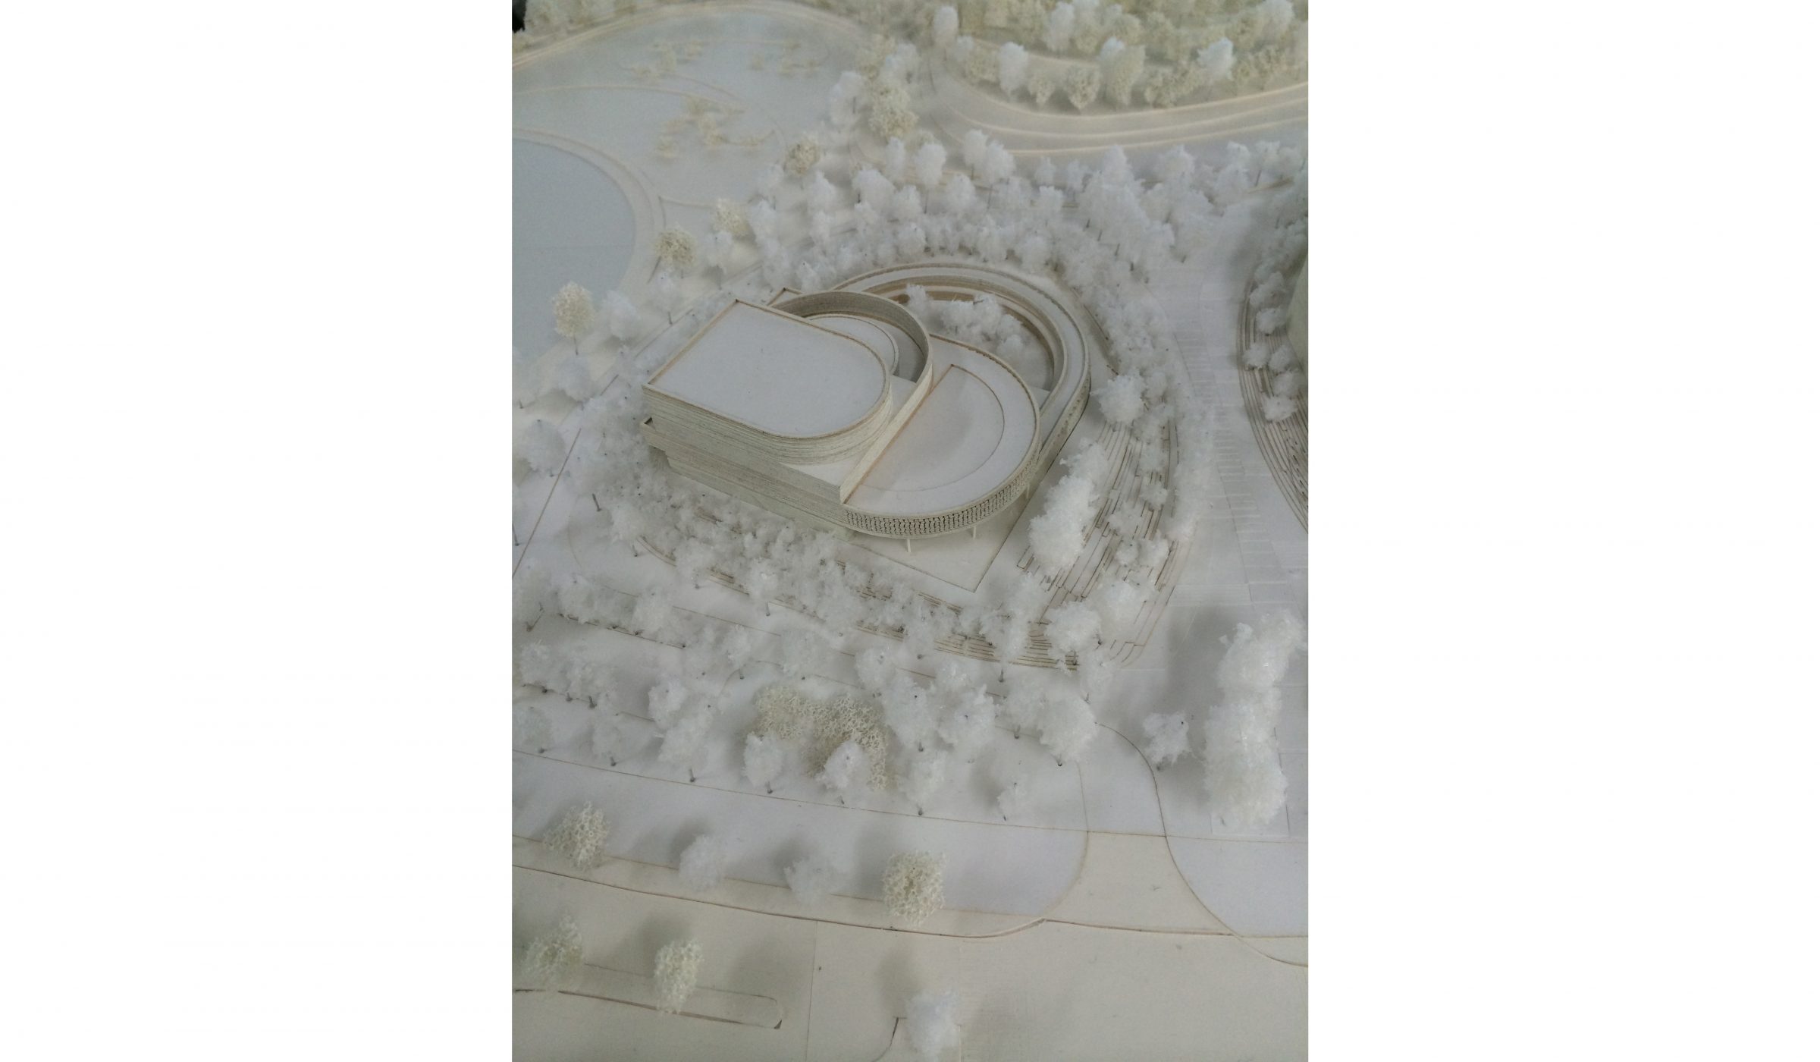
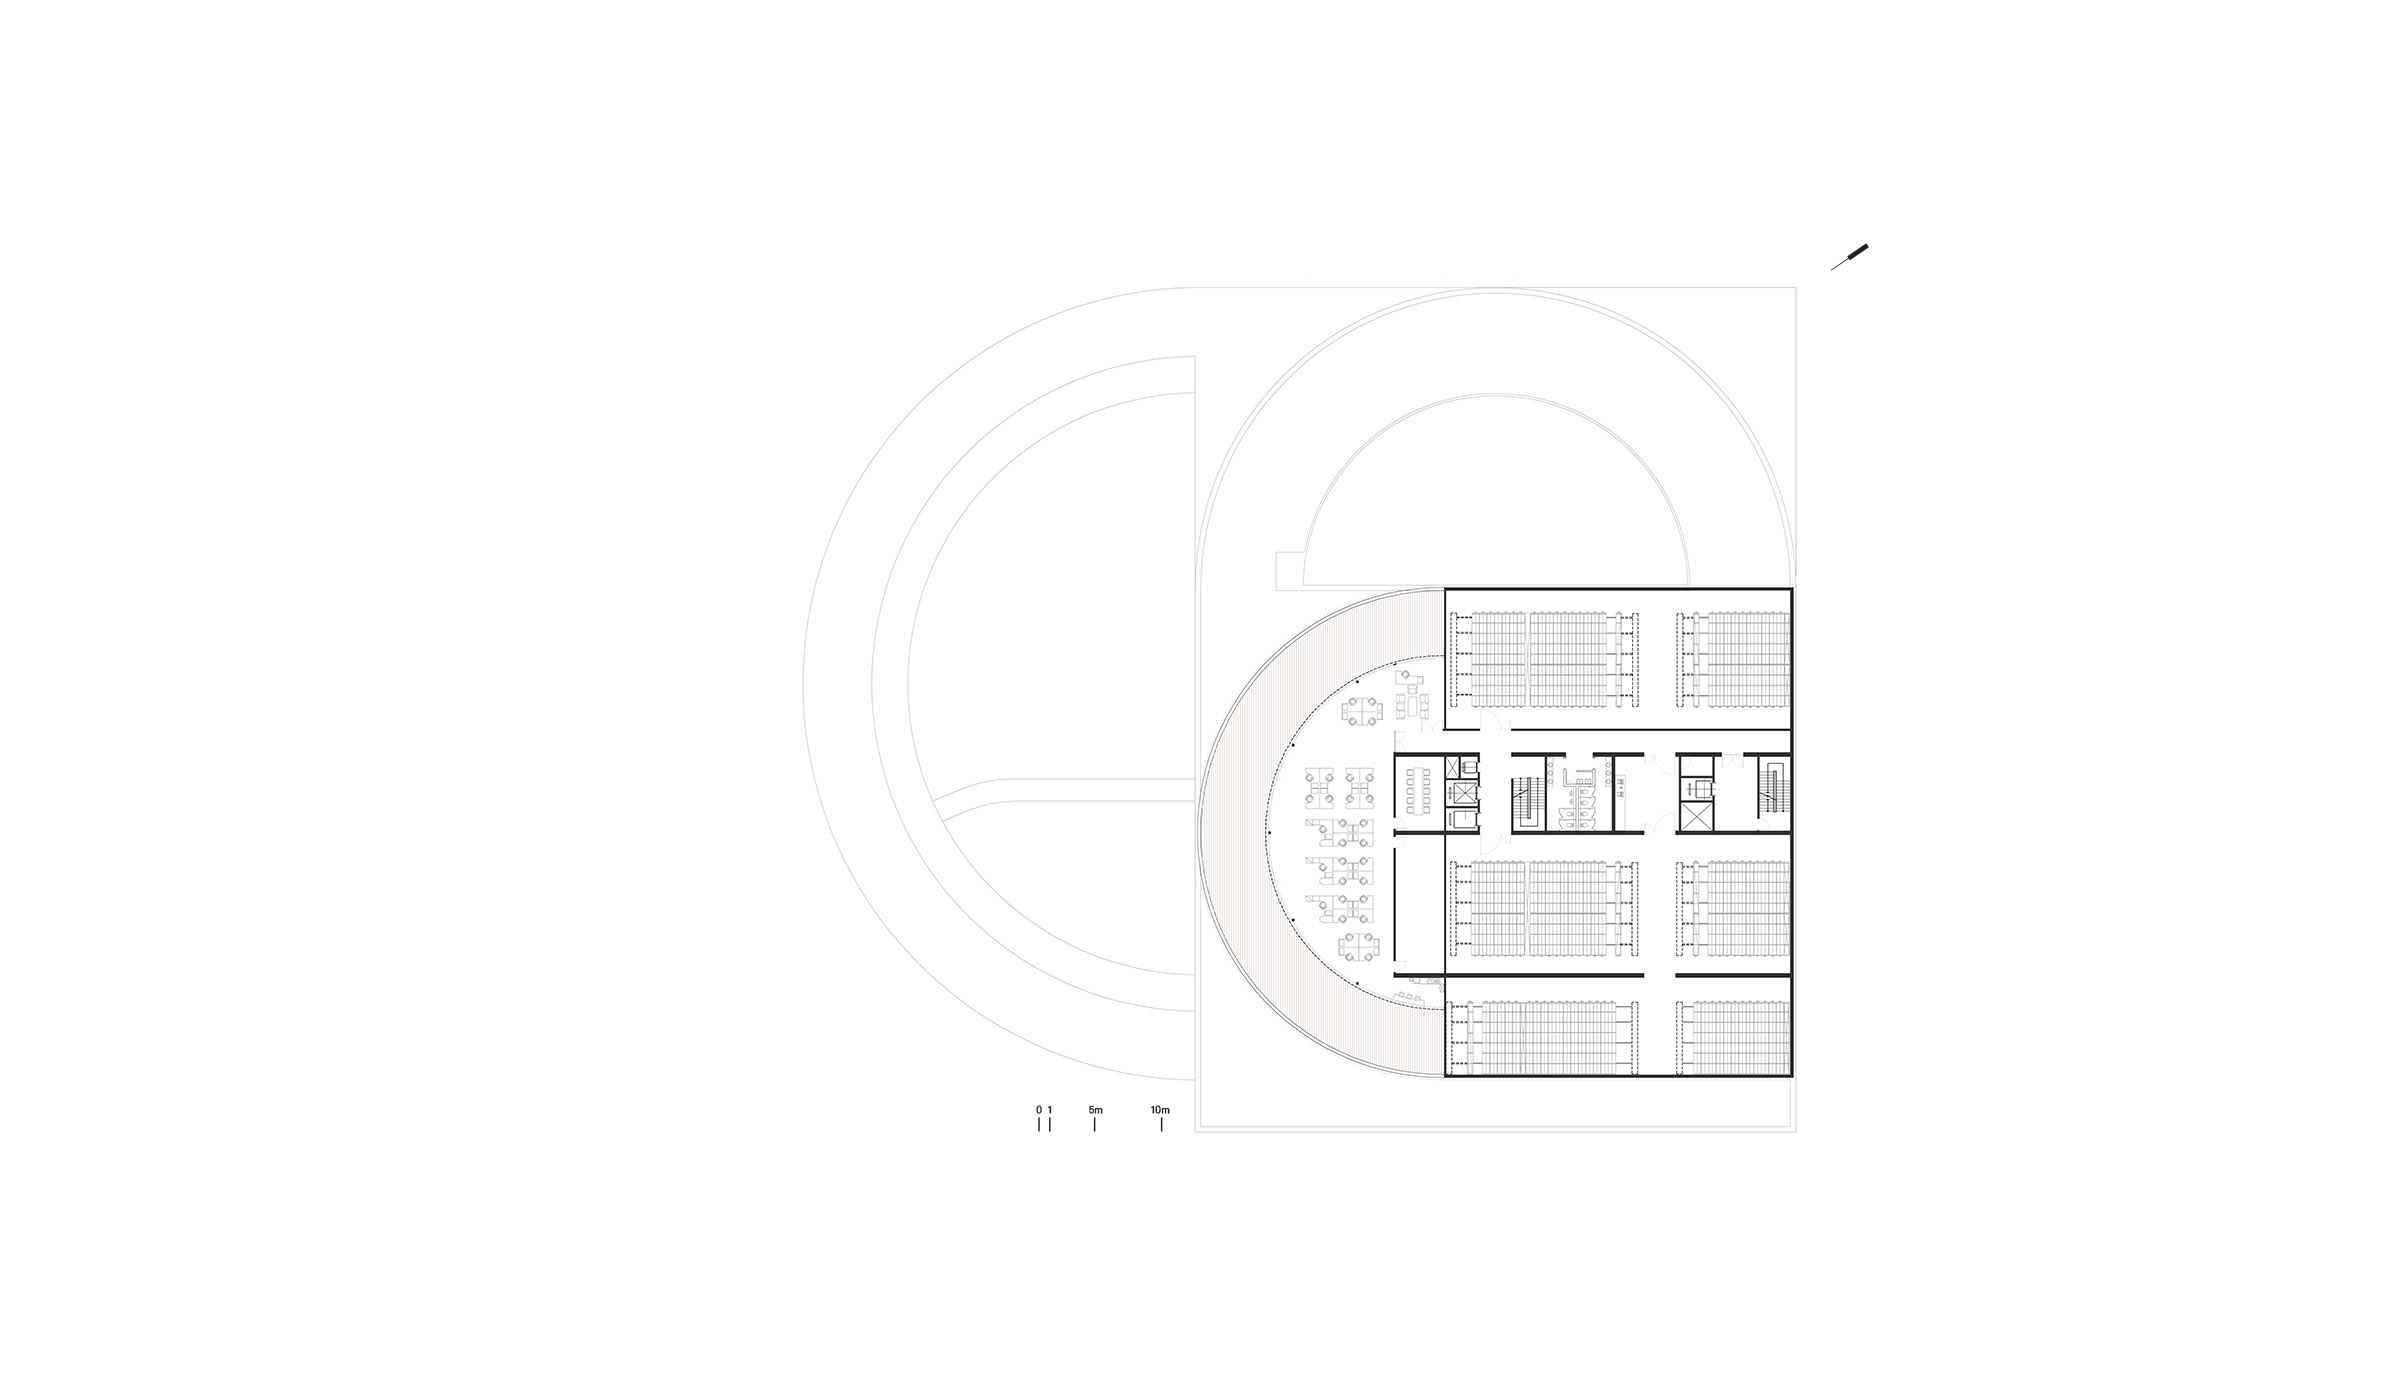
Housing of Book, Library is growing like tree rings as times and books are filed up. Likewise the story of Bodleian Library of Oxford University that it grows 11km up every year, layers of library which is growing annually is a main clue of spatial concept of library. To show aging of library, put huge corridor around responding to topography at main reading area.
By this, create central garden surrounding by book shelves, provide experience of reading books with sunlight and wind under tree. Stroll and think while reading books in the nature. Also, make extension of library connected to put new garden.
Cultural activity area in Library
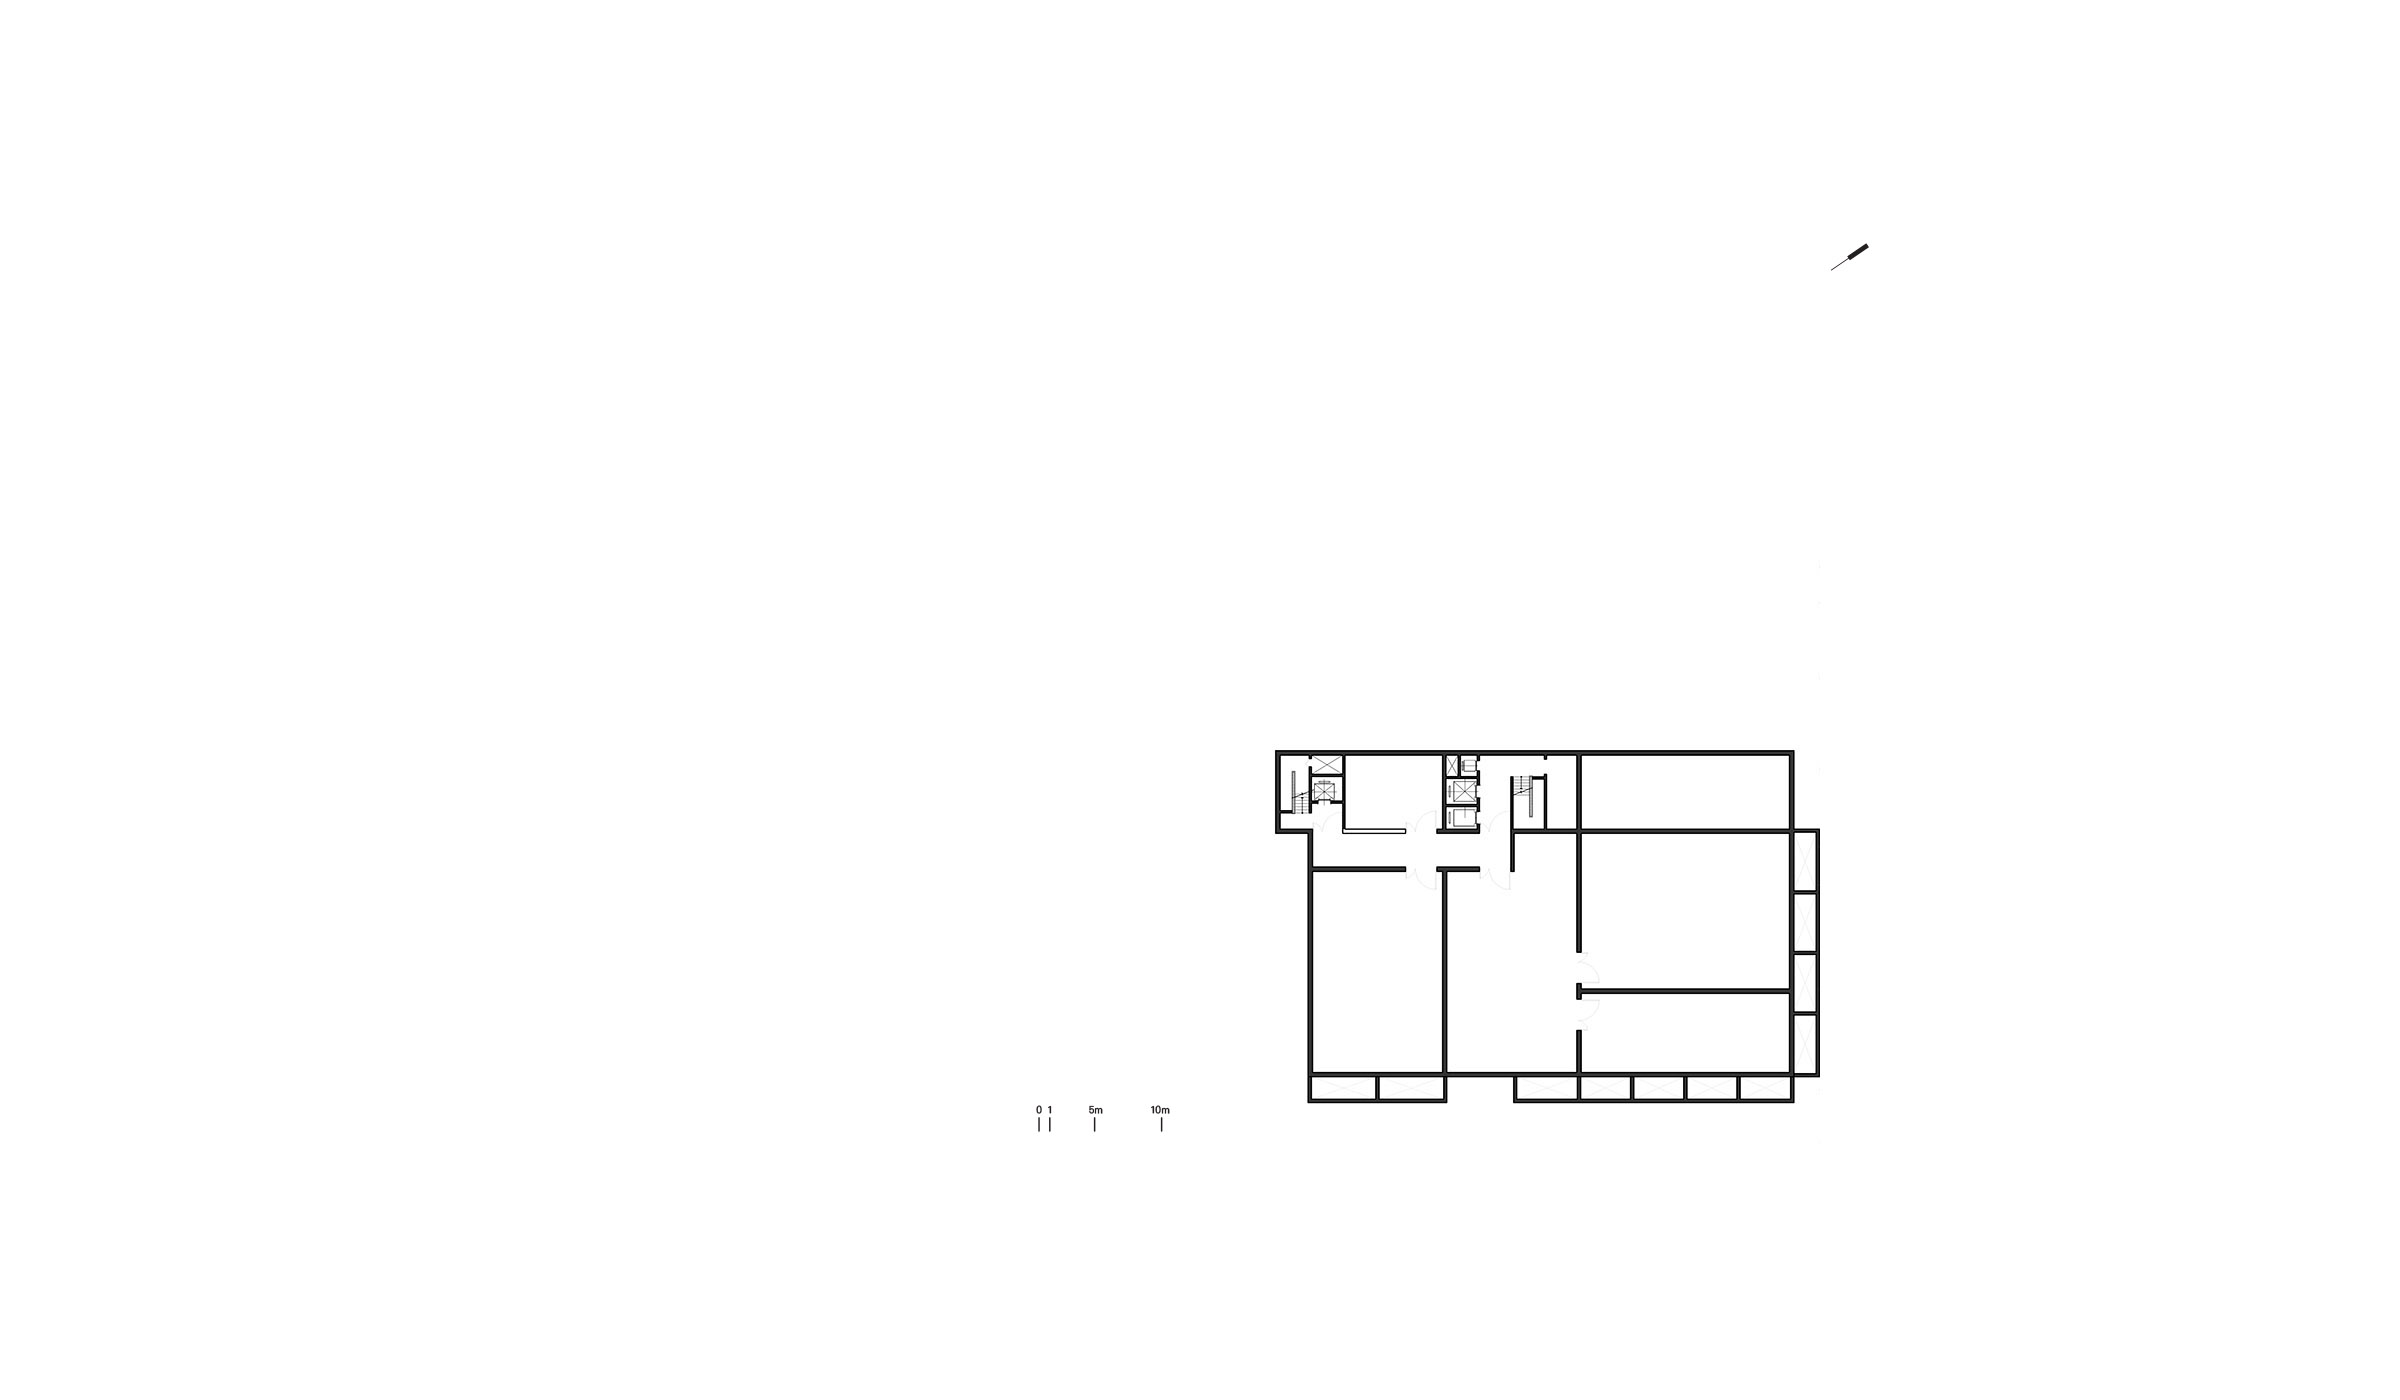
First floor is mainly for the user of reading room and cultural education area. Place service rooms for reading and education rooms at inside of the center of building and put rooms for users in full range of 365 degrees of library.
Period of consilience, One Library
Combine normal reading room and digital room. To make people read digital and analog data together, give a chance to experiences various books at the same time. This room connected to another reading room on the second floor using stairs(elevator) inside of the room. By connecting reading rooms without passing common area, users can experience of reading beyond classification system. Also, book management system can be more efficient by linking library automated system in one.
Archive library
Second floor is for Archive. As the local representative library, data of Chungnam municipal library can be archived and read here. By place administration and local history data together, users can read all kinds of data at once without division of area.
Site as Podium
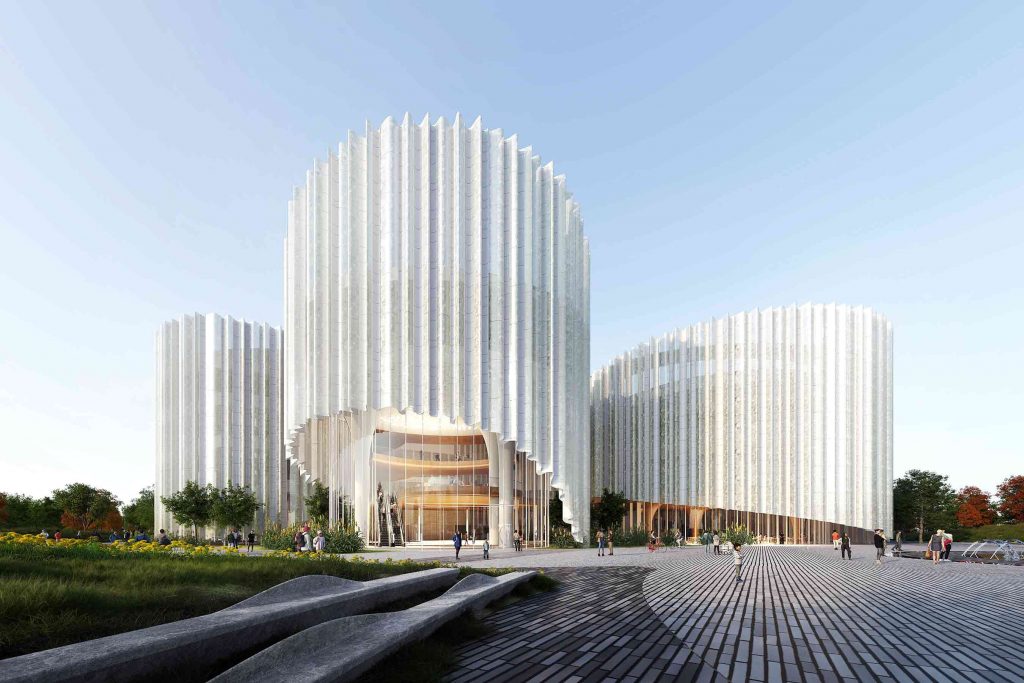
Suggest the site as cultural landscape reflecting the nature actively. Three types of Cultural art housings (Library-Art museum-Art center) create three different cultural landscapes (Green Podium + house), emphasize surrounding topography and using wide land with human scale pushfully. For this, place car circulations around the site and plan pedestrian circulations on the whole site.
If enter from front, area going to the library and area going between art museum and art center is divided as Green Podium. By putting enough plants next to the gentle slope of entrance of library, make library and landscape look tridimensionally from façade. Road goes outside through backside of library following topography and parking, loading happen at the back of library. The between Green Podium of Library and Art museum-Art center accepts nature from Yongbong mountain. Also it’s a void area deliver it to the public site on the opposite side.
책읽는 지형
충남 도립도서관은 내포 신도시의 홍예공원 내에 박물관, 미술관을 포함한 문화시설 부지의 마스터플랜을 포함하여 제안되었다. '공원 내 기부체납 부지의 도서관'이라는 전형적인 도서관 조성 논리를 따르고 있다. 계획으로만 존재하는 홍예공원의 마스터플랜에 대한 대응으로서, 지형을 모사한 건축의 공간적인 가능성을 탐구한 프로젝트이다.
지형을 따르는 건축
책의 집, 도서관은 시간과 더불어 책이 쌓여가며 나이테처럼 자라난다. 매해 11km씩 늘어난다는 옥스퍼드대 보들리언 도서관의 이야기처럼, 매해 늘어가는 장서의 켜는 도서관 공간개념의 주요 단서가된다. 도서관의 나이 먹기가 외연에 드러낼 수 있도록 주요 열람공간을 지형에 대응하는 거대한 회랑으로 둘러 앉혔다.
이를 통해서 열람서가로 둘러싸인 중앙정원을 조성하고 나무 아래서 햇빛과 바람을 받으며 책을 읽는 경험을 가능하게 한다. 자연 속에서 책을 읽으며 소요하고 사색할 수 있도록한다. 또한 서가를 증축하는 것이 새로 정원을 만드는 일과 결합될 수 있도록 한다.
도서관 내 문화 활동 영역
1층은 열람실(서가)와 문화교육공간과 같은 이용자 중심의 층이다. 열람실과 교육시설을 운영하는 서비스 영역 건물의 중심인 안쪽에 배치하고, 건물은 360도 전 방위가 사용자들을 위한 공간으로 배치된다.
통섭의 시대, 하나의 서가
일반열람실과 디지털열람실을 통합한다. 디지털자료와 아날로그 자료를 함께 구독하게 함으로써, 다양한 책을 한 번에경험할 수 있게 한다. 서가 내부에 있는 계단(엘리베이터)를 이용하면 2층의 또 다른 열람실로 바로연결된다. 공용공간을 거치지 않고 서가가 연결됨으로써, 분류체계 뛰어넘는 독서의 경험을 할 수 있게 한다. 또한 도서관자동화 시스템 영역을 하나로 묶어줌으로써, 도서관 관리를 효율적으로 수행할 수 있게 한다.
아카이브 도서관
2층은 아카이브 층이다. 지역의 대표도서관으로서 충남도립도서관의 자료(행정자료와 향토자료)는 이곳에서 아카이브하고, 구독할 수 있다. 행정자료와 향토자료는 함께 둠으로써, 지역의 기록을영역의 구분 없이 한꺼번에 구독할 수 있게 한다. 서가의 배치체계는 ‘연도별’을 우선에 둔다 .
포디움으로서 대지
대상지를 자연에 적극적으로 반영하는 인문경관으로 제안한다. 세 종류의 문화예술의 집(도서관 – 미술관 – 예술의 전당)은 세 가지의 인문적 지형(그린 포디움 + 집)을 이루면서 주변 지형을 강조하고, 넓은 대지를 휴먼스케일로 적극적으로 이용하도록 하였다. 이를 위해 차량의 도로는 대지를 둘러가게 하고, 모든 전면의 공간을 보행자를 위한 공간으로 계획하였다.
대지의 전면에서 들어오면 도서관으로 가는 영역과 미술관과 예술의 전당 사이로 들어가는 영역이 그린 포디움으로 구분된다. 도서관에 진입하는 완만한 경사 옆에는 식재가 충분히 됨으로써, 입면상에서 도서관과 조경의 입면이 입체적으로 느껴지게 한다. 차량도로는 도서관의 뒤편으로 지형을 따라 돌아 나가게 했으며, 도서관의 주차장과 하역동선은 도서관의 후면에서 이뤄지게 한다. 도서관의 그린포디움과 미술관 예술의 전당의 그린 포디움 사이는 용봉산에서 흘러오는 자연을 받아주고, 건너편 공공용지에 전달하는 보이드 공간이다