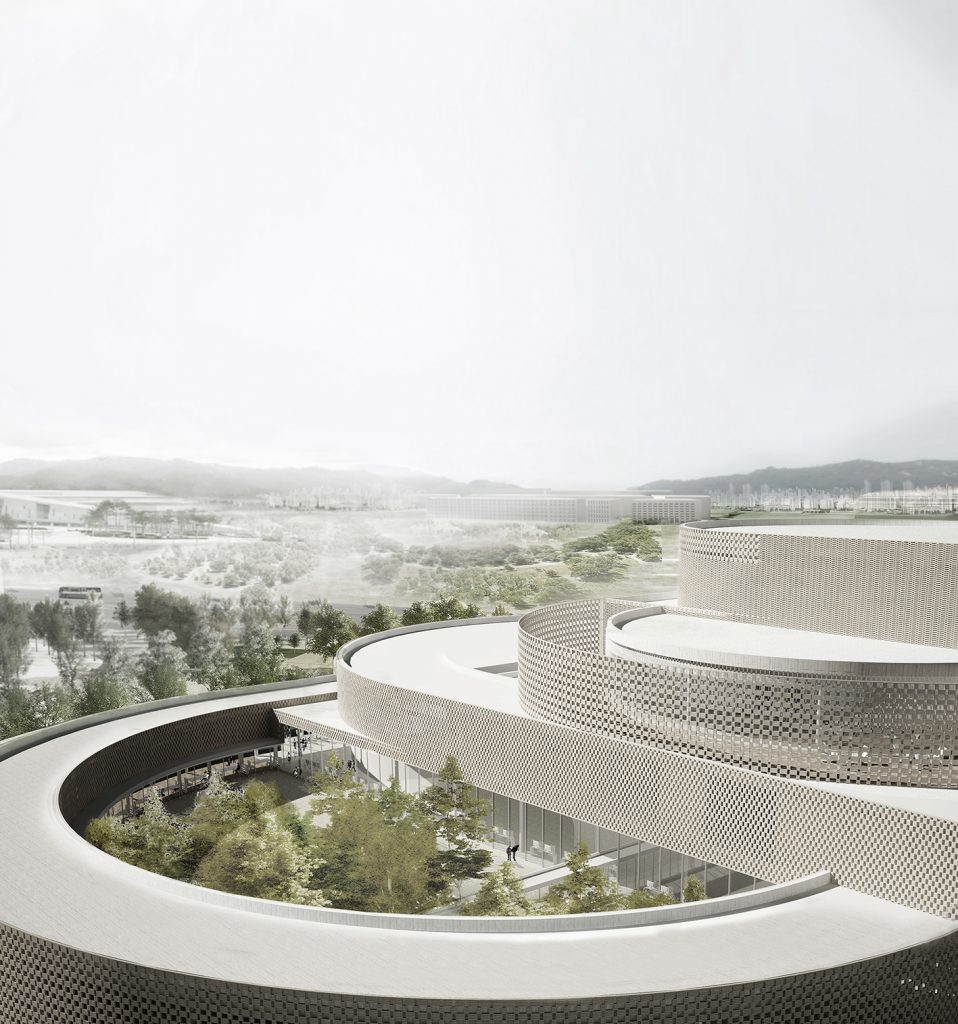
Image by SoA


Project
Episode Namsan
Client
SK D&D
Location
Hoehyeon-dong, Seoul
Year
2024
Status
Competition
Program
Residential
Size
20,556m²
Partner in Charge
Yerin Kang, Chihoon Lee
Design Team
Jeongyeon Lee, Joohee Han, Joohyung Lee, Youngji Lee, Gahyeon Song, Ryoolmyung Shin
Landscape Design
Youngjoon Choi, Jinhwan Kim (Lab D+H)
프로젝트명
에피소드 남산
클라이언트
SK D&D
위치
서울시 중구 회현동
연도
2024
단계
계획안, 지명공모
프로그램
주거시설
규모
20,556m²
책임파트너
강예린, 이치훈
설계팀
이정연, 한주희, 이주형, 이영지, 송가현, 신률명
조경설계
최영준, 김진환 (랩디에이치)
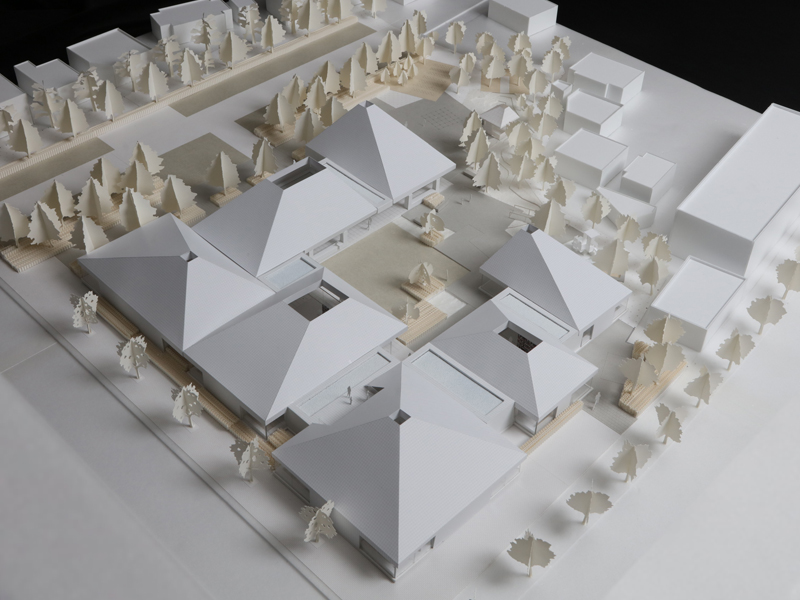
In the area around Namdaemun Gate, a quarter of the tourists visiting Seoul stay, and workplaces for foreign companies and diplomatic personnel are concentrated. This plan proposes homes for people who live lives that transcend staying and residing, accommodating various work styles. To achieve this, it suggests stacking four to five layers of four different types of base units. It explores the relationship between residential units and common spaces, seeking a shift in the affect of going home. Thus, it proposes a facade that gives the impression of diverse lifestyles rather than a singular block of buildings. Designed as a connector between Namsan and downtown Seoul, this plan incorporates the dynamics of the central business district while seeking homes that block out the surrounding noise through landscape design.
남대문 일대에는 서울을 찾아오는 관광객의 1/4이 체류하며, 외국계 기업과 외교 관련 종사자들의 직장이 집중되어 있다. 이 계획안에서는 다양한 근무 형태를 수용함과 동시에 체류(stay)와 거주(residence)를 넘나드는 삶을 사는 사람들을 위한 집을 제안한다. 이를 위해 네 가지 유형의 기준층을 4~5개 층 묶음으로 쌓아 올린다. 주거 유닛과 층별 전용공간의 관계, 즉 집으로 가는 감각의 변화를 모색한다. 이로써, 단일한 덩어리의 건물이 아니라 다양한 생활 방식이 느껴지는 입면을 제안한다. 남산과 서울 도심을 잇는 연결자로서 기획된 이 계획안에는 중심 업무 지구의 다이내믹을 수용하되, 조경의 배치를 통해서 주변의 소란스러움은 차단하는 집을 추구한다.