Photo courtesy of Yongkwan Kim


Project
LG Flagship Store D5
Client
LG Electronics
Location
Sinsa-dong, Seoul
Year
2025
Status
Completed
Program
Retail
Size
2,980.44㎡
Partner in Charge
Yerin Kang, Chihoon Lee
Design Team
Ryoolmyung Shin, Jeongyeon Lee, Joohyung Lee
Façade Consultant
VIA Inc.
Lighting Design
Bitzro & Partners
Construction
Ibon Construction
프로젝트명
LG 플래그십 D5
클라이언트
LG전자
위치
서울시 강남구 신사동
연도
2025
단계
완공
프로그램
판매시설
규모
2,980.44㎡
책임파트너
강예린, 이치훈
설계팀
신률명, 이정연, 이주형
파사드 컨설턴트
VIA Inc.
조명 설계
비츠로앤파트너스
시공
아이본건설
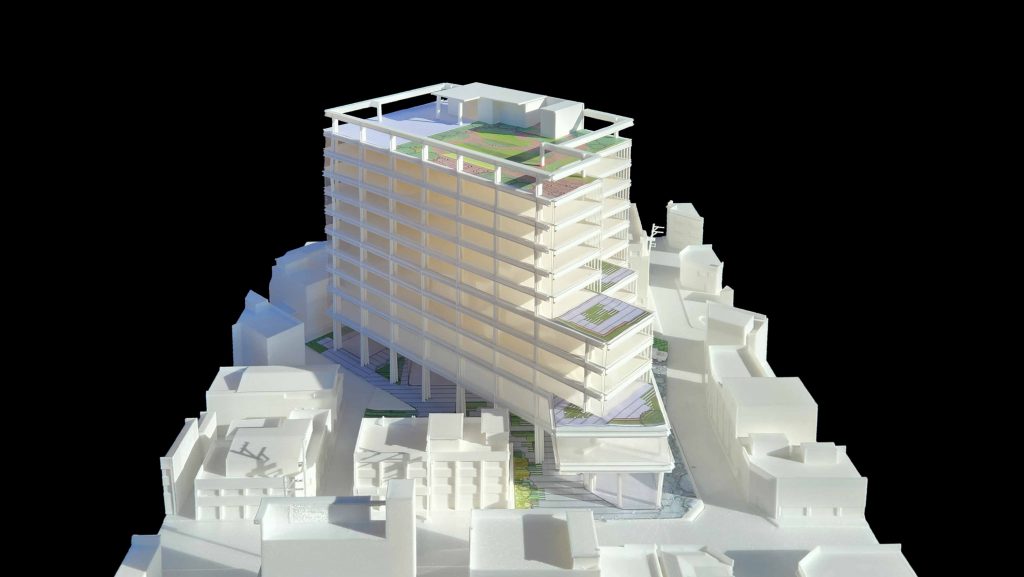
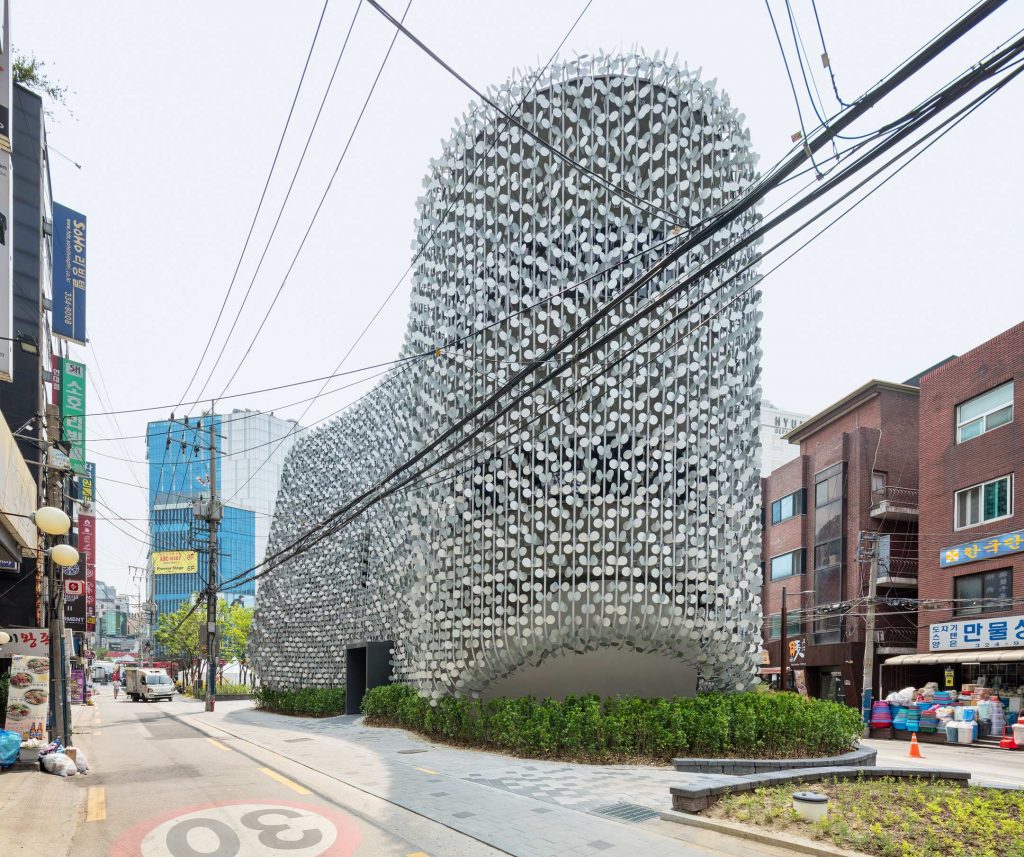
LG Electronics’ flagship D5 is a project that renovated the exterior of a home appliance store that had long been located at Hakdong Intersection, a well-known area in the Gangnam district of Seoul. Along with the advancement of AI technology, LG Electronics also aimed to present a new space that reflects a renewed product value known as "empathic intelligence," transitioning from a traditional home appliance company. Rather than simply showcasing technology, the project aimed to increase the transparency of the atrium, allowing the interior to be visible to the city, and the light flowing along the terracotta surface was designed to function as media art in the urban environment. In particular, terracotta is a building material that humanity has used for thousands of years, made by firing clay extracted from the earth, and it carries a sense of primality. It was an attempt to create a new light effect by combining the earth, the origin of the material world, and the artificial light created by LG Electronics' technology—something never seen before.
The new curtain wall was structurally designed with solid columns 10cm in diameter to lightly support the massive 5-meter-high glass. To achieve a manufacturing tolerance of less than 1mm, the project employed the best built-up steel frame fabrication technology in the country, and the glass used was of the highest level of transparency and smoothness achievable in the construction industry. The entire design process focused on the technical effort required to realize architecture that resembled the perfection of the product. Additionally, through R&D, dry construction methods were developed to minimize allowable tolerances, and precise results were sought by closely collaborating with the workers involved in the construction process.
LG전자 플래그십 D5는 오랫동안 학동사거리에 자리했던 가전제품 매장의 외관을 리뉴얼한 프로젝트이다. AI 기술의 진보와 함께 LG전자 역시 전통적인 가전 회사에서 공감 지능이라는 갱신된 제품 가치를 반영하는 새로운 공간을 선보이고자 했다. 단순히 기술을 뽐내는 것이 아니라, 아트리움의 투명도를 높여 내부가 도시로 드러나게 하고, 테라코타 표면을 따라 흐르는 빛이 도시에 미디어 아트로 작동하도록 했다. 특히 테라코타는 인류가 수천 년 동안 건축 행위를 이어오며 땅에서 채취한 점토를 구워 사용해온 건축 재료로, 원시성을 담고 있다. 물질 세계의 근원이 되는 땅과 LG전자의 기술이 만들어낸 인공의 빛이 만나 이전에 없던 새로운 빛의 효과를 만들어내려는 시도였다.
새로운 커튼월은 높이 5m에 달하는 거대한 유리를 가볍게 지탱하기 위해 지름 10cm의 솔리드 컬럼으로 구조 설계되었다. 제작 오차 1mm 이하의 정밀도를 구현하기 위해 국내 최고의 빌트업 철골 제작 기술을 도입했으며, 건설 산업에서 구현 가능한 최고 수준의 투명도와 평활도를 확보한 유리를 사용하였다. 모든 디자인 과정은 제품의 완성도를 닮은 건축을 실현하기 위한 기술적 노력에 집중되었다. 또한 R&D를 통해 건식 시공과 허용 오차를 최소화하고, 시공 과정에 참여하는 작업자들과의 긴밀한 협의를 통해 정밀한 결과를 구현하고자 했다.