 image by SoA

Project
Home for Books: Sitting, Reading and Speaking
Client
Sungnam High School
Location
Dongjak-gu, Seoul
Year
2020
Status
Design Development
Program
Education, Library
Size
436m²
Partner in charge
Yerin Kang, Chihoon Lee
Design Team
Jungmin Kim, Wooseok Jang
프로젝트명
앉고, 읽고, 말하는 책의 집
클라이언트
성남고등학교
위치
서울시 동작구
연도
2020
단계
진행중
프로그램
교육, 도서관
규모
436m²
책임파트너
강예린, 이치훈
설계팀
김정민, 장우석
The library is a house that has undergone historically significant changes more than any other architectural type. The role expected of the library, in accordance with societal demands, has varied, and accordingly, the appearance of the library has evolved. When it was the sole space where knowledge gathered, the library was a place for writing books. With the advent of public libraries, it transformed into a learning space to improve the literacy of the masses. As various media information beyond books got archived in the library, it became a center of information. As modern society advanced, community spaces started integrating into the library. In a school where self-directed learning and education beyond textbooks are prioritized, what should the library look like? Shouldn't it be a space that easily facilitates picking up a book, naturally encouraging reading, learning, and reflection through books?
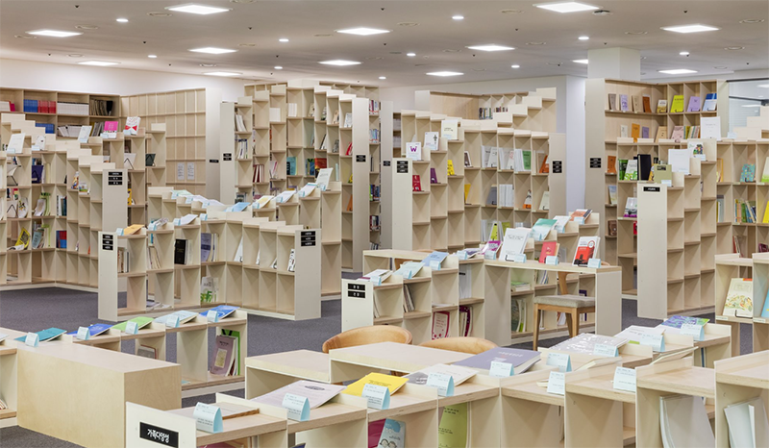
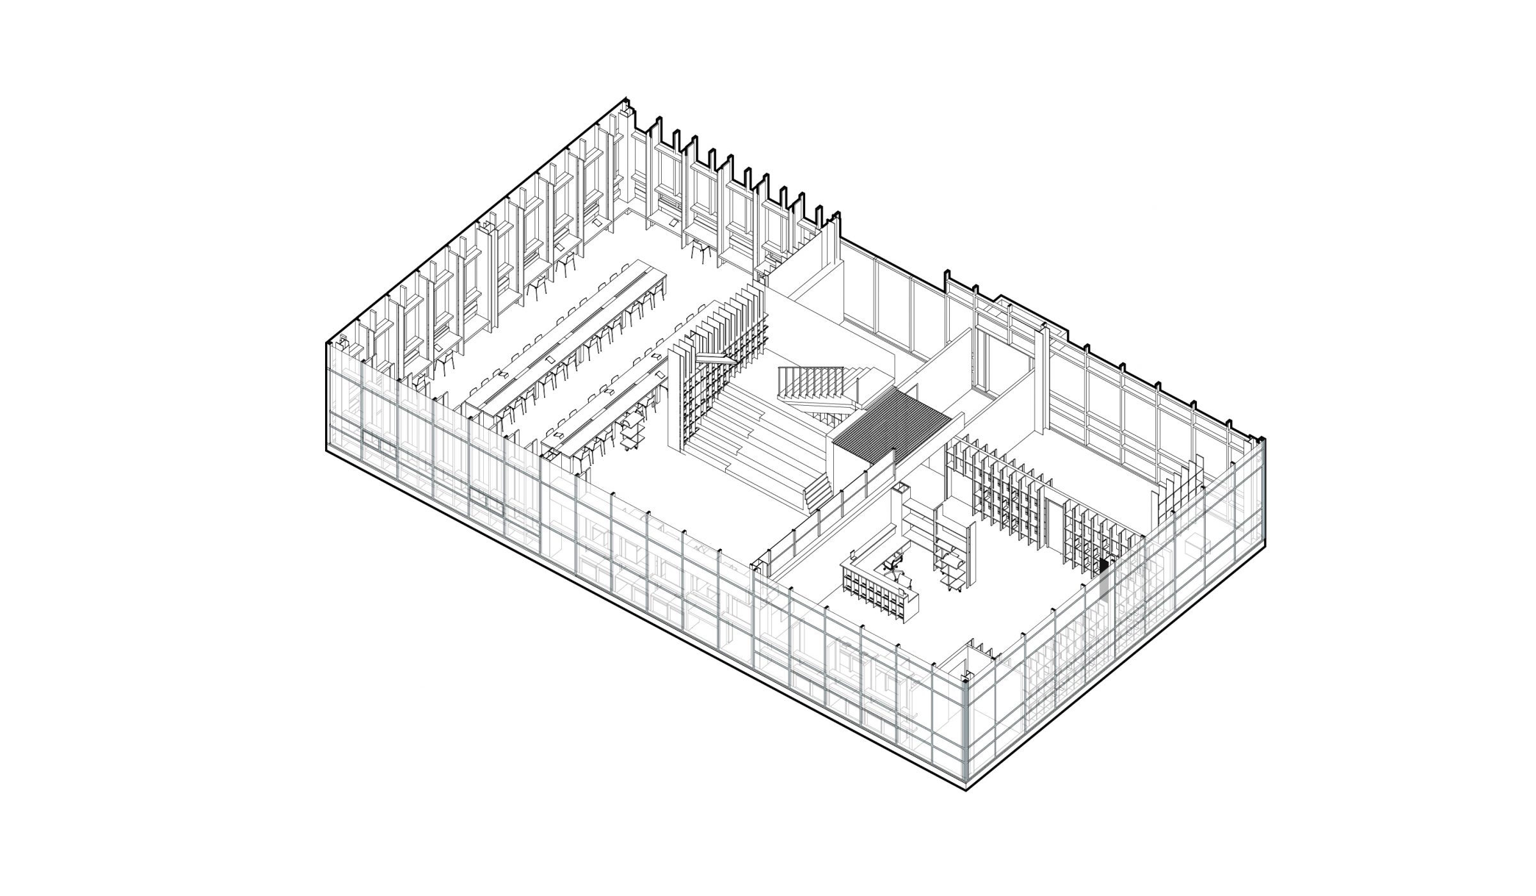
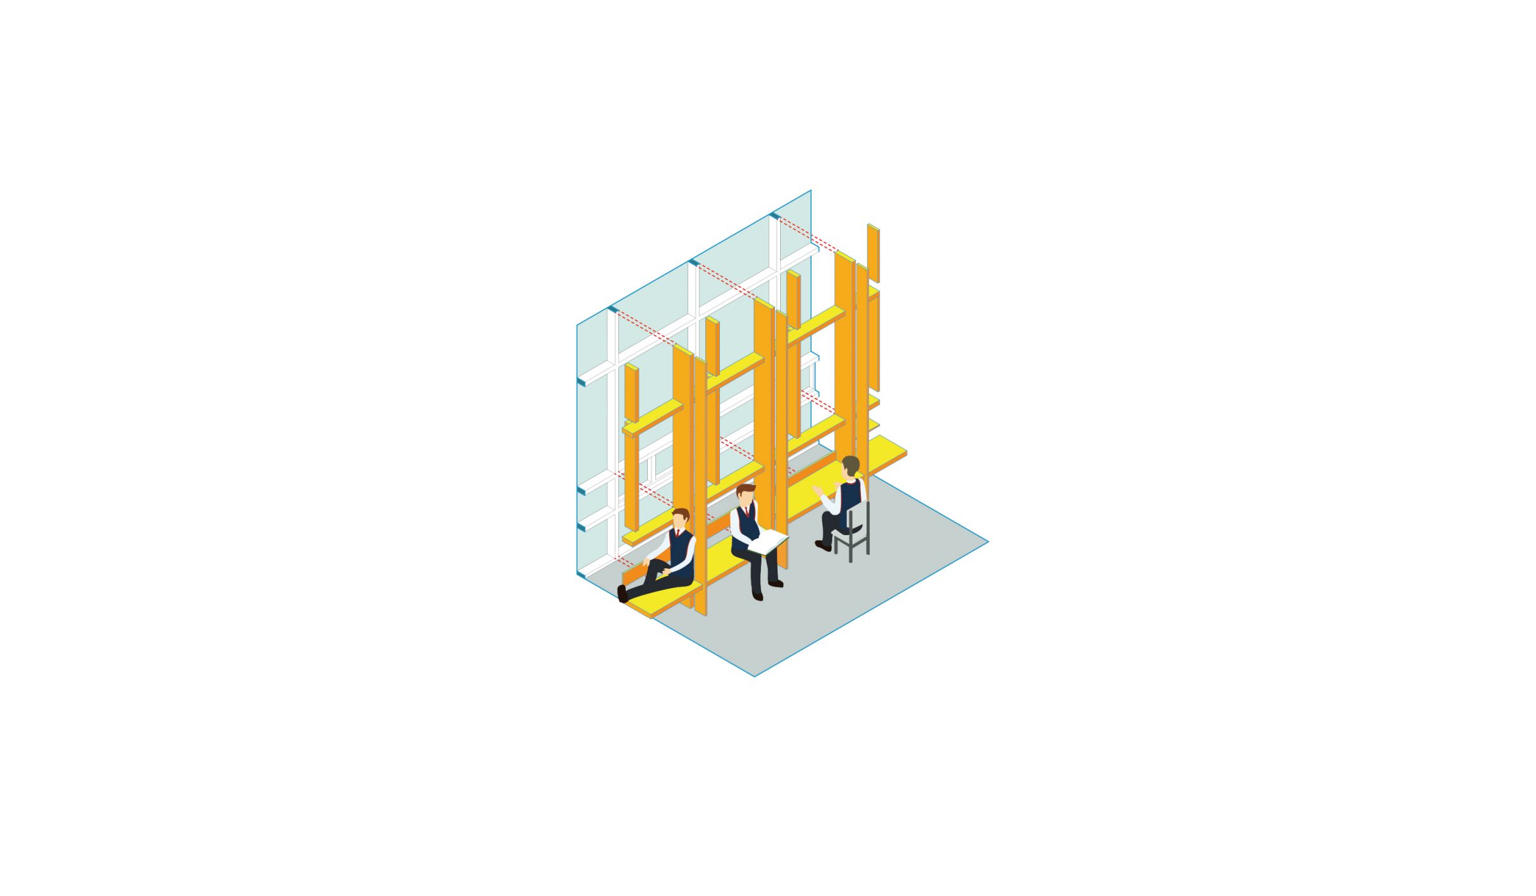
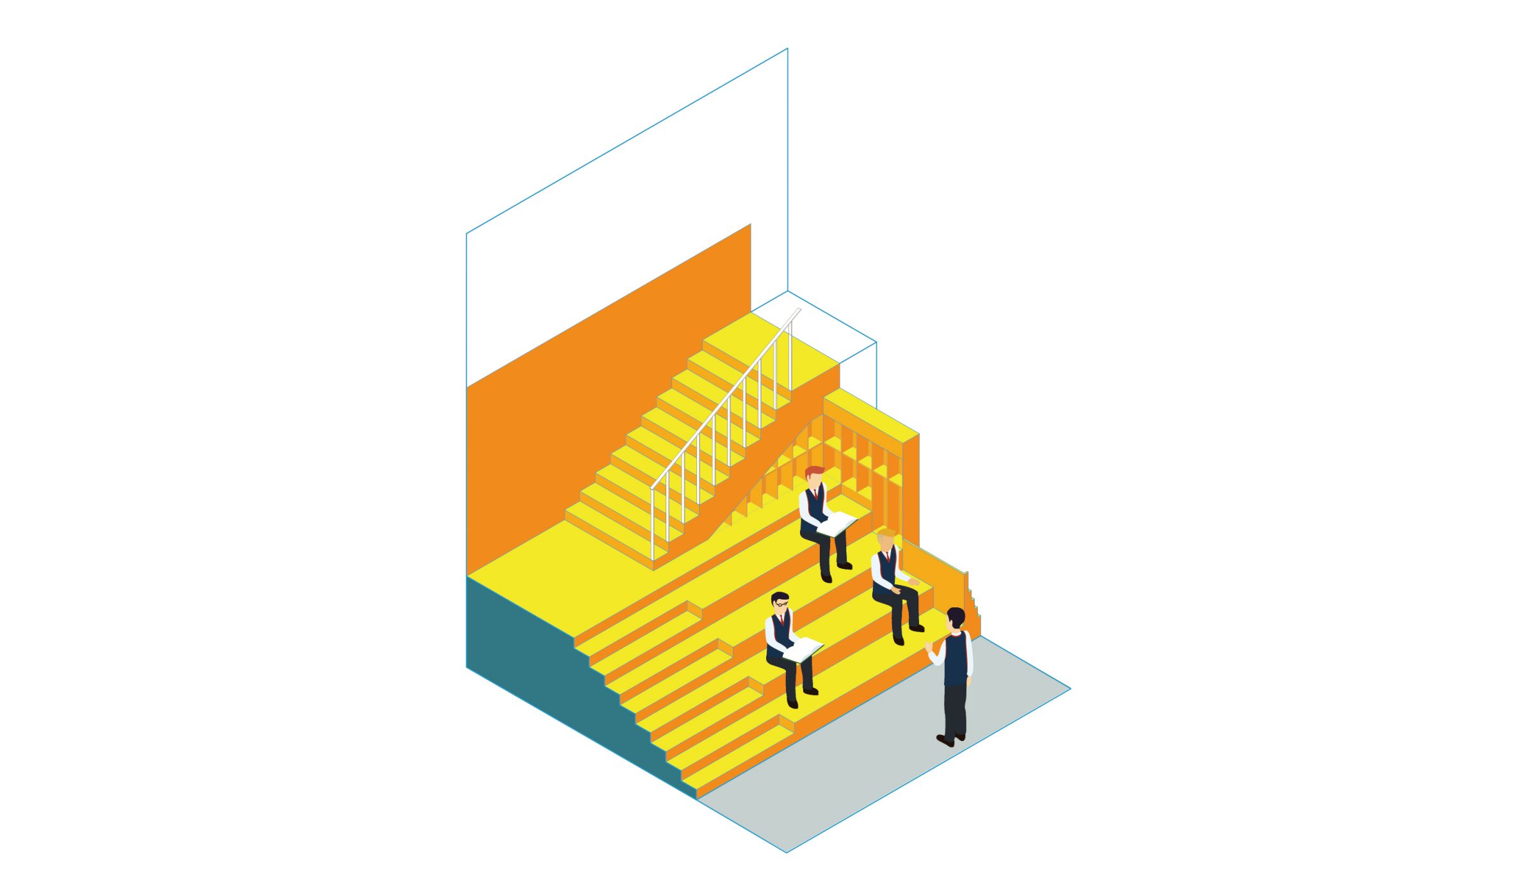
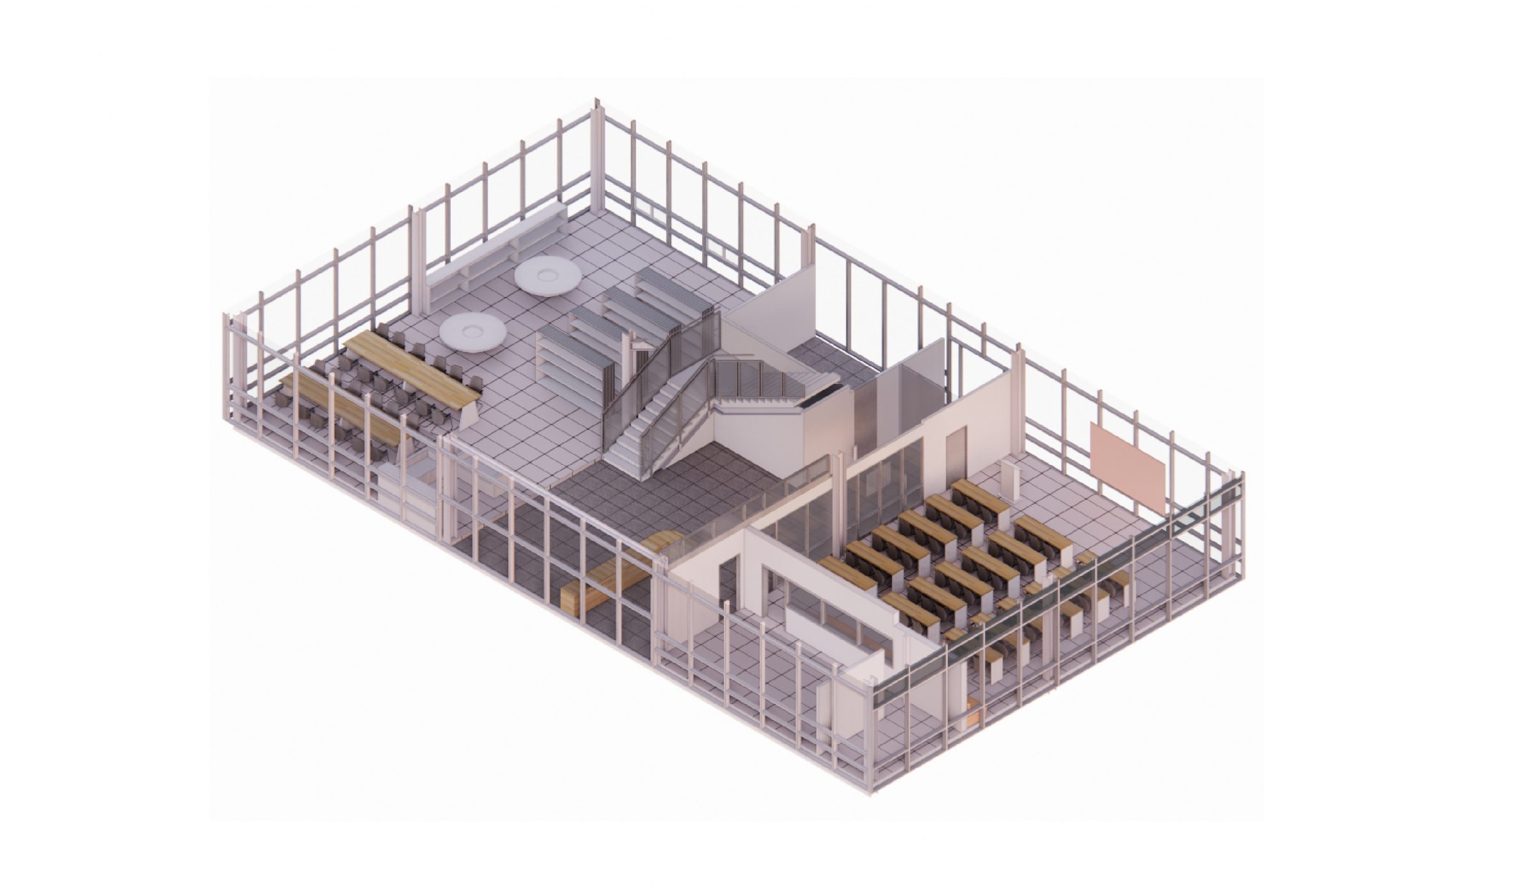
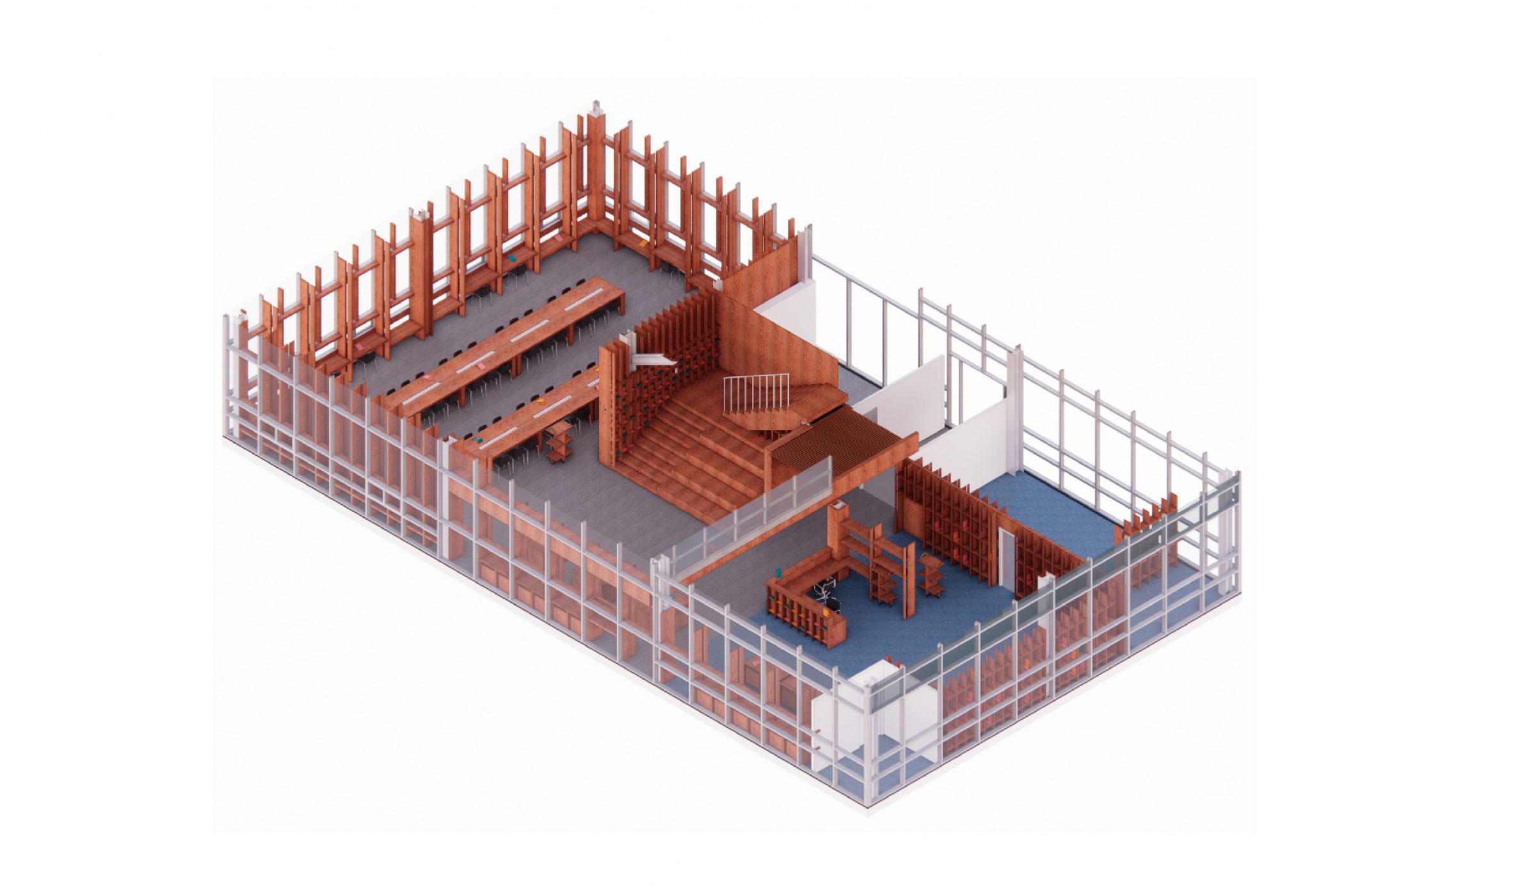
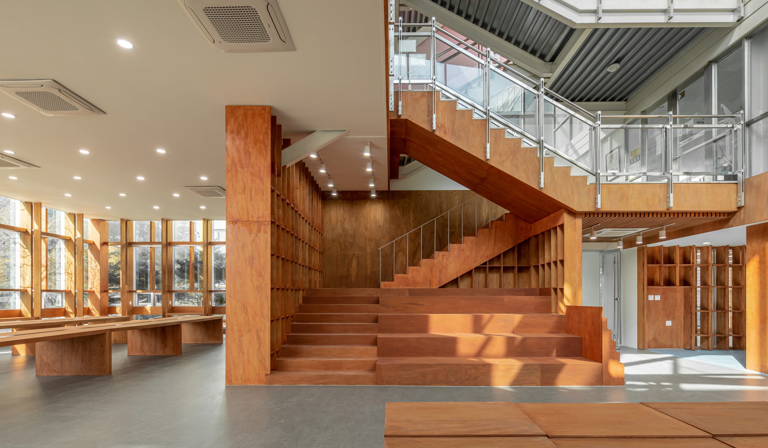
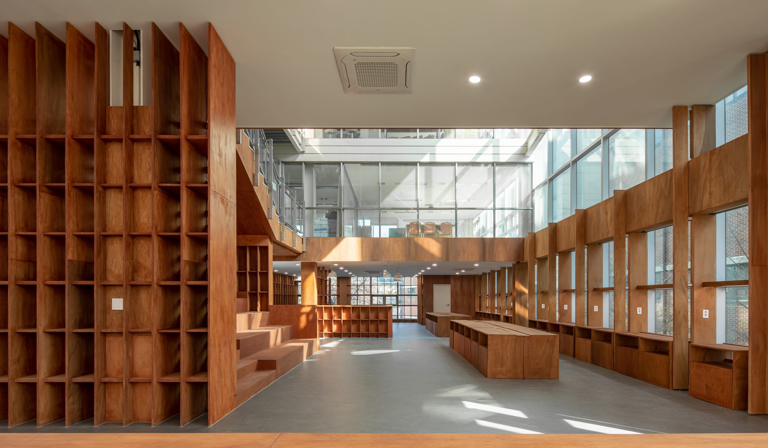
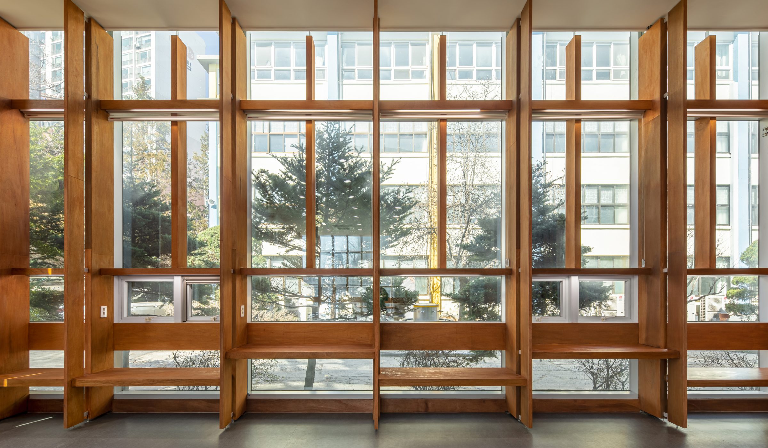
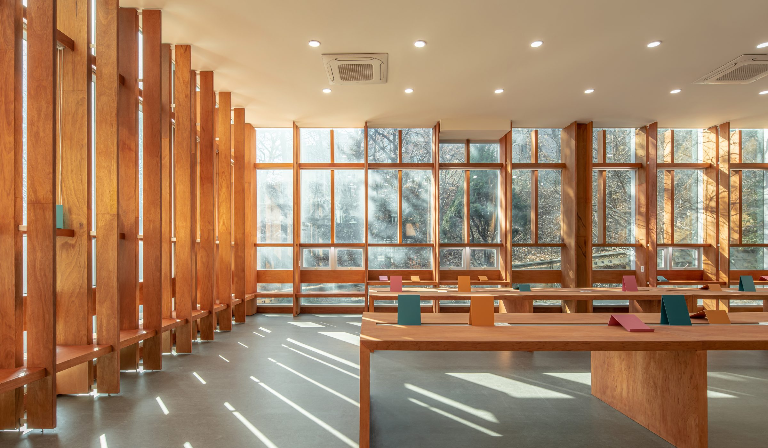
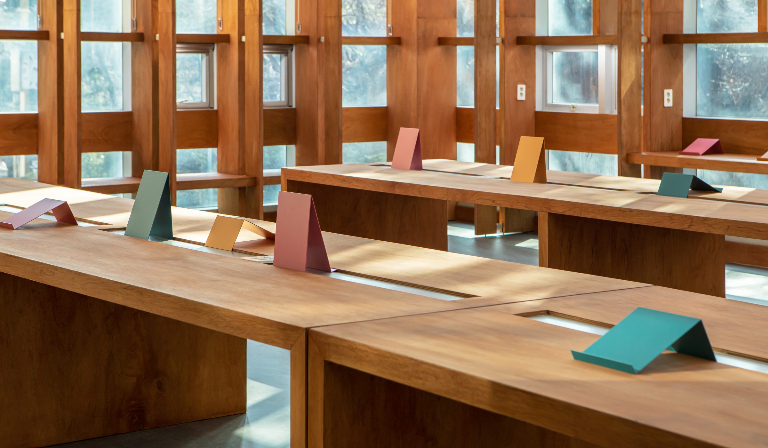
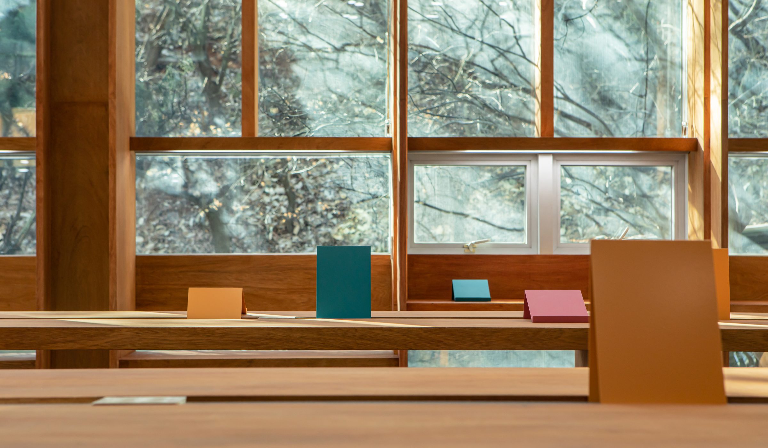
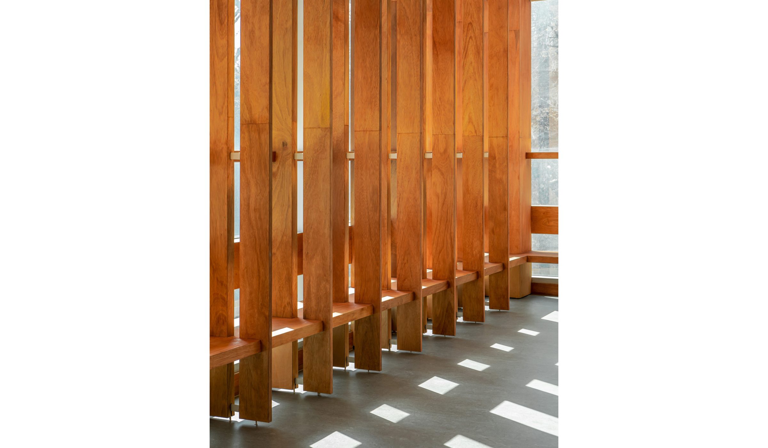
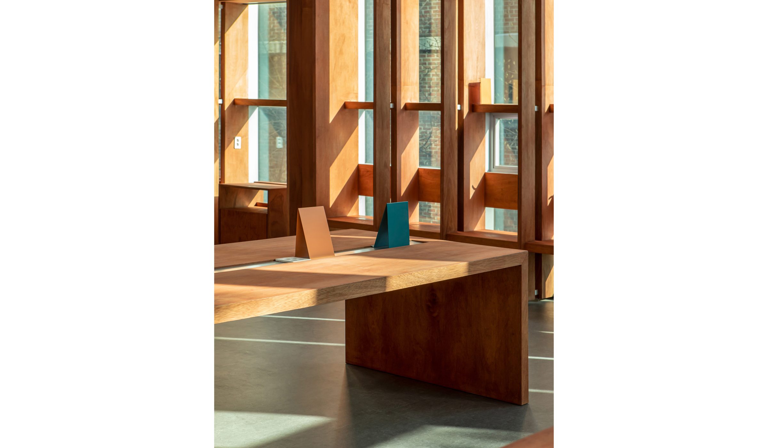
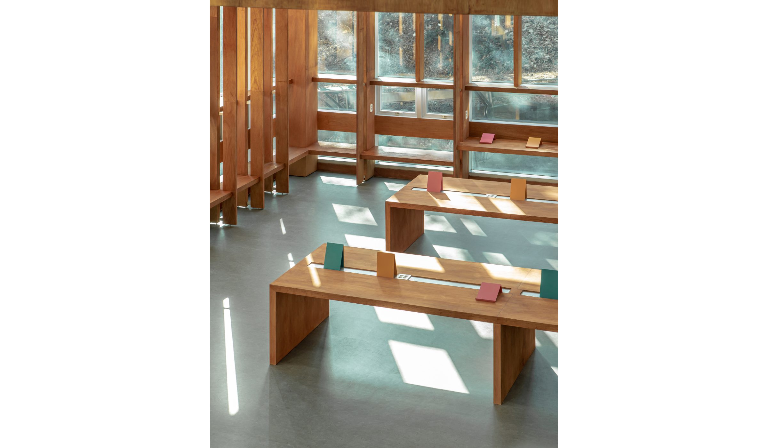
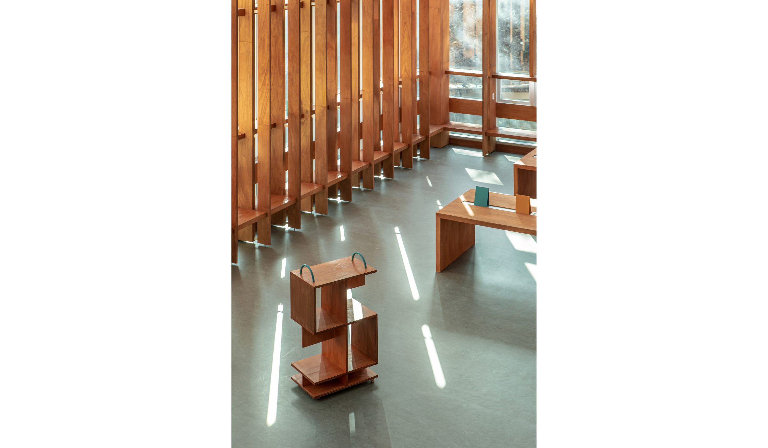
The library is a space for sitting, reading, and speaking. The design strategy aimed to create a space where diverse sitting arrangements lead to rich reading and free conversation. A design strategy was devised to transition the surrounding curtain walls into the library space. While the glass facade has the vulnerability of being sensitive to external light, the lush trees outside the glass walls can serve as an elegant background for reading spots. Instead of thin walls dividing the interior and exterior, the curtain walls were designed to be reading spaces. The horizontal and vertical elements of the curtain walls were expanded with wood to create thick areas. The horizontal elements separating the glass turn into chairs and desks, transforming into reading spots based on their height. Students can experience reading by looking at the trees outside the glass or lying down in the shade of the window trees. Such reading experiences evolve into spaces where students freely express their thoughts, similar to a stepped stand.
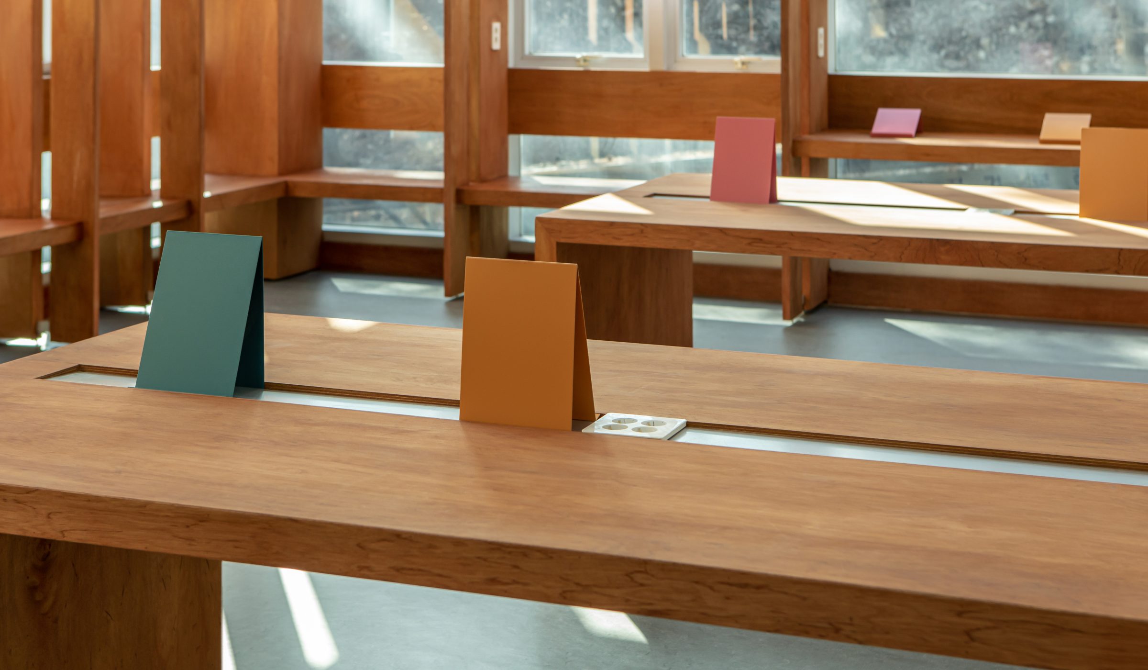
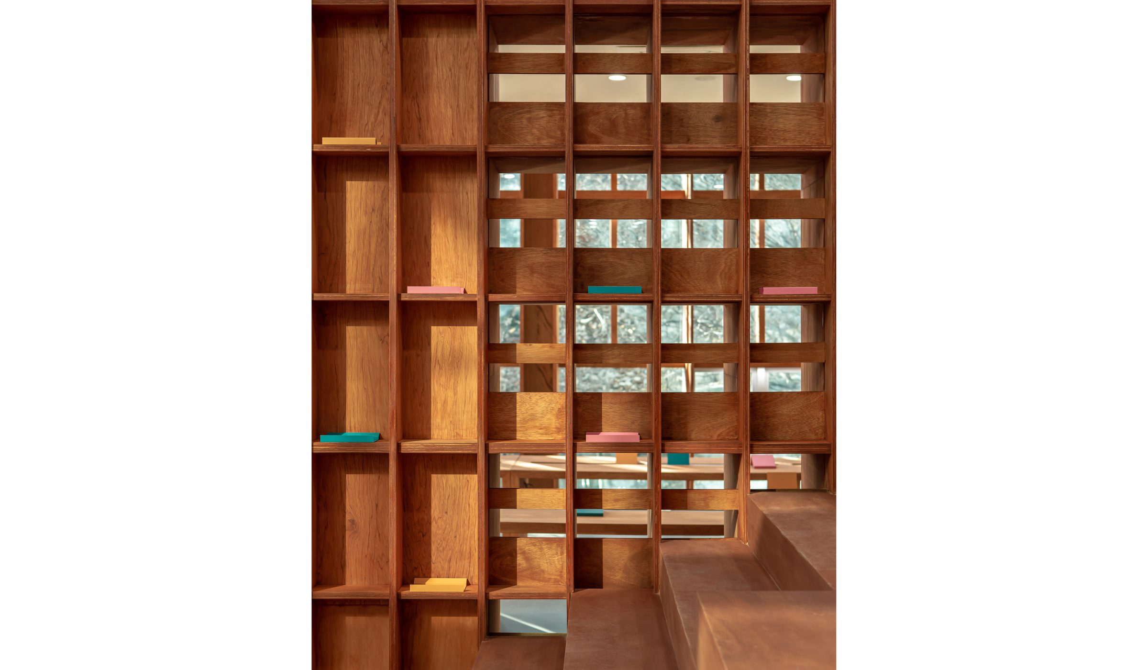
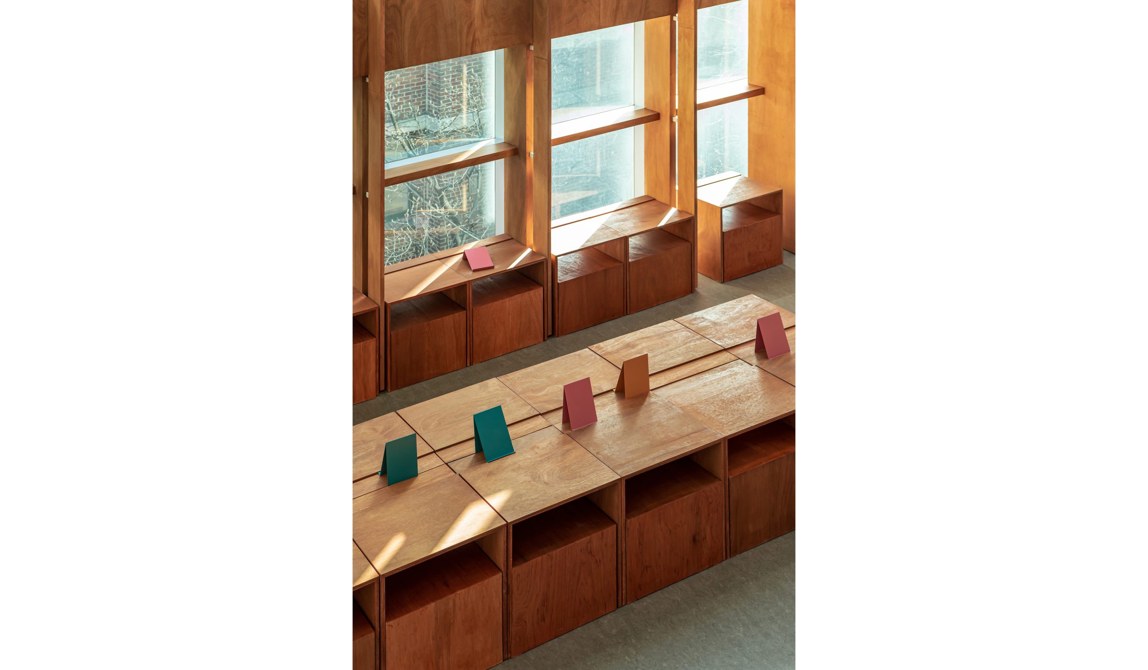
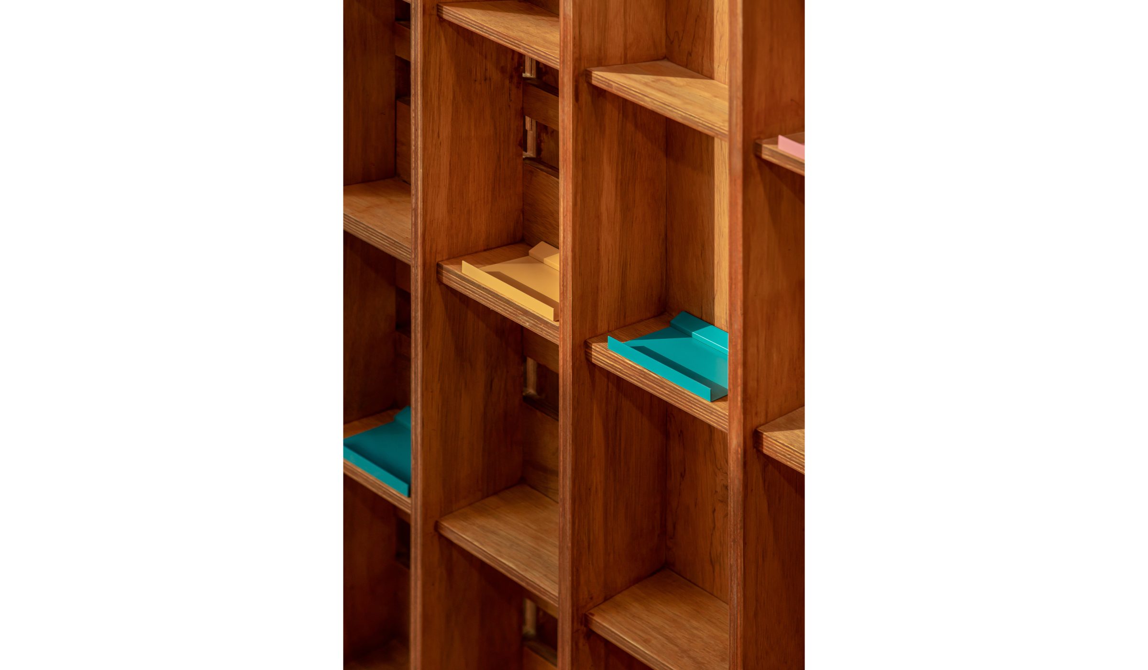
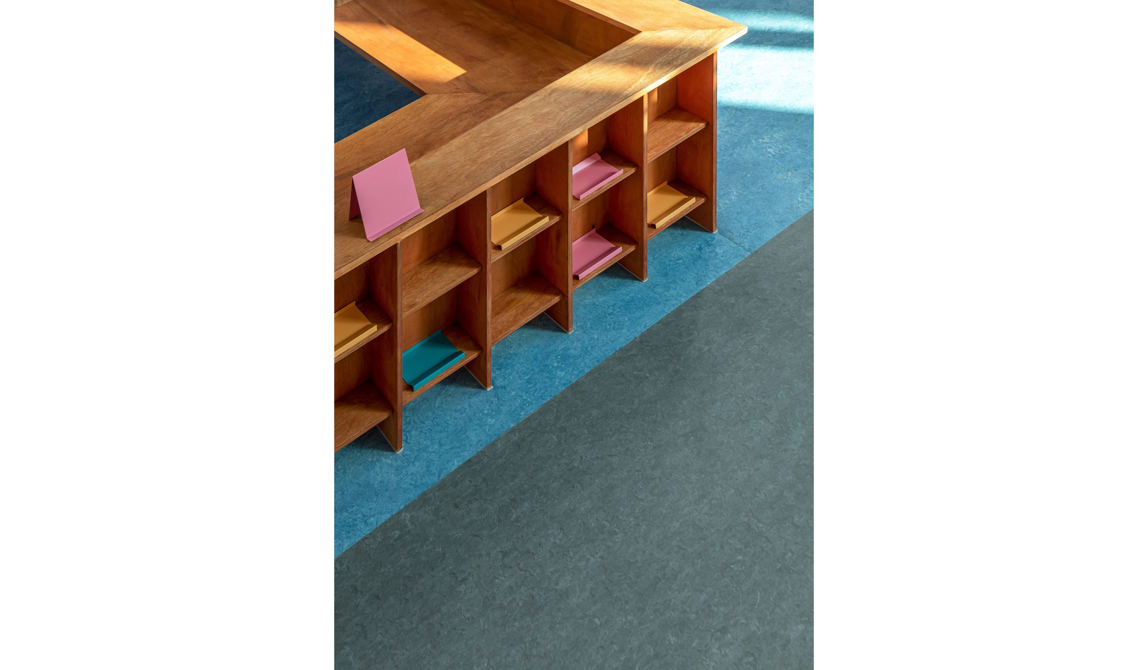
The bookshelves have two characteristics. For tall bookshelves, long desks were placed to allow dividing each area as needed. For short bookshelves, individual desks and chairs were placed. One student can have one window, and the desk and chair can be moved as needed for group lessons. The approach of dividing a large space and combining individual spaces aims to transform the library into a space where students learn various relationships between 'self' and 'others.'
도서관은 그 어떤 건축유형보다 역사적으로 많은 변화가 있는 집이다. 사회의 요구에 따라서 도서관에 기대하는 역할은 달랐고, 그에 따라서 도서관의 모습도 진화해왔다. 지식이 모여있는 유일한 공간일 때, 도서관은 책을 쓰는 장소였다. 공공도서관이 등장하면서는 대중의 문맹을 개선하는 학습의 장으로 변모했다. 책을 넘어서 각종 미디어 정보가 도서관에 아카이브 되면서, 도서관은 정보의 센터가 되었다. 현대사회가 발달하면서 도서관에는 커뮤니티 공간이 들어서기 시작했다. 자기주도 학습과 교과서를 넘는 교육이 우선되는 학교에서는 도서관은 어떤 모습이어야 하는가? 책을 손에 잡는 일이 쉽사리 이뤄지고, 책을 통해서 읽고 학습하고 성찰하는 일이 자연스럽게 유도되는 가고 싶은 공간이어야 하지 않을까?
도서관은 앉고, 읽고, 말하는 공간이다. 다양한 앉기의 형식 속에서 풍부한 읽기가 발생하고 자유로운 말하기가 나타나는 공간을 만들고자 했다. 사방을 두른 커튼 월을 도서관의 공간으로 전이하는 디자인 전략을 세웠다. 유리의 외피는 외부 빛에 취약하다는 약점이 있으나, 유리 벽 밖의 웃자란 나무들은 책 읽는 자리의 근사한 배경이 될 수 있다. 커튼 월을 내 외부를 나누는 얇은 벽이 아닌, 열람이 가능한 자리로 만들고자 했다. 커튼 월의 수평 수직부재를 그대로 목재로 확장해서 두터운 영역을 만든다. 유리를 가르는 수평부재는 그 높이에 따라서 의자와 책상으로, 읽는 자리로 치환된다. 이 곳에서 학생들은 유리 밖 나무를 바라보거나, 창가 나무 그늘에 누워서 책을 읽는 경험을 할 수 있다. 이러한 책을 읽는 경험은 계단식 스탠드에서 자유롭게 서로의 생각을 말하는 장으로 발전하게 된다.
서가는 두 가지 성격을 갖는다. 높은 서가에는 그에 걸맞은 긴 책상을 두어, 한 개의 책상을 상황에 맞게 나누어서 각자의 영역을 확보할 수 있도록 했다. 낮은 서가에는 1인 책상과 의자를 두었다. 한 학생이 한 개의 창가를 가질 수 있게 하였으며, 이 책상과 의자는 필요에 따라 모둠 수업에 활용할 수 있도록 이동 가능하게 했다. 큰 공간을 서로 나누어 사용하는 방식과 개인의 공간을 모아서 합치는 방식은 학생들로 하여금 ‘나’와 ‘다른 사람’을 대하는 다양한 관계를 배우는 공간으로 발전하길 기대해본다.