 Photo courtesy of texture on texture


Project
Lehmann Maupin Seoul
Client
Lehmann Maupin
Location
Hannam-dong, Seoul
Year
2021-2022
Status
Completed
Program
Exhibition, Office
Size
339.05m²
Partner in Charge
Yerin Kang, Chihoon Lee
Design Team
Yoonseok Lee, Youngji Lee
프로젝트명
리만머핀 서울
클라이언트
리만머핀
위치
서울시 용산구 한남동
연도
2021-2022
단계
완공
프로그램
전시, 업무공간
규모
339.05m²
책임파트너
강예린, 이치훈
설계팀
이윤석, 이영지
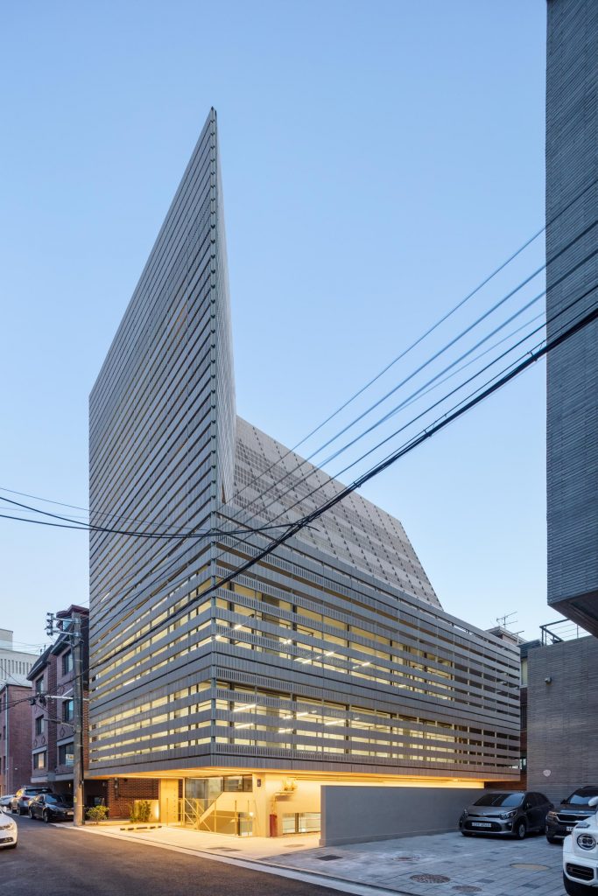
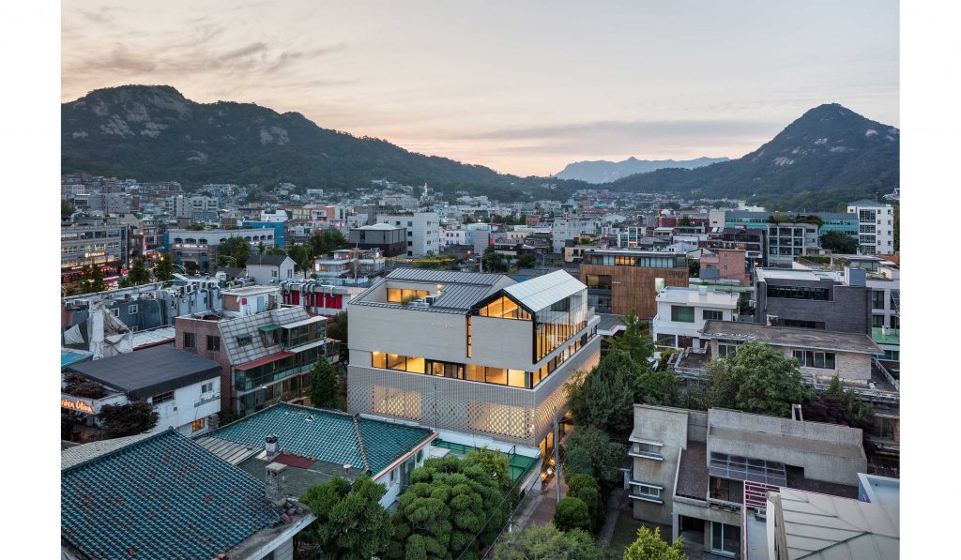
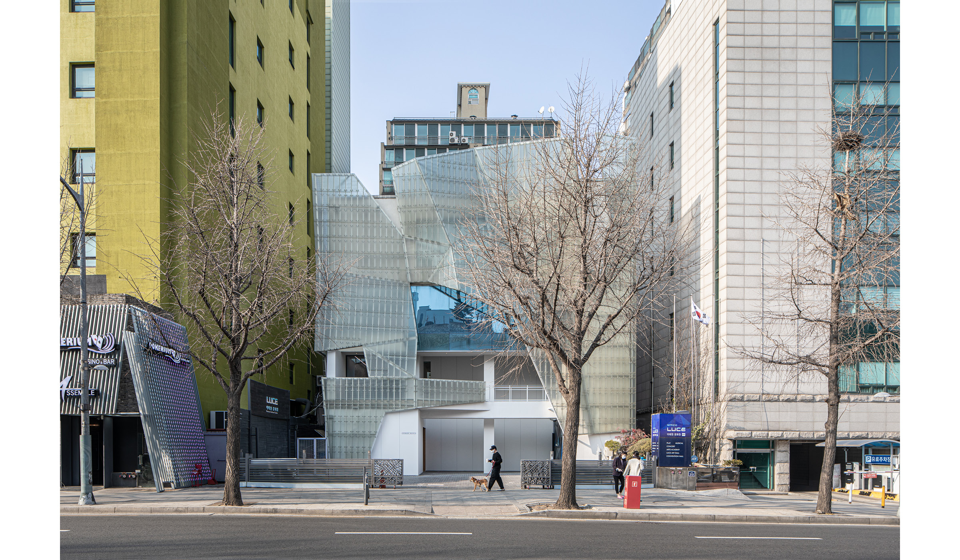
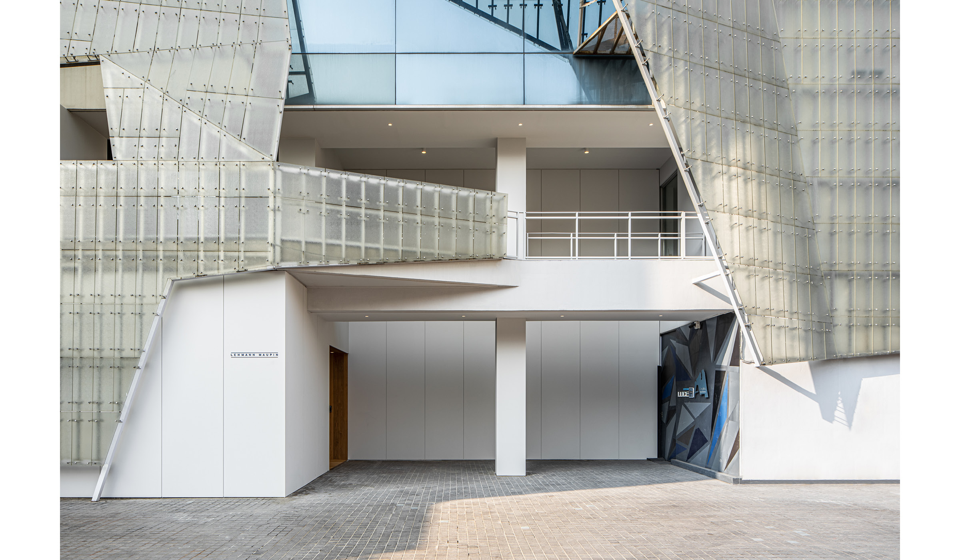
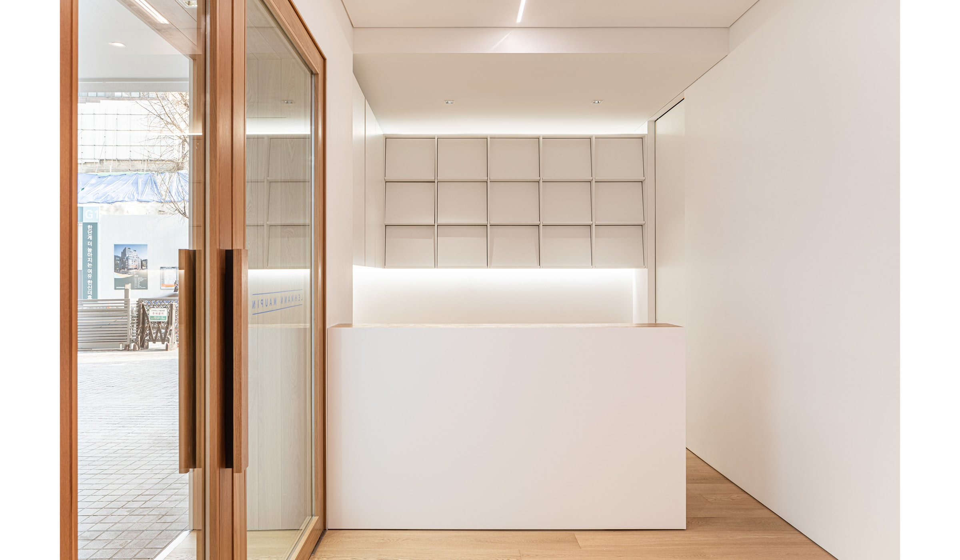
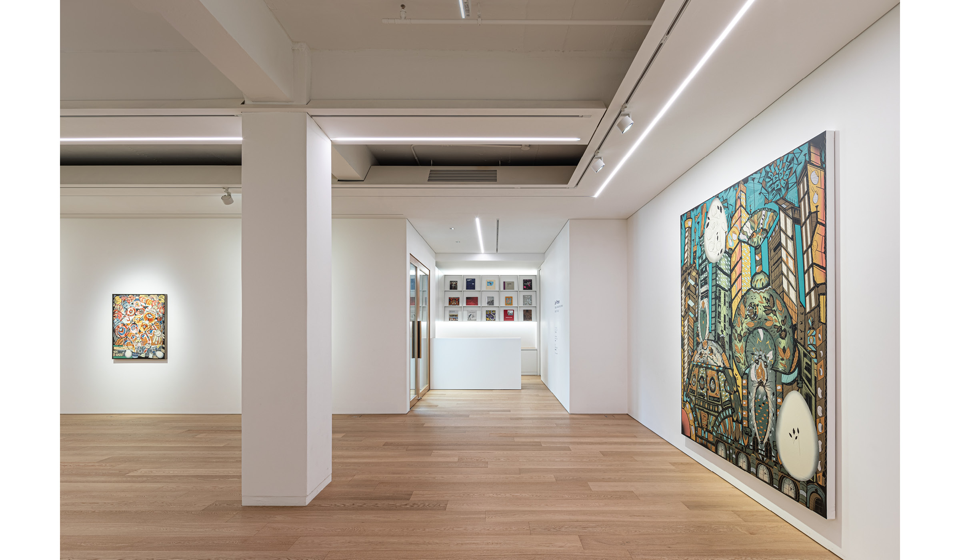
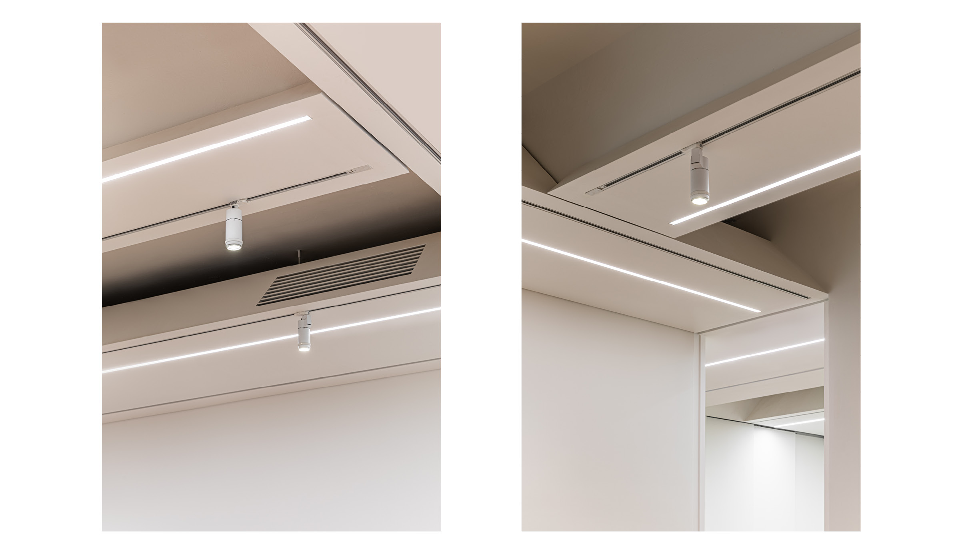
Lehmann Maupin Seoul has found a new location in Hannam-dong. The existing building, which was completed in 1987, was designed by architect Kim Heon. It features a double facade made of folded 16mm polycarbonate solid sheets, creating a front façade on Itaewon-ro and showcasing its prominence. Lehmann Maupin Seoul aims to exist with a sense of neatness that contrasts the busyness of the exterior.
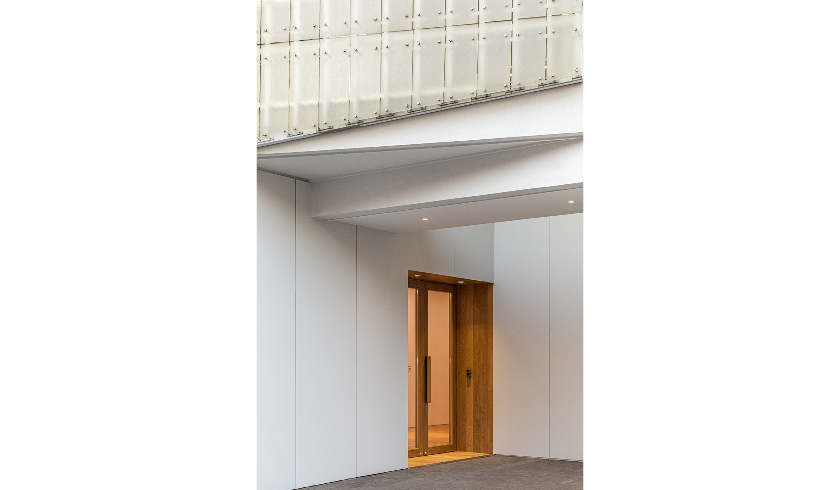
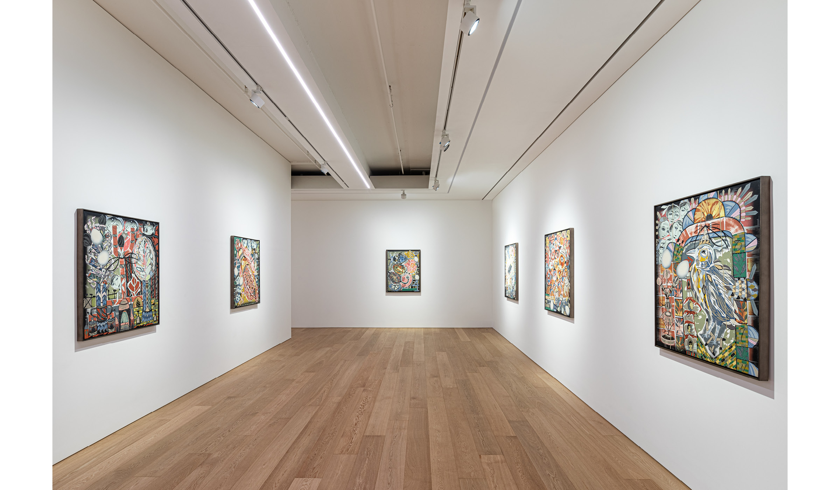
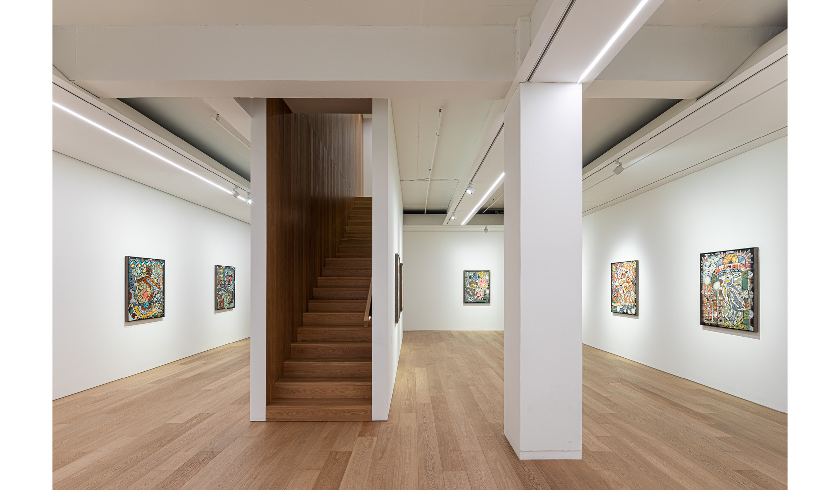
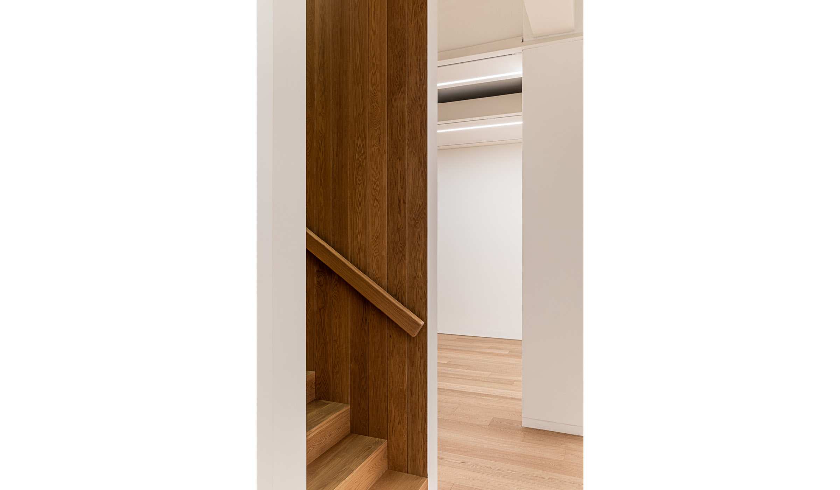
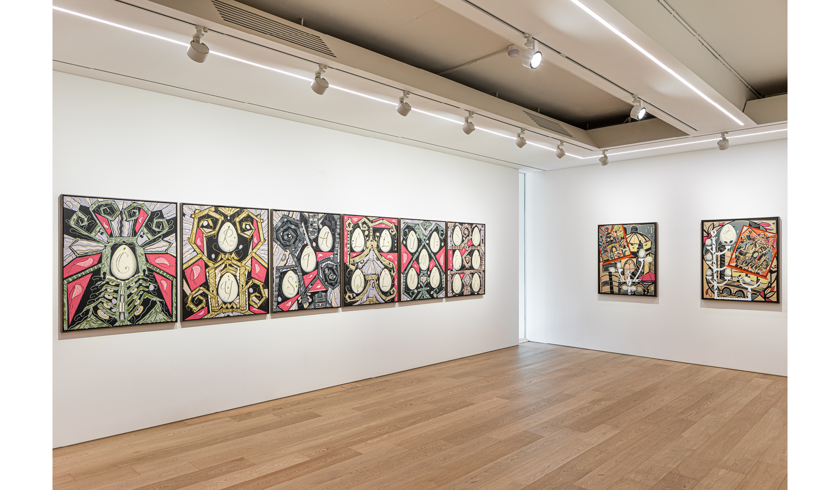
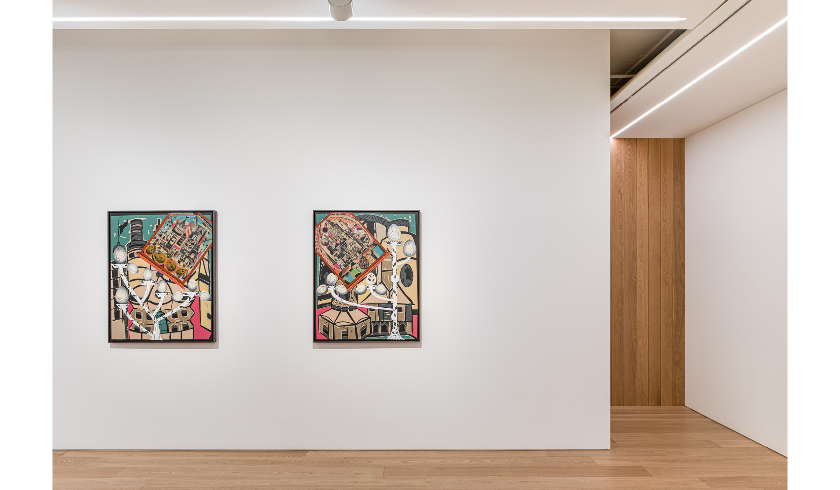
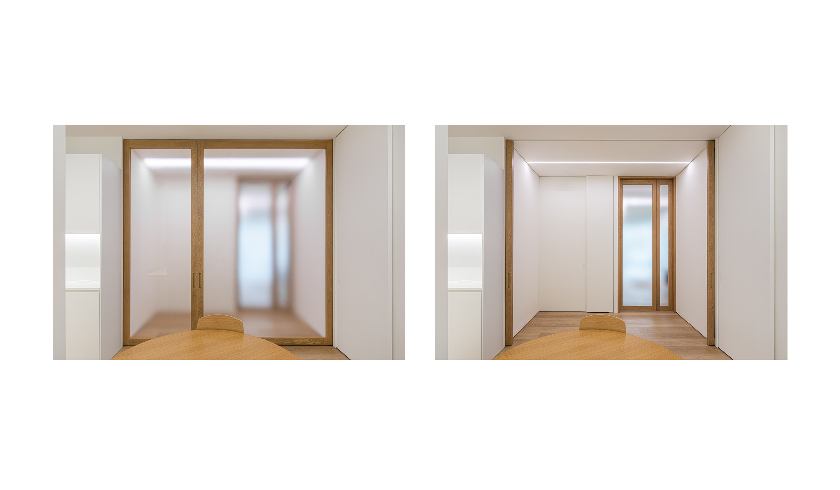
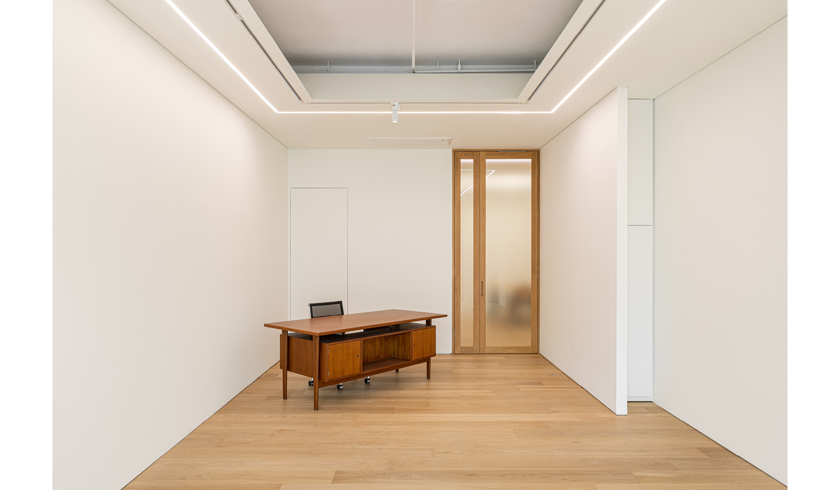
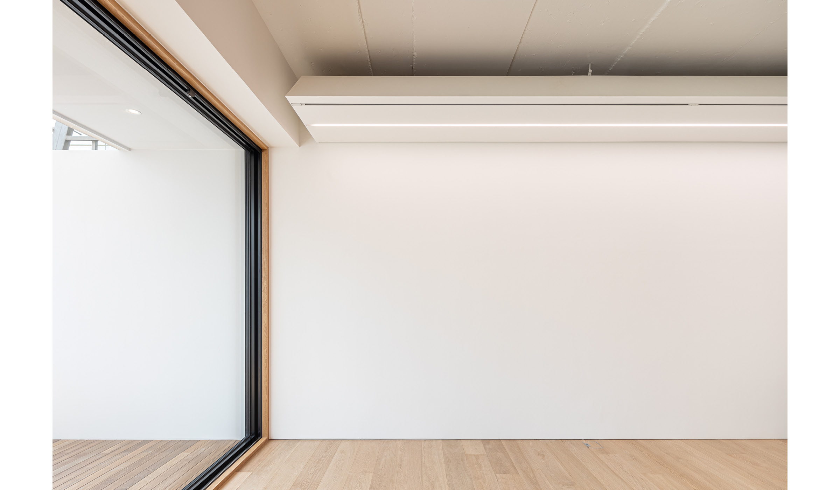
The interior space, previously used as a franchise café, had the condition of limited wall space for displaying artworks and providing clear visibility from the main road. To secure wall space, the front windows were covered with galvanized panels exceeding 3 meters in length and interior structural walls were installed, reducing the commotion of Itaewon-ro. Additionally, a straight staircase connecting the first and second floors was designed with structural walls that allow for artwork installations, enabling various exhibitions in a narrow area. On the second floor, where both office and gallery spaces needed to be accommodated, a small transitional space was created around the staircase area to separate the exhibition and office areas. By allowing natural light to enter through satin glass from the viewing room, the ambiance of the office space was intended to be shaped.
리만머핀 서울 갤러리는 한남동에 새로운 터를 찾아 이전하였다. 1987년 준공된 기존 건축물은 건축가 김헌에 의해 설계된 것으로 두께 16mm의 폴리카보네이트 솔리드 시트를 오리가미식으로 접어 붙여 이태원로의 전면 파사드를 이중 외피로 만들고, 전면성을 과시한다. 리만머핀 갤러리는 이 외피의 소란스러움에 대비되는 단정함으로 존재하고자 한다.
프랜차이즈 카페의 매장으로 사용되던 실내 공간은 작품을 걸 벽량이 많지 않고, 전면도로에 다 부가 훤히 들여다 보이는 조건이었다. 벽량을 확보하기 위해 전면 창호를 길이 3m가 넘는 규격의 갈바나이즈드 패널로 덮어 도장하고 내측에 구조벽을 설치함으로써 이태원로의 번잡스러움을 덜어내었다. 1층에서 2층으로 연결되는 1자 계단 역시 계단실을 구성하는 벽체를 작품 설치가 가능한 구조벽으로 신설하여 좁은 면적에 다양한 작품의 전시가 가능하도록 하였다. 2층은 오피스와 갤러리 공간이 함께 배치되어야 하는 조건에서 전시와 업무 두 영역을 분리할 수 있도록 계단실을 중심으로 작은 전이공간을 만들고 뷰잉 룸으로부터 사틴 글래스를 지나 들어오는 자연광을 통해 업무공간의 분위기를 만들고자 하였다.