 Photo by Kyungsub Shin
Project
Sayou: Living And Thinking In Architecture
Location
Jeju island
Year
2017
Status
Completion
Program
Residential, Guest house, Rental house
Size
274.50 sqm
Partner in charge
Yerin Kang, Chihoon Lee, Jaeweon Lee
Structural Engineering
Byungsoon Park (thekujo)
Design Team
Minsung Kim, Jaehwee Lim, Seunghee Seo, Hakyeong Jeon, Hyewon Kang
Structure Engineering
Byeongsoon Park (thekujo)
MEP
Jongho Lee (Tae-in MEC)
Landscape
Youngjoon Choi (D+H)
프로젝트 명
생각이섬
위치
제주도
연도
2017
상태
완공
프로그램
주택, 게스트하우스, 렌탈하우스
규모
274.50 m²
파트너
강예린, 이치훈, 이재원
설계팀
김민성, 임재휘, 서승희, 전하경, 강혜원
구조설계
박병순(터구조)
기계전기설계
이종호(태인엔지니어링)
조경설계
최영준(D+H)
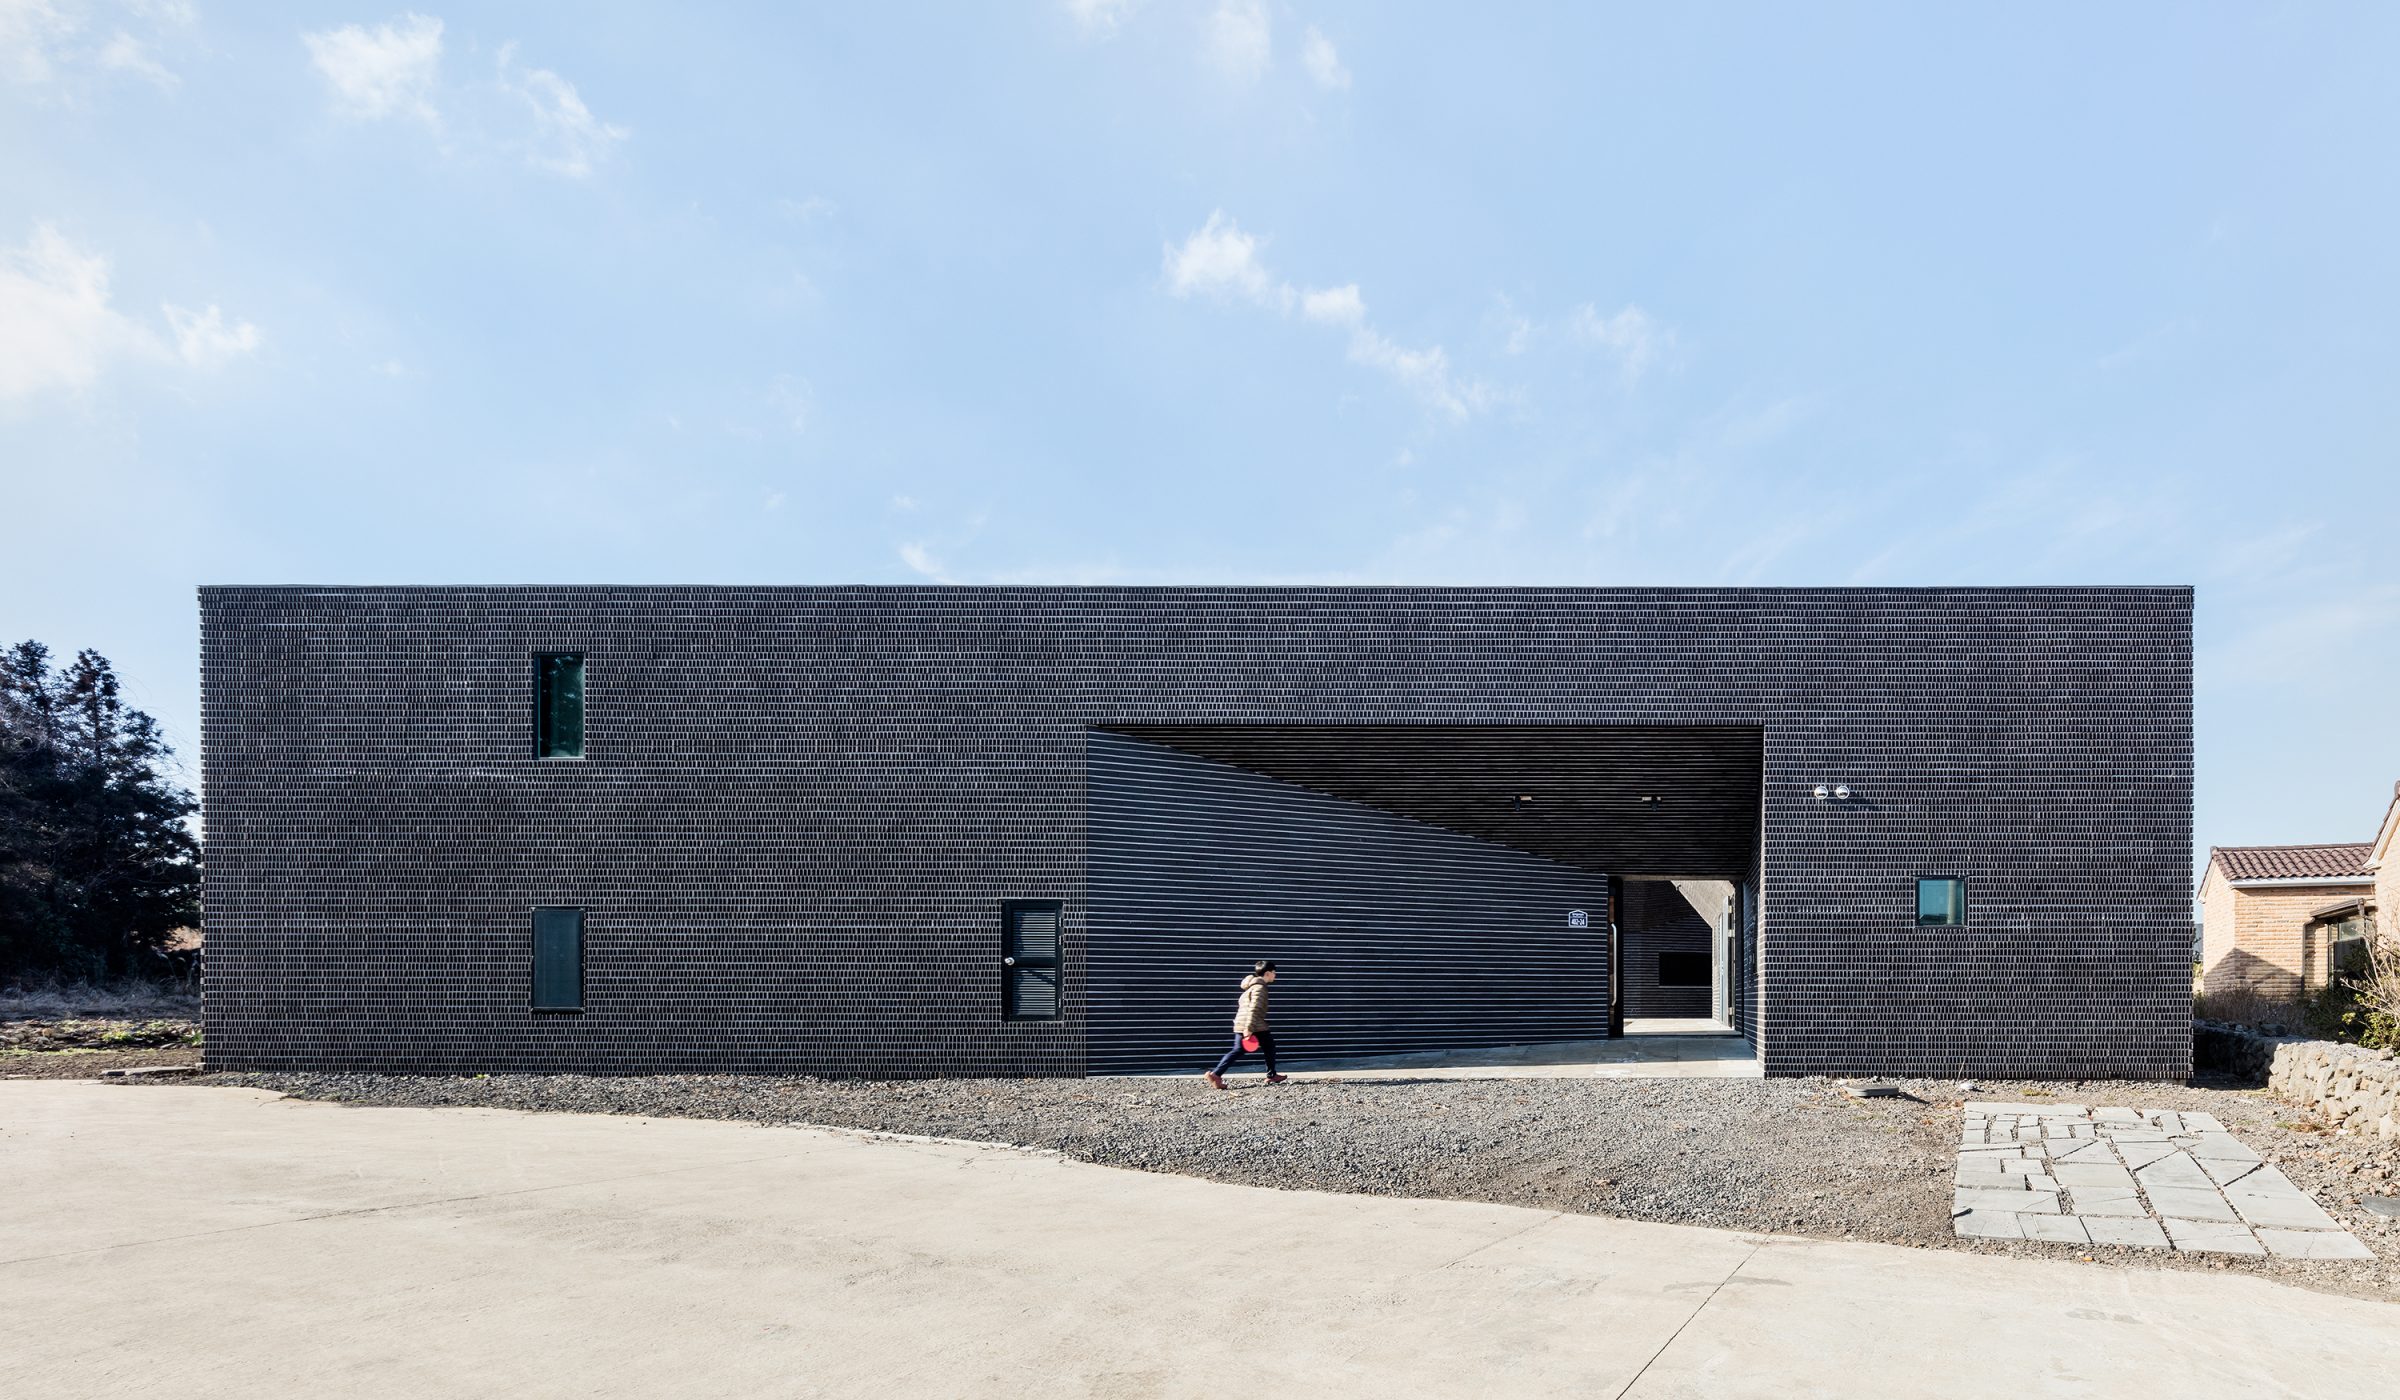
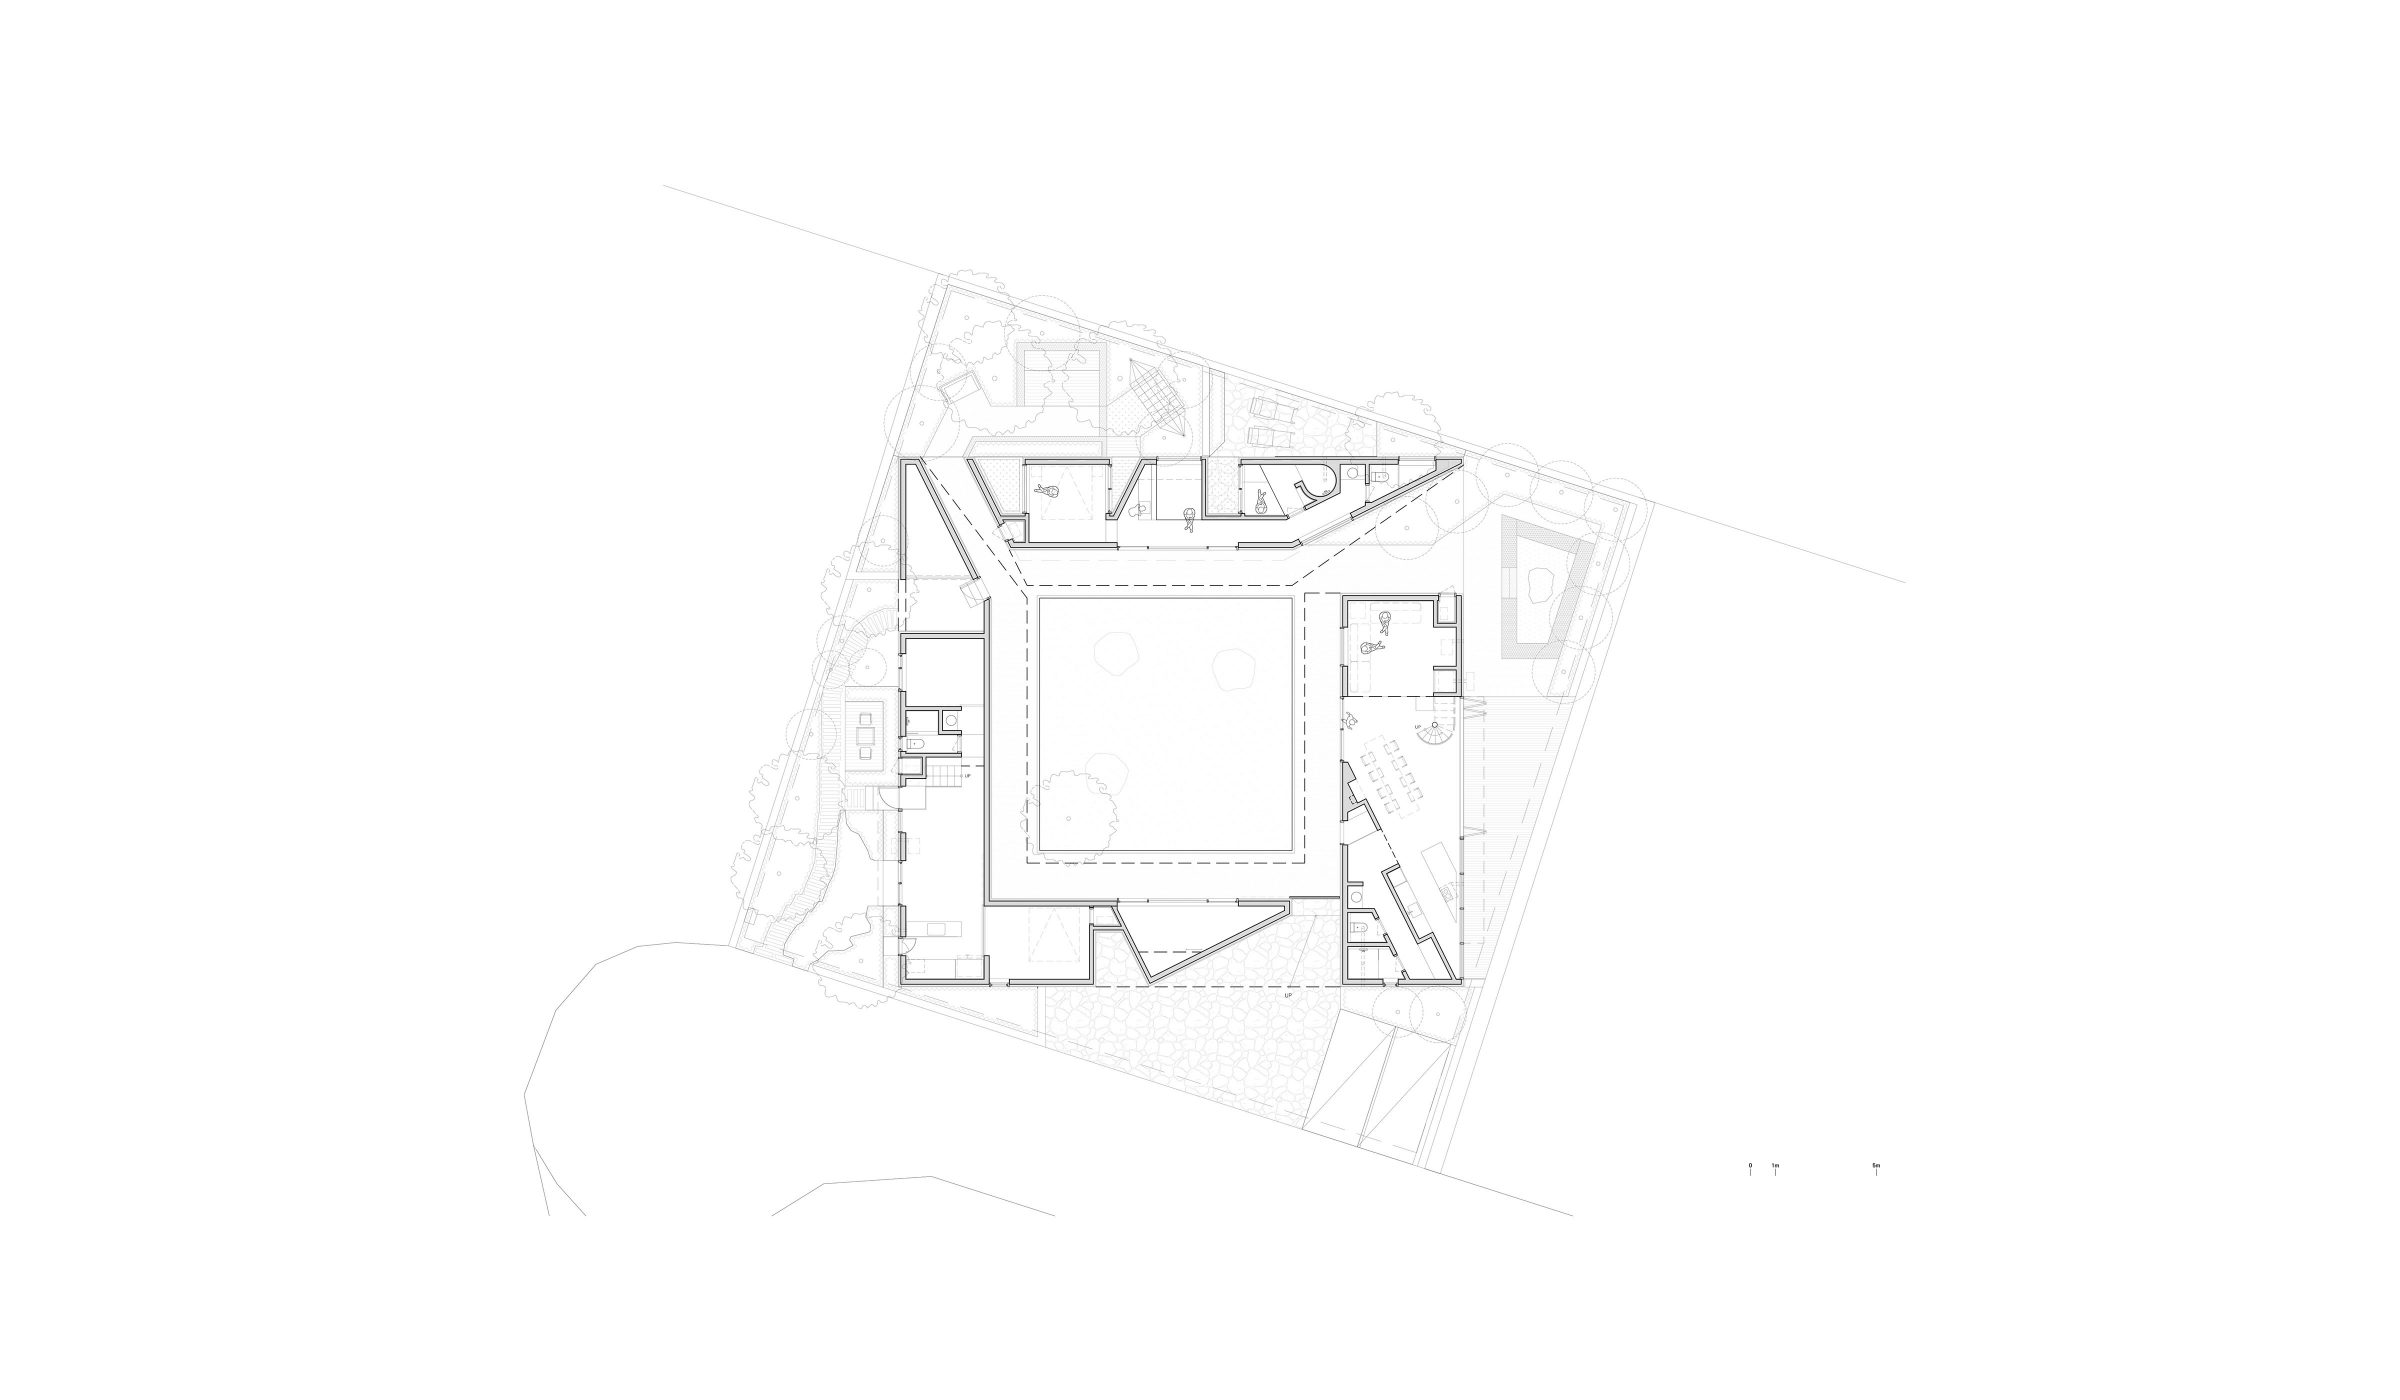
'Sayou: Living and Thinking in Architecture,' is a highly specific alter-ego to the highly generic housing found in most apartments in Korea. While mass-produced housing is dictated by a pseudo code derived from market desires, the design of this complex attempts to undo standardized preconceptions through recontextualizing the very elements of the dwelling into new experiences.
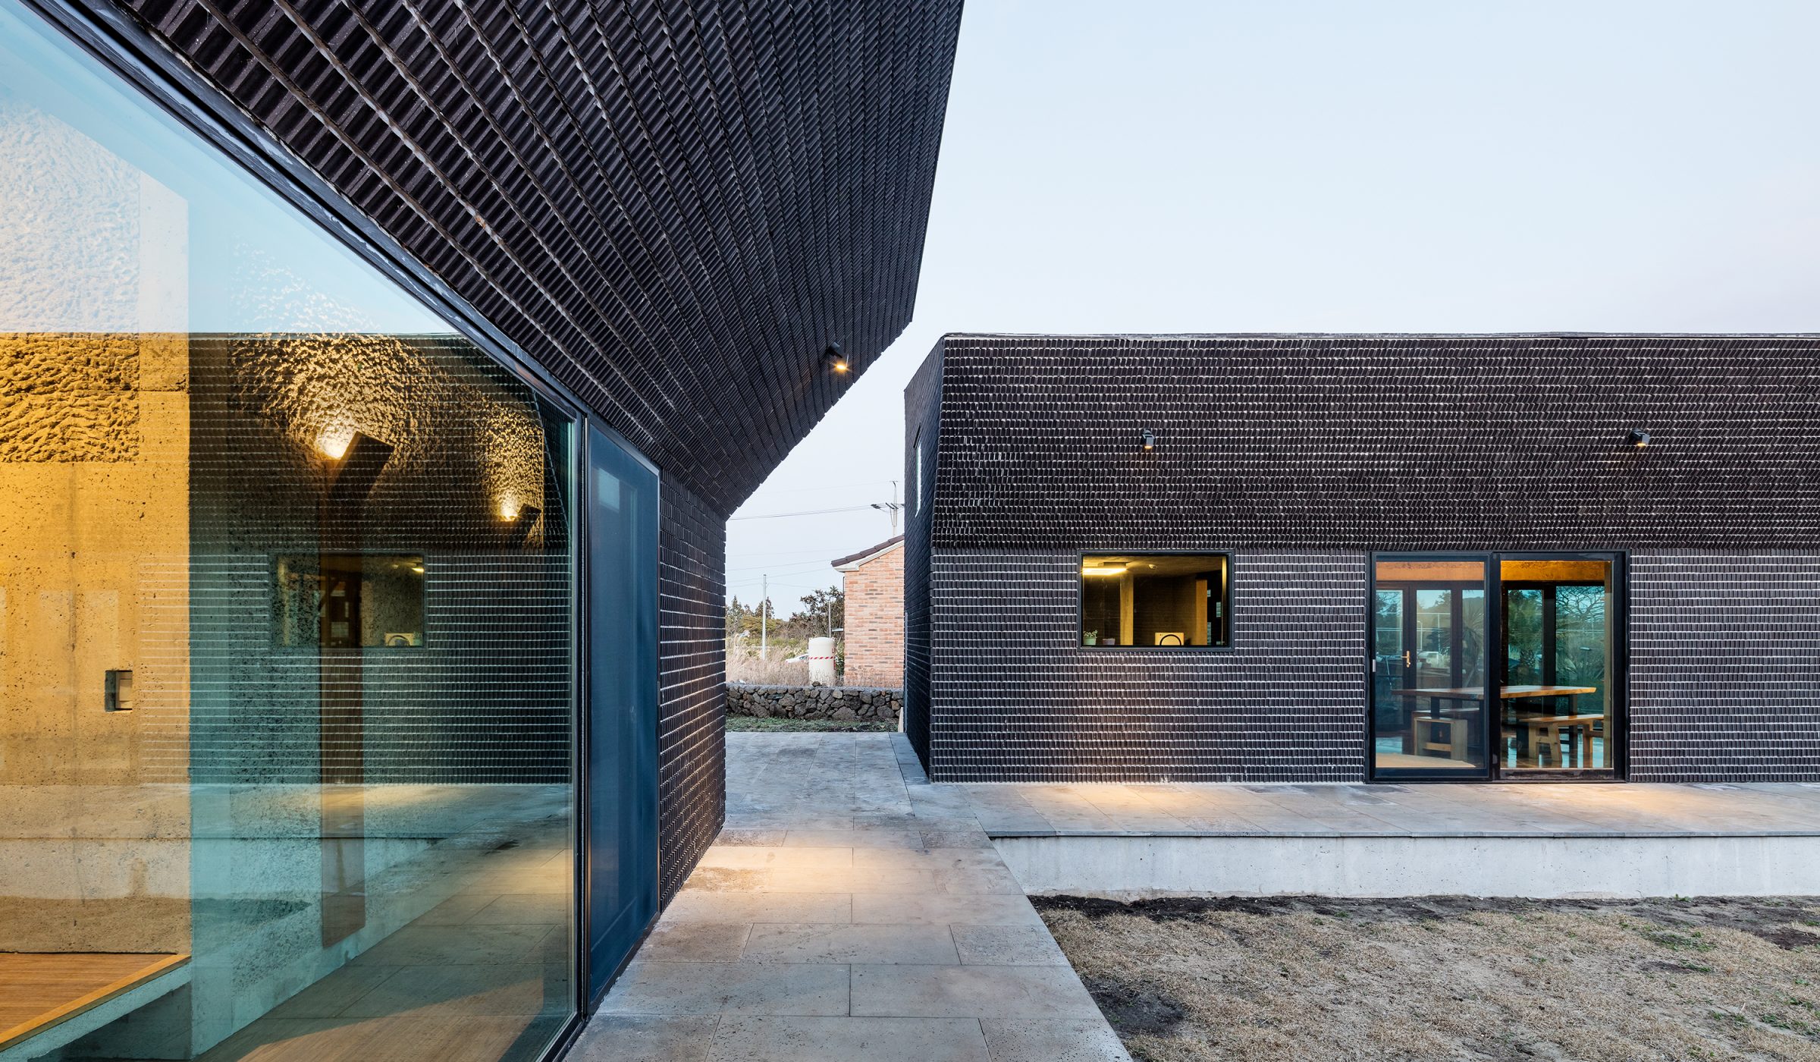
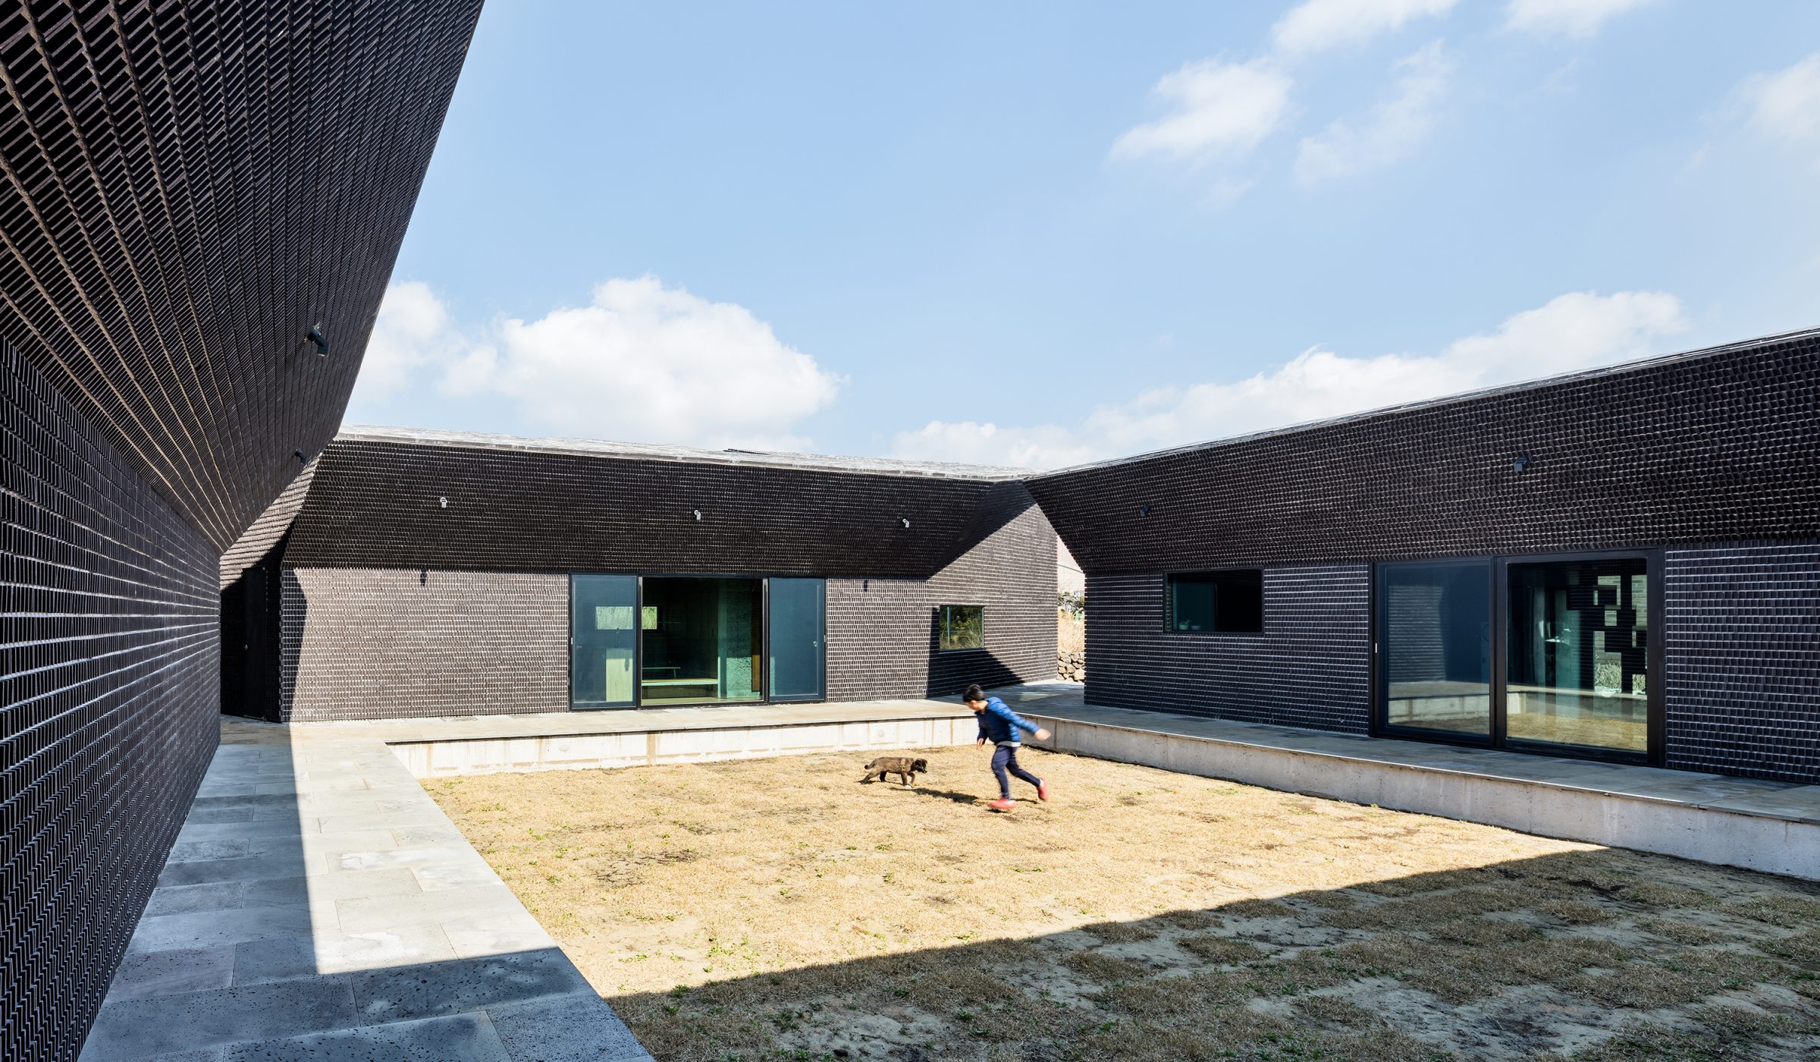
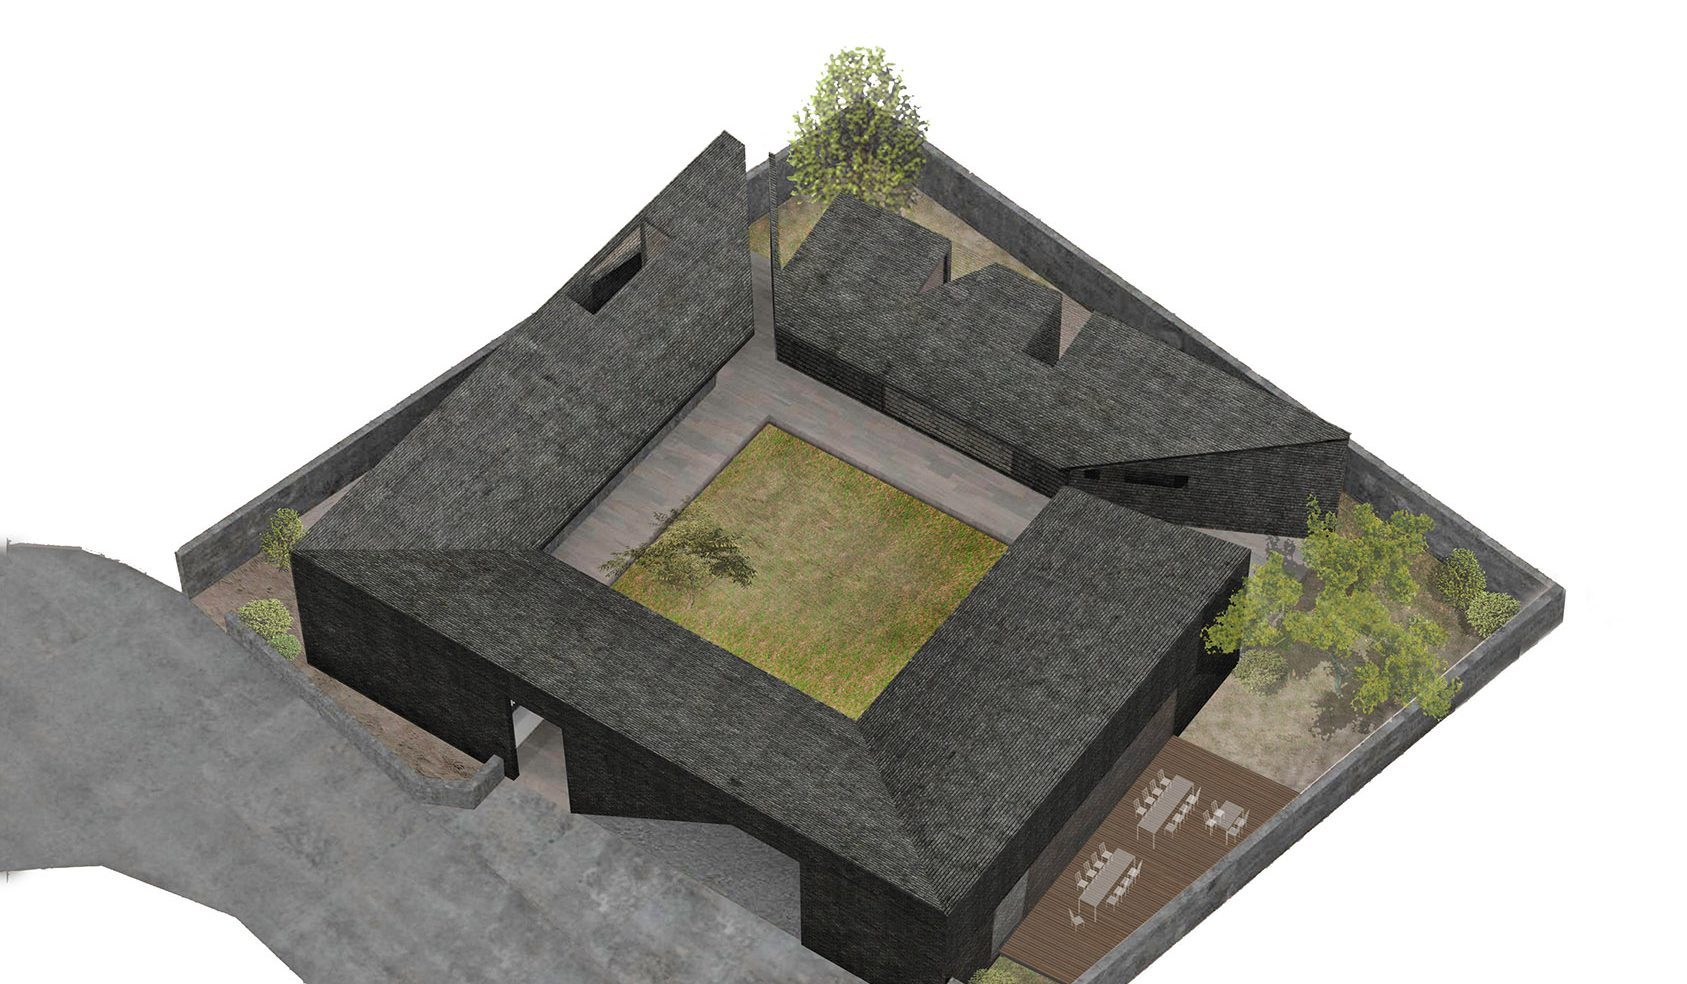
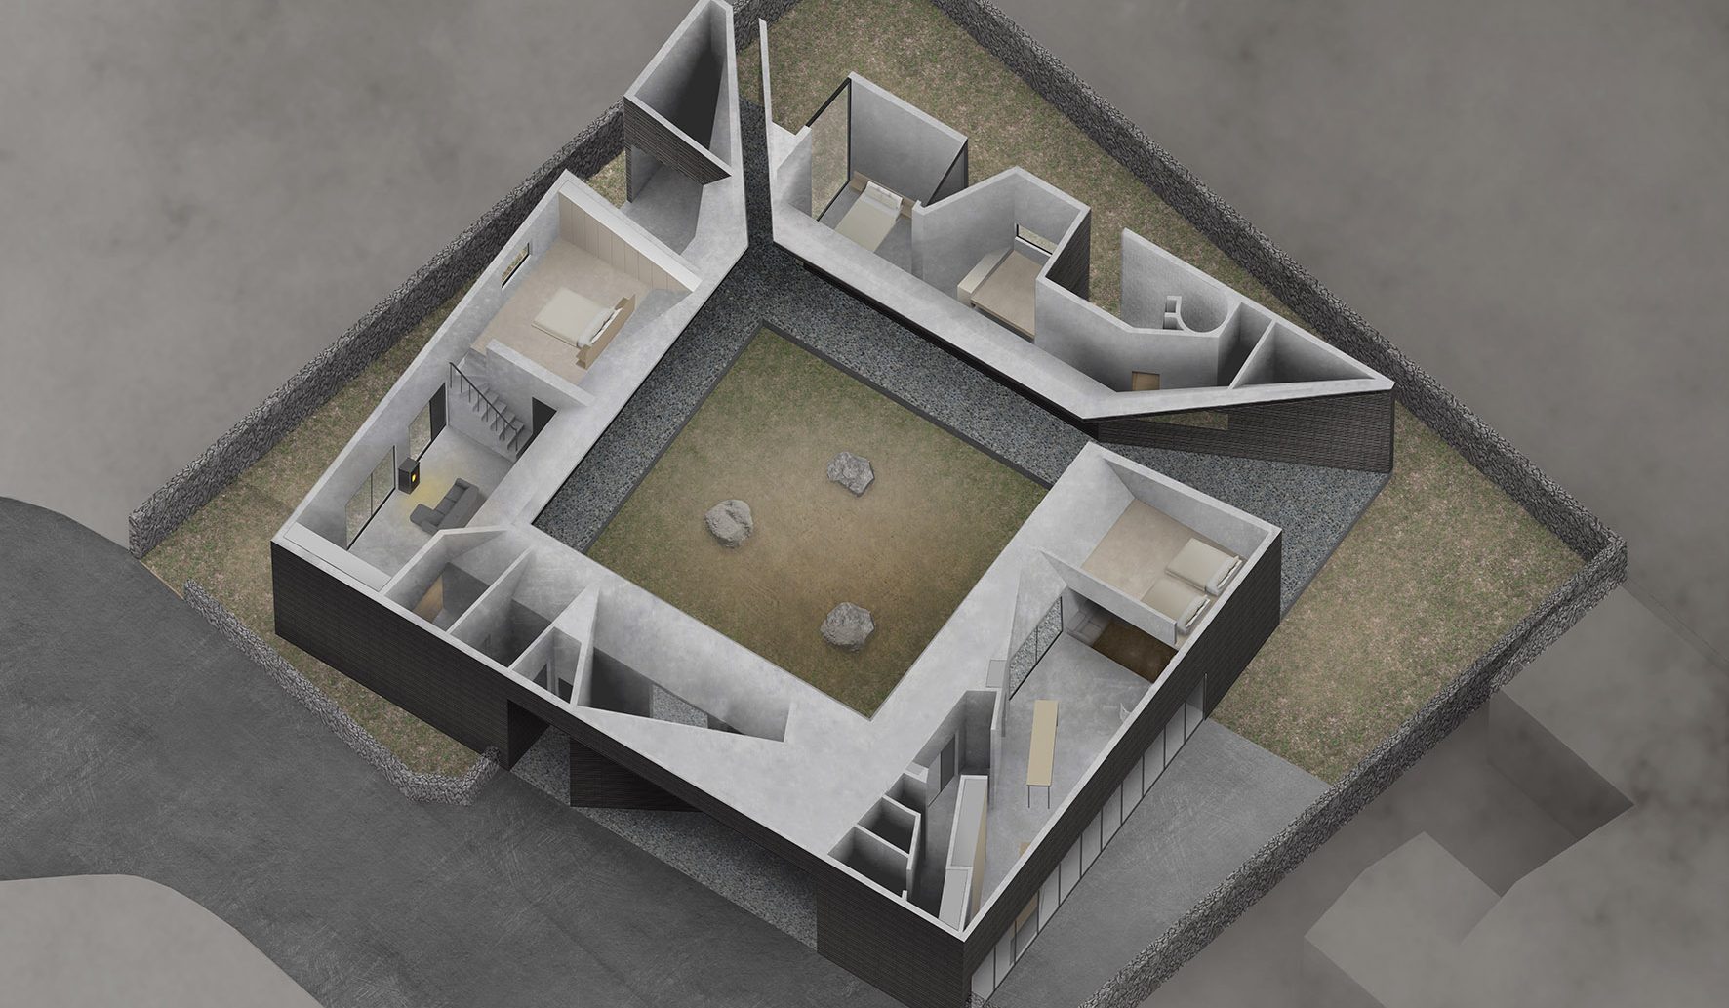
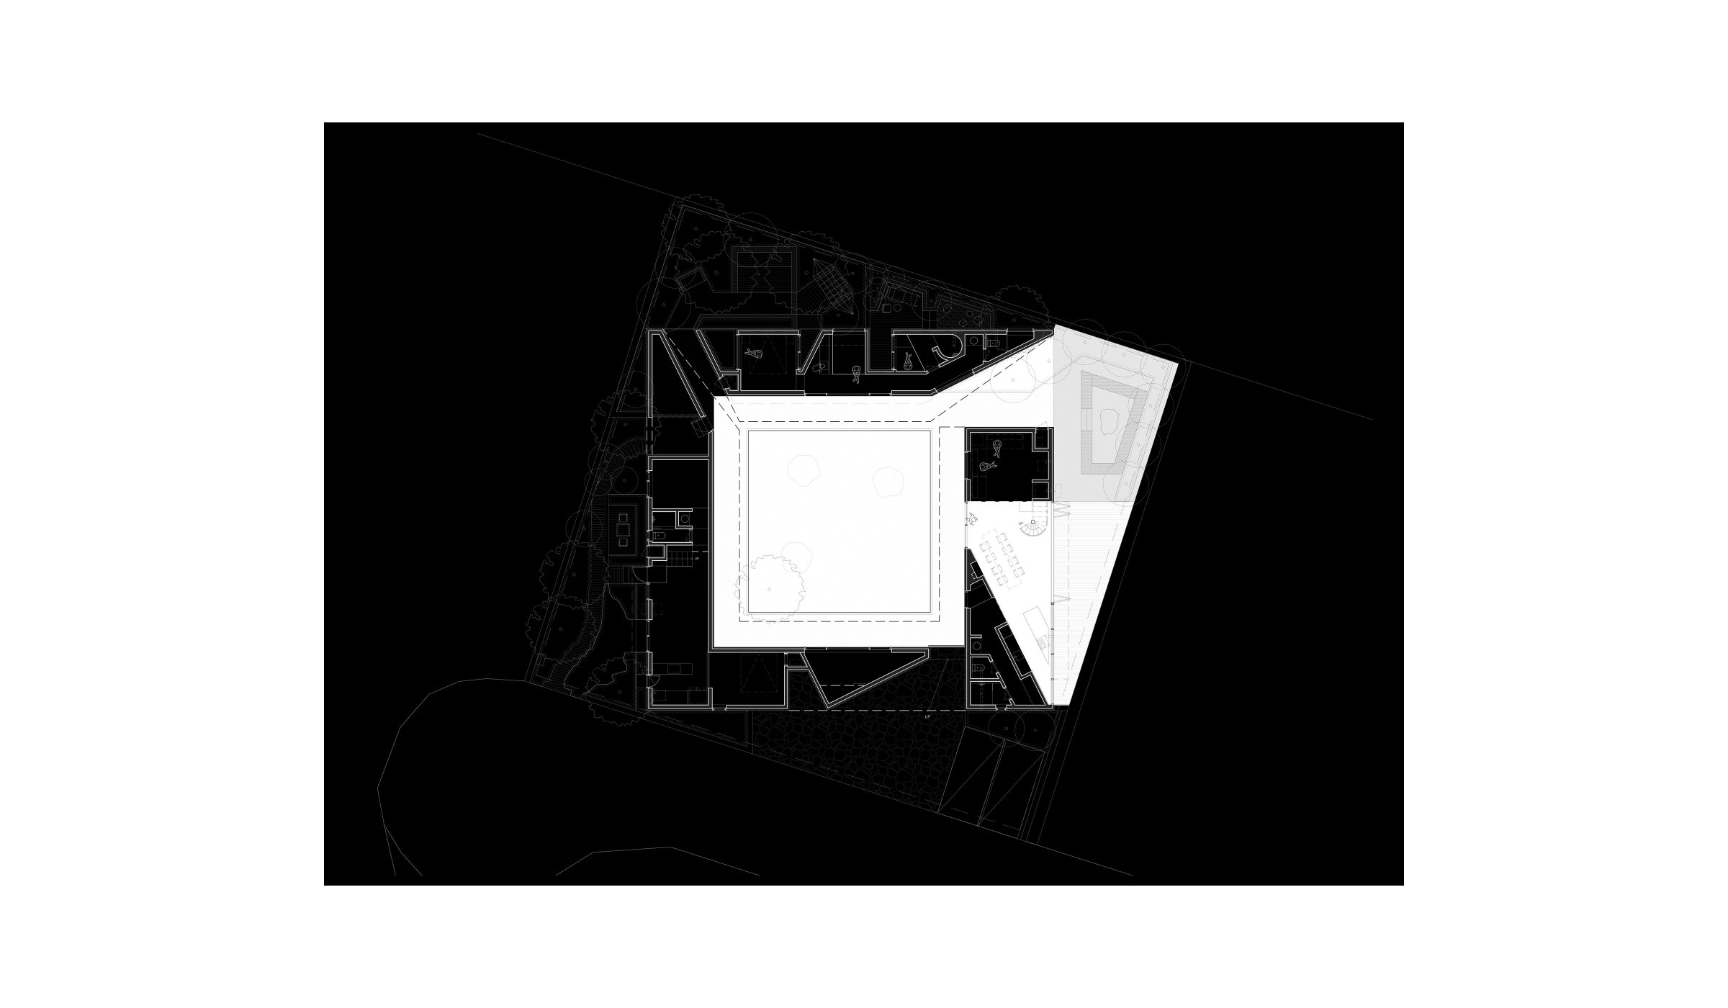
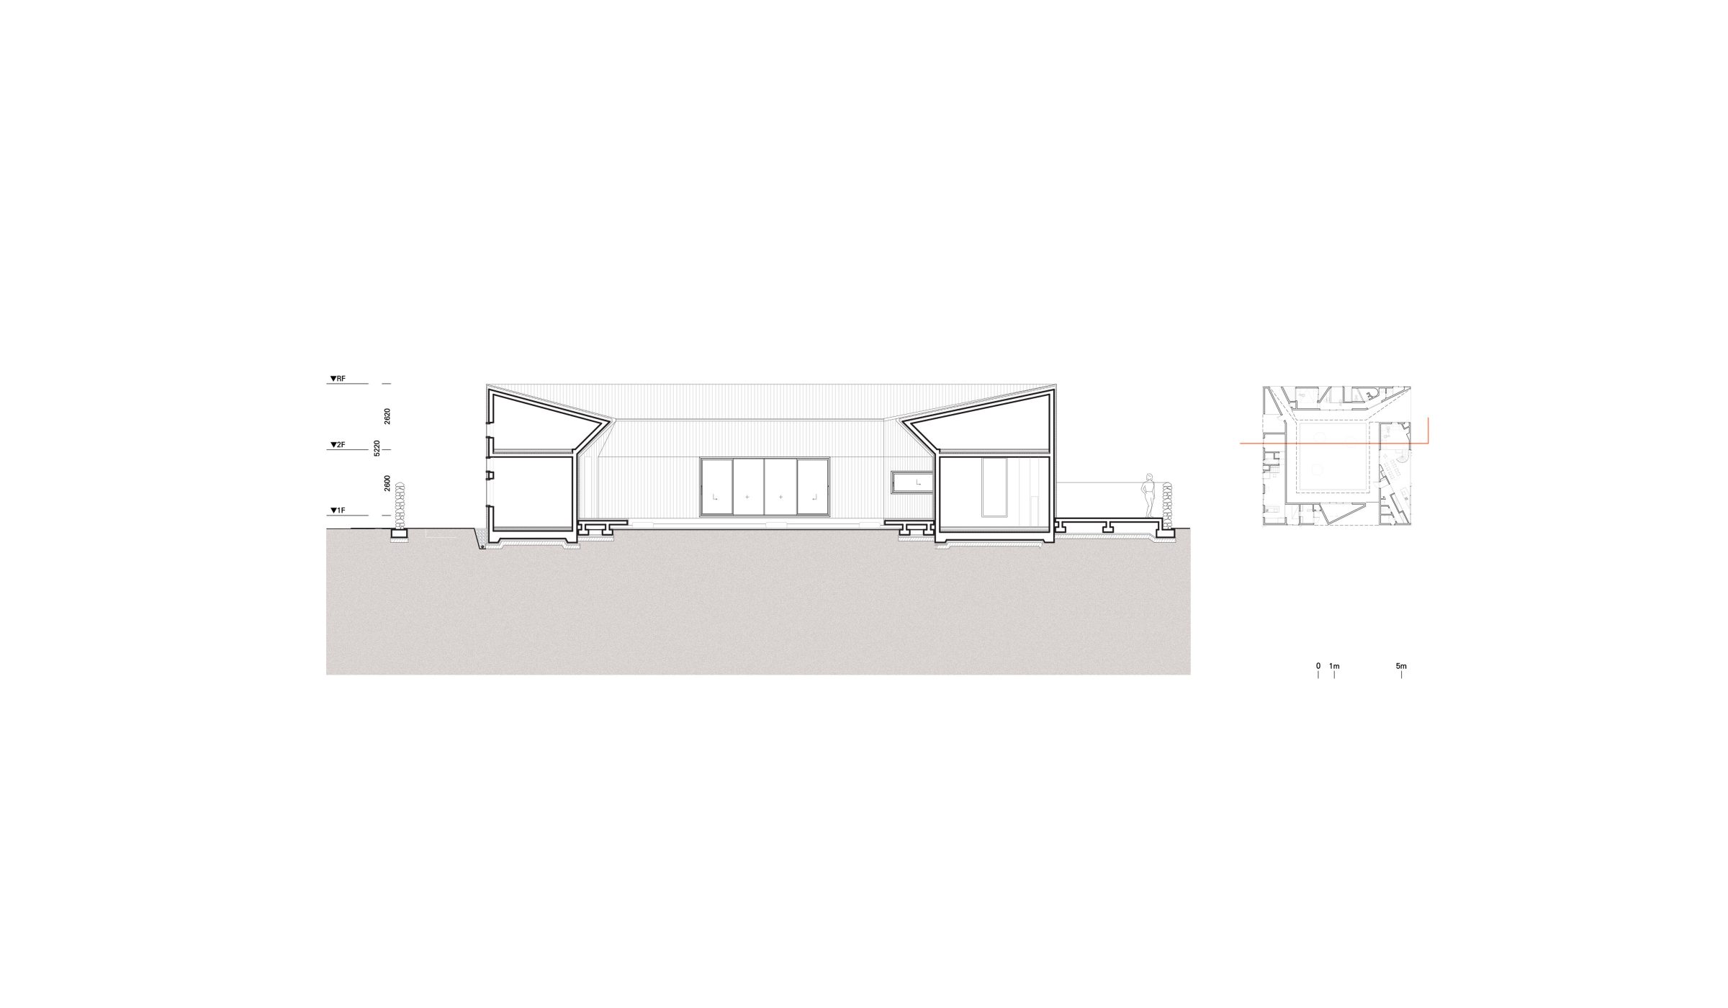
Consisting of an owner's wing who happens to be an urban planer and a flexible guest house wing for tourists, the typical courtyard type is transformed by an overlaid rotated geometry: The result is the creation of front and back courtyards instead of a just a central void, fragmented open spaces that generate ambiguities between interior and exterior, and multiple conditions of frontality. Not only do visitors vacation from their current urban lives, they also take a break from the reified system of standardized rooms they have been living in.
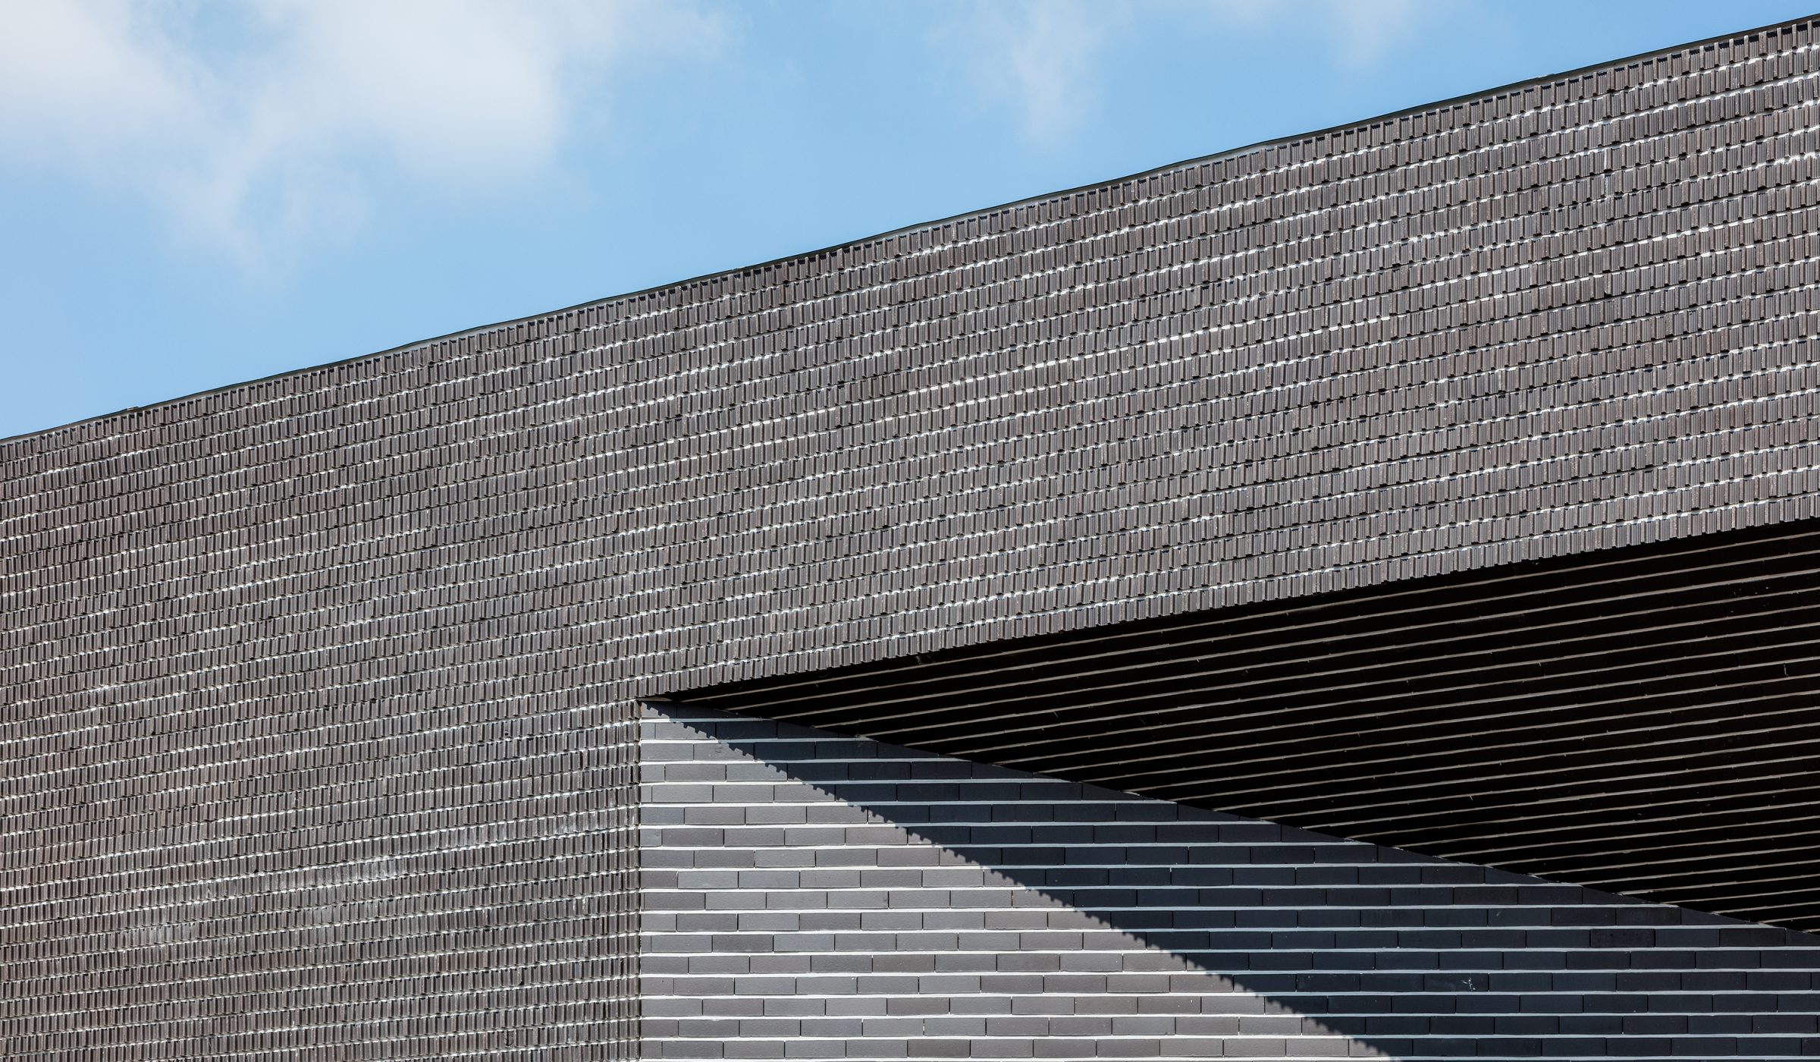
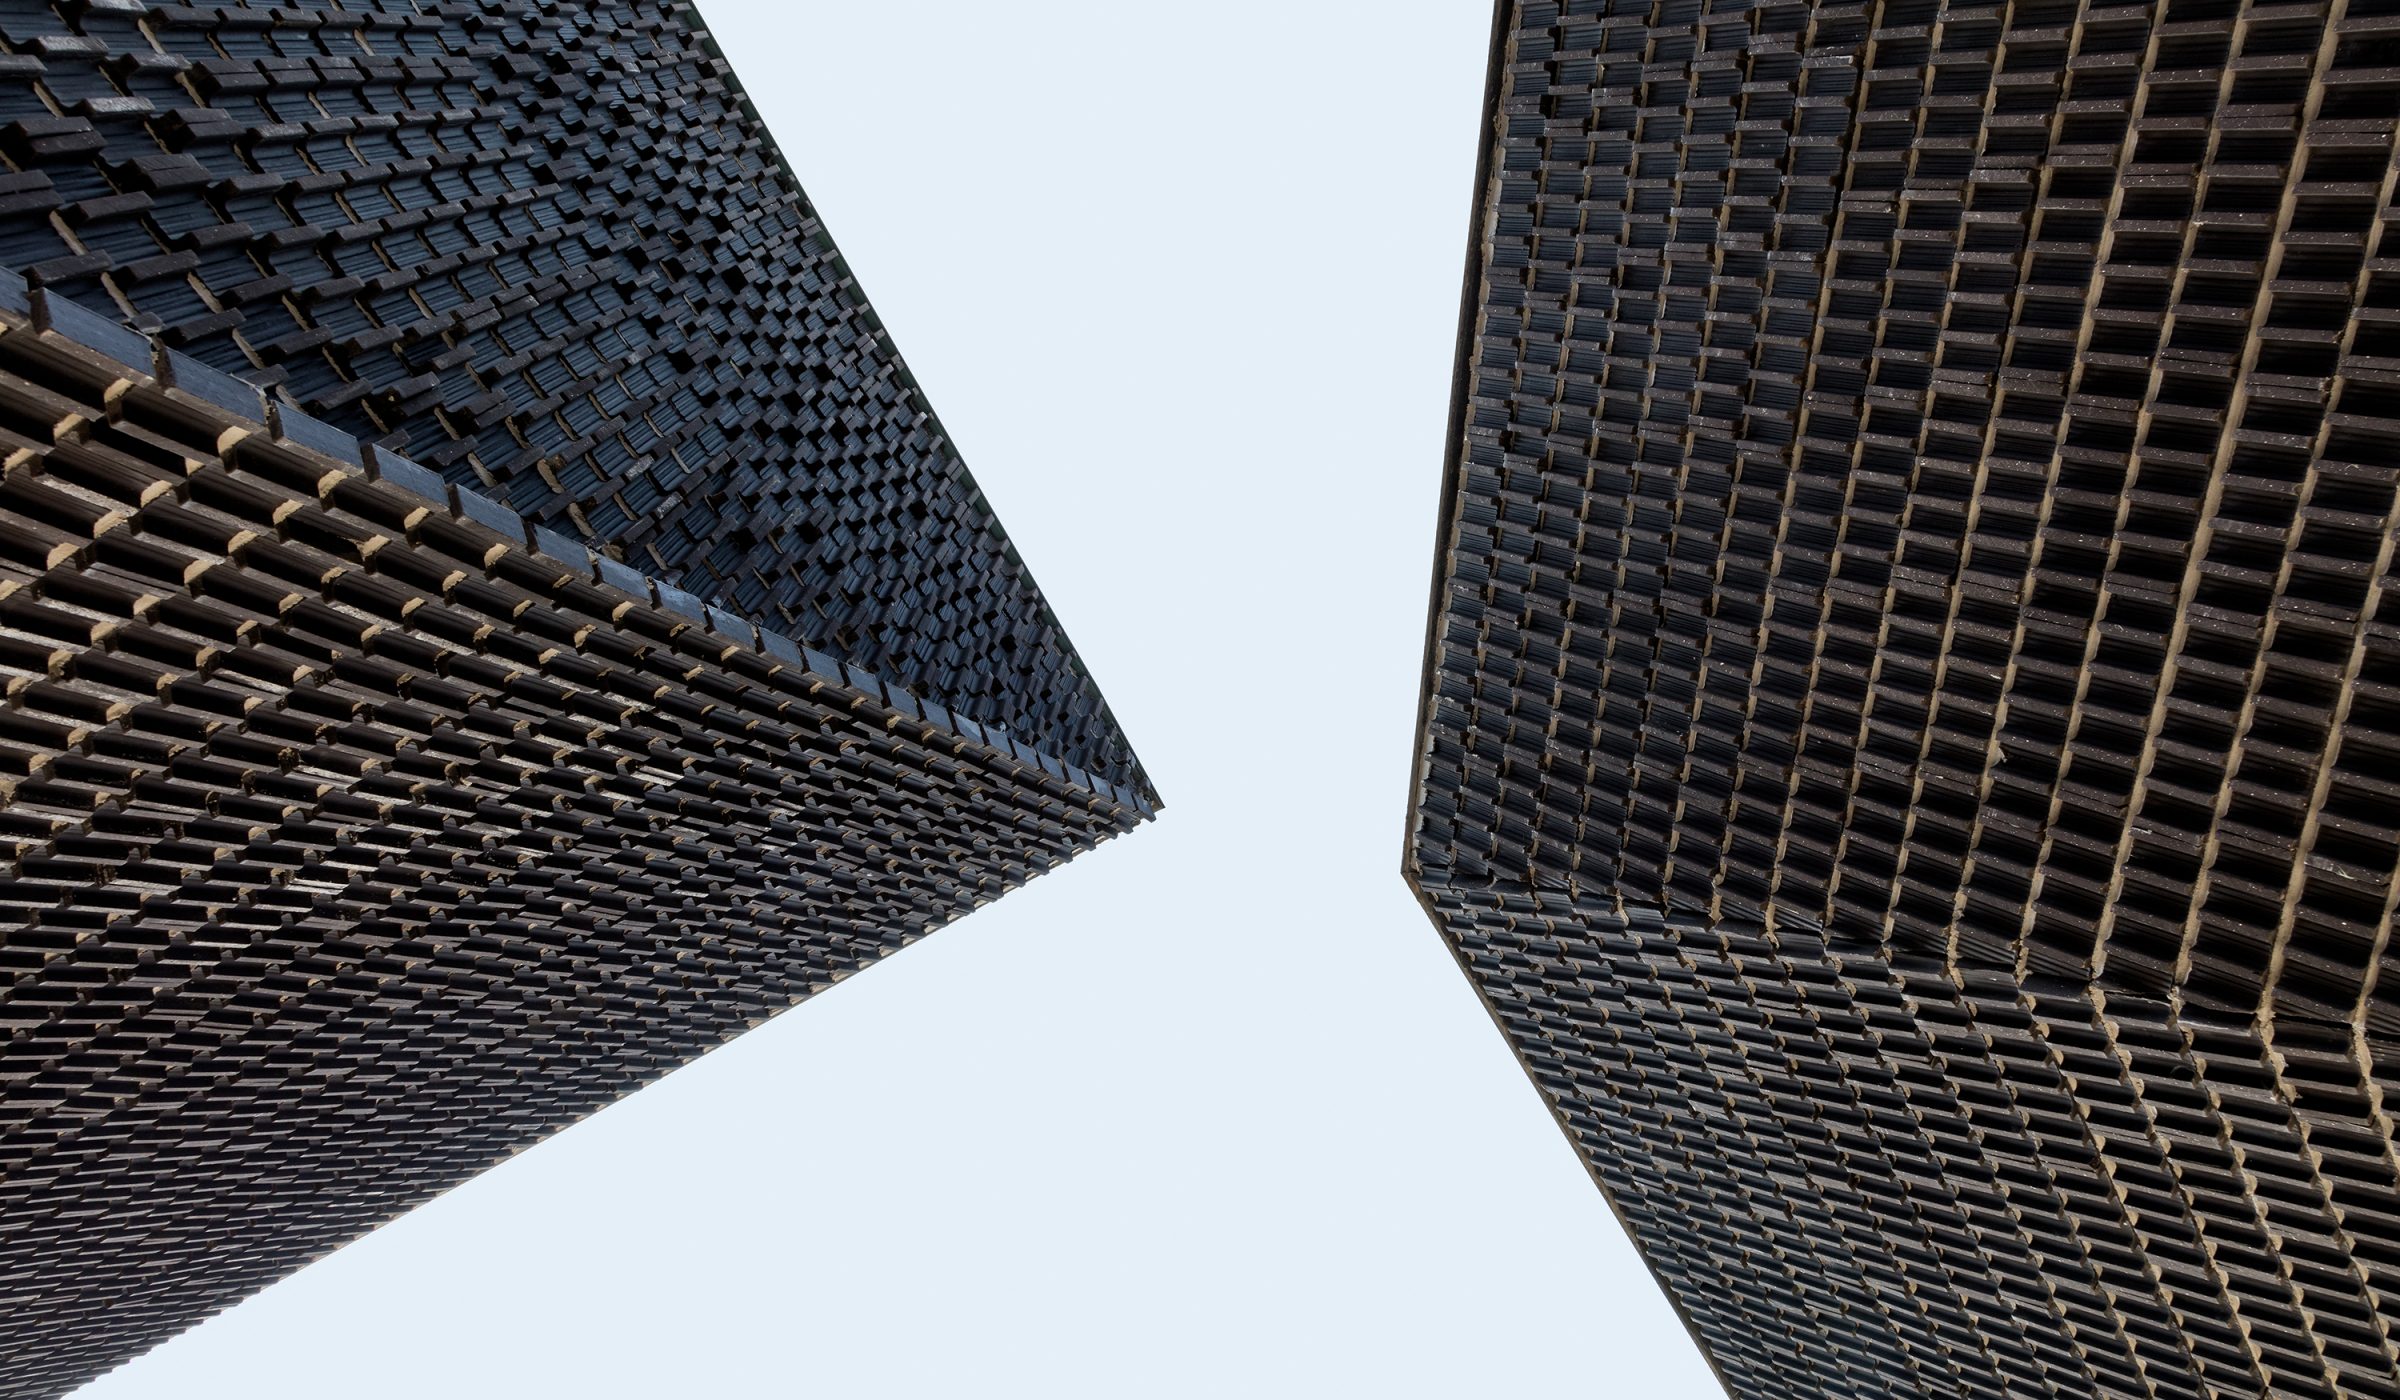
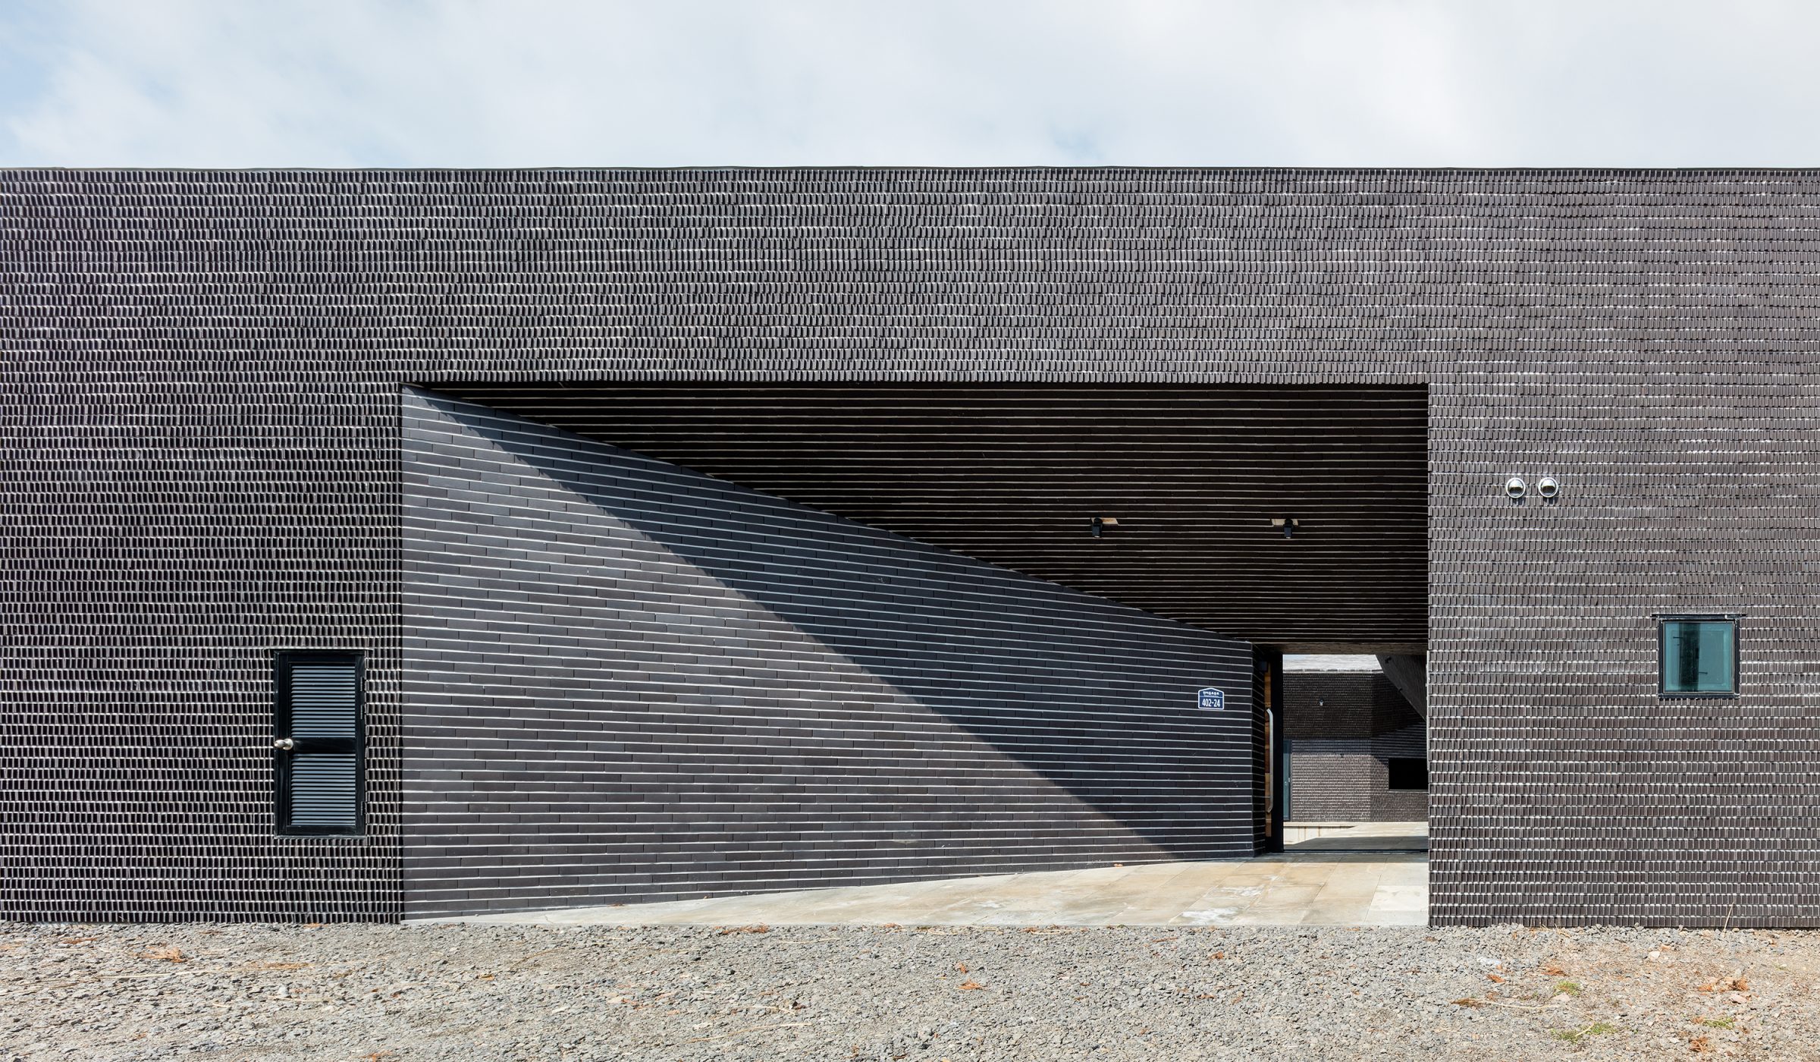
That is not to say the project lacks a relationship back to typologies. In a collaborative intersection between the disciplines of planing and architecture, the abstraction of the traditional hanok type is used as a starting point to inject haptic and multivalent use while still maintaining a strong figure of the typology's origin. As the site context is nothing special, the layered walls of the project intensify the internal spatial games set out by the architect allowing the building to function as both a highly aesthetic experience and as a critique of the current state of the housing.
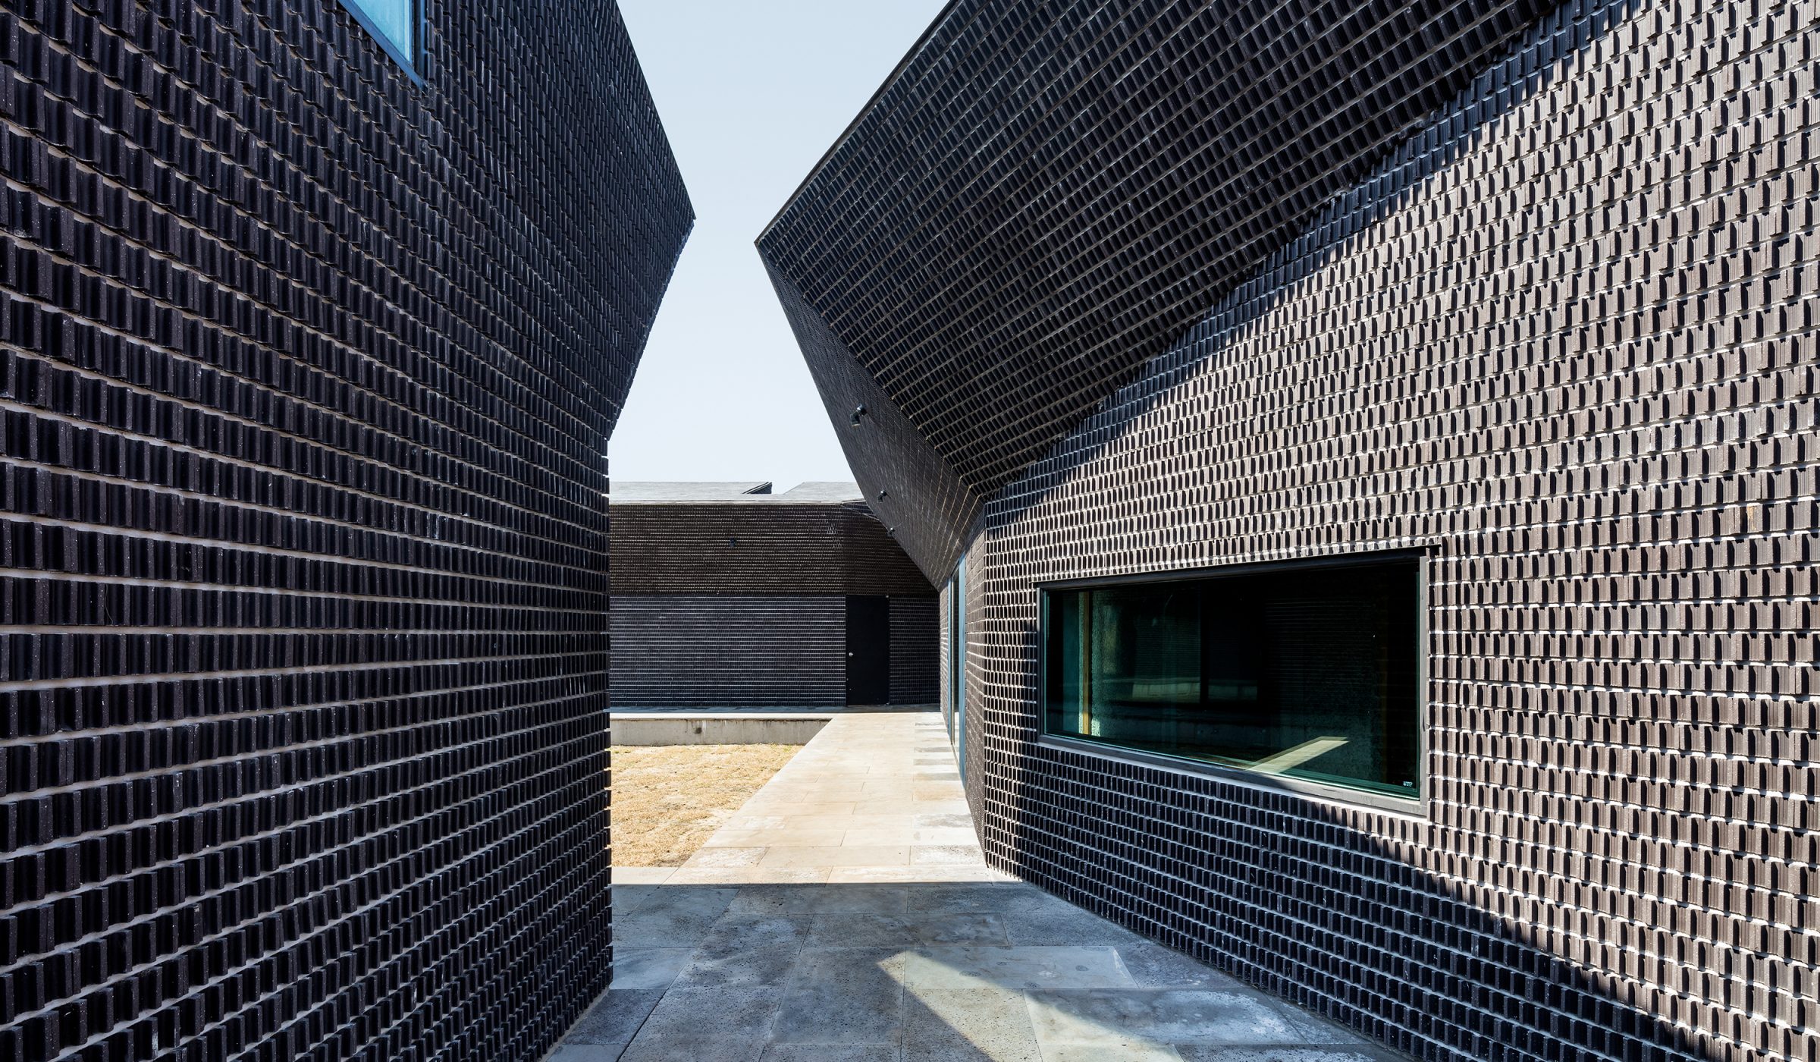
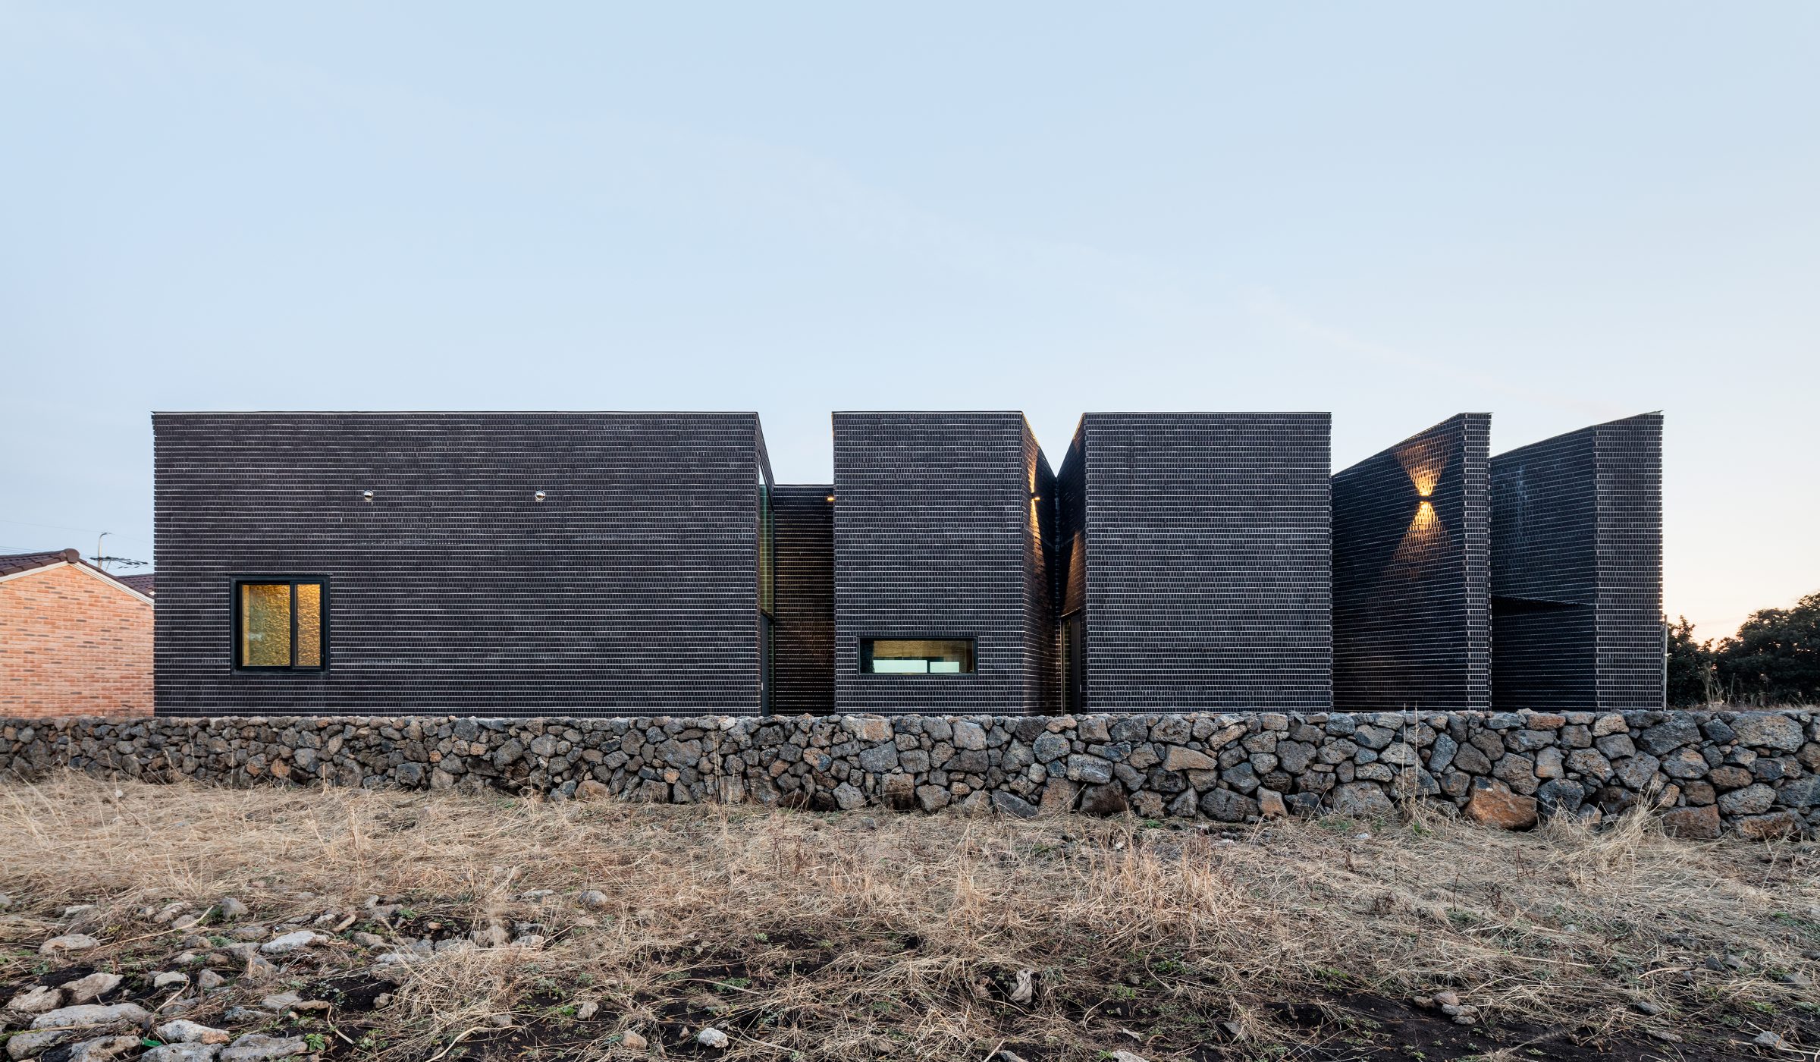
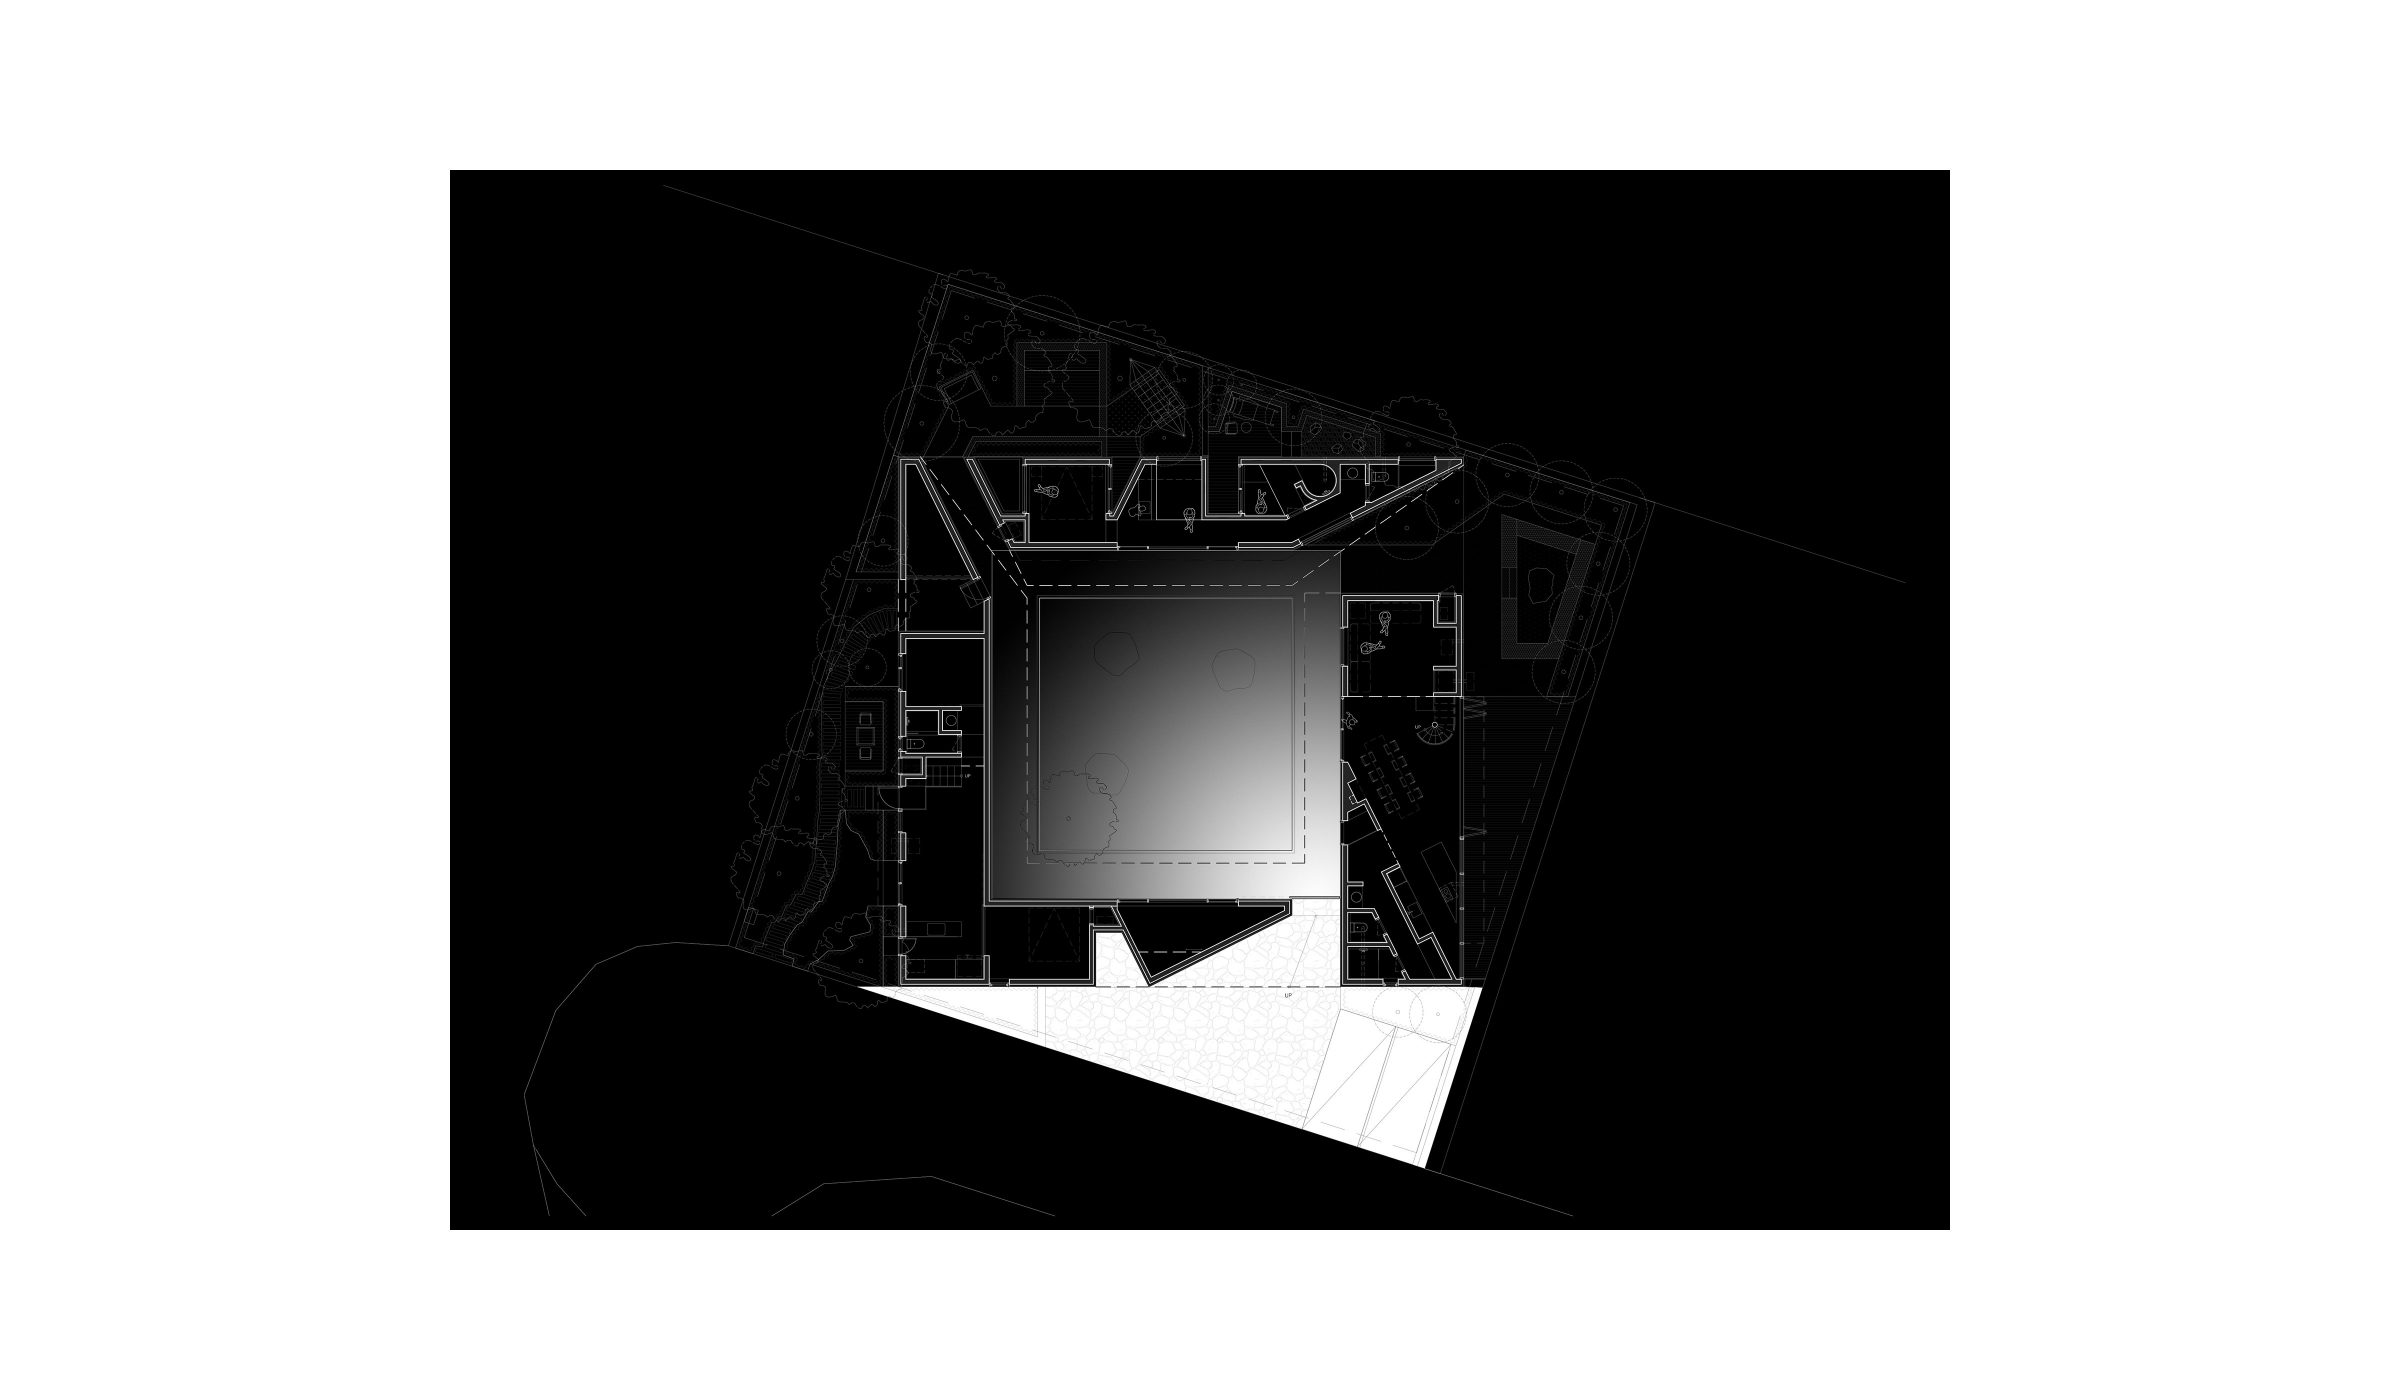
The project becomes a layered critique of standard residential rooms one would find in an apartment. Reading as either carved out mass or as rotated planes, the building flickers between the polarities of solid and void, planar and volumetric. The seemingly simple rotation of the surrounding garden wall creates new subdivisions between the central courtyard space and the resulting residual triangular courts along the perimeter of the project.
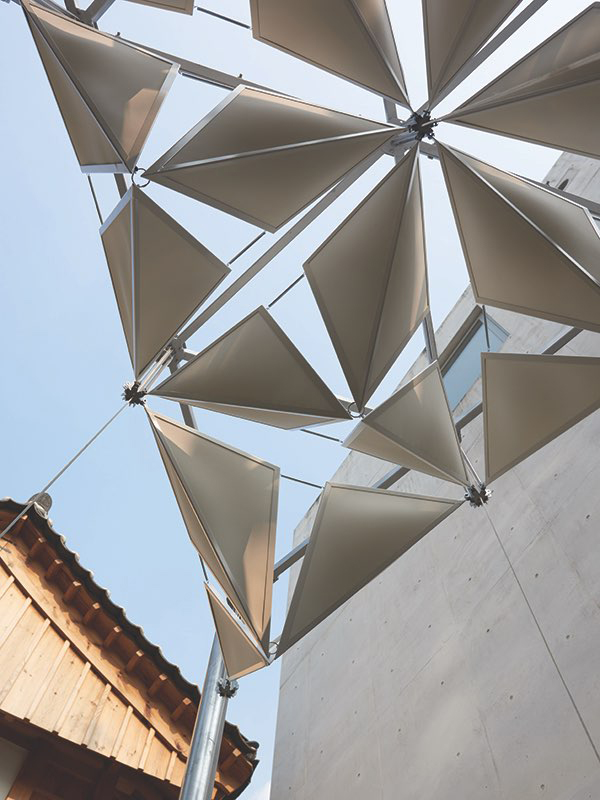
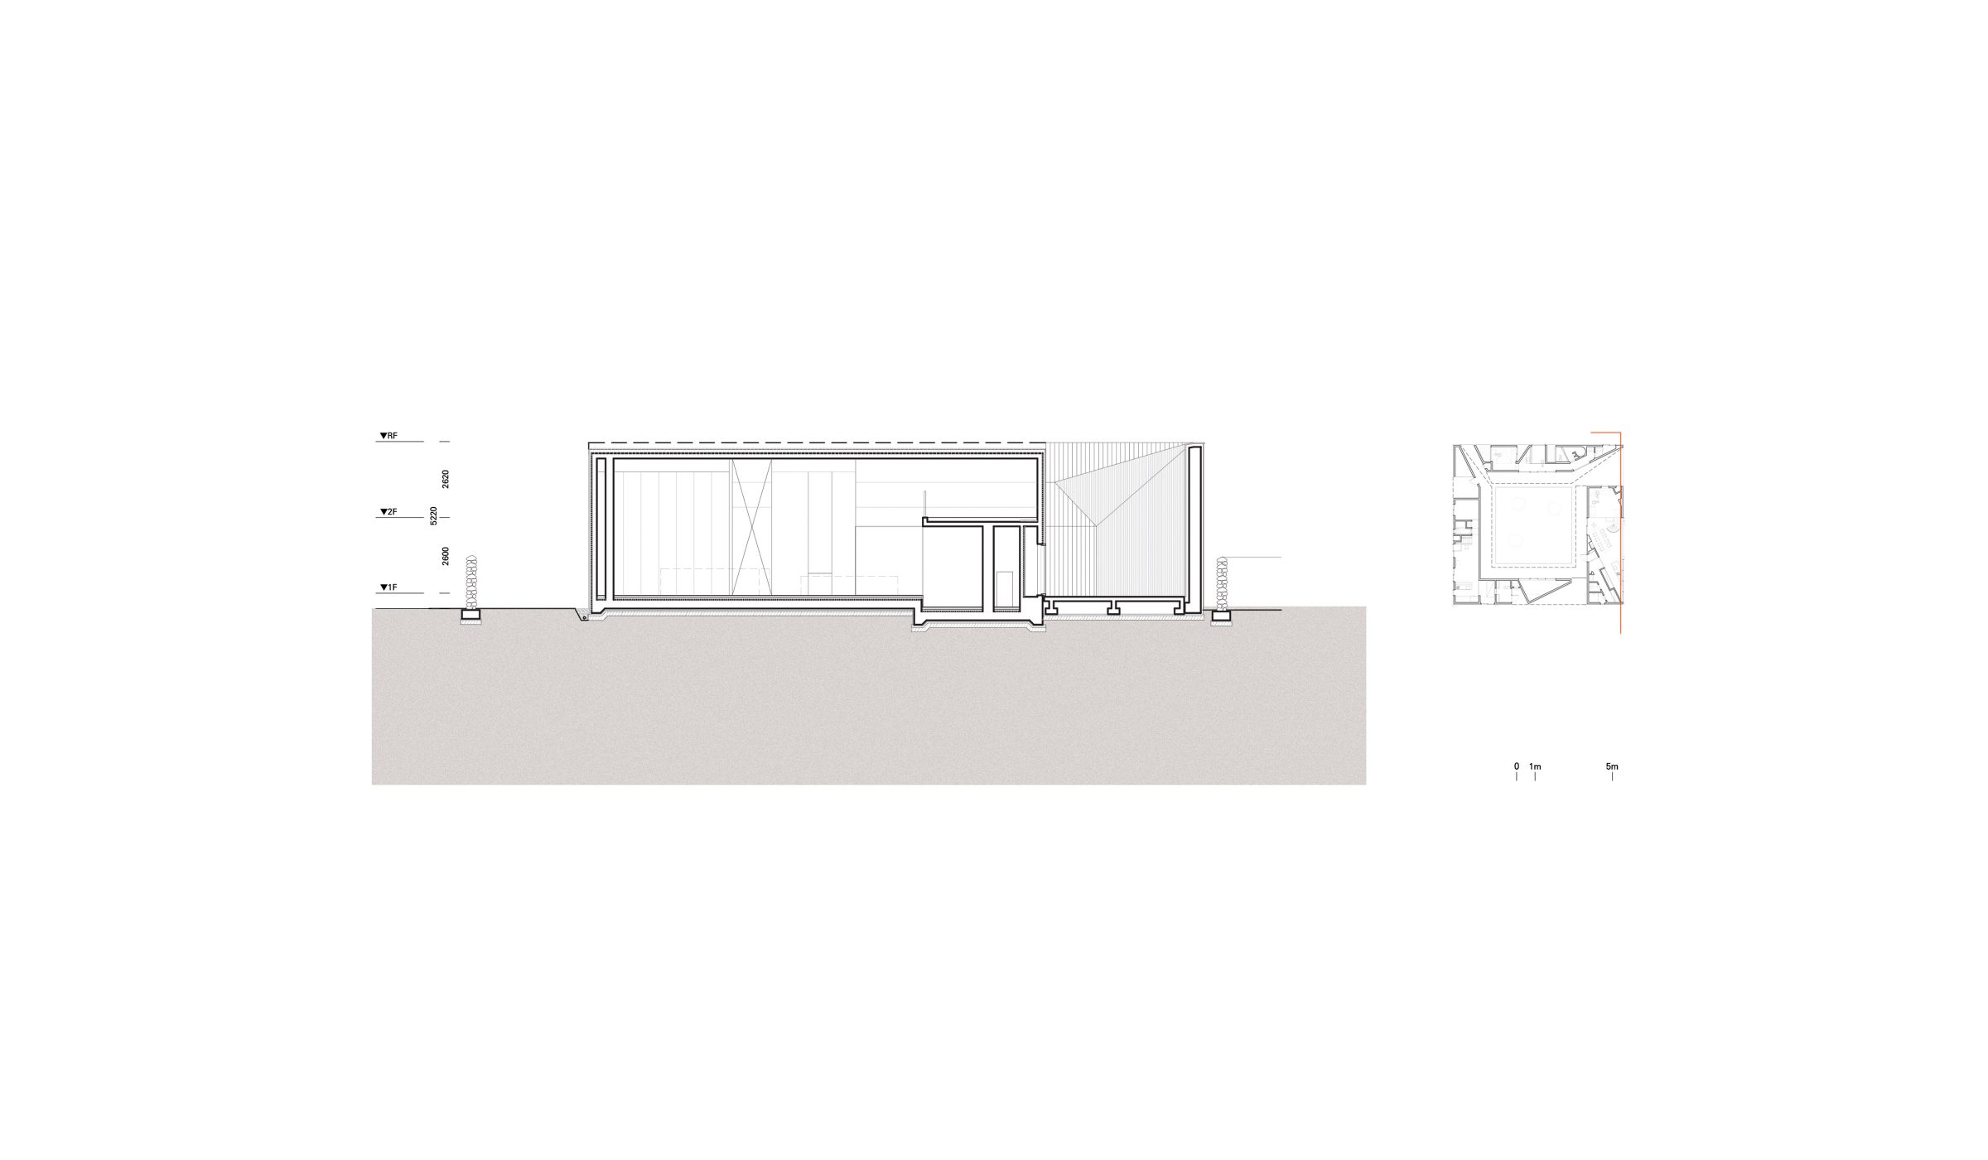
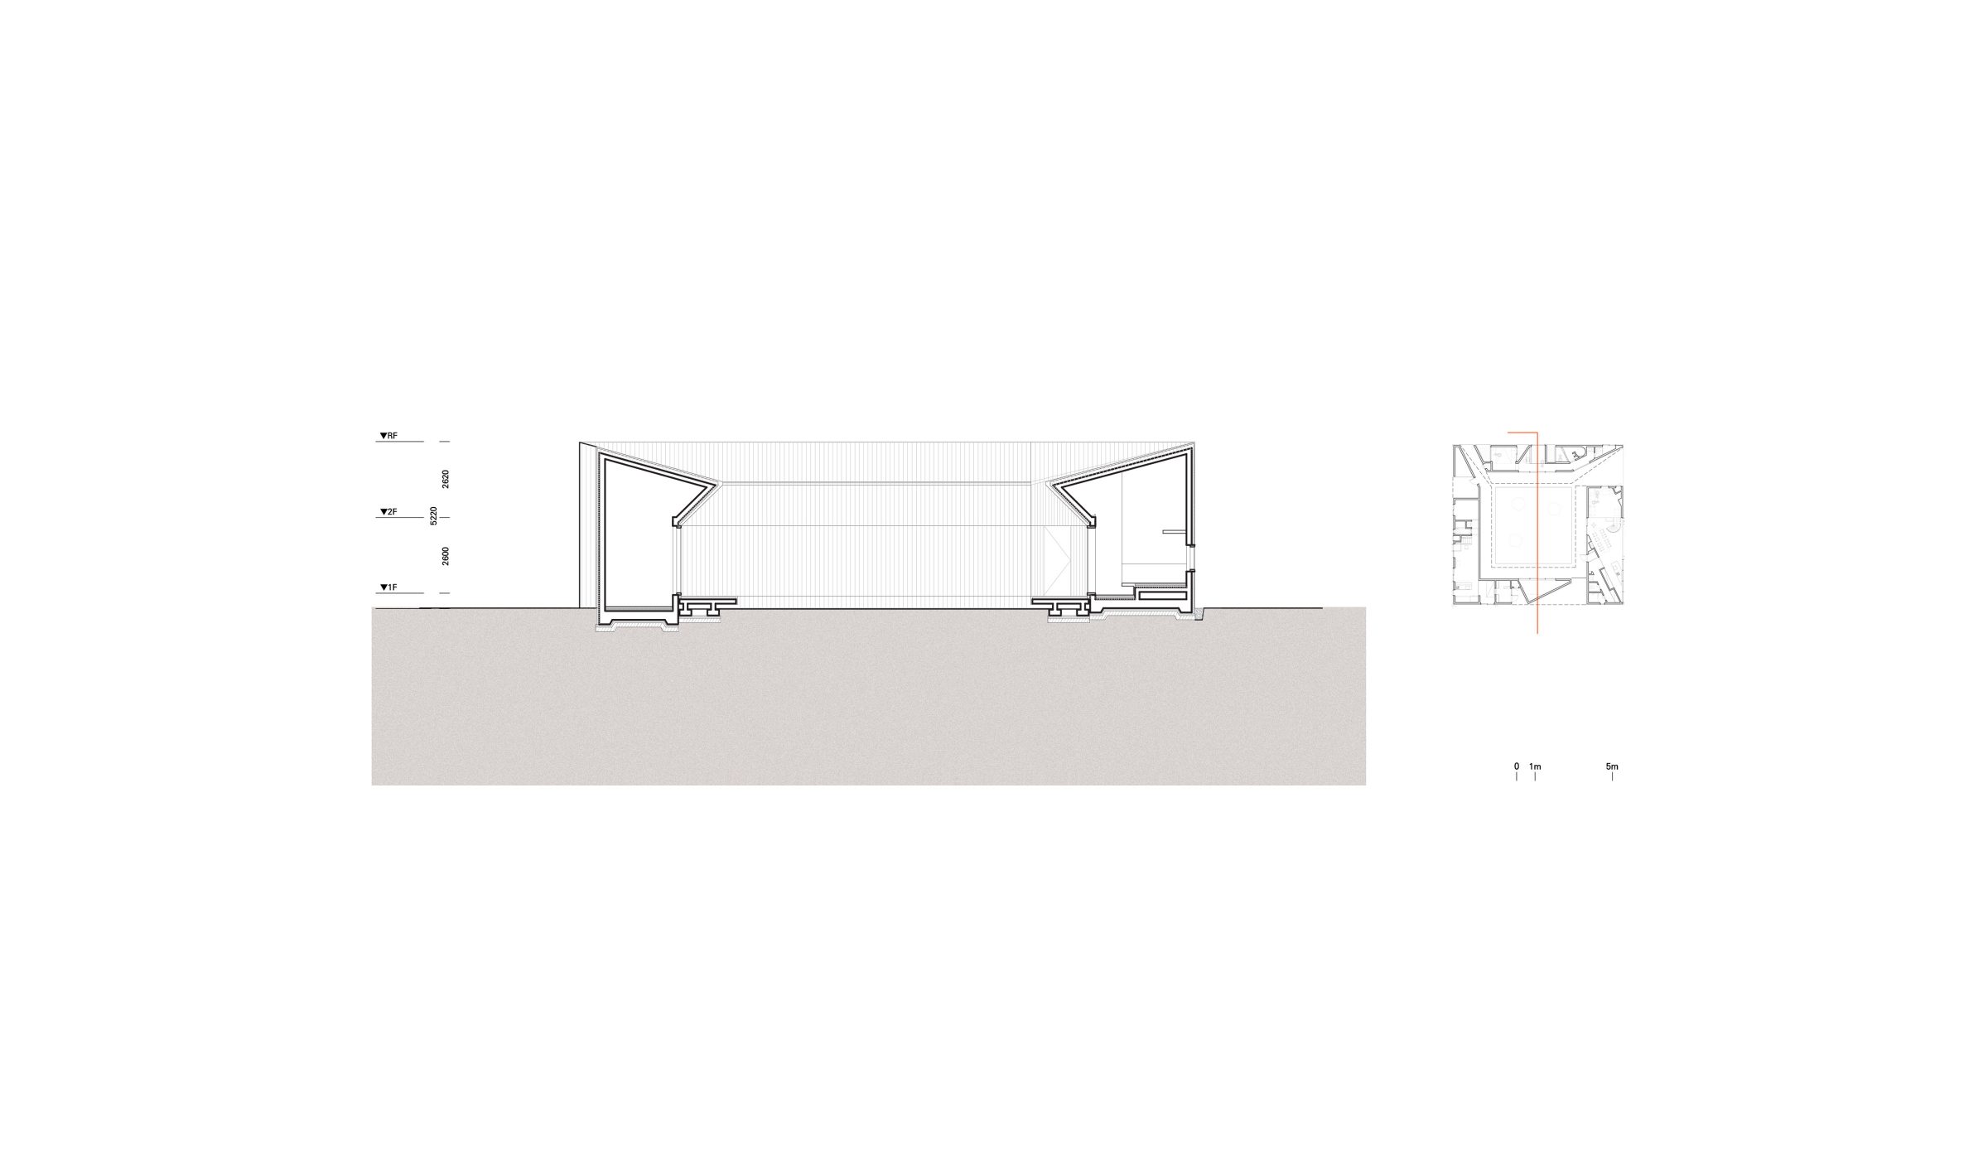
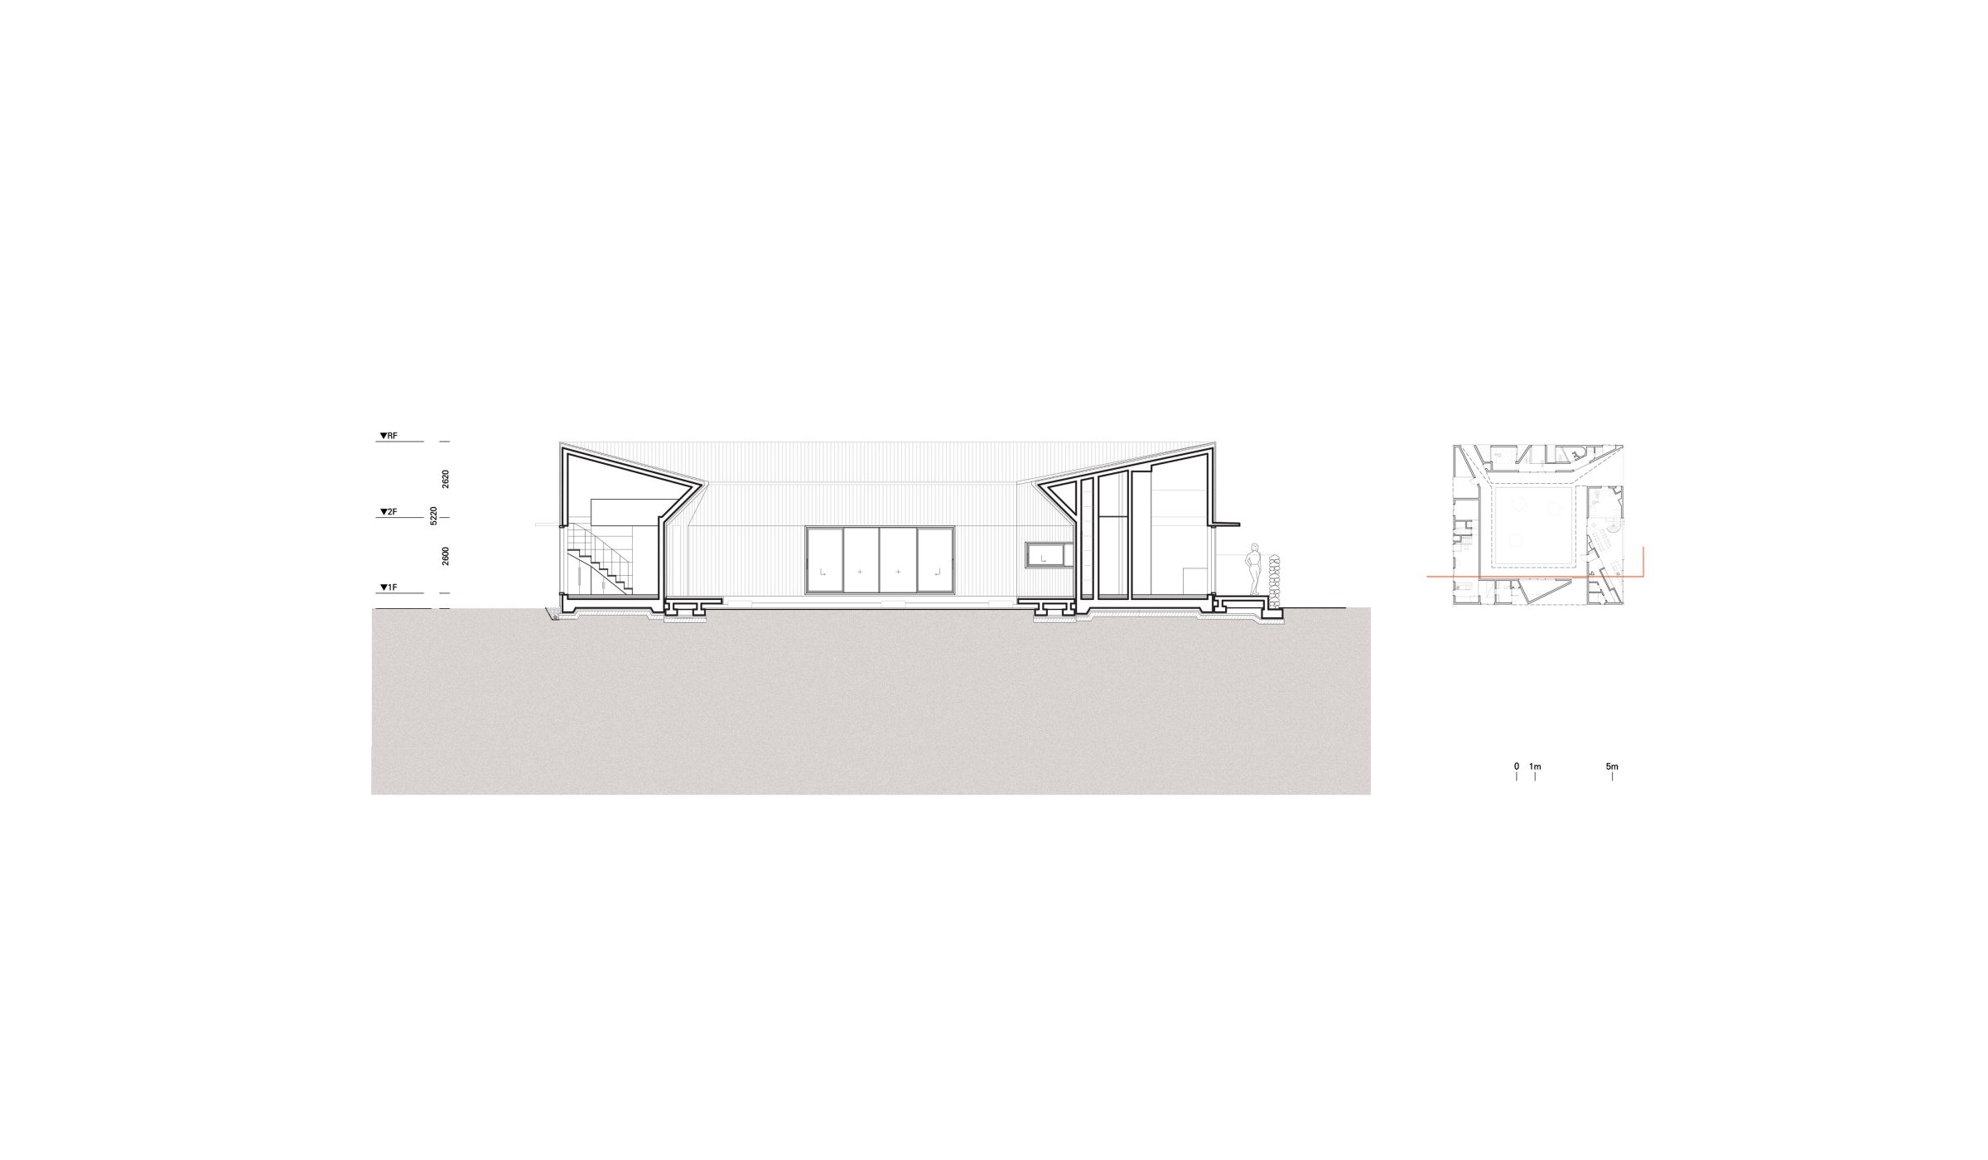
The extreme polarity between standardized residential spaces of apartments and the specialized spaces within the Jeju House is represented in the way the project's everyday rooms offer extreme and heightened experiences. The main courtyard space references the geometry of Korean traditional housing (Hanok) through the introduction of overhanging eaves. It becomes a social space for special events but also supports the individual activities of daily life through its adjacencies to areas of rest, eating, and bathing.
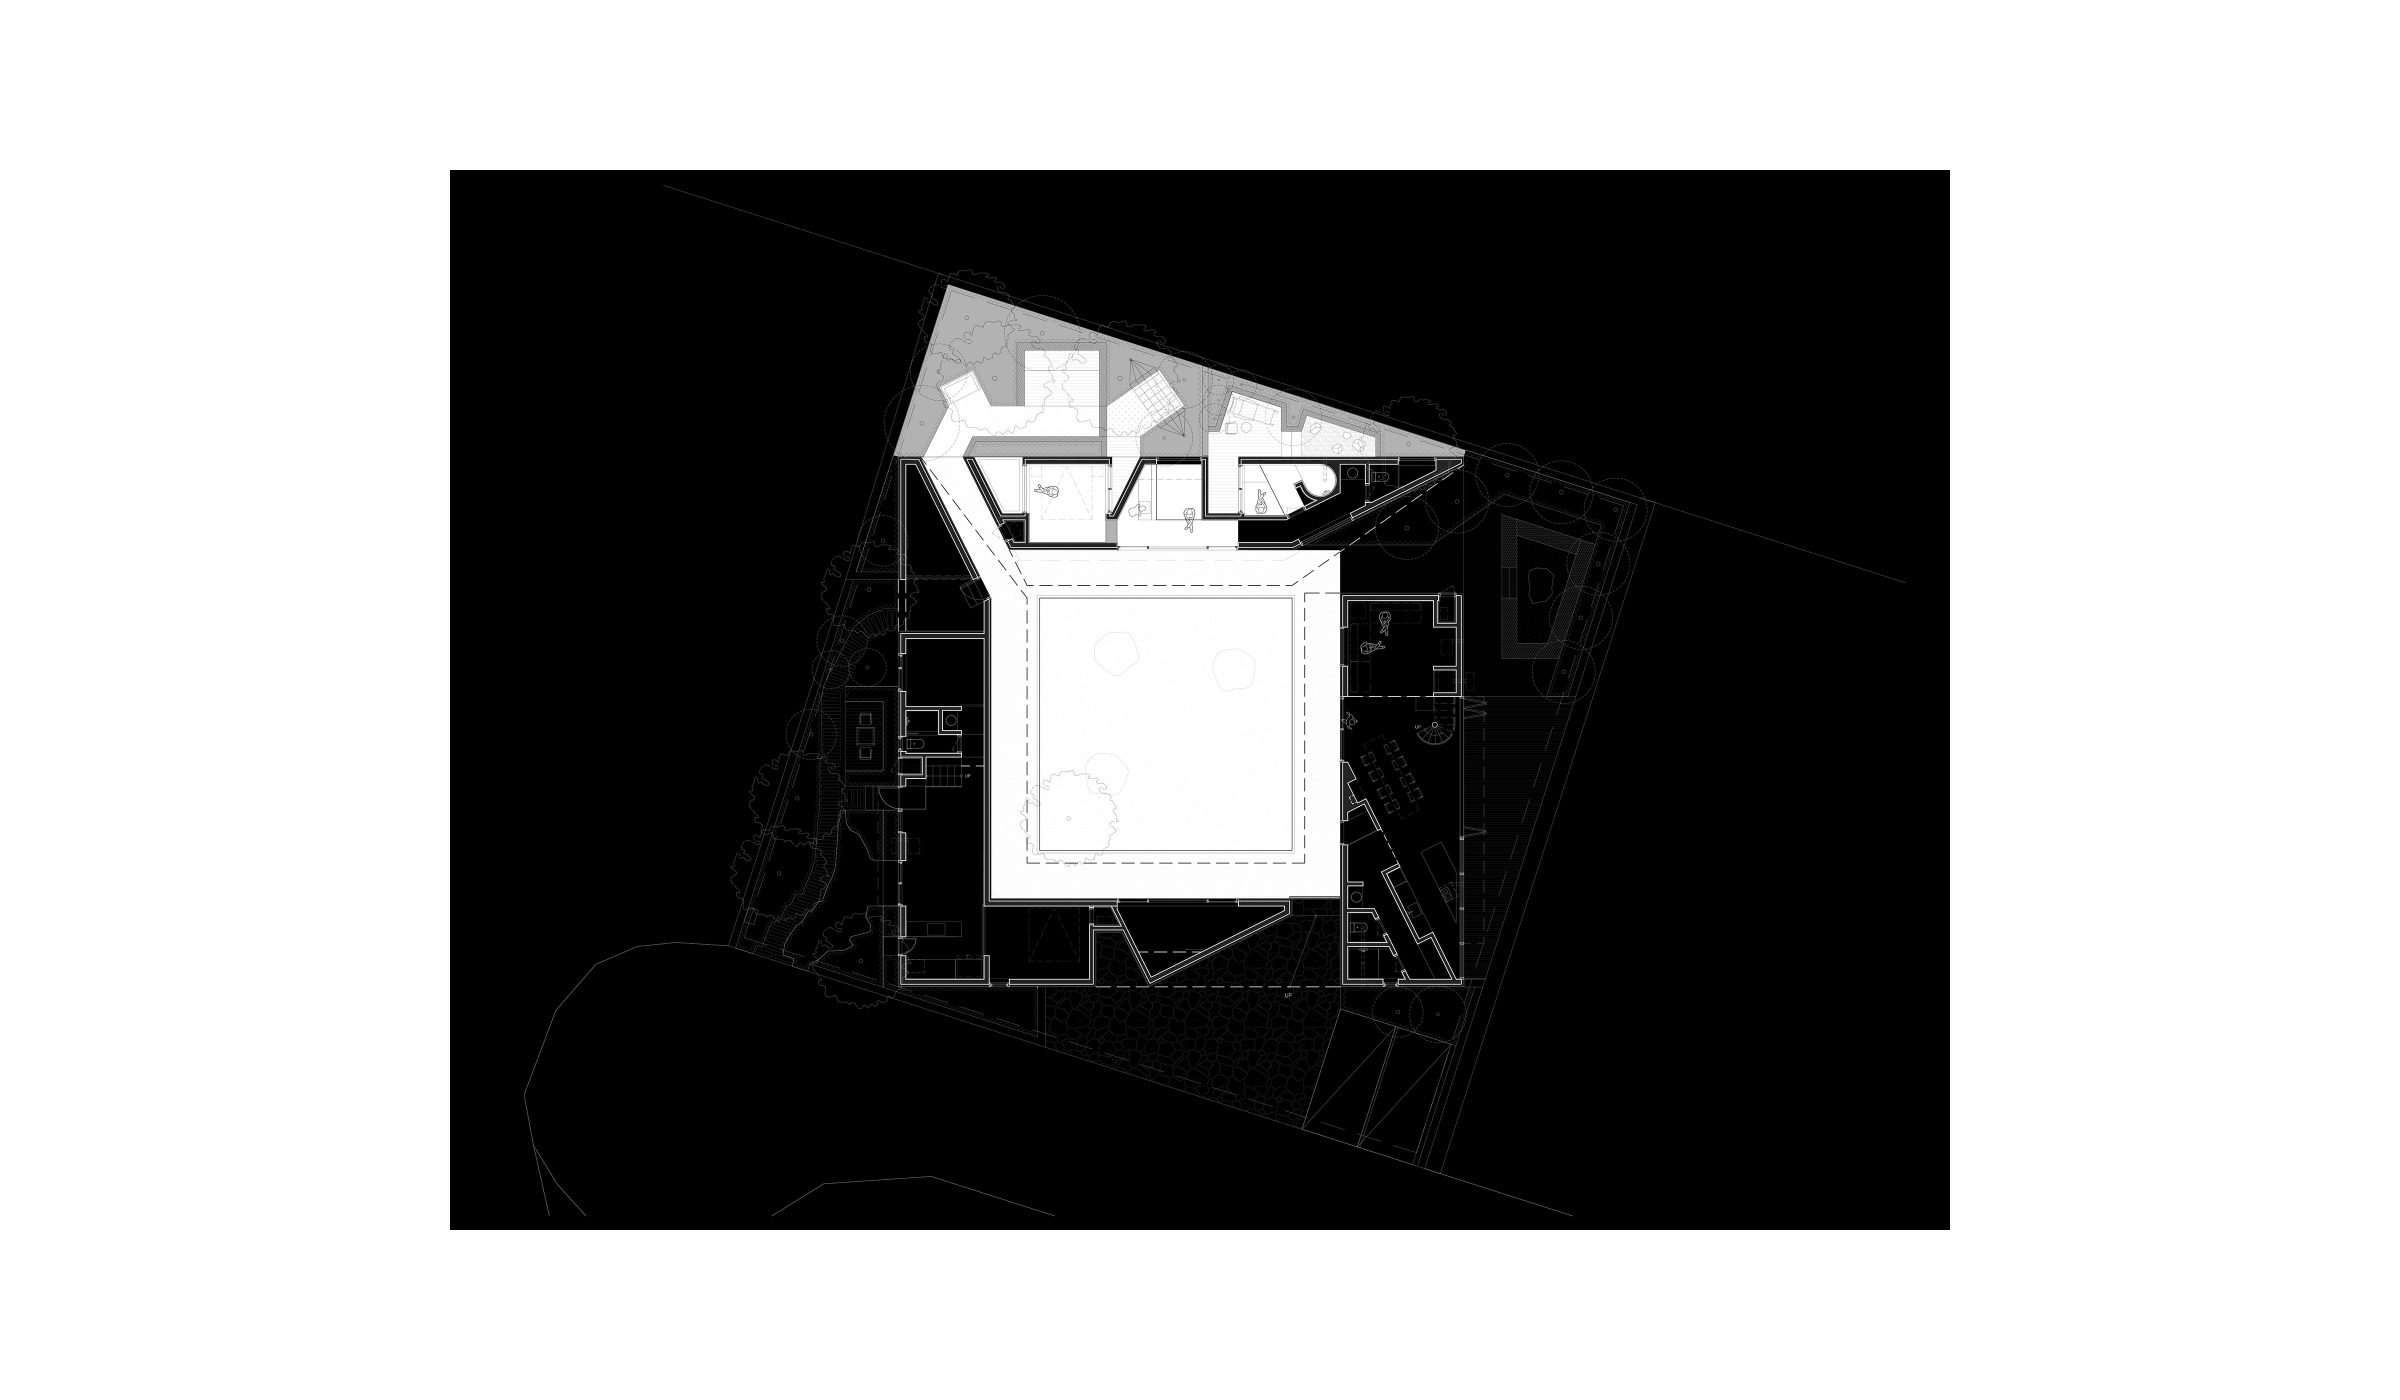
The rotations in the geometry create angled walls that deny a strict sense of frontality creating unpredictable intersections between inside and outside. Even as the programs occupy a linear volume, the angles also subdivide the spaces into overlapping zones. For instance in the bedroom, flanking outdoor courtyards formed by the angled walls expand and rescale the space while maintaining privacy.
이 프로젝트의 한글제목은 '생각이섬'이다. 생각이 ‘서다’의 줄임말로 도심에서의 생활이 생각을 하지 못하게 하는 번잡함을 가진다면 이 건 물에서는 그러한 복잡성에서 벗어나 생각을 할 수 있게 한다는 것이다.
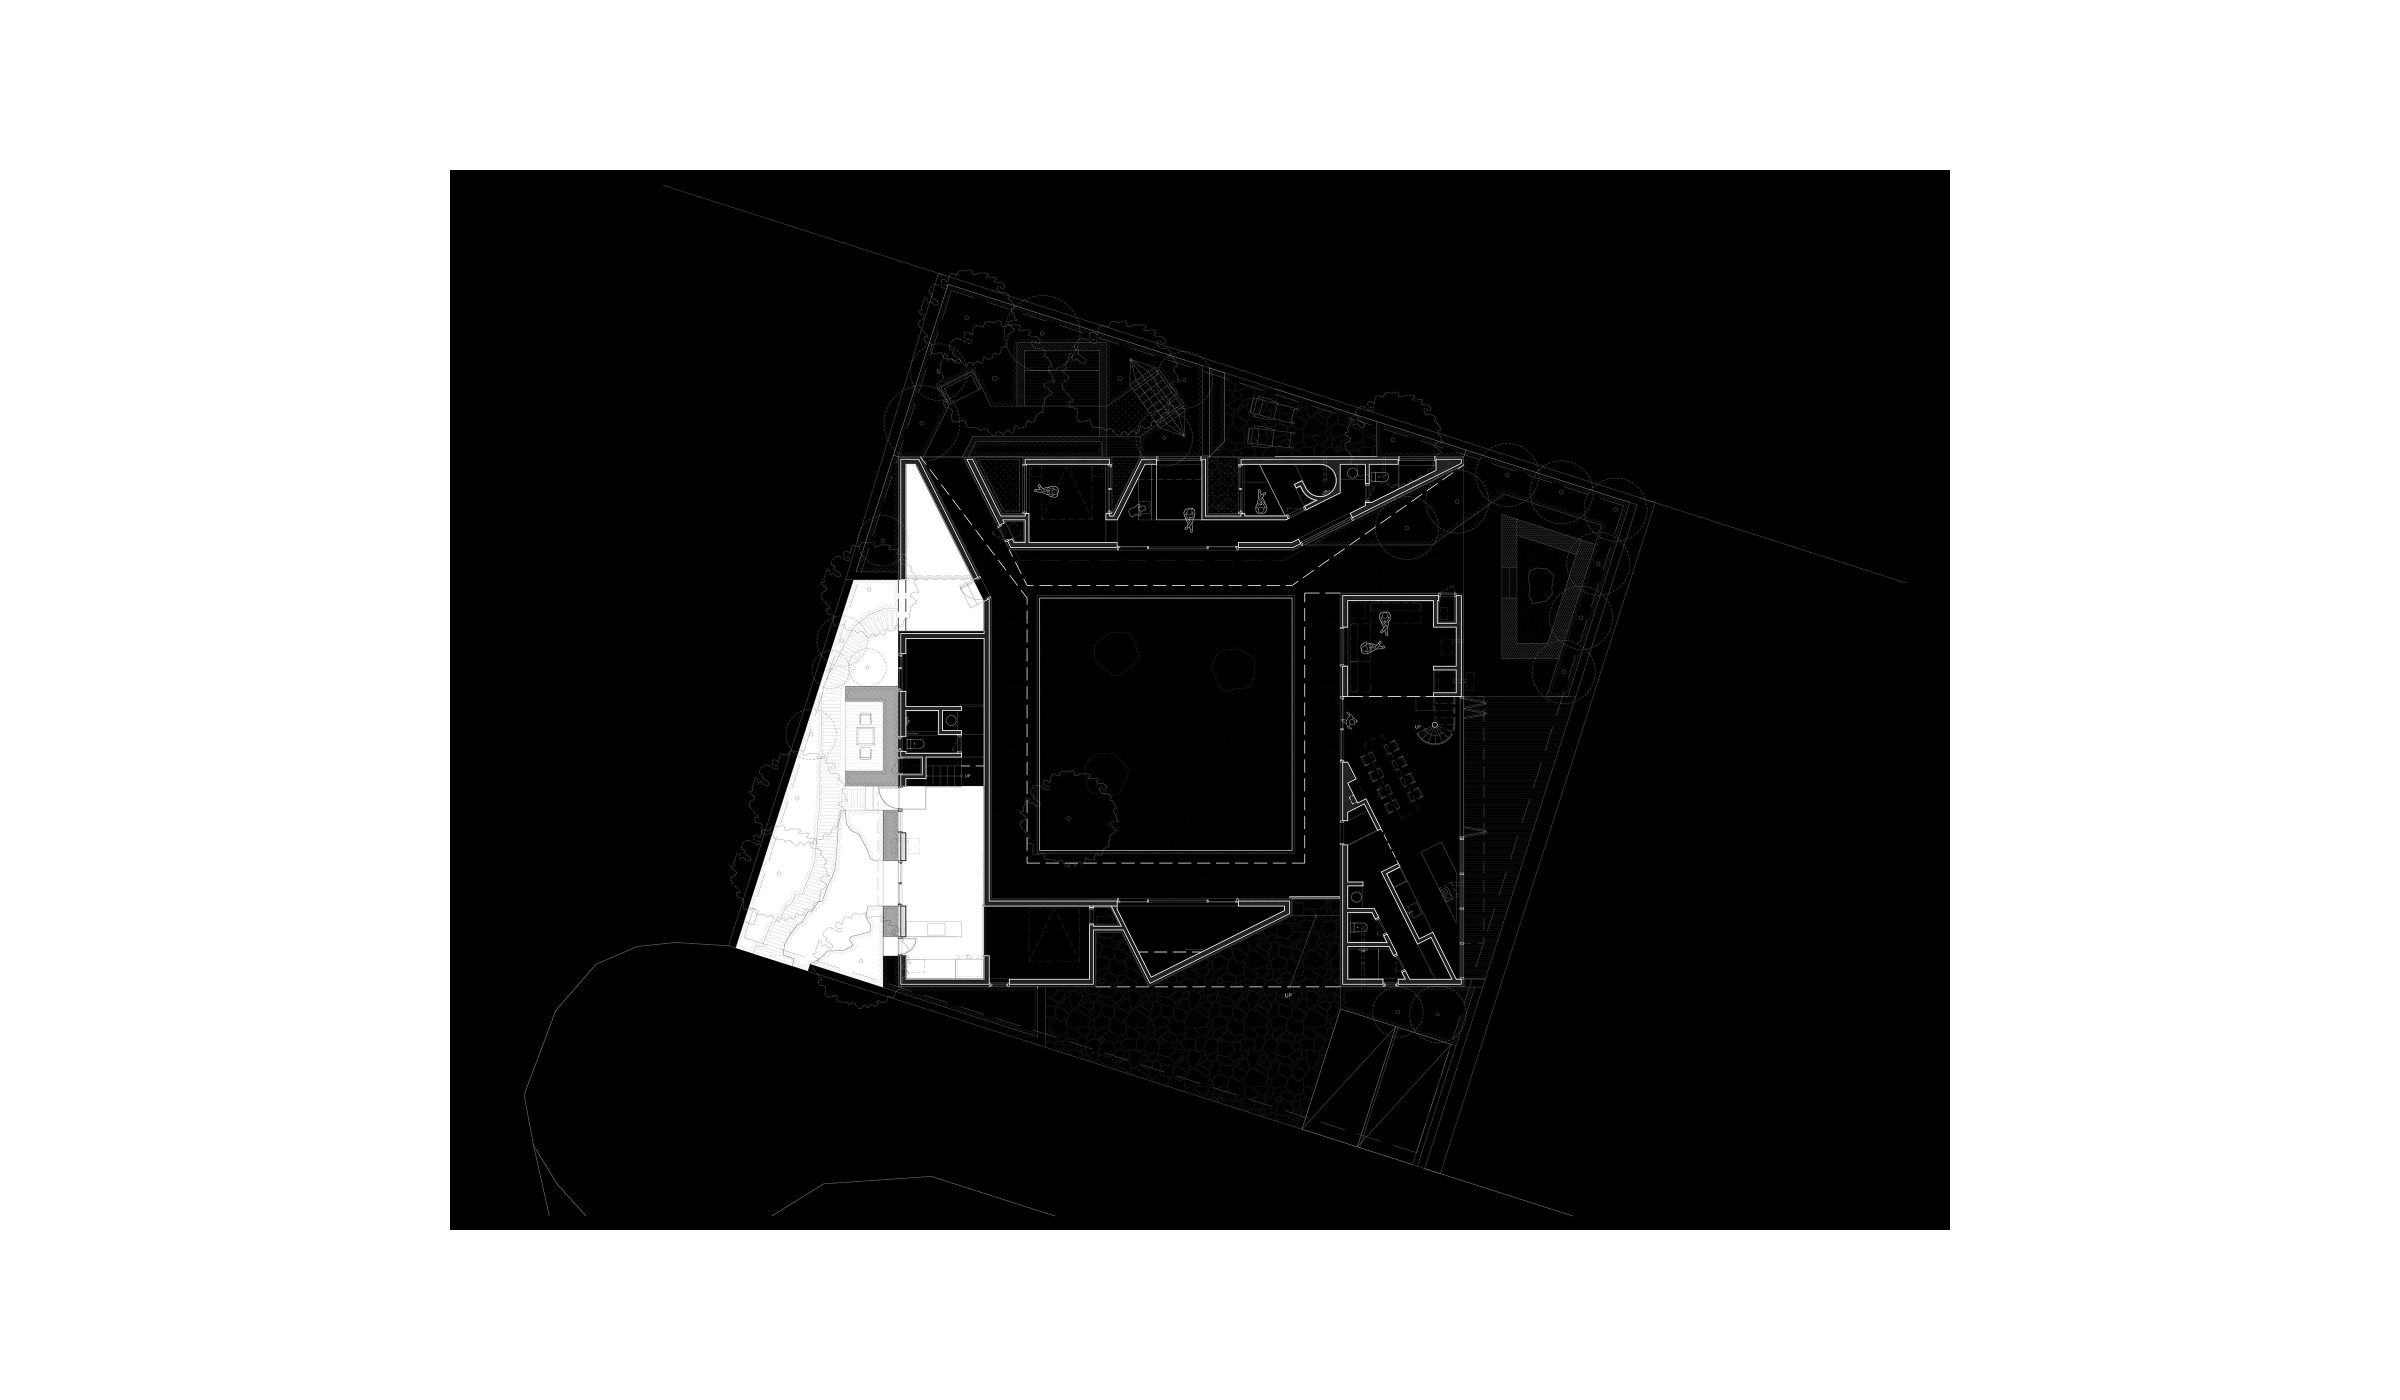
사유는 한자로 ‘네가지 놀이’라는 뜻이다. 각 동에 붙여진 이름인 ‘삶동’(살다), ‘잠동’(쉬다), ‘앎동’(알다), ‘감동’(먹다)을 표현한다.
- 건물의 형태 이전에 외부공간을 먼저 계획했다. 모든 동이 앞마당과 뒷마당을 가질 수 있는 ‘ᄆ’자 구조를 가진다. 휴식과 삶, 내향적 활동과 외향적 활동이 둘 다 가능하다. 어떤 공간에 있는지에 따라 앞마당이 뒷마당이고 뒷마당이 앞마당이다.
- 대지의 가장자리를 따라 형성되었던 바깥마당이 건물을 약간 틀어 서 배치함으로써 자연스럽게 분리되고 더 넓은 폭이 필요한 활동을 수용한다.
- 단단했던 ‘ᄆ’자 구조를 각 마당으로의 통로를 만들어주어 외부공 간에 흐름이 생긴다. 안으로는 좁고 밖으로는 넓어지는 형태가 안마당 의 공간감을 해치지 않는다.
- 각 동으로 작은 외부공간들이 관입하여 내부와 외부의 경계를 흐리고 자연스럽게 각 동 내부의 공간을 구획한다.
제주 ‘생각이섬’ 프로젝트는 일반적 주거 형태에 반하는 대안적-자아이다. 대량생산 주택이 시장의 요구 방식에 의해 설계가 결정되는 반면, 이 복합 단지는 주거의 요소들을 재배치하고 새로운 경험을 가능하게 함으로써, 기존의 편견을 깨기 위해 설계되었다.
도시계획가로 활동을 겸하는 주인을 위한 건물동과 관광객들을 위한 유연한 구조의 게스트 하우스동으로 구성되며 대지에서 조금 방향을 틀어 일반적인 중정형 건물의 형태에서 변형된다. 건물의 네 면에 앞마당 과 뒷마당이 생기고, 내부와 외부의 경계가 모호해지며 건물의 모든 면이 정면으로 해석될 수 있다. 방문객들은 도심 속의 삶으로부터 벗어나 휴식을 가질 수 있을뿐만 아니라, 그들이 살던 규격화된 방들이 만들어내는 견고한 시스템에서 잠시 벗어날 수 있다.
그렇다고 이 집이 기존의 주거 유형들과 관련을 갖지 않는 것은 아니다. 도시게획가와 건축가의 만남을 통해 설계된 이 건물은 전통적 한옥이 추상화된 모습을 하고 있다. 그리고 강력한 원형의 모습을 유지하면서 여기에 감각적이고 다양한 기능을 더했다. 별다른 맥락이 없는 곳에 있기 때문에 건축가는 여러 겹의 벽을 만들고,이를 건물 내부의 공간적 유희를 위한 배경으로 사용한다. 이는 이 건물이 현대의 주거에 대한 비판이자, 동시에 자체적으로 심미적인 존재로 작동할 수 있도록 한다.