 Image by SoA

Title
Pureun-gil Public Library of Gwangju
Client
Nam-gu, Gwangju
Location
Juwol-dong, Nam-gu, 438-36, 5 pilji
Year
2012
Status
Competition
Program
Library
Size
1,437 sqm
Partner in charge
Yerin Kang, Chihoon Lee
Design Team
Byungchul Kim, Euseok Jung, Sungkyu Kim
프로젝트명
광주 남구 푸른길 공공 도서관
클라이언트
광주광역시 남구
위치
남구 주월동 438-36 외 5필지
연도
2012
단계
기본설계
프로그램
도서관
규모
1,437 ㎡
책임파트너
강예린, 이치훈
설계팀
김병철, 정의석, 김성규
Flat Lounge
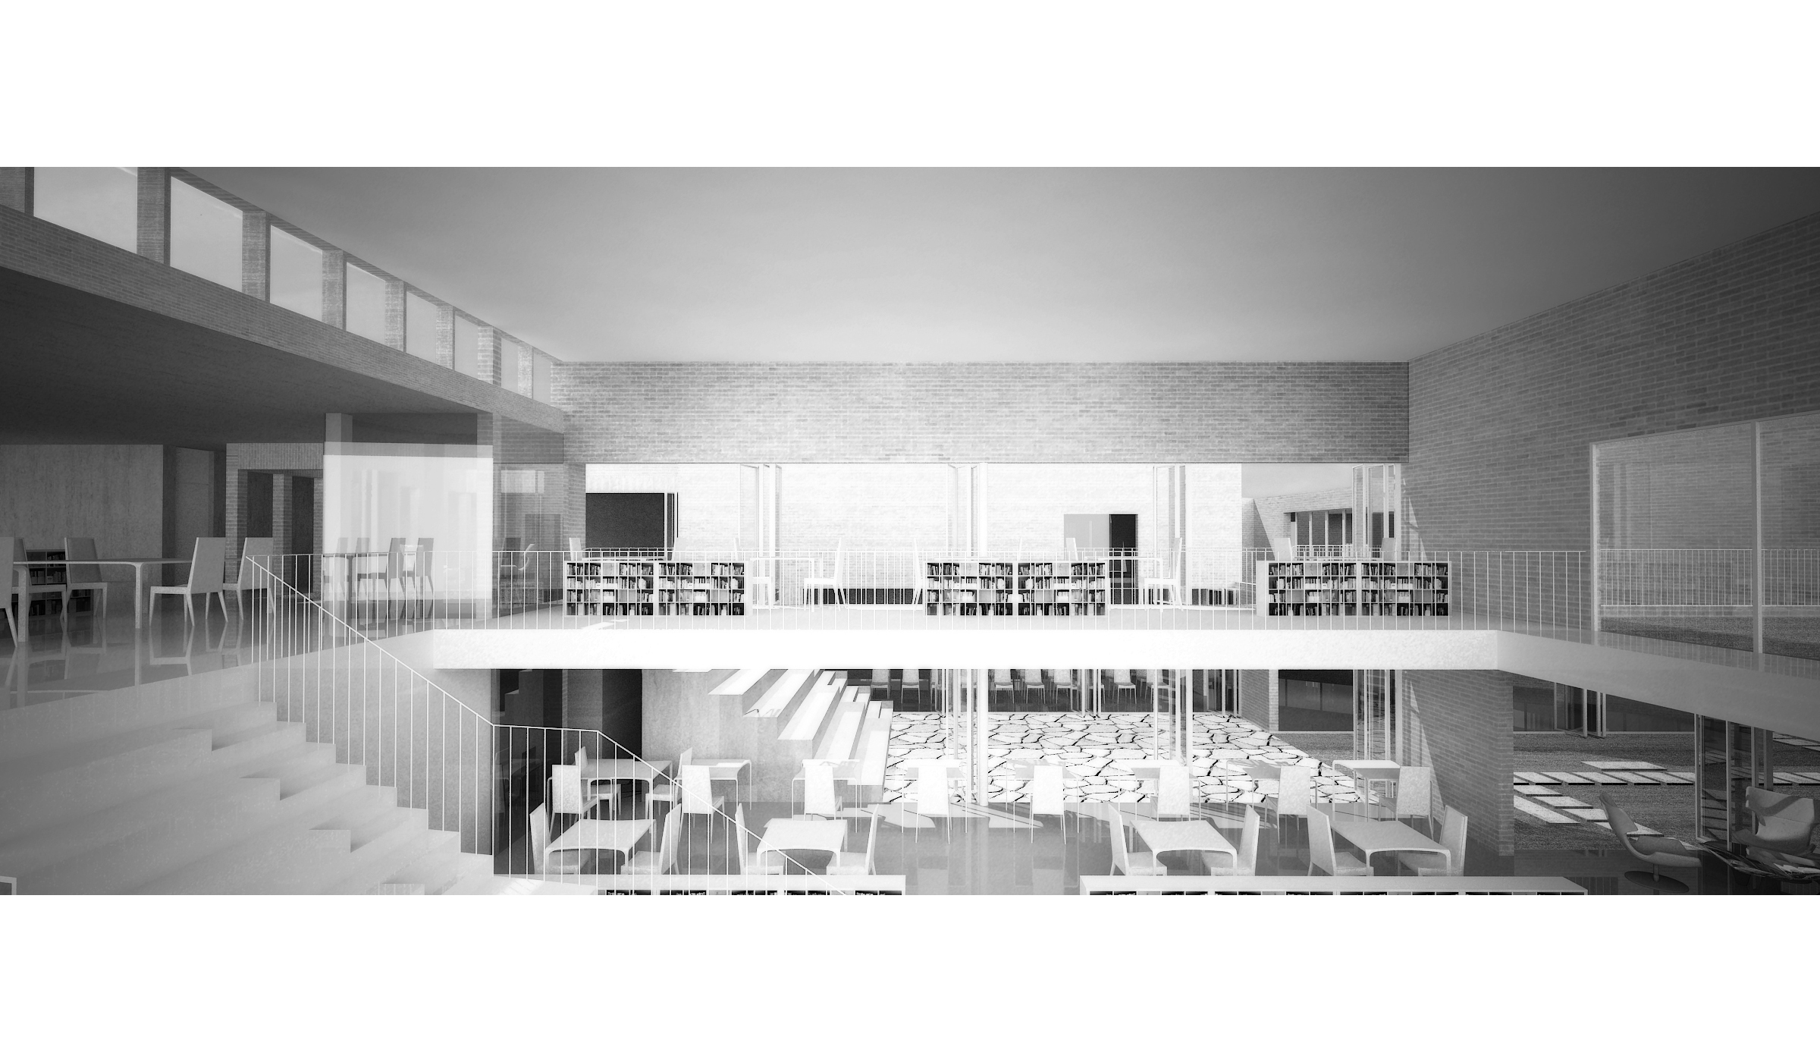
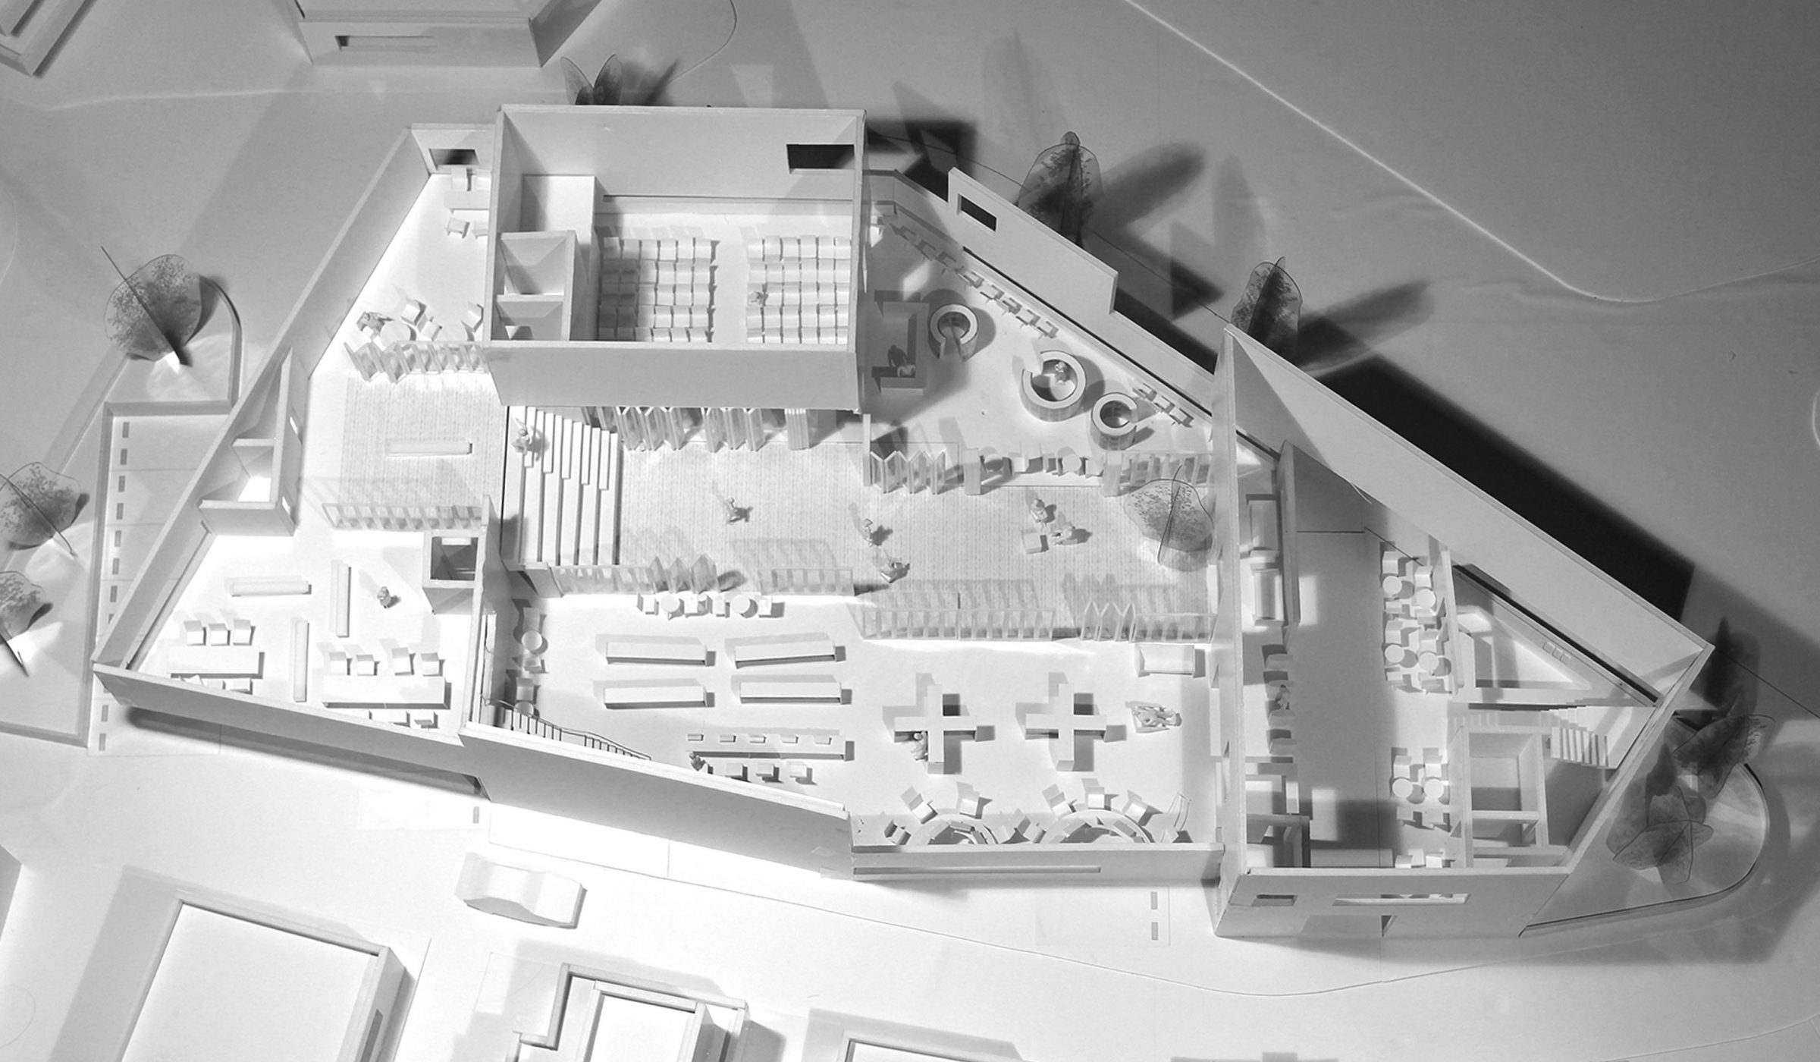
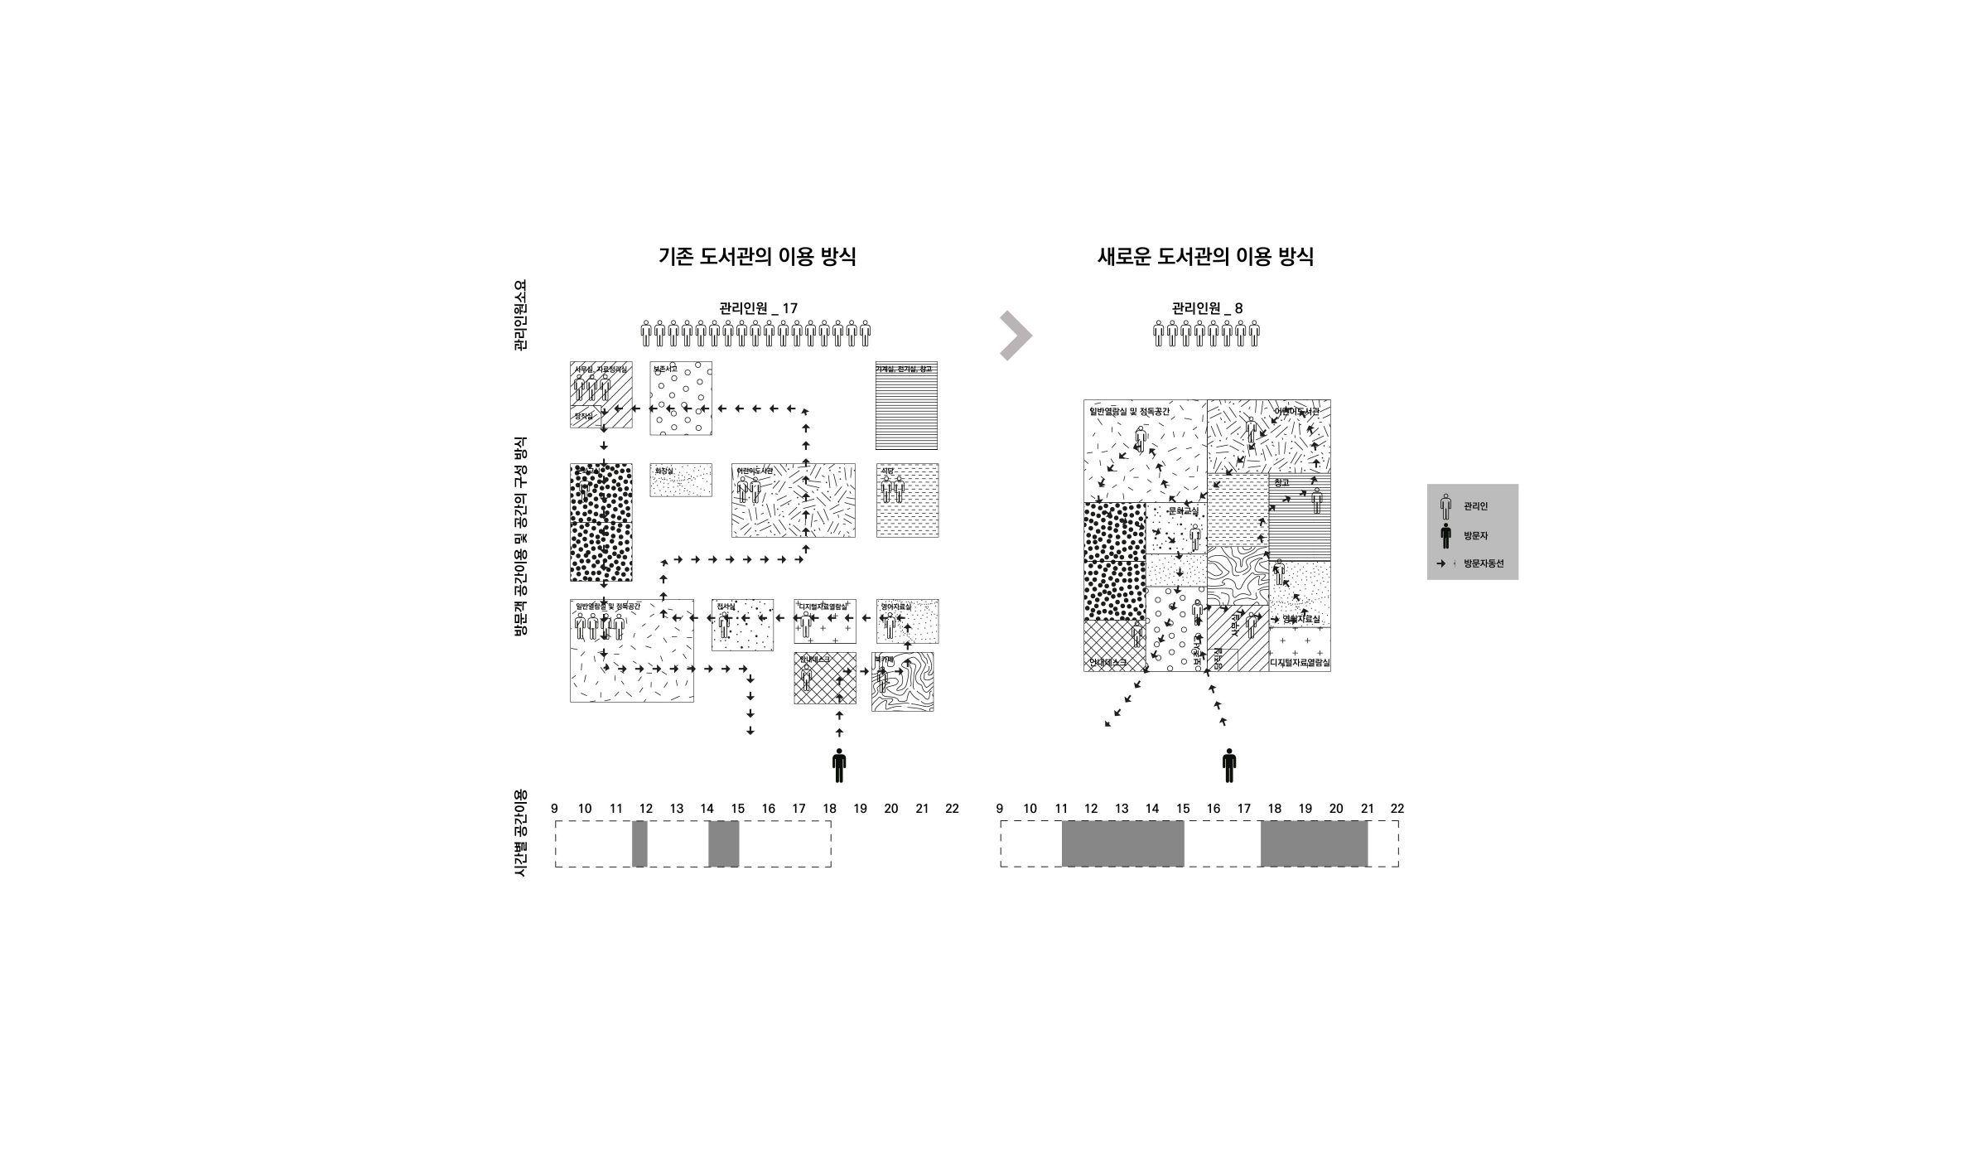
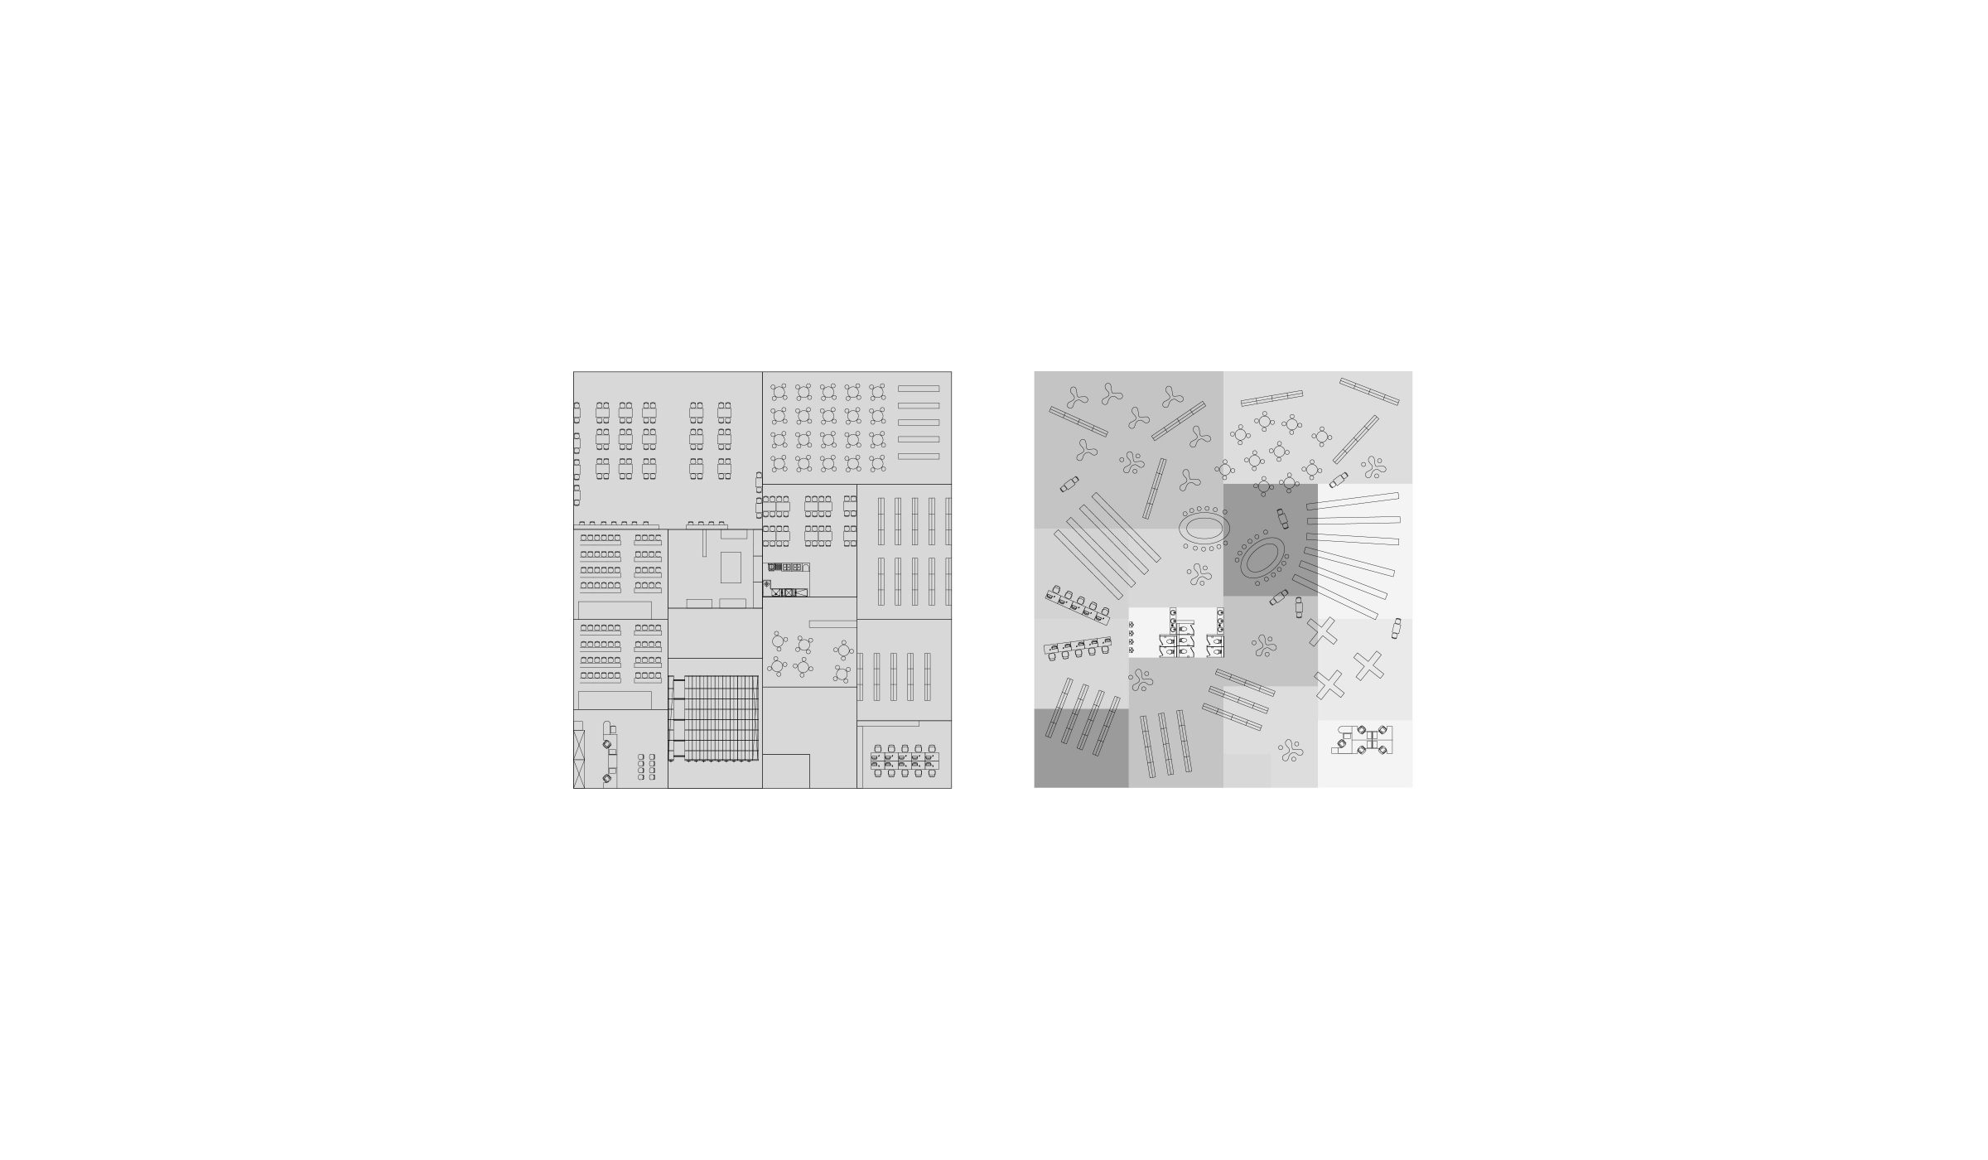
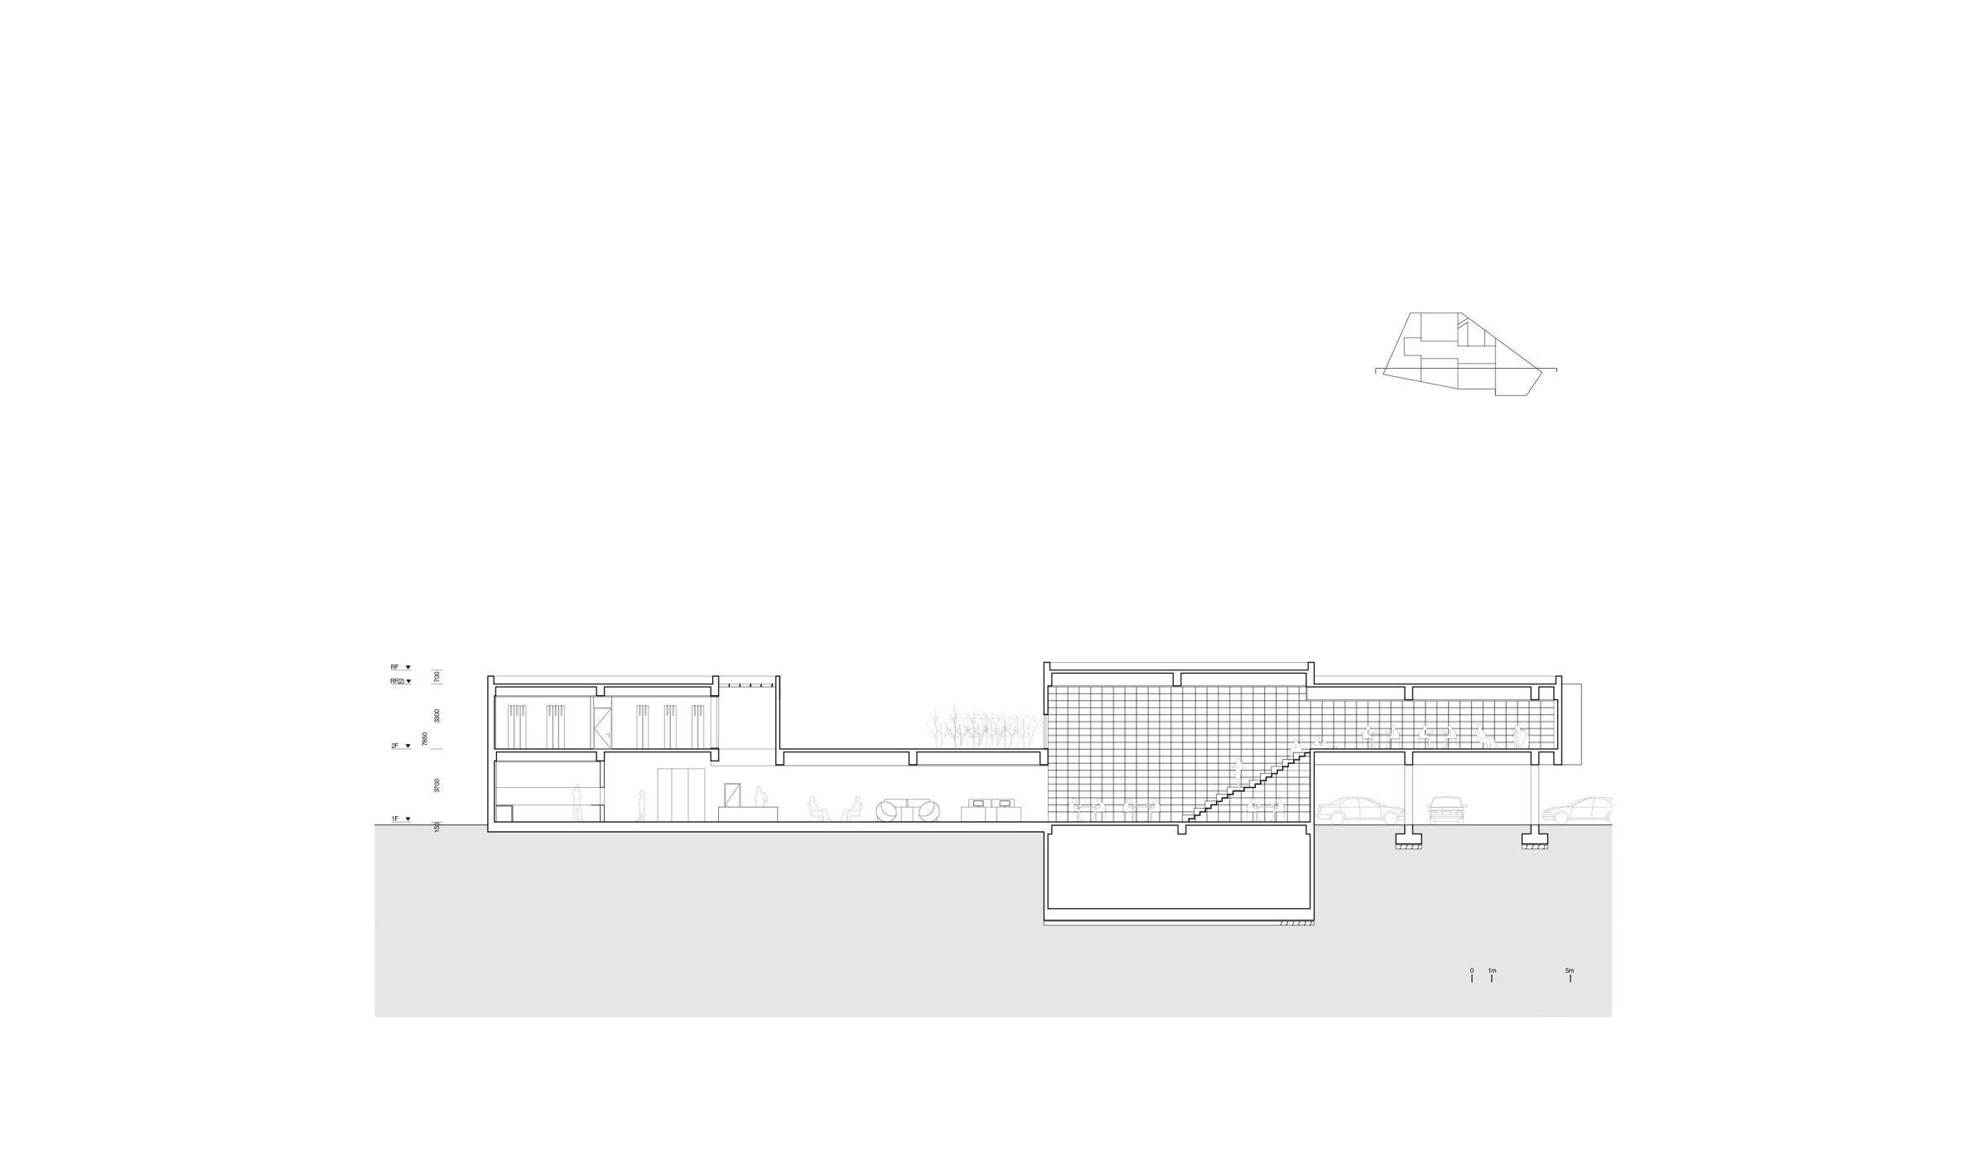
Library is not a dark reading room anymore full of desks with partitions. Now people comes library for various meeting and learning as well as reading books. Beyond silent reading space full of books and desks, library is a noisy place for creation where people meets, learn and teach. In other words, Library is a link that people meet through reading.
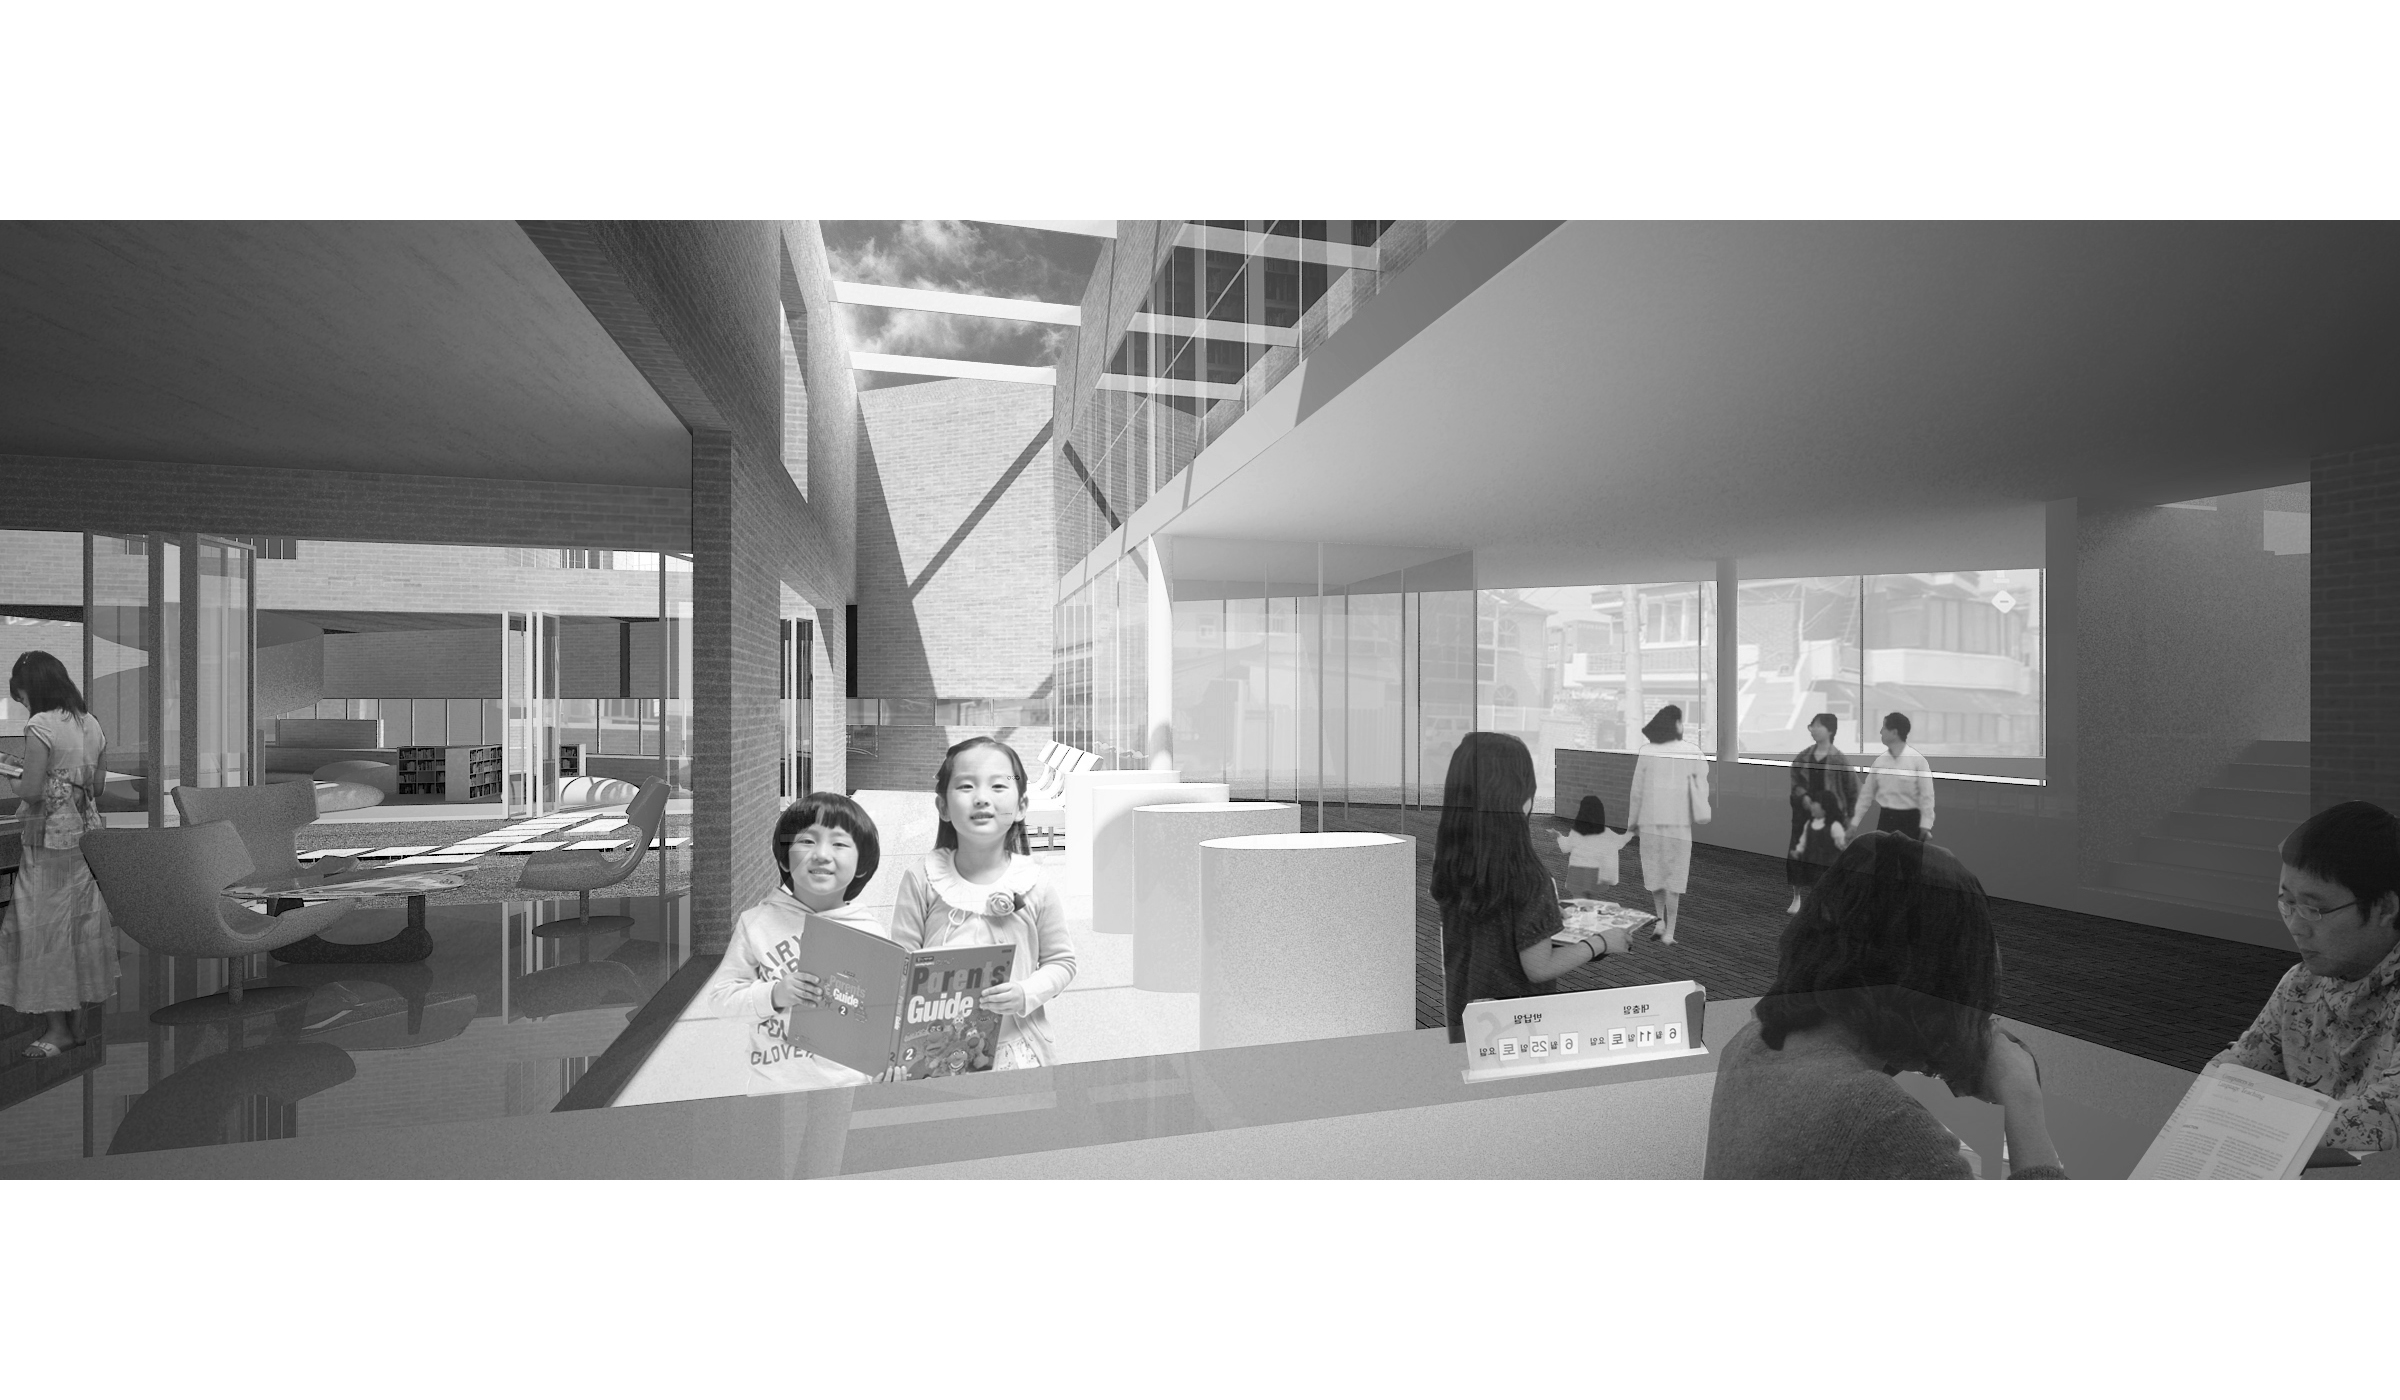
Library is also a working space that someone who deals with mobile equipment freely can concentrate. They can fulfil their individual learning at the working space using books and multimedia provided by library. We don’t need to search all rooms to find book anymore. We search library to find better reading environment.
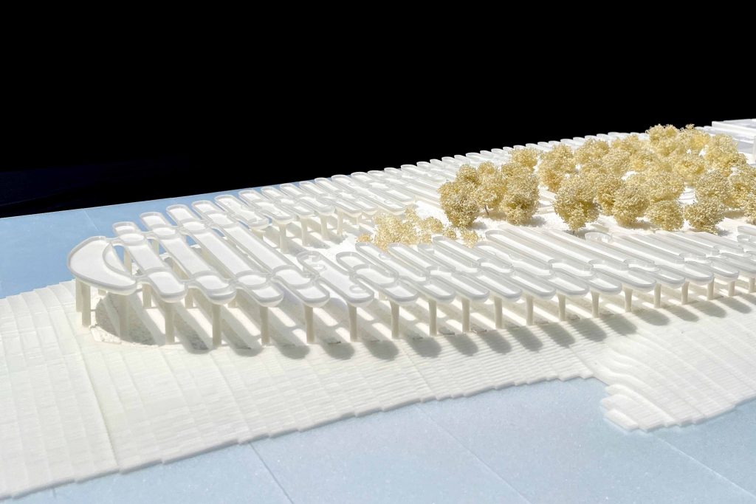
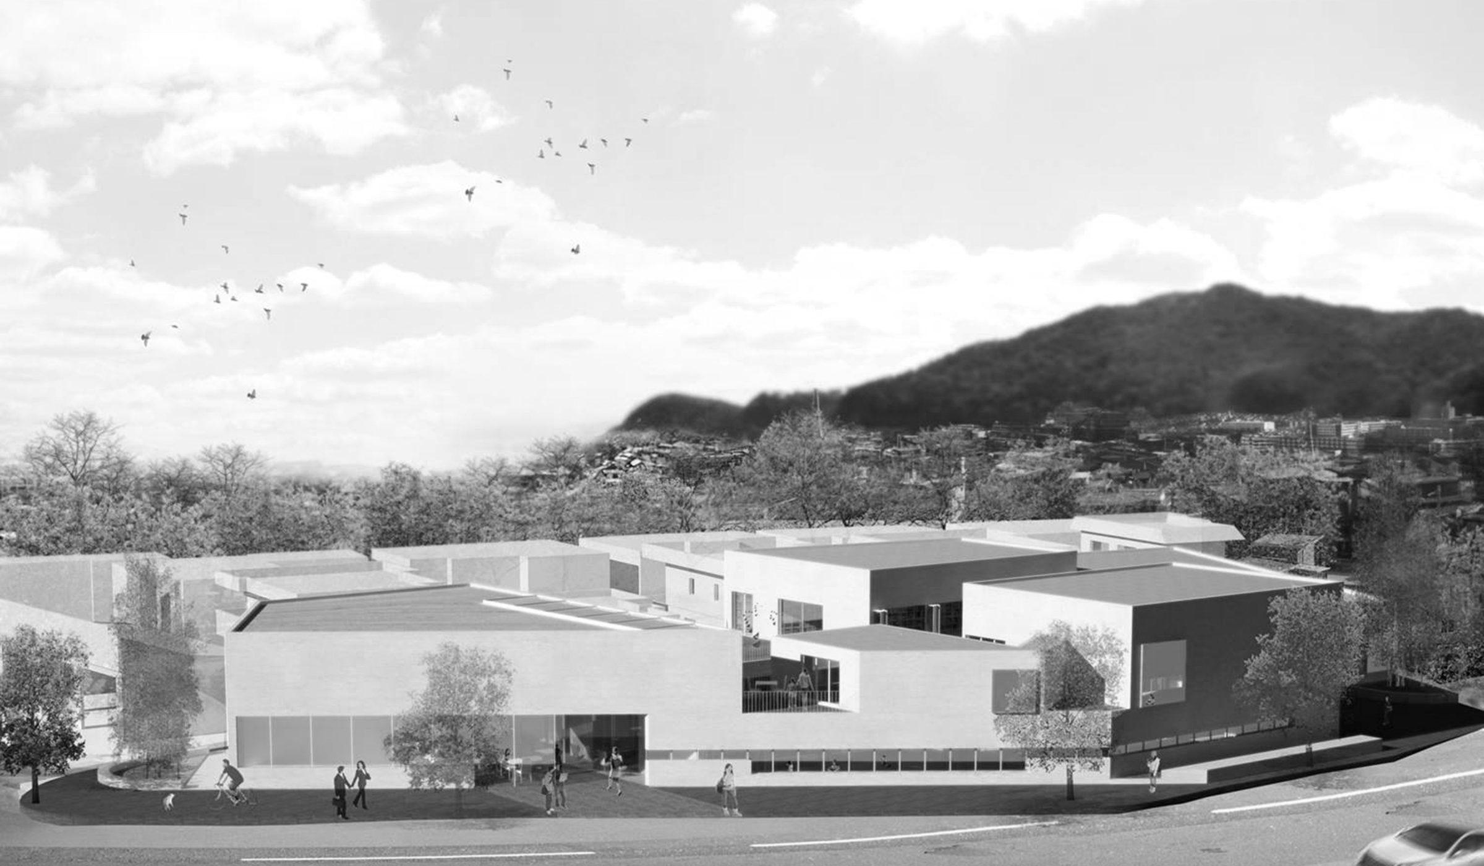
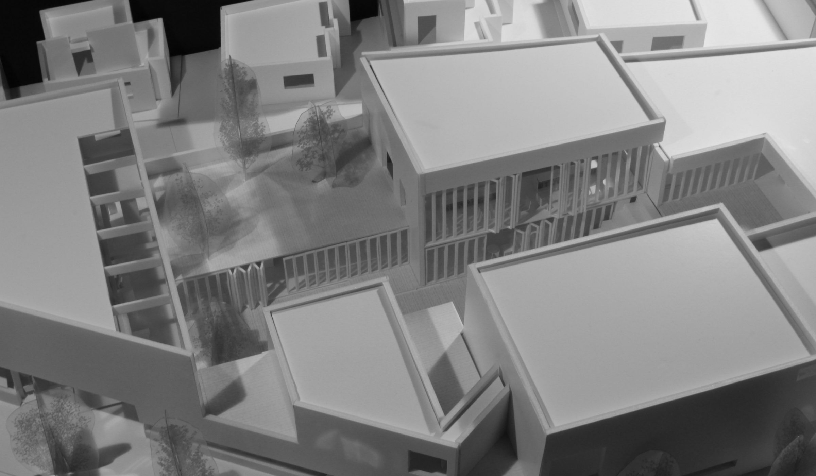
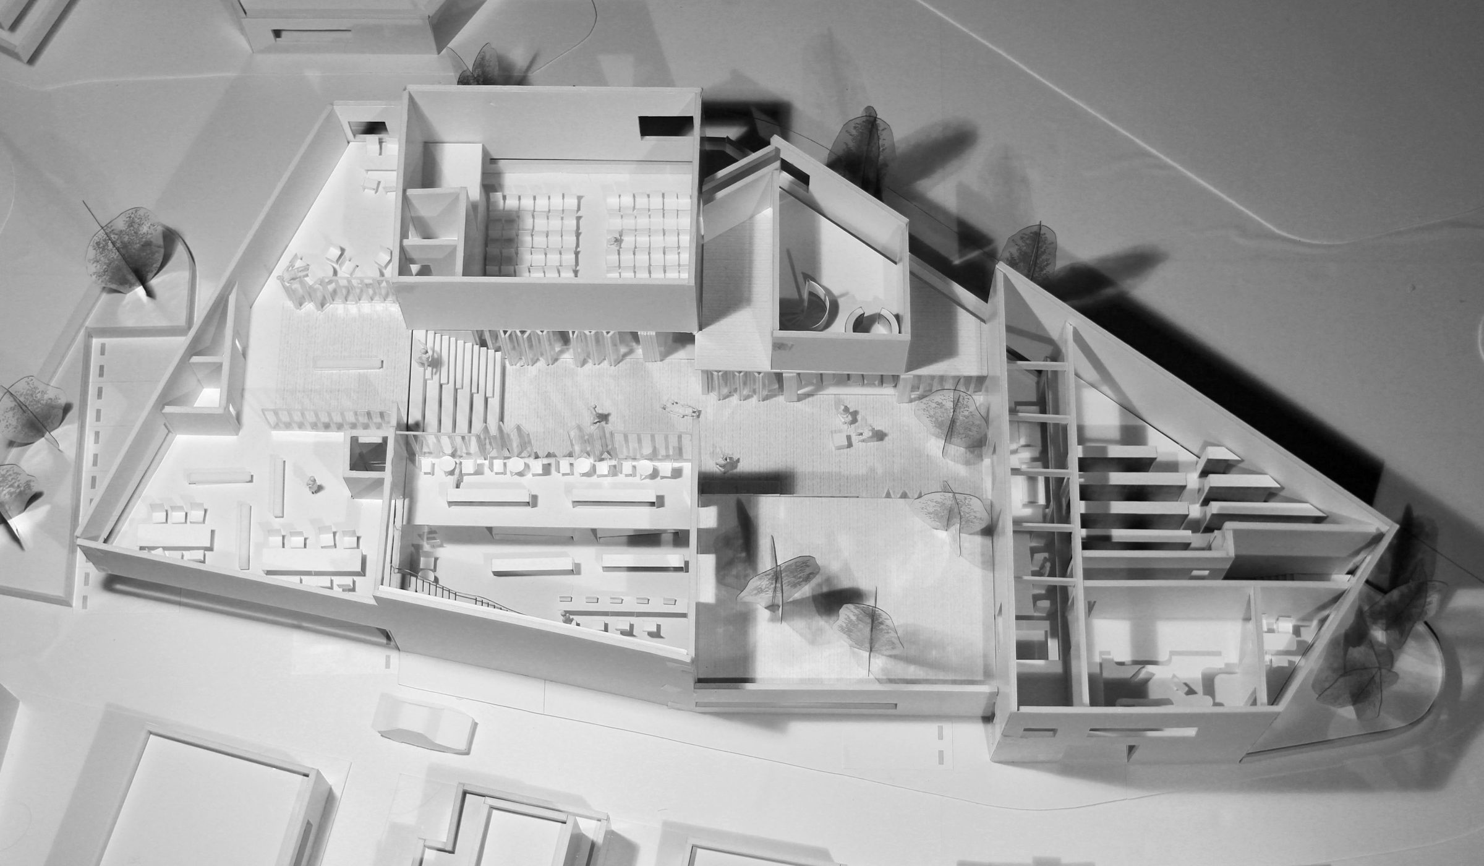
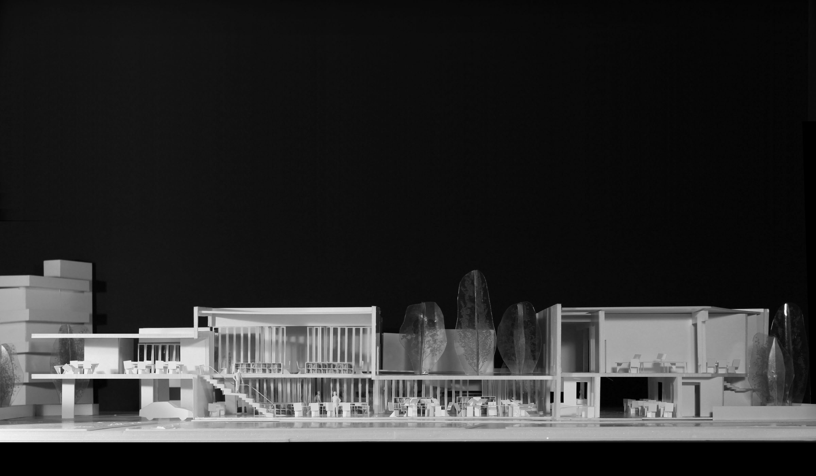
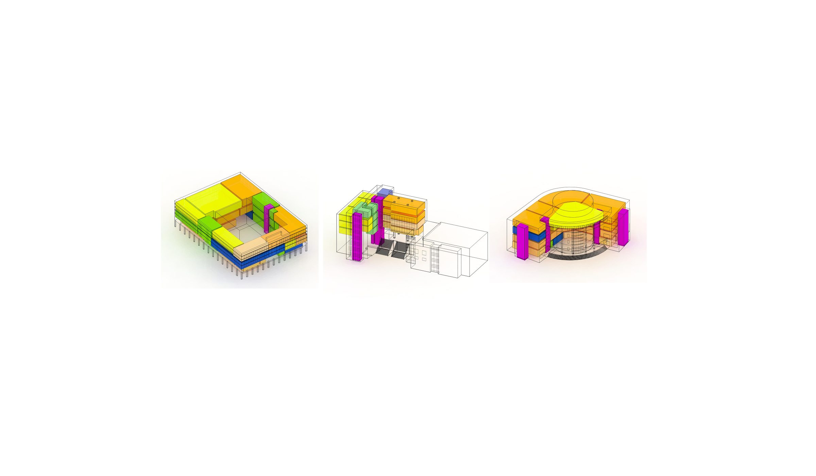
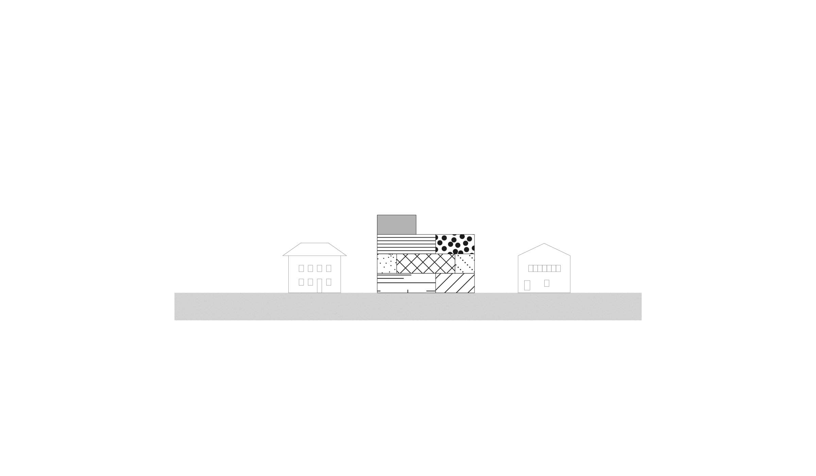
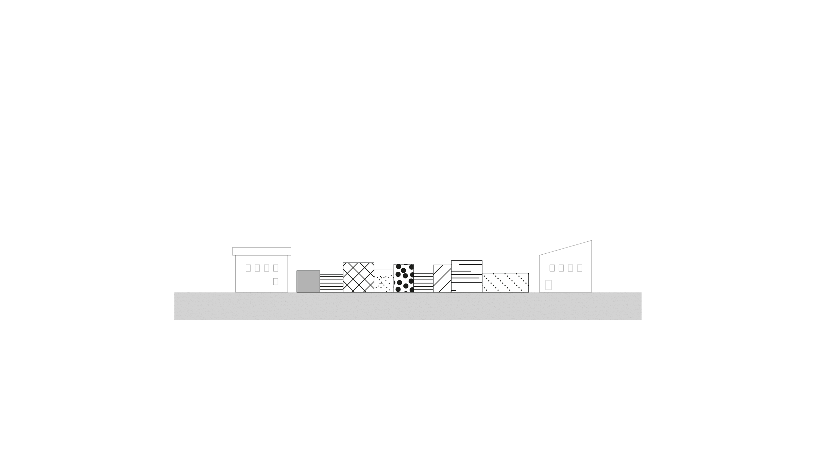
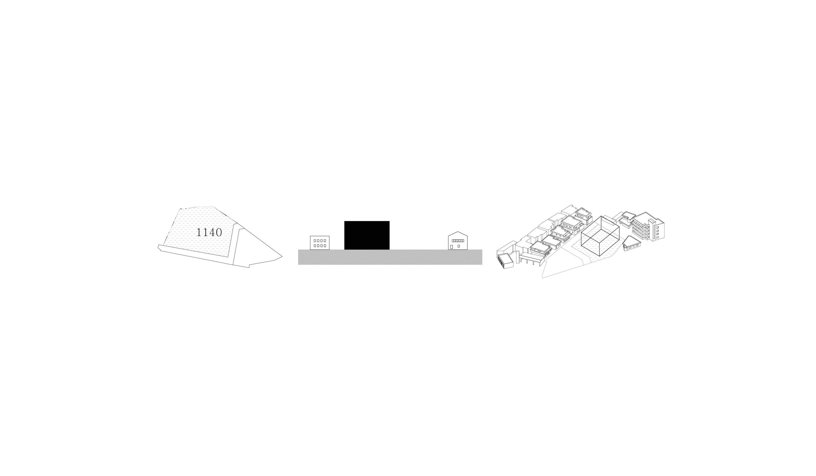
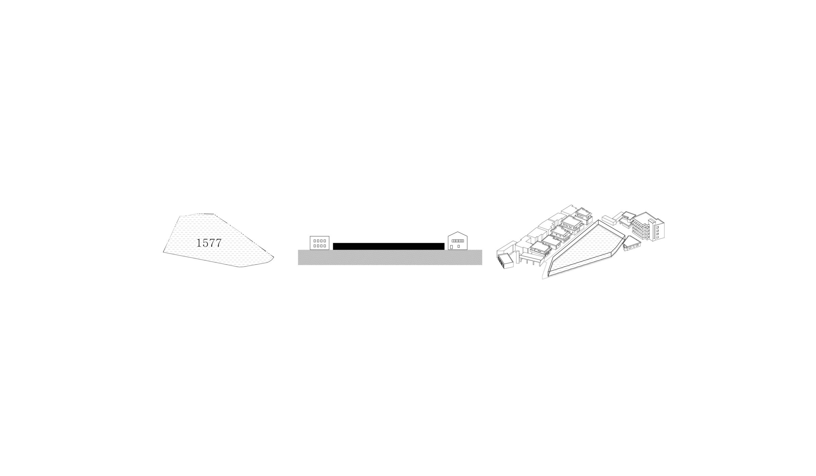
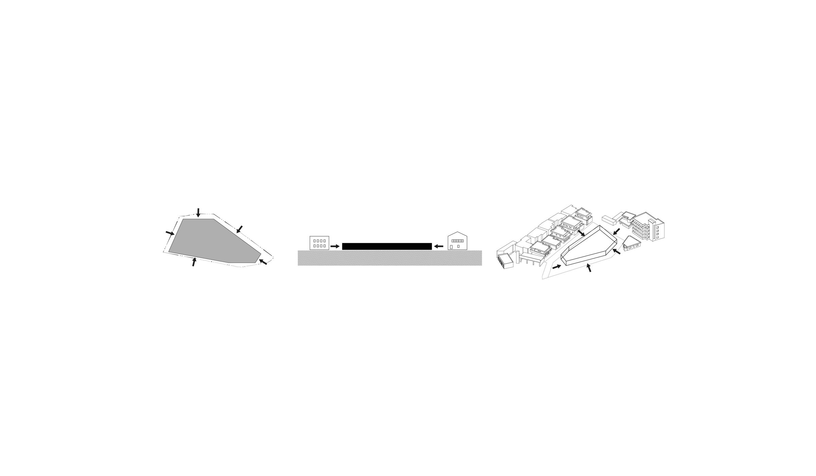
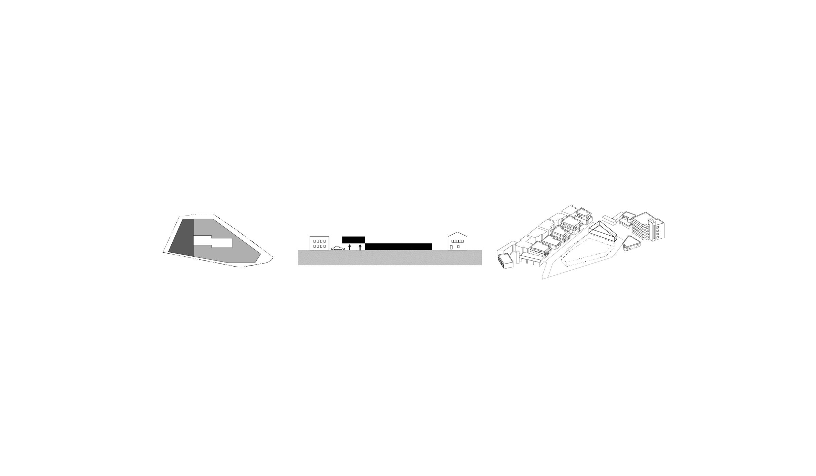
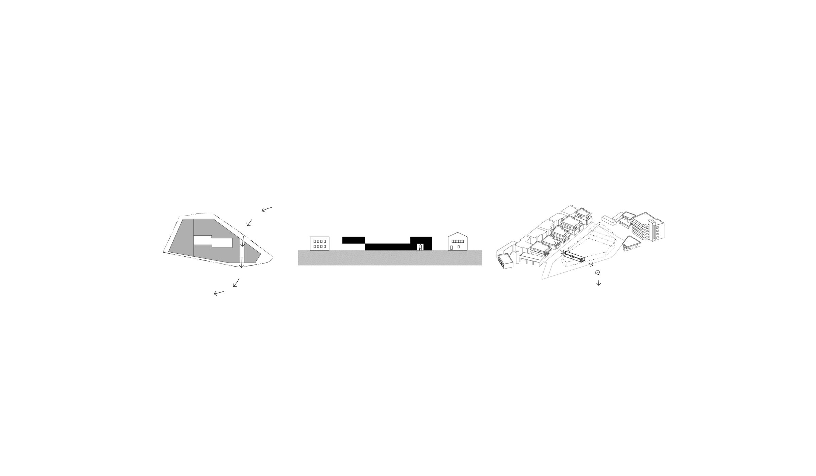
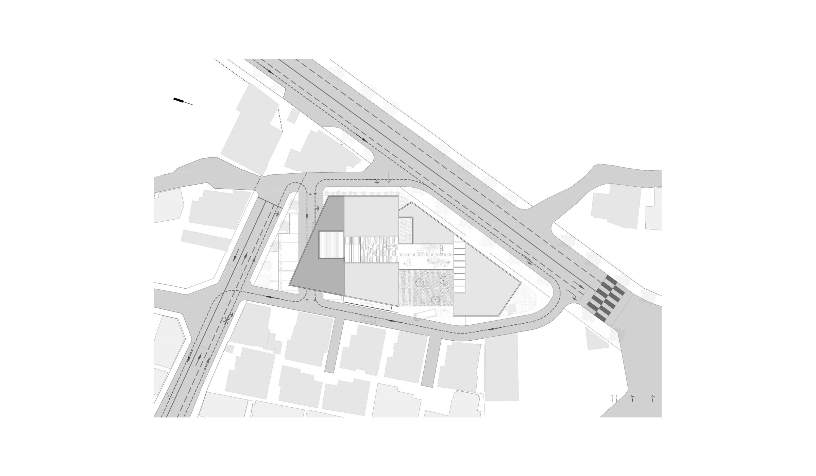
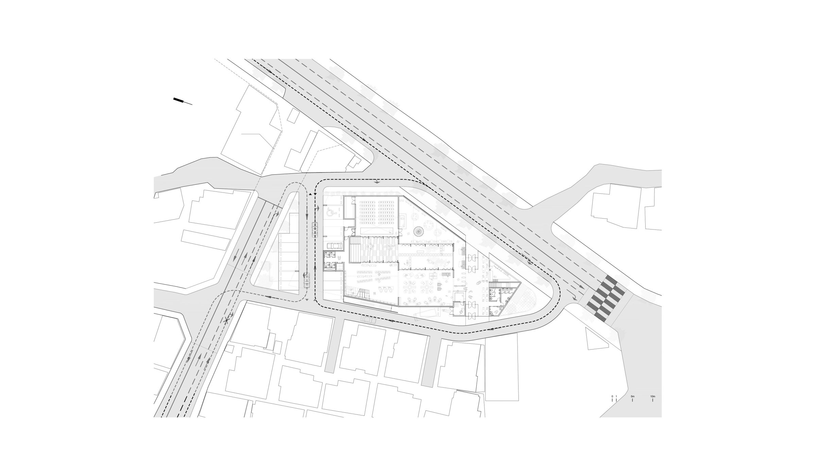
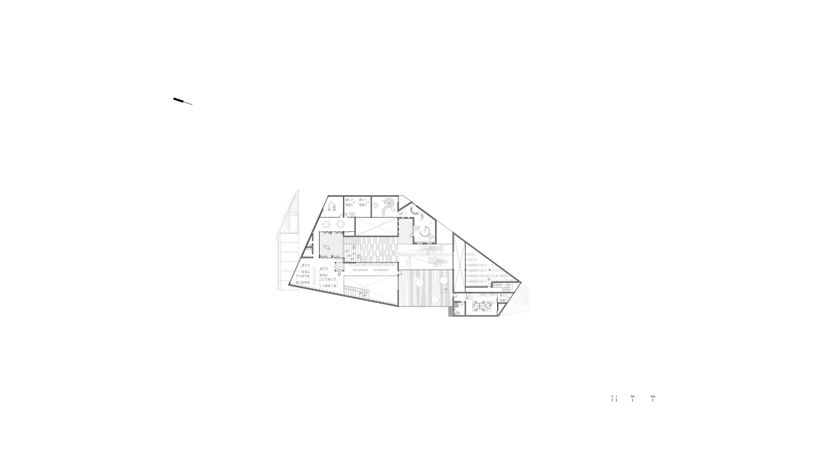
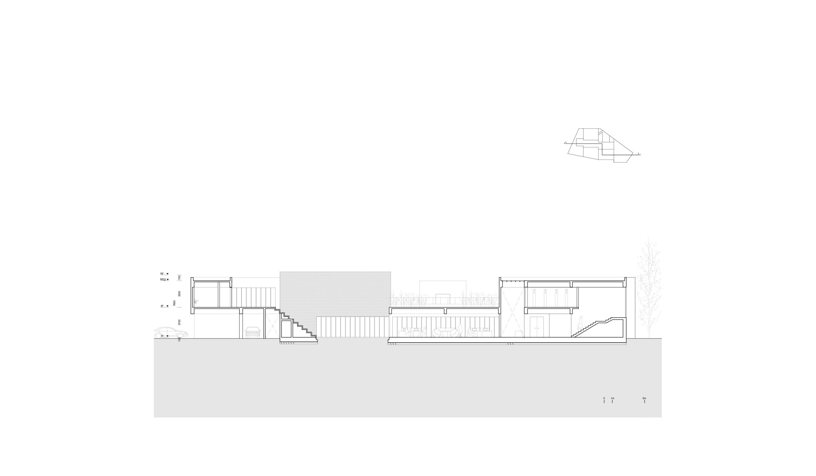
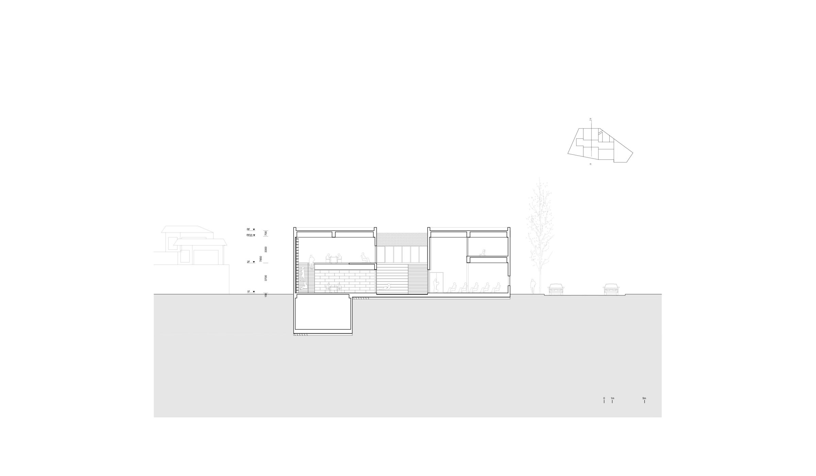
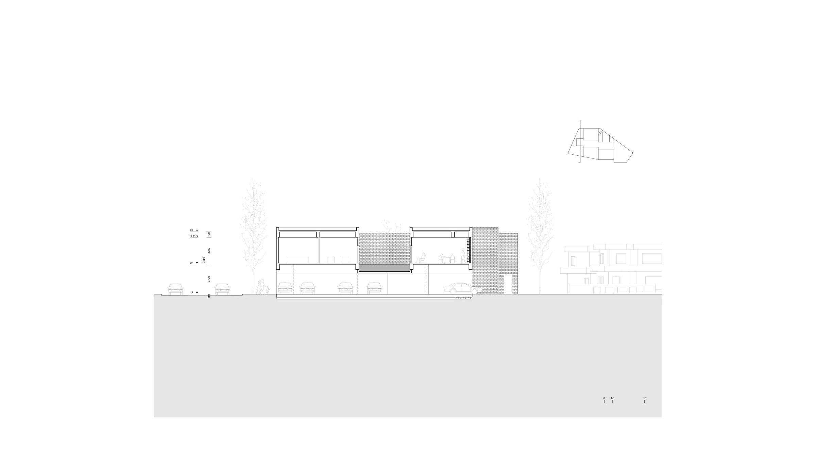
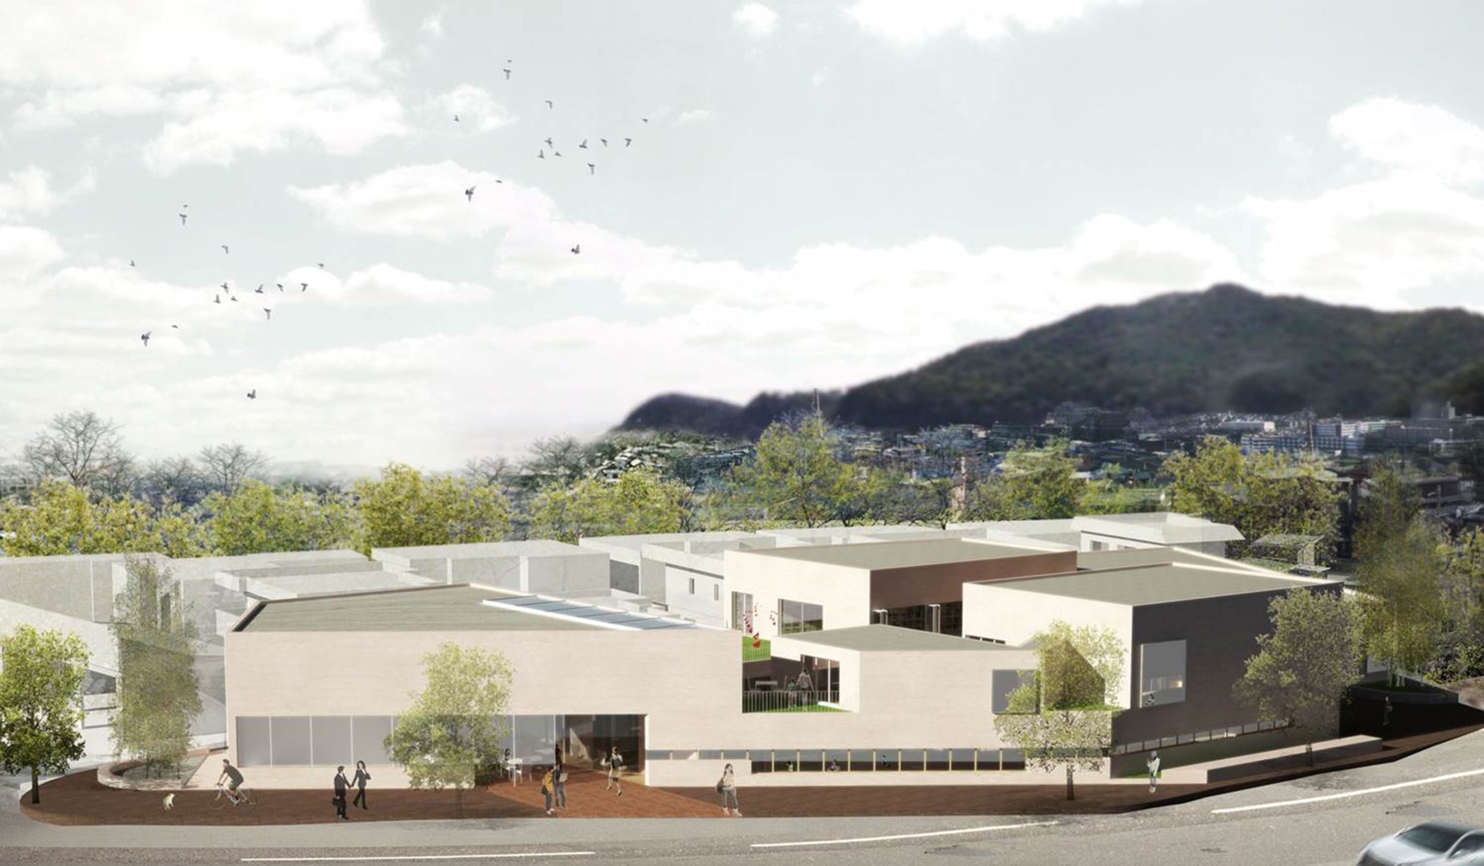
We designed library like lounge that always opens without any regional problem. The site of library is in small single housing concentrated area. We tried not to disturb living environment of this area by design library into 3-4 stories. Most rooms are designed into single story except necessary part and divide huge volumes into small to make it blend with surroundings.
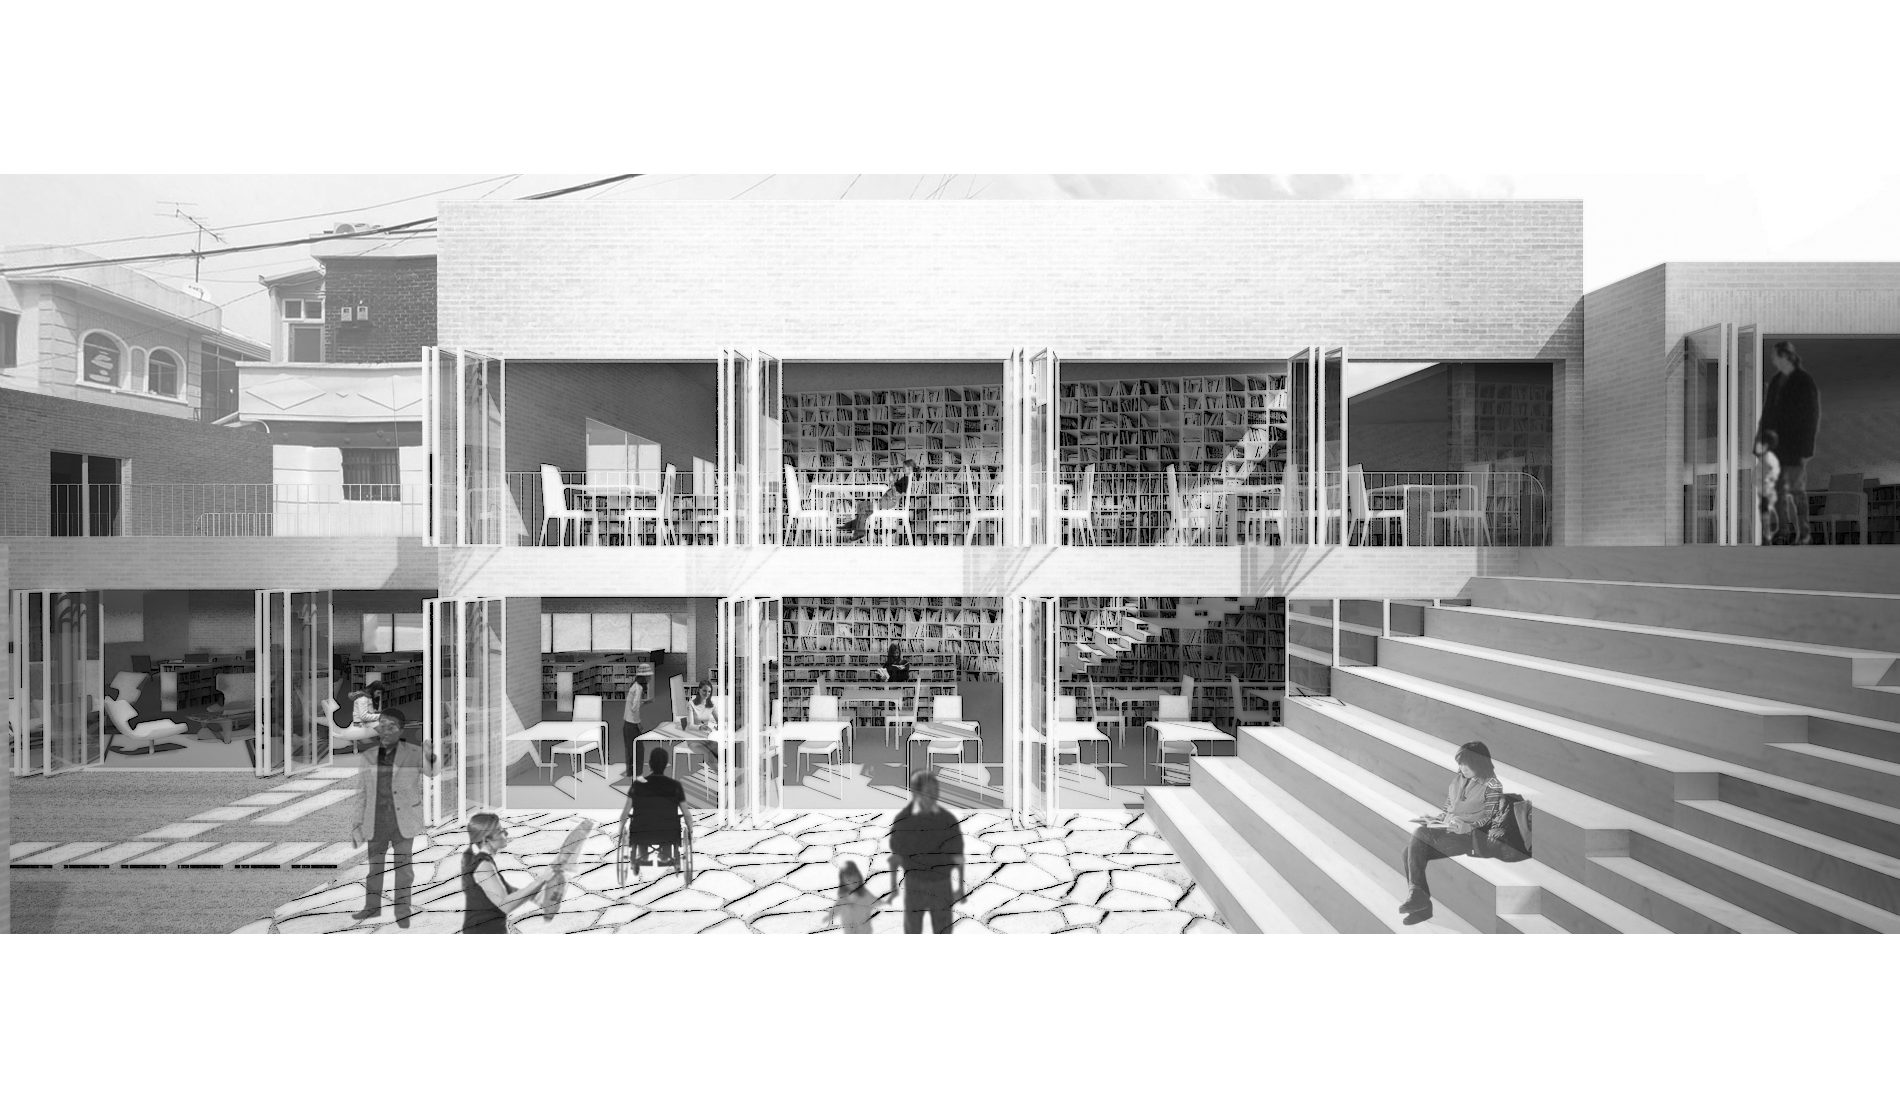
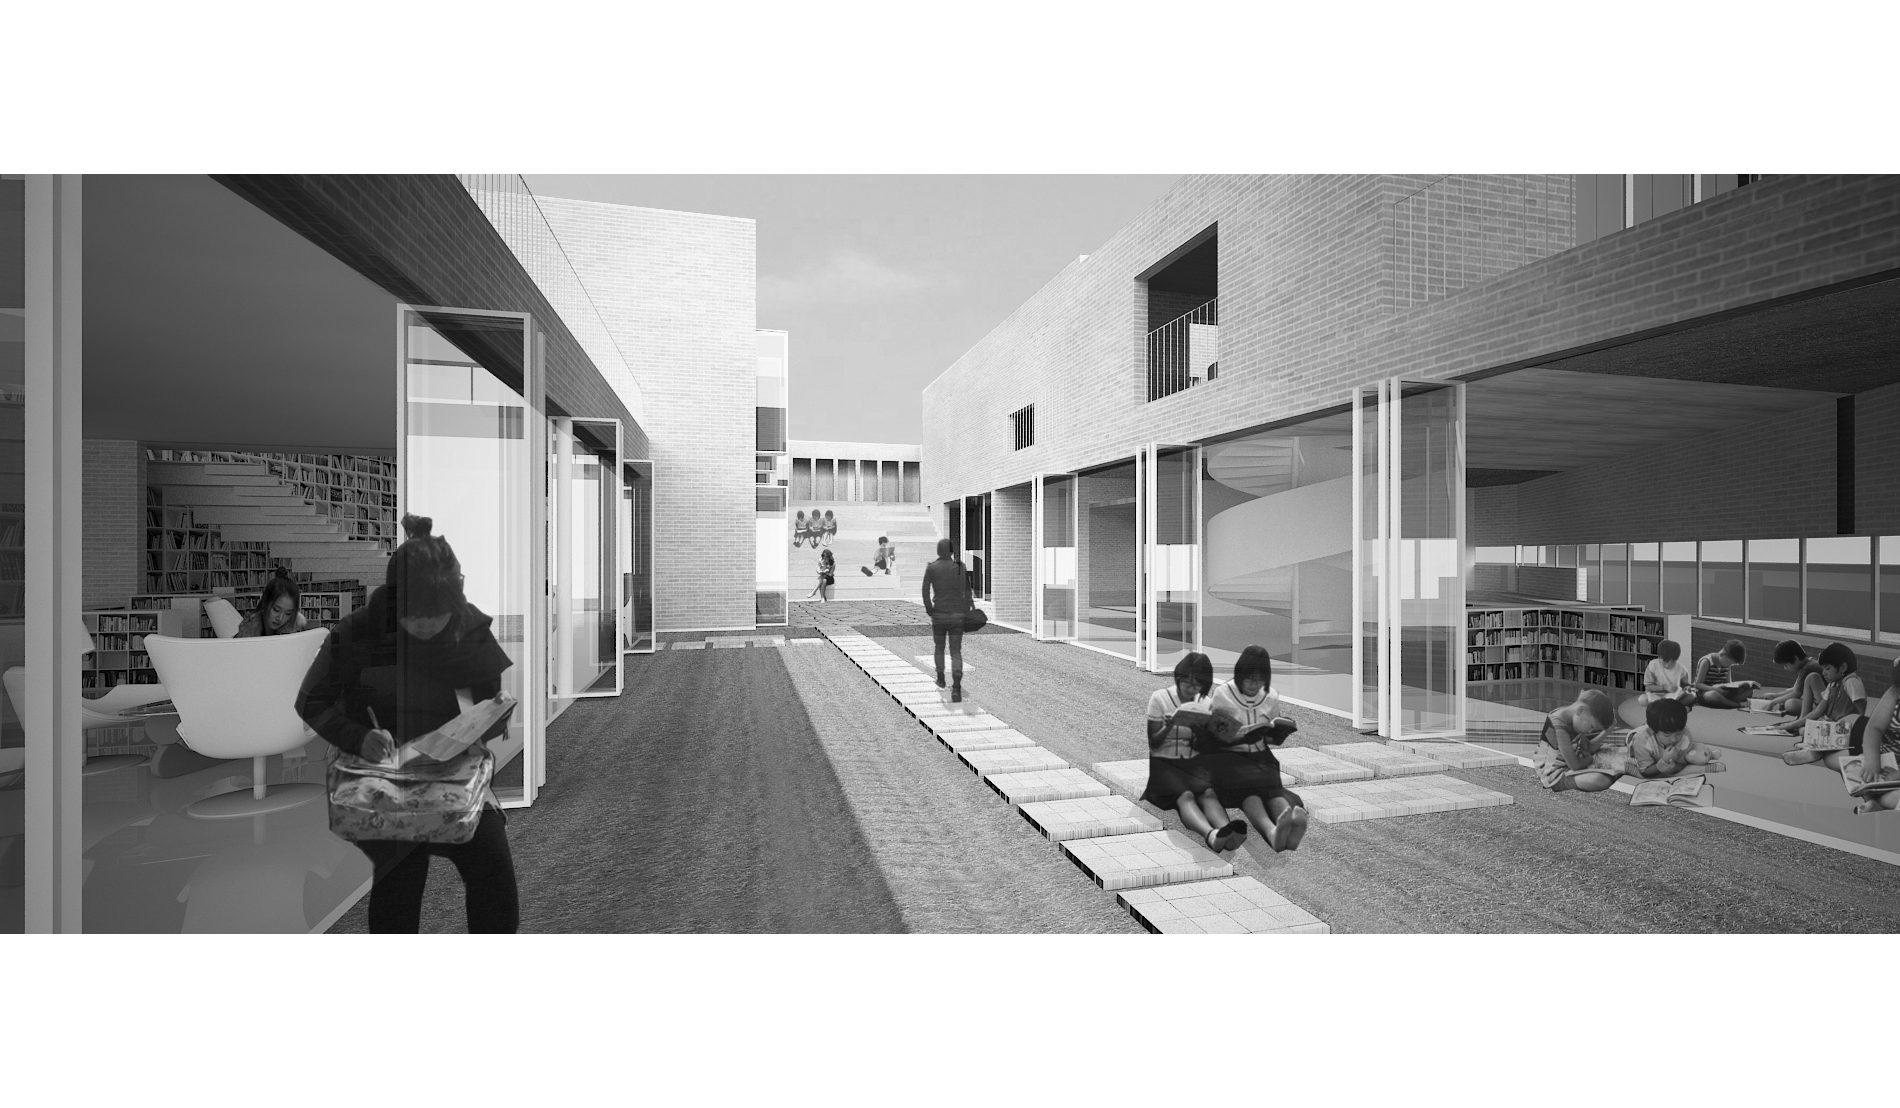
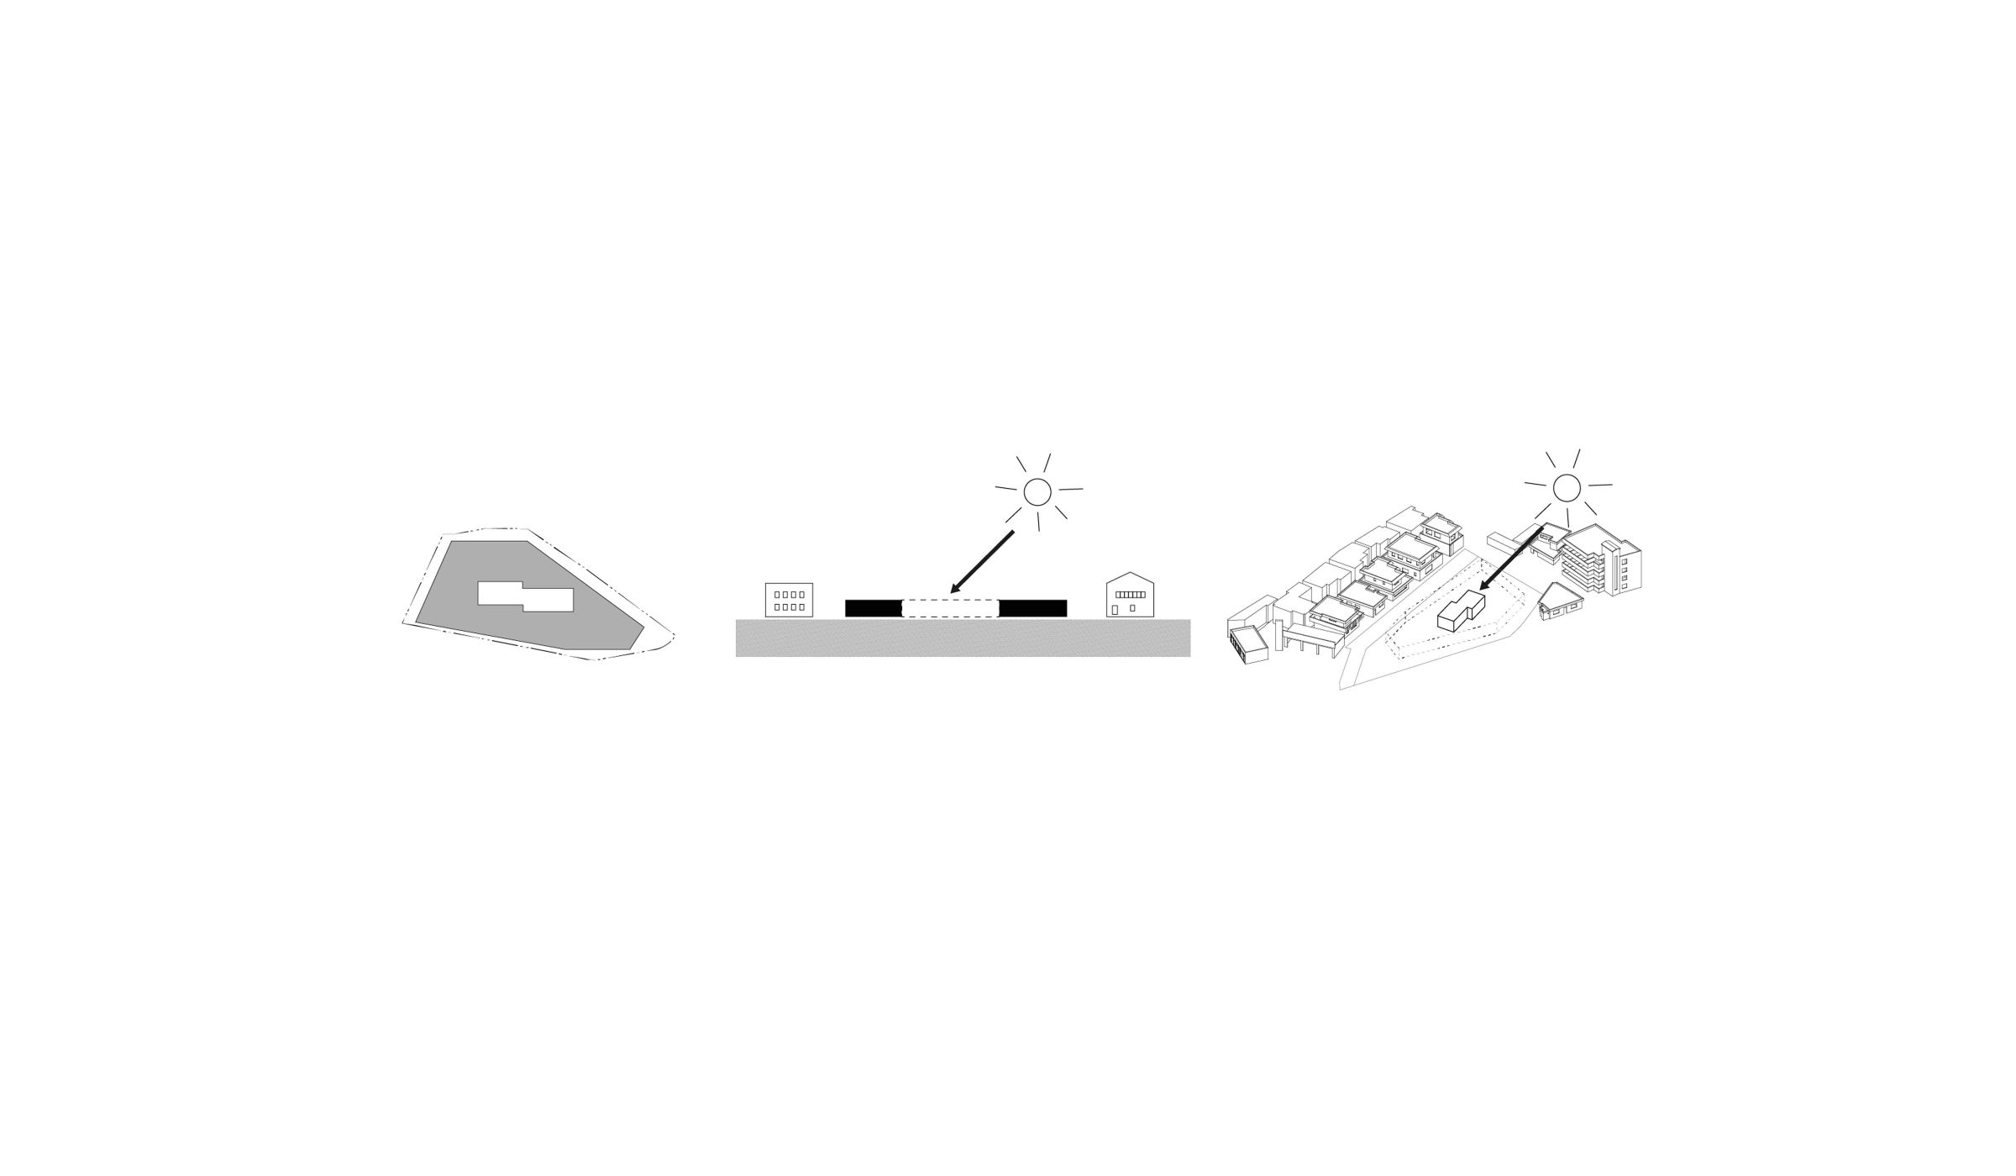
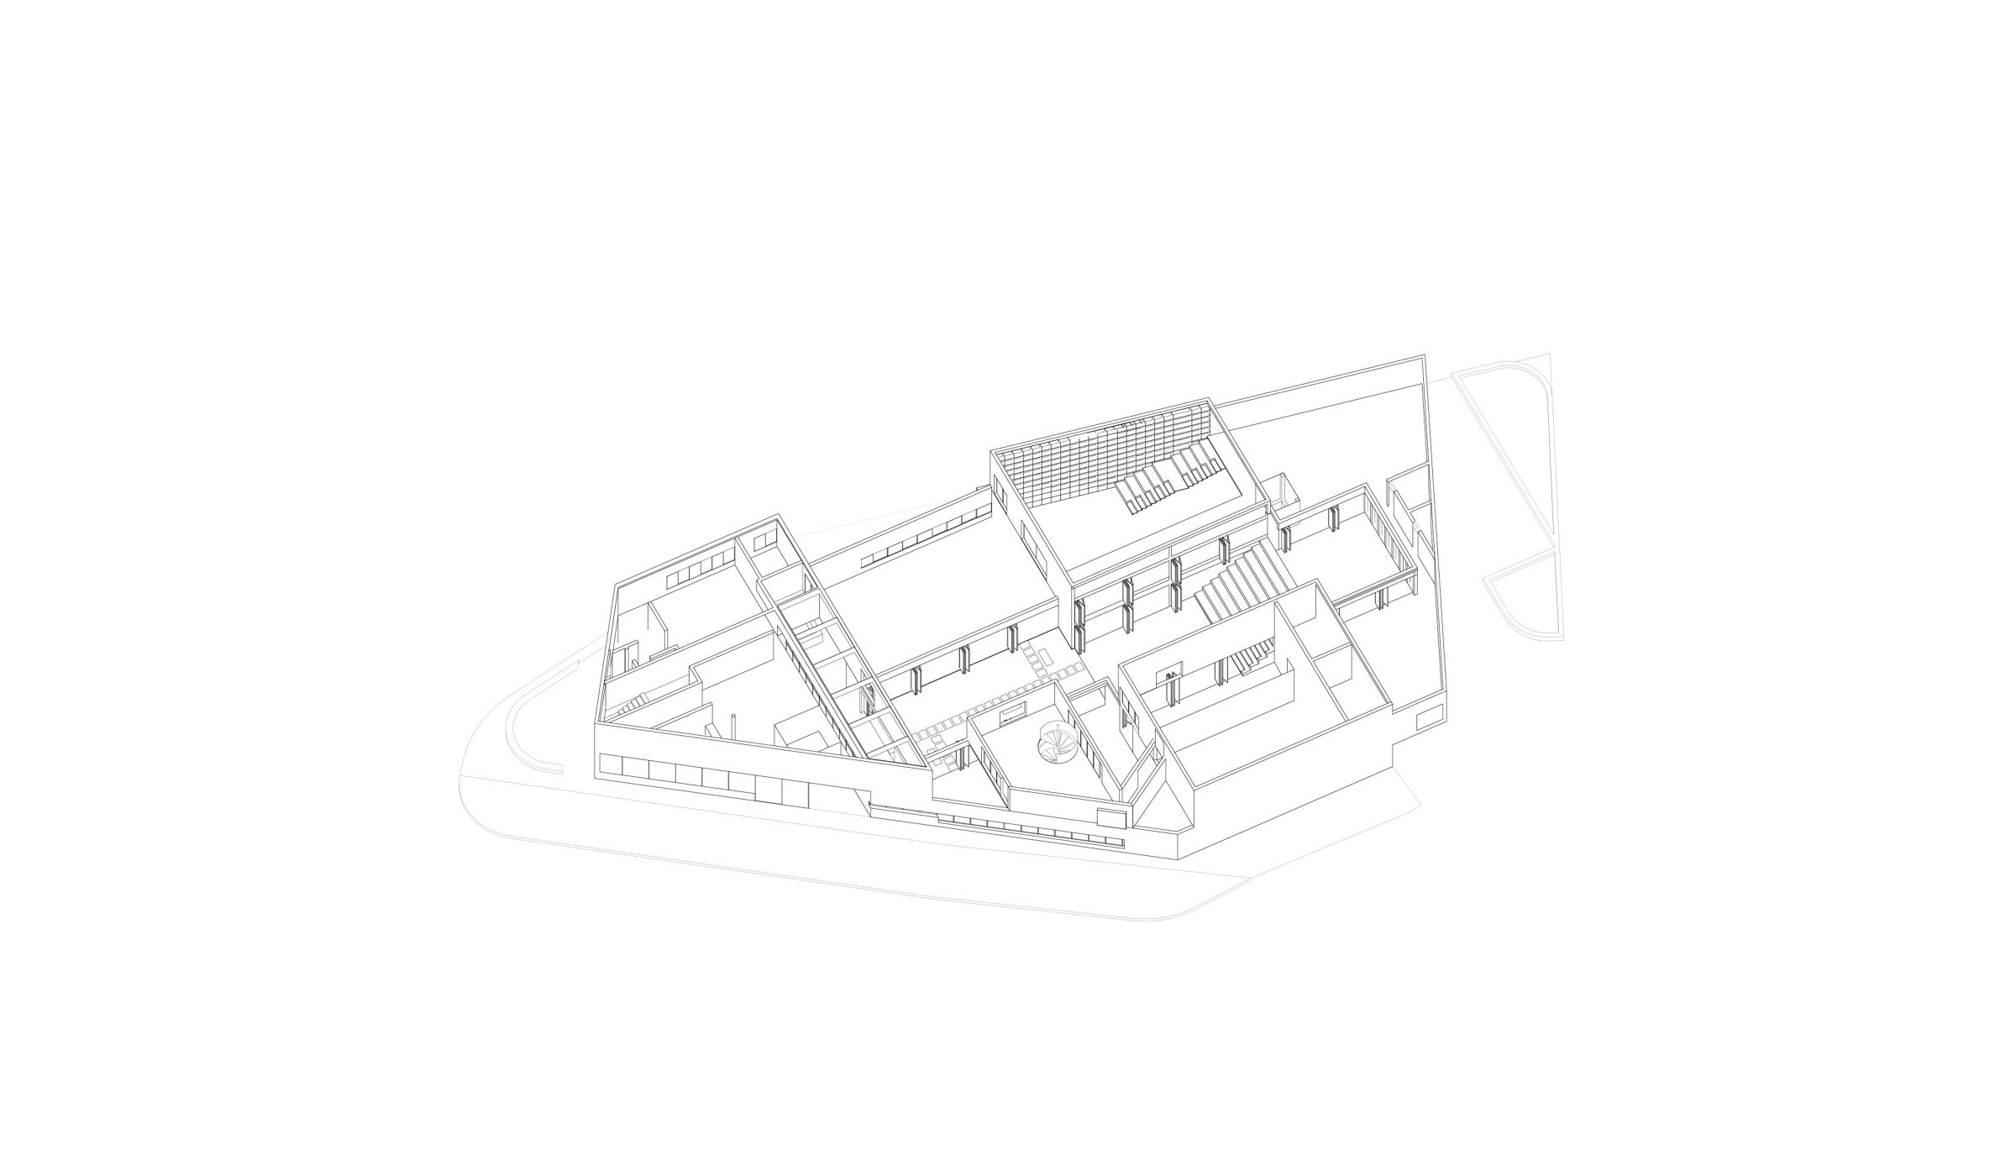
Compate to other libraries in Gwangju that reading rooms are divided by floor, single storied library can provide unconstrained reading space to users. Also, as it’s possible to use Integrated operation system, operating hour can be extended in limited budget. To bring sun lights into the plans that located inside by designed it into single story, place court yard in the middle and makes it opens to inside of library. By putting flexible area at the both side of courtyard, it can be used as an open air reading space.
플랫 라운지: 동네 마루가 되는 도서관
도서관은 더이상 칸막이 책상으로 가득한 어두컴컴한 독서실이 아니다. 사람들은 이제 독서 이외에도 다양한 만남과 배움을 위해 도서관으로 모여든다. 도서관은 책과 책상으로 가득한 조용한 서고를 넘어, 만남이 일어나며 배우고 가르치는 소란스런 창작의 공간이다. 그래서 도서관은 책읽기를 통해 사람들이 만나는 링크이다.
도서관은 모바일 기구를 자유롭게 다루는 개인의 집중 가능한 작업공간이기도 하다. 도서관이 제공하는 책과 멀티미디어를 이용해 원하는 작업 공간에서 자유롭게 개인의 배움을 채워나갈 수 있다. 도서관에서 우리는 더이상 책을 찾기 위해 서고를 헤메지 않는다. 더 나은 독서환경을 찾아 도서관을 누빈다.
이 도서관은 지역에 문턱 없이 항시적으로 열려 있는 라운지와 같은 도서관을 의도하였다. 도서관이 들어서는 사이트는 작은 단독주택 밀집지역으로, 도서관을 3-4층으로 올리면서 단독주택부지의 생활 환경을 저해하지 않고자 했다. 따라서 필요한 부분을 제외하고 최대한 단층으로 두되, 주변의 주택 스케일과 어울리도록 상대적으로 큰 볼륨의 도서관을 분절했다.
층별로 서가가 나뉘는 광주의 다른 도서관에 비해, 단층의 도서관은 이용자에게 자유로운 서가를 제공할 수 있는 장점이 있다. 또한 서가의 통합 관리 운영이 가능해짐으로써, 한정된 예산에서 운영시간을 연장시키는데 기여할 수 있다. 단층으로 배치하면서 깊어지는 평면에 빛을 들이기 위해 가운데는 중정(court yard)을 두어 내부로 열려있도록 했다. 중정은 양쪽의 도서관이 확장될 수 있는 가변영역으로 둠으로써, 오픈에어 서가로 사용될 수도 있다