 Image by SoA
Project
Nodeul Aqua Palette
Client
Seoul Metropolitan Government
Location
Nodeul Island, Seoul
Year
2022-2023
Status
Competition
Program
Infrastructure, Public Space
Partner in Charge
Yerin Kang, Chihoon Lee
Design Team
Jaejin Lee, Jehyun Park, Ryulmyeong Shin
Landscape
Lab D+H (Young Joon Choi, Youjin Song, MyungHan Son, Juwon Song, Byeonggil Choi, Jinhwan Kim, Yejin Kim)
프로젝트명
노들 아쿠아 팔렛트
클라이언트
서울시청
위치
서울시 용산구 노들섬
연도
2022-2023
단계
초청공모
프로그램
인프라스트럭처, 공공 공간
책임파트너
강예린, 이치훈
설계팀
이재진, 박제현, 신률명
조경설계
랩디에이치 (최영준, 송유진, 손명한, 송주원, 최병길, 김진환, 김예진)
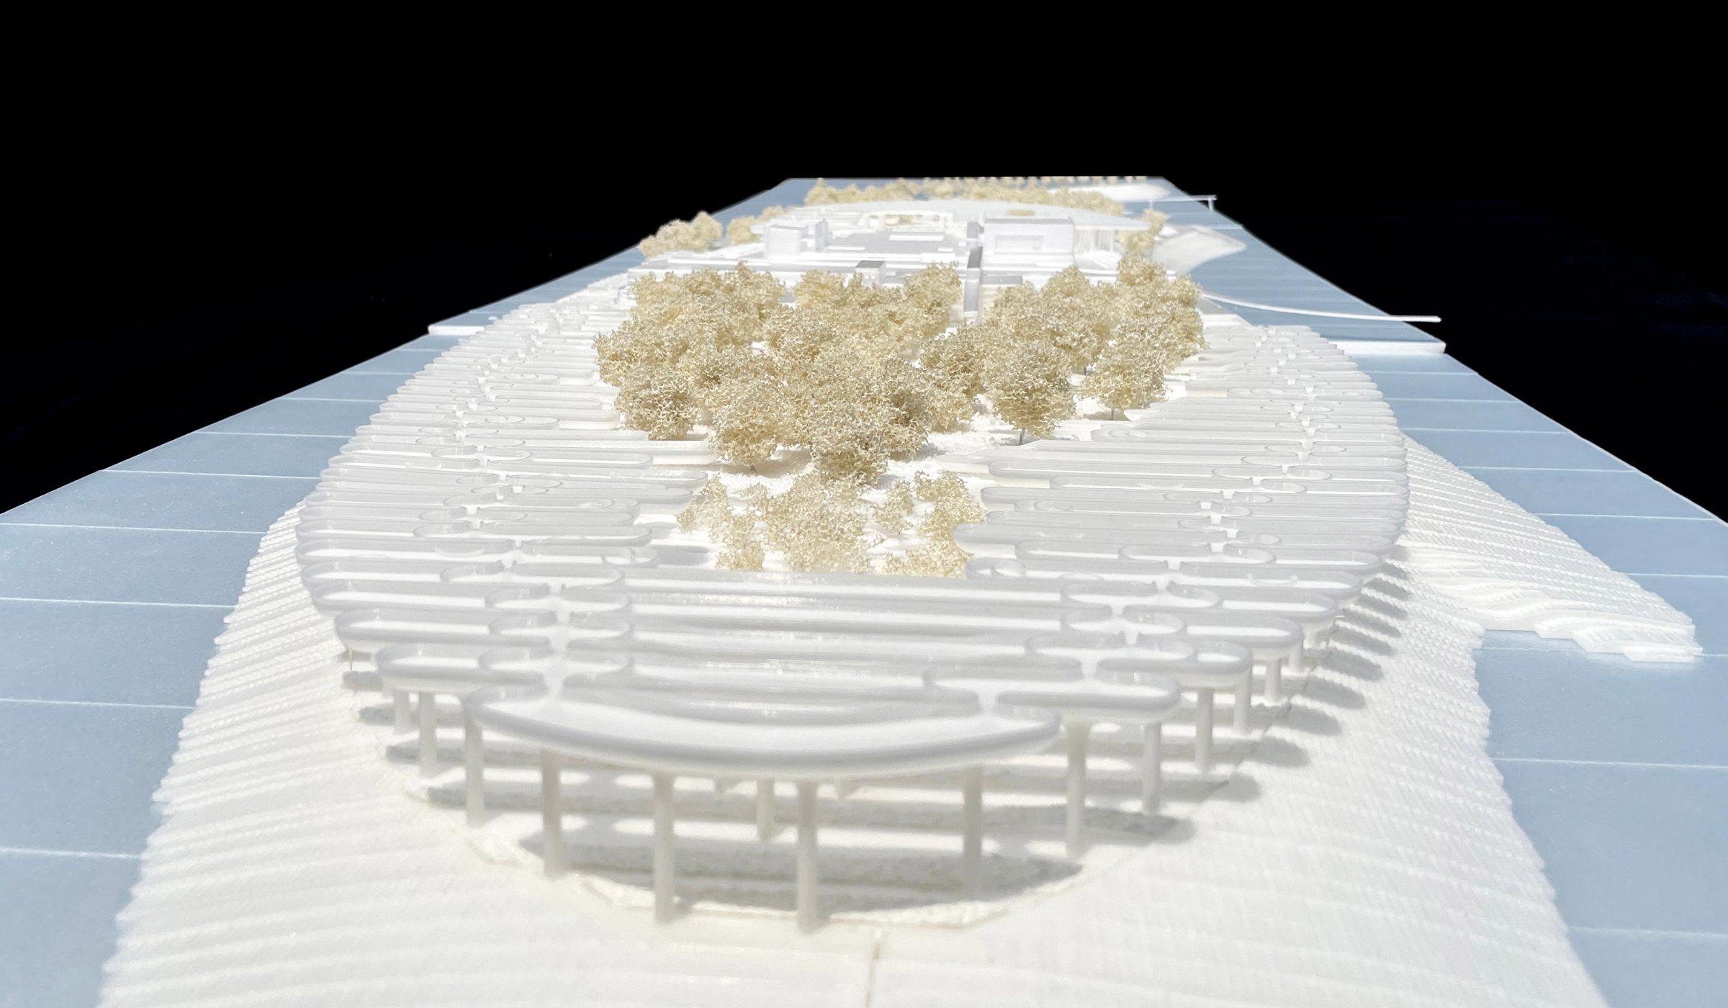
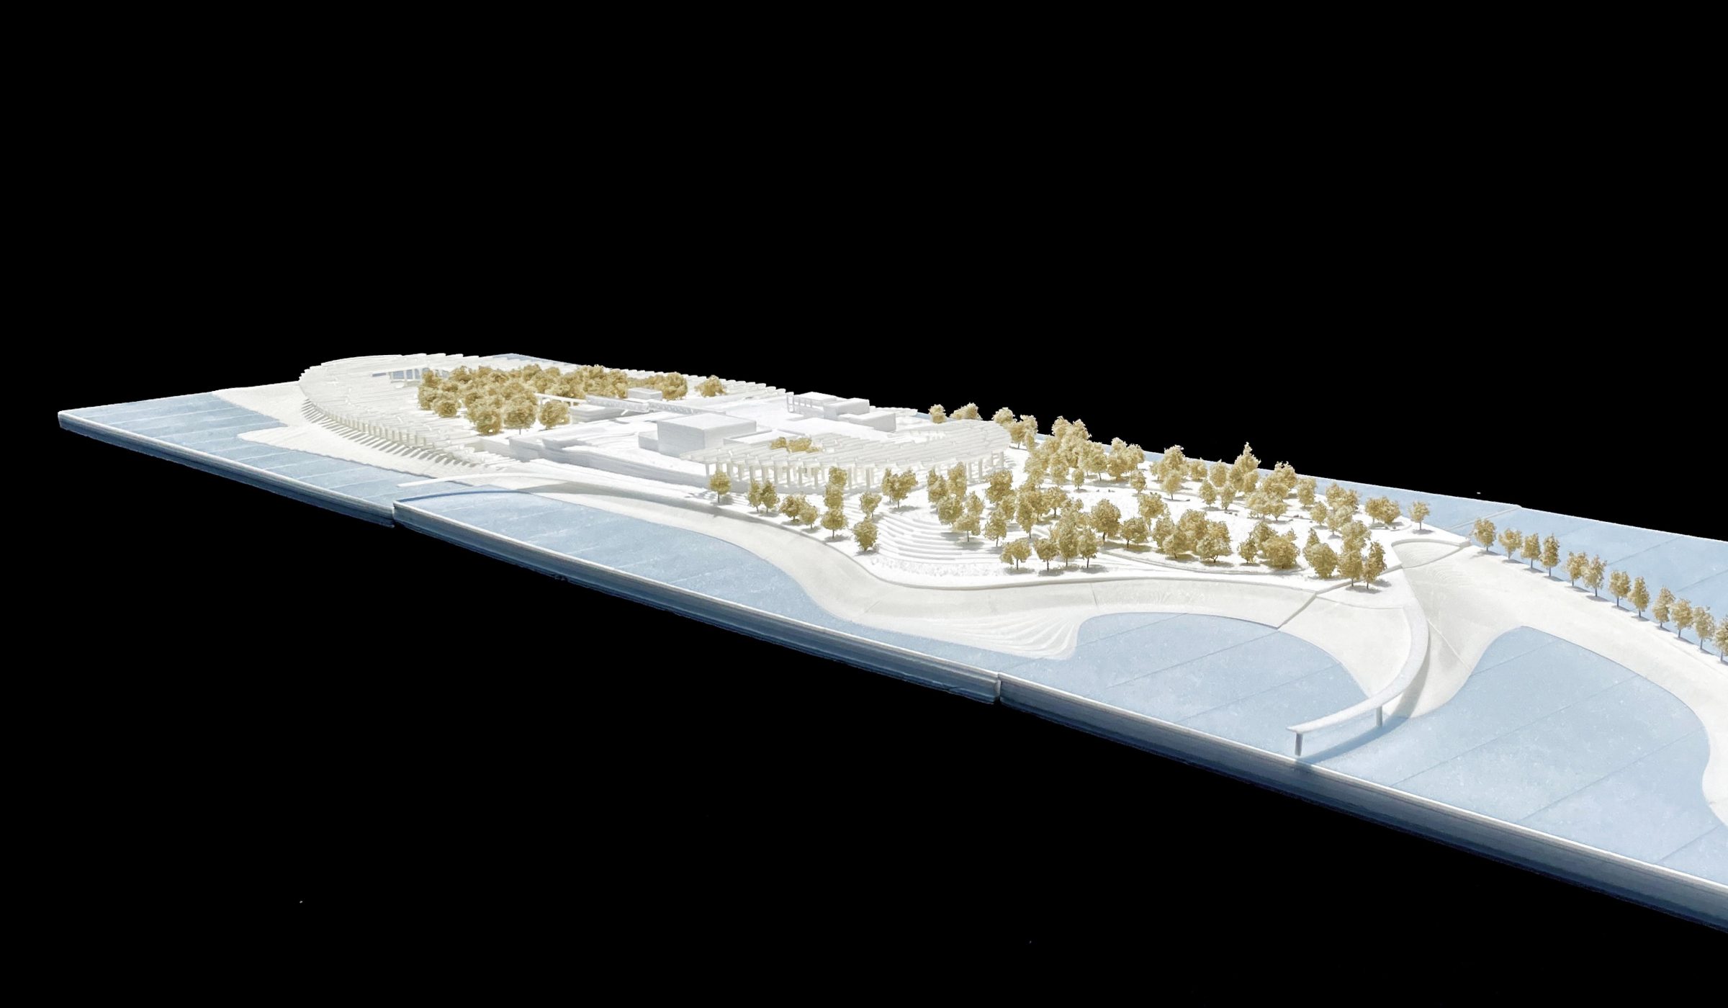
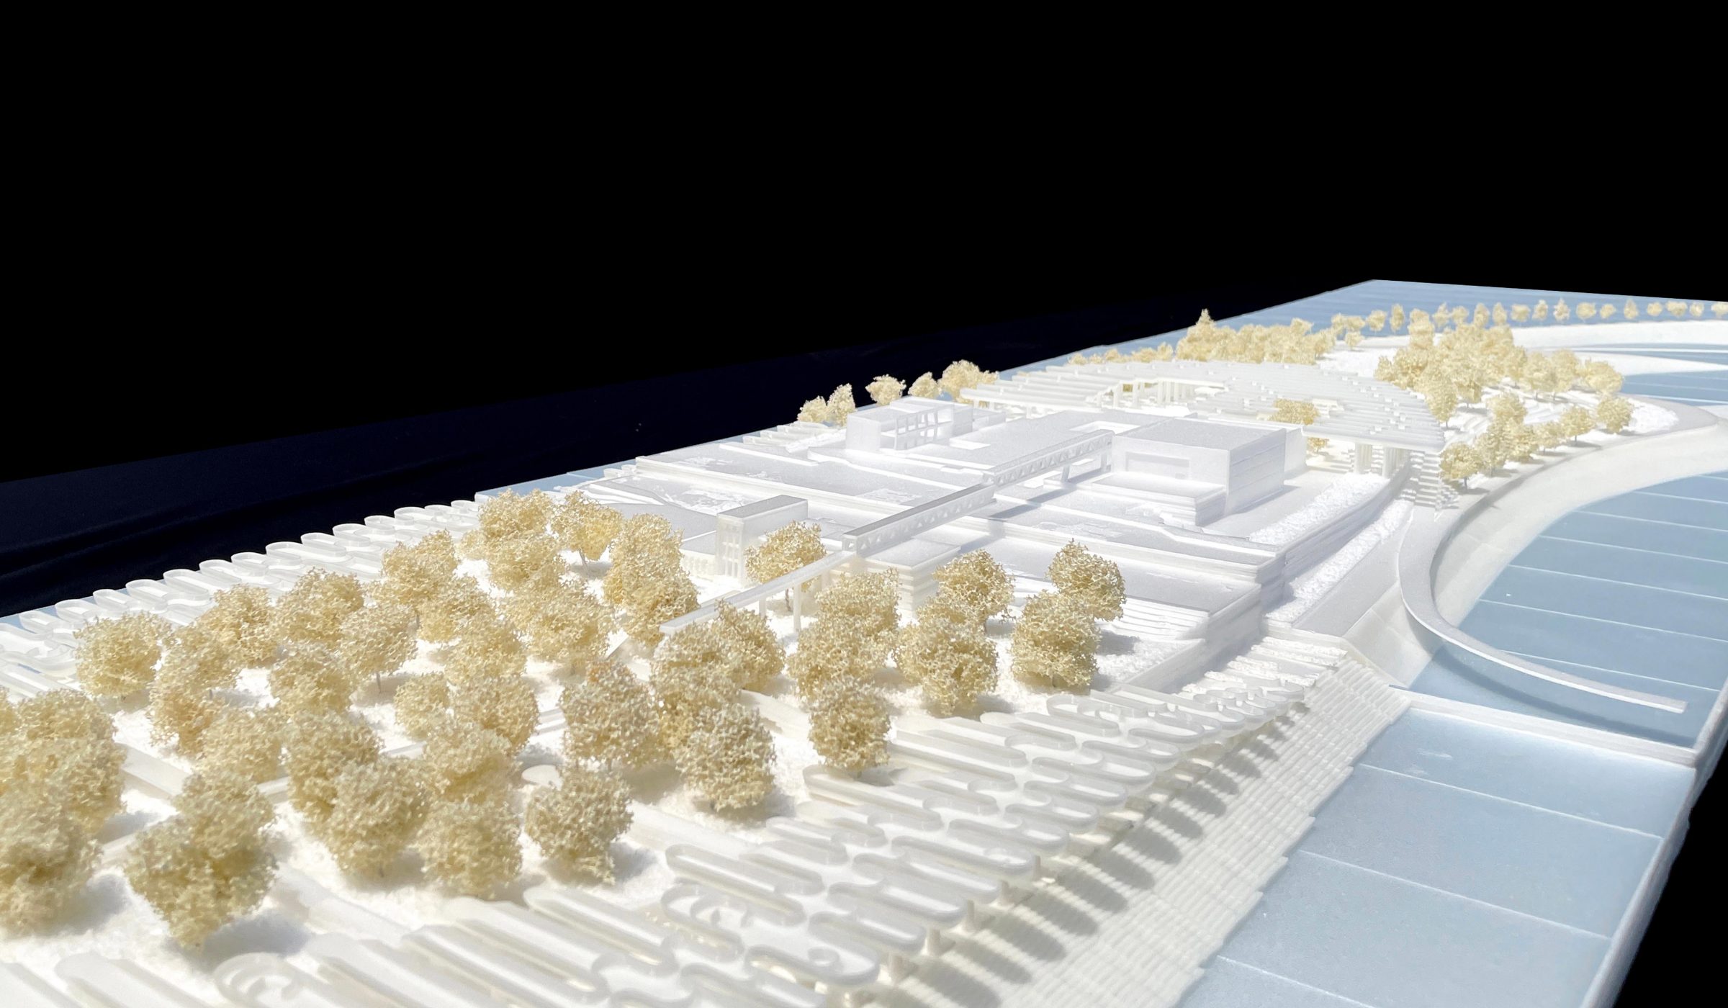
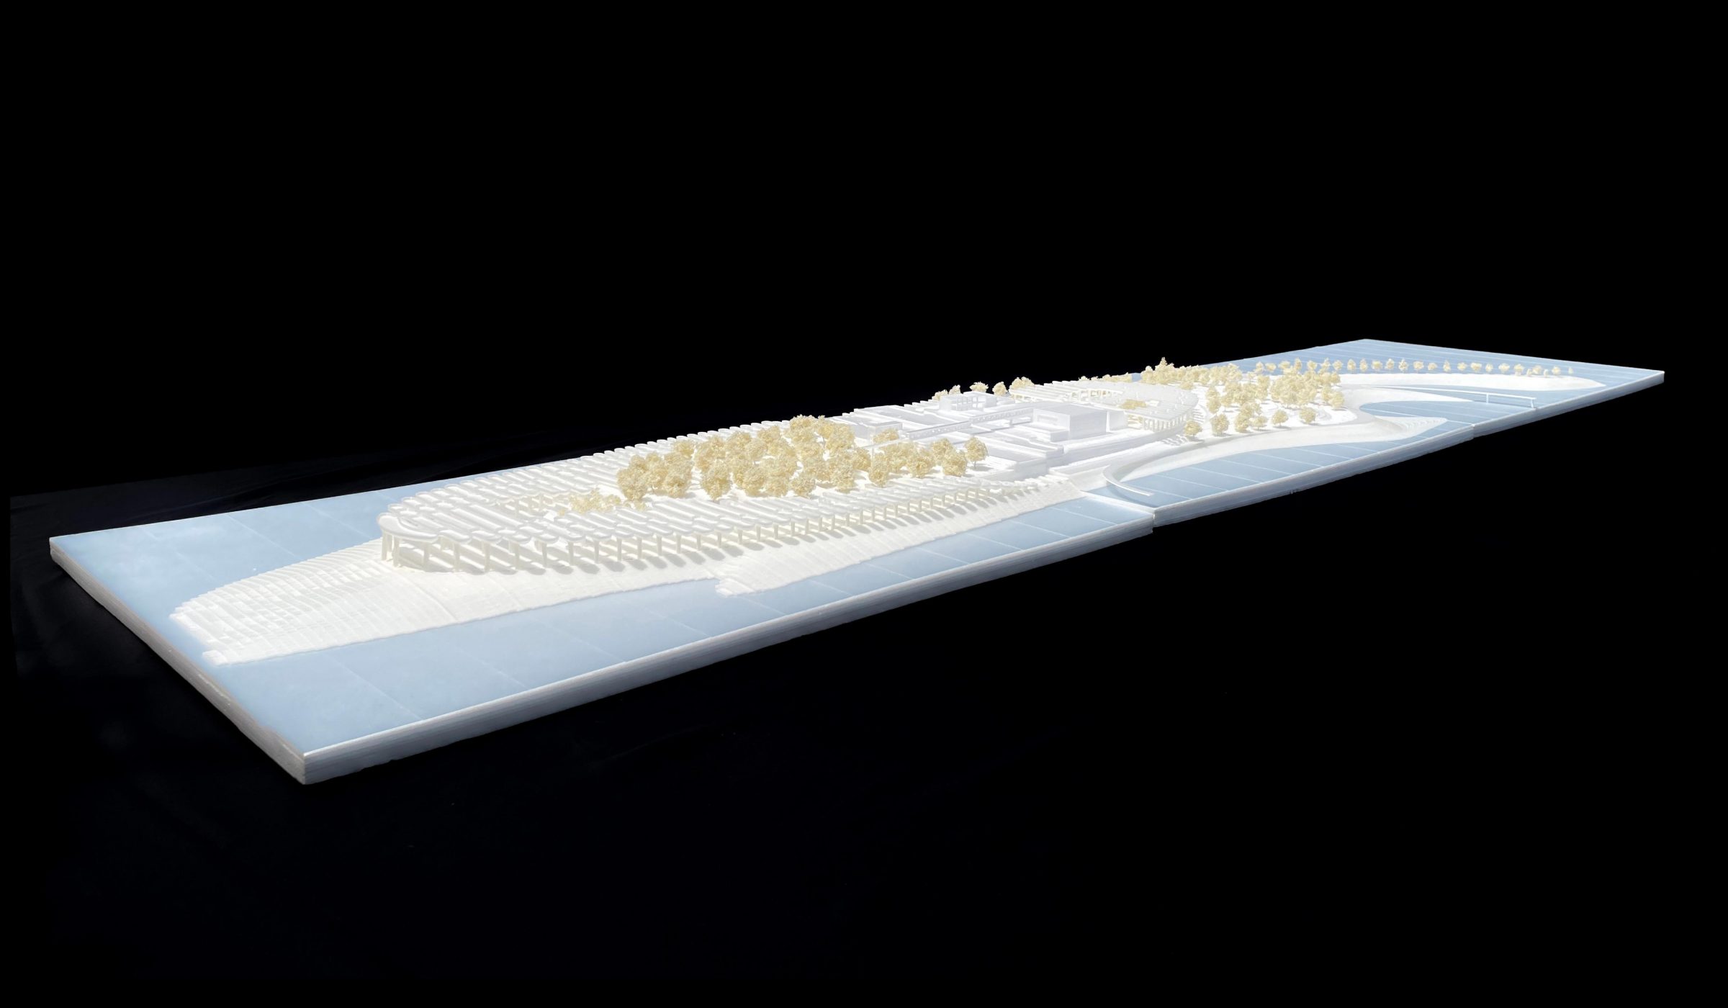
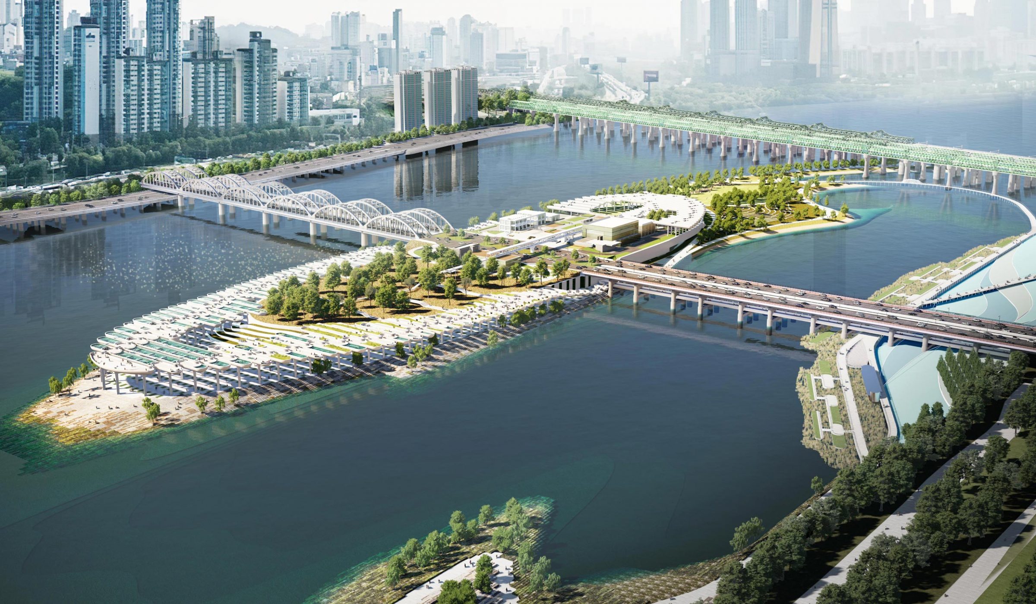
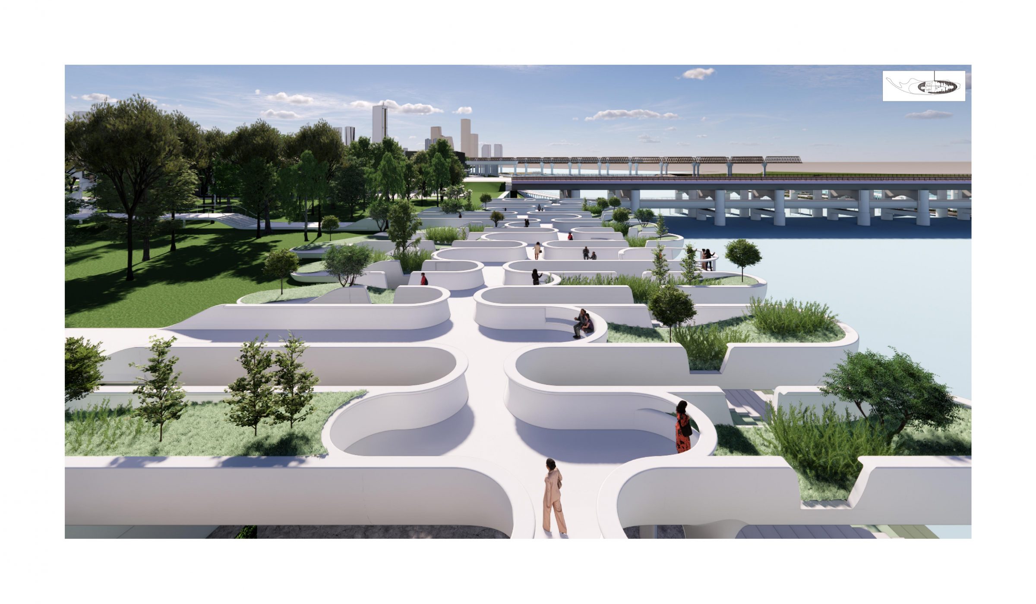
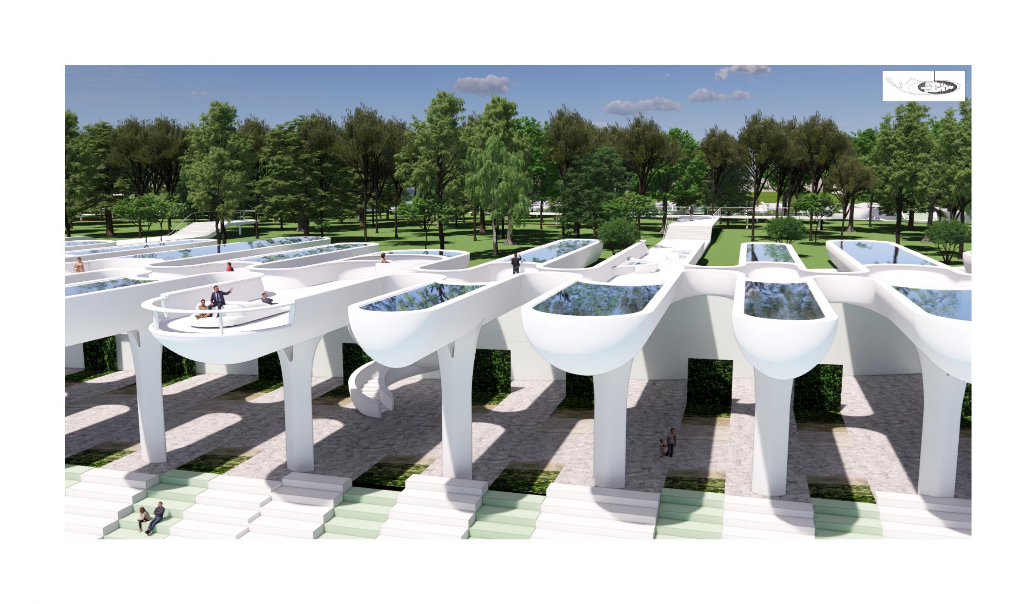
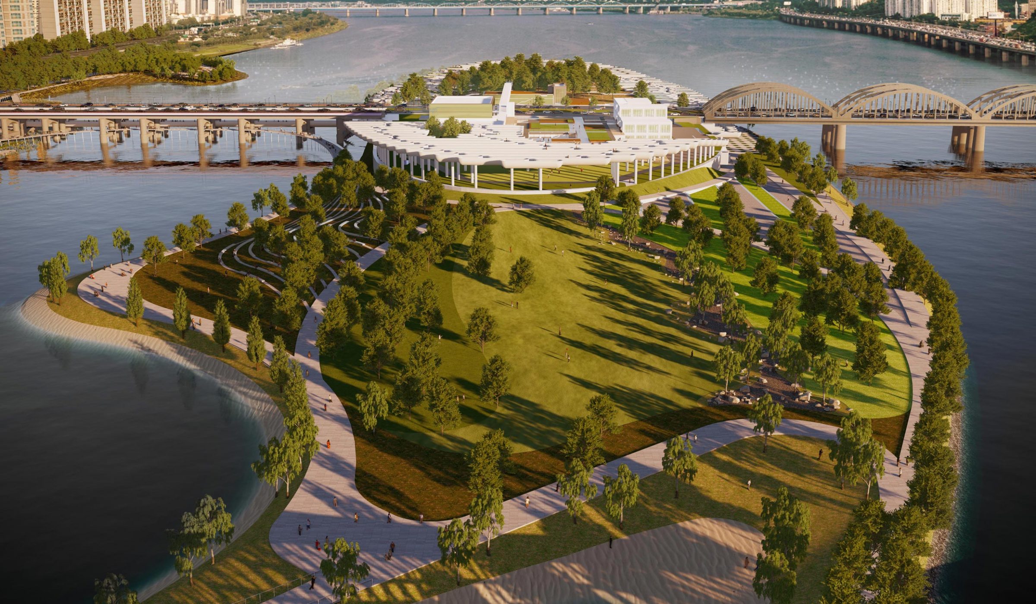
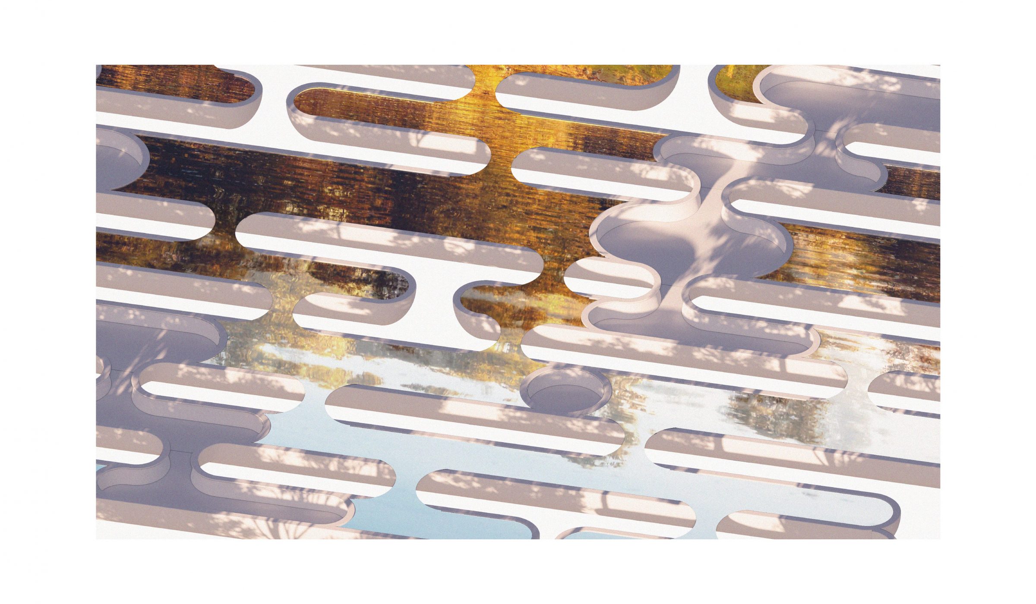
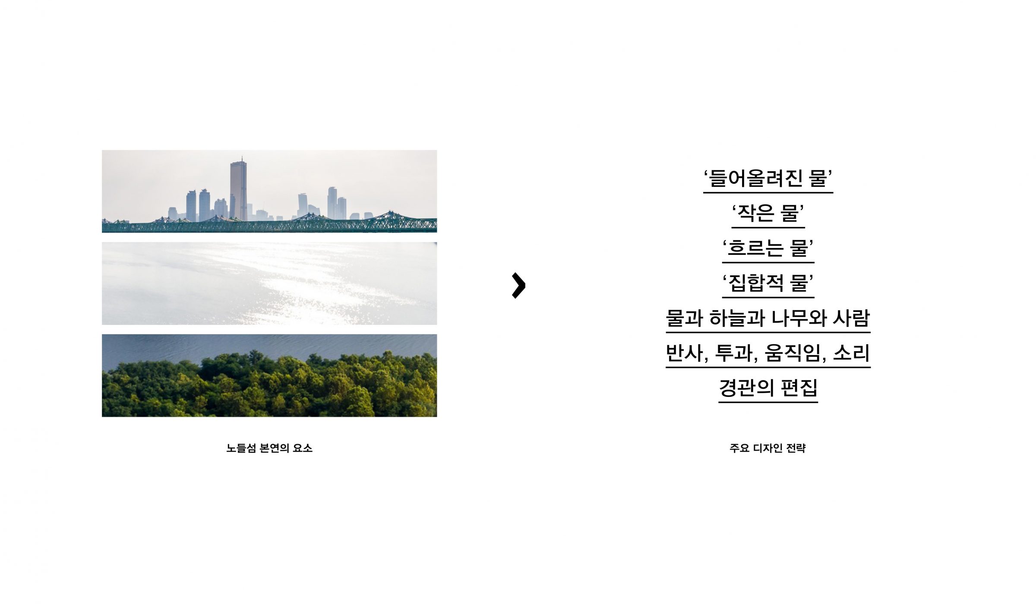
An island is a place where water and forest meet, and these two elements blend together without boundaries. However, on Nodeul Island, a forest stands separate from the Han River by an 8-meter concrete wall. The proposal is originated from an attempt to creatively erase the boundaries that separated Maenggong Forest and the Han River. A palette is a board used to mix and combine existing materials or colors to create something new. The Nodeul Aqua Palette combines and blends the preexisting elements of nature on Nodeul Island, such as ‘the water of the Han River’, ‘the forest and trees’, and ‘the sky’, to create an open space with new experiences. The Aqua Palette primarily consists of moving water that raises the Han River water to the level of Maenggong Forest, creating cascading waterfalls, light-transmitting water, flowing water between people, and surfaces that reflect the forest and sky. The collective surface created by the Aqua Palette connects the forest and the river, forming a new waterscape. If the Han River is a large body of water in the distance, the water contained in the palette is closer and smaller. The Aqua Palette covers the edges of the island like a roof and serves as a framework that borrows scenery from the urban landscape.
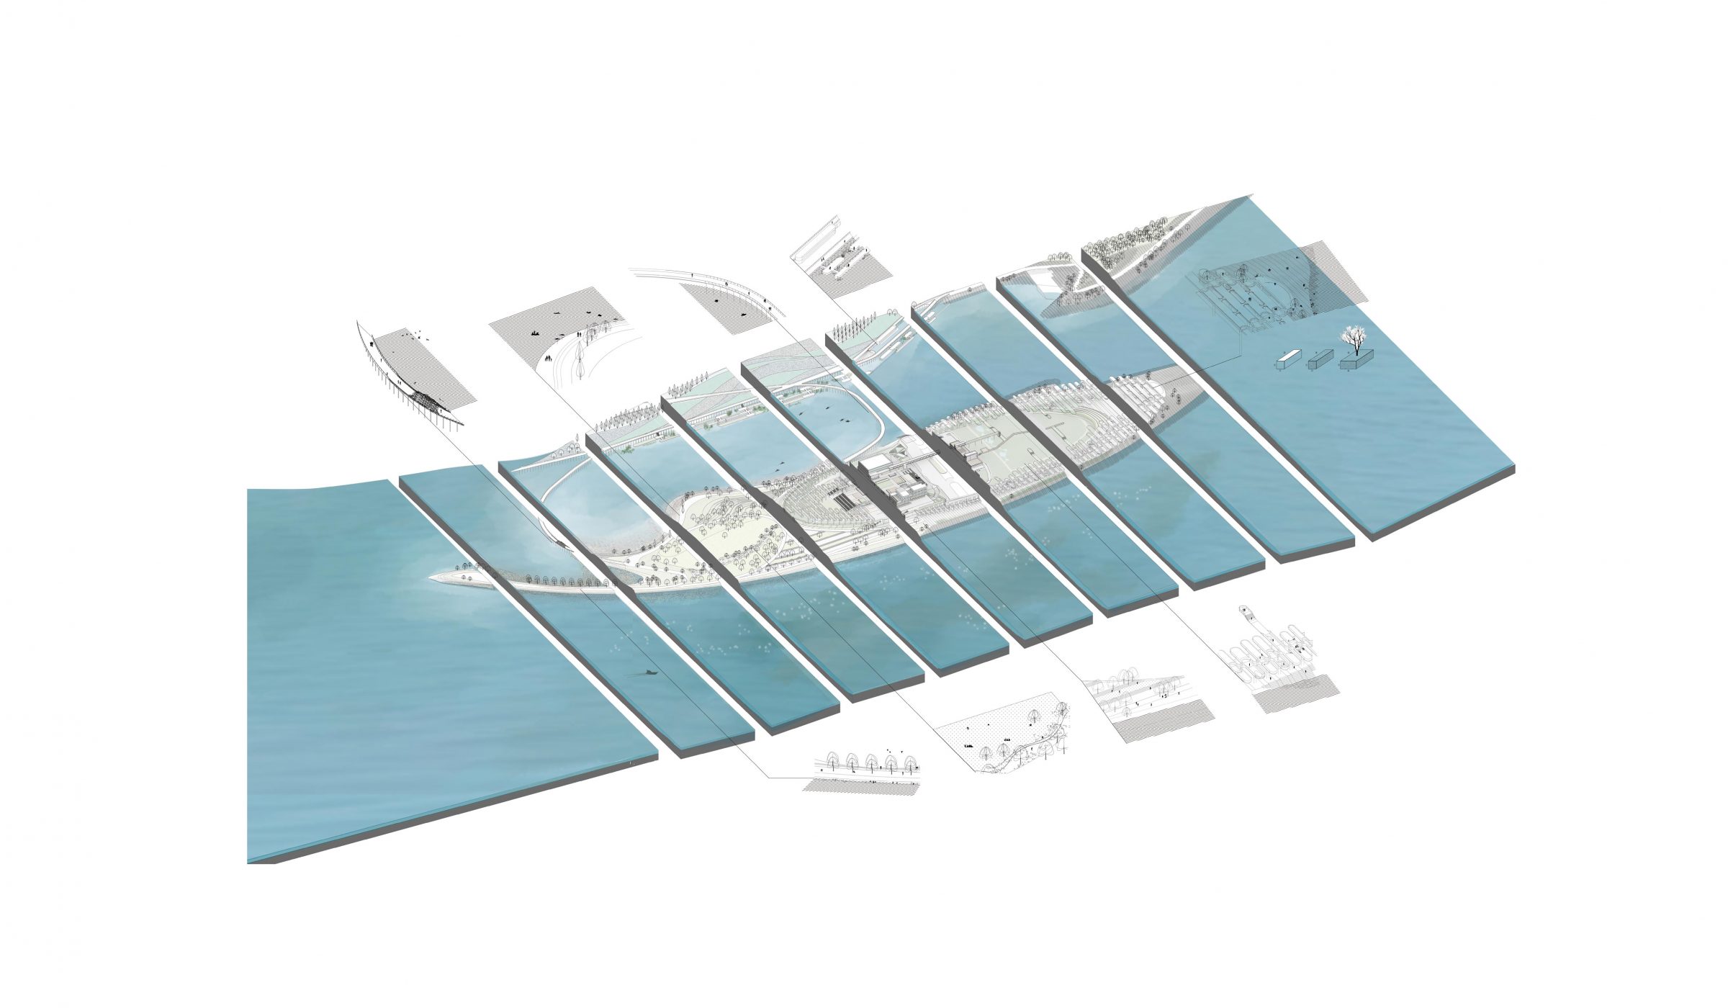
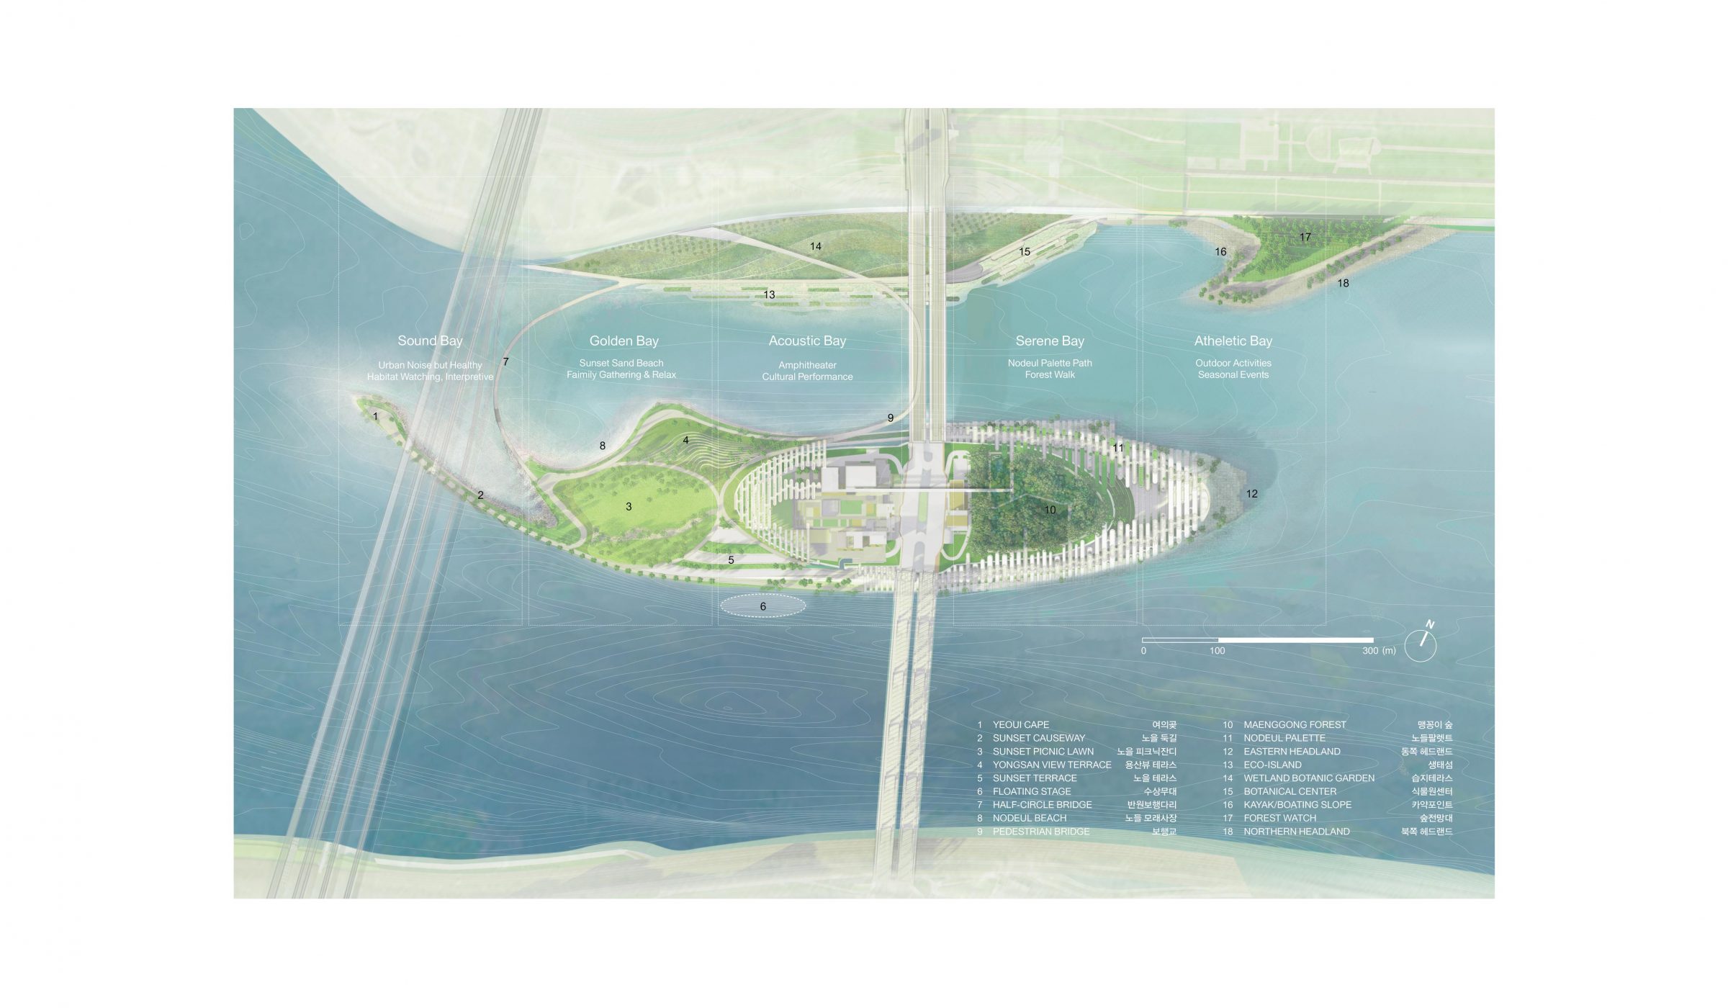
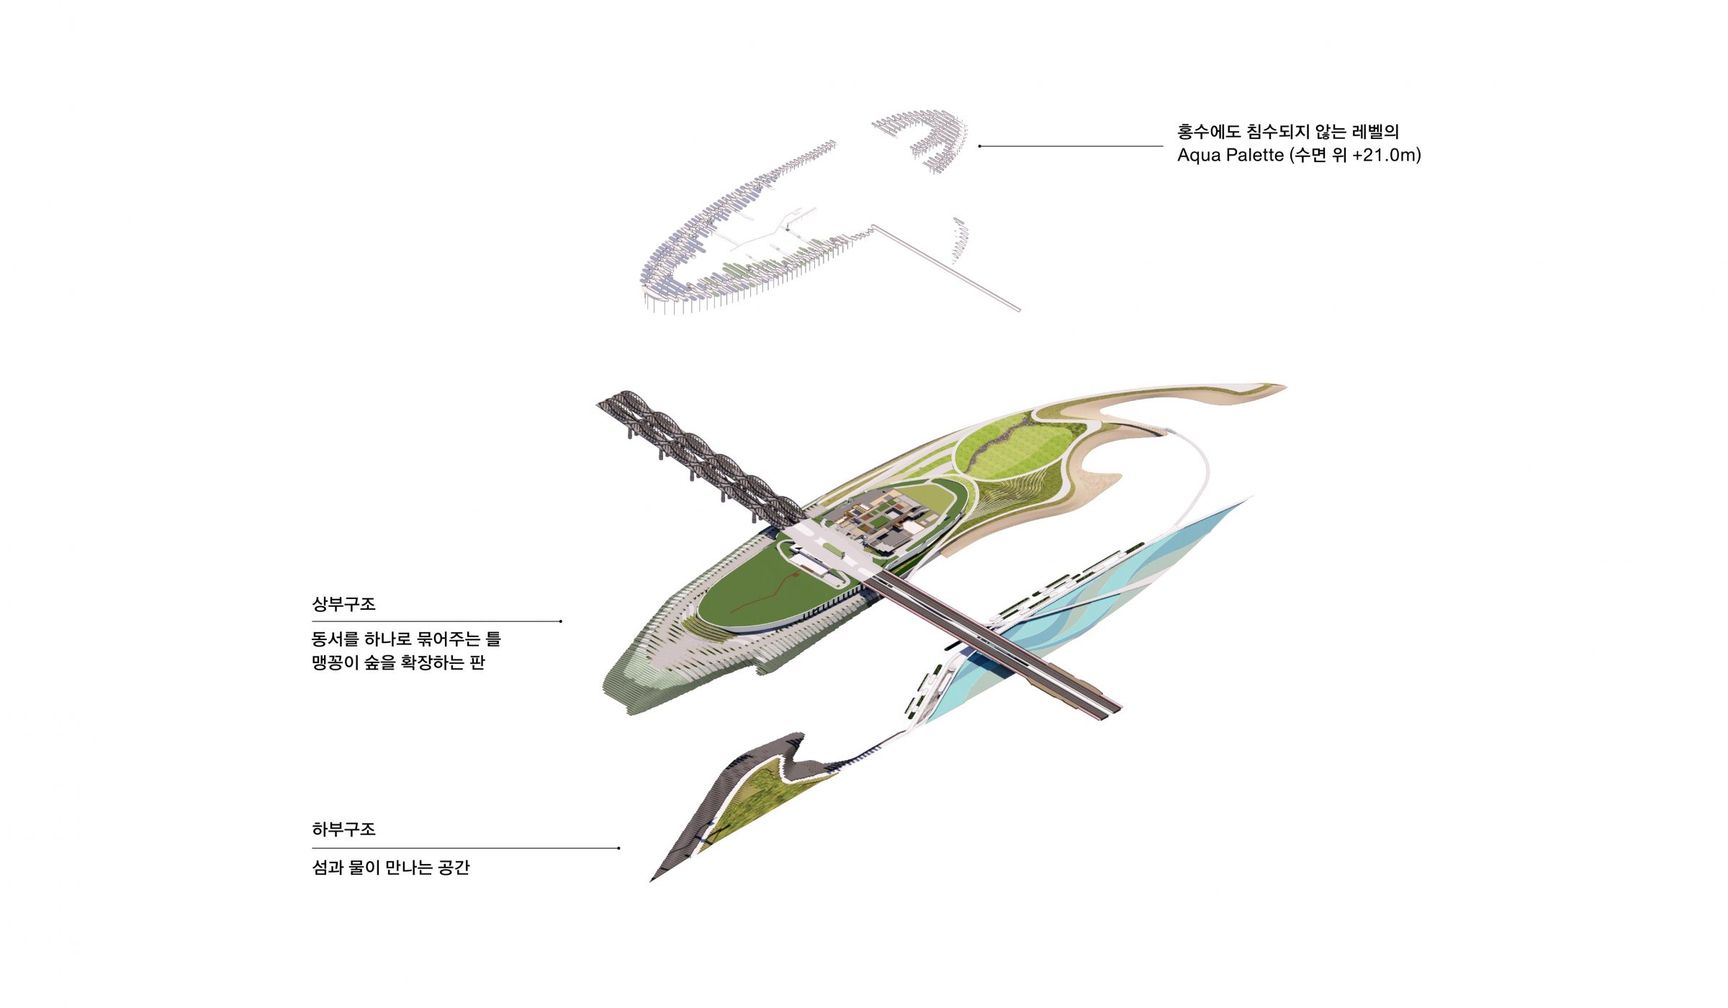
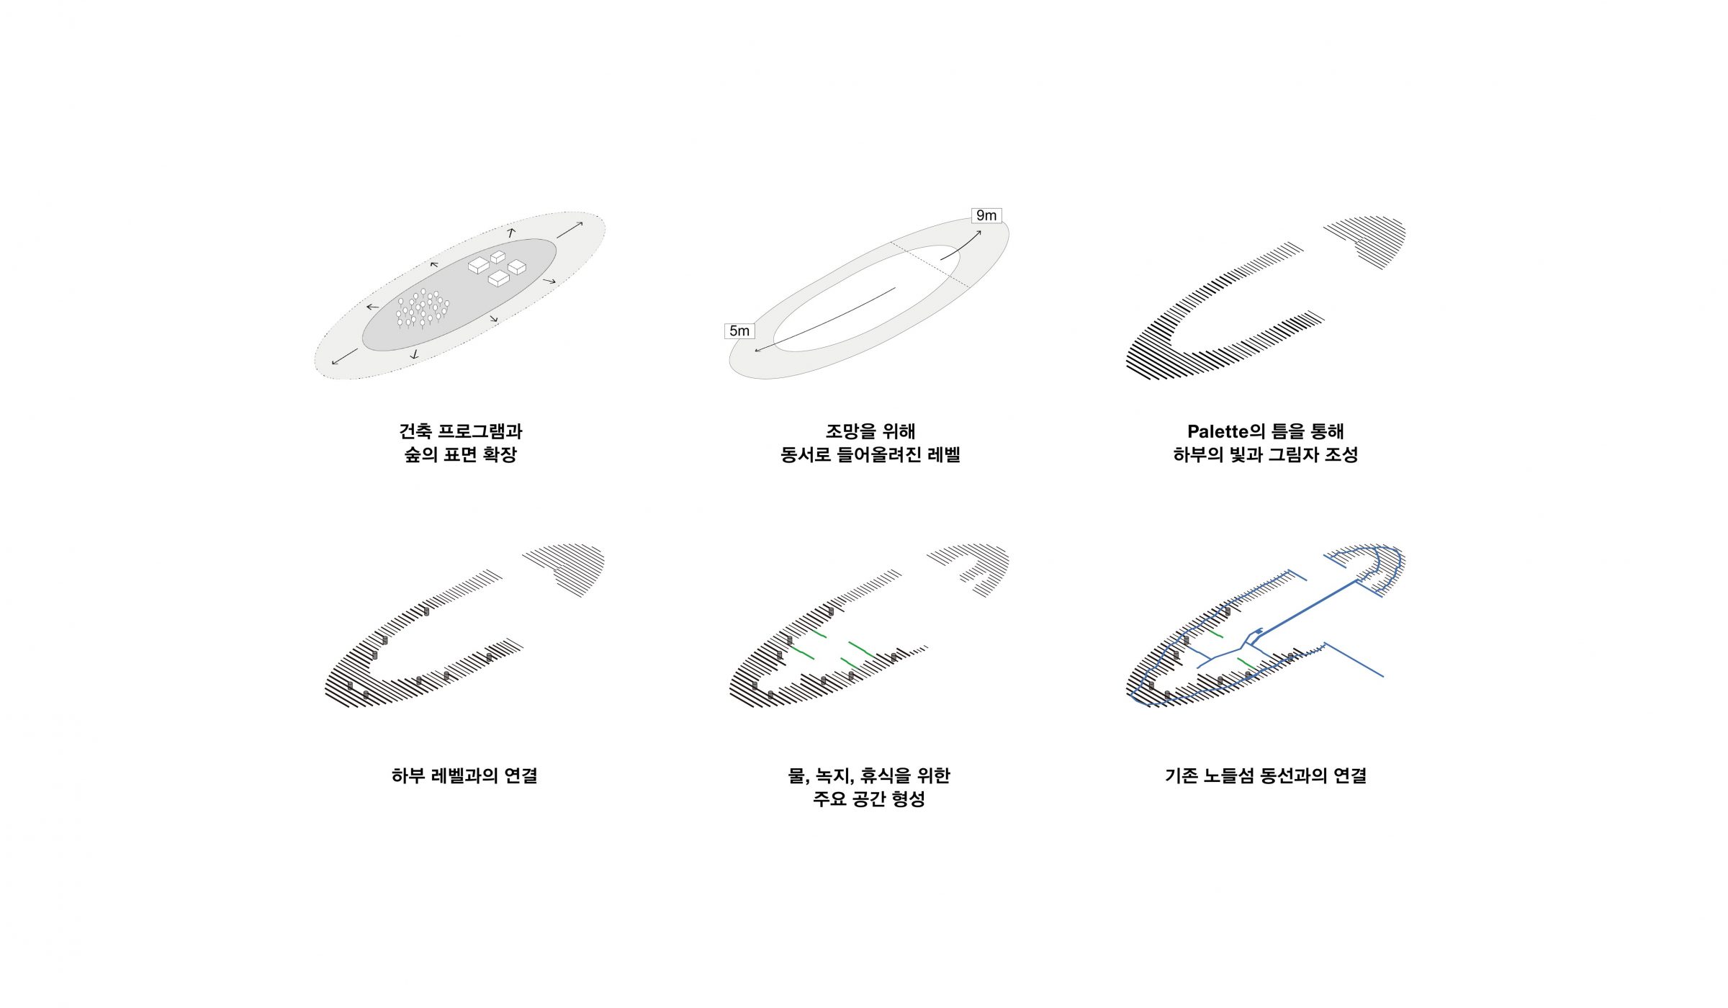
Nodeul Island has a spatial system divided "east-west" by roads, with architectural facilities mainly located in the western part and the eastern part left vacant with walls and concrete embankments. The pedestrian area on the eastern side is relatively isolated, and there is a problem of the forest being inaccessible. From the perspective of "the Aqua Palette and its underlying space," we propose a new spatial system for Nodeul Island. The underlying space is a space where the island meets the water, creating a natural embankment and horizontally extending it to reduce the physical distance to the northern Han River Park. The upper Aqua Palette starts from Maenggong Forest and extends in a north-south direction, expanding the territoriality of the forest. Walking along the pedestrian path that penetrates the palette allows simultaneous views of the forest and the Han River, and the pedestrian path surrounding Manggong Forest becomes part of the walking experience, providing a new perspective to appreciate the Han River.
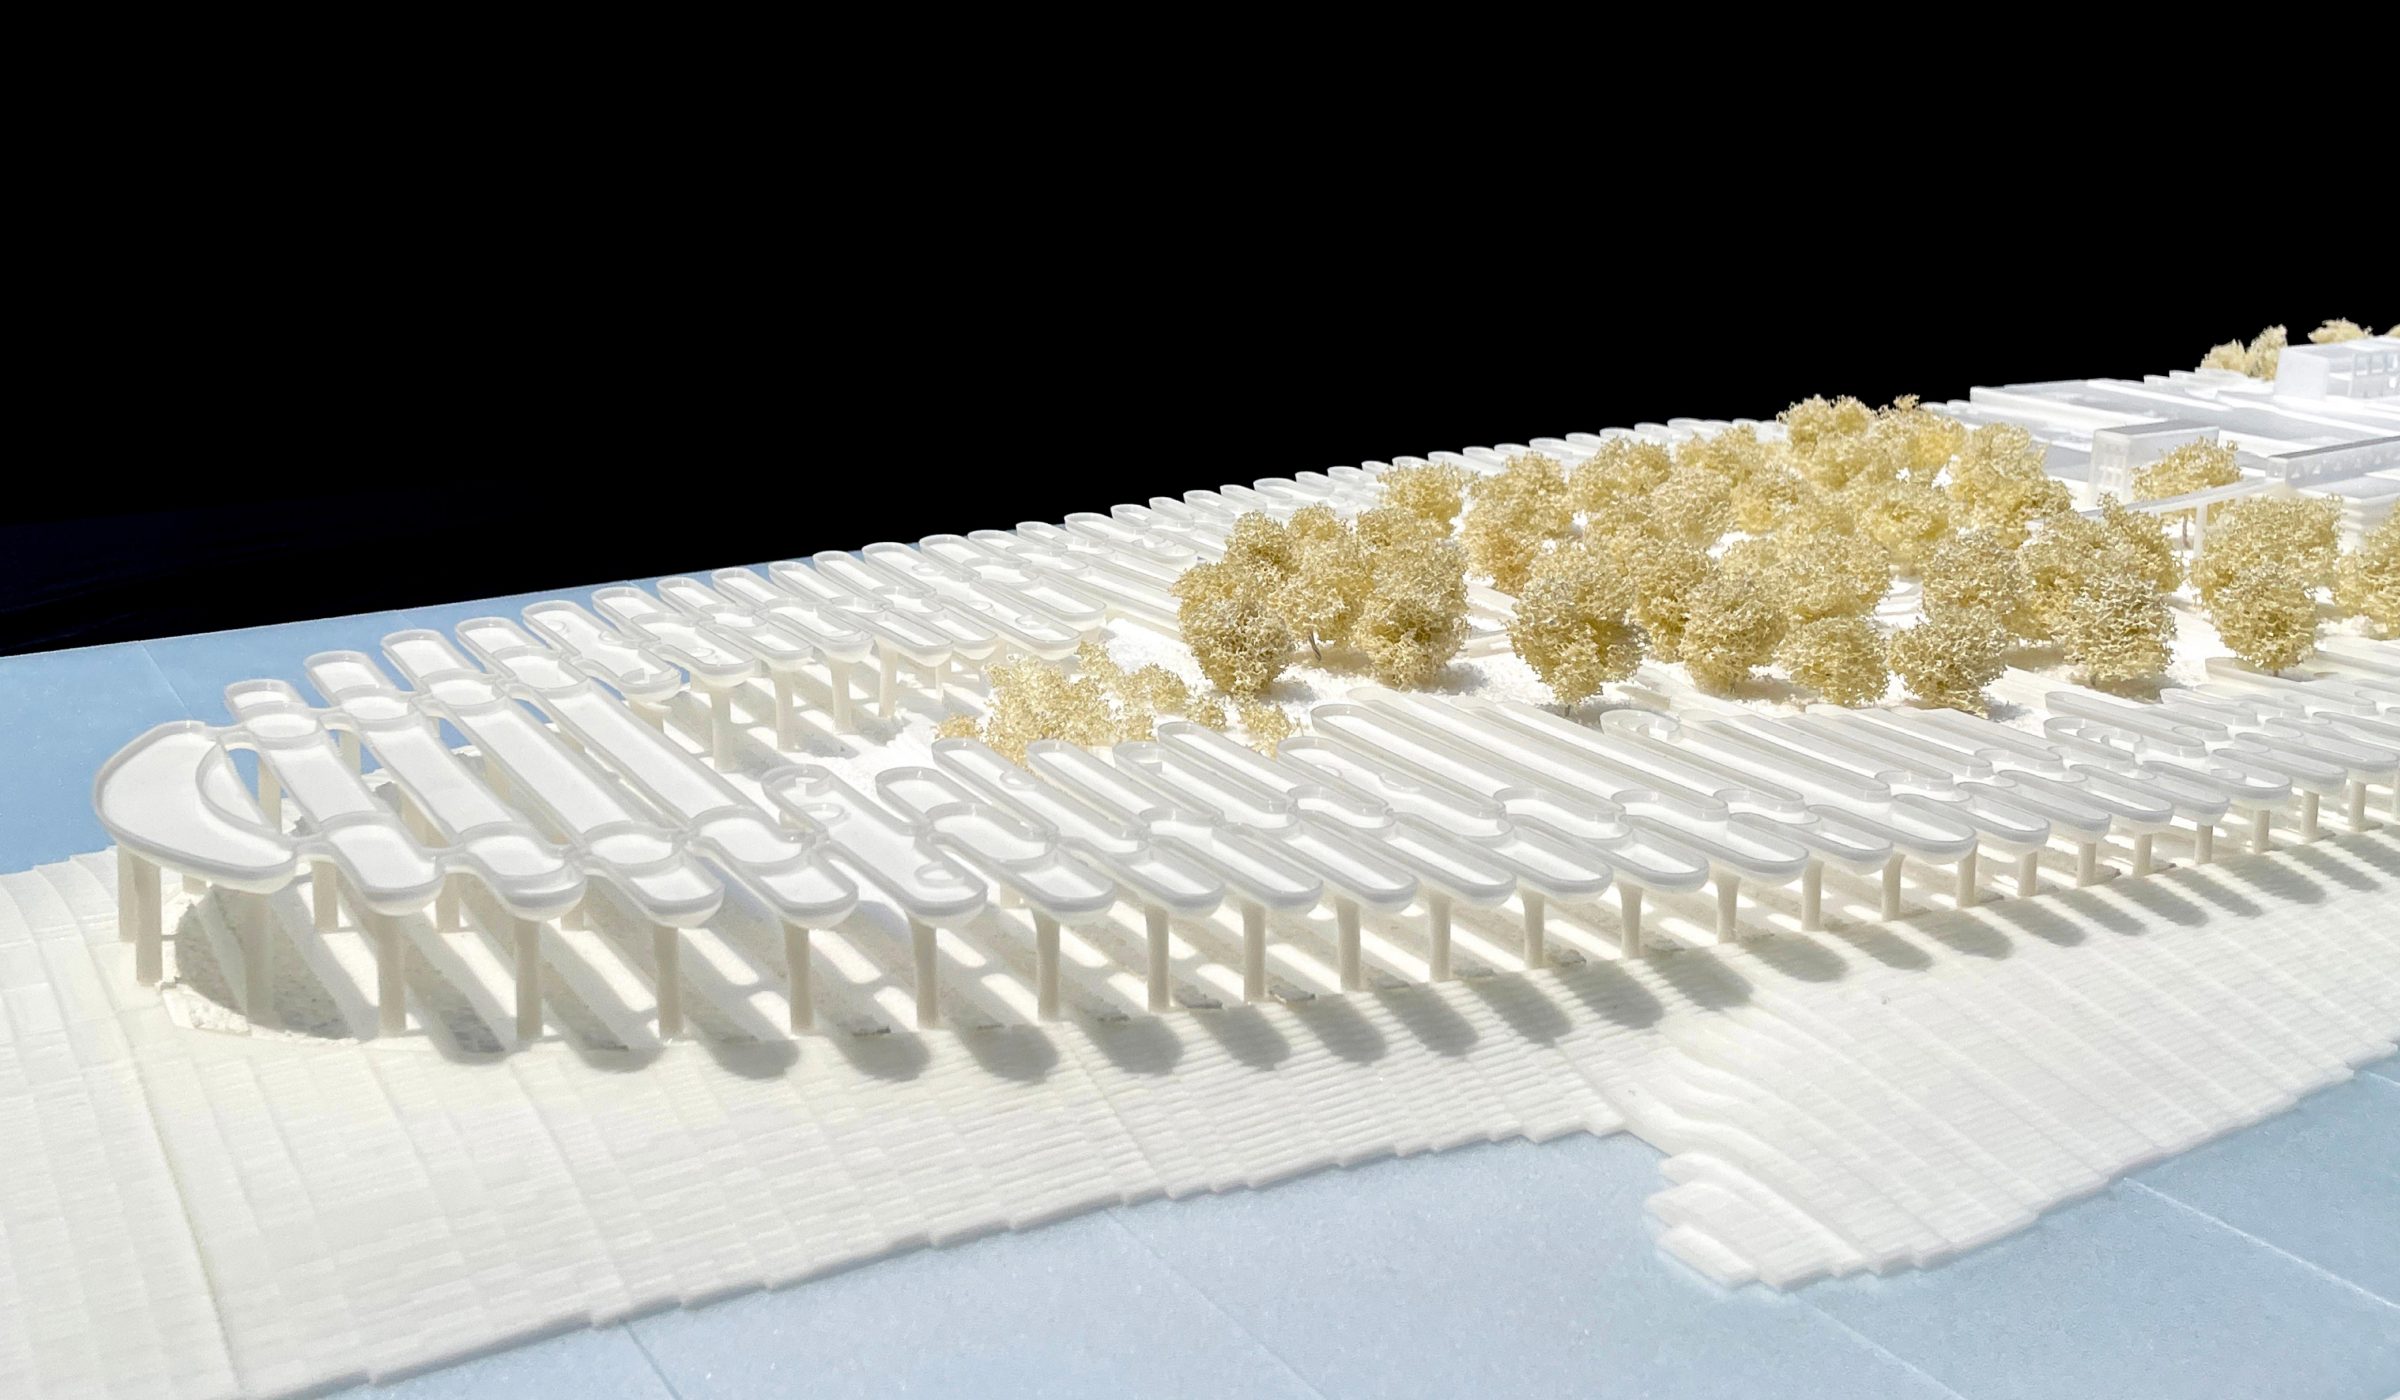
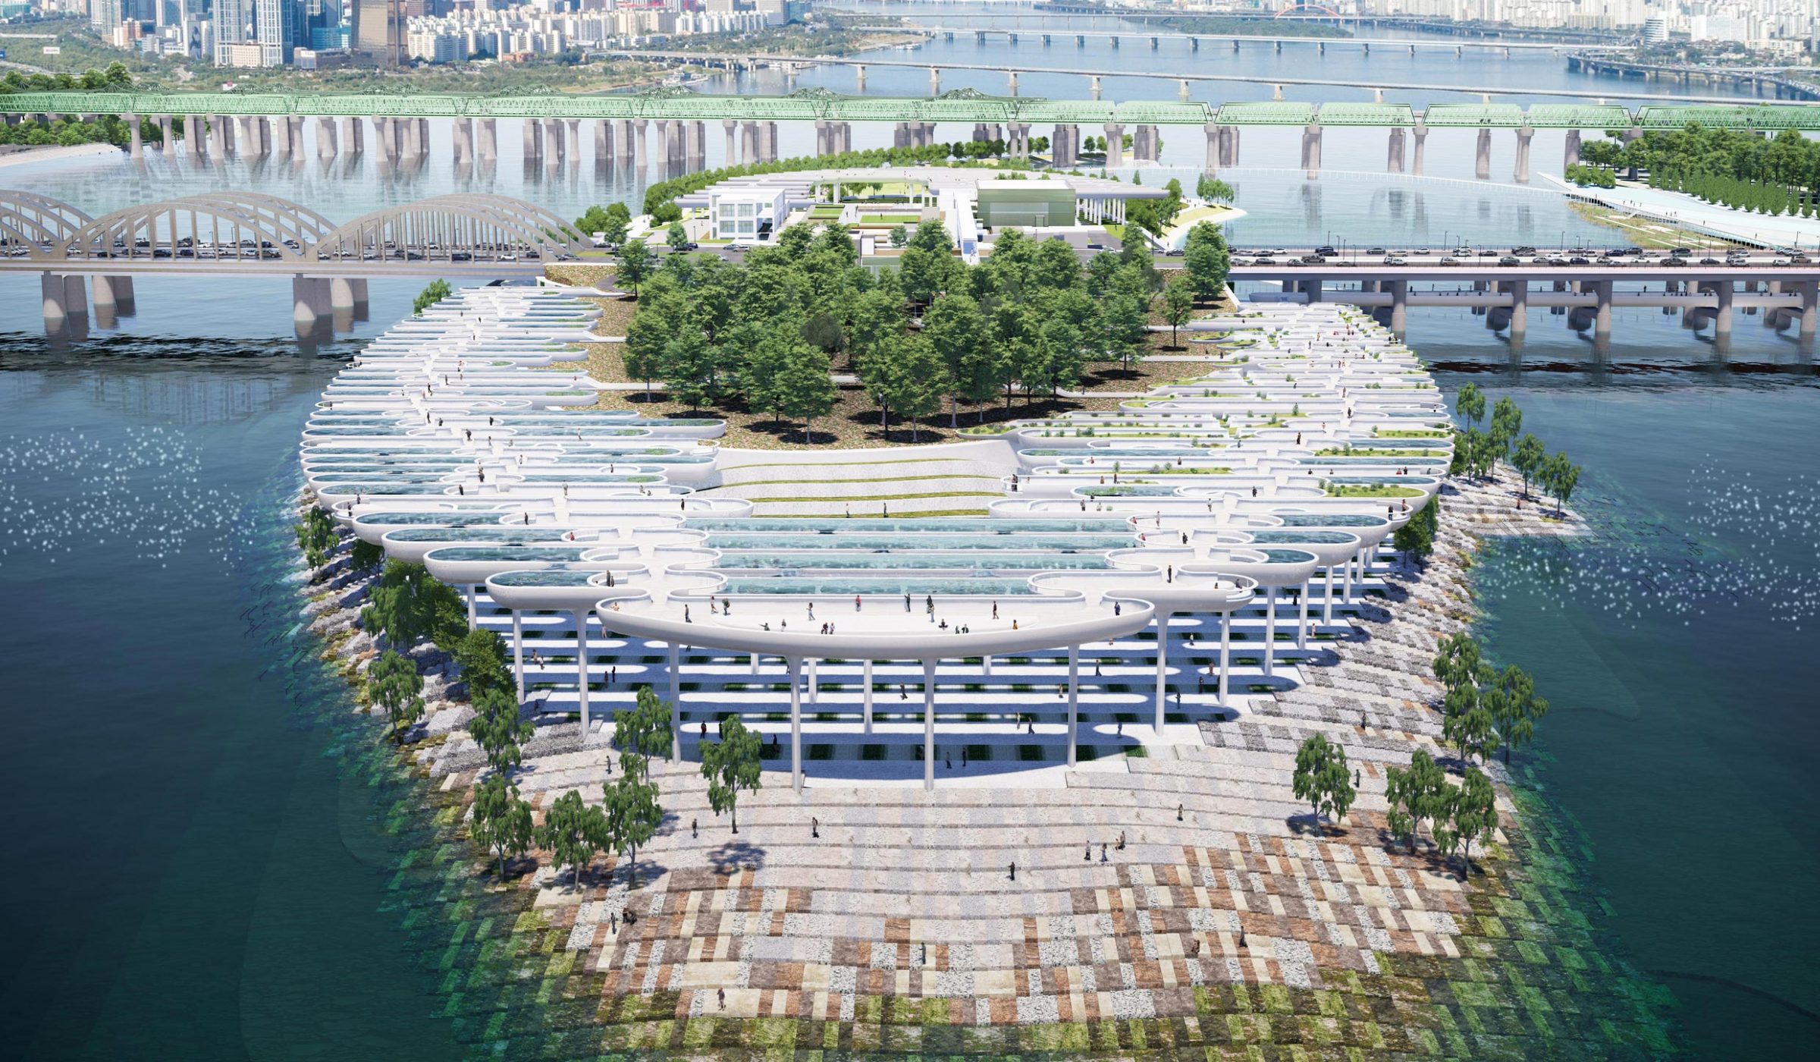
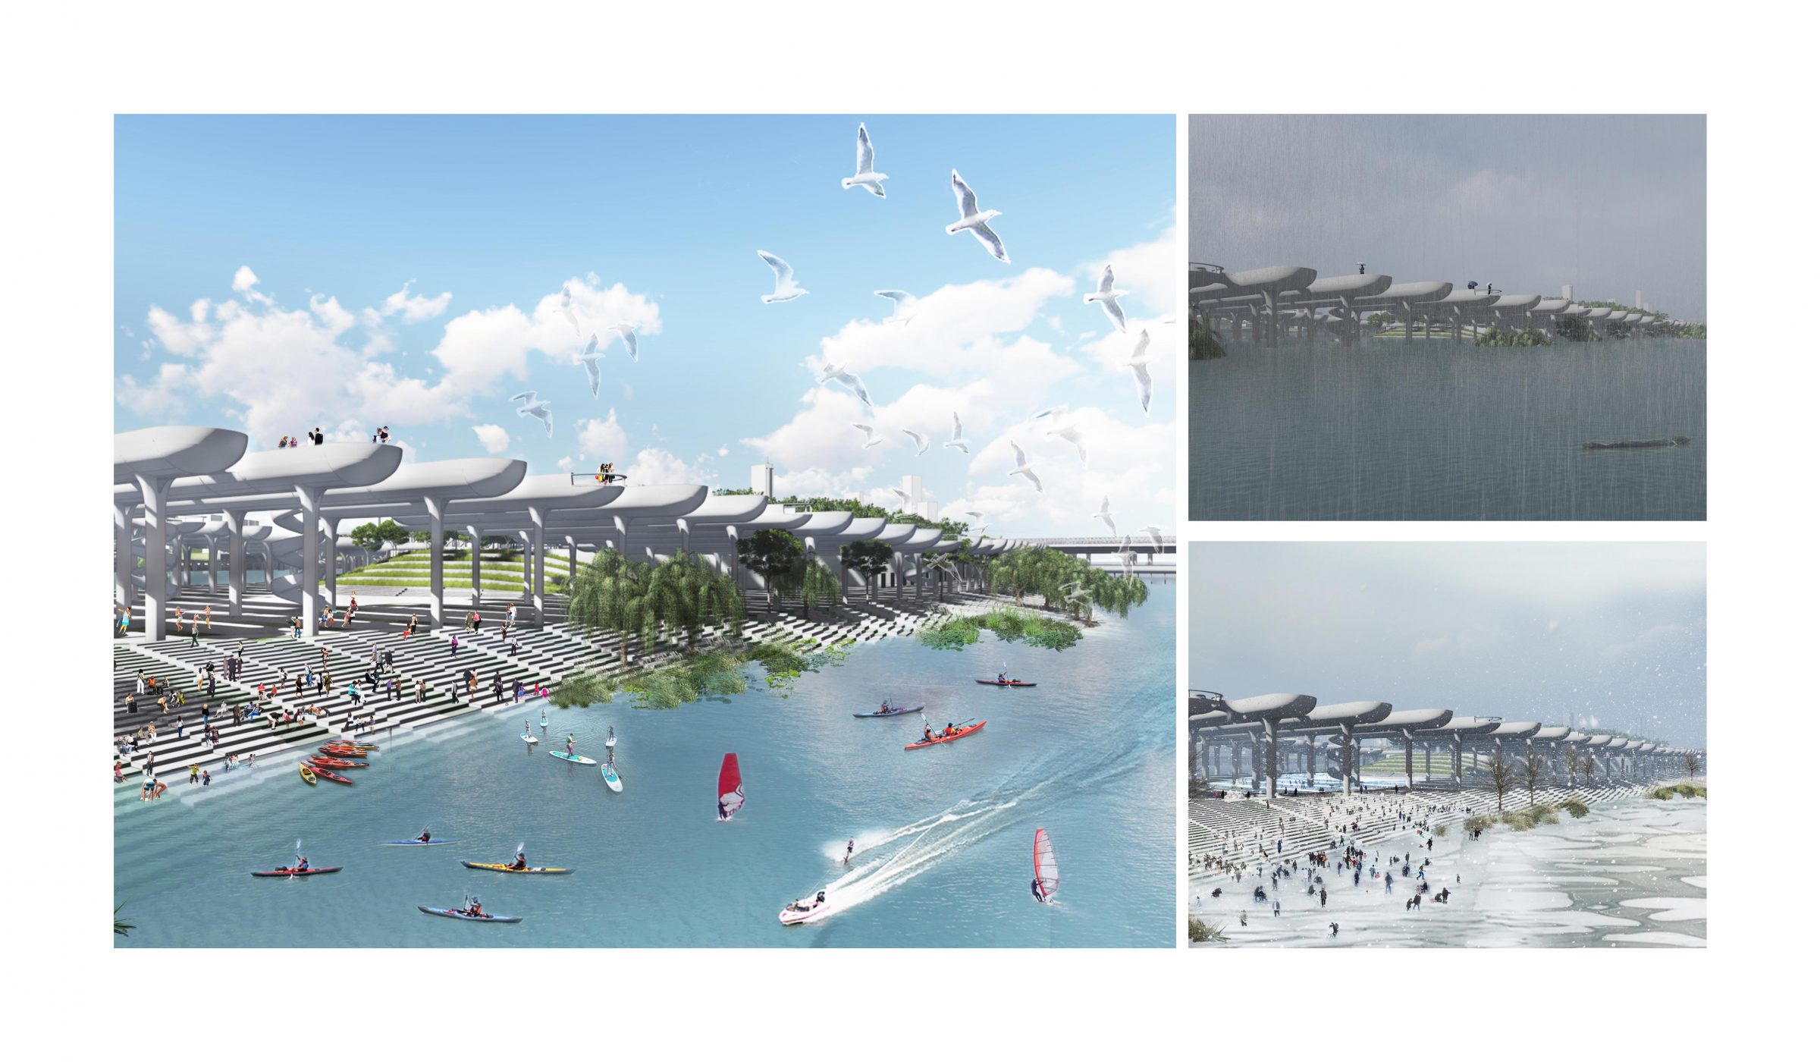
As the continuous palettes connect with bridges, a walking experience is created crossing within the Maenggong Forest. While walking, one encounters personalized viewing spaces, reflections of the forest and sky, and various-sized landscape spaces. By installing the Aqua Palette, the isolated forest blocked by walls is expanded, creating diverse outdoor spaces on a human scale. Through this, it aims to bring about a change in the perception of the Han River, which previously felt enormous on Nodeul Island, to a smaller and closer experience. The seasonal changes depicted by the Nodeul Palette and riverside blocks become more dramatically apparent. The blocks stacked on all sides reveal the relationship between the Han River and Nodeul Island with a constantly changing gradient of pixels, becoming the background color of the Nodeul Palette.
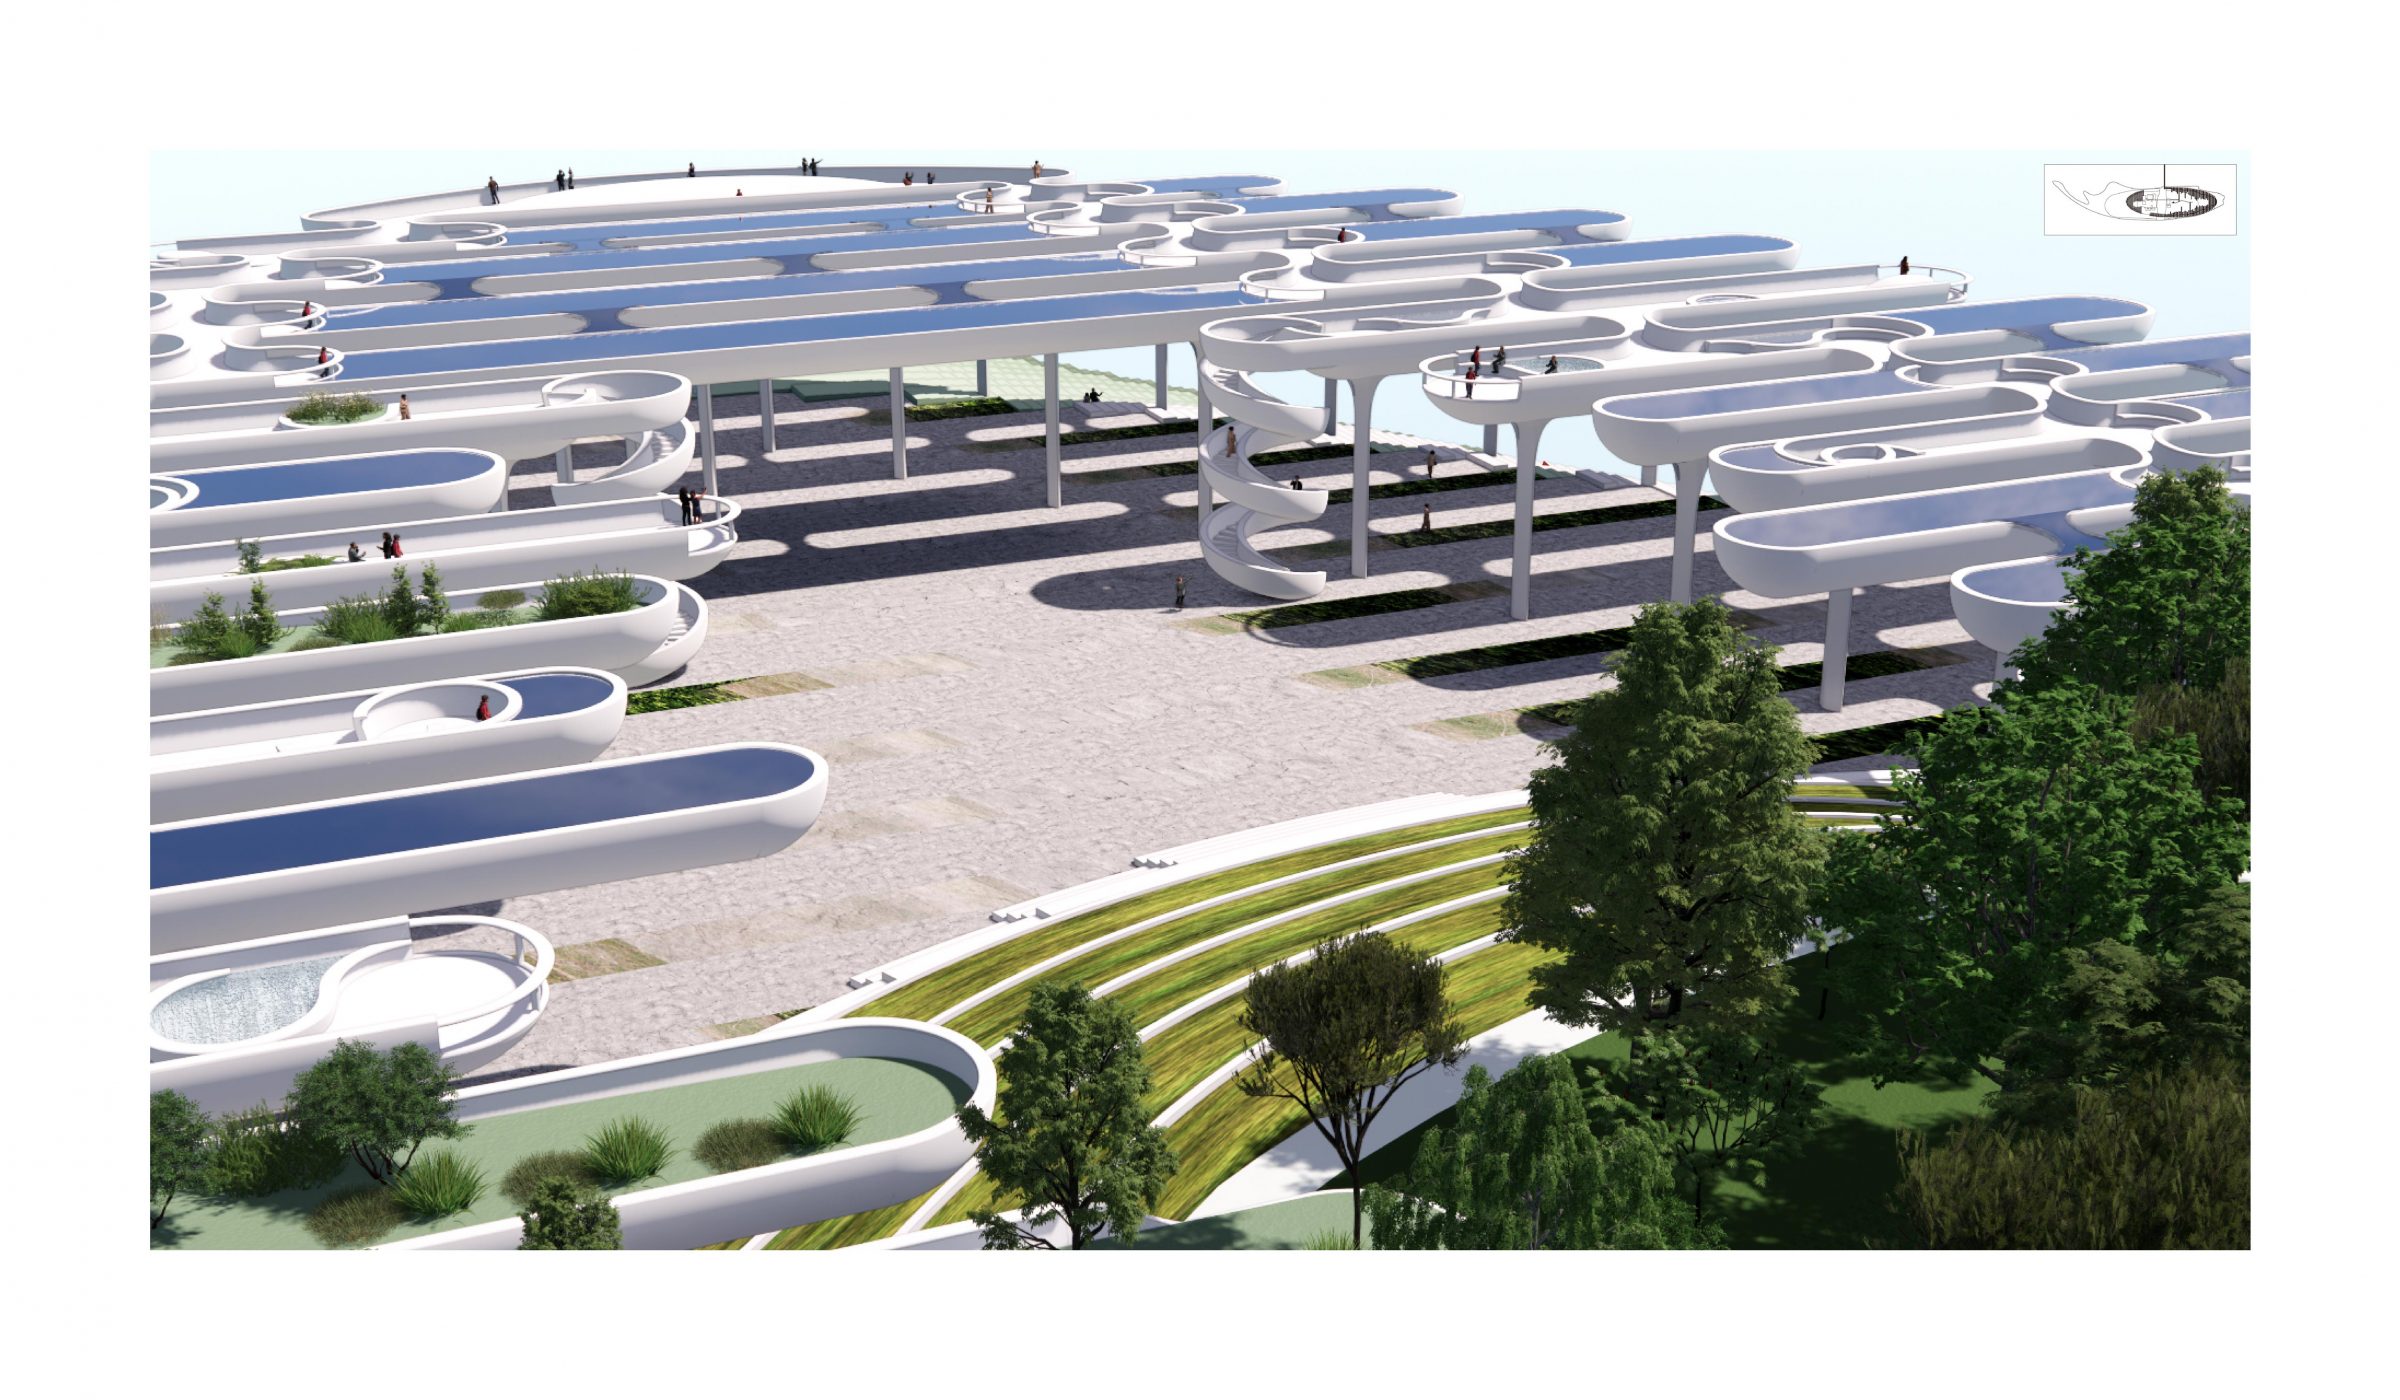
Each Aqua Palette consists of independent 1-dimensional column-beam structures. Each unit component is prefabricated as a concrete structure in a factory and assembled on-site. All railing units have the same cross-sectional shape and smoothly connect along the entire perimeter curve. The palettes are installed at a fixed interval of 3 meters, parallel and spaced apart, allowing light to penetrate the underlying space through the gaps between the palettes. Connecting units such as ramps and stairs are placed between two palettes to form pedestrian pathways. Bridges connecting the palettes and the waterfront enable continuous movement of people and the flow of water between the palettes.
섬은 물과 숲이 만나는 곳으로, 이 둘이 경계없이 서로 섞이는 장소이다. 그러나 노들섬에는 8미터 콘크리트 옹벽을 화분 삼은 숲이 한강 저만치에 동떨어져 자라고 있다. 이 제안은 맹꽁이숲과 한강을 나누고 있던 경계를 창의적으로 지우려는 시도로부터 시작되었다. 팔렛트palette는 기존의 재료 혹은 색을 섞어서 새로운 것을 만들고 조합하는 판이다. 노들 아쿠아 팔렛트는 ‘한강의 물’, ‘숲과 나무’, ‘하늘’ 등 노들섬에 이미 존재하던 자연의 요소들을 병치·혼합해서, 새로운 경험의 오픈 스페이스를 만들어내는 장치이다. 주요하게는 한강물을 맹꽁이숲 레벨까지 끌어올려 낙차로 흐르는 움직이는 물, 빛을 투과시키는 물, 사람 사이를 흐르는 물, 숲과 하늘을 반사하는 수반을 조성하고, 아쿠아 팔렛트가 모여서 이루어진 집합적 표면은 숲과 강을 연결하고 새로운 물의 경관waterscape을 만들어낸다. 한강이 멀리 떨어진 큰 물이라면 팔렛트에 담긴 물은 가깝고 작은 물로, 아쿠아 팔렛트는 섬의 테두리를 덮는 지붕이자 도시의 경관을 차경하는 프레임이 된다.
노들섬은 도로를 기준으로 ‘동서로 나뉘어진’ 공간체계를 가지고 있어 서측은 건축시설이 주로 배치되어 있고, 동측은 옹벽과 콘크리트 호안으로 비워져 있다. 동측의 보행 영역은 상대적으로 소외되어 있으며 숲은 접근이 불가능하다는 문제를 ‘아쿠아 팔렛트와 그 하부공간’이라는 관점으로 노들섬의 새로운 공간 체계를 제안한다. 하부는 섬이 물과 만나는 공간으로 자연형 호안을 조성, 수평적으로 확장하여 북측 한강 공원과의 물리적 거리를 줄인다. 상부의 아쿠아 팔렛트는 맹꽁이숲에서 시작해 섬의 경계까지 남·북 방향으로 뻗어 숲의 영역성을 확장한다. 팔렛트를 관통하는 보행로를 걷다 보면 숲과 한강을 양쪽에서 동시에 조망하게 되며, 맹꽁이숲 전체를 둘러싼 보행로는 고립되어 있던 숲이 보행 경험의 일부가 되도록 하며 한강을 조망하는 새로운 눈높이를 제공한다.
연속된 팔렛트가 브릿지로 연결되면서 맹꽁이숲 안팎을 넘나드는 보행의 경험이 만들어진다. 길을 걷다보면 개인화된 전망 공간, 숲과 하늘이 반사되는 수반, 다양한 크기의 조경 공간을 만나게 된다. 아쿠아 팔렛트를 설치함으로써 옹벽에 의해 고립된 숲을 확장하고 휴먼 스케일의 다양한 외부공간을 만들어내고자 한다. 이를 통해 기존의 노들섬에서는 거대하게만 느껴졌던 한강을 작고 가깝게 느낄 수 있는 체험의 변화를 이끌어내고자 한다. 노들 팔렛트와 하안 블록이 그려내는 계절의 변화는 더욱 극적으로 다가온다. 사면에 다단으로 쌓인 블록은 한강과 노들섬의 관계를 변화무쌍한 픽셀의 그래디언트로 사시사철 드러내고, 노들 팔렛트의 배경색이 된다.
각각의 아쿠아 팔렛트는 독립적인 1차원 기둥-보 구조를 이룬다. 각 단위 부재는 프리캐스트 콘크리트 구조체로 공장에서 제작되어 현장에서 조립된다. 모든 난간 유닛은 동일한 단면 형상을 가지며 전체 테두리 곡선을 따라 자연스럽게 연결된다. 팔렛트의 상부 구조물은 크게 슬래브 타입, 슬릿 타입, 플랜터 타입으로 구성되며, 이 중 슬릿 타입은 상부에 수반을 두어 햇빛과 물 그림자가 구조물 아래로 투과될 수 있도록 디자인되었다. 플랜터 타입은 관목류, 교목류에 필요한 토심을 확보할 수 있다. 팔렛트는 3m의 일정한 간격으로 평행하게 이격되어 설치되어, 팔렛트 사이의 간격을 통하여 하부로도 빛이 들어갑니다. 두 팔렛트 사이에는 경사로, 계단 등의 연결유닛이 배치되어 보행 동선을 형성한다. 수반과 수반을 연결하는 브릿지를 통해 팔렛트 간에 사람의 이동뿐만 아니라 물의 흐름도 연속될 수 있도록 한다.