 Photo courtesy of Kyungsub Shin
Project
Paju book city studio M
Client
Confidential
Location
Paju book city 2nd phase
Year
2017
Status
Completion
Program
Factory, Residential, Studio
Size
2,998 sqm
Partner in charge
Yerin Kang, Chihoon Lee, Jaeweon Lee
Design team
Jaehwee Lim, Seunghee Seo, Youngseok Ki
Structure engineering
Dongyang Consulting Engineers Co.
MEP
Tae-in MEC
프로젝트명
파주 출판도시 Studio M
클라이언트
비공개
위치
파주출판도시
연도
2017
단계
완공
프로그램
공장, 주거, 스튜디오
규모
2,998 ㎡
책임파트너
강예린, 이치훈, 이재원
설계팀
서승희, 임재휘, 기영석
구조설계
동양구조
기계전기설계
태인 엔지니어링
Paju Book city 2nd phase
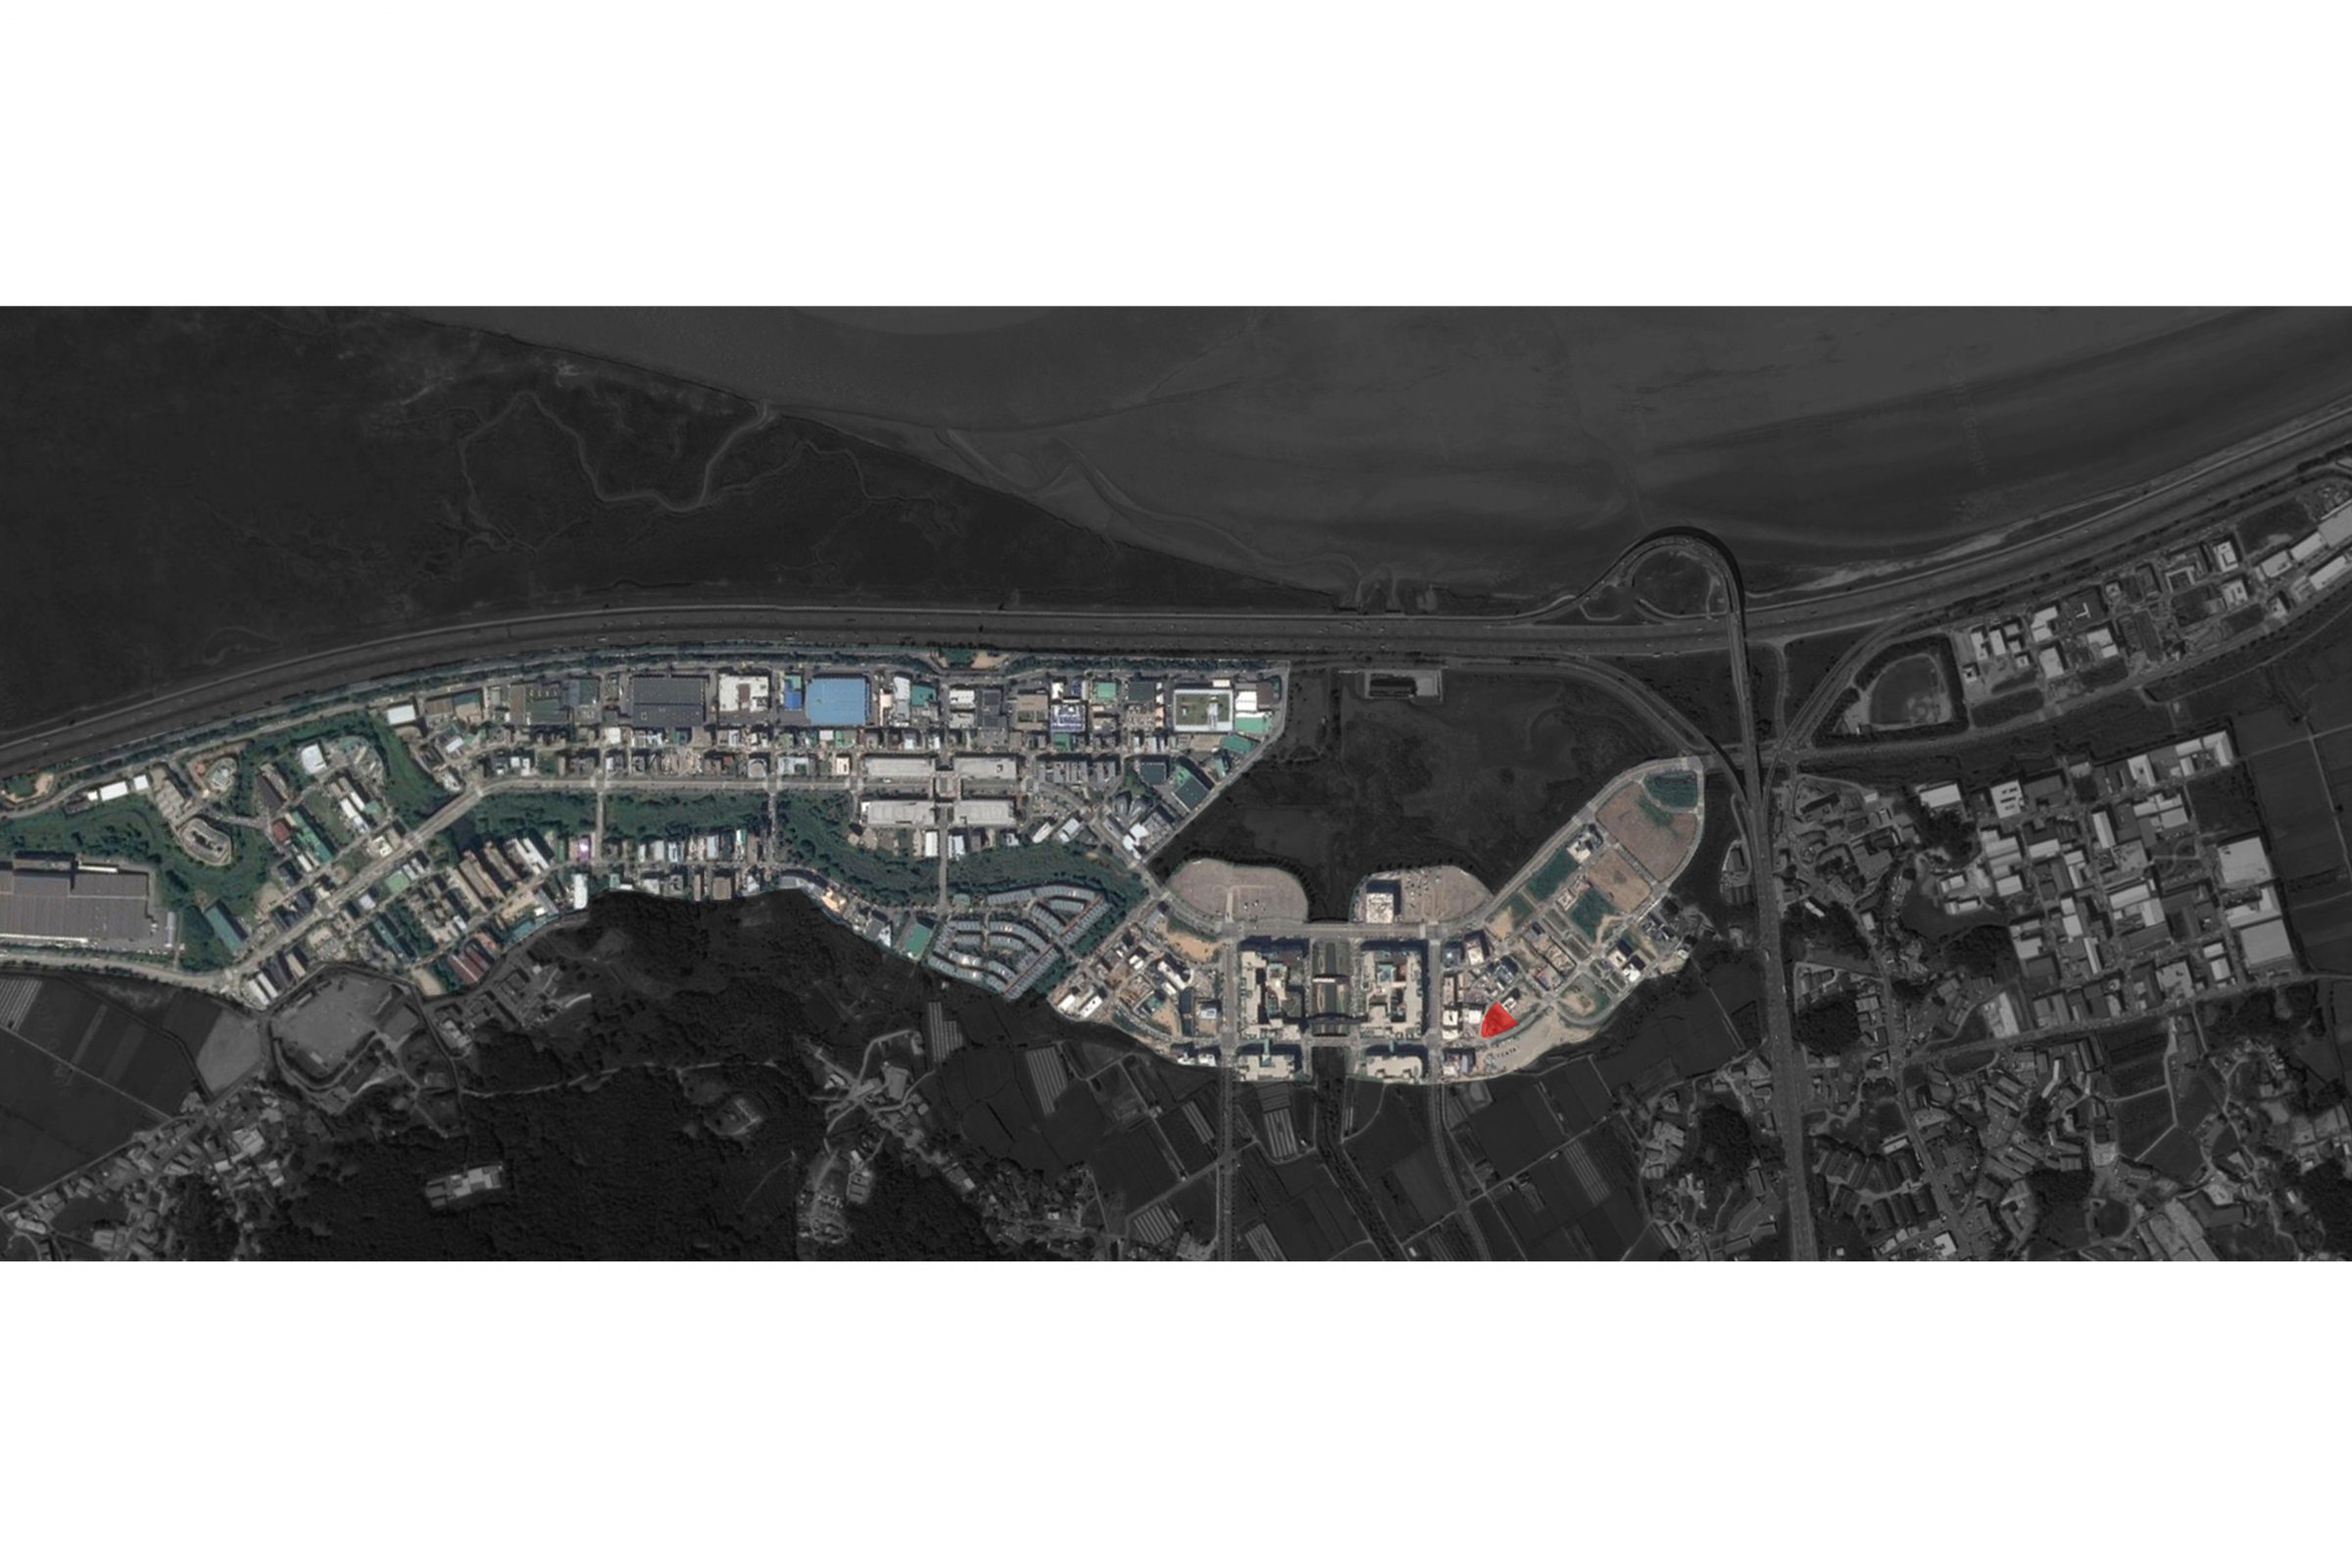
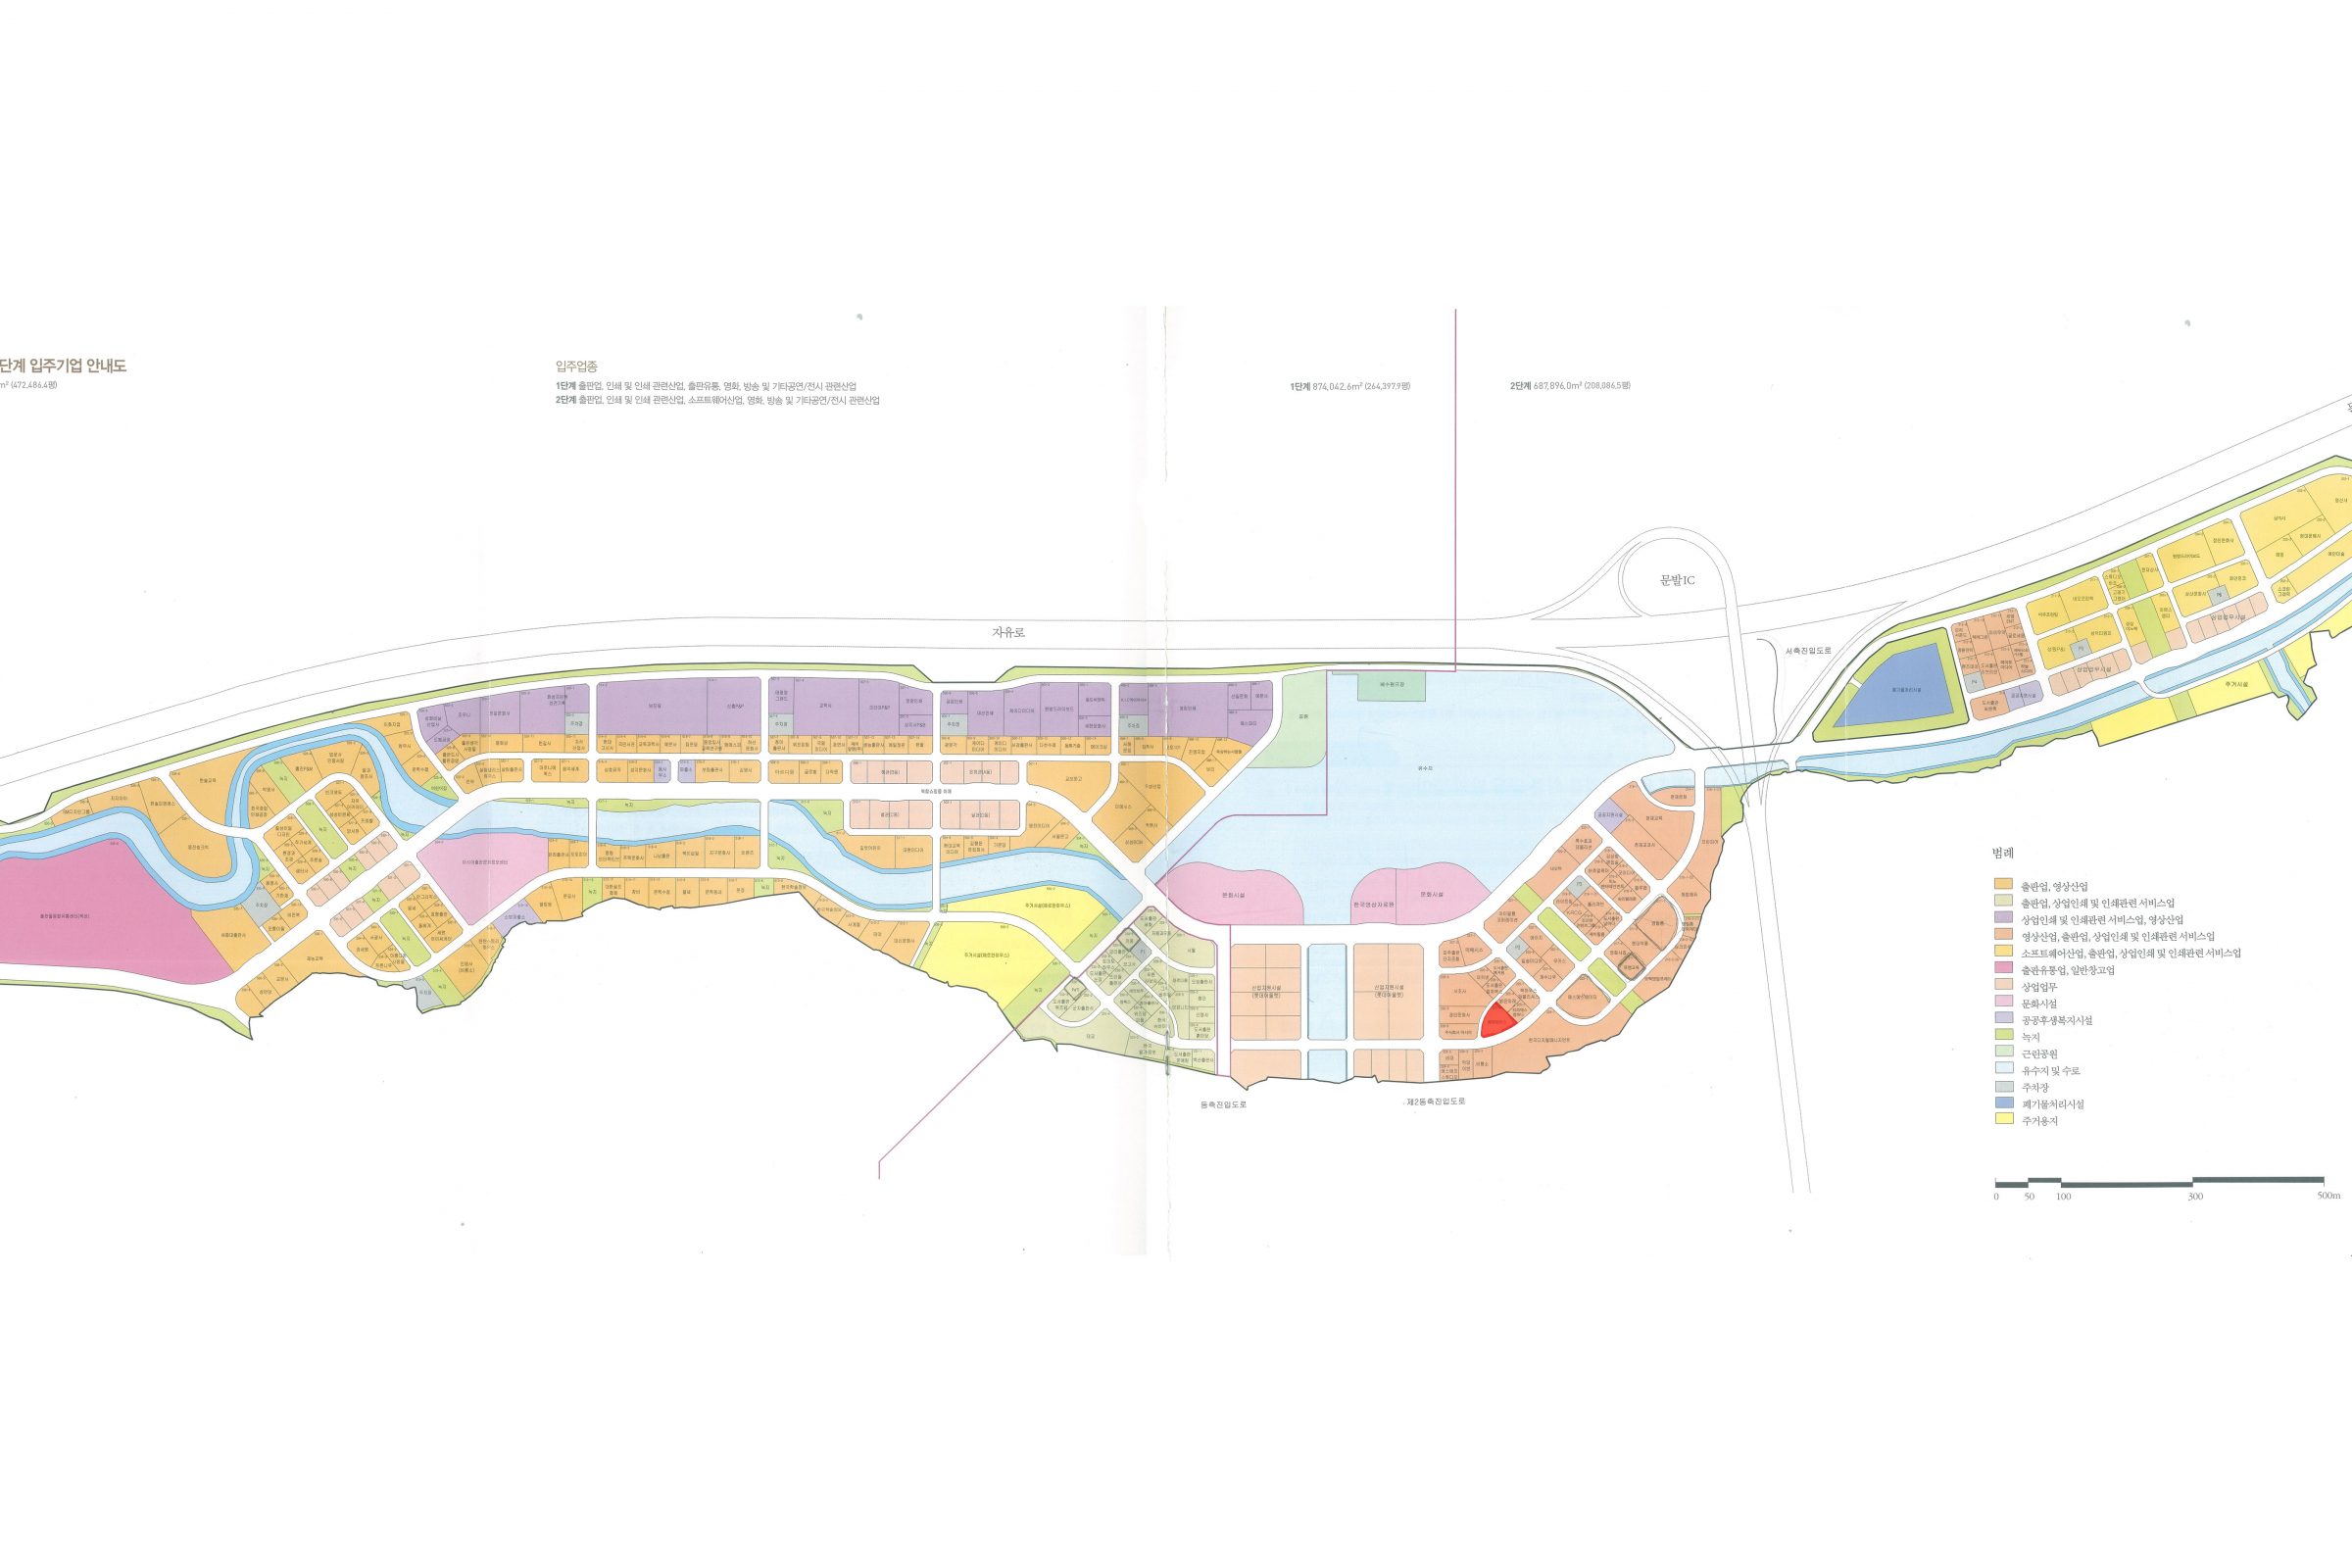
Different to Paju 1st Book City which was centering publishing and printing companies, Paju 2nd Book City is created with movie and media companies. Paju M Studio is planed for studio, office and dormitory for video special effects company. Book City has a rule that arrangement, material, type of open space and the other point of the building have to be a part of the city under the basic direction that buildings make scenery of the city by getting together.
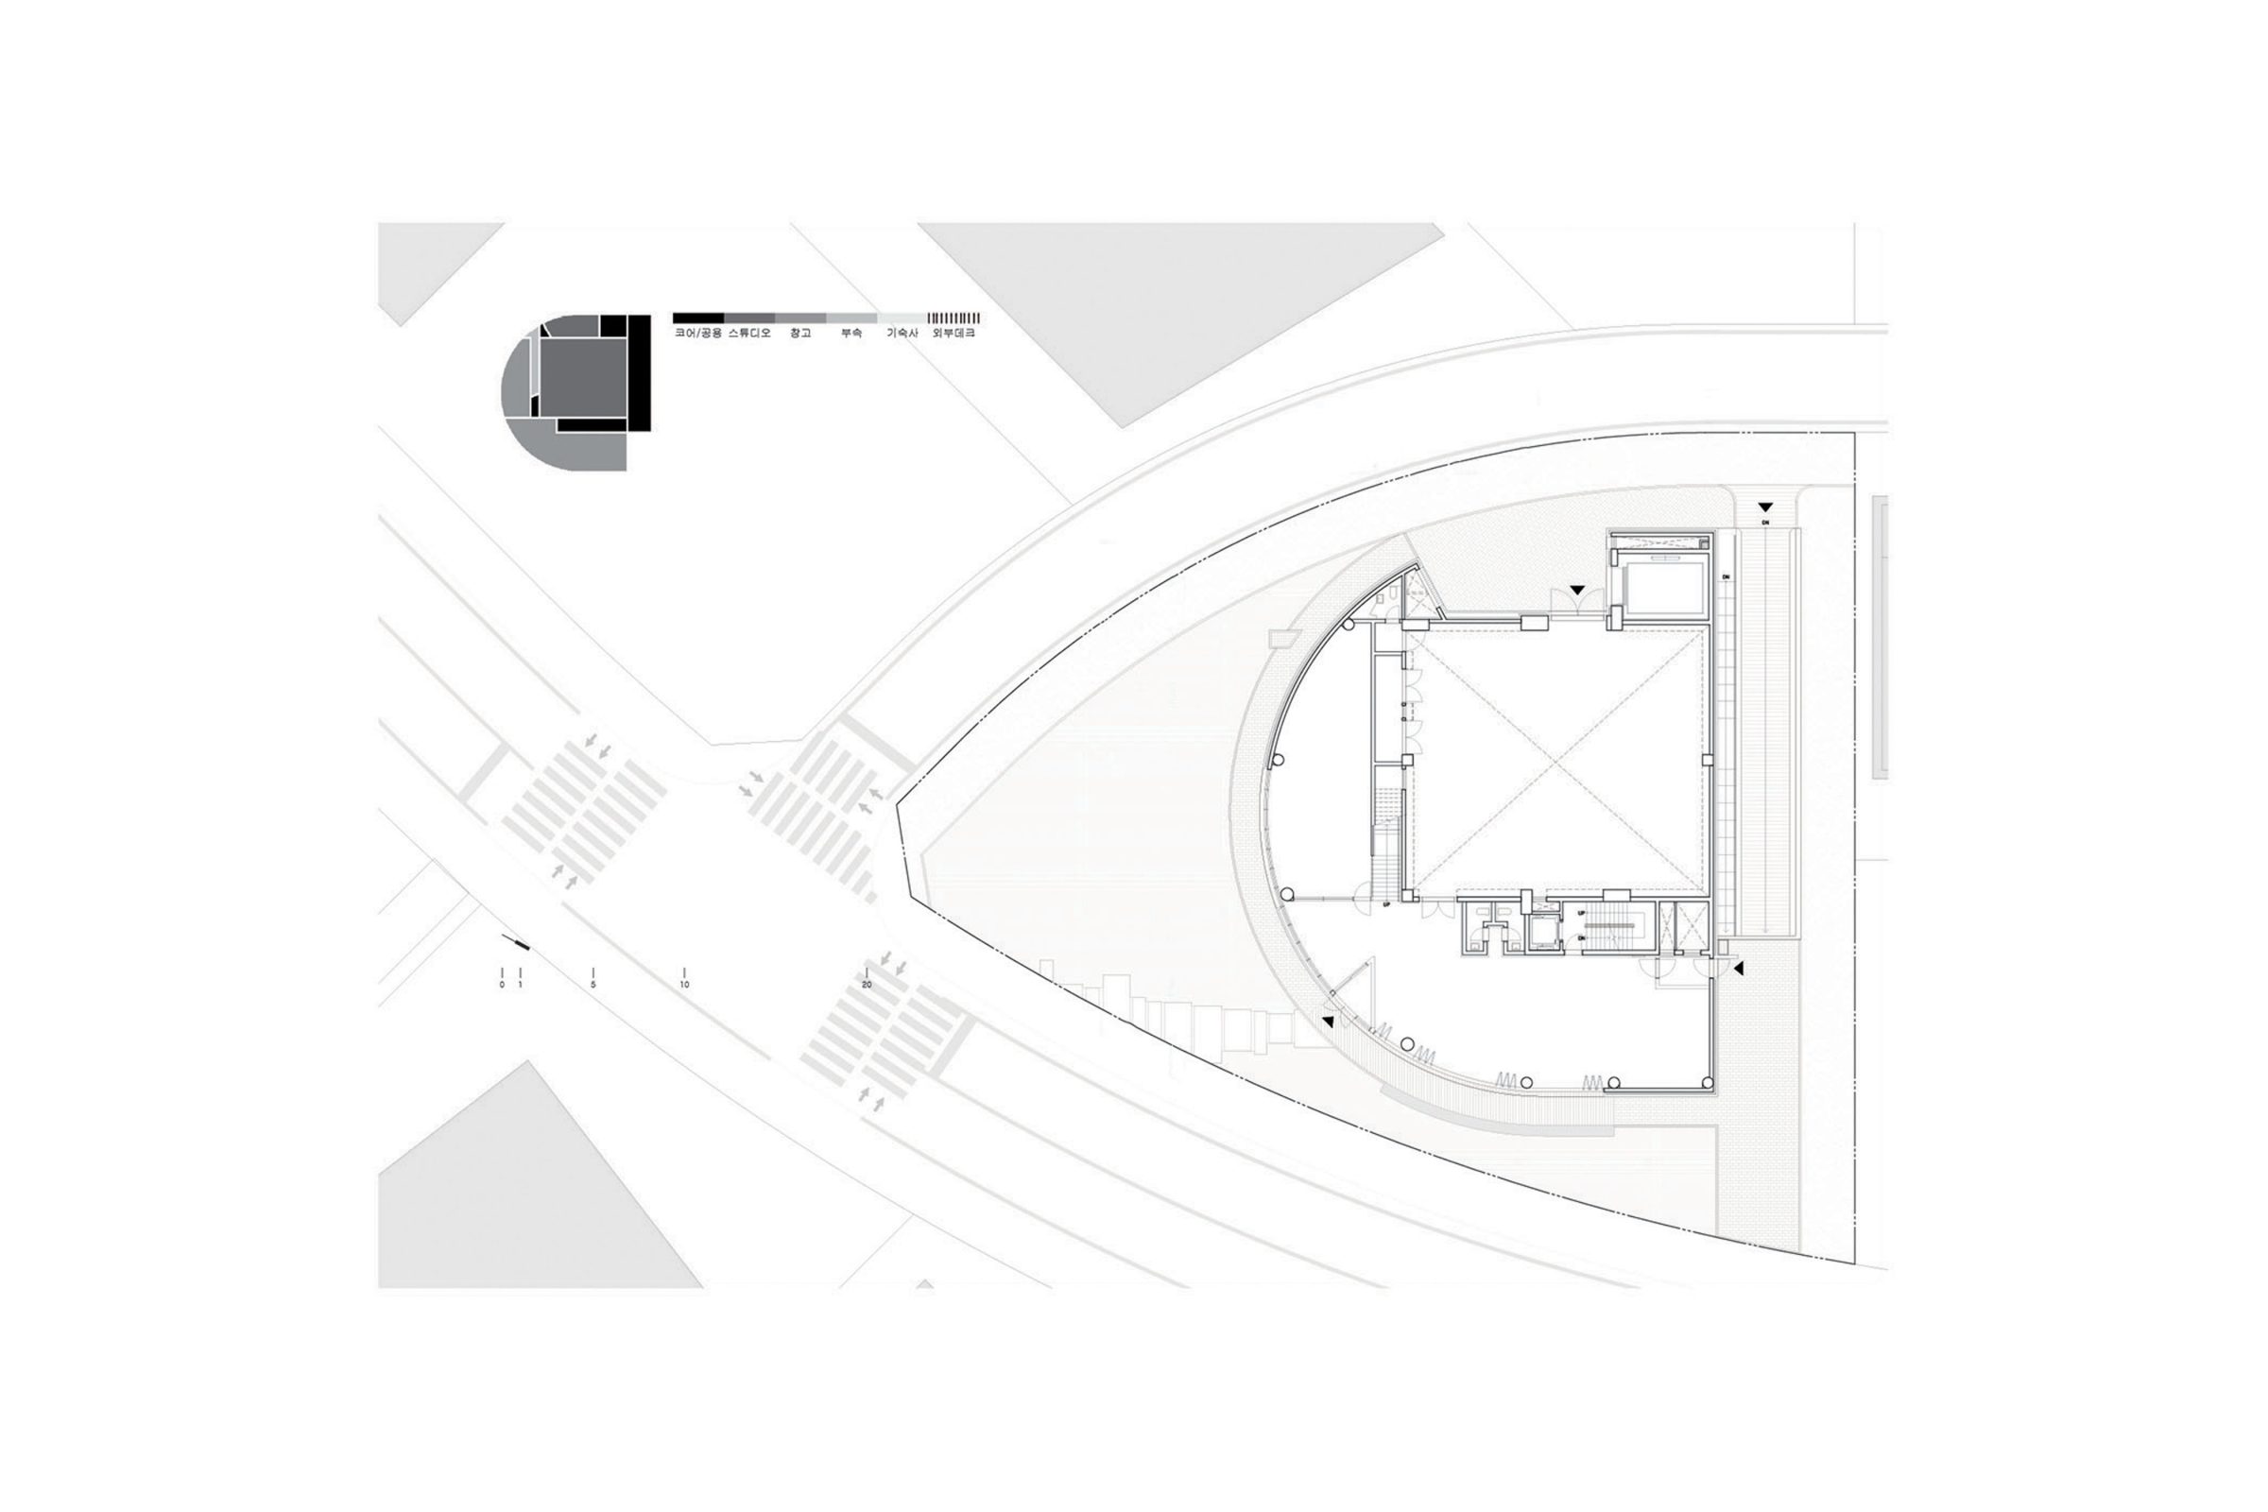
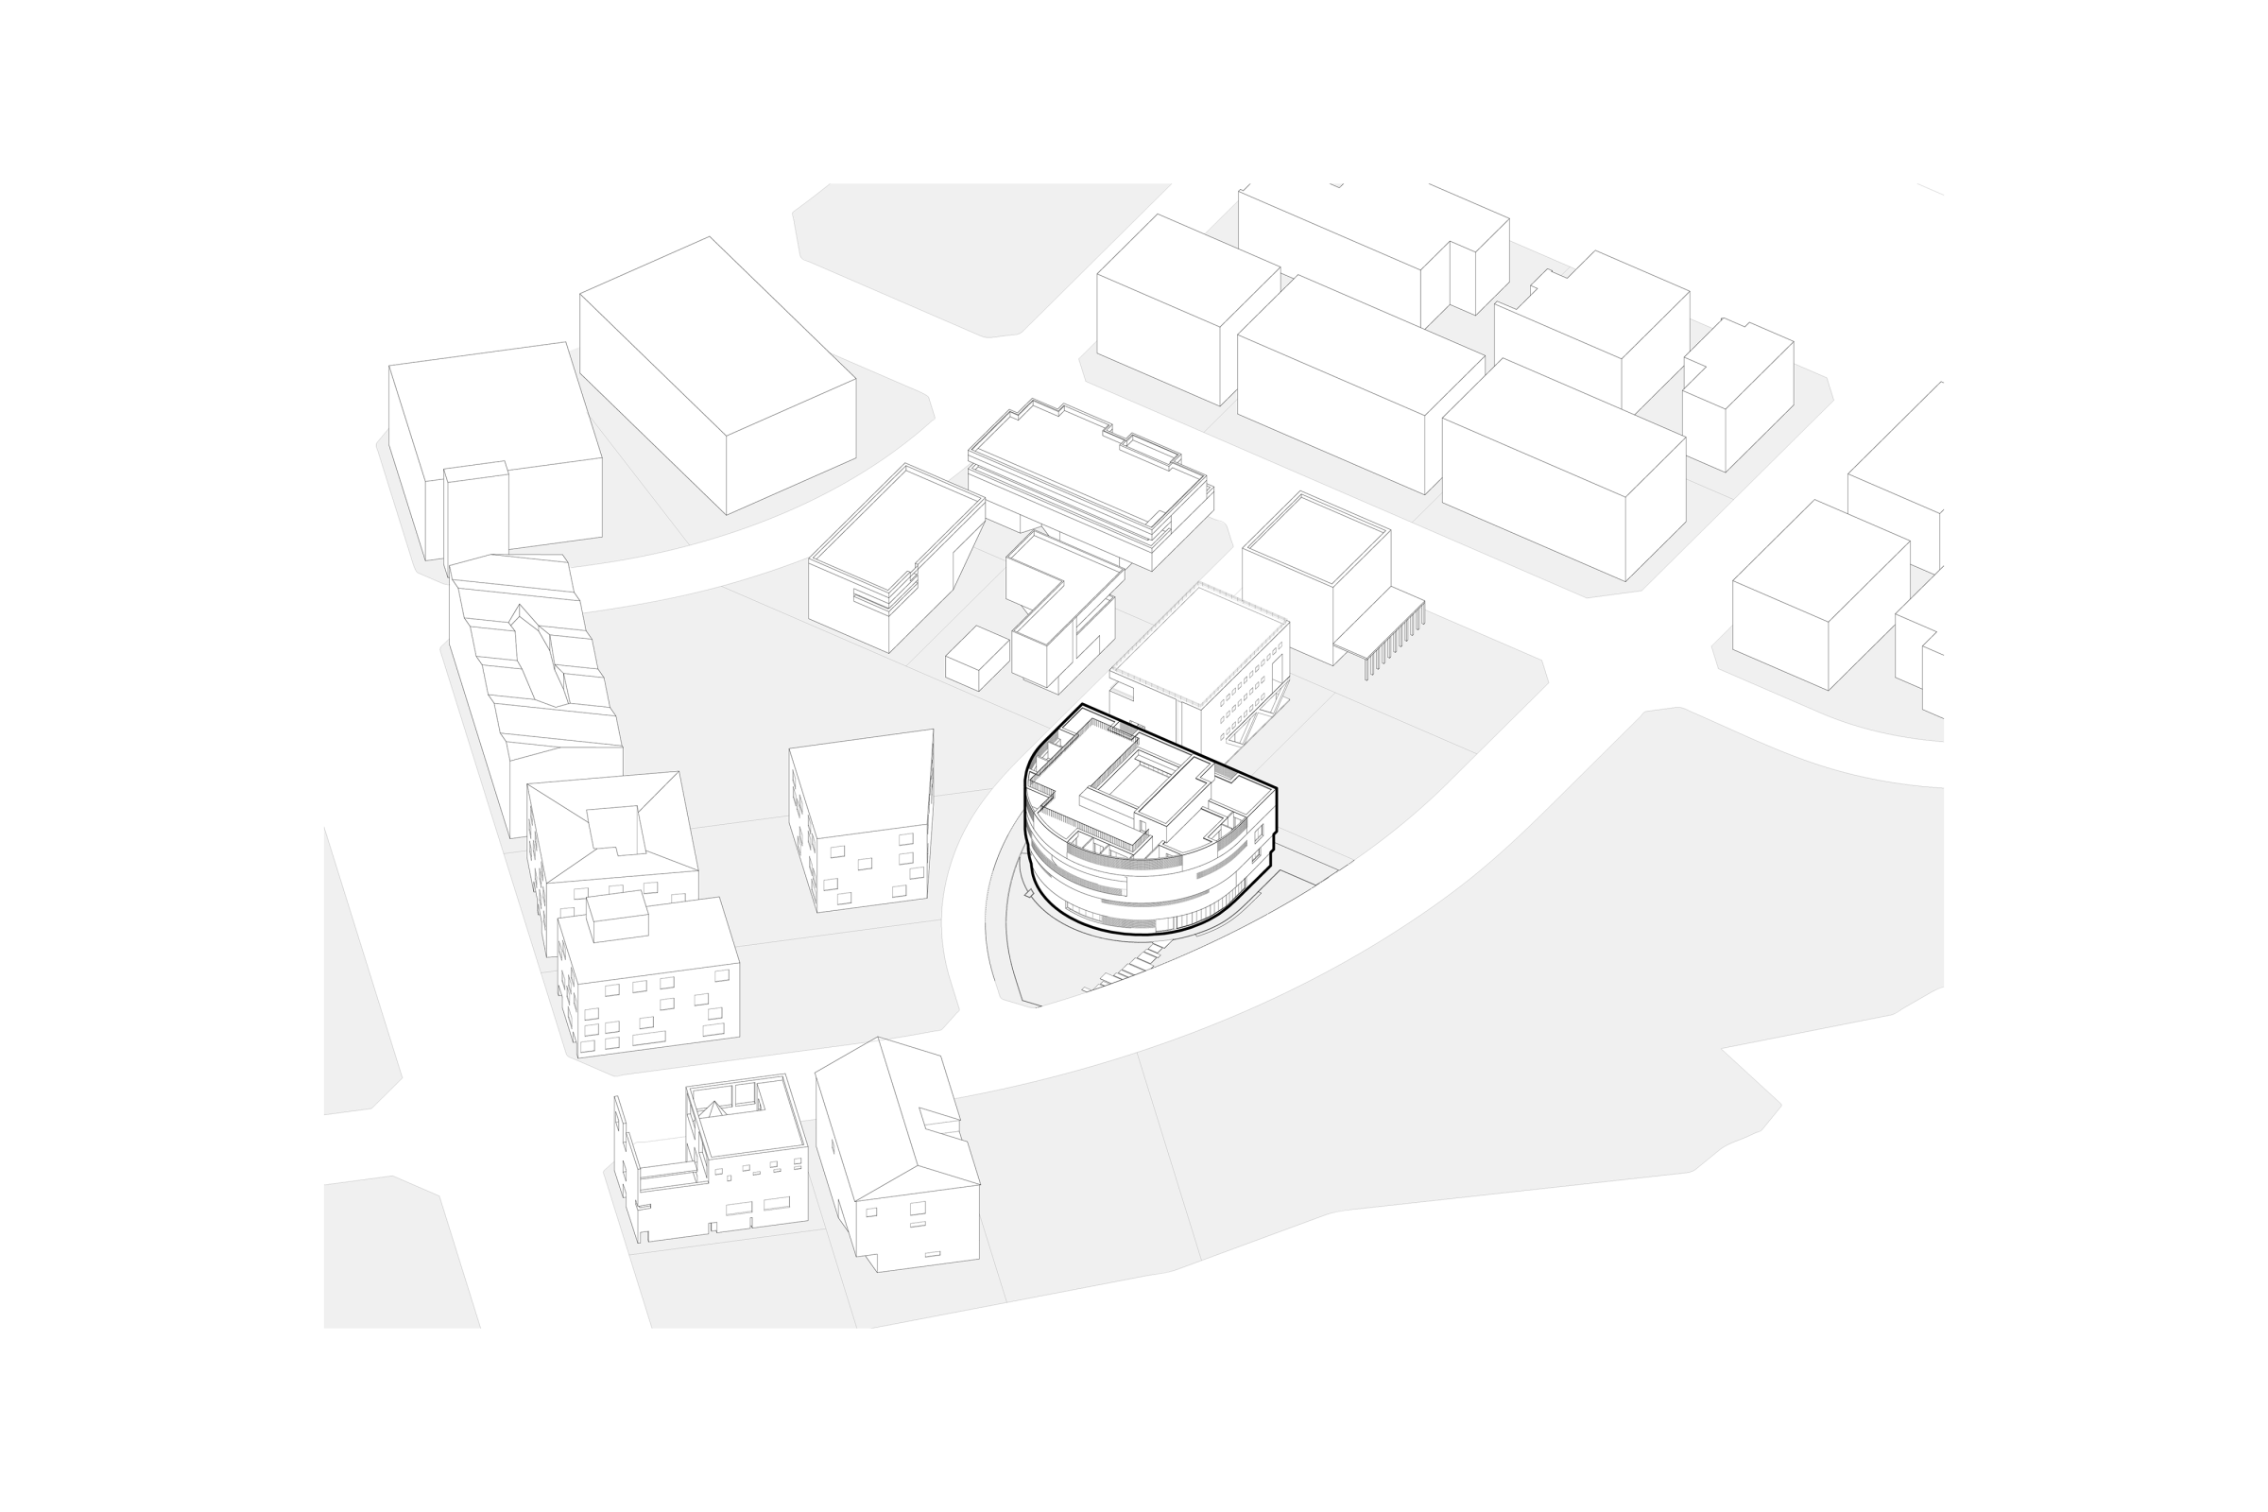
Triangular lot
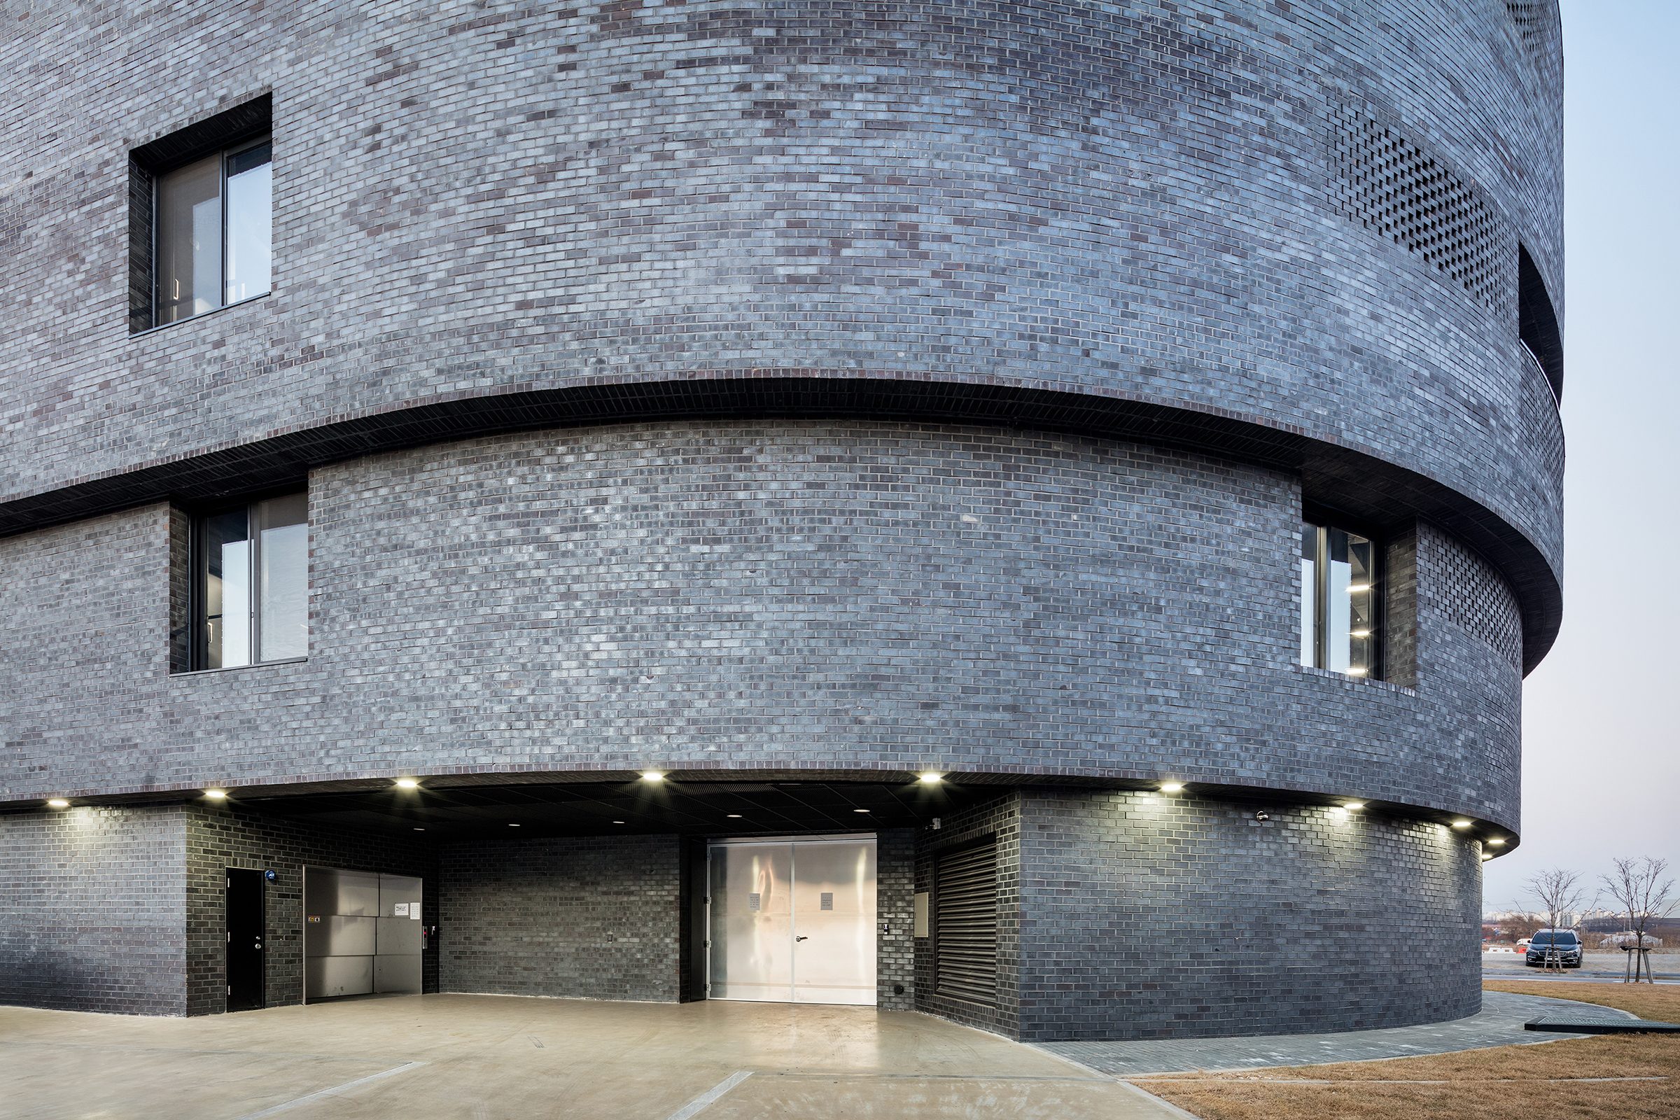
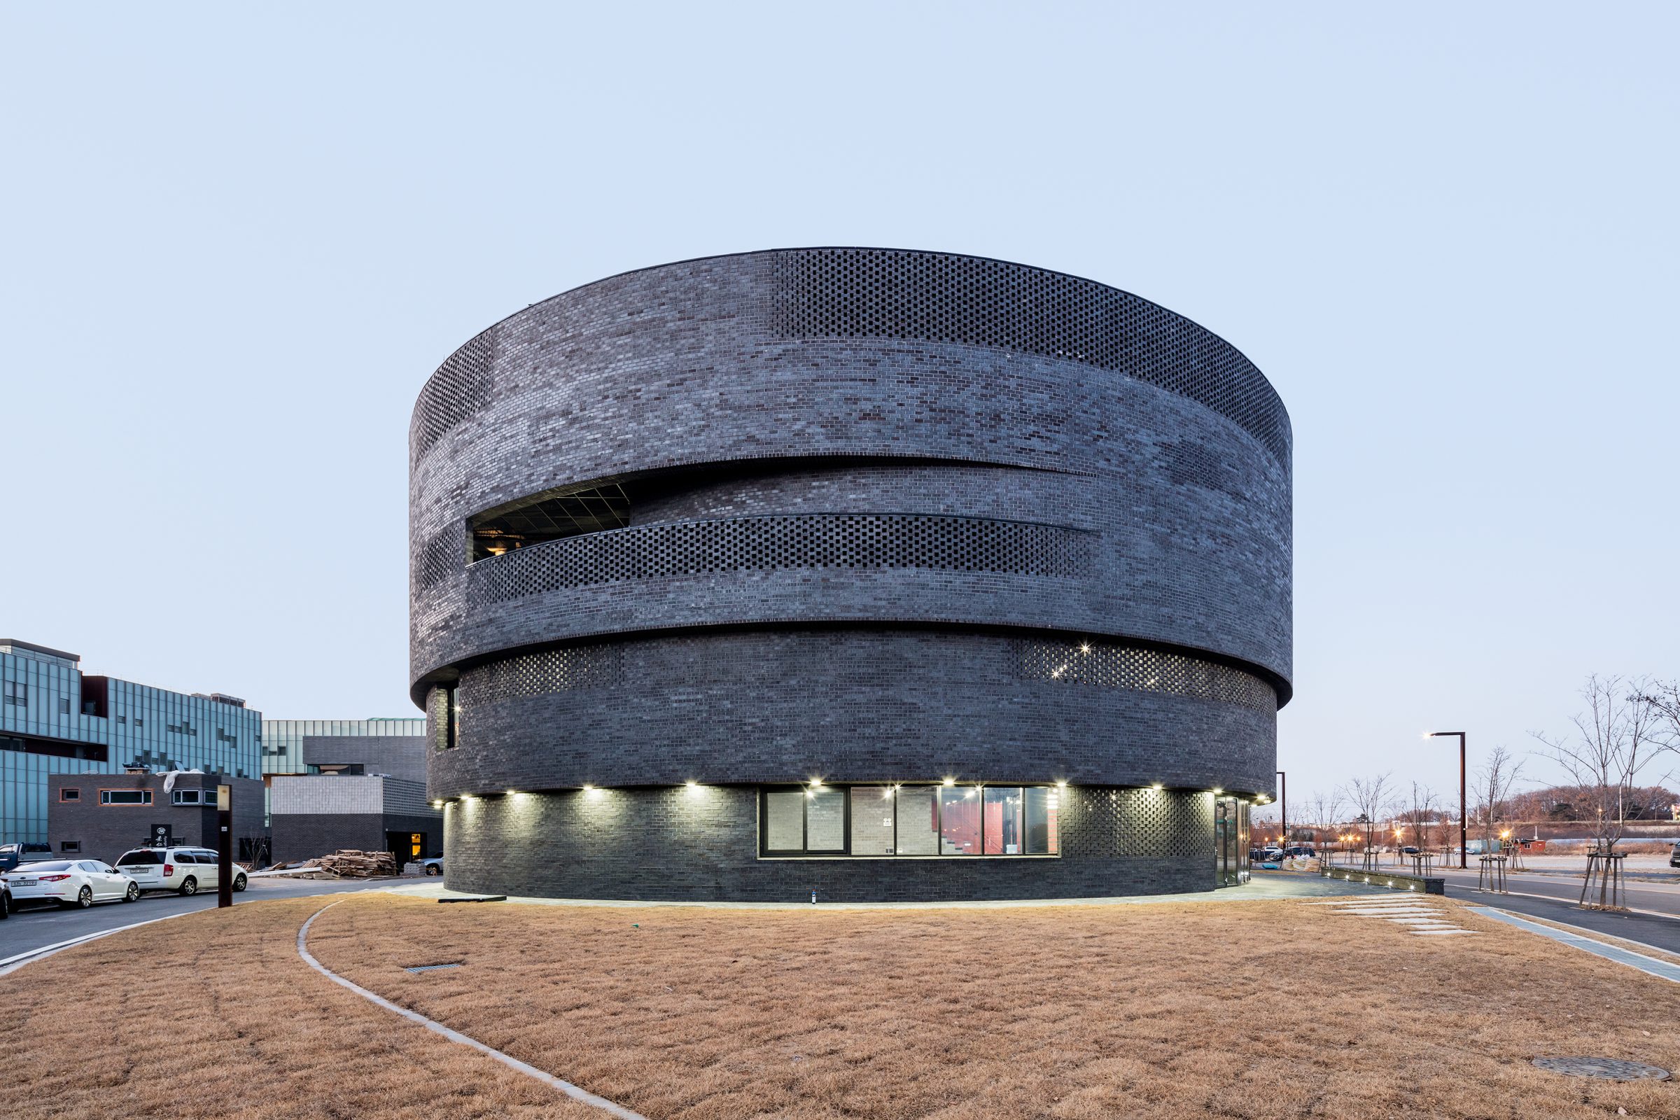
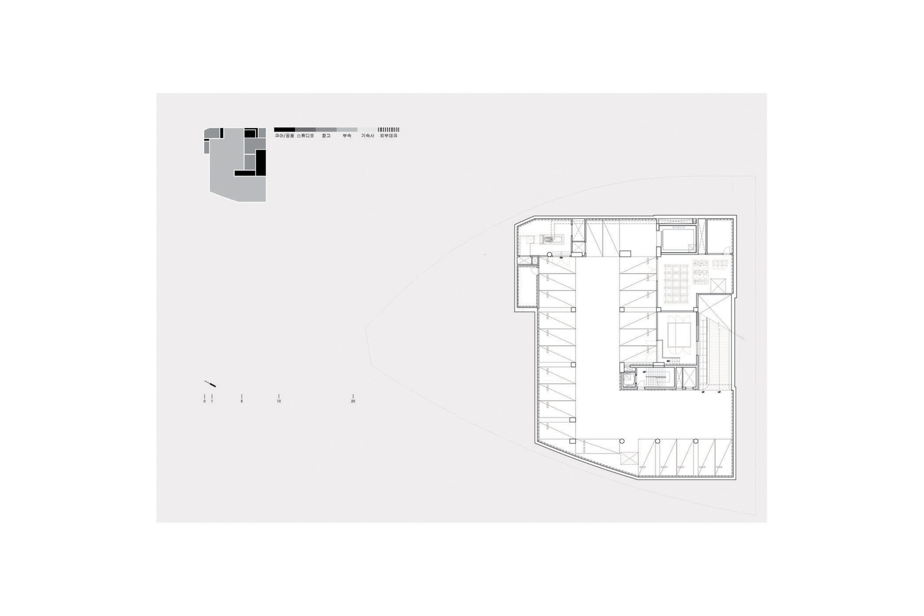
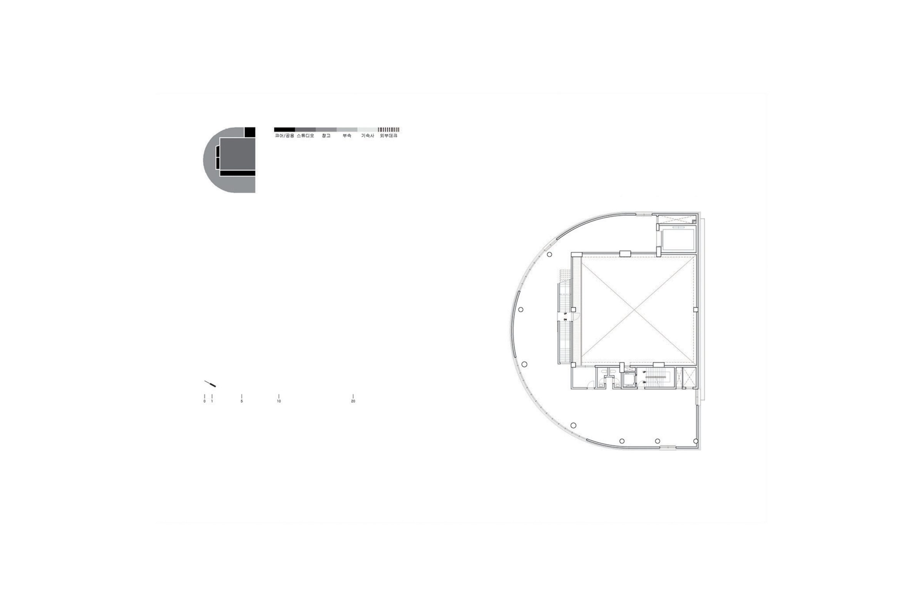
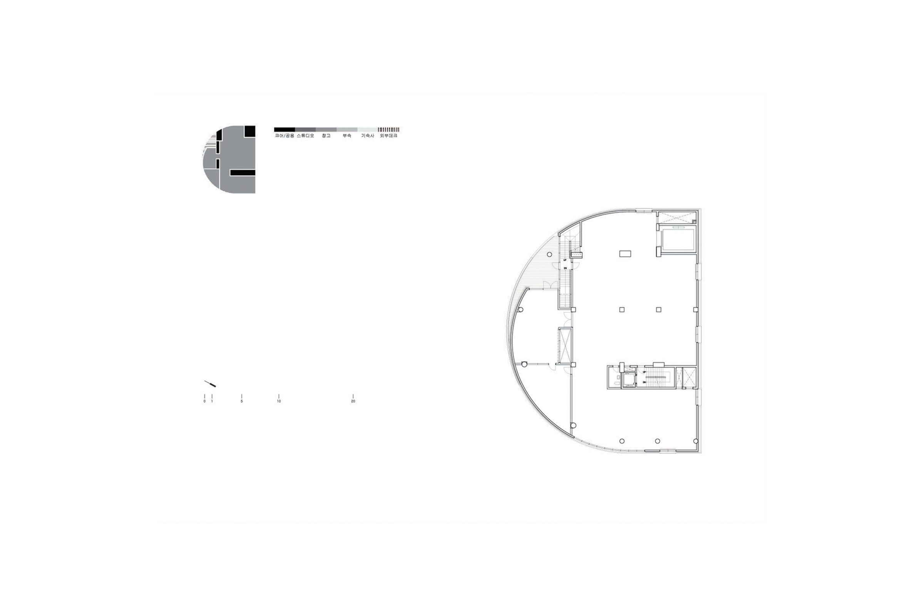
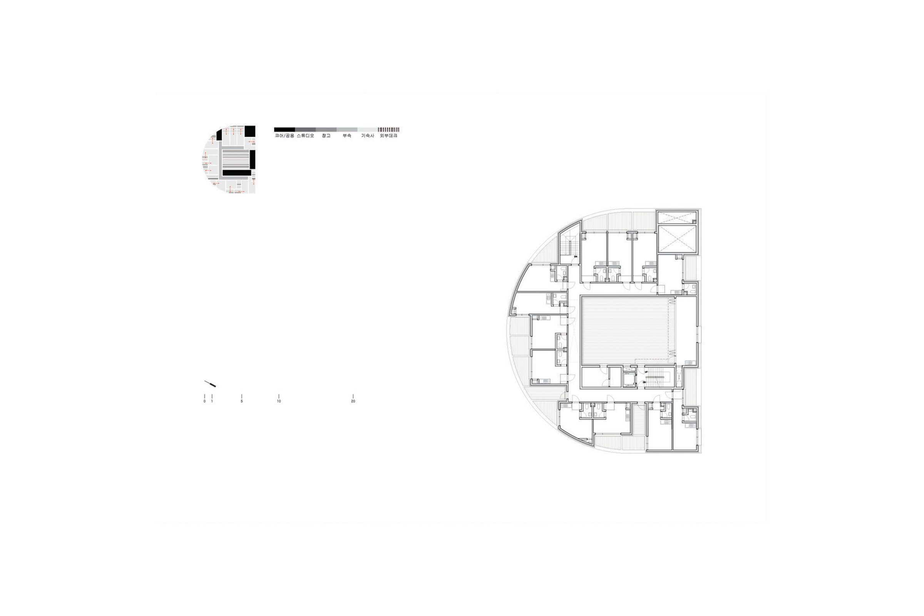
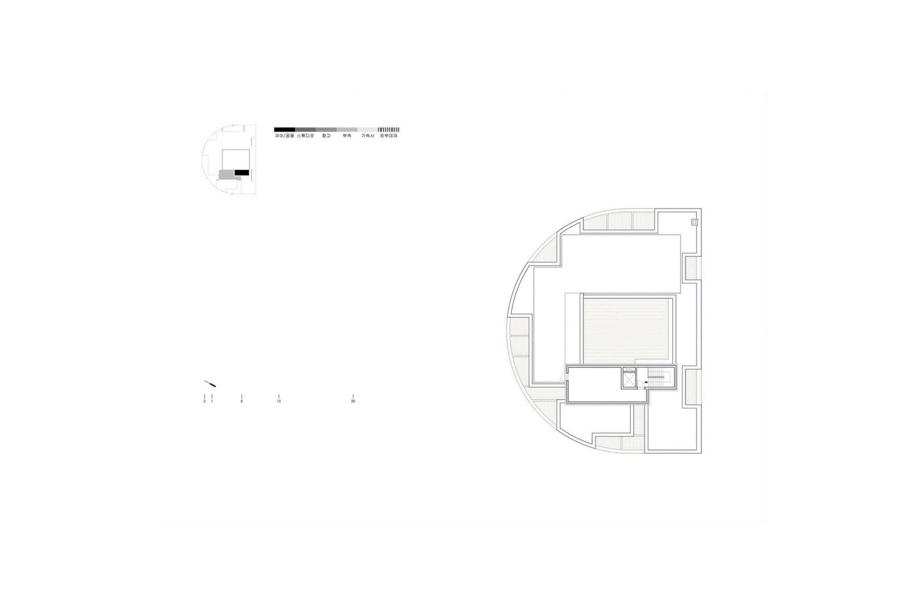
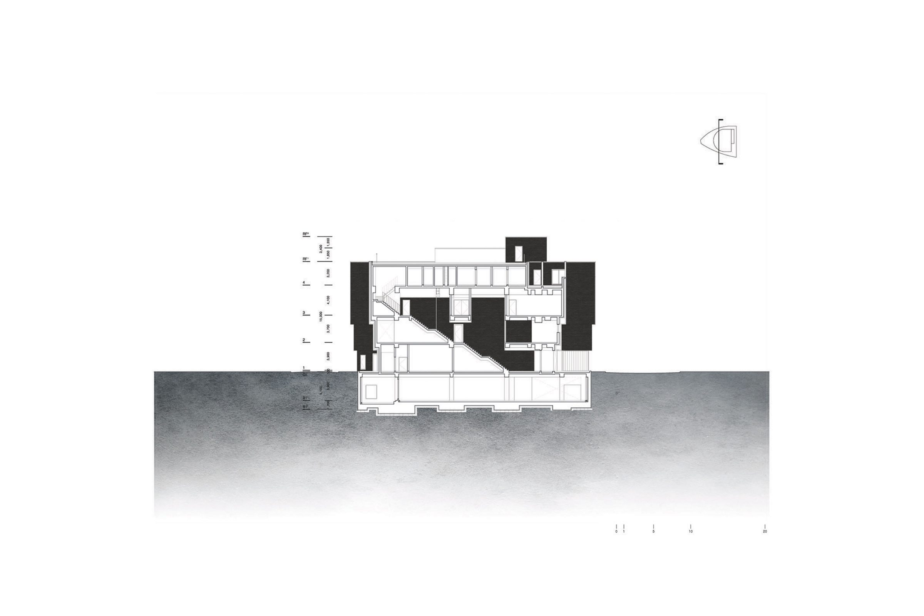
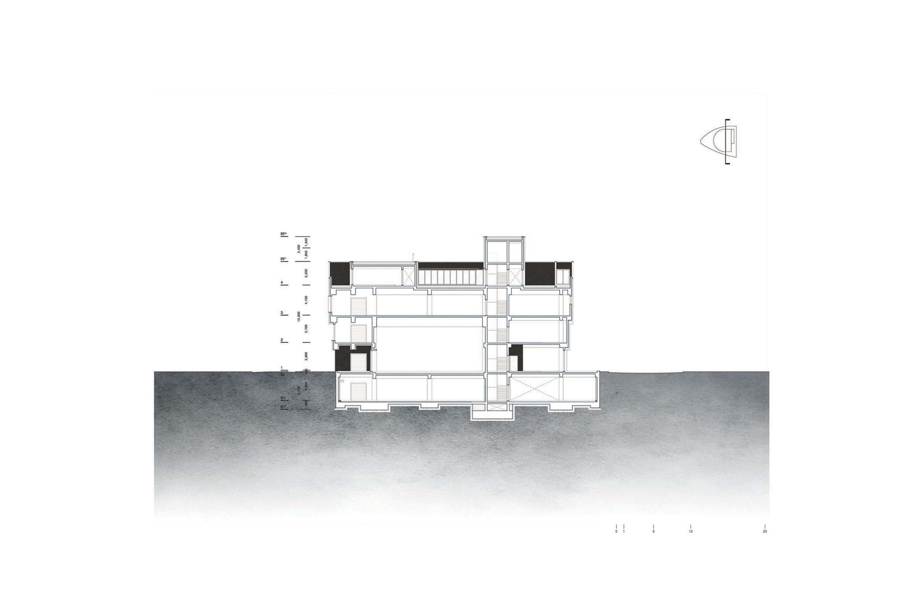
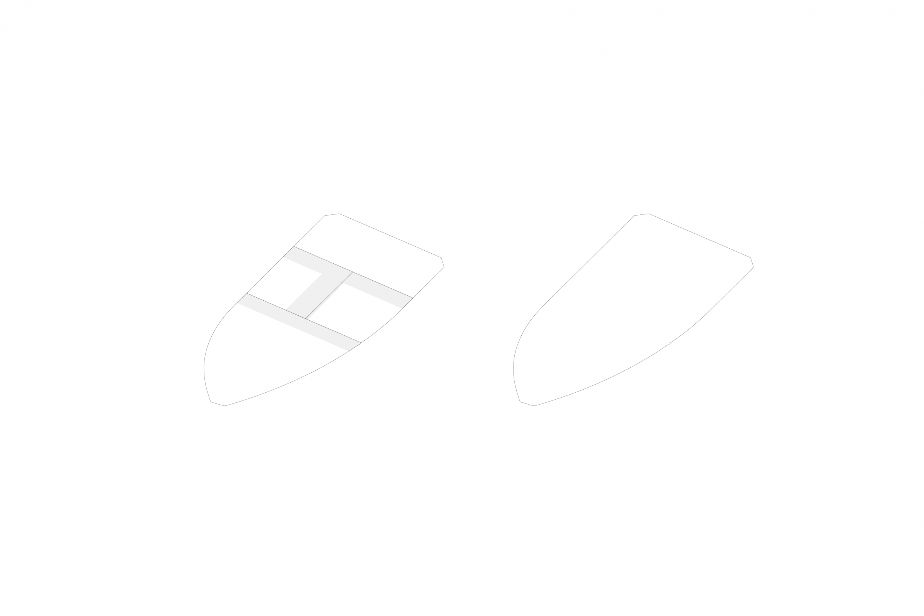
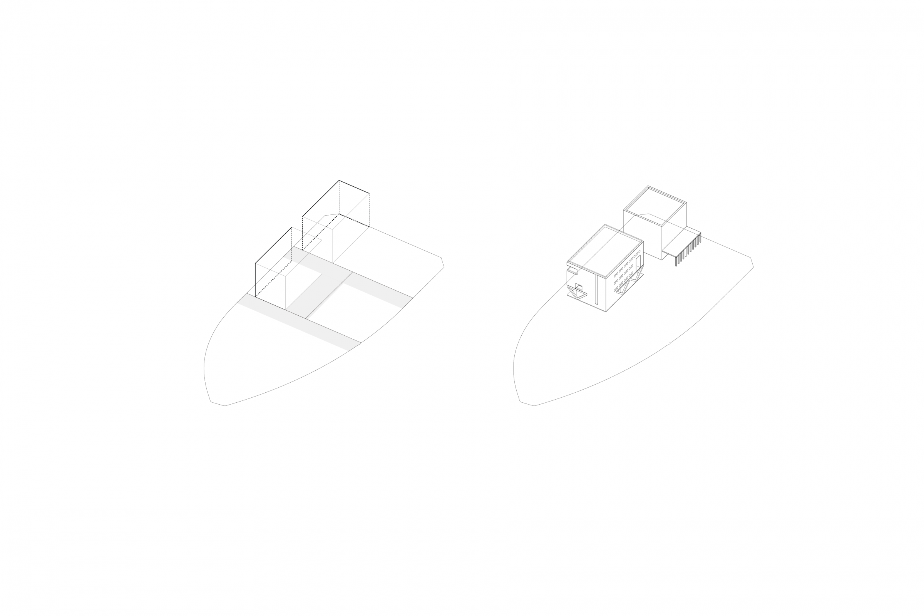
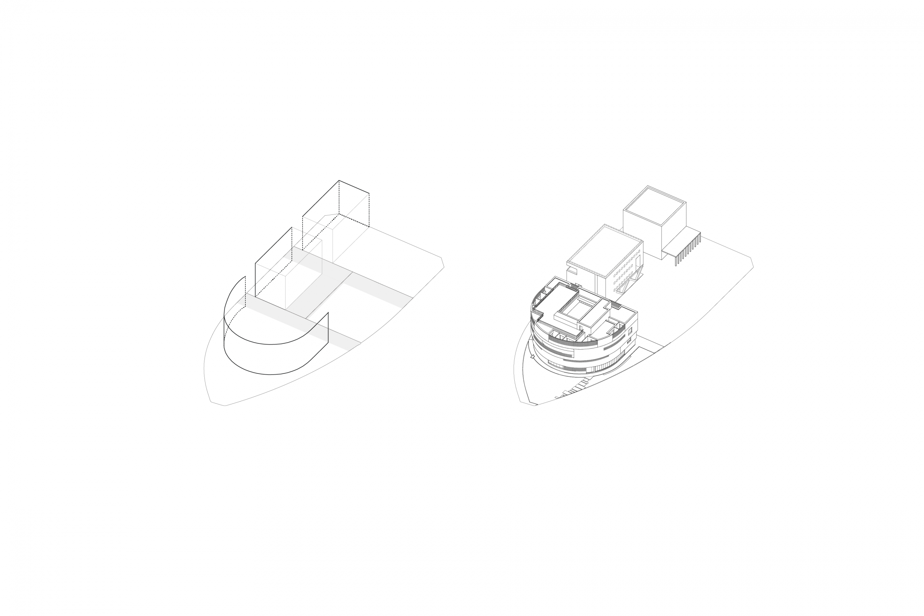
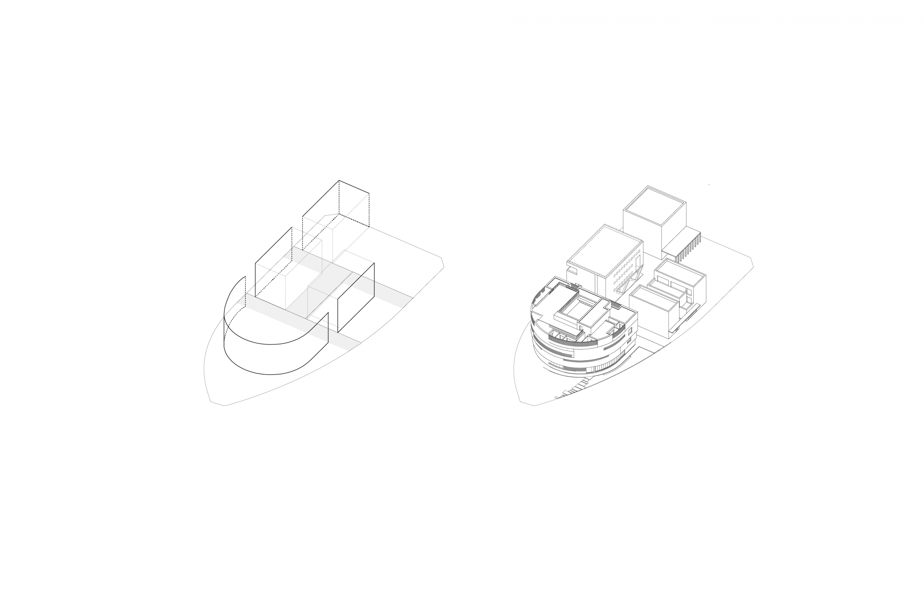
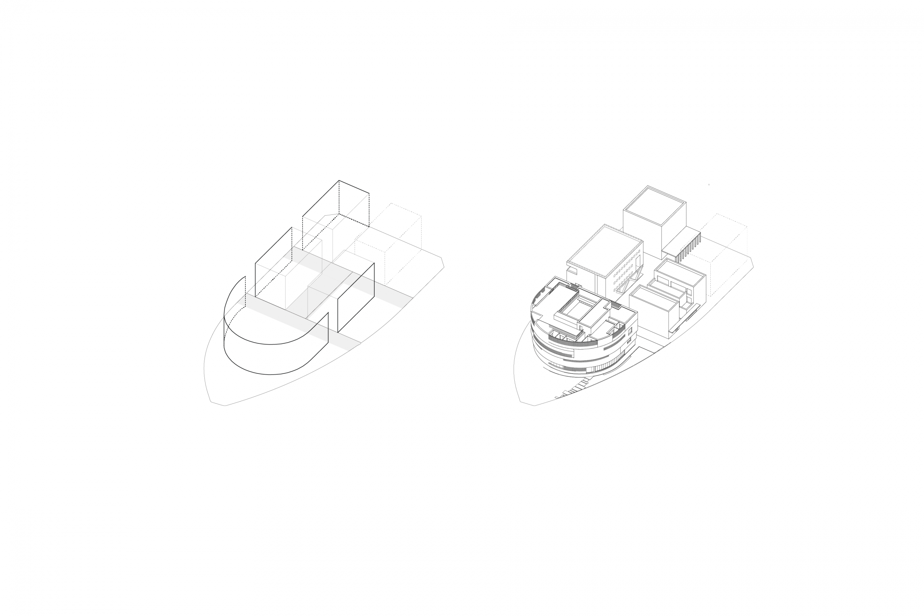
On the masterplan of Paju 2nd Book City, there are two Triangular lots. M Studio located one of them. The Shape of the lot is the most important condition as itself because most of the other lots are connected into quadrangle. In contrast to all the other lots are facing a road at one side or two roads at the right angle, at the Triangular lot, Two main road are crossing at a sharp angle on a corner of the lot. To deal with the bad condition that is hard to find frontality from any side of approaching direction to the lot, building is placed in the shape of semicircle. Each floor has same type of floor plans but the volume of it is growing gradually to follow the condition of the lot simply. By this way, the building can expose it’s own pure shape and volume to city.
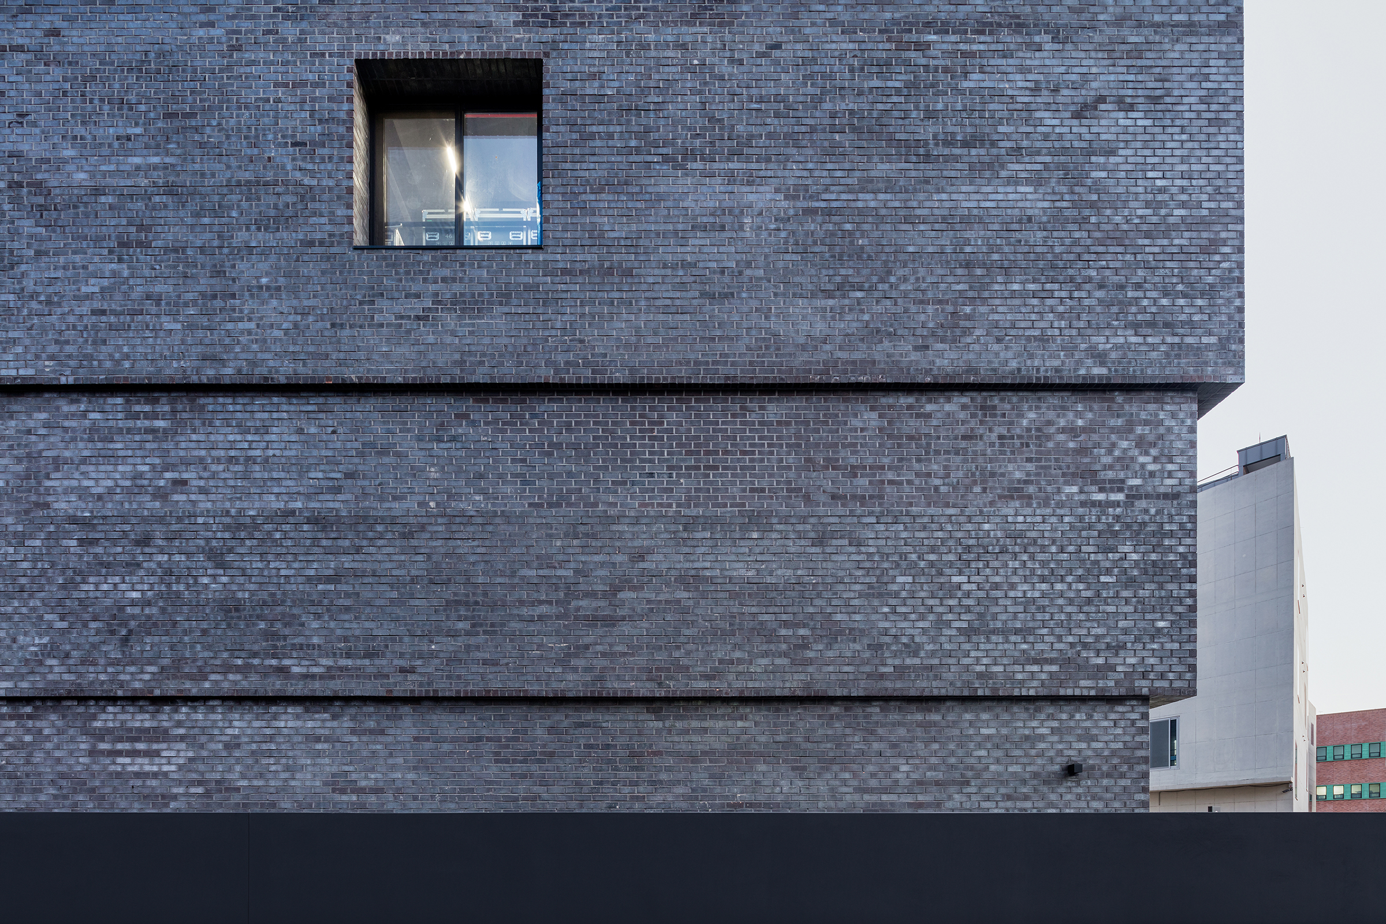
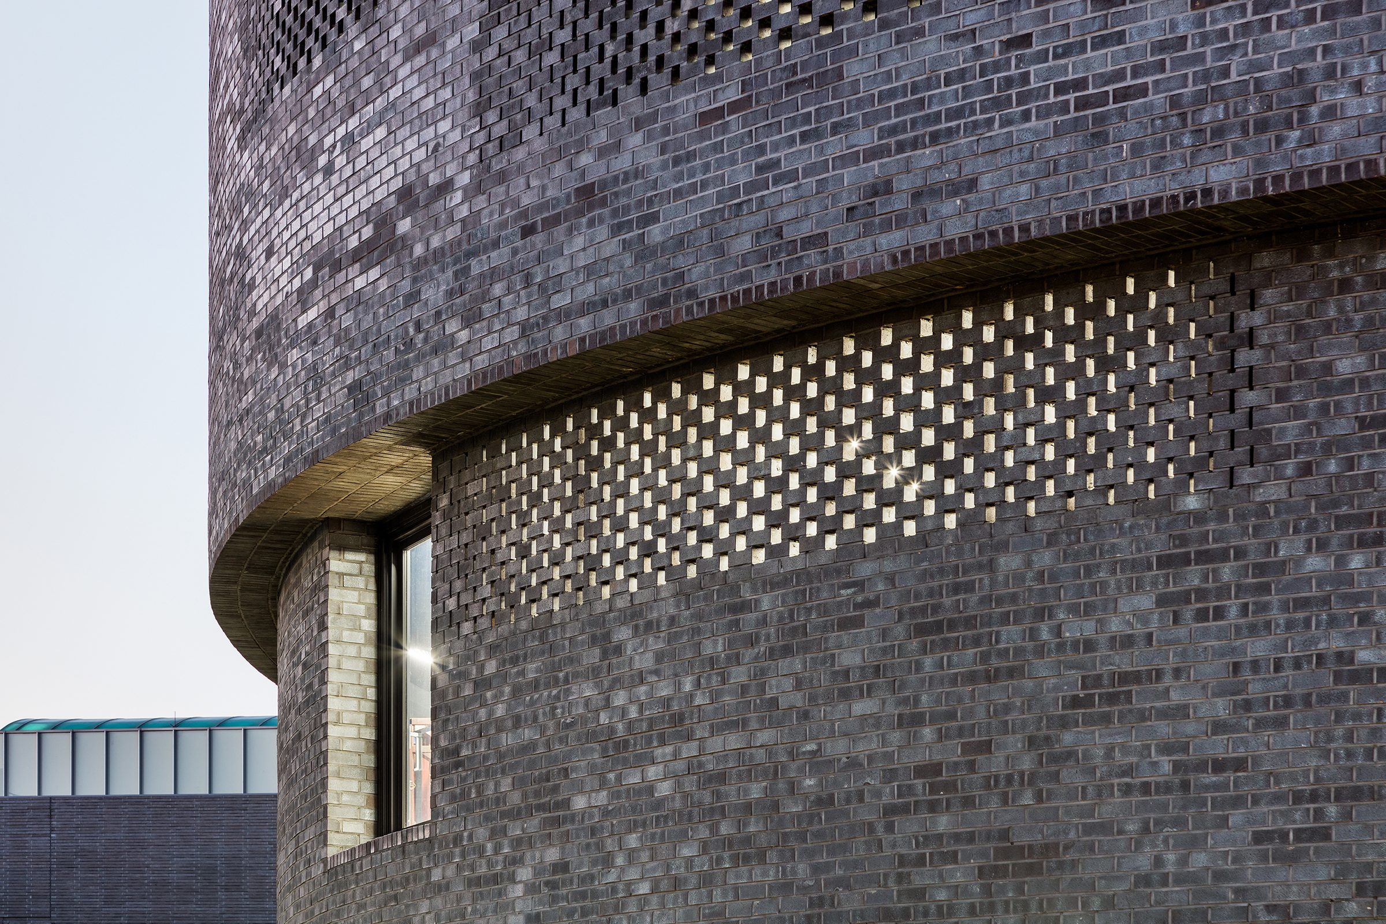
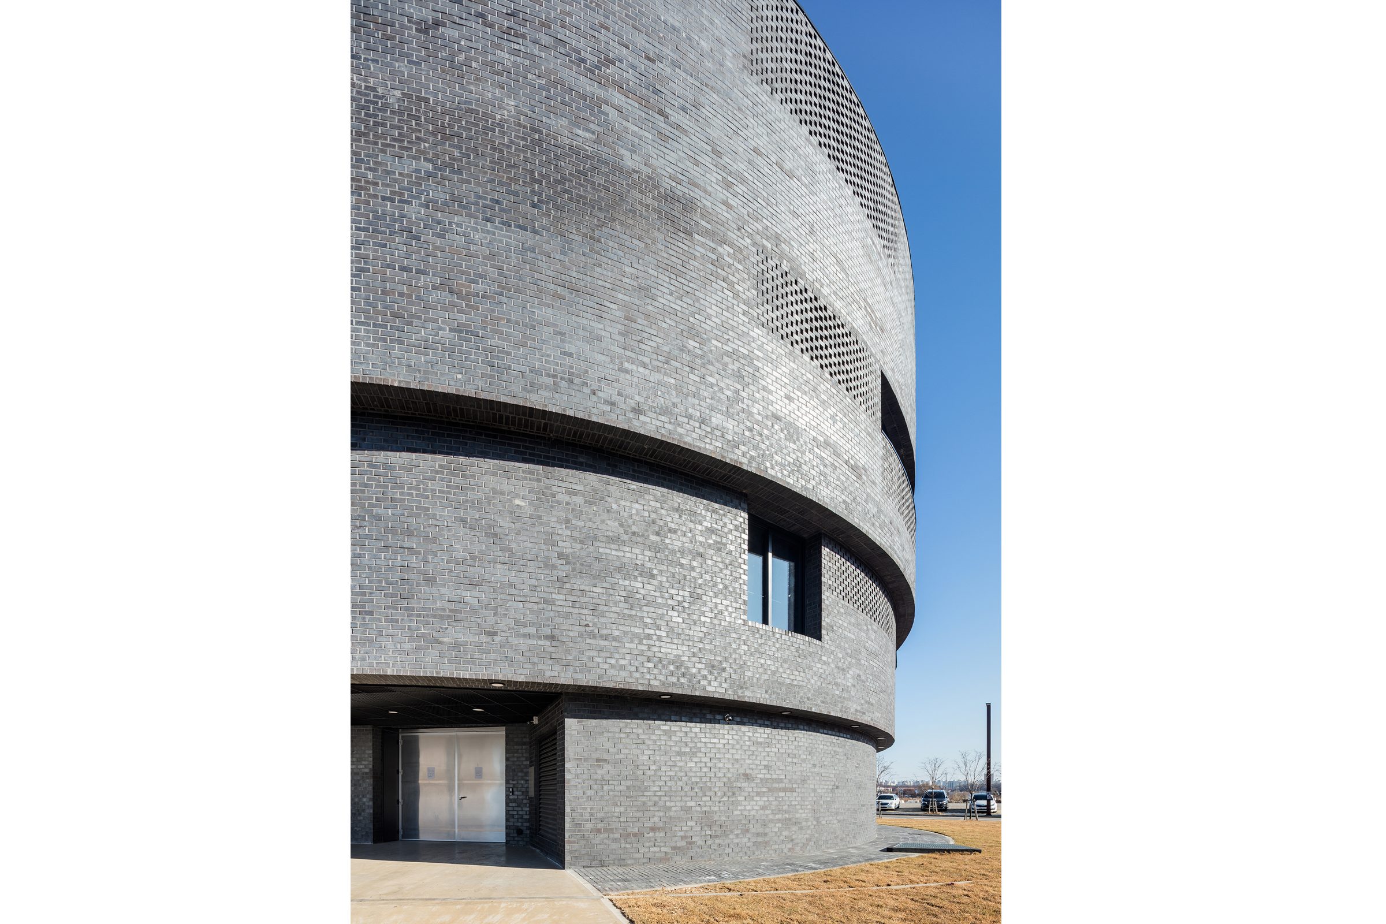
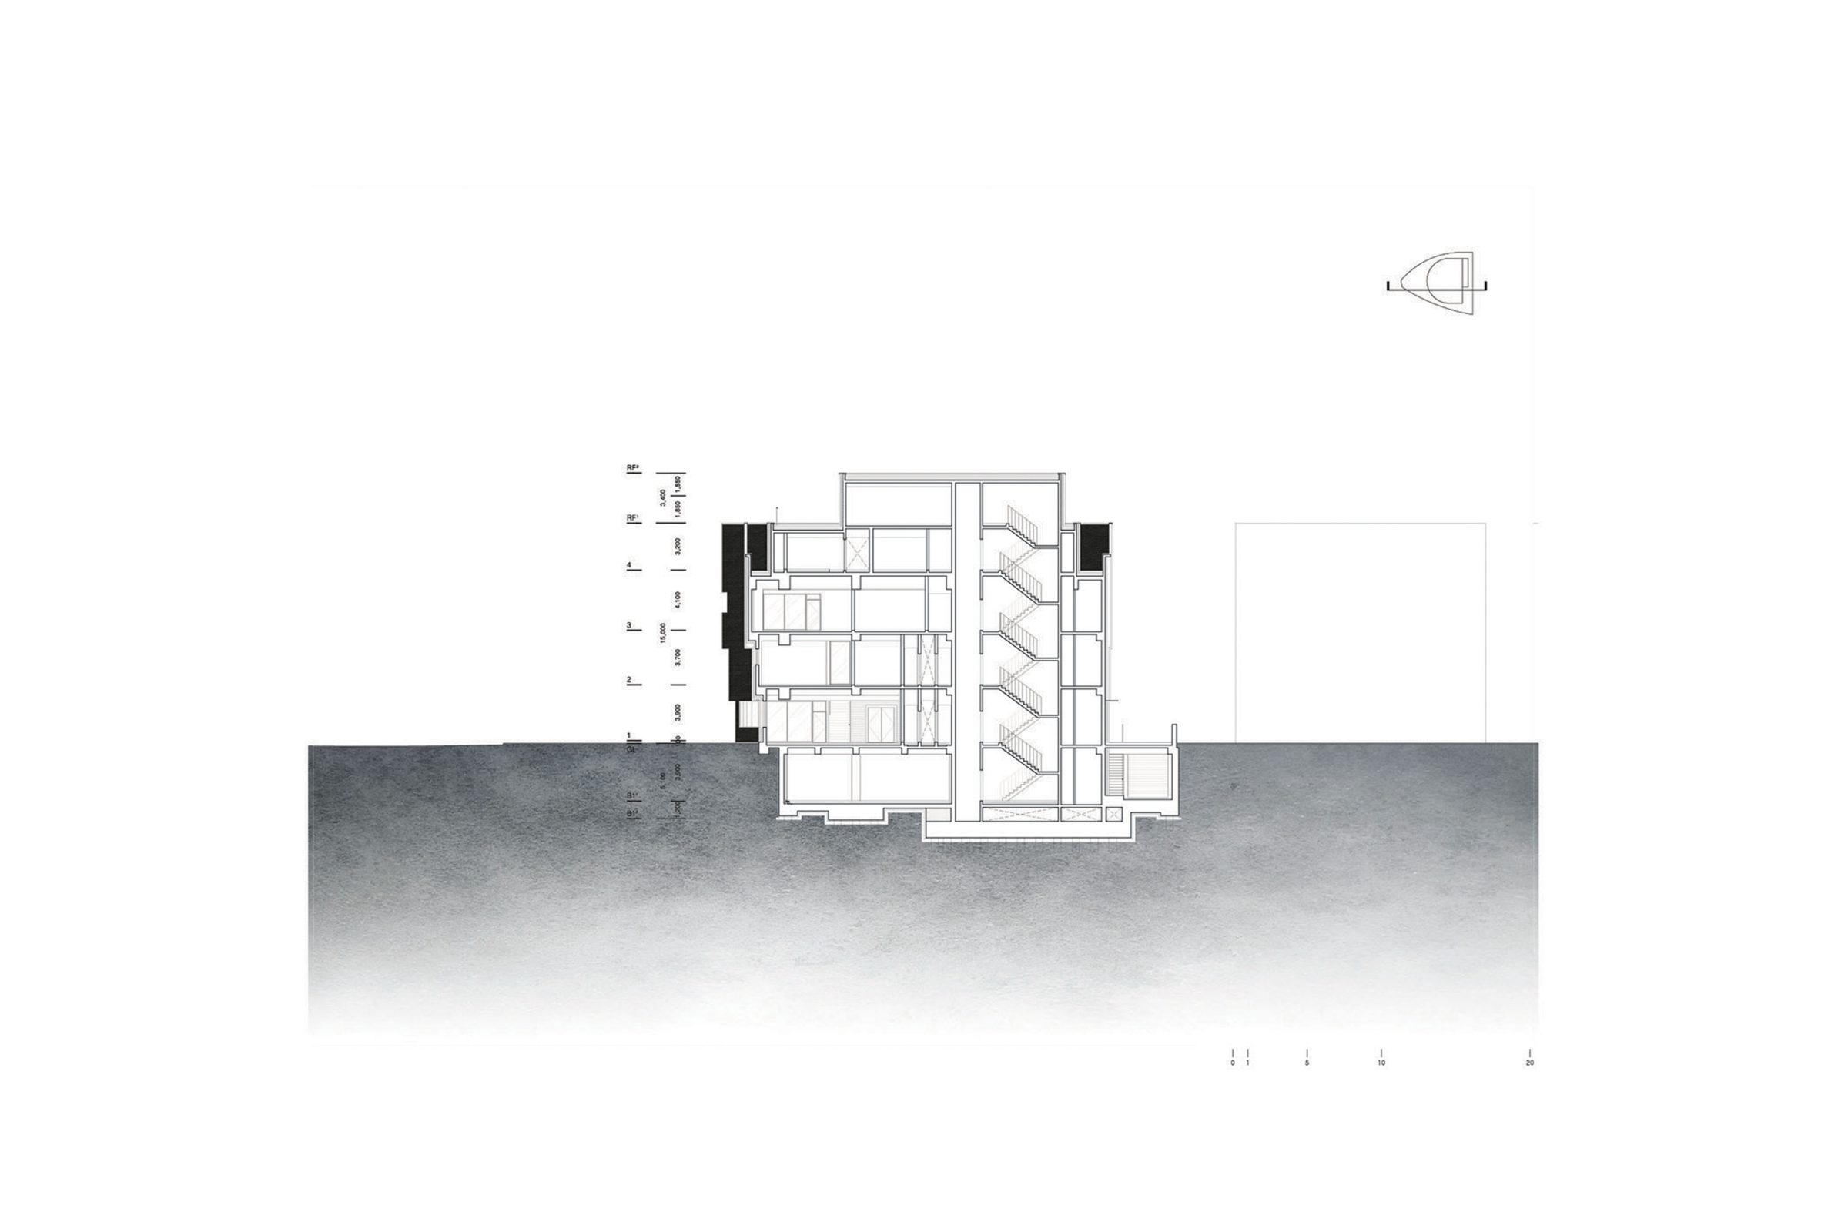
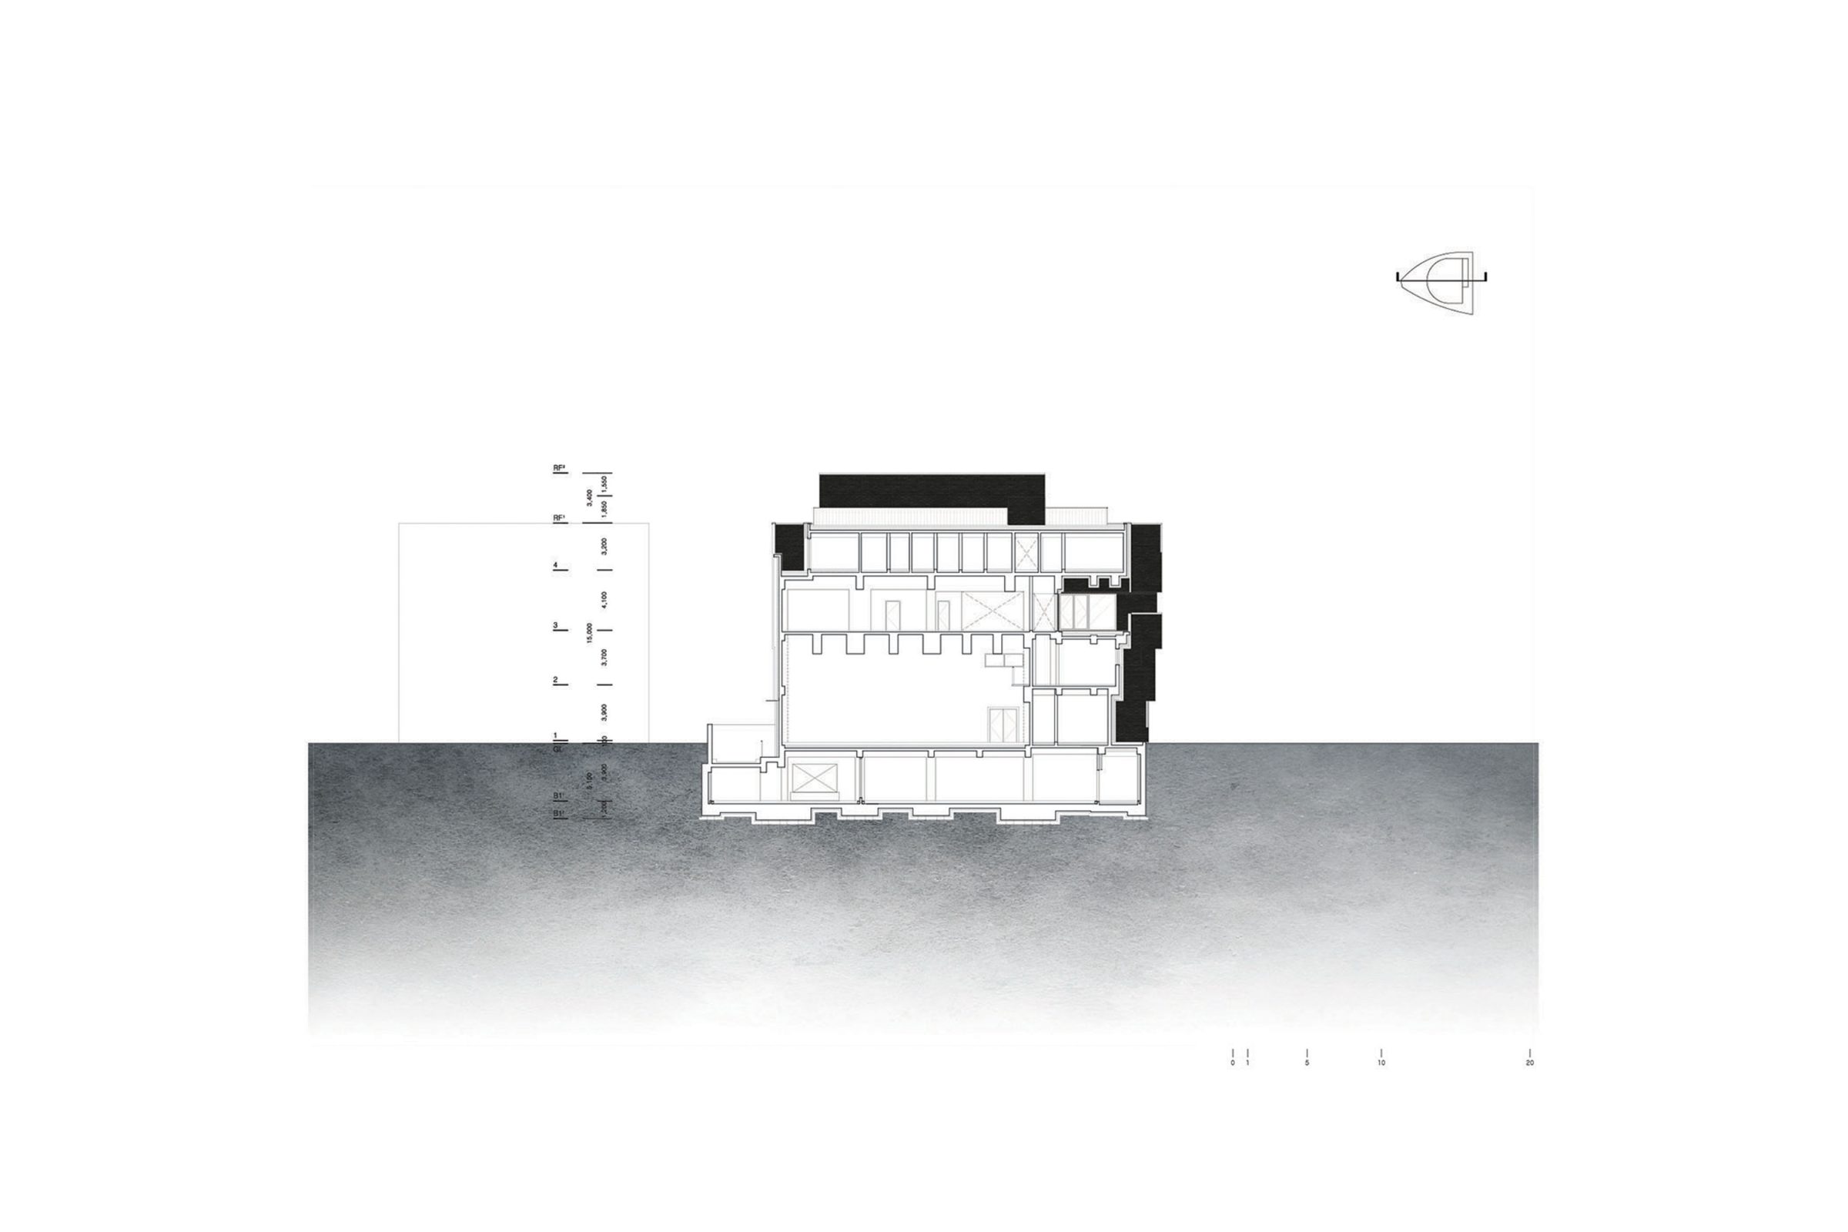
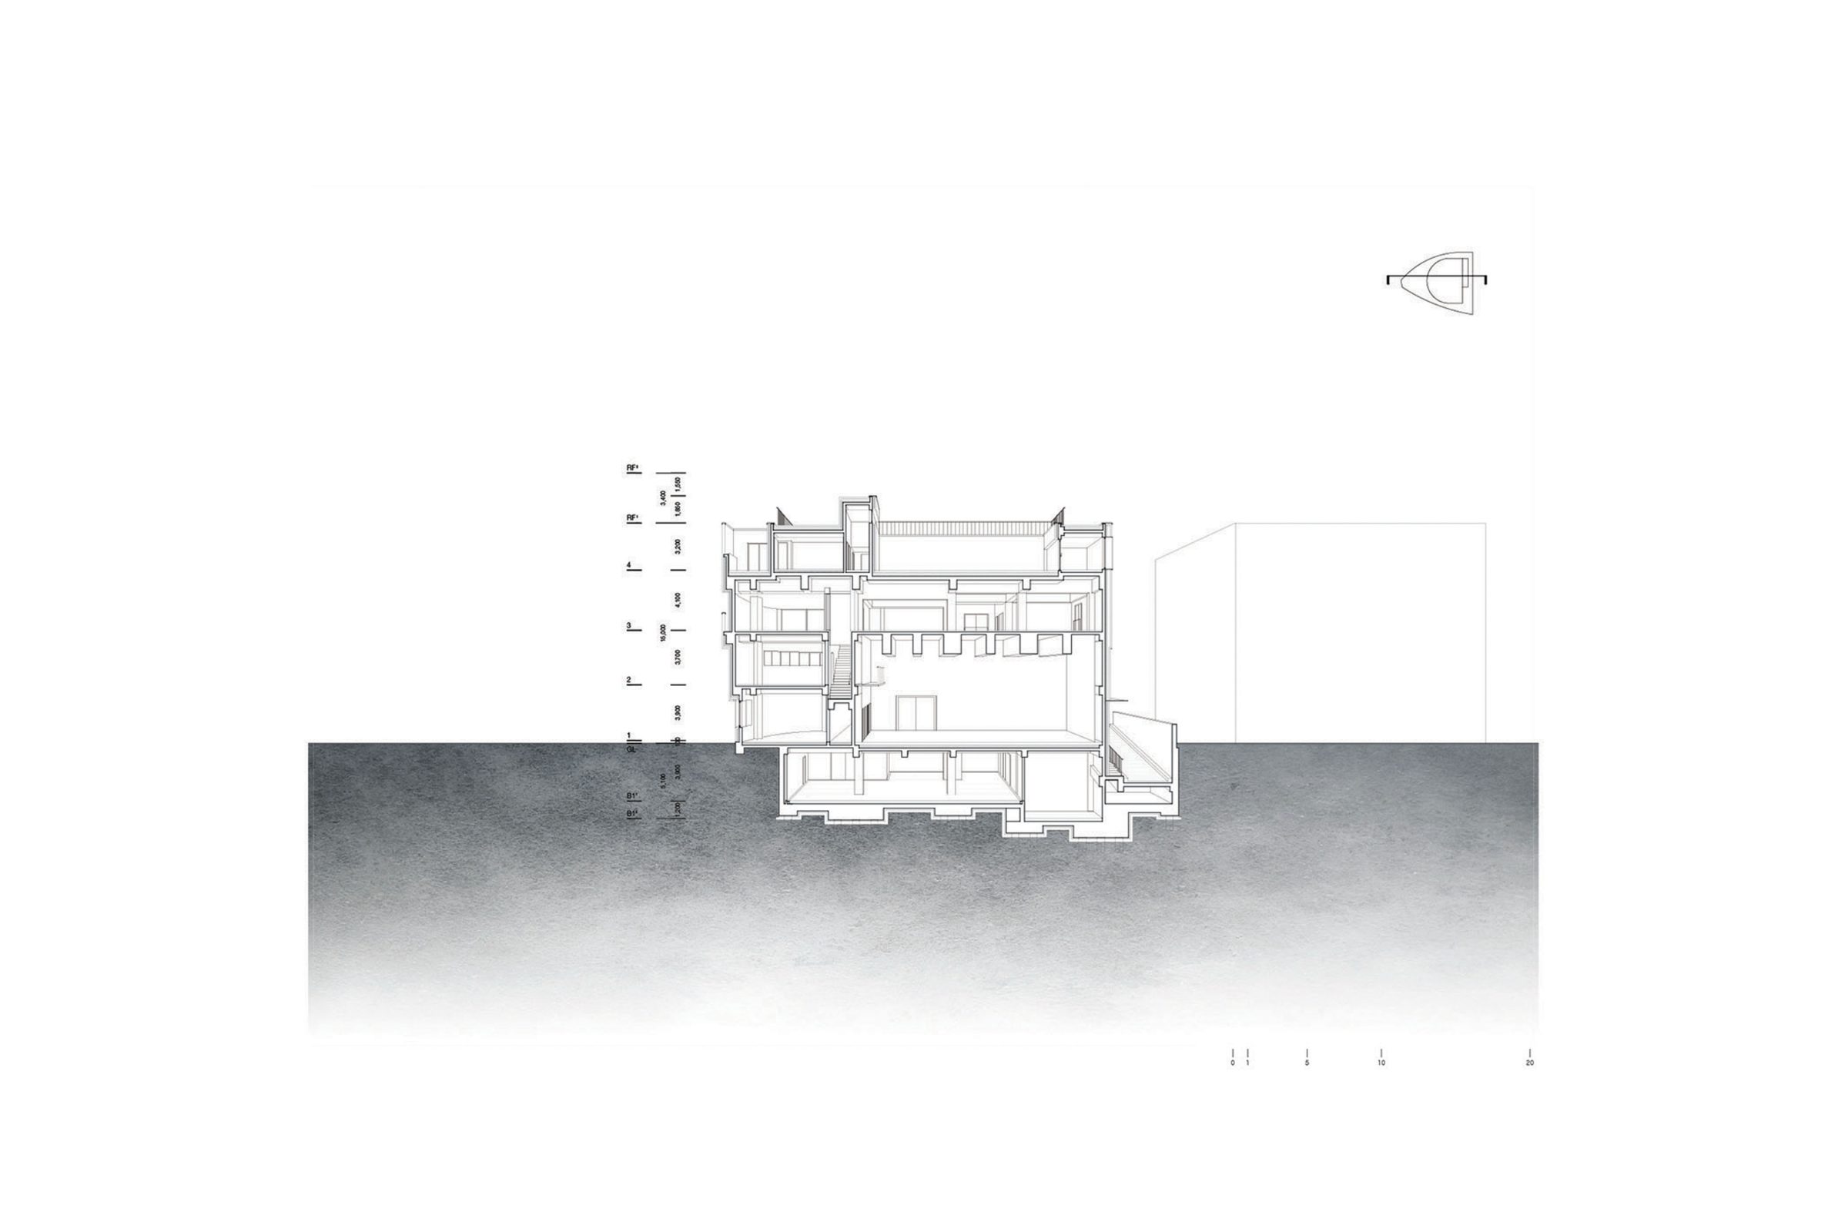
In the case of façade that main roads intersect at a sharp angle, we applied the movement and flow of eyes moving from left to right and right to left. Preserved the feeling of the mass by planning long horizontal window and terrace following curved side and bricks for external wall finishing screened gradually and becoming handrail of terrace or double skin covering window. It was possible because of the characteristic of the inside space of the building for equipment of video special effects and test of it. As a result, M studio shows an attitude dealing with the city by exposing only the shape of it and separating the boundary of inside and outside.
파주 출판도시 2기 부지
파주 출판도시 2기 부지는 출판 인쇄 기업이 중심이 된 1기와 다르게 영화, 영상 기업이 입주하여 조성되었다. 파주 M사옥은 영상 특수효과를 전문으로 하는 기업의 스튜디오 및 사무실, 기숙사로 계획된 건물이다. 출판도시는 건축이 모여 도시의 풍경을 이룬다는 기본 방향 아래 건축물의 배치, 재료, 외부공간의 형식 등이 도시의 일부가 되도록 한다는 원칙을 가지고 있다. 도시적 맥락을 존중하면서, 동시에 새로운 맥락을 만들어내는 것이 개별 건축물이 가져야할 태도이다.
삼각형 부지
파주 2기 마스터플랜에는 2곳의 삼각형 부지가 있으며 M사옥은 그 중 하나이다. 다른 대부분의 필지들이 사각형으로 연접해있는 상황이어서 대지의 형상 자체가 가장 중요한 조건이다. 예컨대 모든 부지가 도로를 한쪽으로 면하거나 두 도로를 직각으로 면하는 조건을 가지고 있는 데에 반해 삼각형 부지의 한쪽 모서리에 두개의 간선도로가 예각으로 교차한다. 대지로 접근하는 어느 방향에서도 정면성을 갖기 힘든 조건에 대응하는 방식으로서 건축물은 반원 형태로 배치되었다. 각 층이 동일한 방식의 평면형식으로 구성되고, 위로갈 수록 조금씩 외부로 볼륨을 키워가며 대지의 조건에 단순하게 대응한다. 이를 통해 건물은 도시에 순수한 형상과 부피만을 드러내도록 한다.
예각의 간선도로가 교차하며 돌아가는 입면의 경우 좌에서 우로, 우에서 좌로 이동하는 시선의 흐름과 운동성을 반영하도록 하였다. 휘어진 면을 따라 가로로 긴 창과 테라스를 계획하고 외벽마감으로 쓰인 벽돌이 점진적으로 스크린화되며 테라스의 난간이 되거나, 창을 감싸는 더블스킨이 되어 덩어리감을 보존할 수 있도록 하였다. 이는 건물 내부에서 영상 특수효과 장비를 다루고 테스트하는 공간 활용의 특성상 가능할 수 있었다. 결과적으로 M사옥은 내외부의 경계를 극명하게 분절하고 형태만을 건축의 의도로 드러냄으로써 도시에 대응하는 하나의 태도를 보여준다.