 Photo by SoA
Project
Serlachius Museum Gösta Extension
Client
Selachius Museum
Location
Mänttä, Finland
Year
2010
Status
Competition
Program
Selachius museum in Finland
Size
5,348 sqm
Partner in charge
Yerin Kang, Chihoon Lee
Design Team
Dami Lee
프로젝트명
설라키우스 뮤지엄 익스텐션
클라이언트
설라키우스 뮤지엄
위치
핀란드, 멘테
연도
2010
단계
기본설계
프로그램
설라키우스 뮤지엄 핀란드
규모
5348 ㎡
책임파트너
강예린, 이치훈
설계팀
이다미
Connecting land, connecting scape: Serlachius Museum Extension
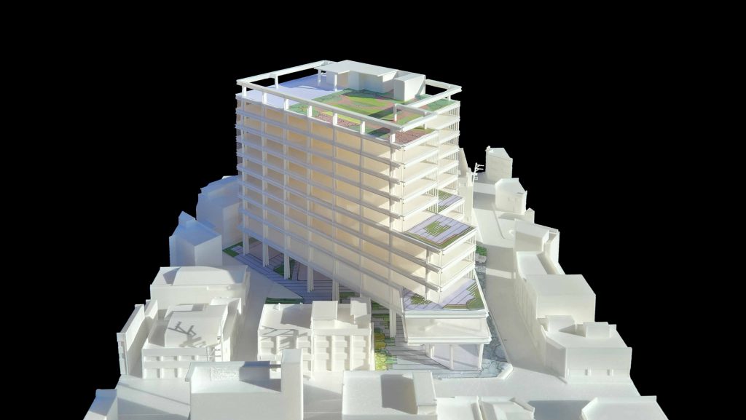
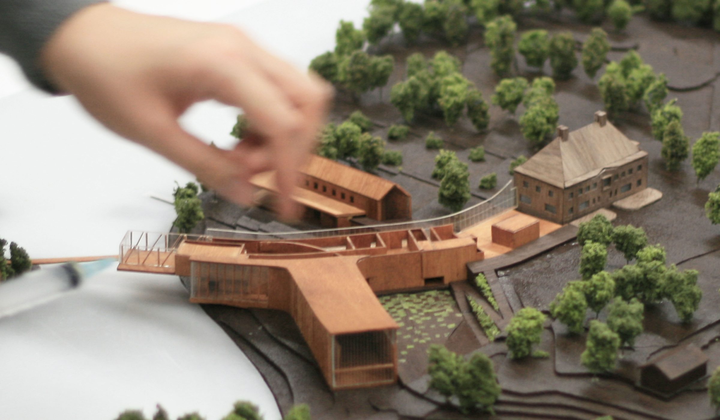
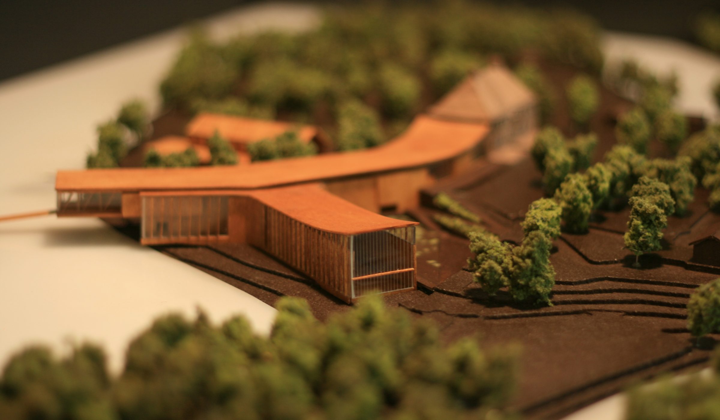
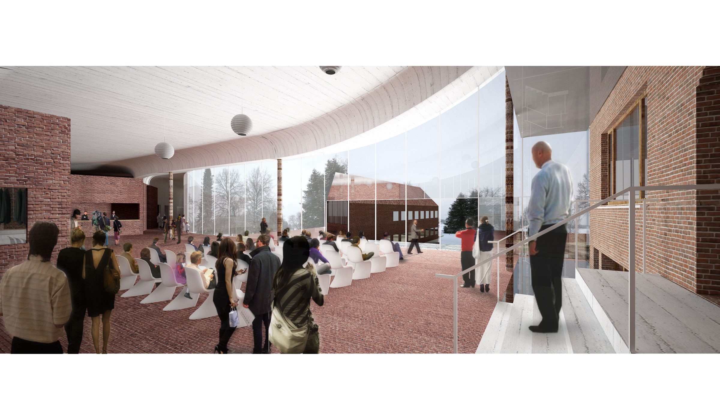
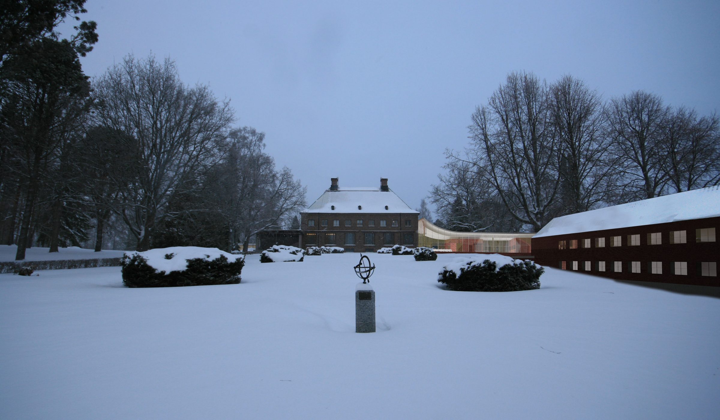
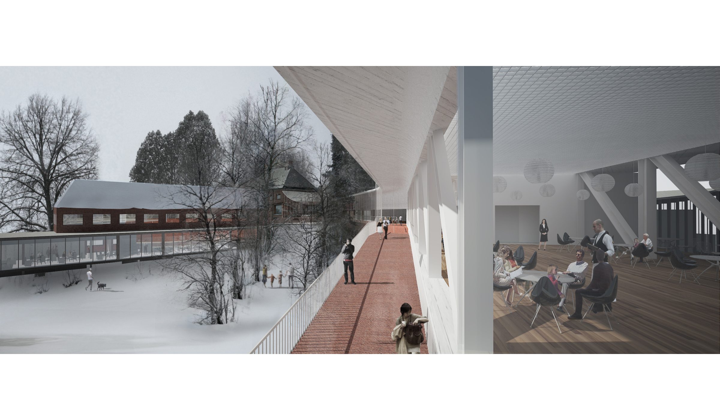
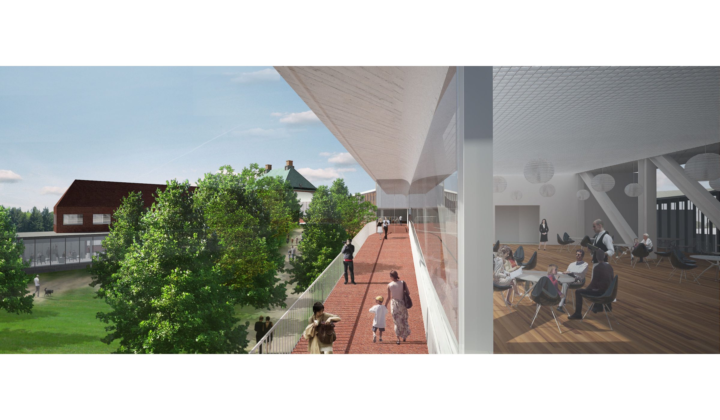
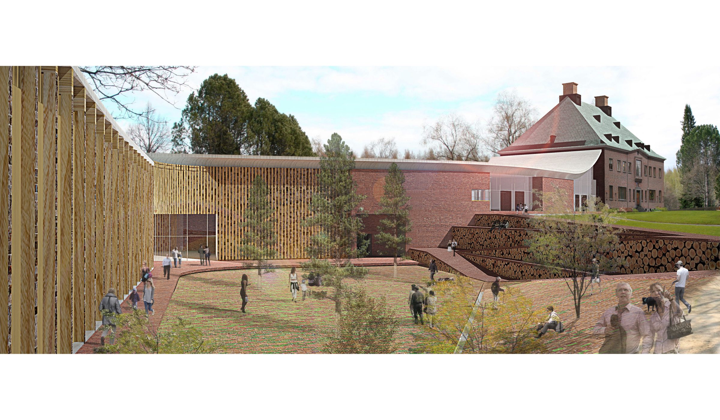
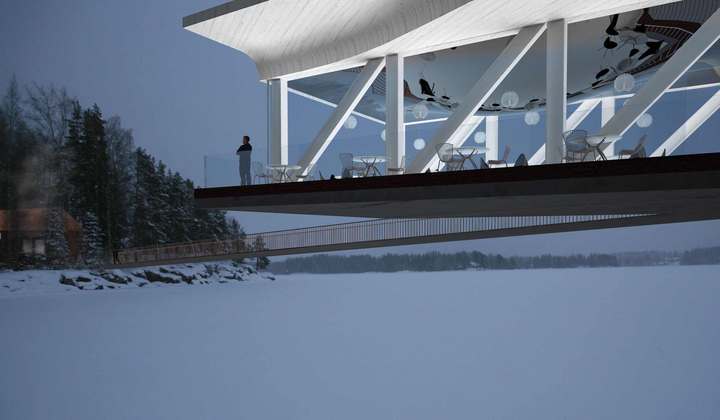
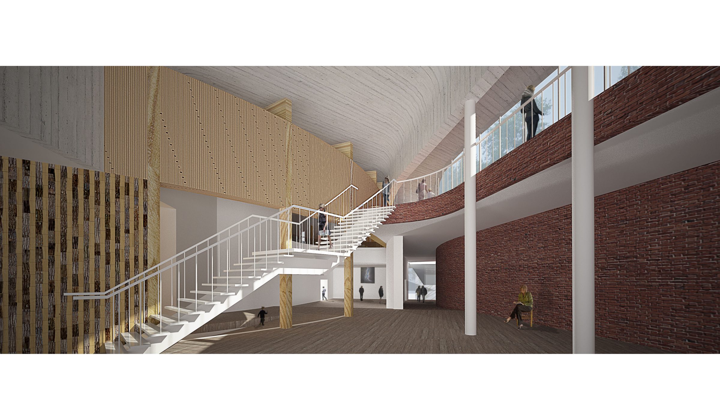
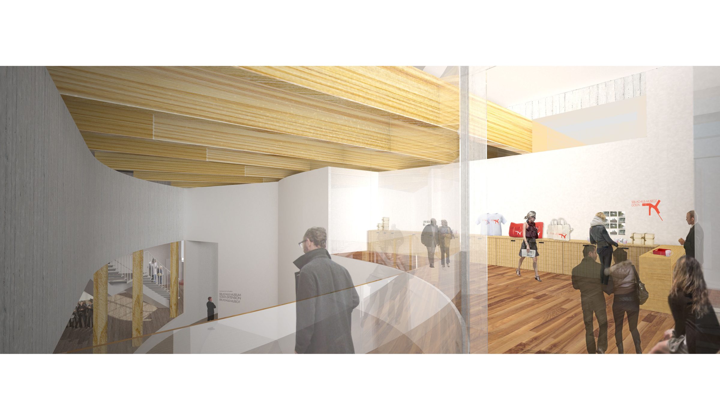
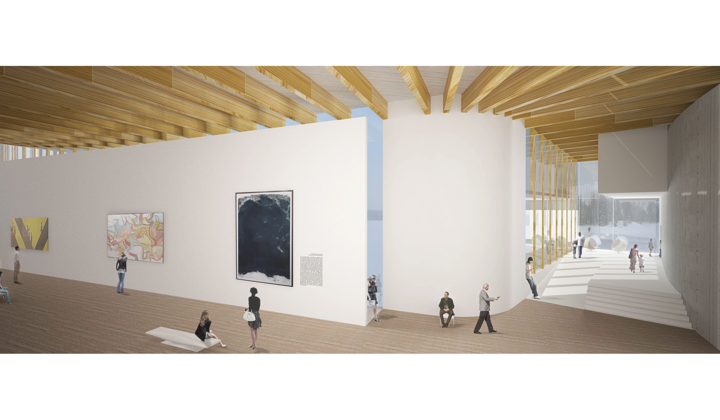
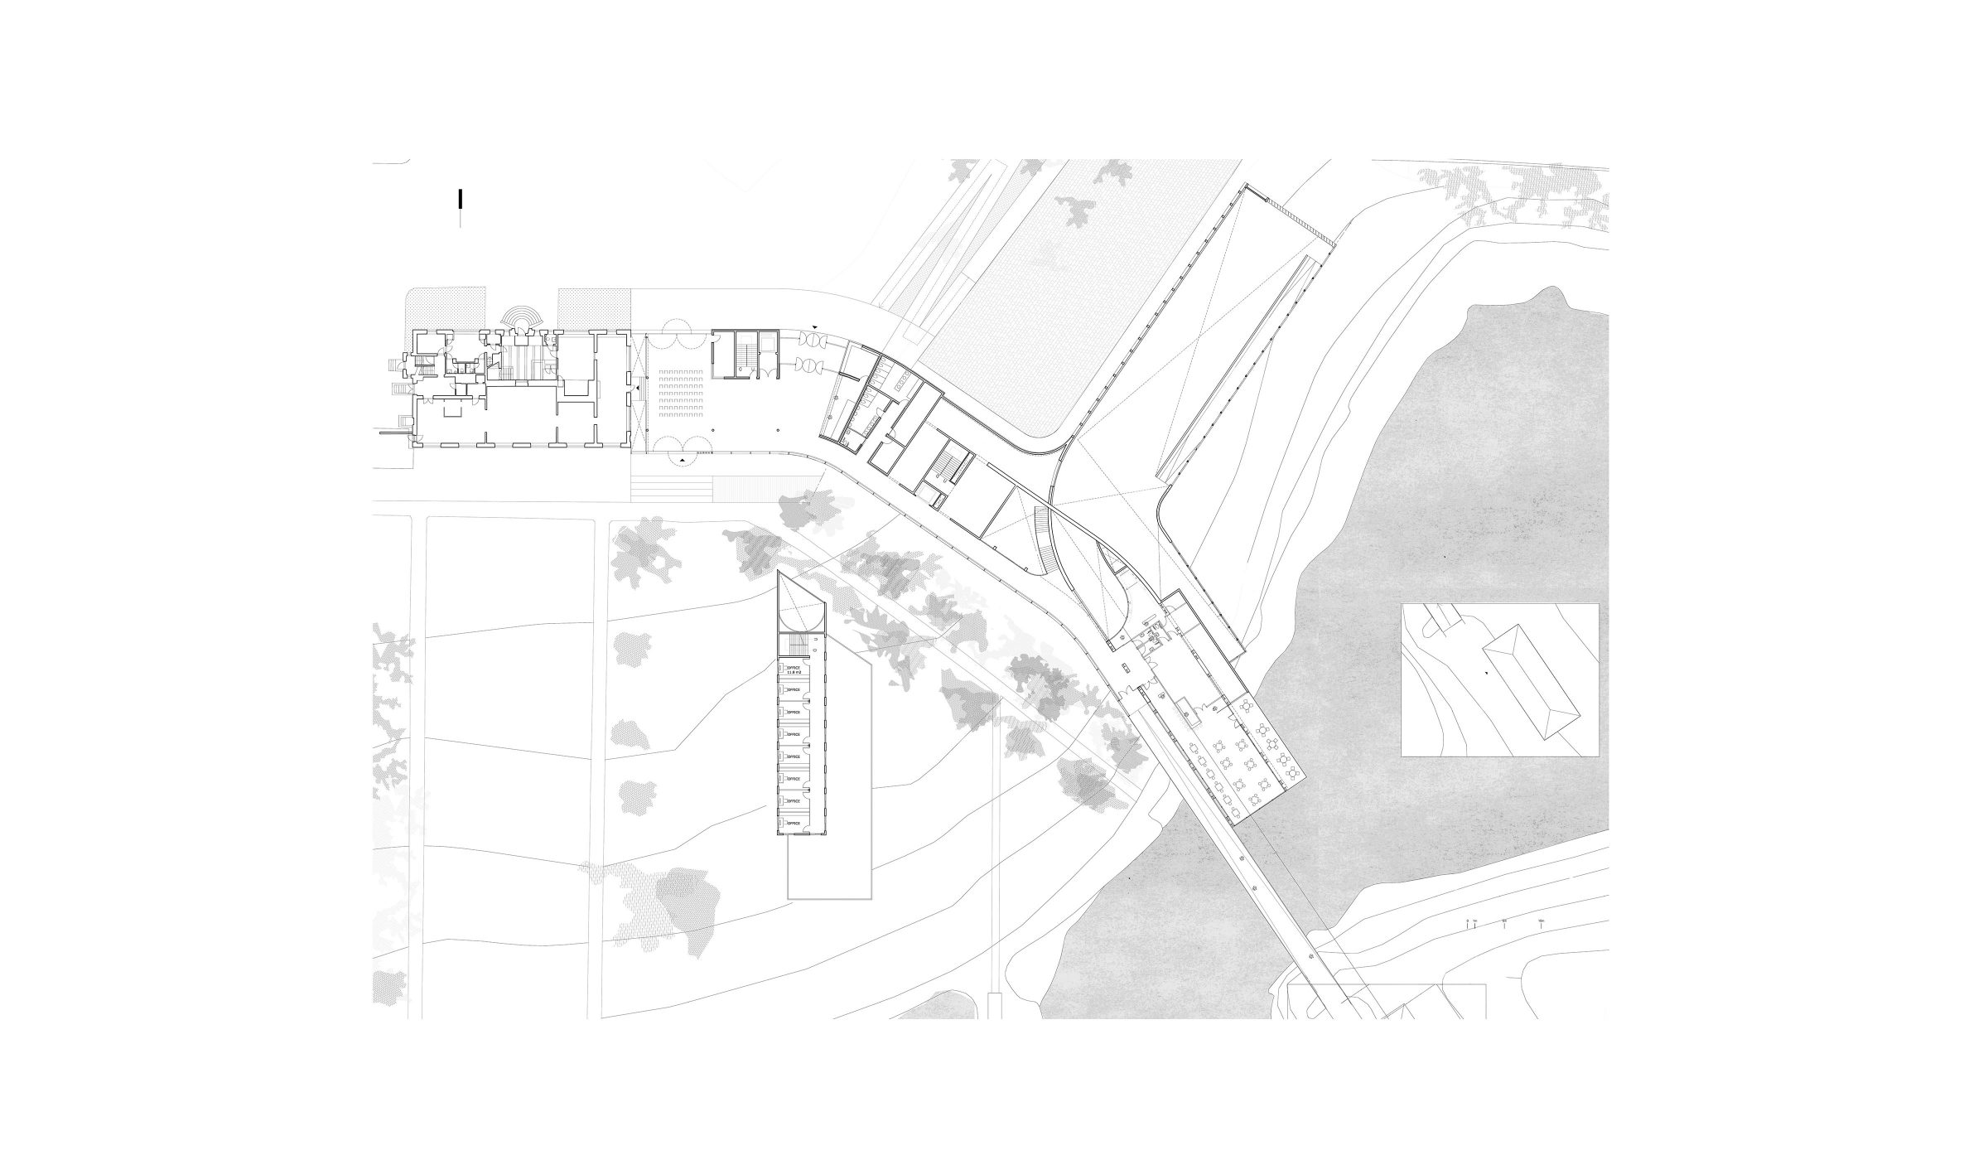
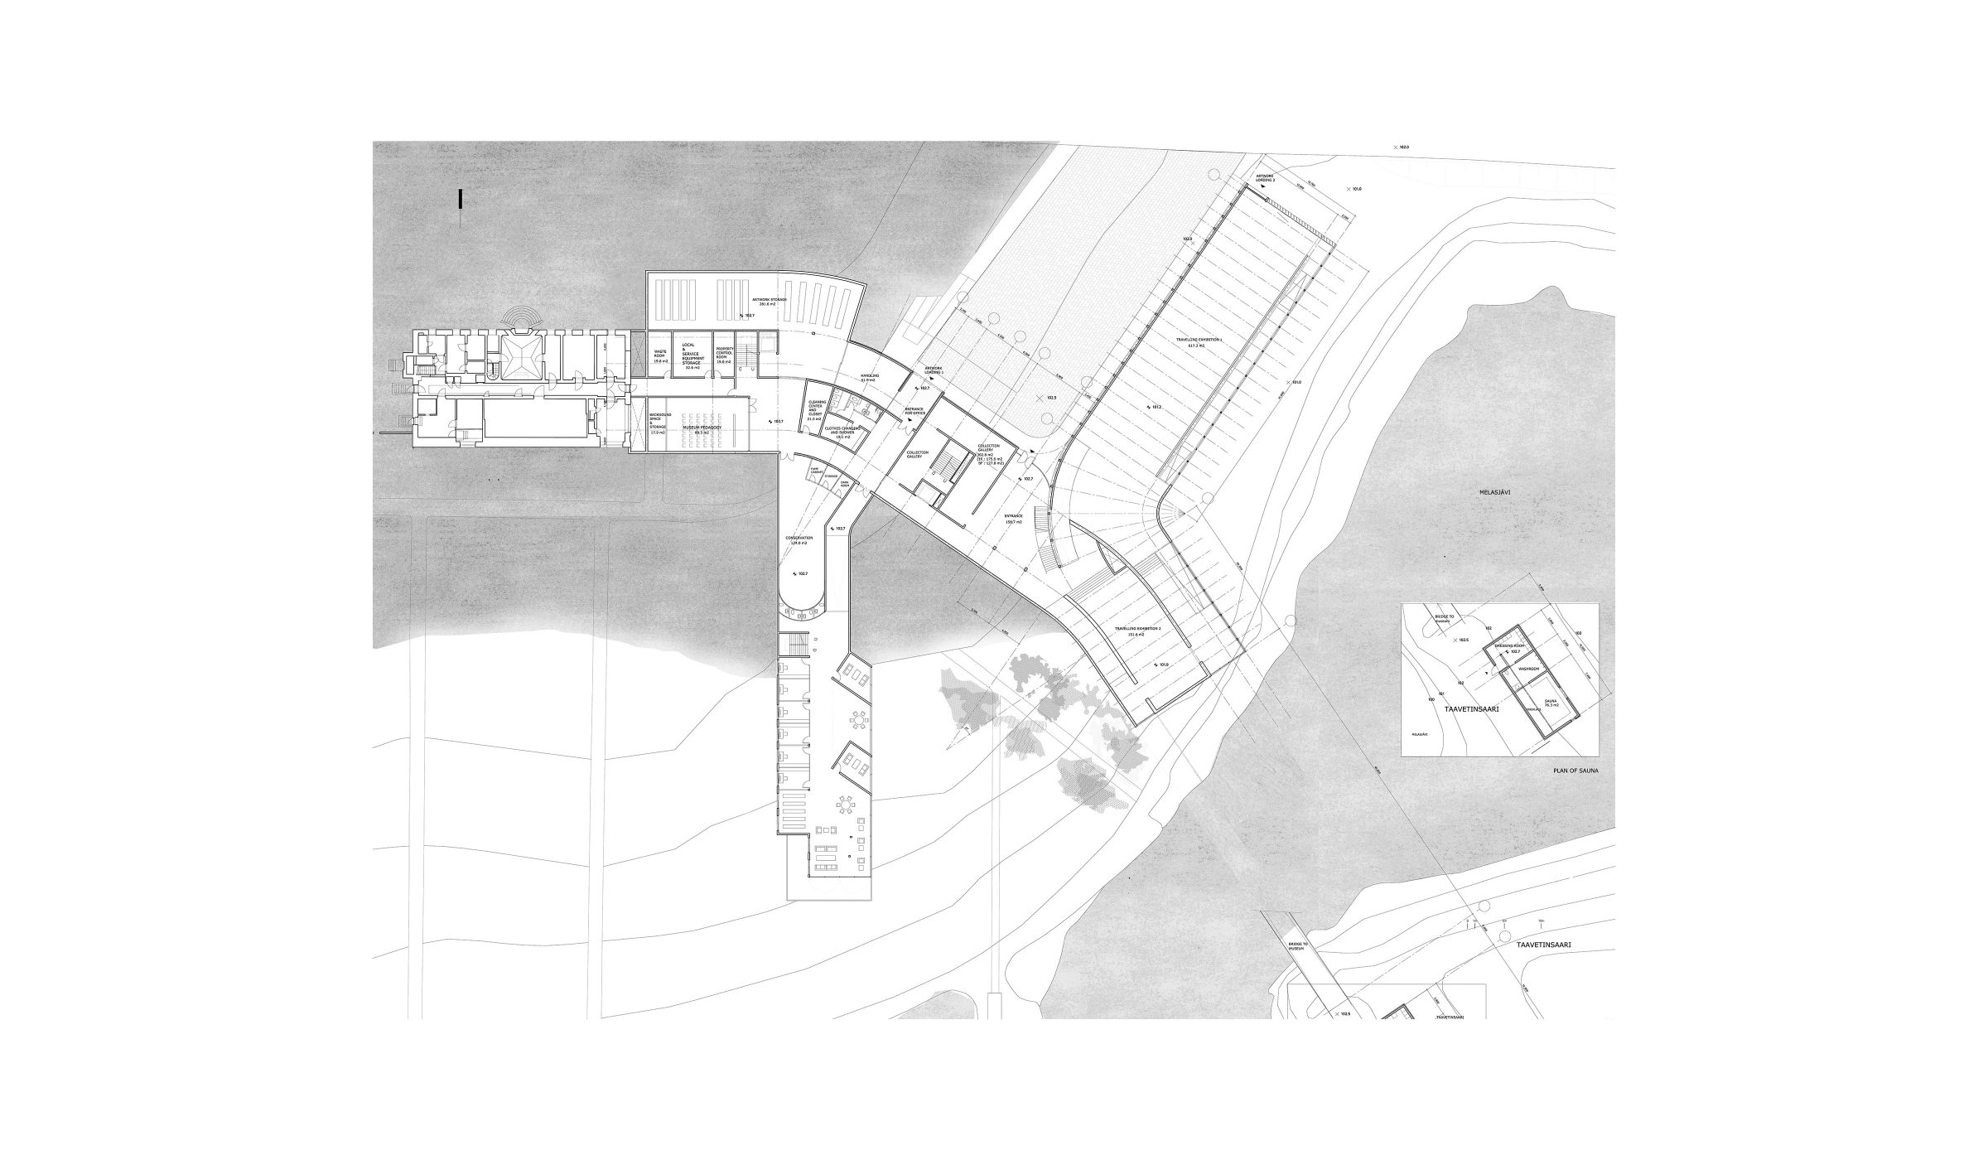
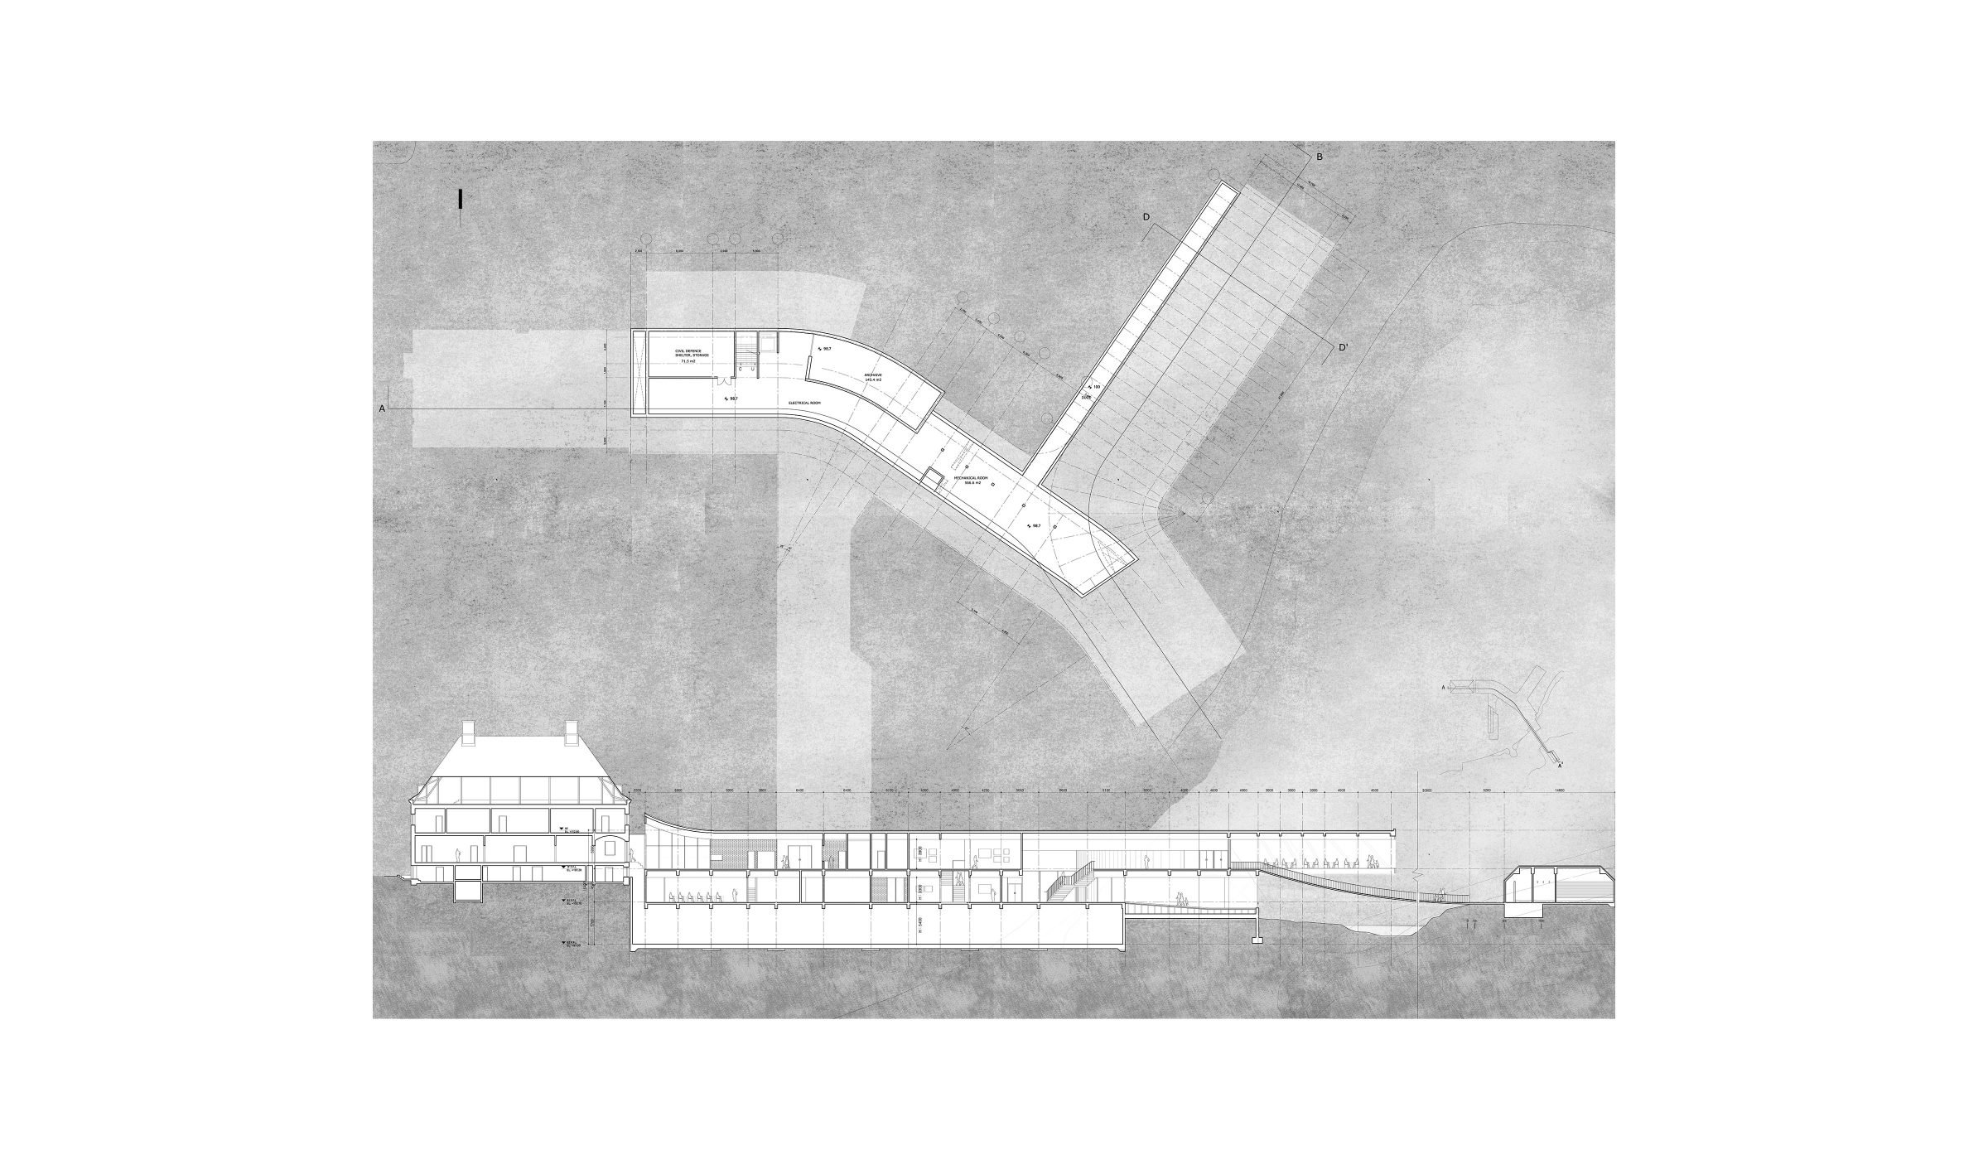
Serlachius Museum in Manta, Finland is a private collection which possess 22nd many art works. A manor house in old manor is used as a museum and planning to extend current storage to third time bigger than now. Landscape of this manor where a manor house located is designed to highlight building at each point by French style landscape design technique. The site was connected to Taavetinsaari island by bridge in the past. The main requirement of this competition was selecting a site museum that will be extend in the manor with beautiful nature and design it. To find a best location for museum in the manor, observe the intention of previous landscape plan and designed museum restoring demolished scenery. Design it can function as a role of museum and landscape of the past and restore the memory of manor house that have preserved this land for a long time.
땅 잇기, 경관 잇기: 설라키우스 뮤지엄 익스텐션
핀란드 만타 지방의 괴스타 설라키우스 뮤지엄은 핀란드 내에서 22번째로 많은 미술품을 소장하고 있는 개인 콜렉션이다. 오래된 영지 내부에 영주 주택을 미술관으로 쓰고 있으며 현재 수장고의 세배에 가까운 면적의 미술관 확장을 계획하고 있다. 매너하우스가 자리잡은 영지는 프랑스식 조경기법으로 각 지점에서 조경이 건축물을 강조하도록 계획되었다. 대상부지는 과거에 타베틴사리 섬과 다리로 연결되어있었다. 수려한 자연환경을 품은 영지 내부에 확장될 미술관의 사이트를 정하고 건물을 계획하는 것이 공모의 주된 요구사항이었다. 영지 내부에 미술관 대상 부지를 선정하기 위해 기존의 조경계획의 의도를 살피고 사라져버린 경관을 복원하는 미술관을 계획한다. 건축이 과거 조경의 역할을 담당하면서 오랜 세원 땅을 지켜온 매너 하우스의 기억을 복원하고 미술관으로서의 기능을 담아내도록 한다.