 Image by SoA
Project
Seongsu Marquees
Client
Igis Asset Management
Location
Seongsu-dong, Seoul
Year
2022-
Status
Schematic Design
Program
Office, Retail
Size
29,399m²
Partner in Charge
Yerin Kang, Chihoon Lee
Design Team
Jeongyeon Lee, Boram Kim, Jiwon Kim, Joohyung Lee, Ryoolmyung Shin
Landscape
Lab D+H (YoungJoon Choi, Jinhwan Kim, Jaeyeon Cho)
프로젝트명
Seongsu Marquees
클라이언트
이지스자산운용
위치
서울시 성동구 성수동2가
연도
2022-
단계
계획설계
프로그램
업무, 판매시설
규모
29,399m²
책임파트너
강예린, 이치훈
설계팀
이정연, 김보람, 김지원, 이주형, 신률명
조경설계
랩디에이치 (최영준, 김진환, 조재연)
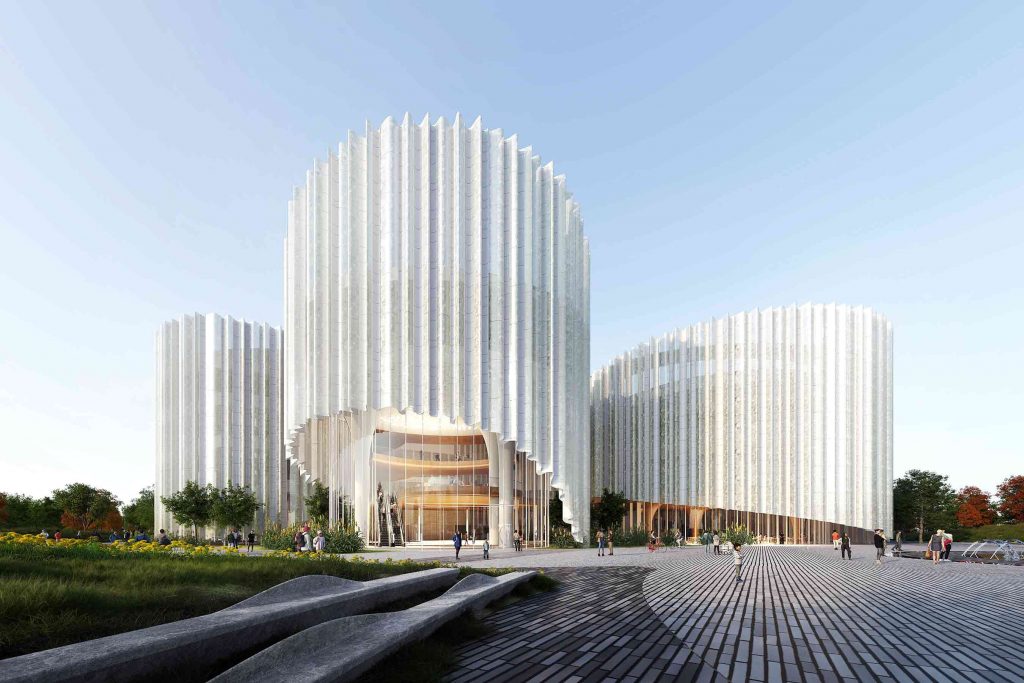
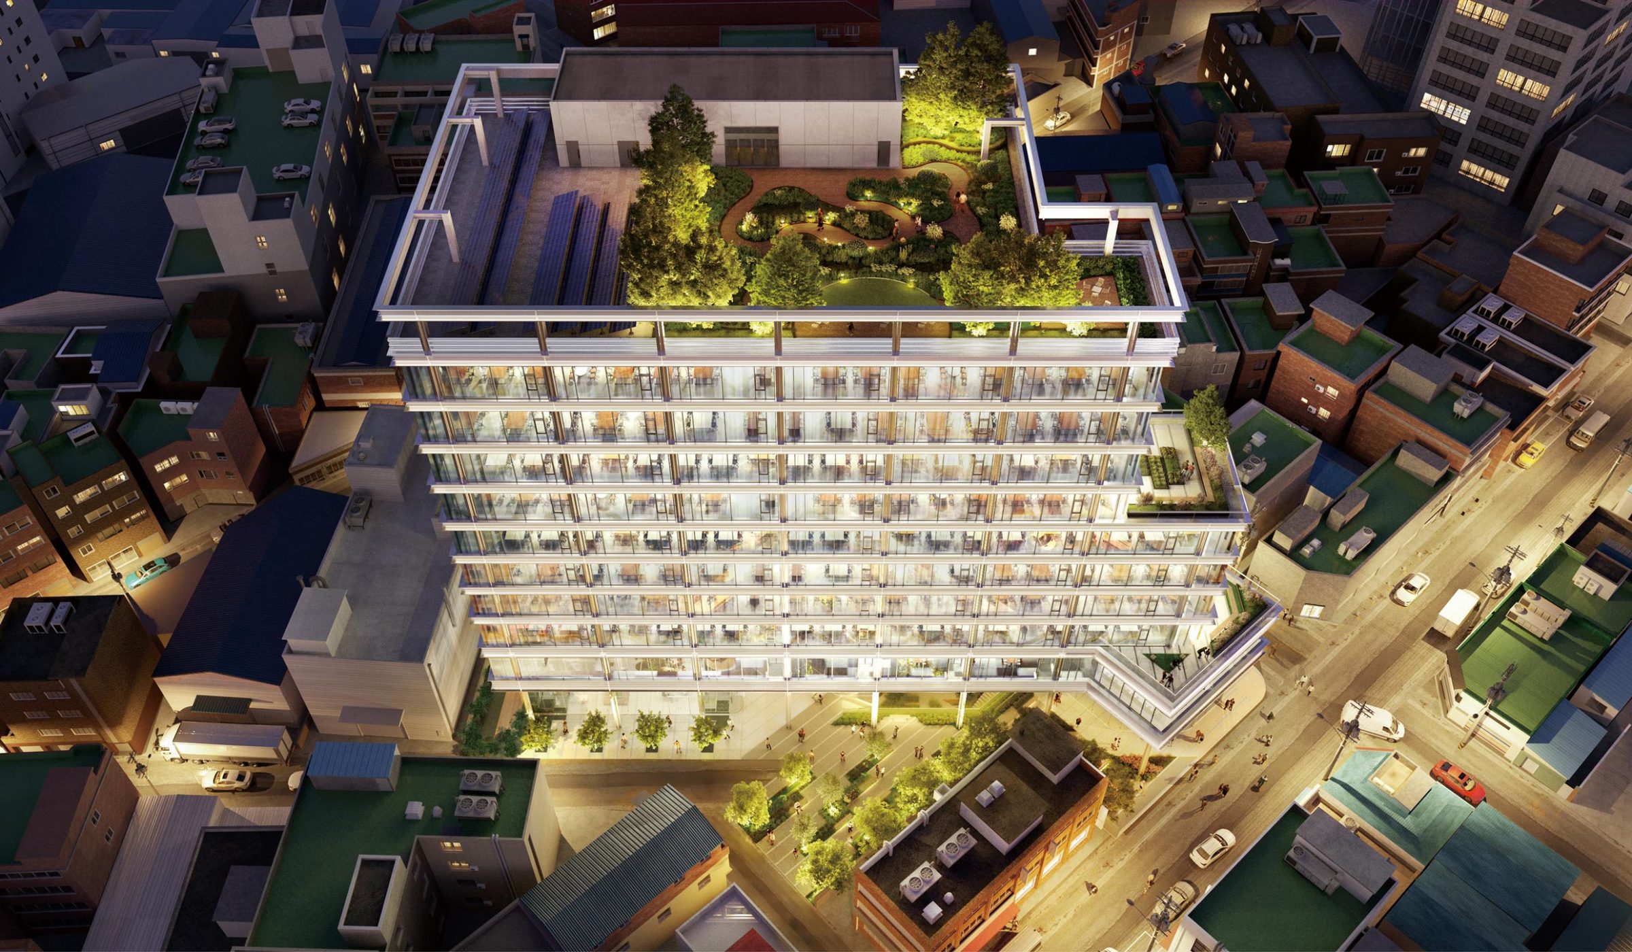
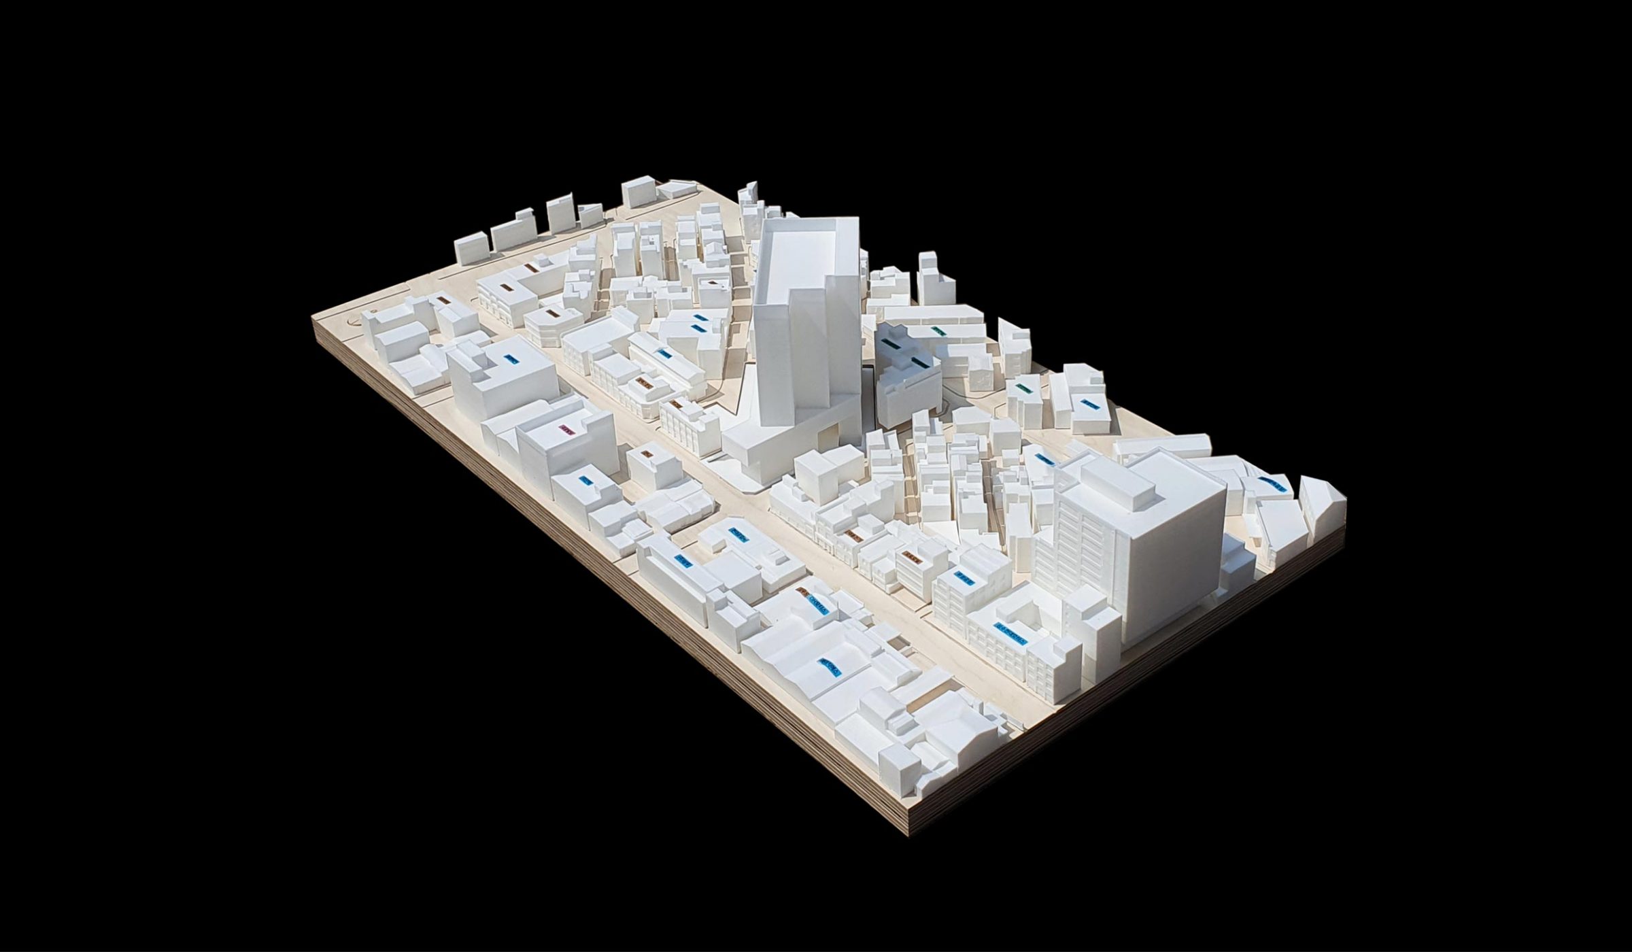
Seongsu-dong stands as the last remaining semi-industrial zone in Seoul, where a transition away from urban manufacturing is taking place, while simultaneously witnessing an influx of diverse new industries such as fashion, entertainment, IT, and design. The roads that once served as logistical routes for factories in the past are now being occupied by pedestrians. Although the site is relatively spacious, a strategic building layout that considers the context of a semi-industrial zone and utilizes the experience of new pedestrian movement is necessary.
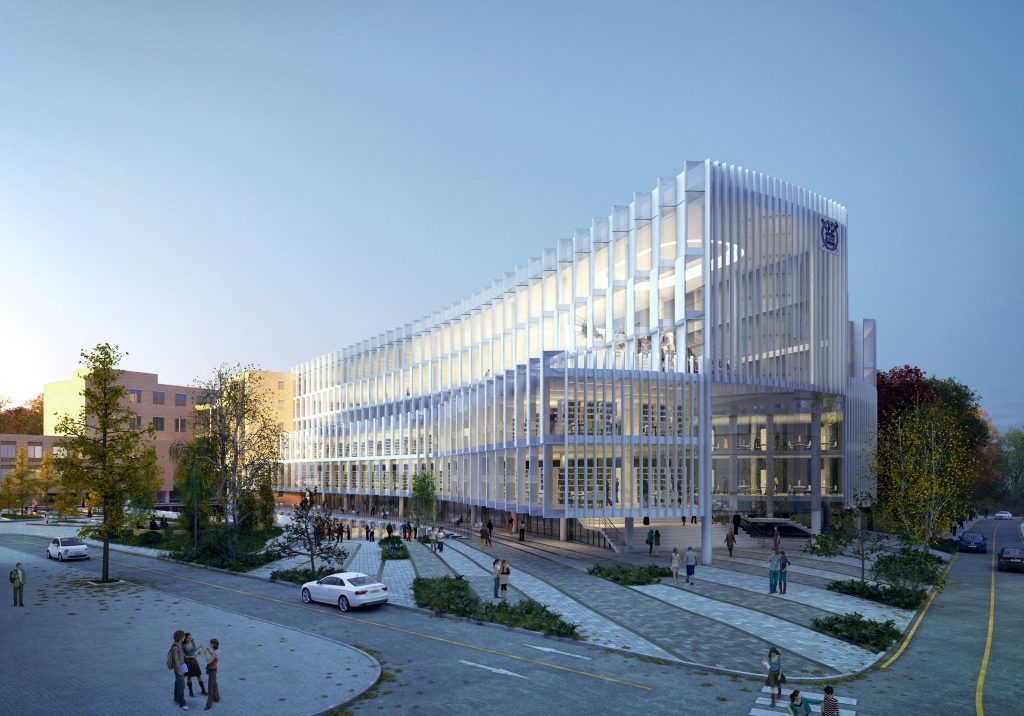
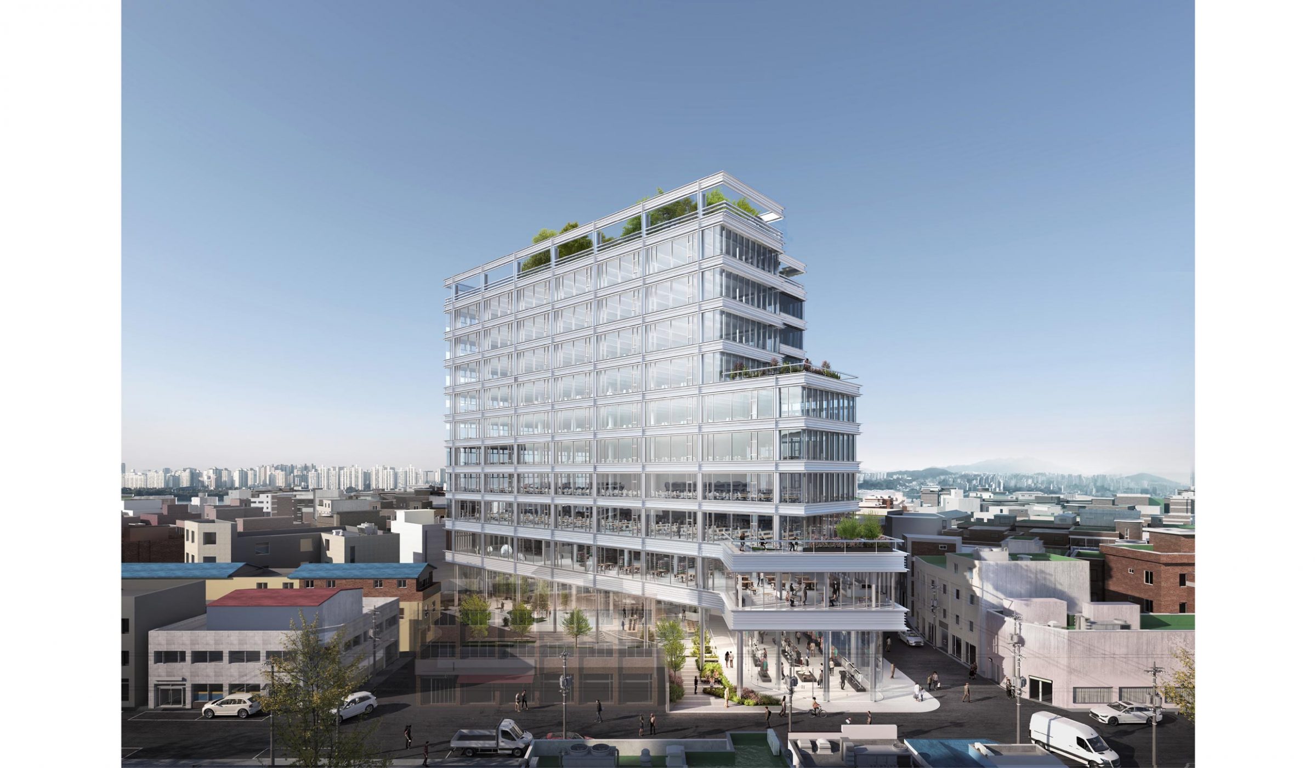
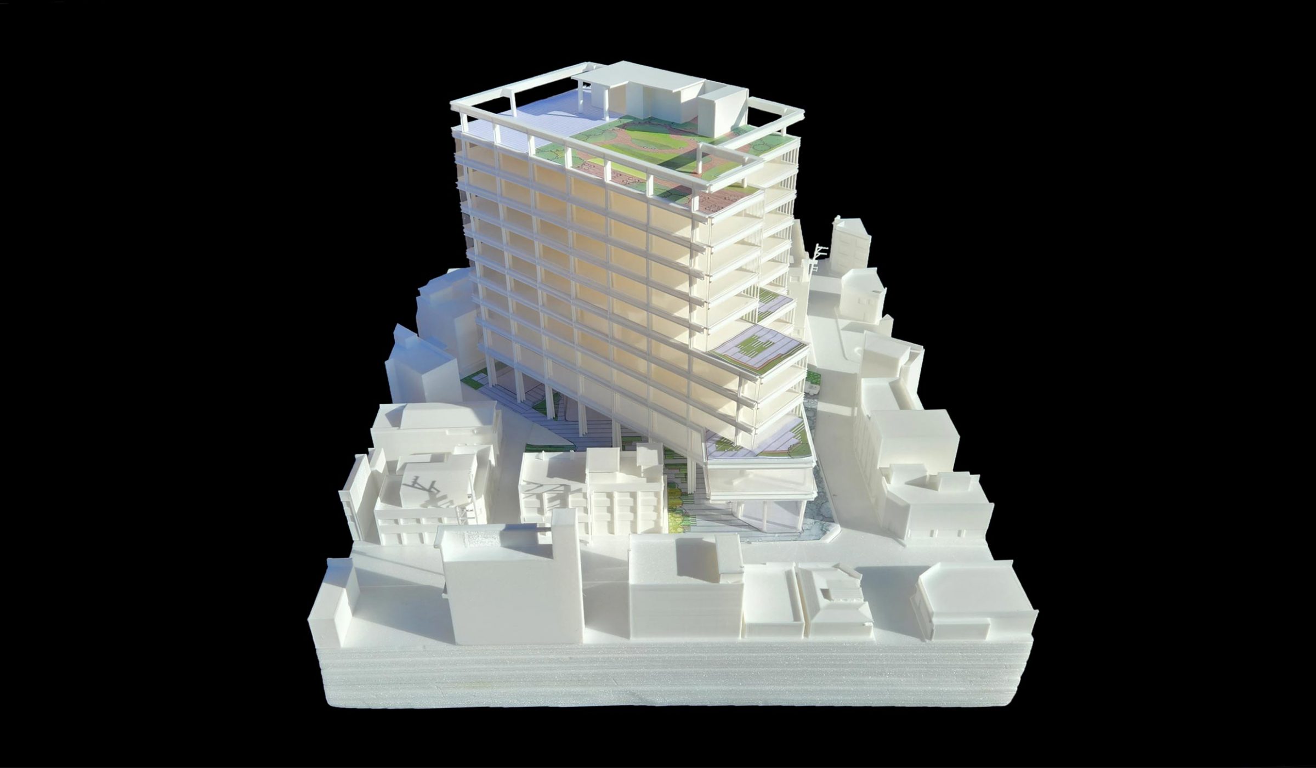
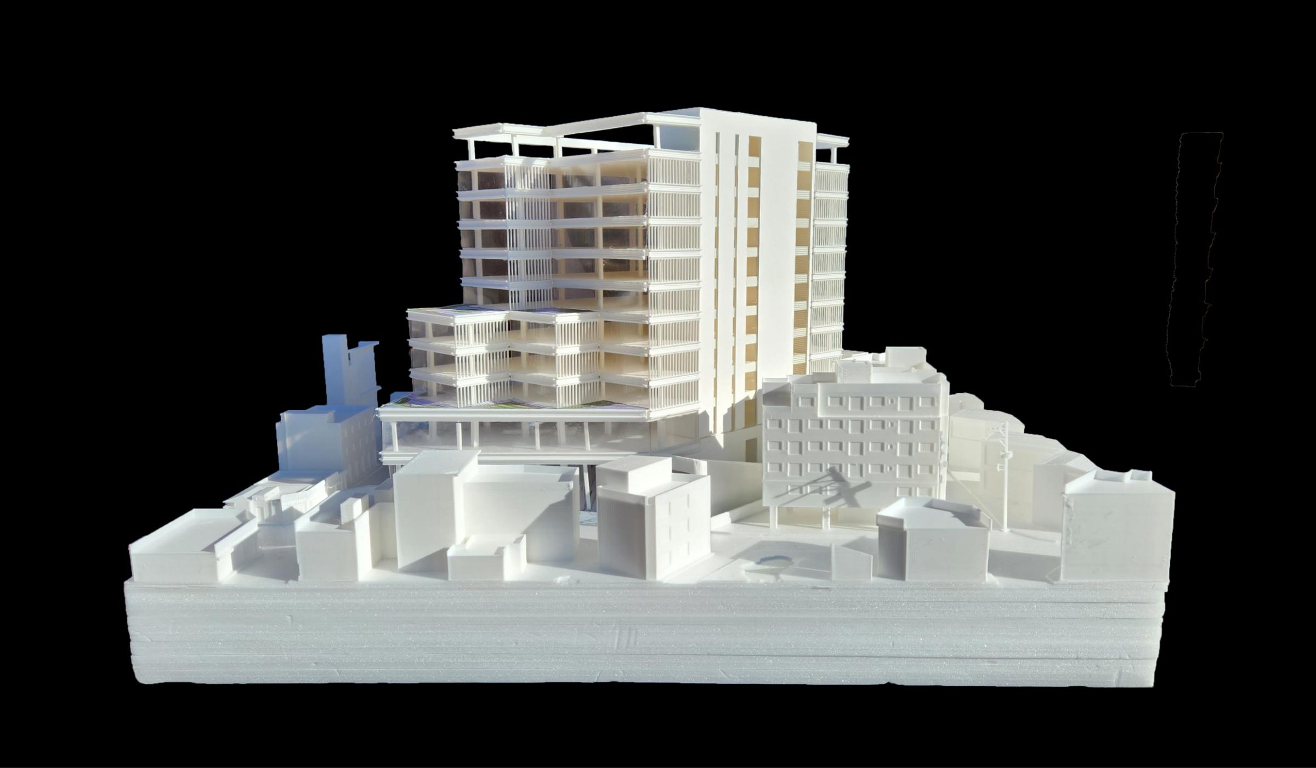
Marquees are structures typically positioned above the entrances of buildings such as hotels, theaters, casinos, train stations, or similar facilities. They serve as signage displaying the name of the facility or providing information about theater productions and the names of actors. Marquees also serve the role of captivating signage, guiding audiences with their splendid illumination. In cities like New York, they contribute to the visual landscape, forming a characteristic scenery of theaters facing narrow streets, as seen in Broadway theaters. Along Yeonmujangro Road, the upper section of the public open space, which is the volume for retail, is elevated from the second to the fourth floor, emphasizing the entrance composition of the entire site. The aim is to transform the architectural entrance into a symbolic element of the building, extending beyond a mere canopy and creating a seamless urban marquee that integrates pedestrian movement.
성수동은 유일한 준공업지역으로서 도심 제조업의 이탈과 함께 패션, 엔터테인먼트, IT, 디자인 등의 새로운 다양한 업종이 집중되고 있다. 과거 공장의 물류 이동 경로로서 기능했던 도로는 이제 보행자로 채워지고 있다. 대지는 상대적으로 여유있는 필지이나, 준공업지역의 필지가 가지는 맥락과 새로운 보행의 경험을 활용한 건물의 배치 전략이 필요하다.
Marquees는 일반적으로 호텔, 극장, 카지노, 기차역 또는 이와 유사한 건물의 입구 위에 배치되는 구조물이다. 시설의 이름 또는 극장의 공연물의 정보와 배우의 이름을 표기하는 간판으로, 화려한 조명으로 관객을 이끄는 사이니지의 역할을 하기도 하며, 뉴욕과 같은 도시에서는 브로드웨이 극장과 같이 좁은 도로와 면해있는 극장의 풍경을 이루기도 한다. 연무장길에 면한 공개공지 상부에는 2층부터 4층까지 띄워진 상가 볼륨을 두어 부지 전체의 입구성을 강조한다. 단순히 필로티를 넘어서 보행과 연속된 Urban Marquee로서 건축물의 상징적 입구가 되도록 한다.