 Photo courtesy of Kyungsub Shin



Project
Seongsu Silo: Seoul Urban Manufacturing Hub
Client
Seoul Metropolitan Government
Location
Seongsu-dong, Seoul
Year
2019-2023
Status
Completed
Program
Industrial, Office
Size
2711.51m²
Partner in charge
Yerin Kang, Chihoon Lee, Youngseo Park
Design Team
Yuri Jeong, Jeongyeon Lee, Yoonseok Lee, Jungmin Kim, Yoonji Kim
Landscape
Youngjoon Choi (Lab D+H)
프로젝트명
성수 사일로: 서울도시제조허브
클라이언트
서울시 도시기반시설본부
위치
서울시 성동구 성수동
연도
2019-2023
단계
완공
프로그램
공장, 업무시설
규모
2711.51m²
책임파트너
강예린, 이치훈, 박영서
설계팀
정유리, 이정연, 이윤석, 김정민, 김윤지
조경설계
최영준 (Lab D+H)
The handmade shoe industry structure in Seongsu-dong is characterized by the dependency of small business owners on subcontractors who deliver products ordered by the major corporations. Unlike conventional urban factories that only emphasize efficient production, the Metropolitan Small Manufacturers' Support Center aims to innovate the production space by reflecting the recent trend of integrated processes such as production, planning, distribution, marketing, and consumption within a single space. The new factory becomes a space that compresses the geography of the commodity chain by integrating the spaces for consumption (planning, design, marketing, consumers) and production in a three-dimensional manner. Seongsu-Silo proposes a new type of factory that provides spatial branding for small business owners and aims to achieve innovation in the manufacturing space for small business owners in Seongsu-dong.
Manufacturing Space Integrating Planning, Design, Production, and Consumption in Three Dimensions
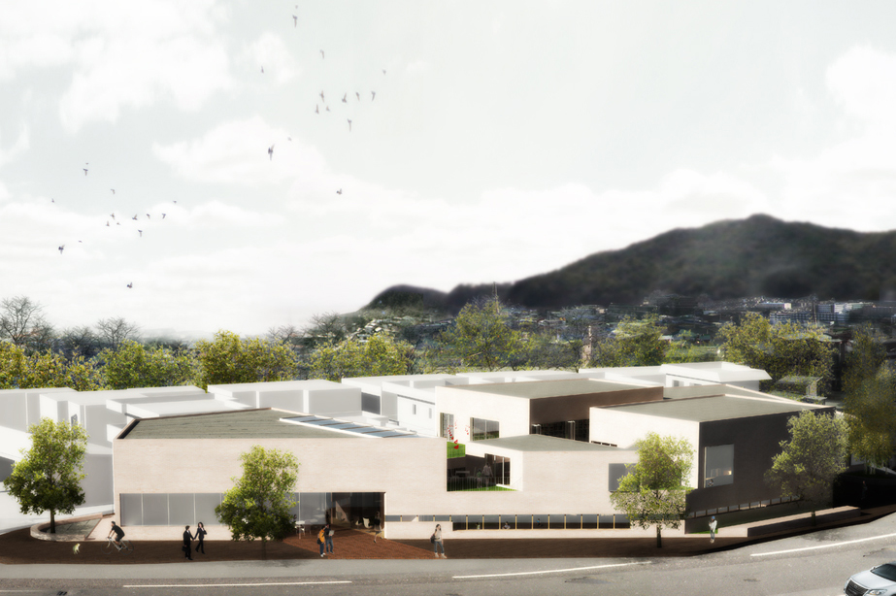
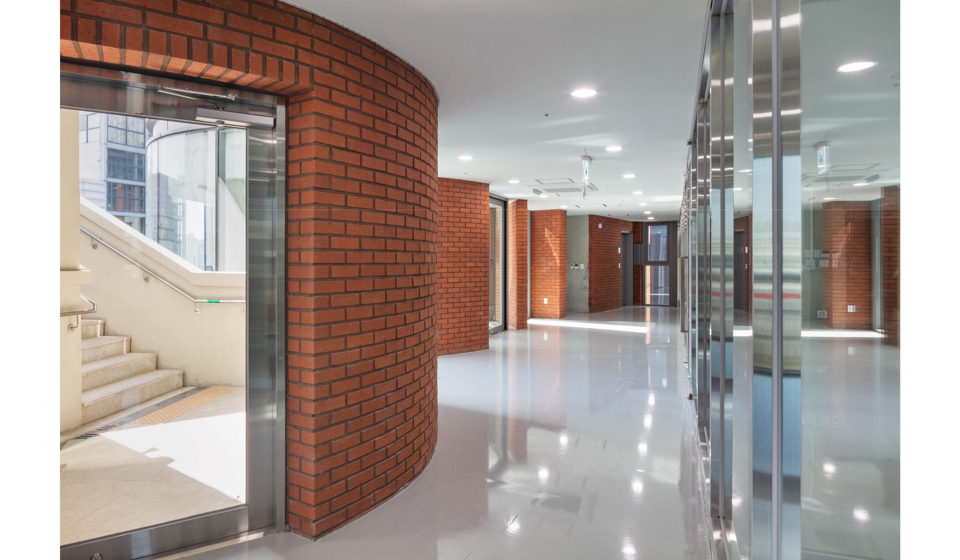
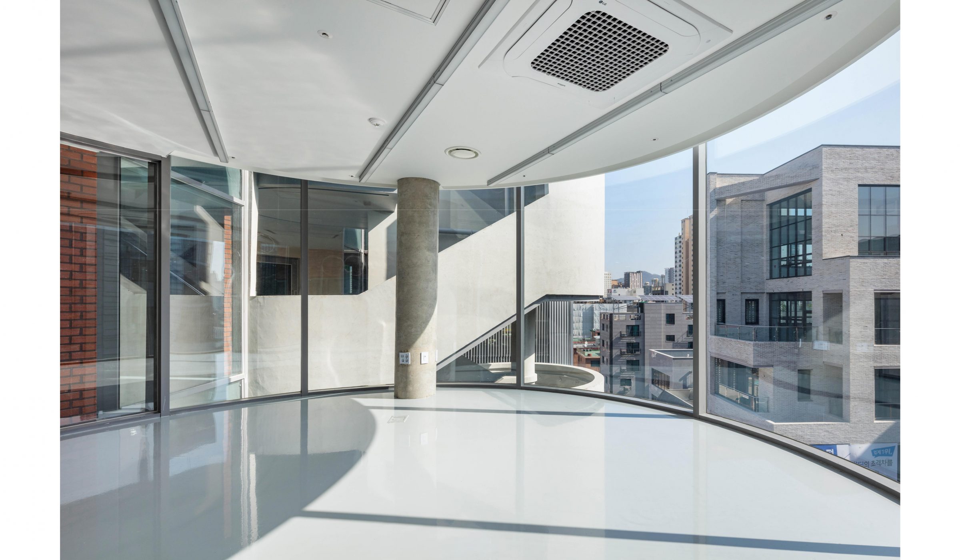
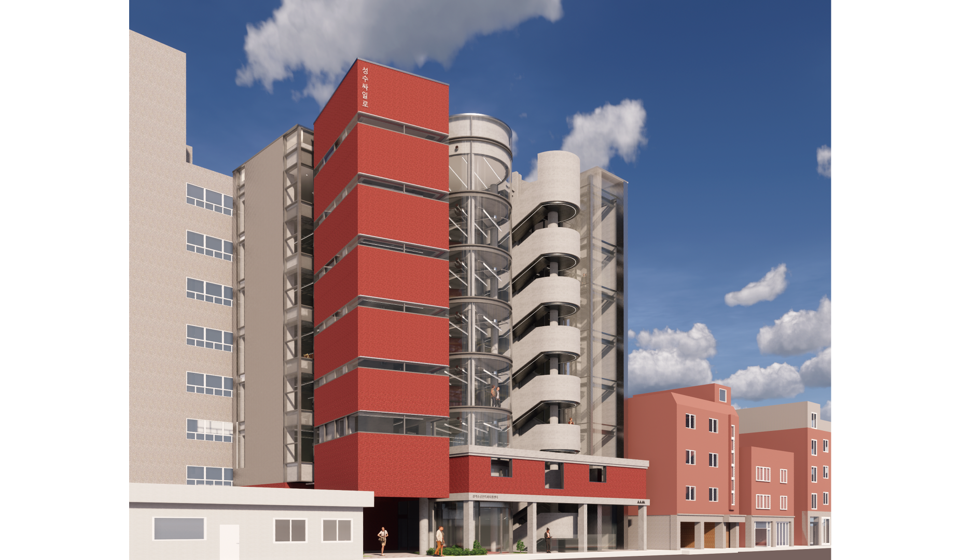
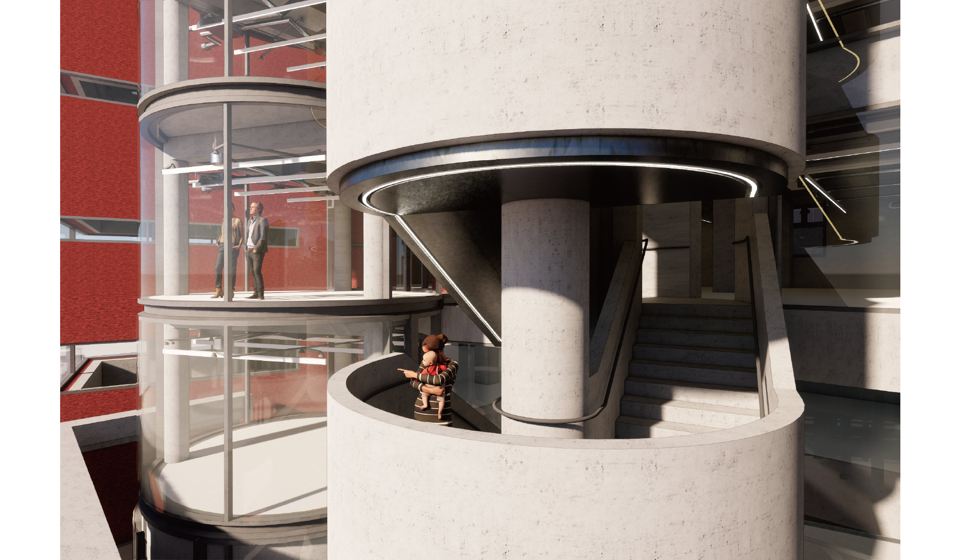
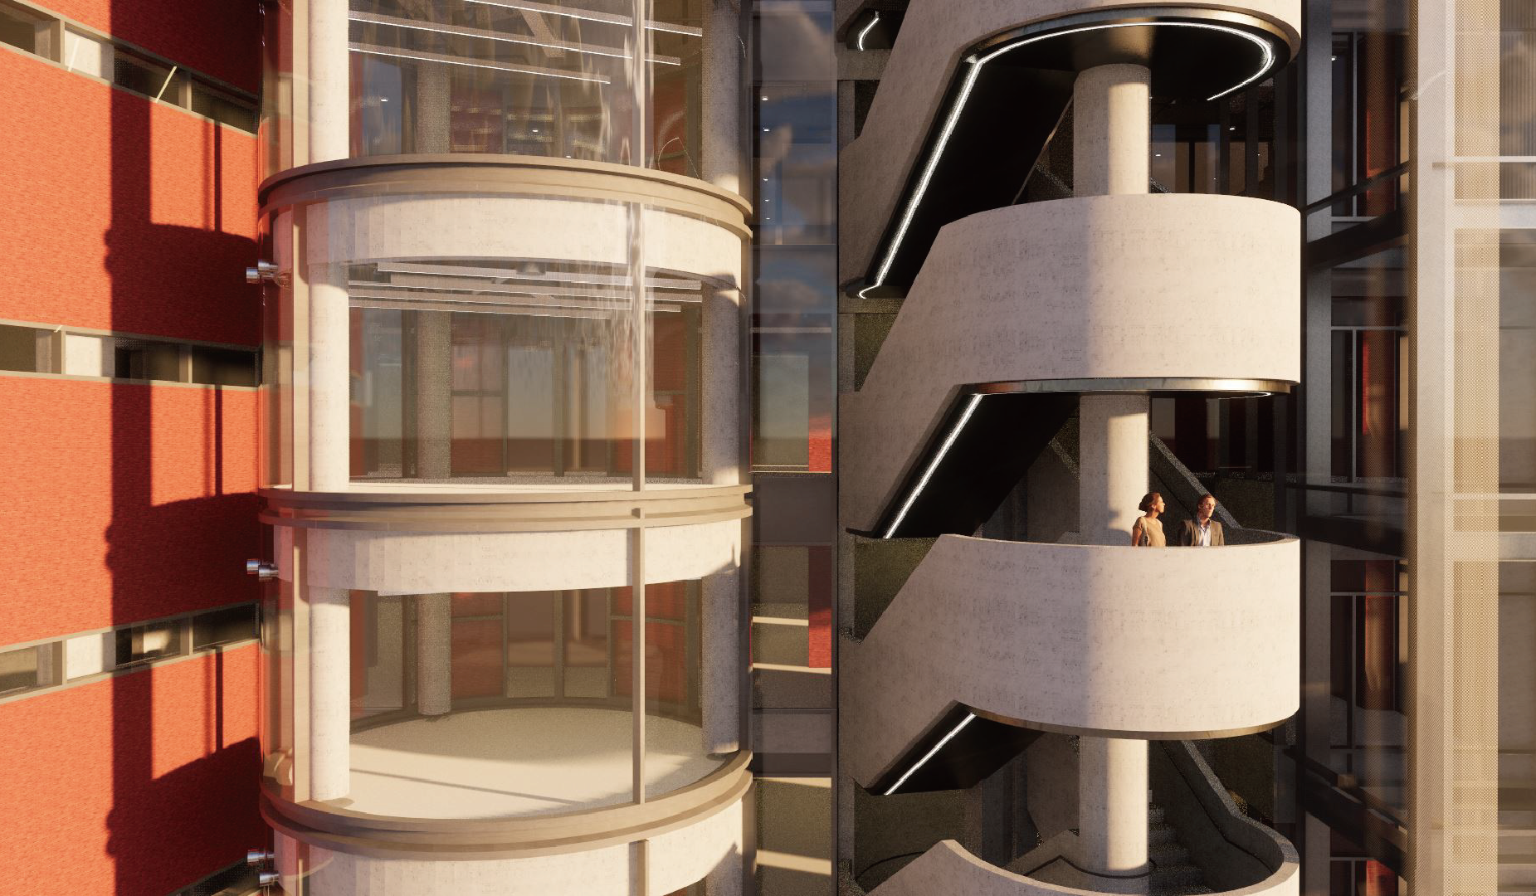
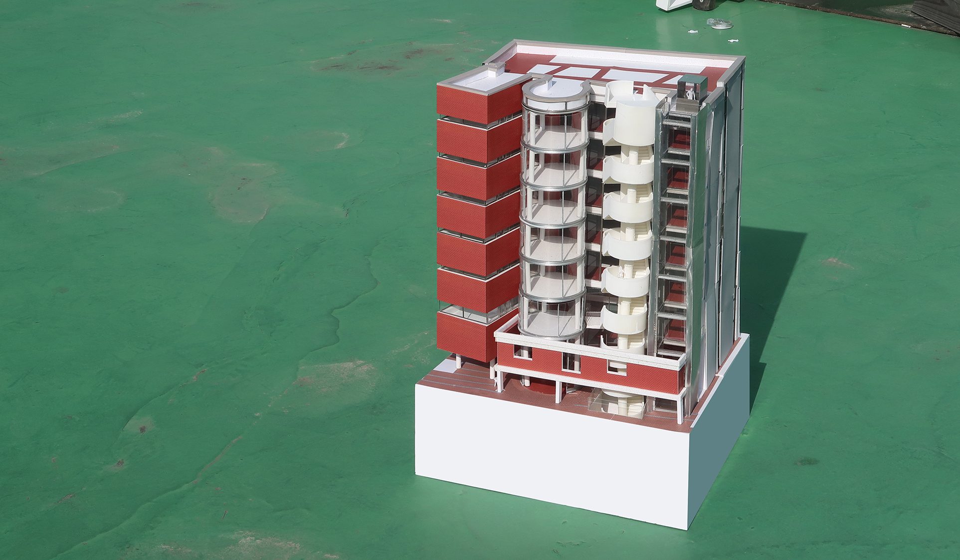
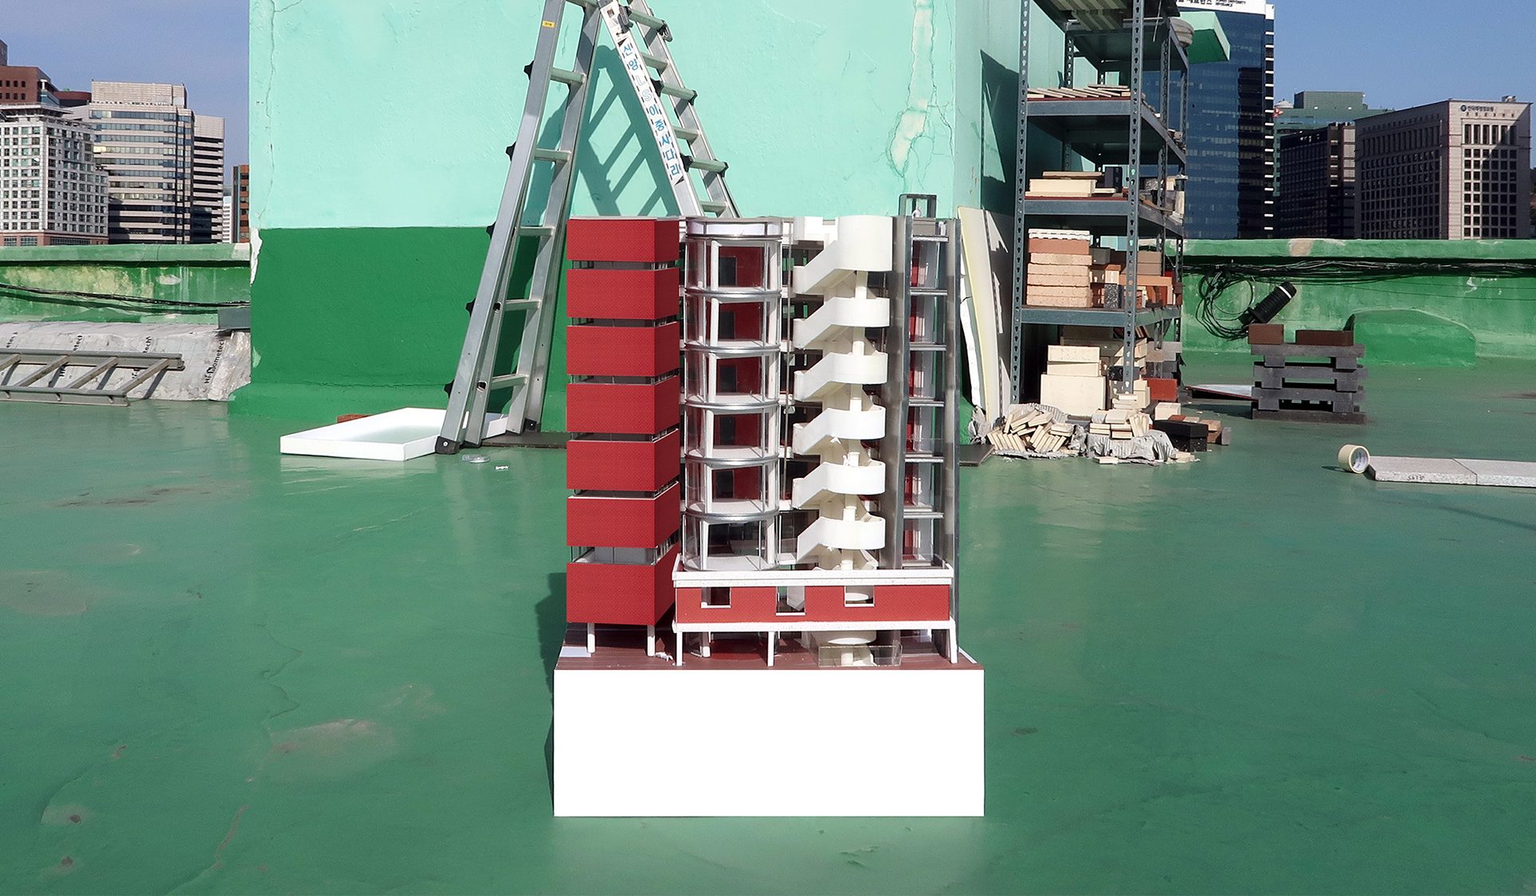
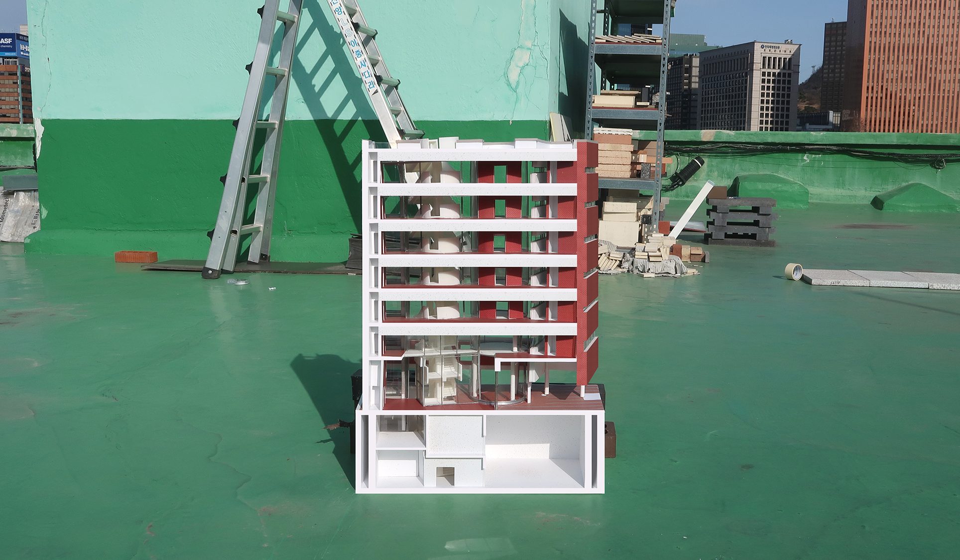
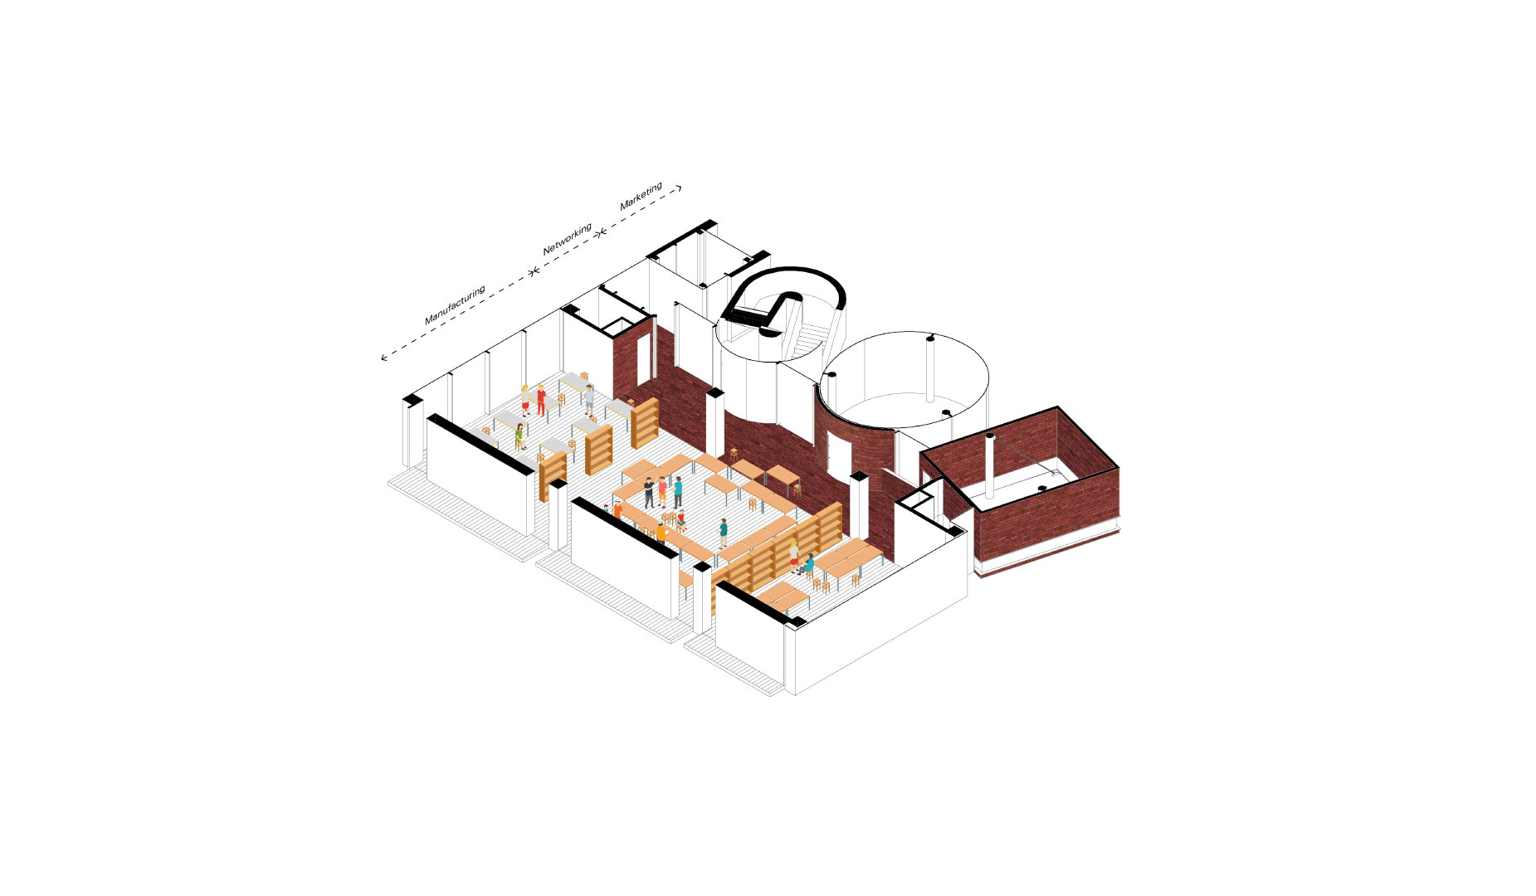
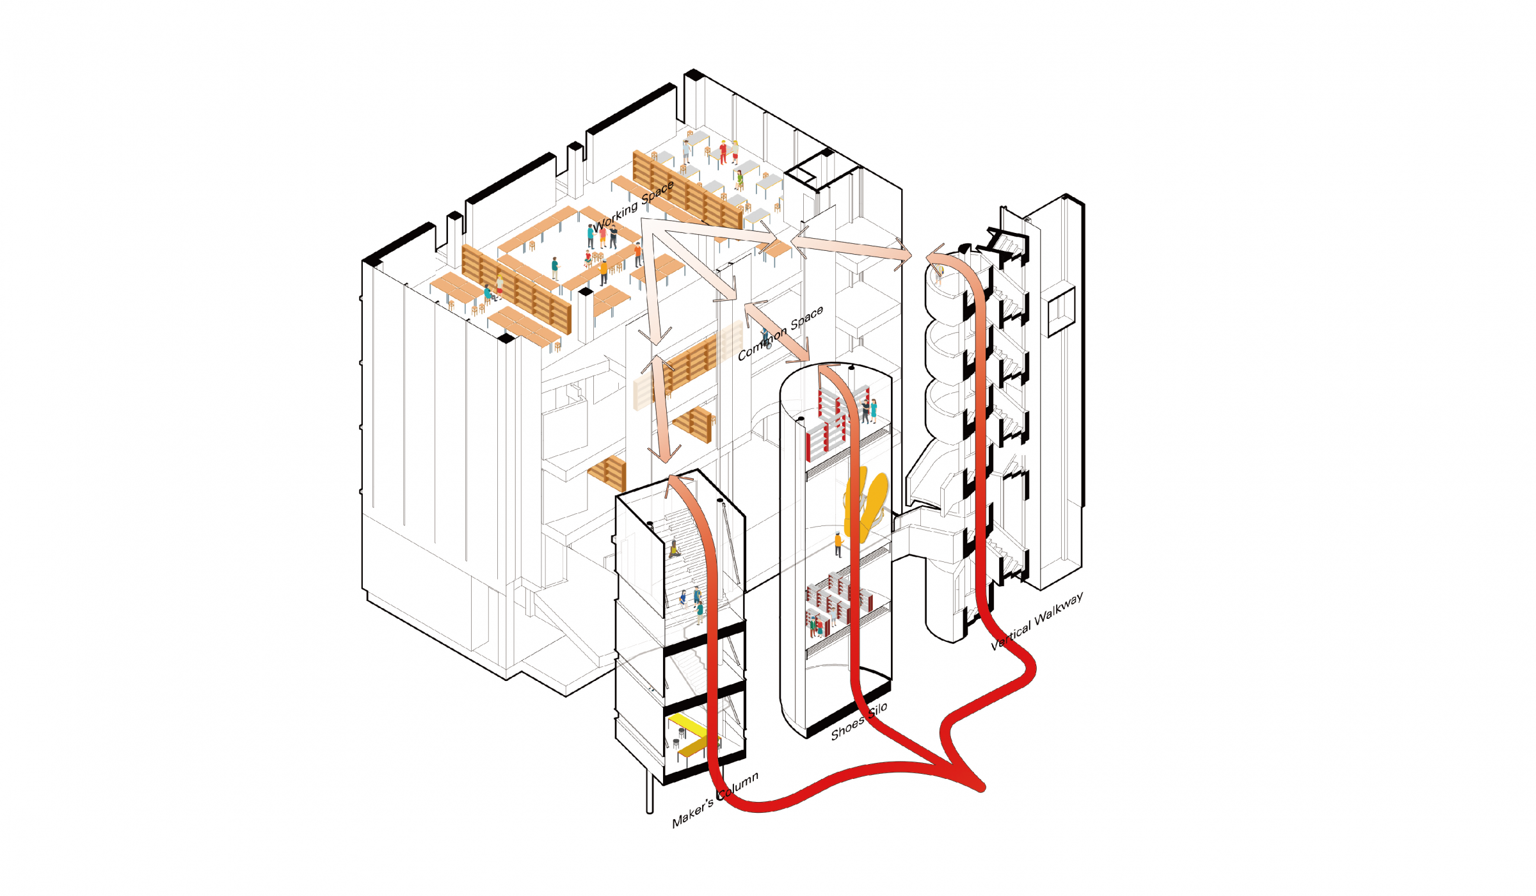
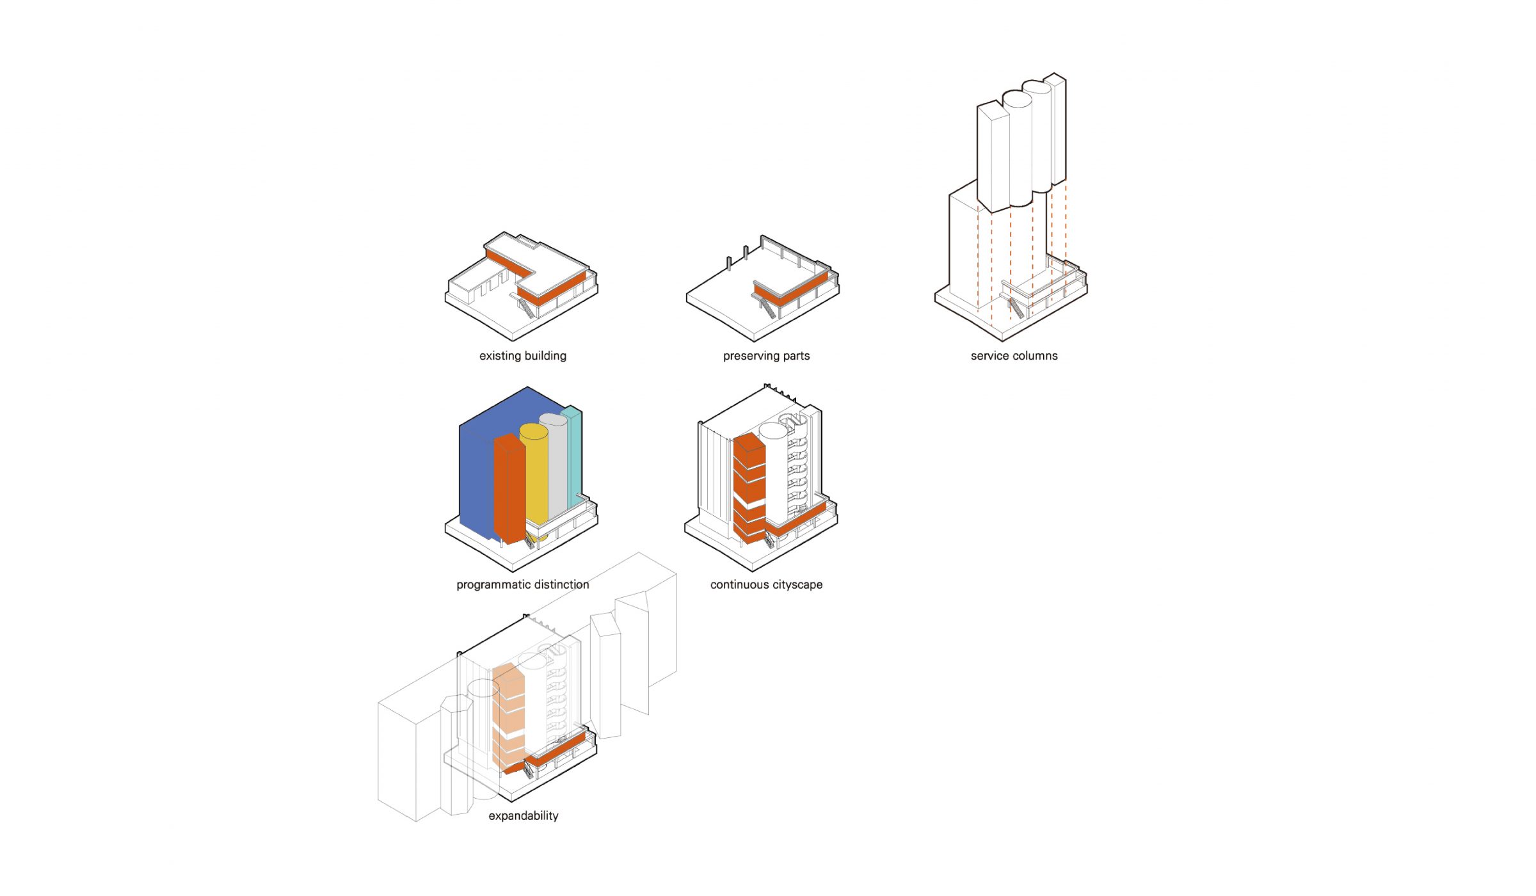
The working spaces of small business owners are placed within the inner area of the site in a universal plane. The front part accommodates service spaces supporting the Metropolitan Small Manufacturers' Support Center, including exhibition, promotional stores, meeting rooms, shoemaking workshops, customized spaces for customers, and classrooms. By providing common spaces between them, the service area in the front can be independently opened to the outside. To emphasize the service area that the new factory and support center should encompass, it is highlighted as an independent volume. The program areas for service-support space, common space, working space, and terrace are laid out in parallel to the front road, enabling a flexible layout for future architectural expansion.
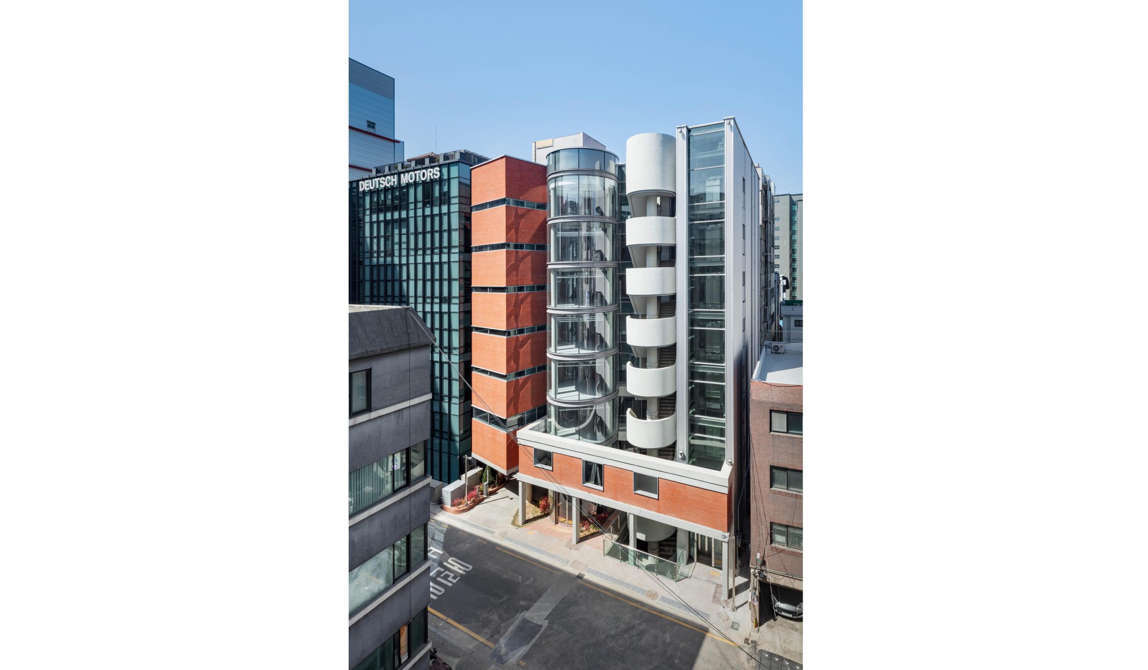
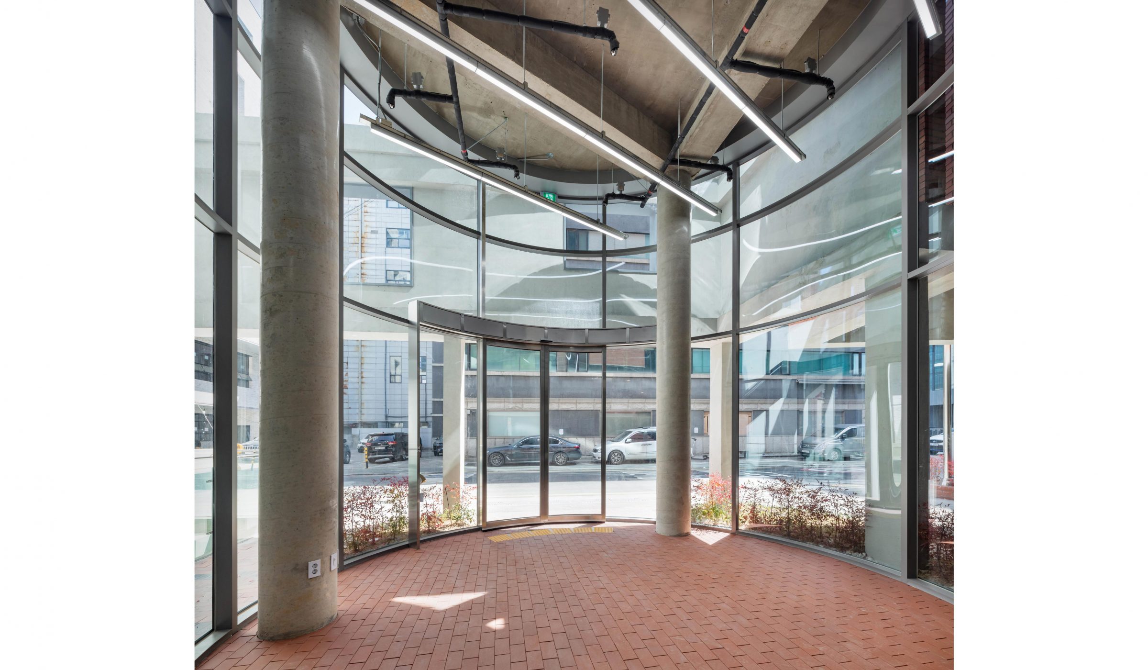
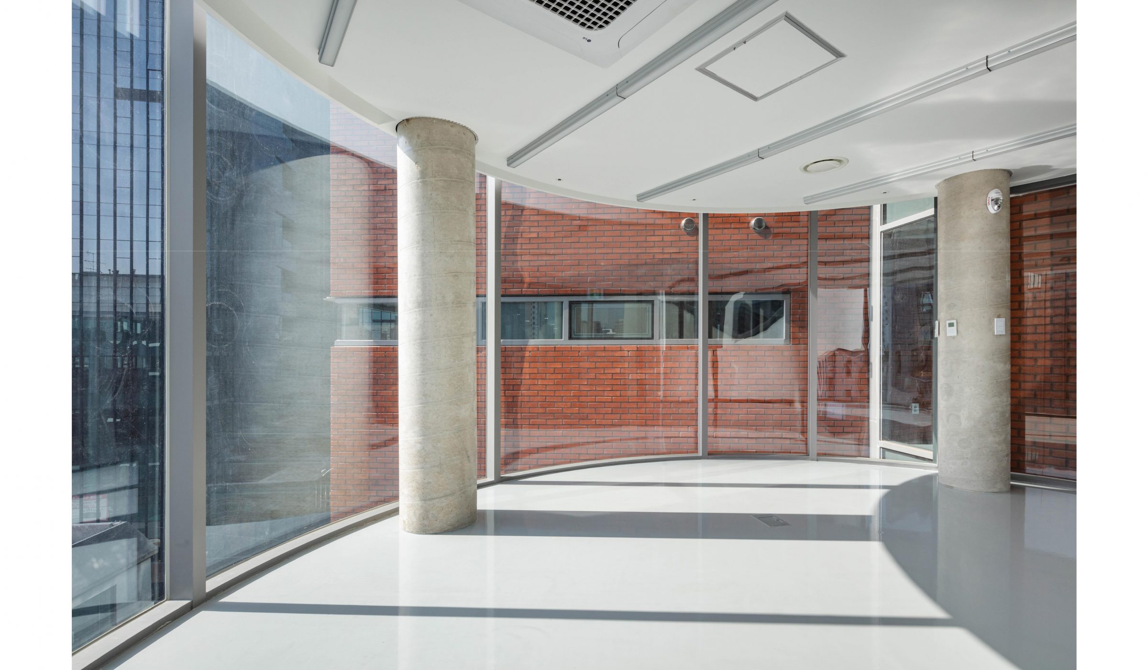
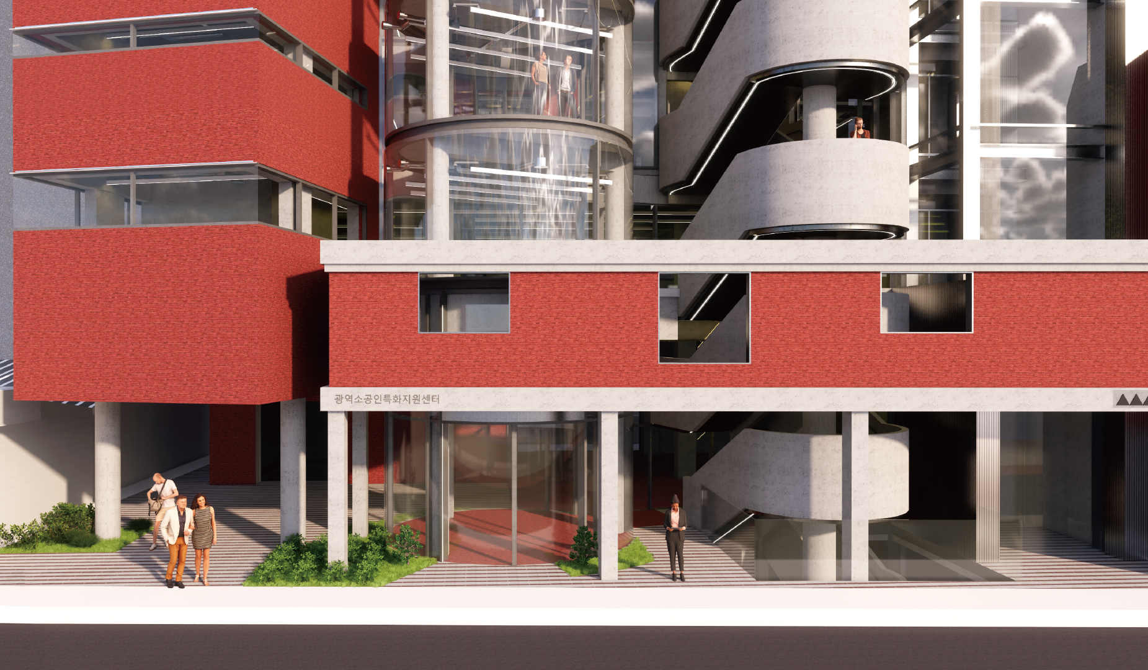
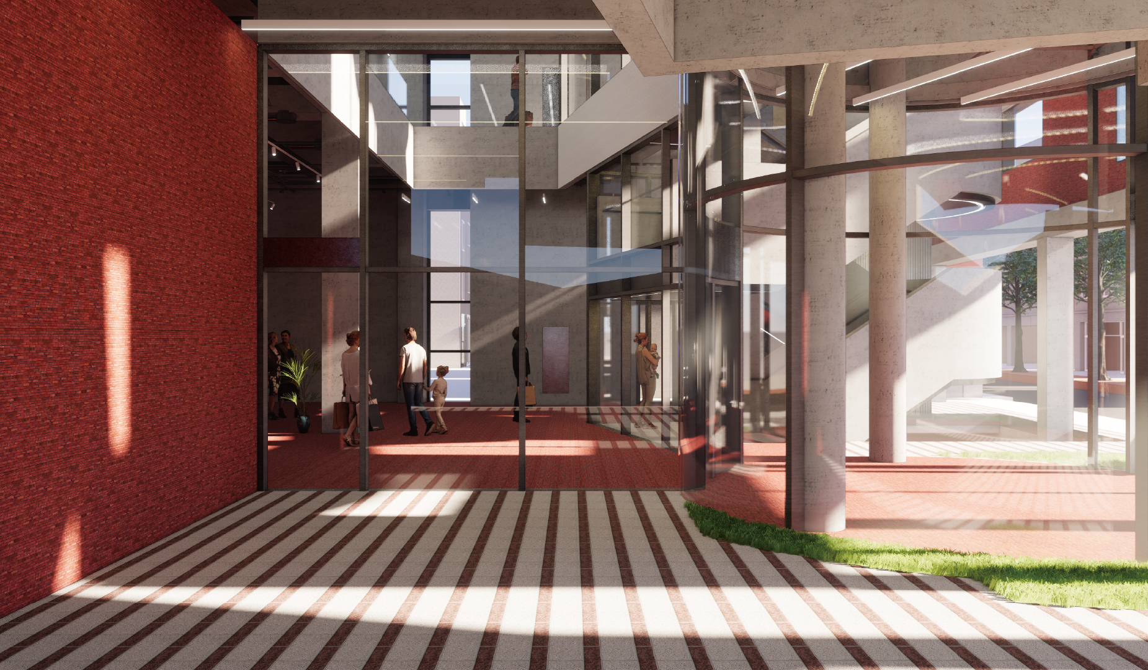
Preserving the upper front facade of the pre-existing building instead of its internal space aims to maintain the continuity of the scenery experienced from the factory zone in Seongsu-dong. The preserved facade of the 2nd floor of the pre-existing building wraps around the service silos supporting the new factory, defining the service area independently. It directly connects to the exhibition and multi-purpose space on the 1st floor and underground 1st floor through the gaps between the columns of the existing building. This allows planners and consumers to easily access not only the lower part of the building but also the service area in the upper part, lowering the psychological boundary of entering the building.
Continuity of Urban Landscape, Open Ground Floor, and Psychological Boundaries
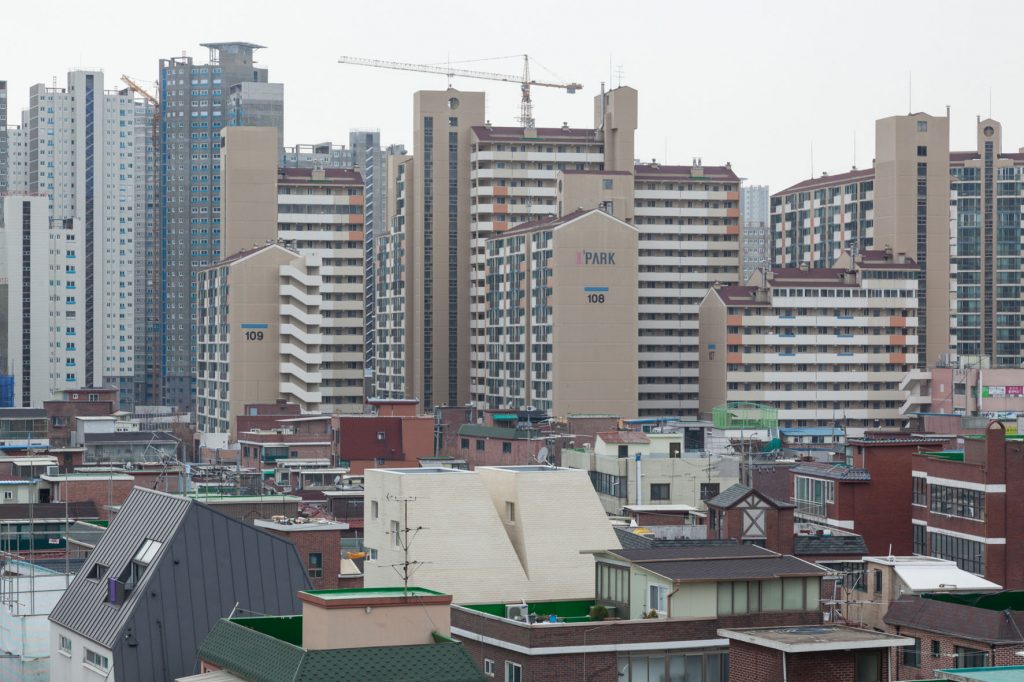
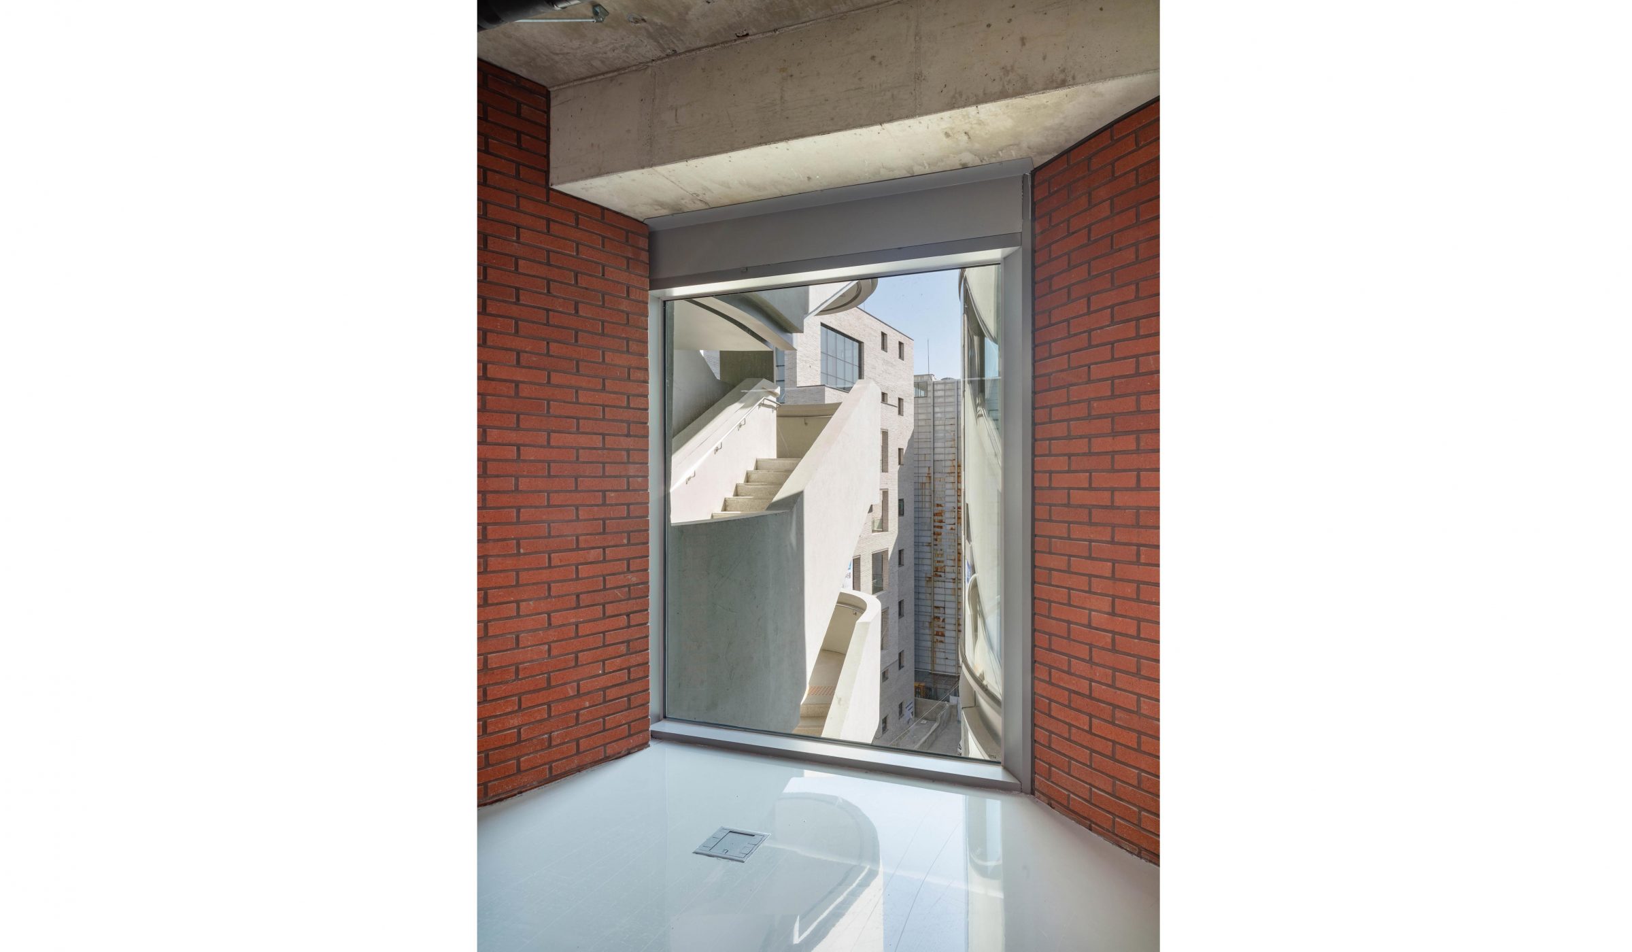
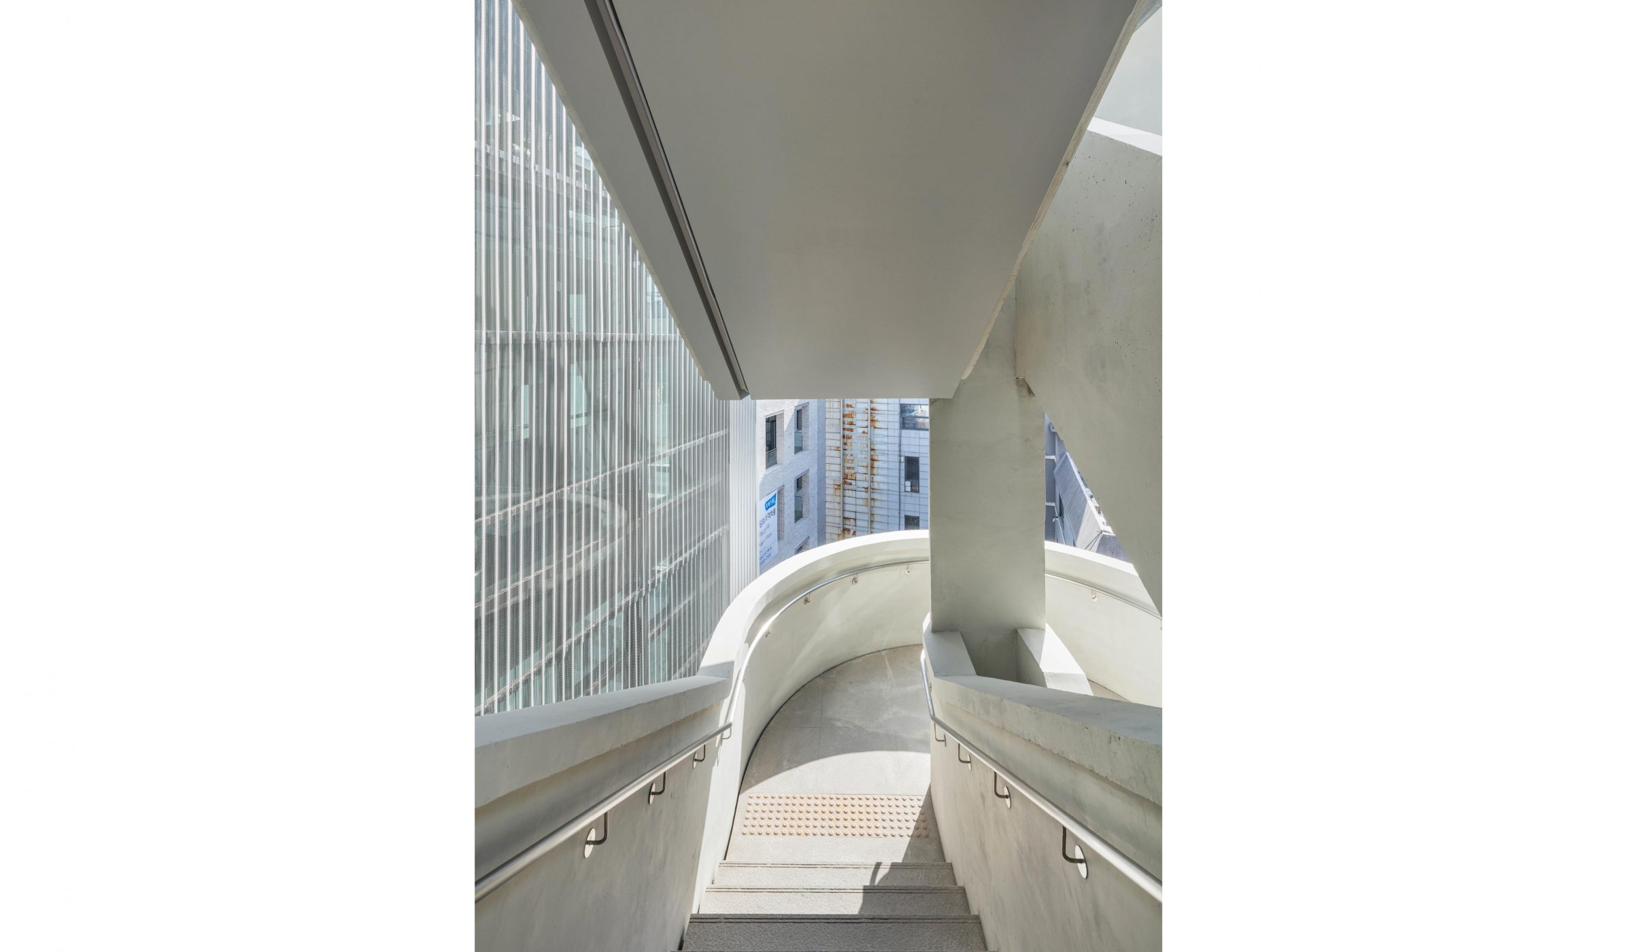
The factory building, constructed with only the minimum elements necessary for its purpose, possesses its own industrial creativity. The materials palette of Seongsu-dong street is filled with a common architectural language based on practicality and economy. The pre-existing factory of the target site is a typical type of Seongsu-dong, a Rahmen-structured building made by filling the gaps between concrete frame with bricks. The proposed project uses familiar materials to preserve the horizontal landscape while respecting and developing the landscape of the place through different use. The preserved masonry walls of the foundation building are combined with the newly added Service Columns, creating a fence and an open podium.
Expanding the Pedestrian Experience of Seongsu-dong
Seongsu-dong is transforming from a factory zone where only "production" takes place into a place where production, design, and cultural consumption coexist, adding liveliness. Valuable places gather people and create new urban experiences. The road, which was primarily a logistics facility for transporting materials and products, is gradually being occupied by Seongsu-dong's consumers through walking. This landscape shows that there are many opportunities for consumers to participate in the shoemaking process. The relatively flat and wide pedestrian-friendly streets of Seongsu-dong connect distant cultural facilities to the pedestrian network. The Seong-su Silo arranges the service area in a prominent and three-dimensional manner on the lower part of the façade that meets the city, complementing and reinforcing "production." Through this, it aims to become a city-architecture that offers an experience that makes people want to come back again within the dense pedestrian network of Seongsu-dong.
성수동의 수제화 산업 구조는 소공인들이 직접 브랜드를 만들지 못하고, 본청에서 주문한 상품을 납품하는 하청업체의 종속성을 갖고 있다. 기존 도심형 공장이 효율적인 생산만 강조하는 것에 비해, 성수 사일로는 제작, 기획, 유통, 마케팅, 소비가 하나의 공간에서 통합적인 과정으로 진행되는 최근 창업 공간 트렌드를 반영하여, 생산공간의 혁신을 꾀하고자 한다. 새로운 공장은 소비(기획, 디자인, 마케팅, 소비자)의 공간과 생산의 공간이 입체적으로 엮어짐으로써, 상품 체인의 지리(geography of commodity chain)를 압축해놓은 공간이 된다. 성수 사일로는 새로운 타입의 공장으로 소공인을 위한 공간 브랜딩을 제안하며, 성수동의 장소성을 극대화한 공간 브랜딩을 통해 소공인 제조업 공간의 혁신을 이루고자 한다.
기획-디자인-생산-소비가 입체적으로 엮인 제조업 공간
소공인들의 작업공간은 유니버셜 평면으로 대지의 안쪽에 배치한다. 전면부에는 전시, 홍보 매장, 회의실, 라스트(구두골) 작업실, 고객 맞춤 공간, 강의실 등의 성수 사일로를 지원하는 서비스 공간을 배치한다. 이 사이에 공용 공간을 둠으로써, 전면부의 서비스 영역공간을 독립적으로 외부에 열 수 있게 한다. 새로운 공장과 지원센터가 담아야 할 서비스 영역을 시각적으로 두드러지게 보이게 하기 위해서, 독립적인 볼륨으로 강조한다. 전면 도로와 평행하게 서비스·지원 공간, 공용 공간, 작업 공간, 테라스의 프로그램 영역이 나란하게 놓임으로써, 추후 건축의 확장의 필요에도 유연한 평면 구성을 갖게 된다.
기존 건물의 내부 공간이 아닌 전면의 상층부 입면을 보존함으로써, 성수동의 공장 지대 거리에서 느껴졌던 풍경의 연속성을 잇고자 한다. 보존된 건물의 2층 입면은 새로운 공장을 지원하는 서비스 사일로들을 감싸 앉으며, 서비스 영역을 독립적으로 정의한다. 기존 건물의 기둥 사이로 지상 1층과 지하 1층의 전시 및 다목적 공간으로 바로 연결된다. 이로써 외부 기획자와 소비자들은 건물의 저층부뿐 아니라, 상층부의 서비스 영역까지 쉽게 접근할 수 있도록 하며, 건물로 진입하는 심리적 경계를 낮춘다.
도시 경관의 연속, 열린 저층부, 심리적 경계
용도에 필요한 최소한의 요소만으로 축조된 공장 건물은 나름의 산업적 미감(industrial creative)를 지니고 있다. 성수동 거리의 재료 팔레트는 ‘실용적’, ‘경제성’ 등을 기반으로한 공통의 건축 언어로 채워져 있다. 대상지의 기존 공장은 콘크리트 골조 사이를 벽돌로 채워서 만든 라멘조 건물로, 성수동의 전형적인 건축 유형이다. 본 제안의 건축물은 가로 경관을 보존하는 차원에서 친숙한 재료를 사용하되, 쓰임을 다르게 하여 장소의 경관을 존중, 발전시키고자 한다. 이때, 기초 건물의 보존된 조적 벽도 새롭게 더해진 Service Column을 묶어주는 울타리이자 열린 포디움이 된다.
성수동의 보행경험을 확장하는 건물
성수동은 문화적인 차원에서 특정한 이미지와 가치가 인지된 공간, 즉 하나의 장소로서 변화하고 있다. ‘생산’만 이루어지던 공장 지대에서, 생산은 물론 디자인과 문화의 소비가 함께 이뤄지는 장소로 전이되면서 생동감이 더해지고 있다. 가치 있는 장소는 사람들을 모으고, 새로운 도시의 경험을 만들어낸다. 원재료, 중간 제품, 완제품들이 주로 오가는 물류 기반시설이던 도로는 성수동–장소의 소비자들이 보행으로 점차 점유하고 있다. 이것은 수제화의 제작공정에 소비자가 개입할 수 있는 기회가 많아졌다는 것을 보여주는 풍경이다.
따라서 이것은 평평하고, 넓은 영역으로 연결된 가로로 인해 상대적으로 먼 거리의 문화 시설들이 보행 네트워크에 접합할 수 있는 걷기 좋은 도시 성수동의 장점에 기인한다. 성수 싸일로는 도시와 만나는 저층부 파사드에, ‘제작’을 보완하고 강화할 수 있는 서비스의 영역을 전면적이고 입체적으로 배치한다. 이를 통해 날로 촘촘해지고 있는 성수동의 보행 네트워크 상에서 다시 오고 싶은 경험을 선사하는 도시–건축이 되고자 한다.