Photo courtesy of texture on texture


Project
Bandabi Public Sports Center
Client
Chuncheon City Hall
Location
Chuncheon, Gangwon-do
Year
2020-2024
Status
Completed
Program
Public Space, Sports Center
Size
6085.55㎡
Partner in Charge
Yerin Kang, Chihoon Lee
Design Team
Wooseok Jang, Jungmin Kim, Yeon Park
프로젝트명
반다비 국민체육센터
클라이언트
춘천시청
위치
강원도 춘천시 우두동
연도
2020-2024
단계
준공
프로그램
공공 공간, 체육관
규모
6085.55㎡
책임파트너
강예린, 이치훈
설계팀
장우석, 김정민, 박연
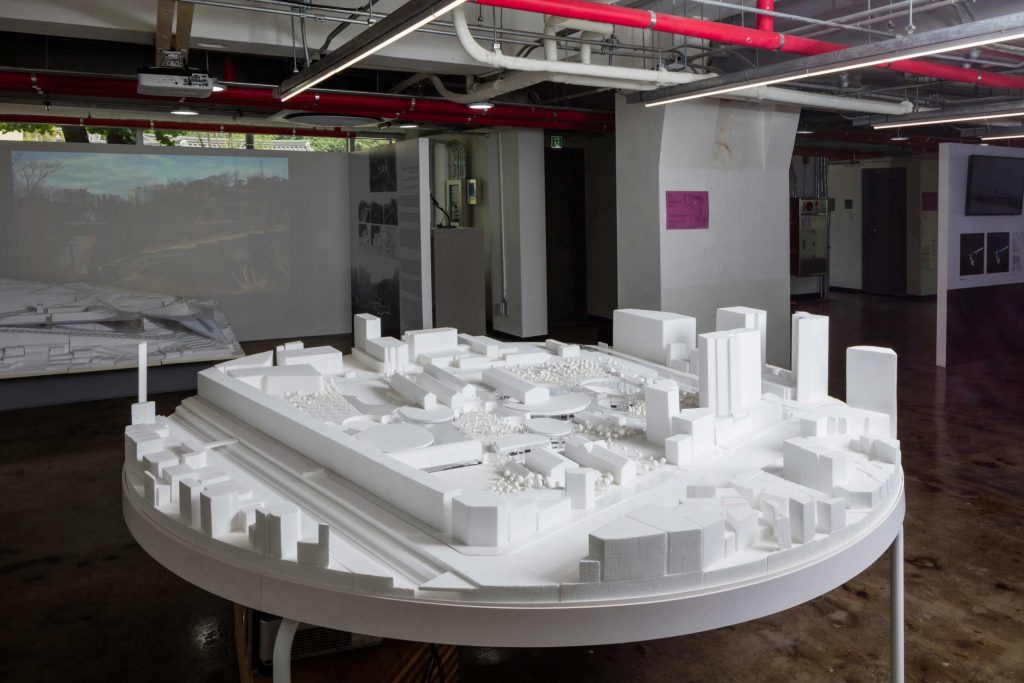
The Bandabi Public Sports Center is designed as a sports facility for everyone, including people with disabilities. It aims to support sports activities that transcend disabilities for both disabled and non-disabled individuals, creating a rich space characterized by the interaction within the site and its natural surroundings, interior and exterior, as well as the interplay of light and shadow.
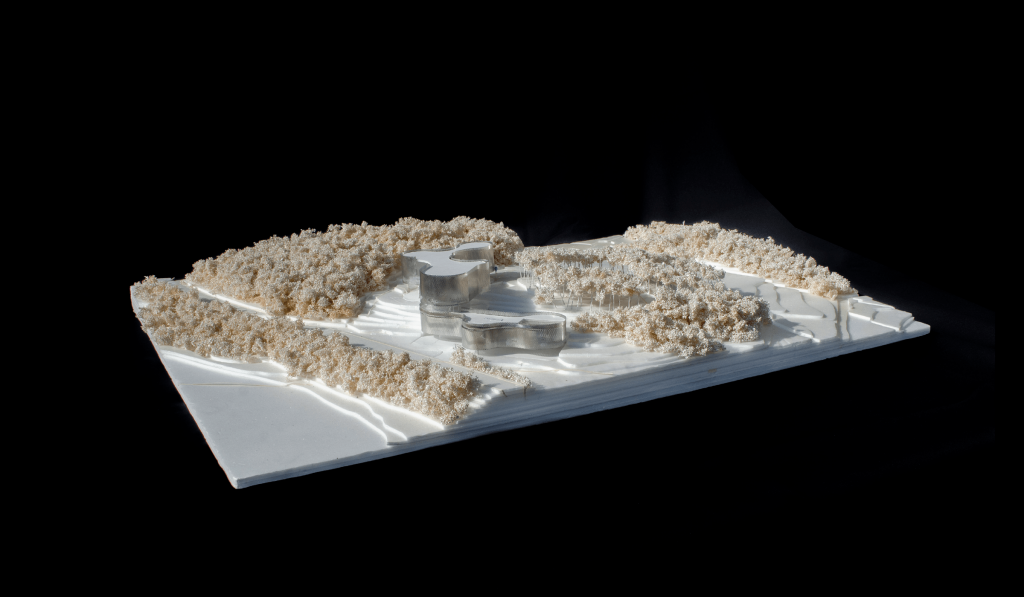
The site of the Bandabi Public Sports Center faces a front road to the south narrowly and is adjacent to a long park to the west. Due to its elongated wedge-shaped site in the north-south direction, there are somewhat limited conditions for accommodating large spaces for the gymnasium and swimming pool simultaneously. Therefore, the gymnasium and swimming pool were arranged in parallel in the north-south direction. The high-volume gymnasium forms the front of the building, while a courtyard, including the entrance and exit between the gymnasium and swimming pool, is located on the west side, allowing pedestrian areas within the complex to extend along the park. This arrangement achieves both a frontal orientation towards the road and an expansion towards the park.
Furthermore, the site is positioned in a wedge-like shape between public facilities such as the Gangwon Province Rehabilitation Hospital, Chuncheon North Senior Welfare Center, and Soyang Elementary School. As a result, the architectural layout of the sports center and the composition of its external spaces provide an opportunity to connect and expand the green flows of the northern and western parks. Therefore, the building was placed from the perspective of establishing a master plan that integrates with the surrounding public facilities' external spaces and the newly created park. The building faces the south front road, ensuring frontal visibility while separating pedestrian and vehicular entrances. The pedestrian axis is designed to extend towards the northern triangular leftover land along the western greenery. This effectively absorbs the openness of the adjacent park within the site.
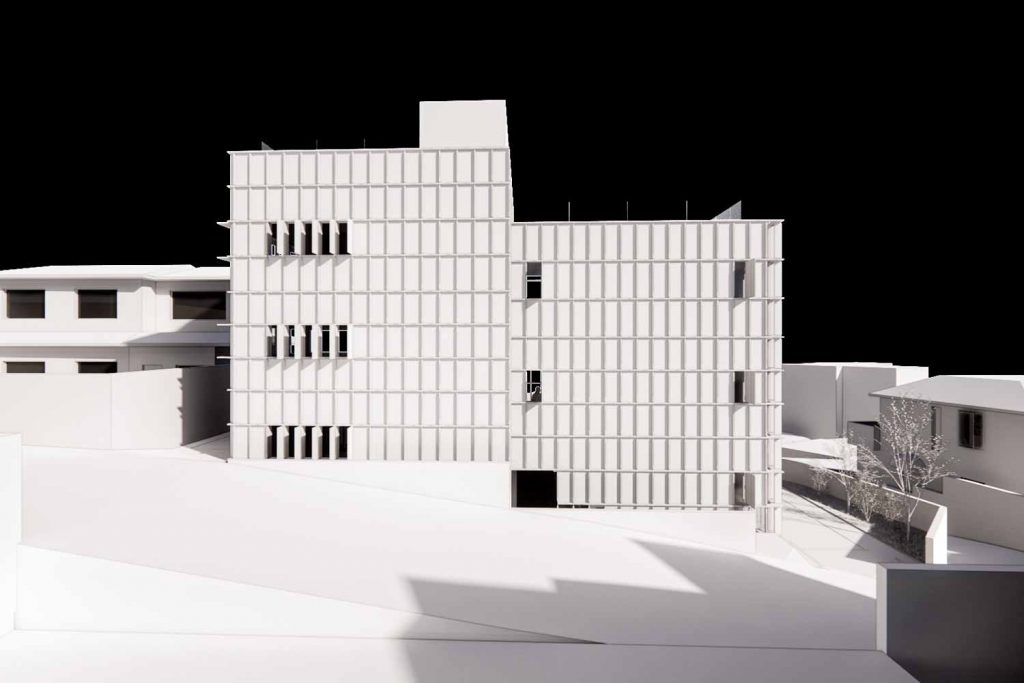
The swimming pool, occupying the largest volume, is located on the first floor, while the gymnasium is placed on the second floor, with related programs arranged in a three-dimensional manner. Above the swimming pool, a cultural center and childcare center are positioned around the open space, while below the gymnasium, a fitness center, exercise prescription room, and studio rooms are arranged to form two vertically connected clusters of programs with high relevance. The multipurpose gymnasium located to the south of the site is constructed with a truss and column structure, creating a large spatial mass, and the high windows on the south side provide ample natural light. Terraces and roof spaces created through various stacking techniques allow trees to flow between the interior and exterior. The multi-level terraces transform into diverse external spaces that correspond to the building's programs and characteristics.
춘천 ‘넘나드는’ 반다비 국민체육센터는 장애인을 비롯한 모두를 위한 체육시설로 계획되었다. 대지 안팎의 넘나듦, 실내와 외부의 넘나듦, 빛과 그림자가 넘나드는 풍요로운 공간으로 장애인과 비장애인을 넘나드는 체육 활동을 지원하고자 한다.
⠀
반다비 국민체육센터의 대지는 남측으로 좁게 전면도로와 접하고, 서측으로 길게 공원과 인접해 있다. 남북으로 긴 쐐기돌 형상으로, 체육관과 수영장의 대형 공간을 동시에 배치하기에는 다소 협소한 조건을 띤다. 이에 남북으로 체육관과 수영장을 병렬 배치하였다. 볼륨이 높은 체육관을 건물의 전면에 두고, 서측에는 체육관과 수영장 사이에 부출입구를 포함한 중정을 두어 단지 내 보행 영역이 공원을 따라 길게 면하도록 하였다. 이를 통해 도로 방향의 전면성과 공원 방향의 확장성을 동시에 가진다.
⠀
한편 대지는 강원도 재활병원, 춘천 북부 노인복지관, 소양초등학교 등 공공시설 사이에 쐐기돌 같은 형상으로 자리 잡고 있다. 이로 인해 체육센터의 건축 배치와 외부 공간의 구성은 북측과 서측 공원의 녹지 흐름을 연결하고 확장하는 기회가 된다. 따라서 대지 주변 공공시설의 외부 공간, 새롭게 조성된 공원과 연계된 마스터플랜을 수립한다는 관점에서 건물을 배치하였다. 남측 전면도로를 향해 건물이 전면성을 확보하되 보행 진입과 차량 진입을 분리하고, 보행 축이 서측에 조성된 녹지를 따라 북측의 삼각형 잔여 부지로 확장되도록 하였다. 이를 통해 대지 내로 인접 공원의 개방성을 적극적으로 흡수한다.
⠀
가장 큰 볼륨을 차지하는 수영장과 체육관을 각각 1층과 2층에 배치하고 관련 프로그램을 입체적으로 구성하였다. 수영장의 상부에는 문화센터와 유아 돌봄 센터를 수영장 상부 오픈 주변에 배치하고, 체육관의 하부에는 헬스장, 운동 처방실, 스튜디오 룸을 배치하여 연관성이 높은 프로그램을 중심으로 두 개의 수직적 클러스터를 구성하였다. 대지 남쪽에 위치한 다목적 체육관은 트러스와 기둥 구조로 대공간 매스를 구축하였으며, 남측의 높은 창은 채광을 더한다. 다양한 쌓기의 방식으로 생기는 테라스와 처마 공간을 통해 녹음이 내외부로 이어진다. 다층의 테라스는 건물의 프로그램과 연계되어 다양한 성격의 외부 공간으로 변모한다.