Okin-dong Gallery
Summary
Summary

Project

Okin-dong Gallery

Summary

Client

Kisantech

Summary

Location

Okin-dong, Seoul

Summary

Year

2022-

Summary

Status

Construction Document

Summary

Program

Museum

Summary

Size

962.18㎡

Summary

Partner in Charge

Yerin Kang, Chihoon Lee

Summary

Design Team

Sukyung Ha, Yoonseok Lee, Sihyun Jung

개요

프로젝트명

옥인동 근린생활시설

클라이언트

기산과학

위치

서울시 종로구 옥인동

연도

2022-

단계

실시설계

프로그램

미술관

규모

962.18㎡

책임파트너

강예린, 이치훈

설계팀

하수경, 이윤석, 정시현

Introduction

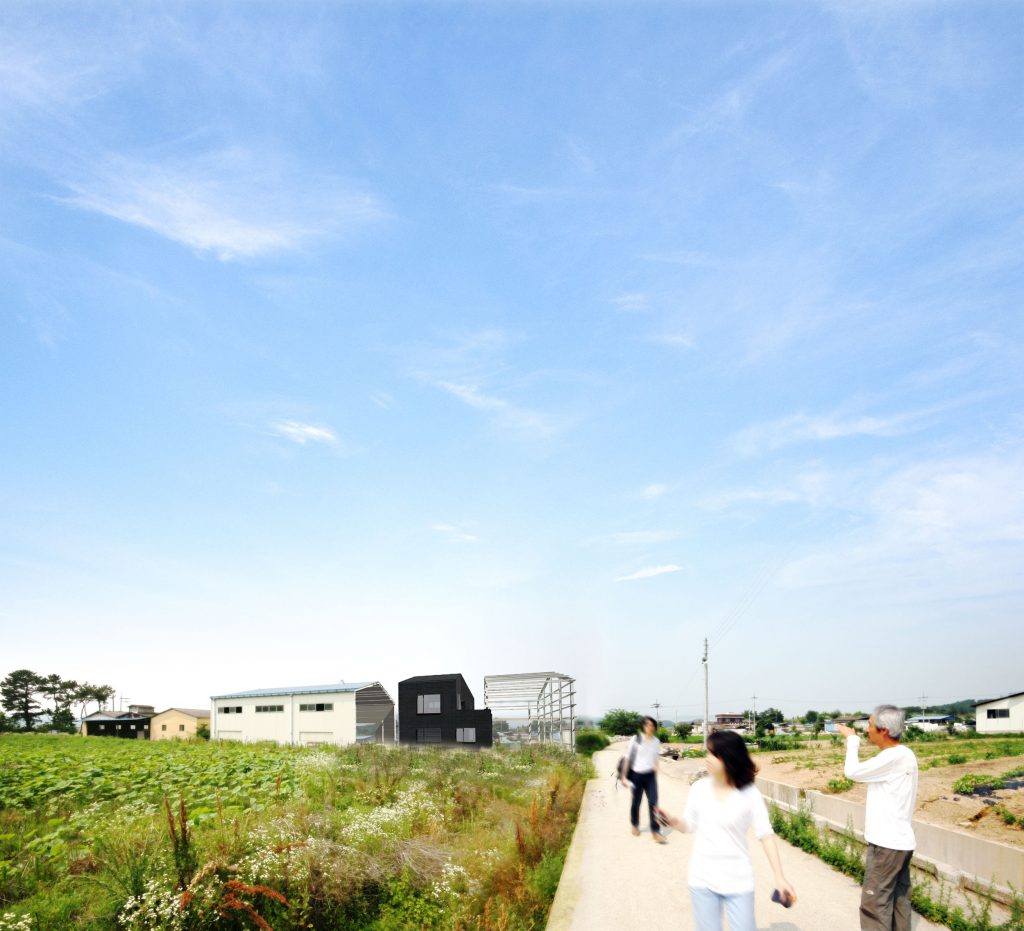
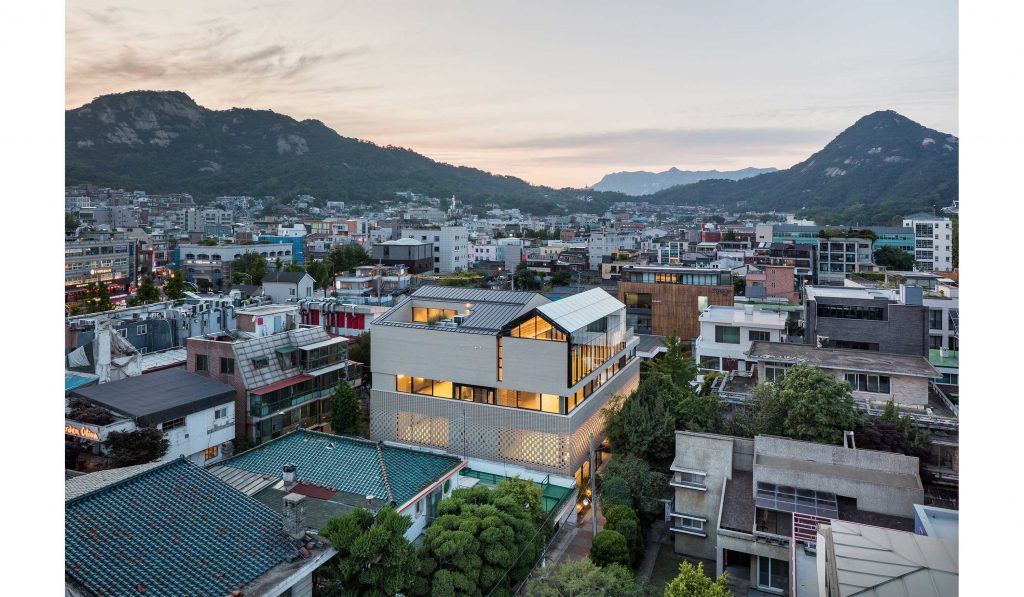
The site of Okin-dong Gallery is located on a slope with a height difference of more than 6m. The slope turns at a right angle and faces the south and west directions of the site. The entire site is surrounded by retaining walls, which are constructed to the same height as the height difference of the site. At the lowest point of the slope, the height of the retaining wall reaches 6m. The plot where the house was located has long existed, disconnected from the relationship between the site and the road by a high retaining wall. The new proposal starts from lowering some levels of the land to increase the contact points between the site and the road. Architecture of segmented volumes is built on the new platforms with different levels for each part, settling into the terrain. The site consists of two lots, and the lot boundaries are set as the boundaries where levels are divided, planning two buildings through a building agreement as if they were one building. The segmented volumes of the buildings correspond to the sloping terrain flowing from Mount Inwang, restoring the relationship between the roads and the land of the old urban organization in the downtown area.


The exterior walls use panels made of improved wood treated with acetylation. The west-facing exterior wall applies wood after external insulation of the RC wall, while the south and east sides with views install charred wood grid louvers outside the curtain walls. Acetylation treatment of wood is an improvement method that enhances durability, dimensional stability, and paintability, and by adding charring, it further enhances performance and gives texture to the entire building. Charred wood is one of the traditional wood preservation methods, known as 'Nakdong' in Korea and 'Yakisugi' in Japan. By burning the surface of the wood, it is expected to resist water, sunlight, and deeply absorb light, creating an effect on the surface.

소개

옥인동의 대지는 6m 이상의 고저 차를 갖는 경사로에 위치한다. 경사로는 90도로 꺾이며 대지의 남·서측 방향에 면하고 있다. 부지 전체가 옹벽으로 둘러싸여 있고 이 옹벽은 대지의 고저 차만큼의 높이로 조성되어 있다. 경사로의 가장 낮은 지점에서 옹벽의 높이는 6m에 이른다. 주택이 앉혀 있던 부지는 오랜 기간 동안 높은 옹벽으로 대지와 길의 관계를 단절하며 존재해 왔다. 새로운 제안은 땅의 일부 레벨을 낮추어 대지와 길이 닿는 접점을 늘리는 데에서 출발한다. 부분마다 다른 레벨을 갖게 된 새로운 기단 위에 분절된 볼륨의 건축을 올려 지형에 안착한다. 대지는 2개의 필지로 구성되어 있는데, 필지 경계를 레벨이 나눠지는 경계로 설정하되 두 개의 건축물이 건축협정을 통해 한 채의 건축물처럼 계획한다. 건축물의 분절된 볼륨은 인왕산에서 시작하여 흘러내리는 경사지 지형에 대응하며 구도심의 오래된 도시 조직의 길과 땅의 관계를 복원한다.


외벽은 아세틸화 처리를 한 개량목재를 탄화시킨 패널을 주재료로 한다. 서측 외벽은 RC 벽에 외단열 후 목재를 취부하고, 조망이 확보되는 남·동측은 커튼월 외부에 탄화목 격자 루버를 설치한다. 목재의 아세틸 처리는 내구성, 치수안정성, 도장성 등을 향상하는 개량 방식이고, 이에 탄화를 더함으로 성능을 높이고 건축물 전체에 질감을 부여한다. 탄화목은 한국에서는 ‘낙동’, 일본에서는 ‘야키스기’ 라는 이름의 전통적 목재 보존 방식 중 하나이다. 목재의 표면을 태움으로써 물, 햇빛에 저항함은 물론 빛을 깊게 빨아들이는 표면의 효과를 기대한다.

Other Works