Project
Home, Where My Heart Is
Client
GLINT
Location
Arko Museum
Year
2014
Status
Closed Exhibition
Program
Project Directing, Curating, Exhibition Design
Size
2,984 sqm
Directing, Exhibition Contents
Yerin Kang, Chihoon Lee
Partner in Charge
Yerin Kang, Chihoon Lee
Design Team
Hyaewon Lee, Dami Lee
프로젝트 명
즐거운 나의 집
위치
아르코미술관
클라이언트
글린트
연도
2014
단계
전시종료
프로그램
전시기획, 전시공간 디자인, 설치
규모
2,984 ㎡
전시 기획 및 컨텐츠 디자인
강예린, 이치훈
책임파트너
강예린, 이치훈
설계팀
이혜원, 이다미
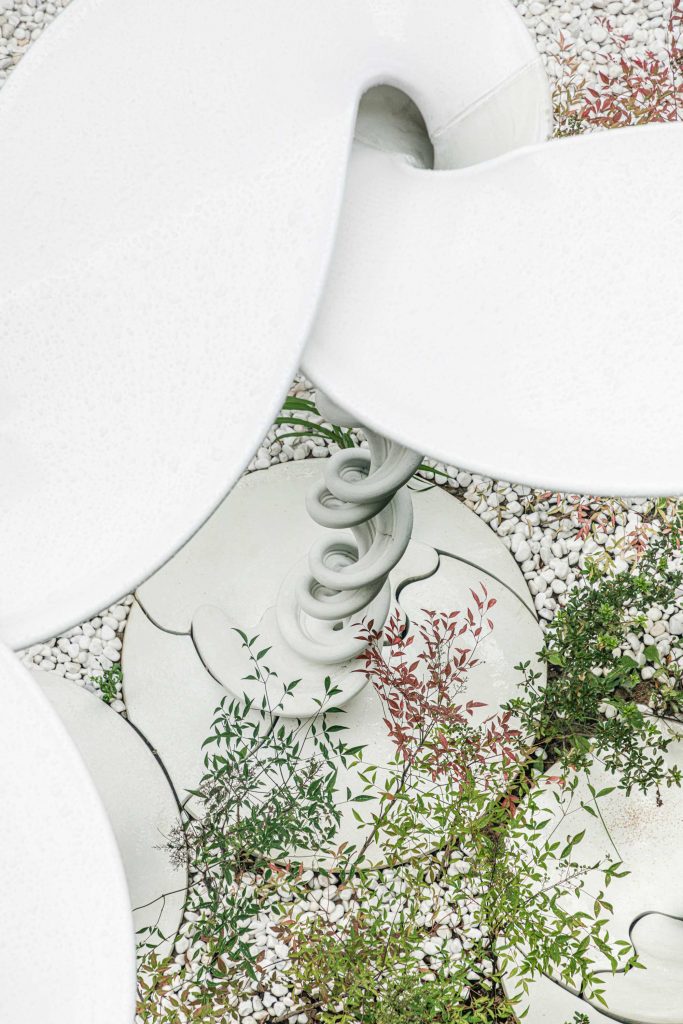
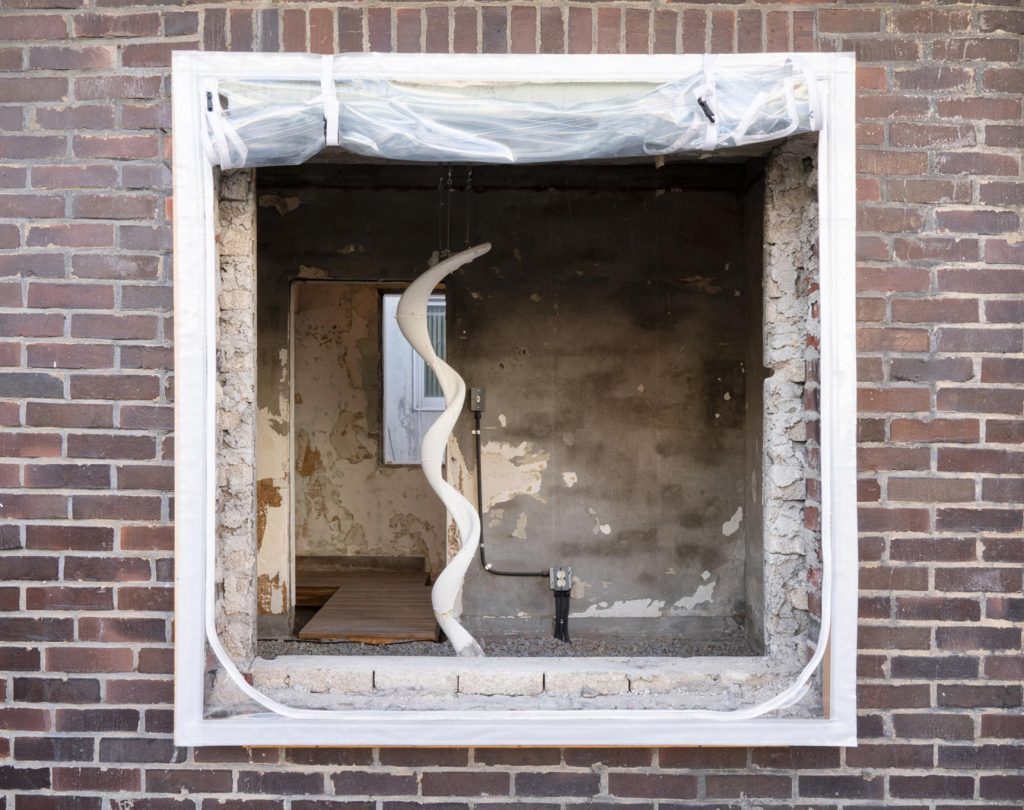
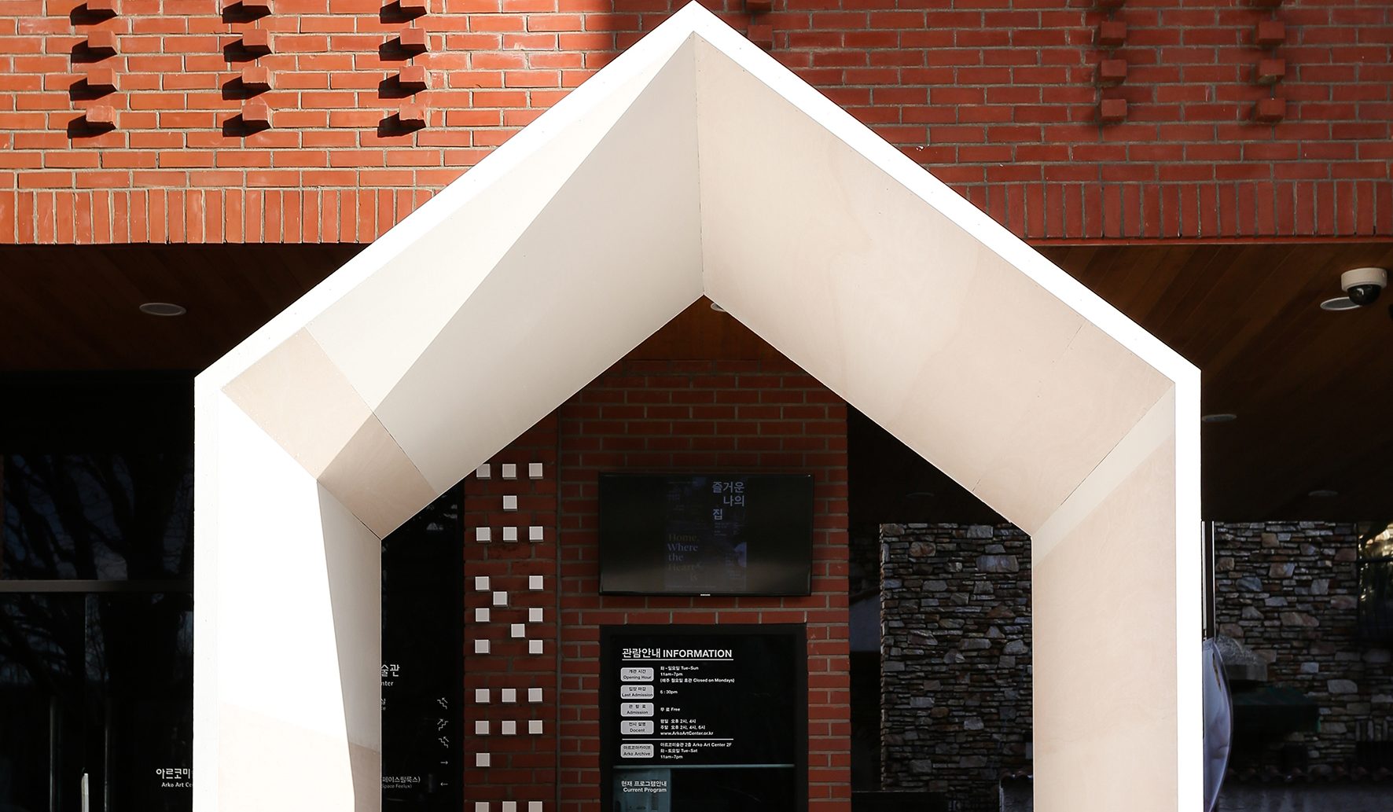
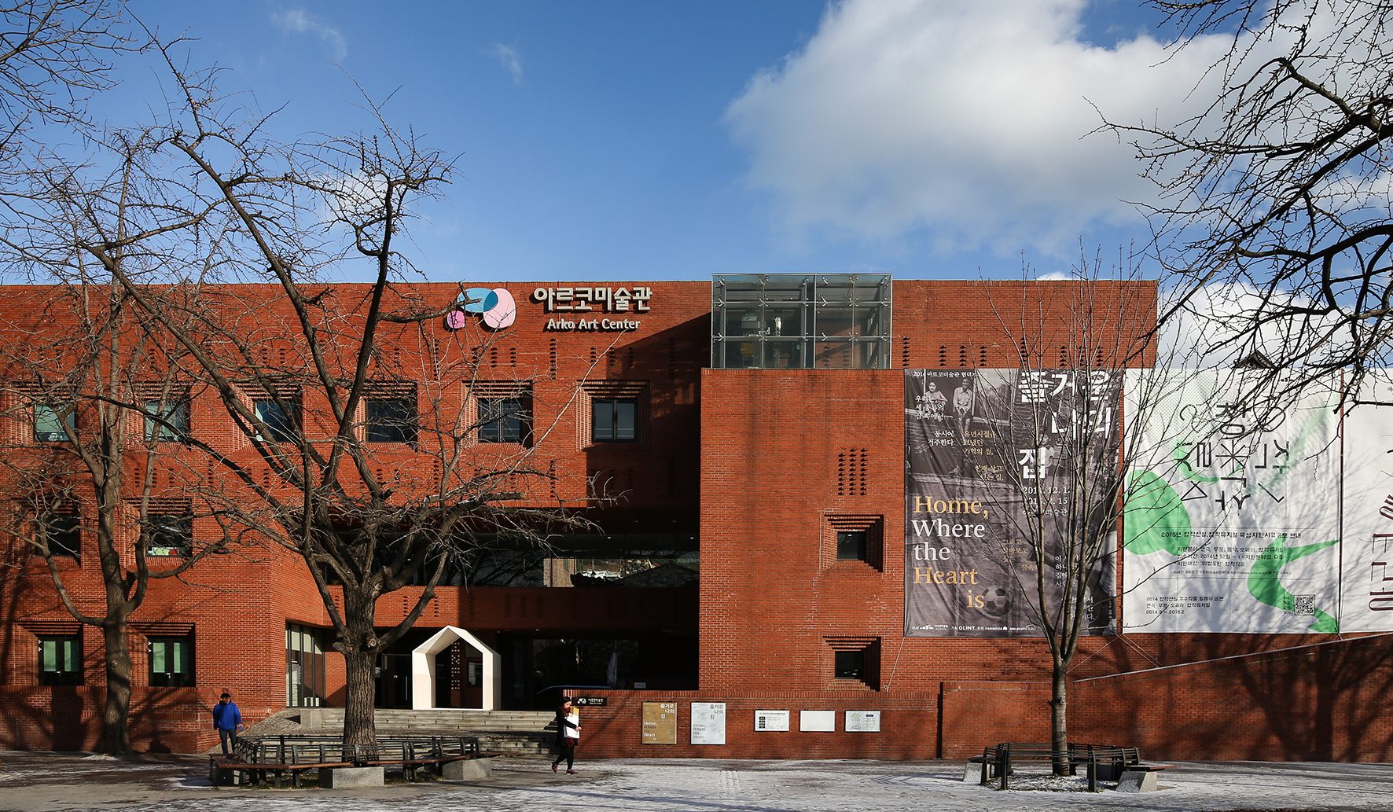
We participated in the exhibition of Arko museum and Glint, Home, Where My Heart Is as curator, space designer and creator. Home, Where My Heart Is exhibit three kinds of houses everyone have which is ‘House of Memory’, ‘Home I live’, ‘Home I dream’ using not only first, second floor of museum but also archive room and Space Feelux. Active 10 artists in visual art, architects group, designer group, cartoonists and movie directors participate in this exhibition and various archive data likes books or documents about housing are displayed. Home, Where My Heart Is gives a chance to people who has been thinking that house as an ‘asset not as a living foundation, to ask ‘How is my house and How is your life’ themselves. Also it well provide an opportunity to think how I can make home, I dream to Home, where my heart is.
Three Tales of ‘Home’
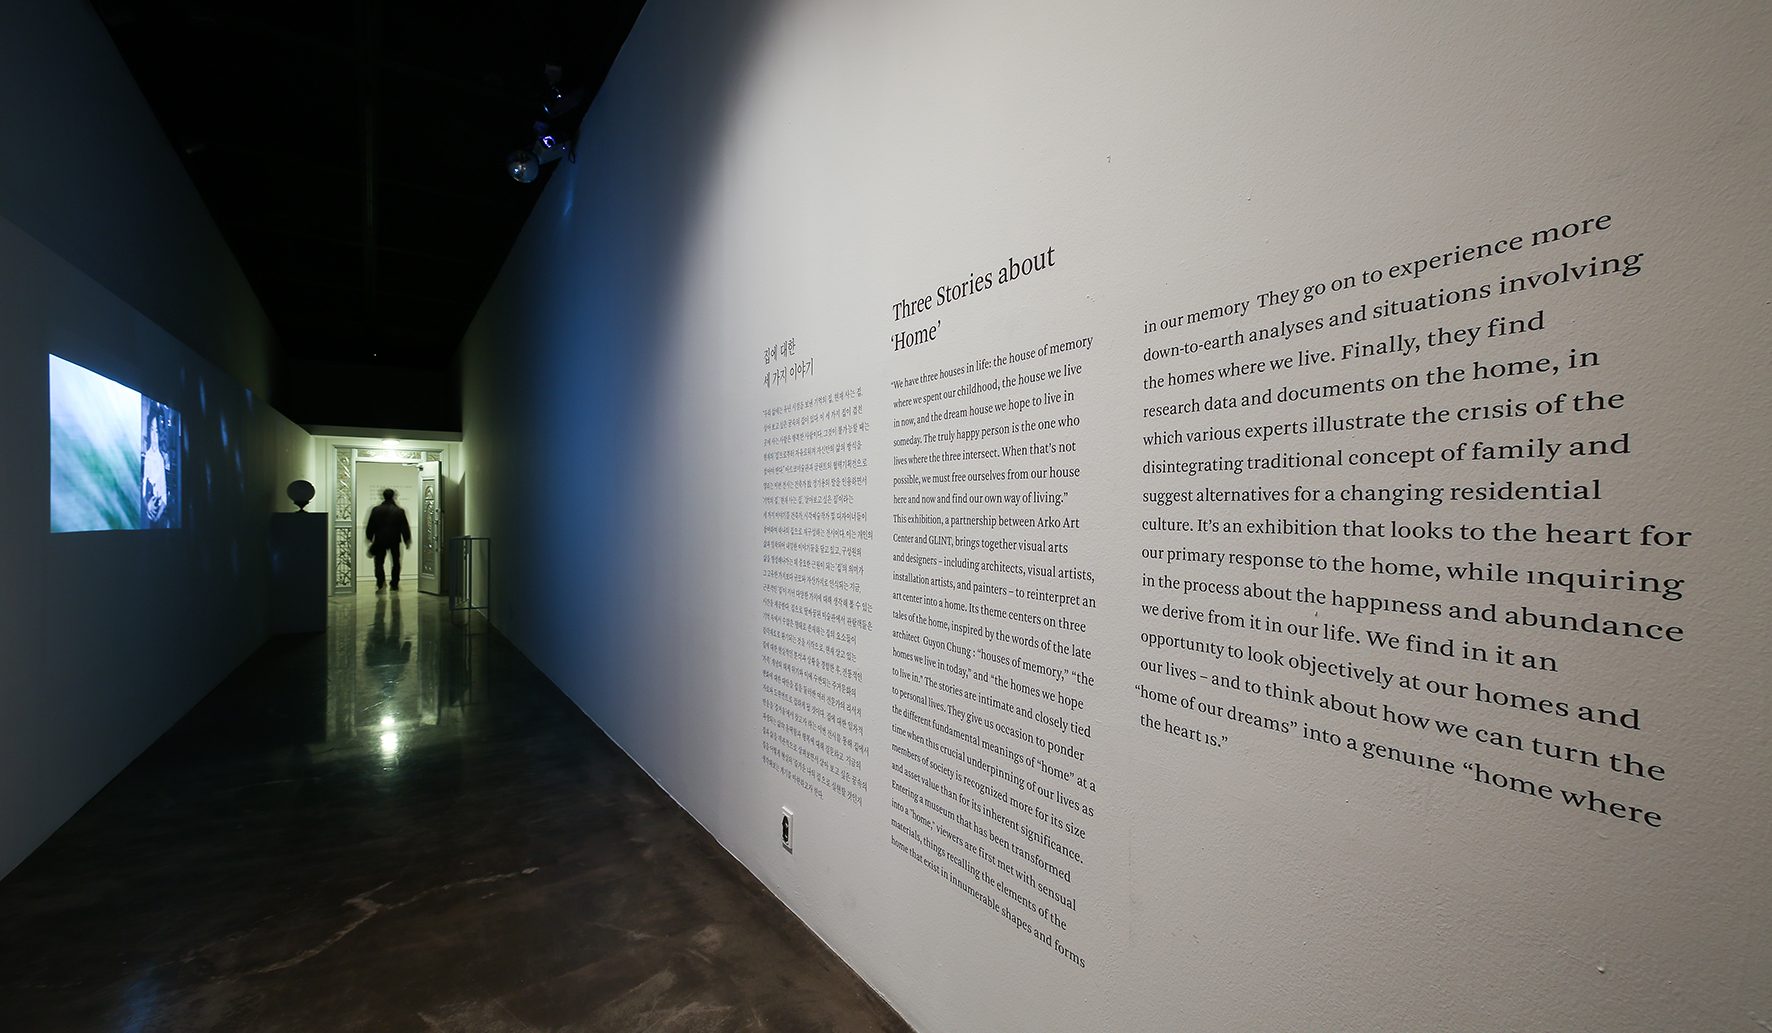
“We have three houses in life: the house of memory where we spent our childhood, the house we live in now, and the dream house we hope to live in someday. The truly happy person is the one who lives where the three intersect. When that’s not possible, we must free ourselves from our house here and now and find our own way of living.” This exhibition, a partnership between Arko Art Center and GLINT, brings together visual arts and designers – including architects, video artists, installation artists, and painters – to reinterpret an art center into a home. Its theme centers on three tales of the home, inspired by the words of the late architect Chung Ki-yong: “houses of memory,” “the homes we live in today,” and “the homes we hope to live in.” The stories are intimate and closely tied to personal lives. They give us occasion to ponder the different fundamental meanings of “home” at a time when this crucial underpinning of our lives as members of society is recognized more for its size and asset value than for its inherent significance. Entering a museum that has been transformed into a "home," viewers are first met with sensual materials, things recalling the elements of the home that exist in innumerable shapes and forms in our memory. They go on to experience more down-to-earth analyses and situations involving the homes where we live. Finally, they find research data and documents on the home, in which various experts illustrate the crisis of the disintegrating traditional concept of family and suggest alternatives for a changing residential culture. It’s an exhibition that looks to the heart for our primary response to the home, while inquiring in the process about the happiness and abundance we derive from it in our life. We find in it an opportunity to look objectively at our homes and our lives – and to think about how we can turn the “home of our dreams” into a genuine “home where the heart is.”
Gallery 1: Home I lived
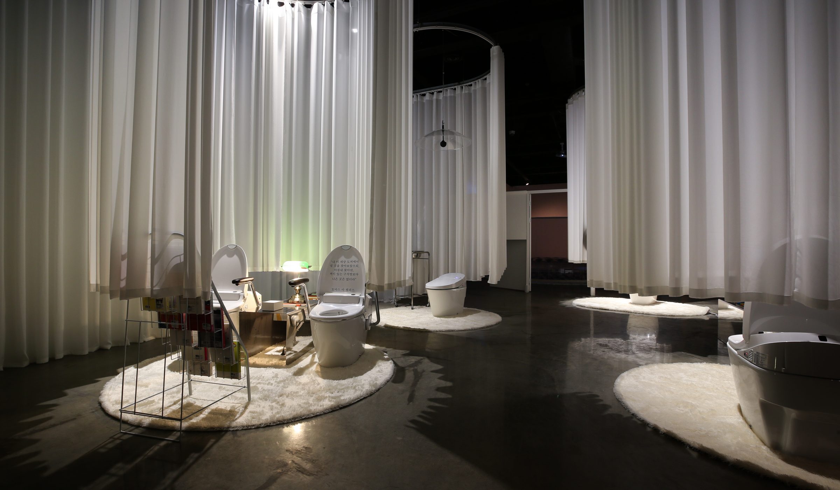
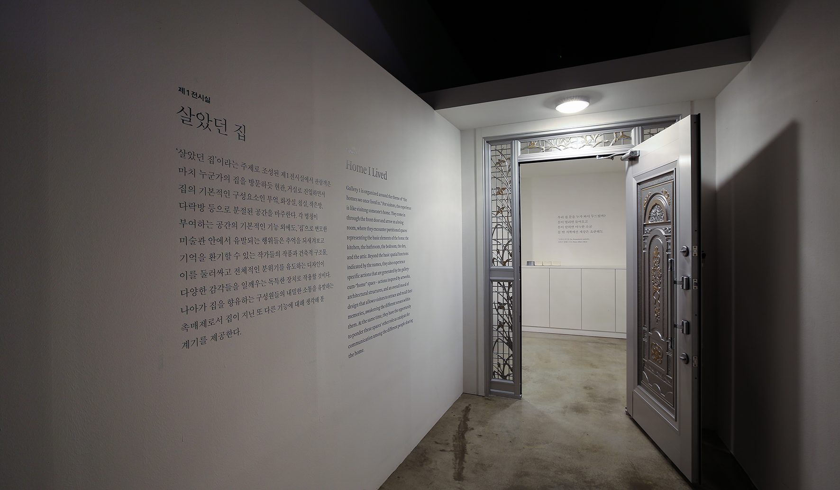
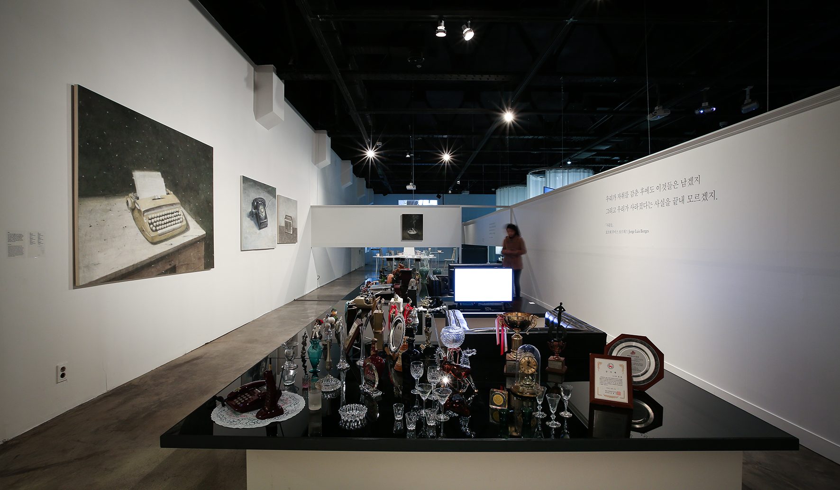
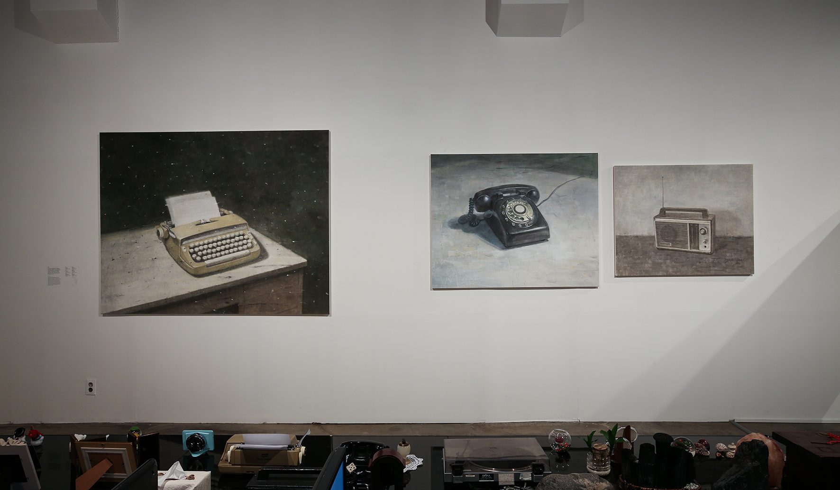
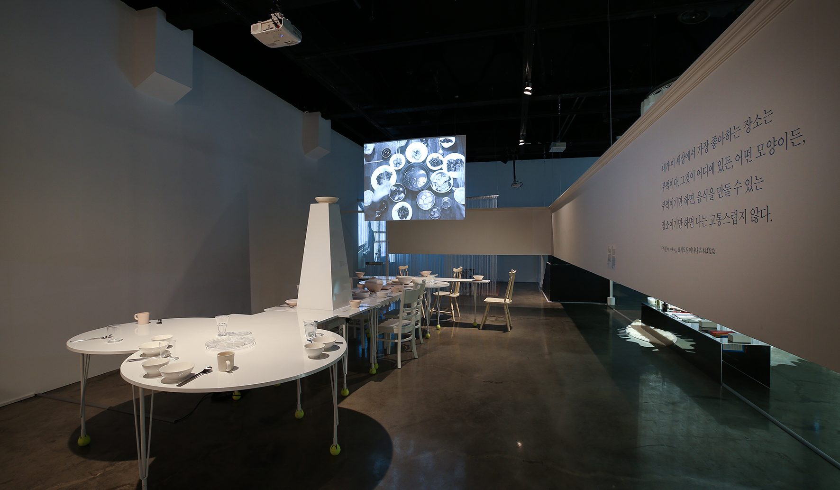
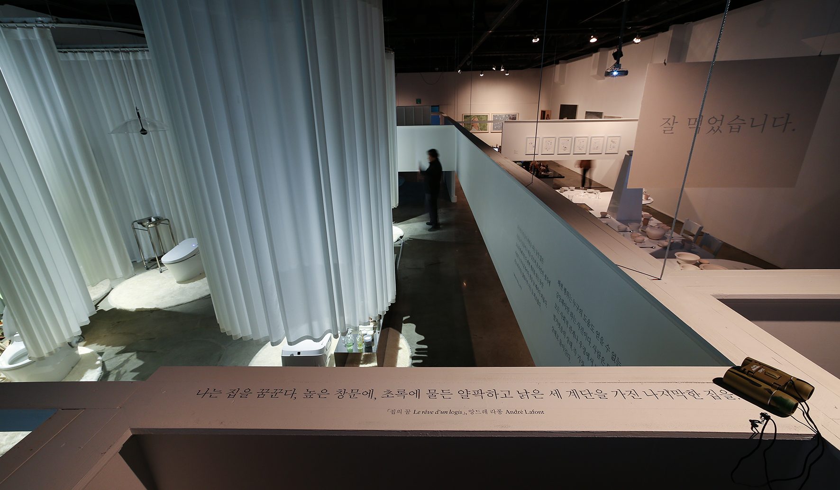
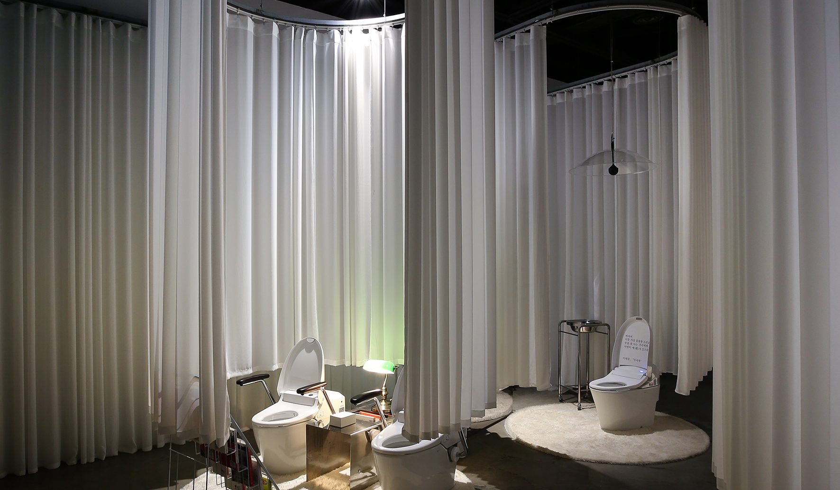
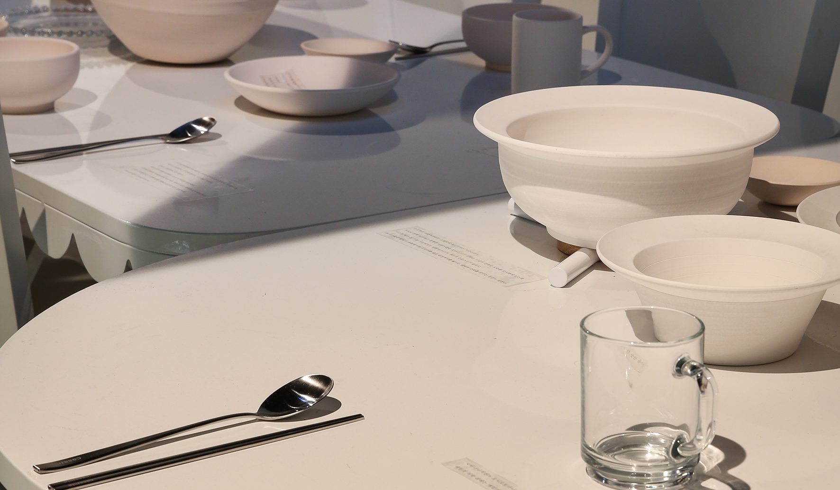
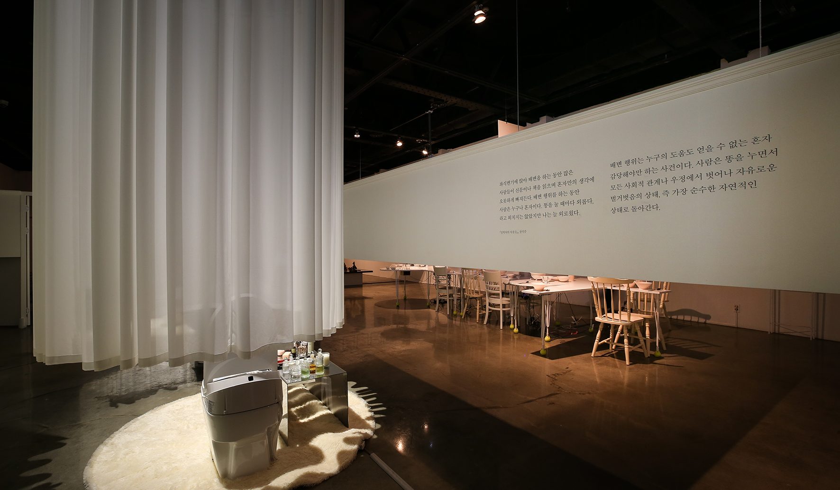
Gallery 1 is organized around the theme of “the homes we once lived in.” For visitors, the experience is like visiting someone’s home. They come in through the front door and arrive in a living room, where they encounter partitioned spaces representing the basic elements of the home: the kitchen, the bathroom, the bedroom, the den, and the attic. Beyond the basic spatial functions indicated by the names, they also experience specific actions that are generated by the gallery-cum-“home” space – actions inspired by artworks, architectural structures, and an overall mood of design that allows visitors to retrace and recall their memories, awakening the different senses within them. At the same time, they have the opportunity to ponder these spaces’ other role as catalysts for communication among the different people sharing the home.
Gallery 2: Home I live
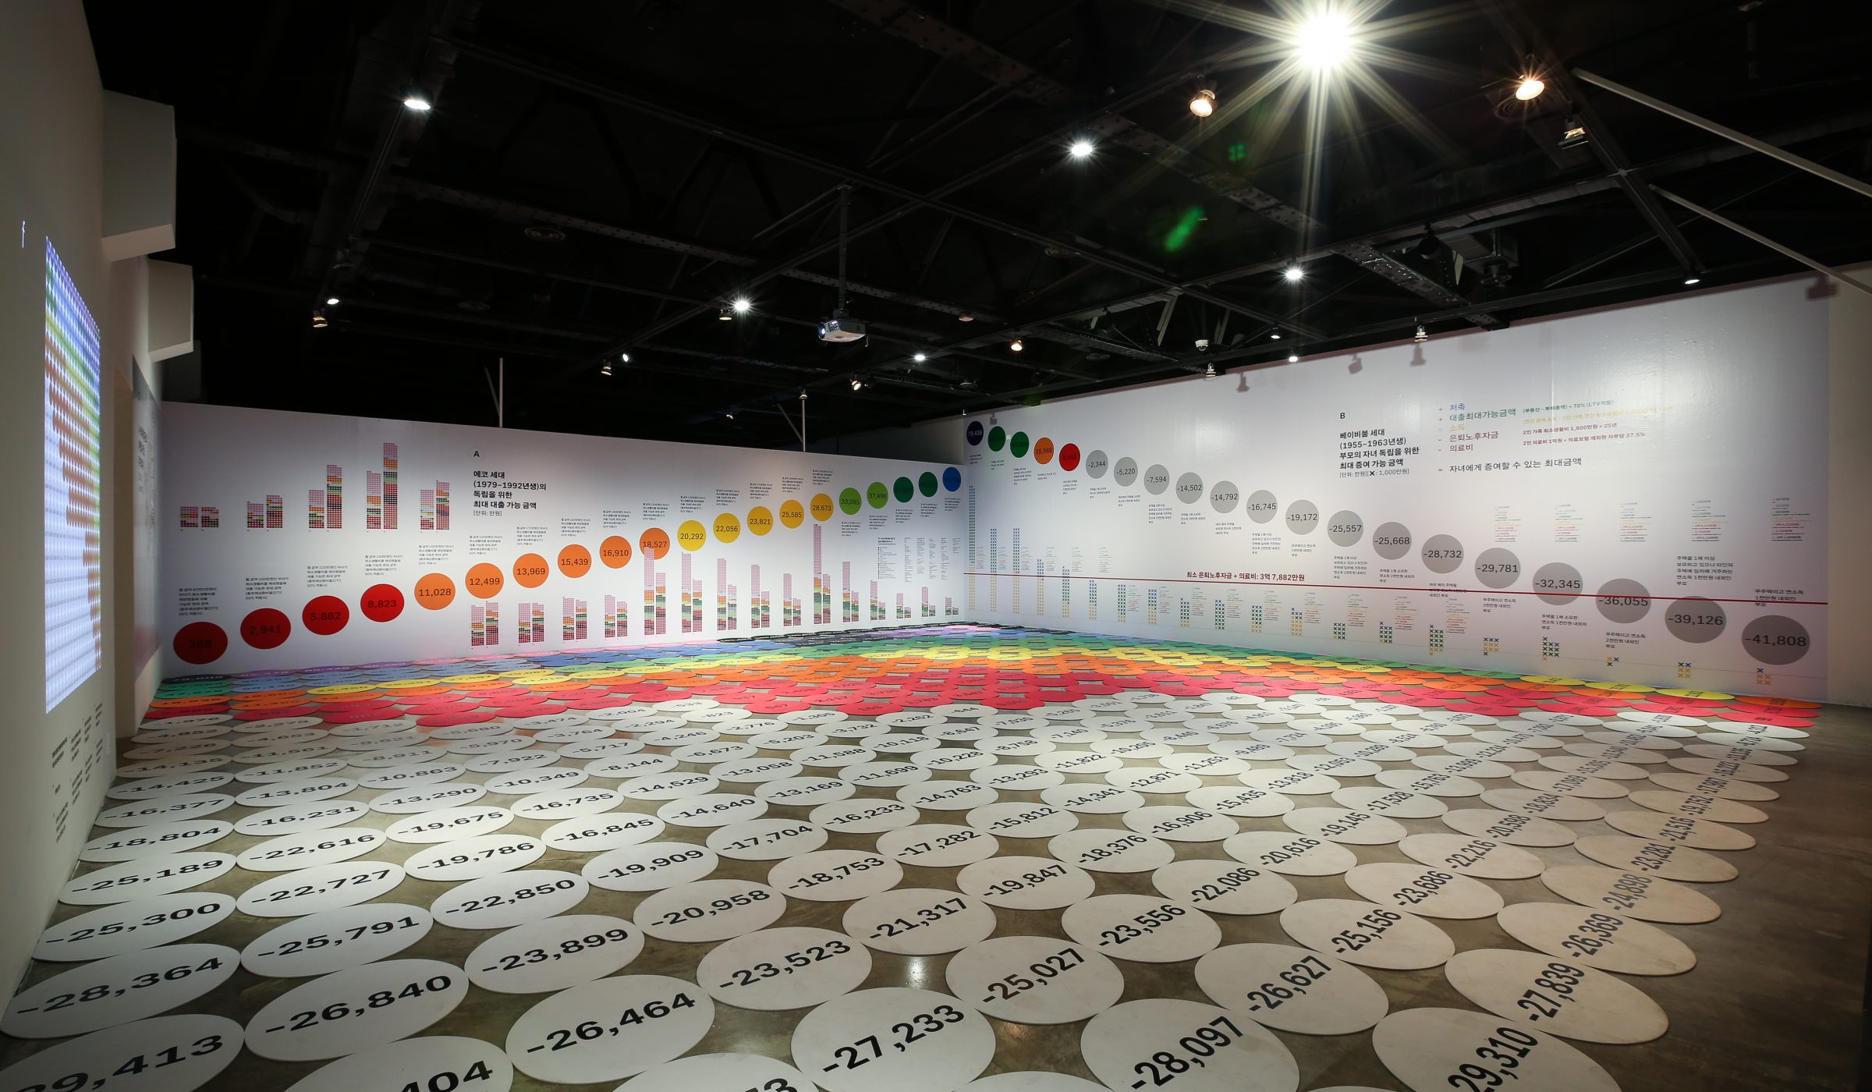
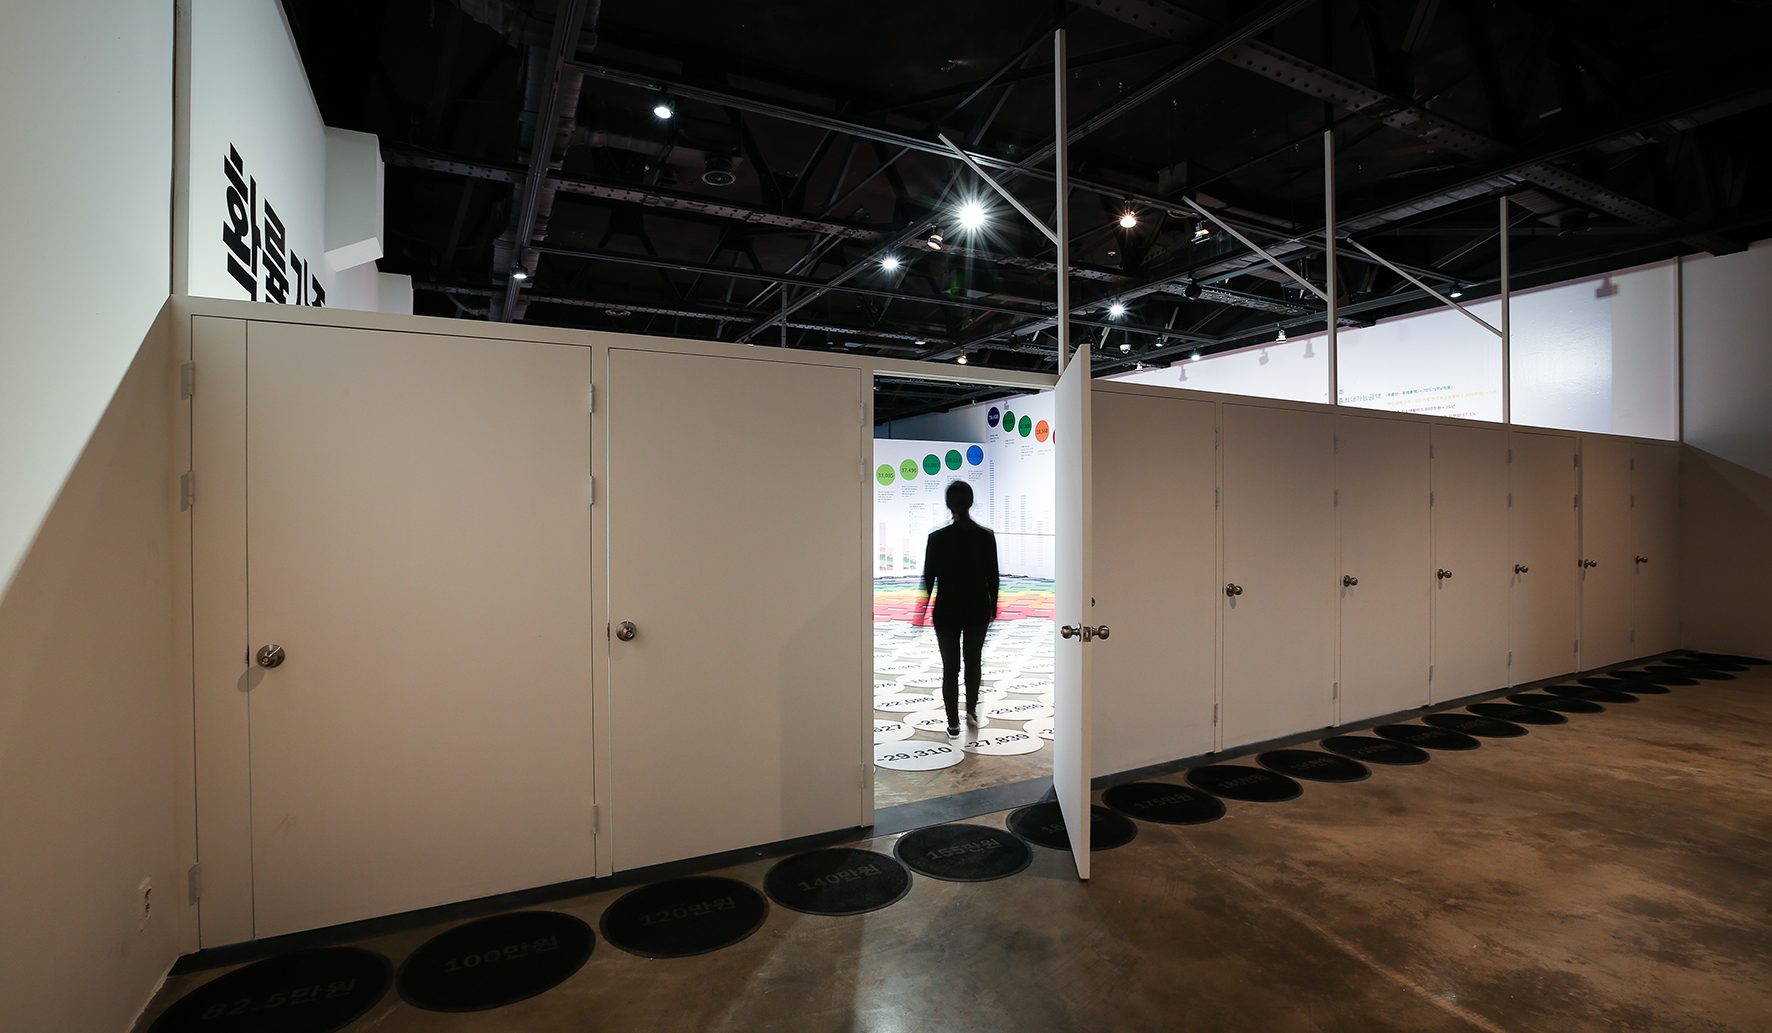
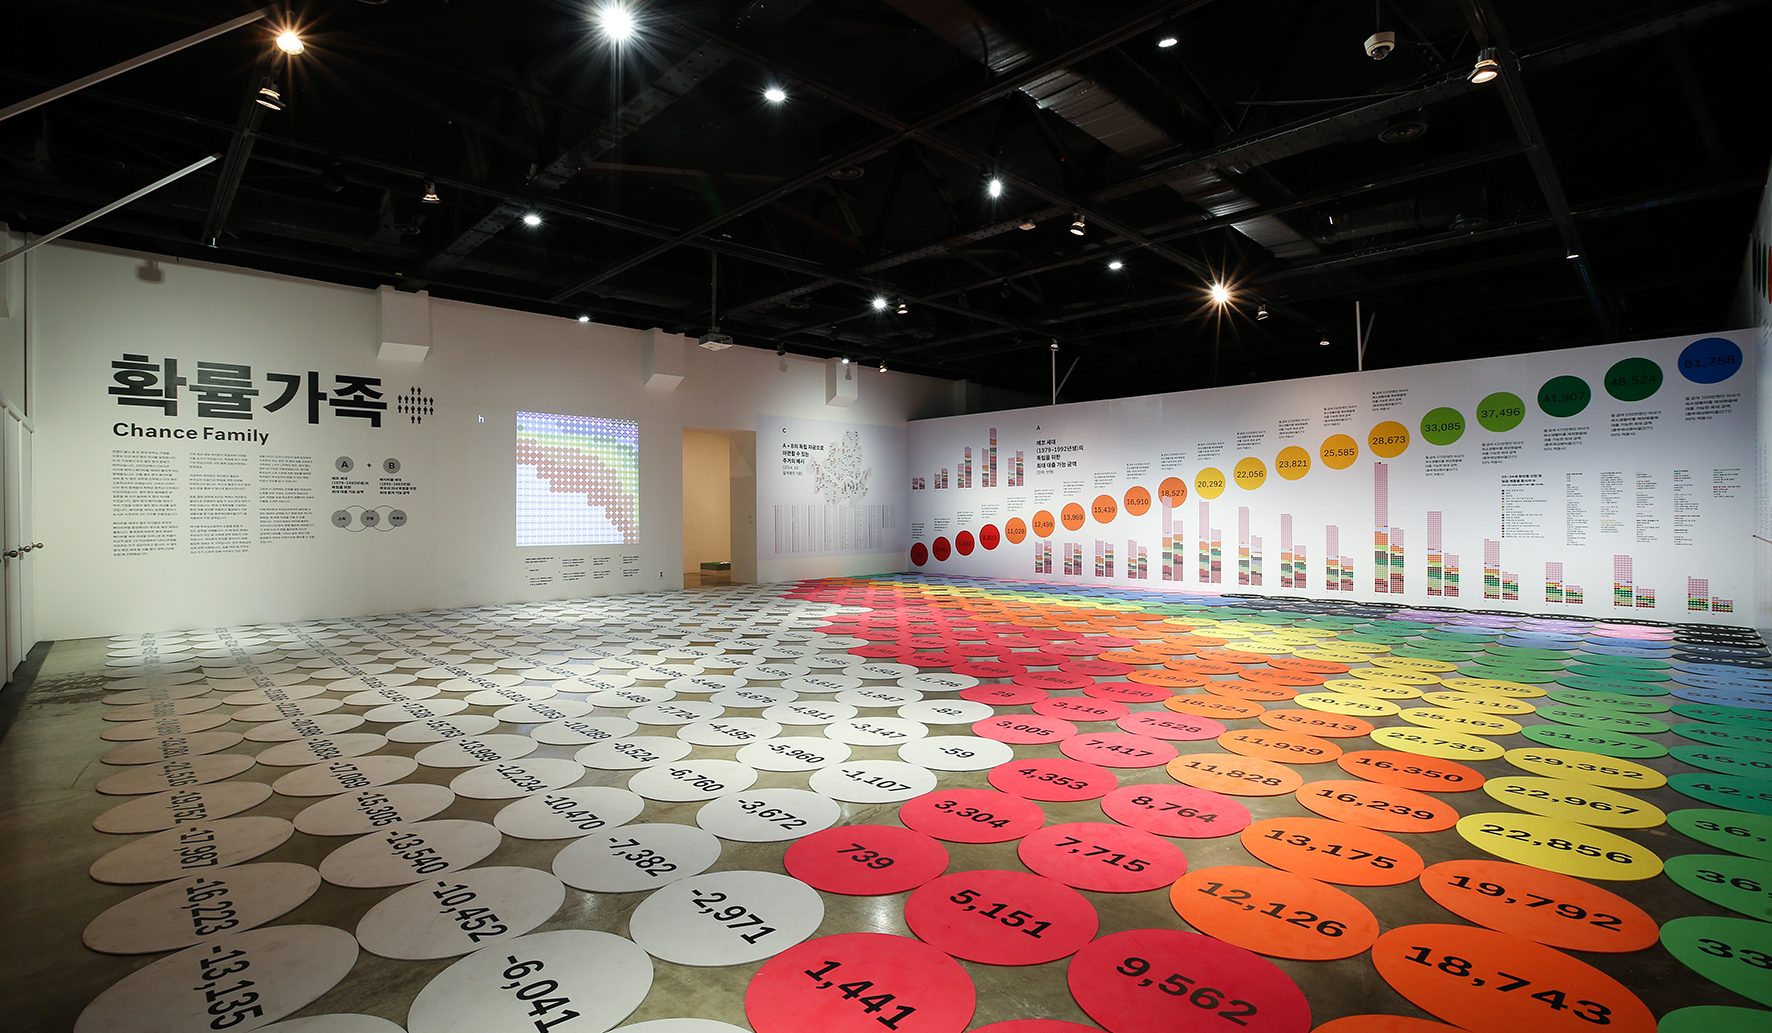
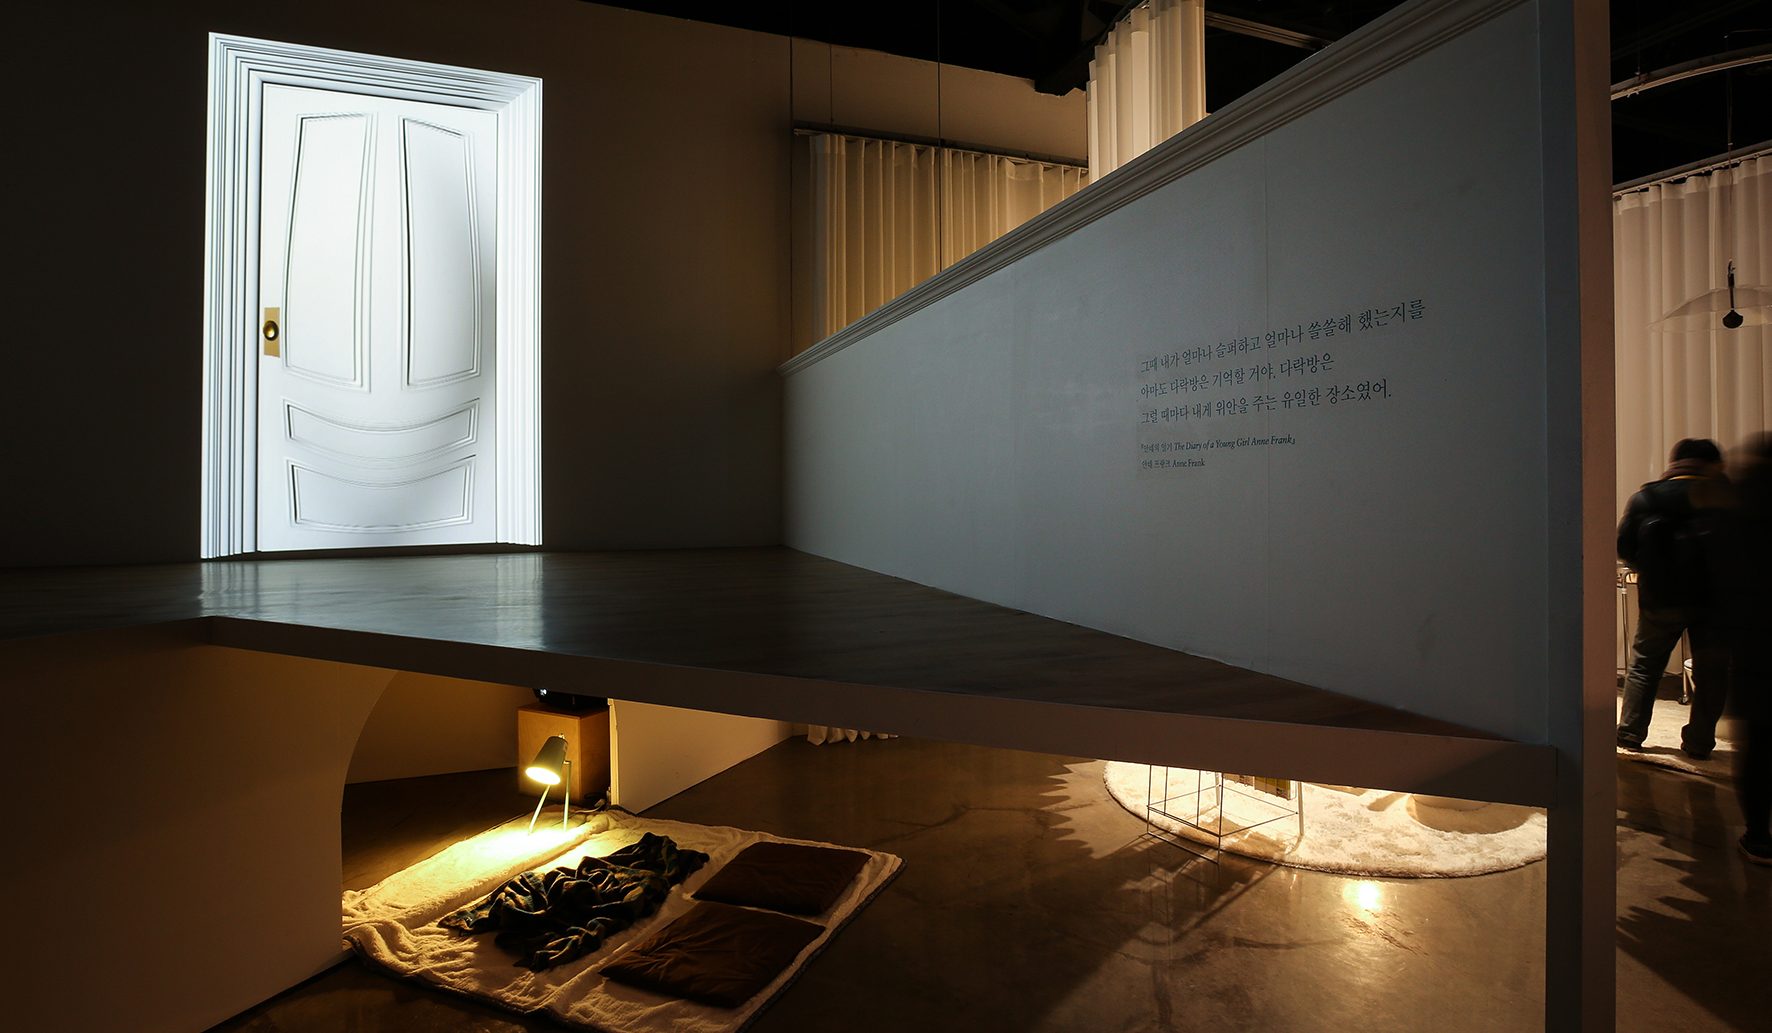
Here, the visitors encounter explicit statistics and real-life examples, laid out through various media and graphical coordinates mapped onto the ground. In the process, they are encouraged to confront the reality of today, to look at the houses of the present and examine the dynamic relationship between society and capital through related works of art. This gallery is designed as a place for adopting a more objective eye on the various social interests at stake in the home, and for asking ourselves, “Why do I live in this home? What kind of home do I live in anyway?” In the process, each of us confronts the different environmental factors that decide the way we live – whether our homes are inherited or dictated by income – and is given a framework for determining possible alternatives we can design for the home. The exploration goes beyond the phenomena or the reality of the home to lay a foundation for practical awareness – the first step in a process of seeking out new alternatives.
Archive Lounge
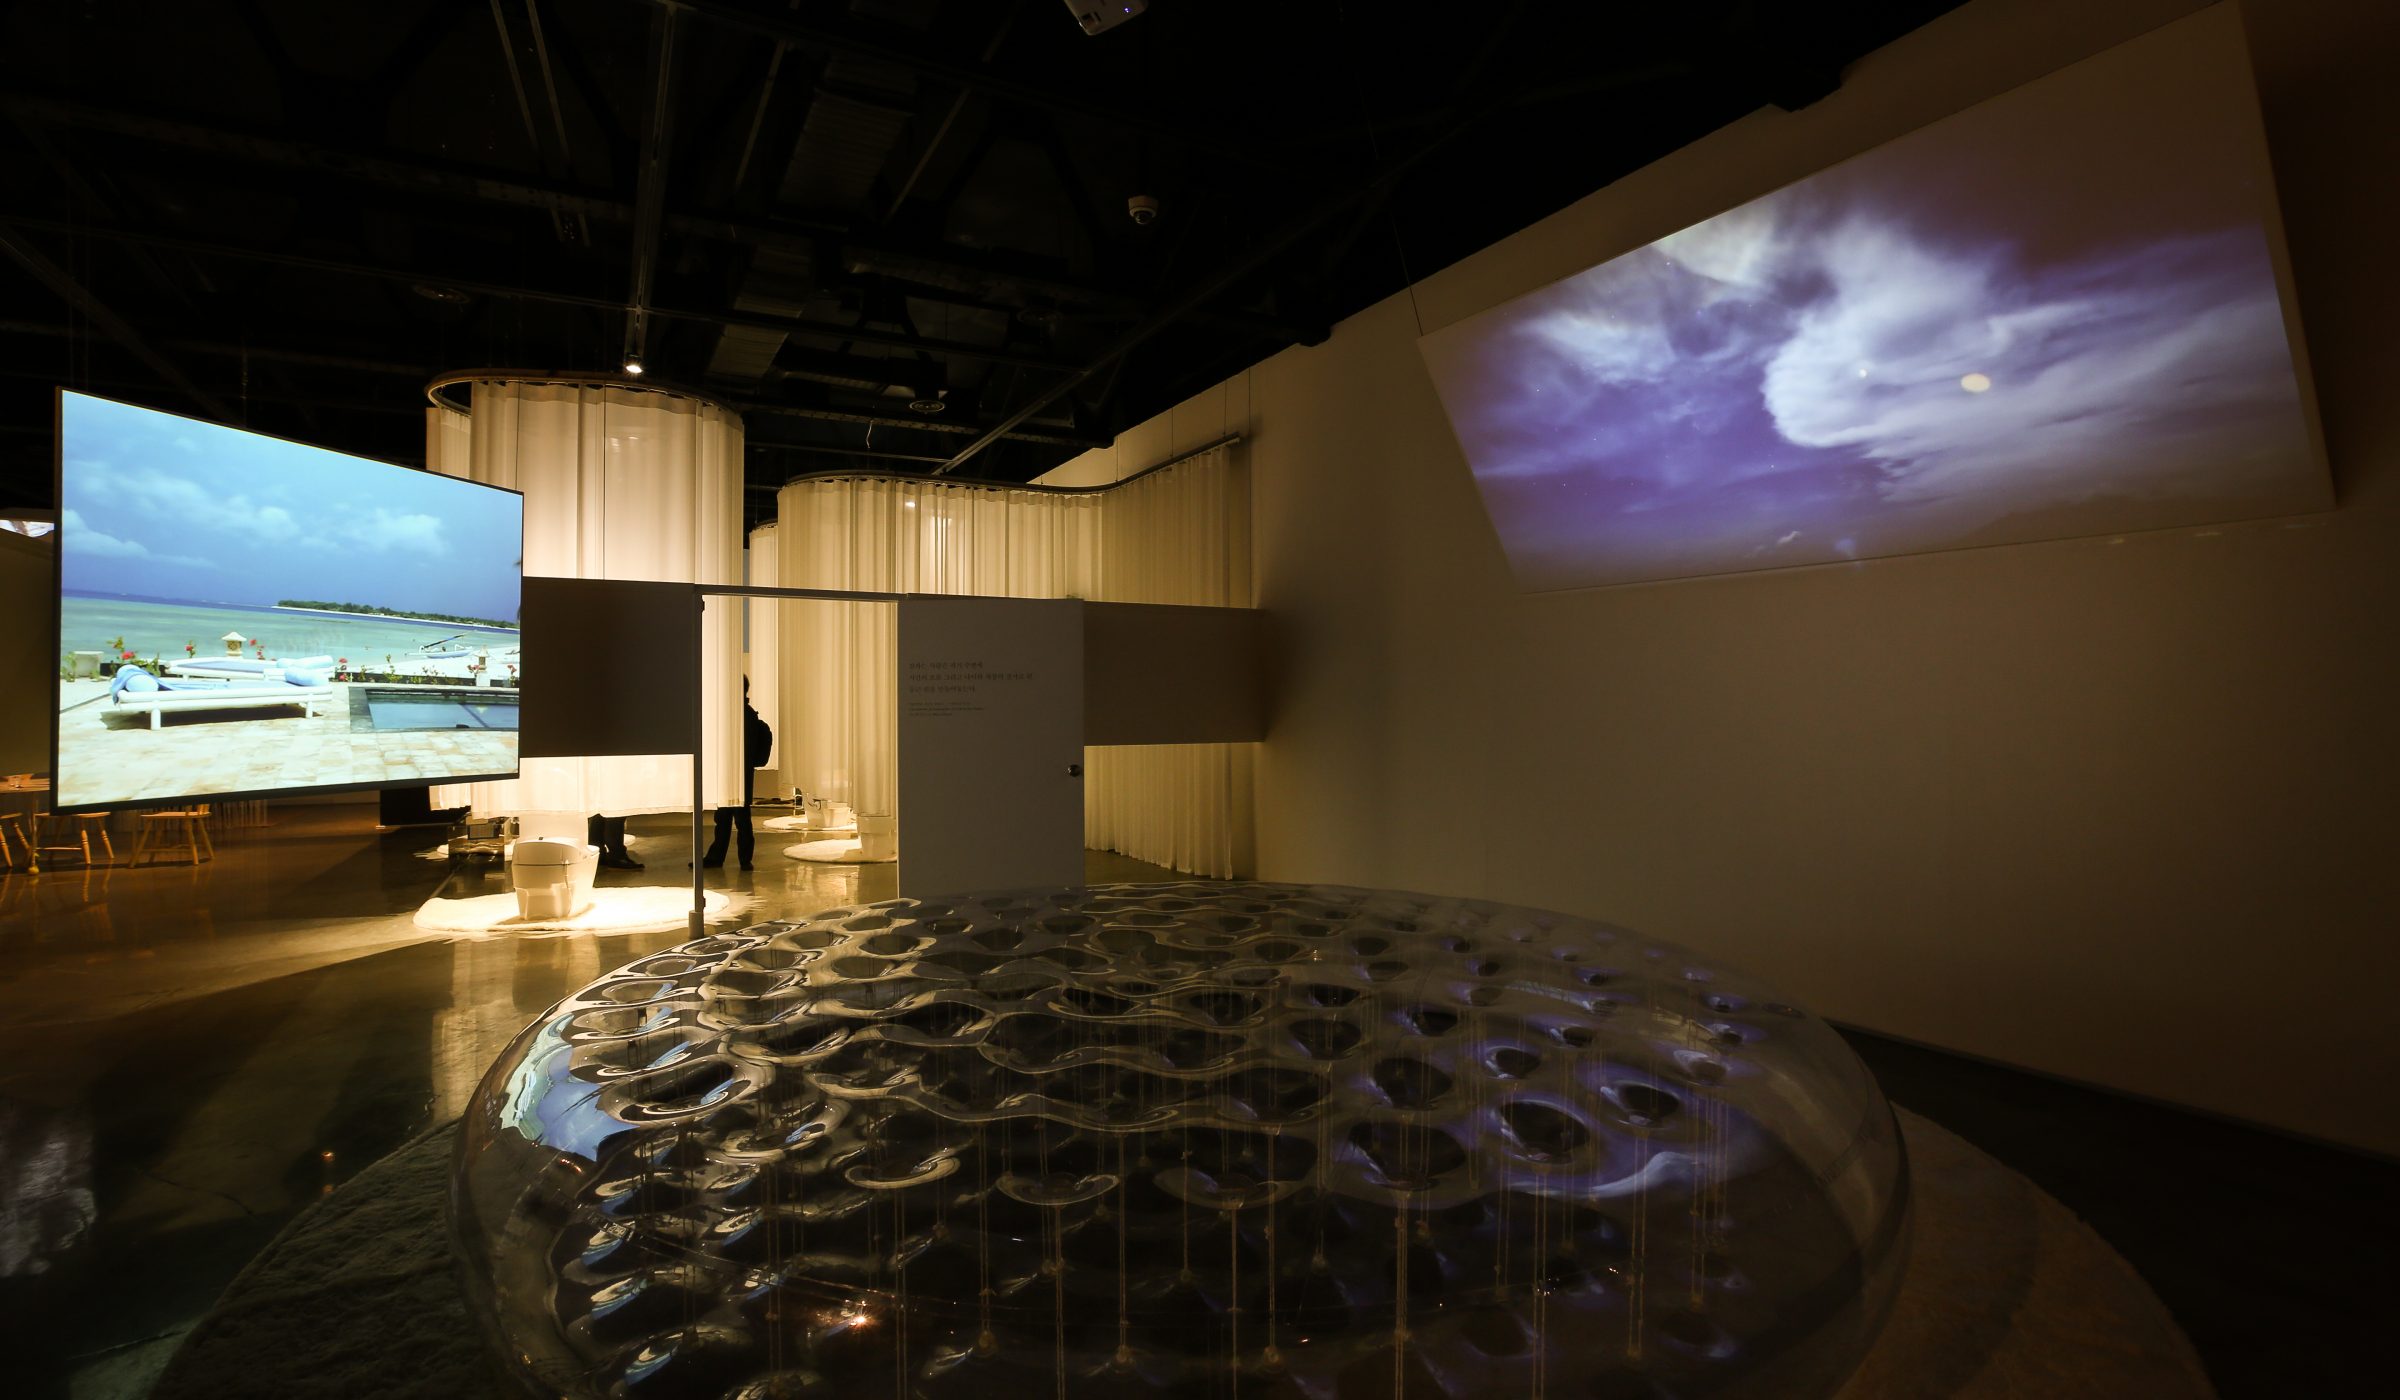
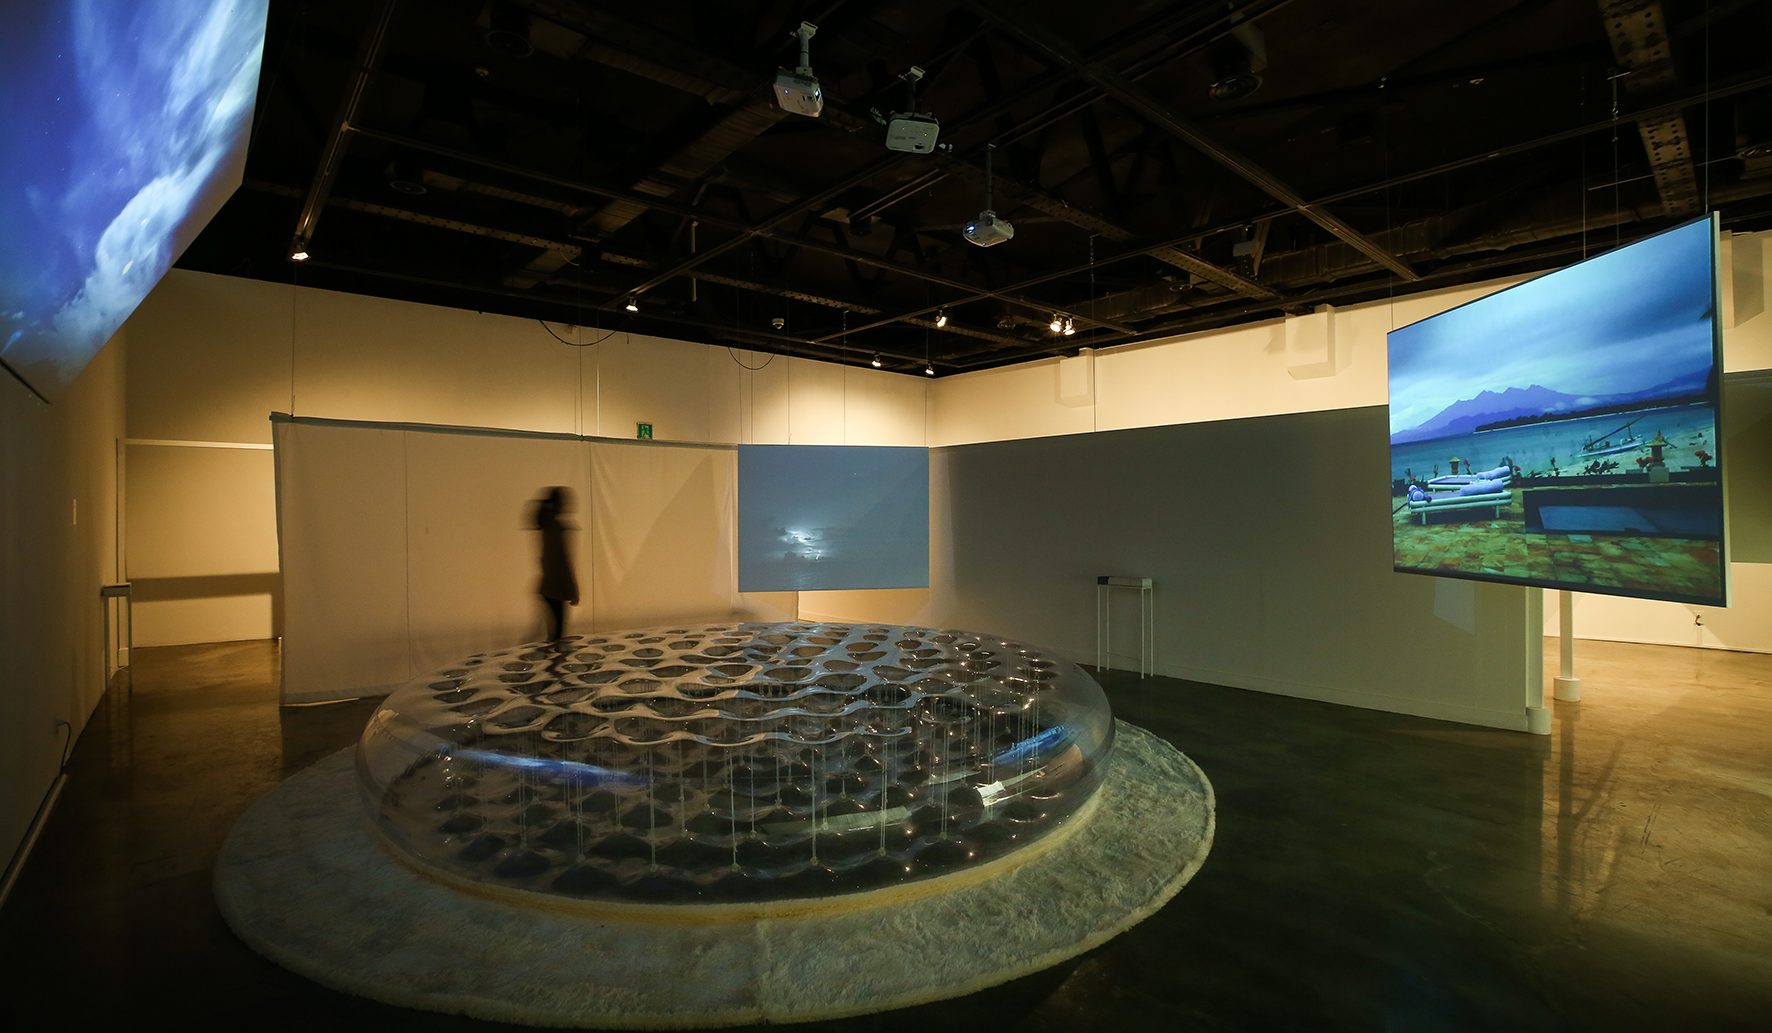
After experiencing the homes of the past and the real-world houses of today, visitors can take a brief rest here before heading on to contemplate the houses they wish to live in. They can also experience exhibition-related documents in video and slide formats as they take some time to reflect on their experiences along the way.
Gallery 3 (Space Feelux): Home I dream
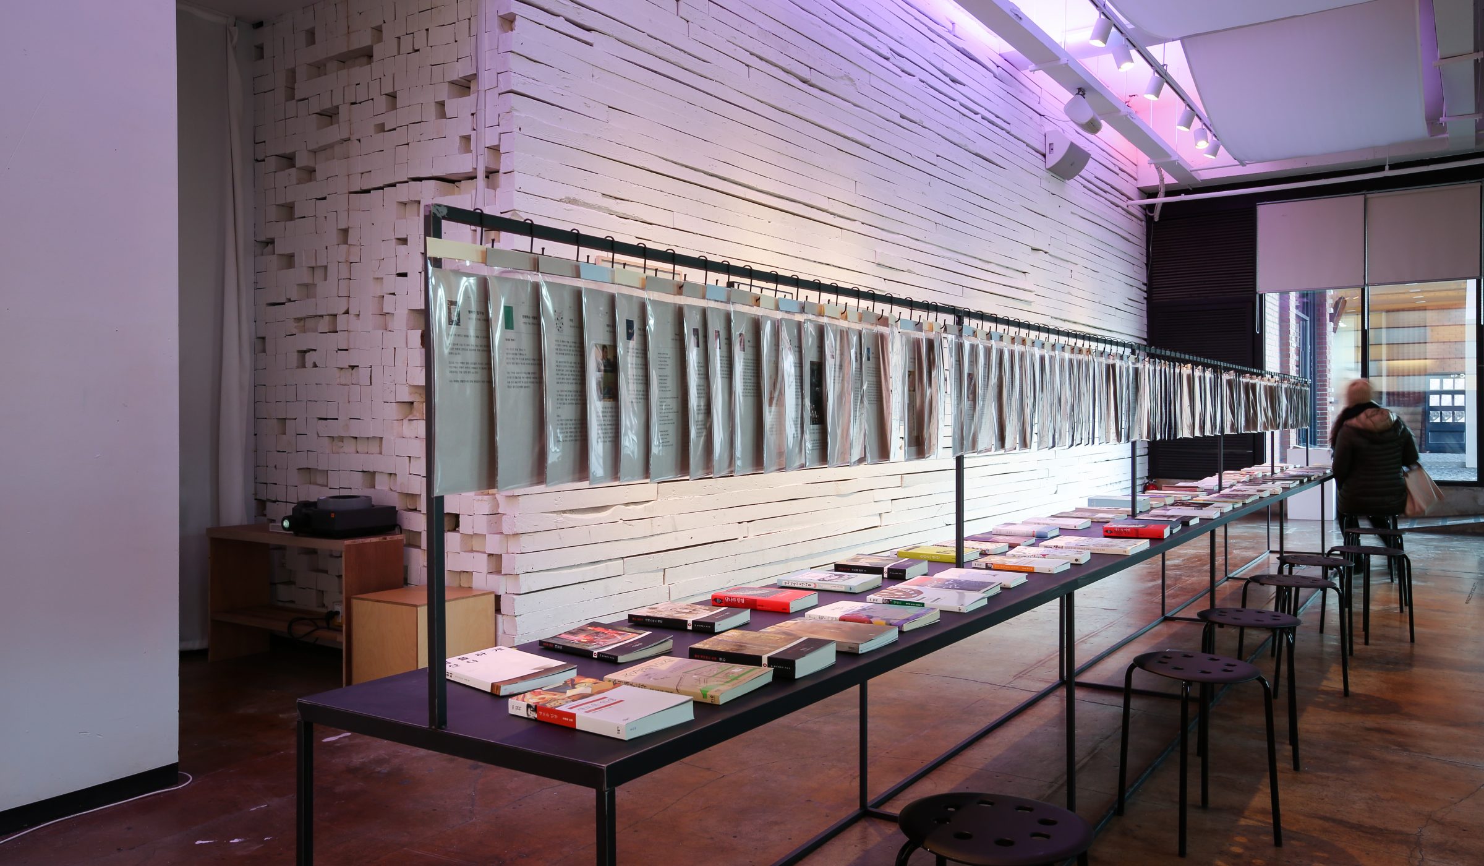
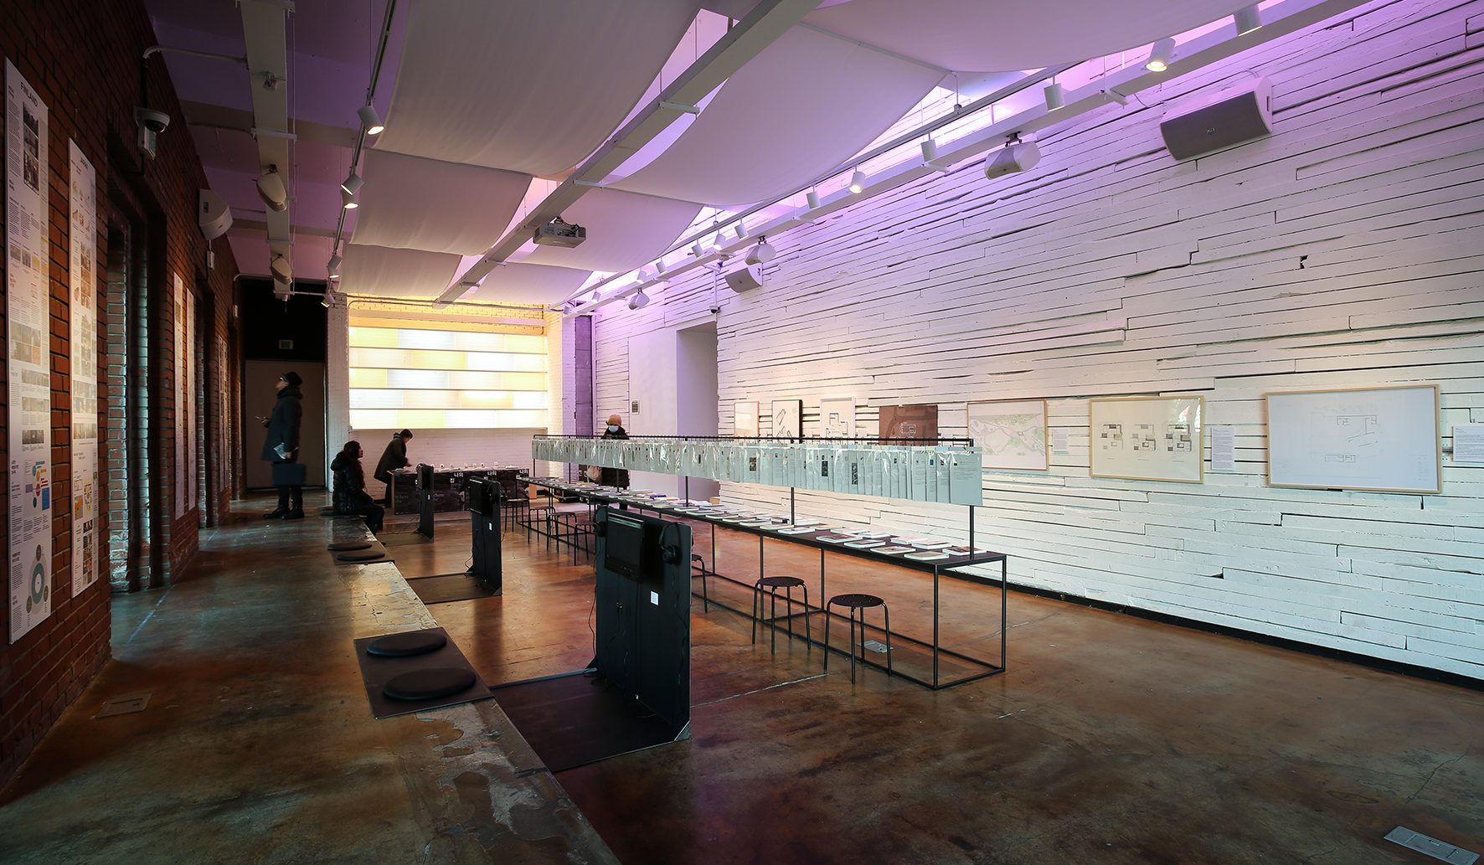
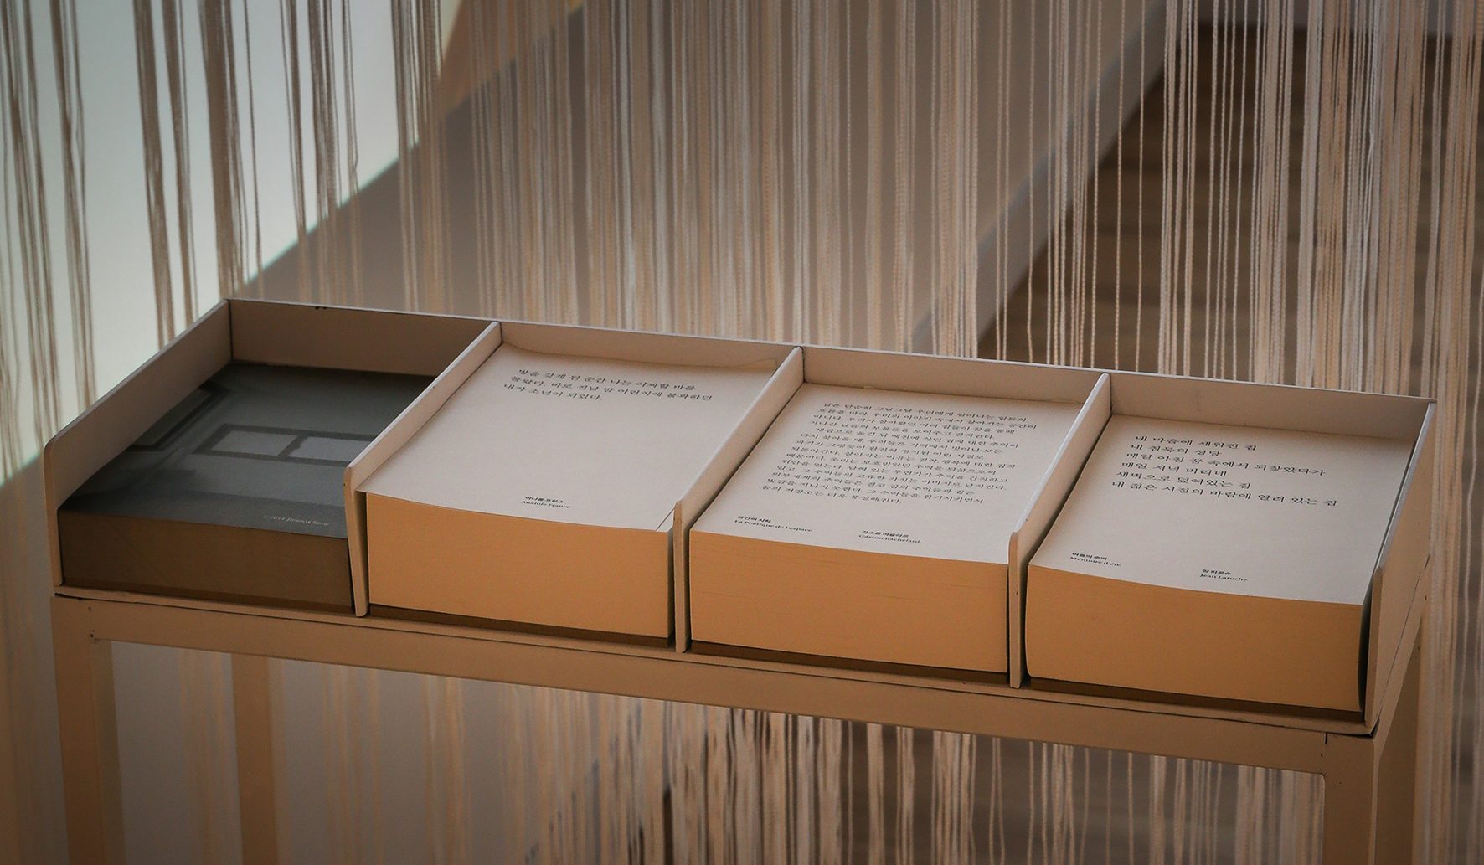
This section presents different examples of alternative homes (variations on the real-world homes experienced in Gallery 2) in document form, through designs, videos, and over 50 books. Floor plans – based on records of life from conversations with architects and building owners – are presented for homes that went unbuilt for one reason or another. “Dream homes” are shown in workshop form with participation from the general public, with a viewer-participation exhibition space provided to display the results. Gallery 3 provides different answers to the question, “How can the 'home where the heart is' become a reality?” Visitors will see a wide range of dream alternative living spaces, from naturally emergent ghettos to residential policies with explicit programs.
«즐거운 나의 집»은 아르코미술관과 글린트의 협력기획전에 전시 컨텐츠 기획 및 전시 공간디자인, 작가로 참여한 프로젝트이다. «즐거운 나의 집»은 모두가 가지고 있는 ‘기억의 집’, ‘현재 사는 집’, ‘살아보고 싶은 꿈 속의 집’이라는 세 종류의 집을 미술관 1, 2층 뿐 아니라, 아카이브실 및 스페이스 필룩스까지 확장하여 전시한다. 시각예술분야에서 활발하게 활동하고 있는 작가 10인과 건축가 그룹, 디자이너 그룹 및 만화가, 영화감독 등이 참여하며, 이 밖에 집과 관련된 서적 및 도큐멘테이션 등 다양한 아카이브 자료를 선보인다. «즐거운 나의 집»은 삶의 터전으로서의 집보다 '자산'으로서의 집만 생각하며 살아온 많은 사람들에게 ‘내 집은 어떠한지, 나의 삶은 어떠한지’ 스스로 묻고, 살아보고 싶은 이상적인 집을 어떻게 현실의 즐거운 나의 집으로 실현할 것인지 생각해보는 계기를 제공할 것이다.
‘집’에 대한 세 가지 이야기 — 살았던 집, 살고 있는 집, 살고 싶은 집
전시는 건축가 고 정기용이 언급한 ‘집’에 대한 이야기에서 출발한다. “우리 삶에는 유년시절을 보낸 기억의 집, 현재 사는 집, 살아보고 싶은 꿈 속의 집이 있다. 이 세 가지 집이 겹친 곳에 사는 사람은 행복한 사람이다. 그것이 불가능할 때는 현재의 ‘집’으로부터 자유로워져 자신만의 삶의 방식을 찾아야 한다.” 사람은 살면서 이렇듯 세 종류의 집에 살게 된다. 전시 «즐거운 나의 집»은 이렇게 모두가 가지고 있는 이 세 종류의 집이 미술관과 그 외의 공간에 조성되면서 건축 및 사진, 영상, 설치, 회화, 디자인 등 다양한 분야의 작가들이 참여하여 상기한 세 가지 집에 대한 이야기들을 펼쳐 보이는 전시이다. 이 전시를 통해 누구나 마음속에 있는 집에 대한 추억을 떠올리며 지금의 집과 삶을 객관적으로 살펴보고, 살아보고 싶은 꿈 속의 집을 어떻게 현실의 ‘즐거운 나의 집’으로 실현할 것인지 생각해보는 계기를 얻는다. 한편 전시와 함께 진행되는 부대행사인 워크숍 '어떤 집에 살고 싶으세요'를 통해 가족 또는 연인과 함께 가치관과 신념을 지켜가는 안정적이고 장기적인 시스템으로서 ‘즐거운 나만의 집’을 설계해 볼 수 있다. 실제 공간을 설계한다기 보다는 각자가 정의하는 ‘가족’을 형성하는 문화적 장치를 창조하는 데 의의를 둔다. 또한 전시 기간 중 열리는 두세 차례의 강연을 통해 건축으로서의 집이 아니라, 사회적인 맥락, 인문학적인 맥락에서 ‘가족’과 ‘집’이 지니는 함의를 깊이 있게 살펴본다. ‘즐거운 나의 집’이라는 전시명은 집에 대한 일차적 반응을 ‘즐거움’에서 찾고자 하는데 그 의미가 있으며, 고유한 가치가 상실되어 가고 점차 용도와 금전적 가치로 퇴색되어 가는 집에 대한 역설적 표현이기도 하다. «즐거운 나의 집»은 전통적인 ‘가족’개념의 해체 위기와 이에 수반되는 주거문화의 변화에 대한 대안을 제시함과 동시에, 상실해가는 근본적인 ‘집’의 의미, 구성원의 화합과 소통, 근원적인 자아를 형성하는 물리적인 기본단위로서의 집을 보다 궁극적으로 들여다보기 위한 현미경이다. 즉, ‘집’의 기능, 그 안에서 파생되는 삶의 윤택함과 행복함에 대해 질문하고 그에 대한 각자의 기억과 경험을 소환하며, 이로 인해 관람객 각자가 그리는 ‘즐거운 집’을 재정의하고, 단순히 물리적인 공간이 아닌 하나의 문화로서 각자의 신념과 가치관이 담긴 ‘즐거운 집’을 설계하는 데 힘을 보태는 전시이다.
제1전시실: ‘살았던 집’
제1전시실은 집을 이루고 있는 공간들을 다시 살펴보며, 공간을 통해 유년시절 기억의 집을 추억하는 곳이다. ‘미술관을 집으로 만든다’는 컨셉 하에 공간이 지니는 의미, 상징, 기억에 따라 각 공간을 분리하면서, 그에 걸맞은 작가들의 작품과 기억을 환기시킬 수 있는 설치, 그리고 집의 기능에 대해 다시 생각해볼 수 있는 디자인으로 구성된다. ‘집’으로 변모한 미술관 안에서 유발되는 행위들은 따뜻하고 즐거웠던 집의 기억을 소환하며, 집을 구성하는 요소들이 그 기능성 이외에 다양한 감각들을 일깨우는 독특한 장치로 작용하고,나아가 각 구성원들의 내밀한 소통을 유발하는 촉매제로서의 또 다른 기능도 건축구조 및 시각예술 작품을 통해 경험할 수 있다.
제2전시실: ‘살고 있는 집’
제2전시실에서는 다양한 미디어와 바닥에 맵핑된 그래픽컬한 좌표 등으로 제시되는 구체적인 통계, 실제사례를 통해 우리는 왜 이런 집에 살게 되었고, 어떤 집에서 살고 있는지,집을 둘러싼 여러 가지 사회적 이해관계를 객관적인 시각으로 직시하게 된다. 즉, 주택, 다세대주택, 아파트, 고시텔 등 다양한 주거형식을 상징하는 여러 개의 대문을 통해 입장하고 따라가면 소득수준, 경제적‧사회적 능력 등 구체적인 통계에 따라 현실적으로 구입 혹은 임대 가능한 주거형식이 정해진다. 이렇게 제 2전시실은 관객들 저마다 다른 환경적 요인에 의한 주거형태, 즉 대물림되거나 소득수준에 따라 결정지어지는 주거형태에 대한 현실을 직시한 이후, 어떠한 형태의 대안적인 집의 형태를 그려볼 수 있는지 판단의 척도가 된다.
‘살고 있는 집’에서 ‘살고 싶은 집’으로
아카이브실 외부에서는 살았던 집과 현실 속의 집을 경험한 관객들이 살고 싶은 집의 영역으로 진입하기 전에 잠시 쉬어갈 수 있게 조성된 별도의 휴게공간이다. 이곳에서 관객은 전시와 연계해 조성된 캐노피베드에 누워서 집과 관련된 소리들을 듣고, 영상이나 슬라이드로 상영되는 전시관련 도큐먼트를 접하며 앞선 체험들에 대해 환기할 수 있는 시간을 마련한다.
제3전시실: ‘살고 싶은 집’
제3전시실(1층 스페이스 필룩스)에서는 앞서 제시한 현실적인 집의 대안적 형태로 제시되고 있는 다양한 대안주거형태의 사례들이 디자인물, 영상, 서적 등 도큐먼트로 선보여진다. 즉, 찰스 임스의 «House after five years of living», 예스퍼 바하트마이스터의 «Microtopia», 헬렌 & 스코트 니어링 «조화로운 삶», 닉 올슨 & 릴라 호르위츠 «Makers», 헨리 데이빗 소로우 «월든», 구보타 히로유키 «셰어하우스», 권산 «아버지의 집» 등 전시를 위해 리서치 한 50여 권의 책들과 영상을 비치한다. 그리고 여러 가지 이유로 실현되지 못했지만 건축가와 건축주의 대화를 통한 삶의 기록으로 만들어진 집의 평면도를 함께 전시한다. 이와 더불어, 시민들이 참여하는 미래에 살고 싶은 집을 워크숍 형태로 진행하며 그 결과물을 함께 선보이는 관객참여형 전시공간을 마련한다. 즉, 실제 학생과 시민들이 참여하는 ‘어떤 집에 살고 싶으세요’ 워크숍을 통해 내가 살아보고 싶은 집을 구체적으로 그려보며 전시가 전달하고자 했던 ‘즐거운 나의 집’에 대한 생각을 다시 한 번 정리한다. 그리고 그동안 건축가들과 참여자들이 만들어 낸 "살고 싶은 집" 결과물의 도면과 모형 사진, 이미지 등이 전시된다. 제 3전시실은 이렇듯 미래에 내가 살고 싶은 집, 자연발생적인 게토지역부터 구체적인 프로그램을 가진 주택정책까지 다양한 대안적 주거 공간을 찾아볼 수 있는 공간이다.