 Photo courtesy of Kyungsub Shin
Project
Runway of Dream
Client
The Seoul Metropolitan Government Economic Policy Division
Location
Seoul Citizen Hall of Seoul City Hall
Year
2013
Size
333 sqm
Status
Closed Exhibition
Partner in charge
Yerin Kang, Chihoon Lee
Design Team
Sungah Kim
프로젝트명
꿈의 활주로
클라이언트
서울시 경제정책과
위치
서울시청 시민청
연도
2013
규모
333 ㎡
단계
전시종료
책임파트너
강예린, 이치훈
설계팀
김성아
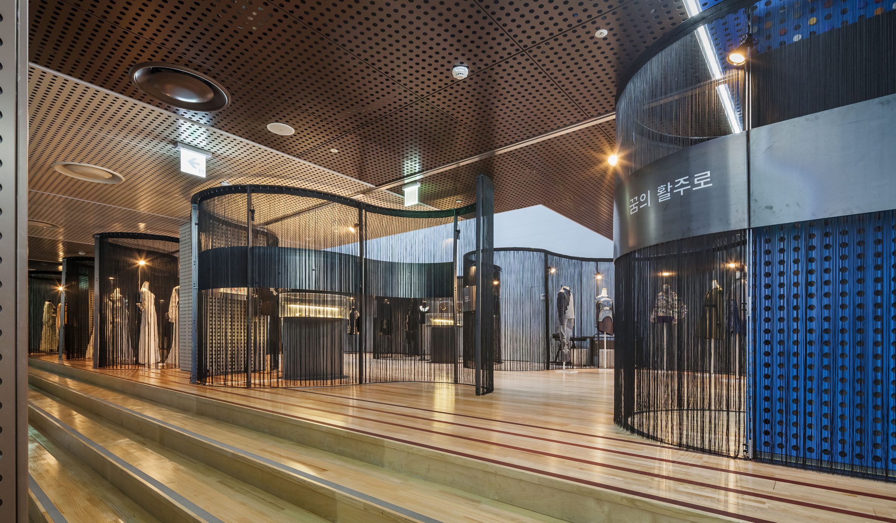
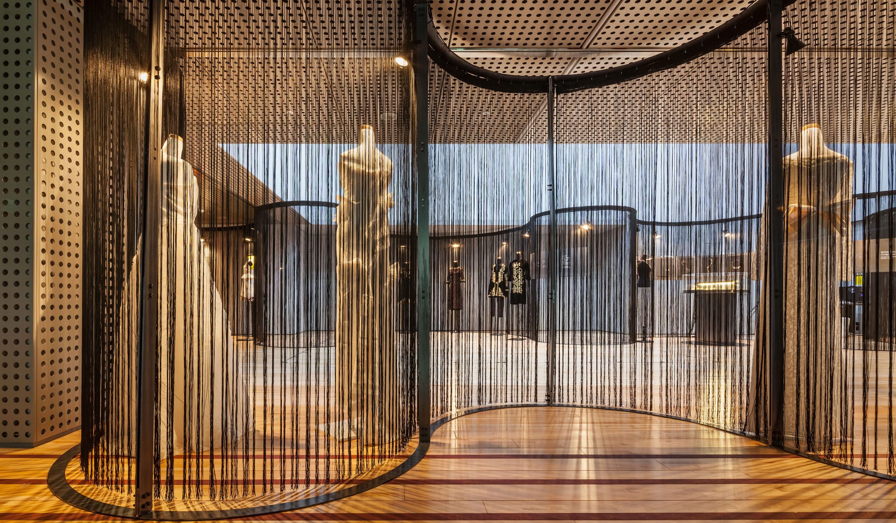
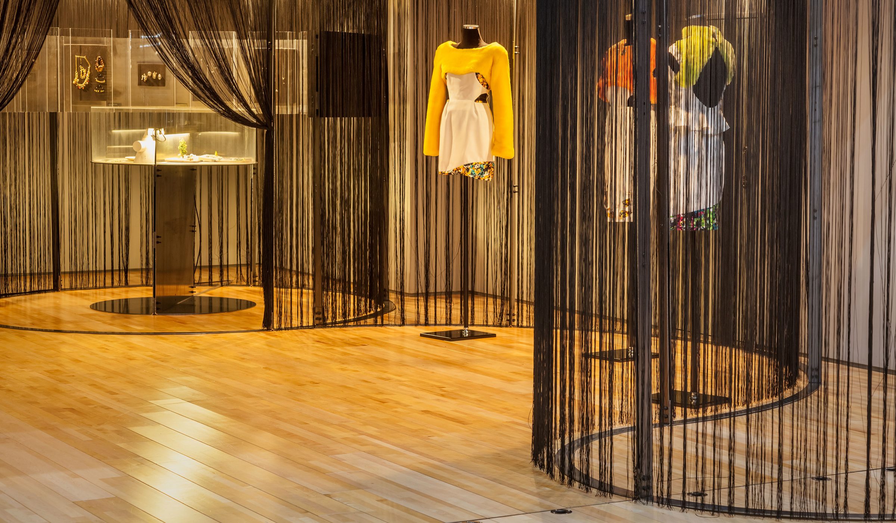
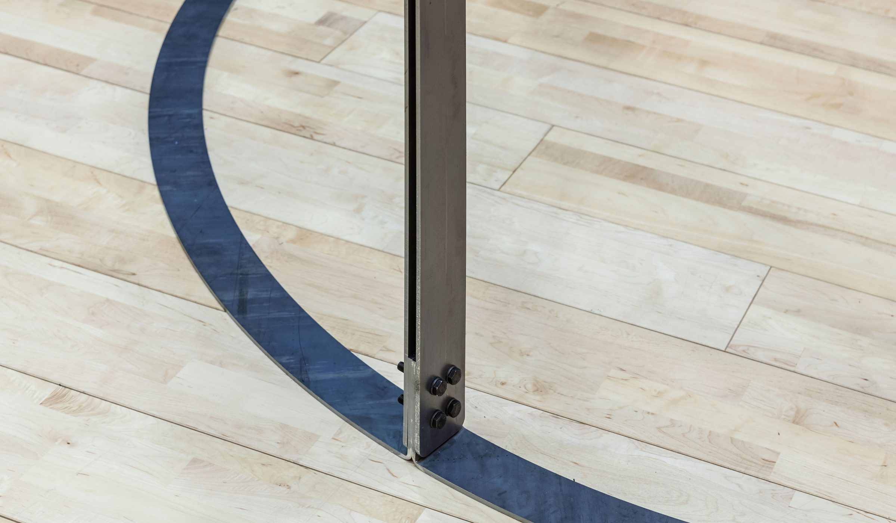
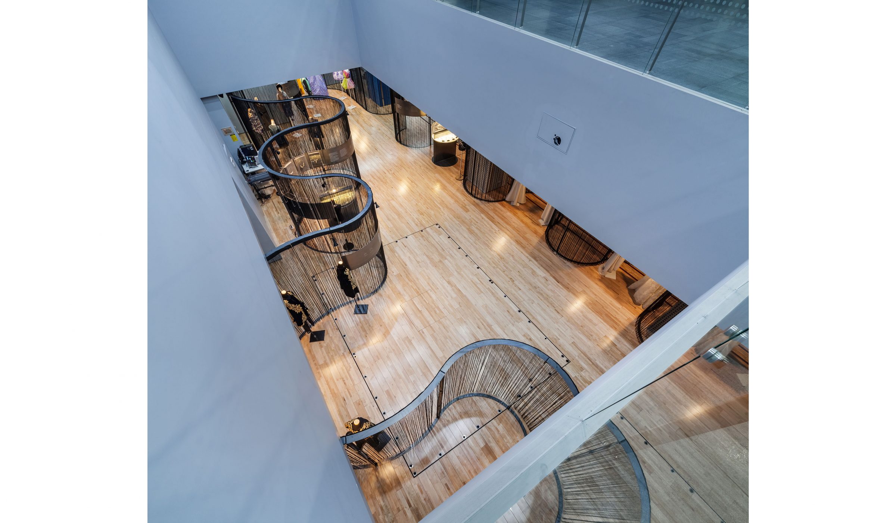
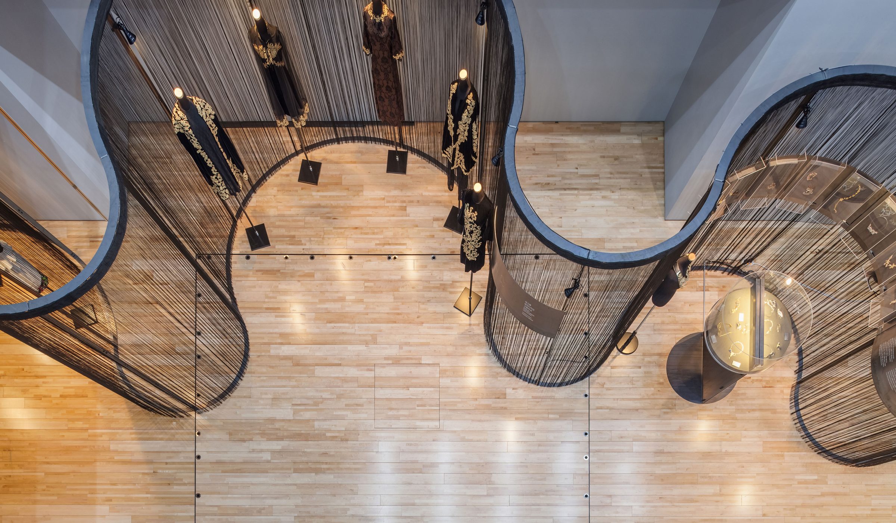
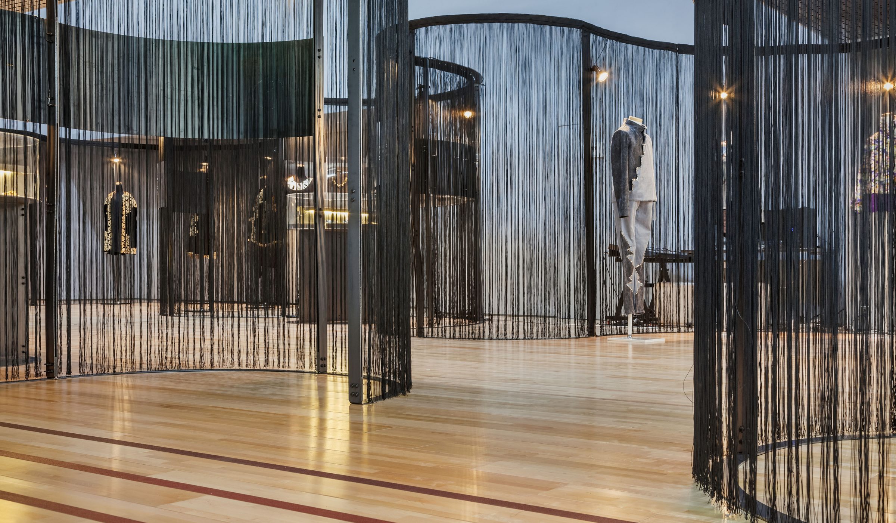
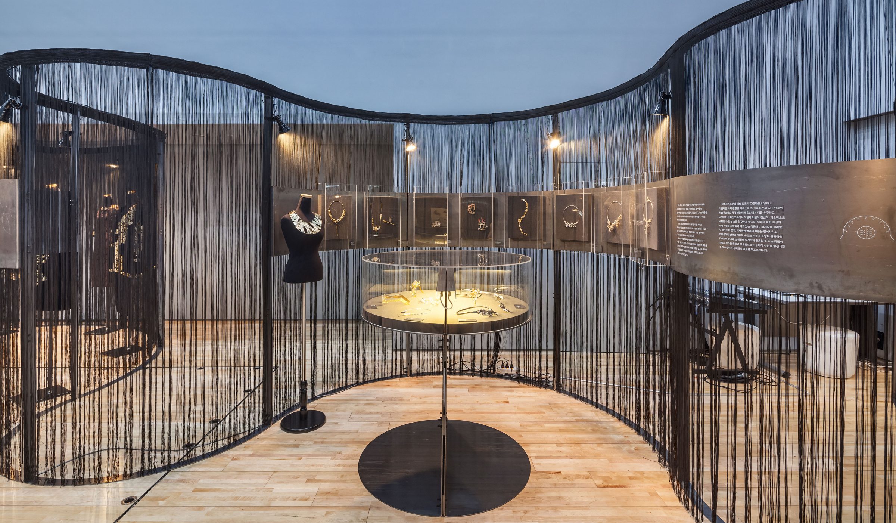
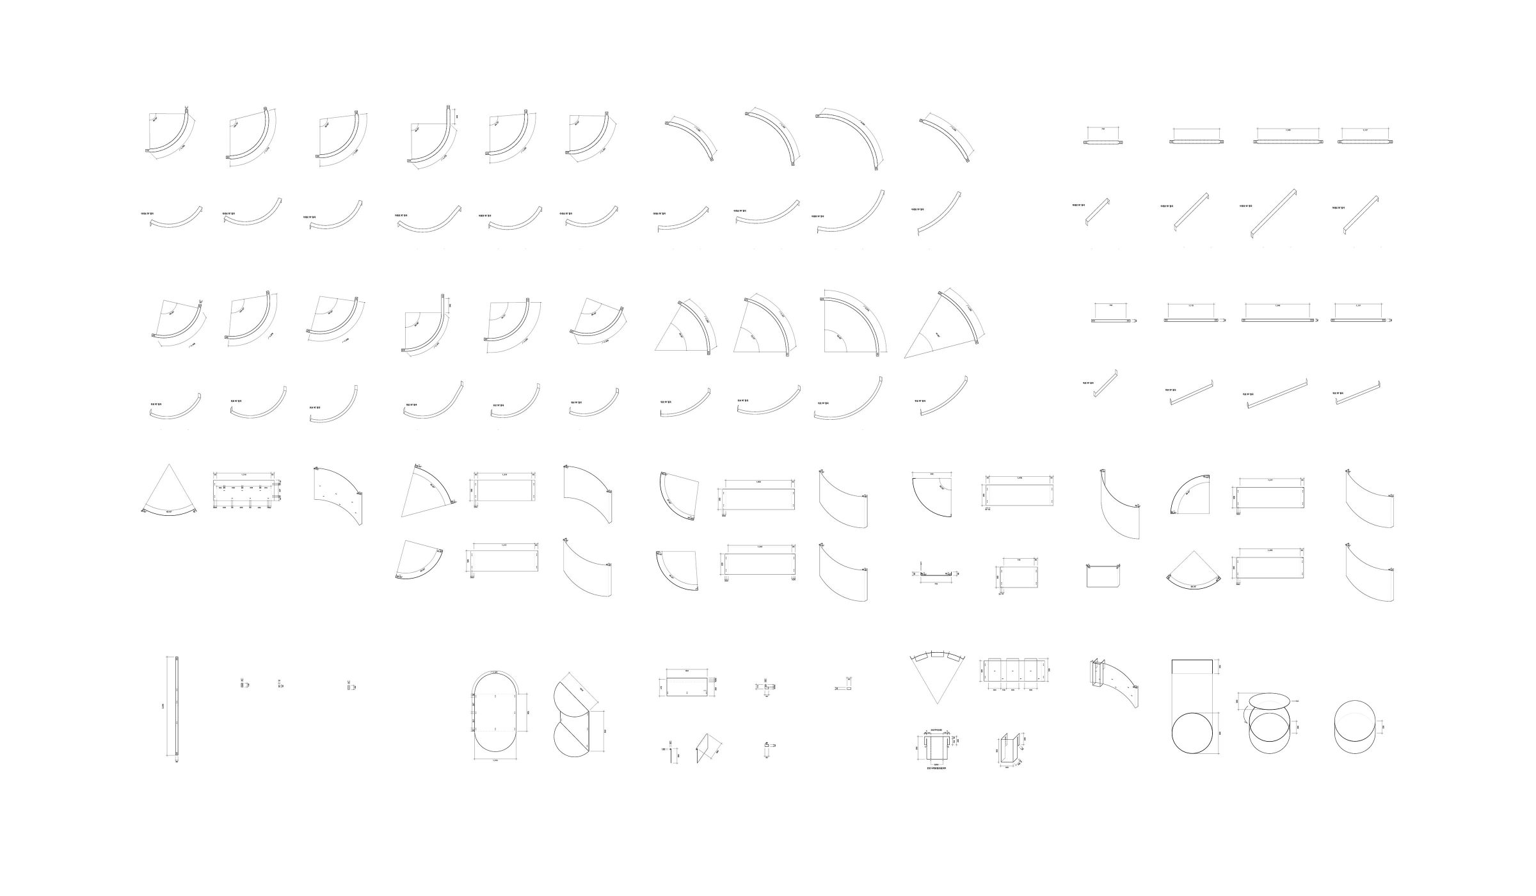
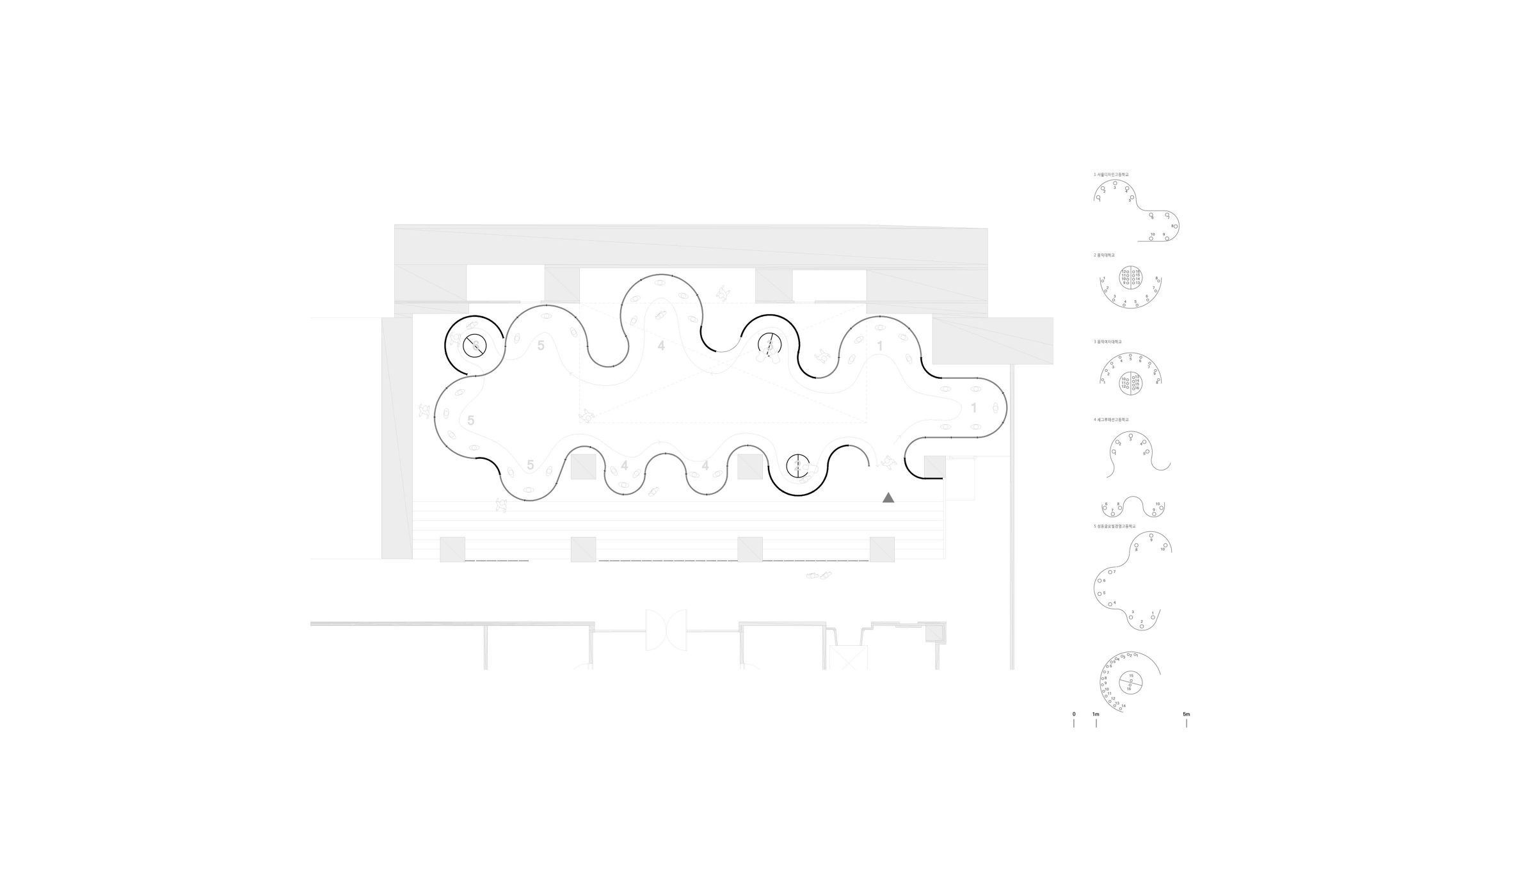
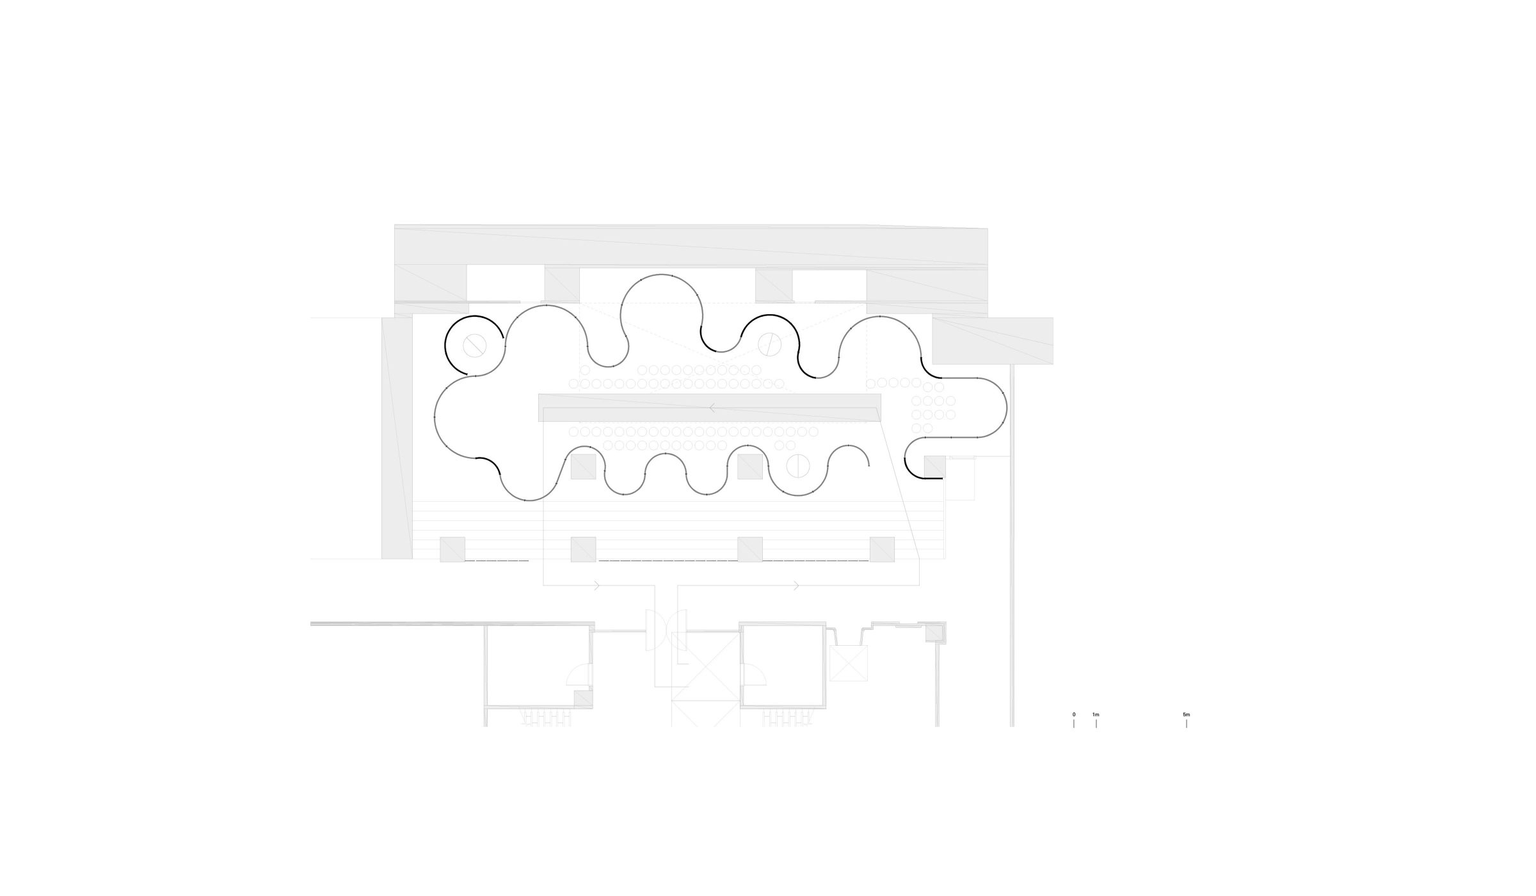
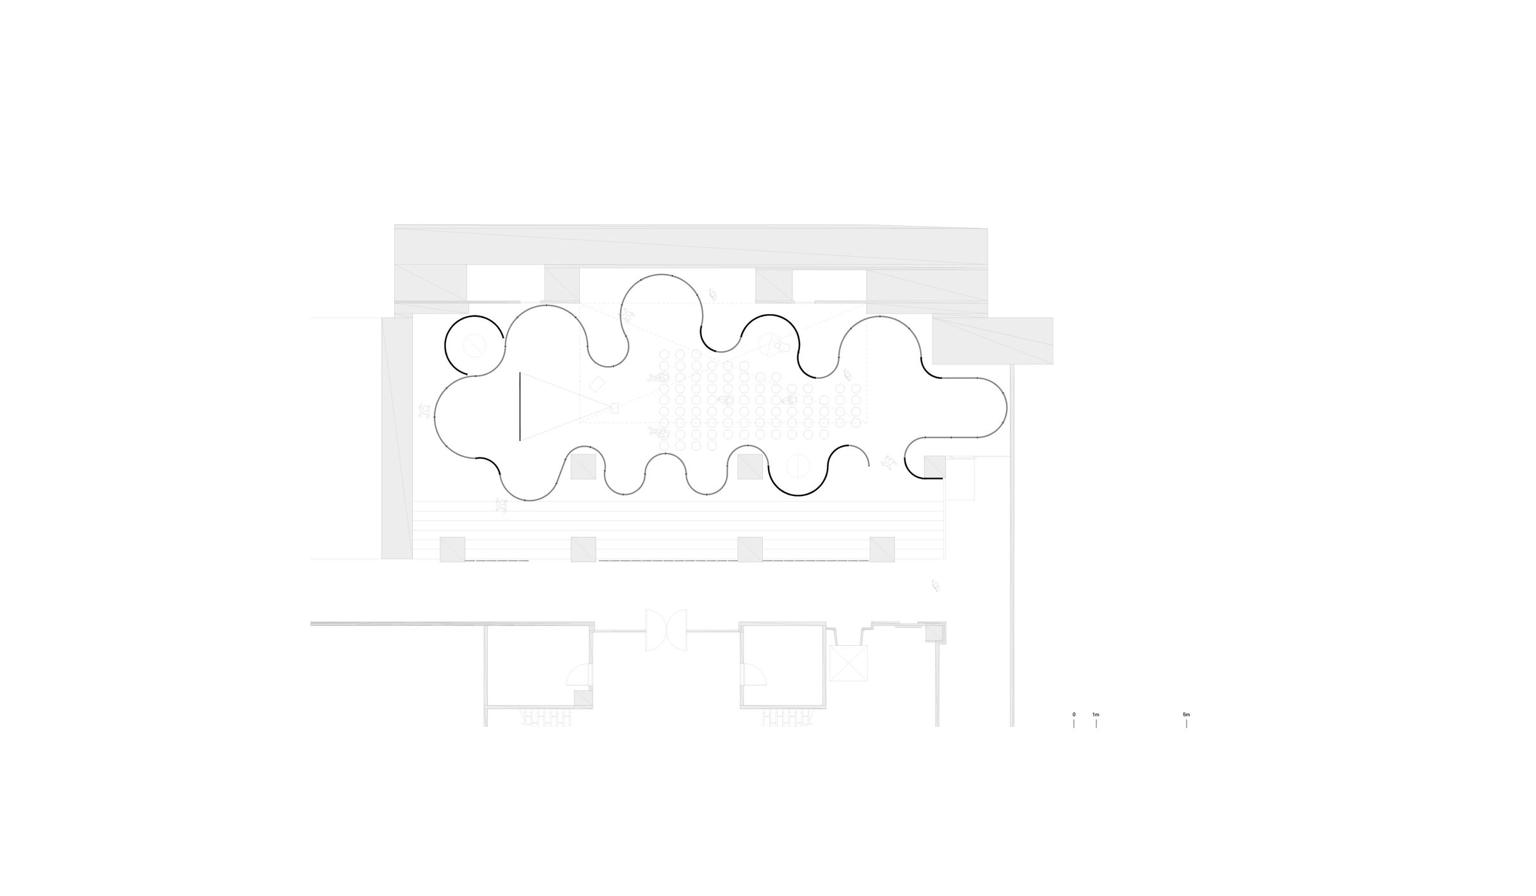
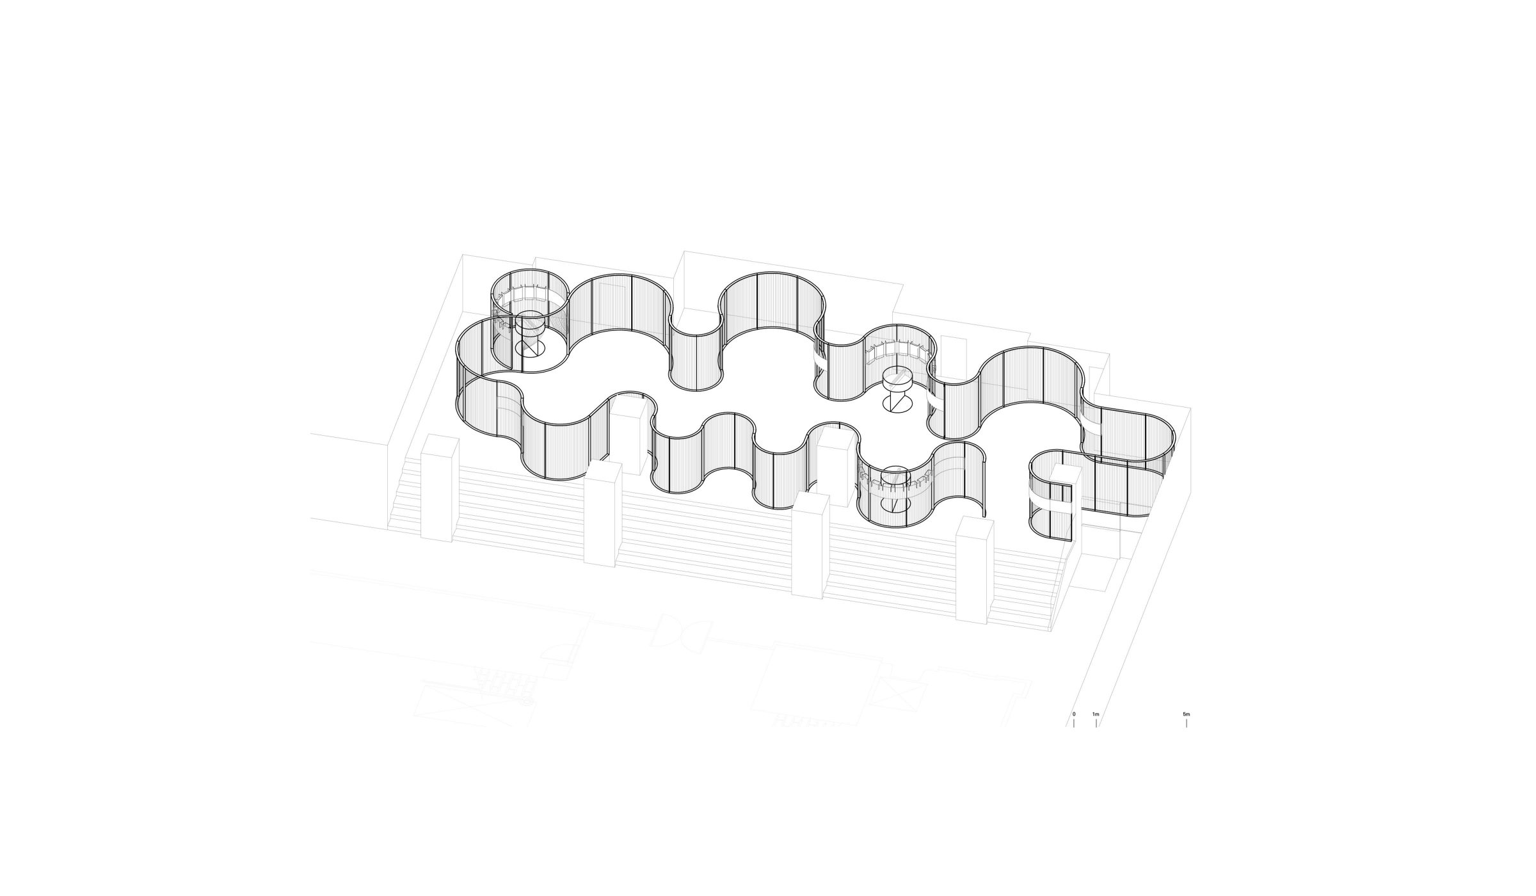
This exhibition is a plan of the Economic Policy Division of the Seoul Metropolitan Government to activate the four manufacturing industry. The space is planned for various programs such as exhibition, fashion show, film screening and so on to support and give various chances of work to next generation of handicraft industry like Fashion and Jewels. The most important goal of this exhibition design is make spaces to function as a place clearly shows that it's a [Show Room] so provided place can cause curiosity. We are supposed to design flexible and changeable space to take proper actions to both programs-exhibition, fashion show. For this, about 80 m long curtain rails and translucent curtain is selected as a main construction material. Curtain wall made with half-independent steel and smooth curve make it possible to compart delicate section as much as it needed for exhibition. Also by choosing translucent curtain, exhibition space structure can be felt like half opened to in and out side not closed. layered curtain wall gives dip impression of space. A closer look, space zoning makes focus on each exhibition items but overlapping and continuous of translucent curtain makes all the items in the exhibition hall to shows at a glance. In case of Fashion show, some part of curtains are open and provide place for sitting and view. The minimum acts of opening and closing curtain gives flexibility to the space. The material of this curtain will be chosen that can show textile to keep the relationships between exhibition items and by adding certain patterns on it, make it shows possibility as a exhibition 'Space'.
본 전시는 서울시 4대제조업 활성화를 위한 경제정책과의 기획이다. 패션과 주얼리 등 수공예적 산업의 차세대 주자들을 후원하고 다양한 활동의 기회를 열어주기 위해 전시 및 패션쇼, 영화 상영회 등의 프로그램이 담겨질 수 있는 공간으로 기획되었다. 전시 디자인의 가장 중요한 목표는 주어진 장소가 호기심을 유발할 수 있도록 ‘전시를 위한 방[show room]’ 임을 분명히 보여주는 공간으로 기능할 수 있도록하는 것이다. 두 가지 프로그램인 전시와 패션쇼 두 개에 적절하게 대응할 수 있는 유연하고 변화 가능한 공간을 구성하려 한다. 이를 위해 80 미터 정도의 커튼레일과 반투명한 커튼을 구축의 주재료로 선택했다. 반독립적인요철과 부드러운 곡선으로 이루어진 커튼 벽면은 주어진 공간에서 전시에 필요한 만큼의 세밀한 공간을 구획할 수 있다. 또한 반투명한 커튼을 선택하여 전시공간구획이 닫힌 구조가 아니라, 외부와 내부에 반쯤 열린 공간으로 느껴질 수 있게 한다. 또한 겹쳐지는 커튼 벽은 전시장이 다 보이는 공간이 아닌 중첩된 깊은 공간으로 느껴지도록 한다. 가까이 보면 개별 전시물에 집중되는 공간 구획이지만, 반투명한 벽의 중첩과 연속은 전시장 안에 있는 전시물이 하나의 시야에 들어 올 수 있게 한다. 패션쇼 때에는 일부 요철의 커튼이 열리면서 사람들이 앉을 수 있는 장소와 시야를 확보할 수 있게 한다. 커튼을 열고 닫는 최소의 행위를 통해서 공간이 유연하게 변할 수 있도록 한다. 이 커튼은 전시되는 품목과의 연관 관계를 유지할 수 있도록 텍스타일(textile) 조직이 드러나는 것으로 선택하고, 여기에 일정 패턴을 더해 줌으로써 전시‘공간’으로서의 가능성을 드러낼 수 있게 할 것이다.