 Photo courtesy of texture on texture
Project
The Future We Have Drawn: 100 Years of Modern Korean Architecture
Client
Seoul National University Museum
Location
Seoul National University Museum, Seoul
Year
2021-2022
Status
Closed Exhibition
Program
Scenography, Exhibition Design
Size
580m²
Directing, Exhibition Contents
Yerin Kang
Partner in Charge
Yerin Kang
Design Team
Taeeun Kim, Soobin Kim (Laboratory for Architectural Space)
프로젝트명
우리가 그려온 미래: 한국 현대 건축 100년
클라이언트
서울대학교 박물관
위치
서울대학교 박물관
연도
2021-2022
단계
전시 종료
프로그램
시노그라피, 전시 공간 디자인
규모
580m²
전시 기획 및 컨텐츠 디자인
강예린
책임파트너
강예린
설계팀
김태은, 김수빈 (건축공간연구실)
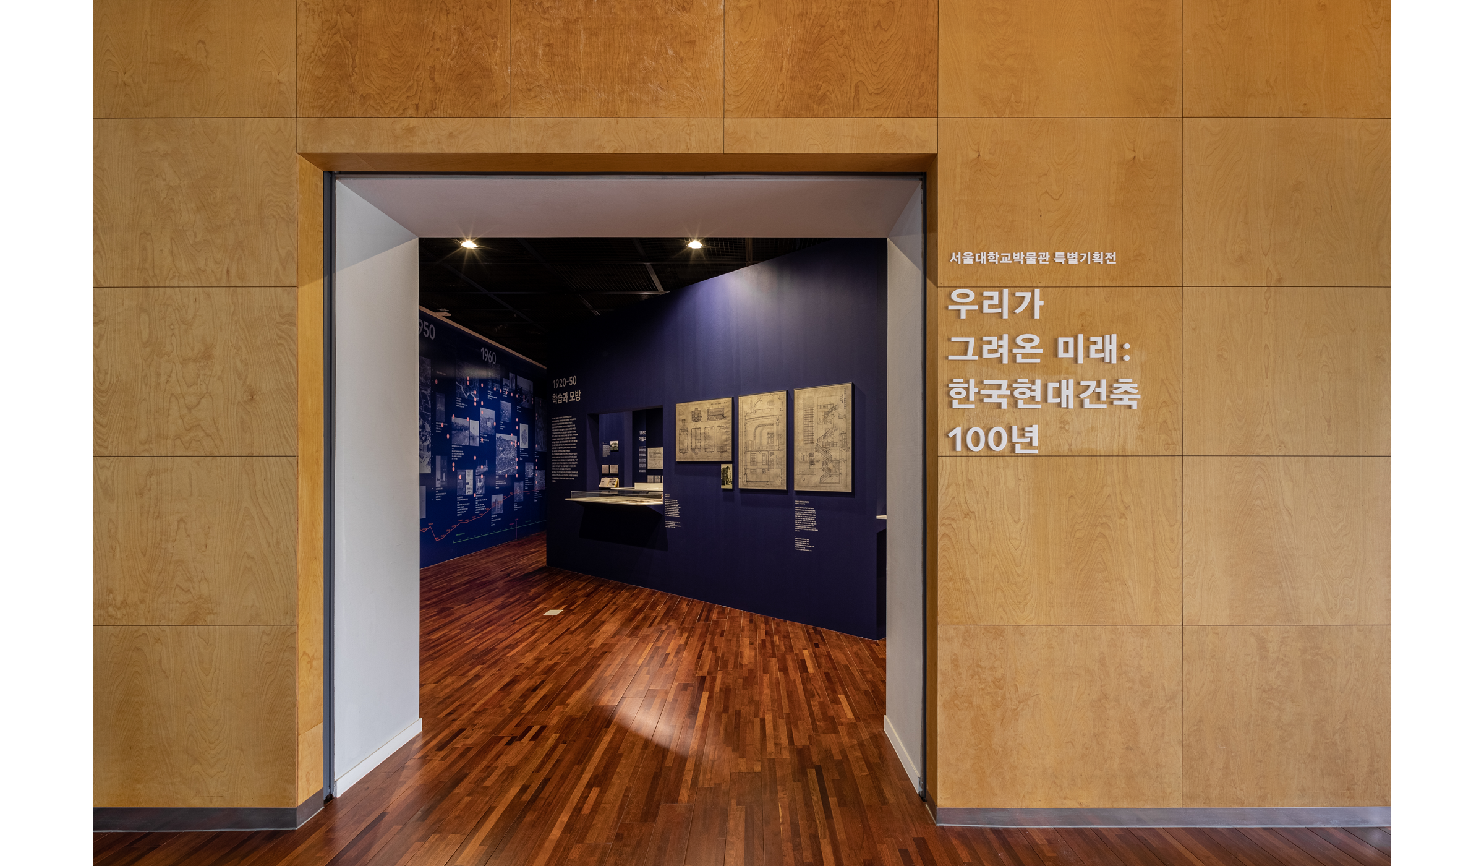
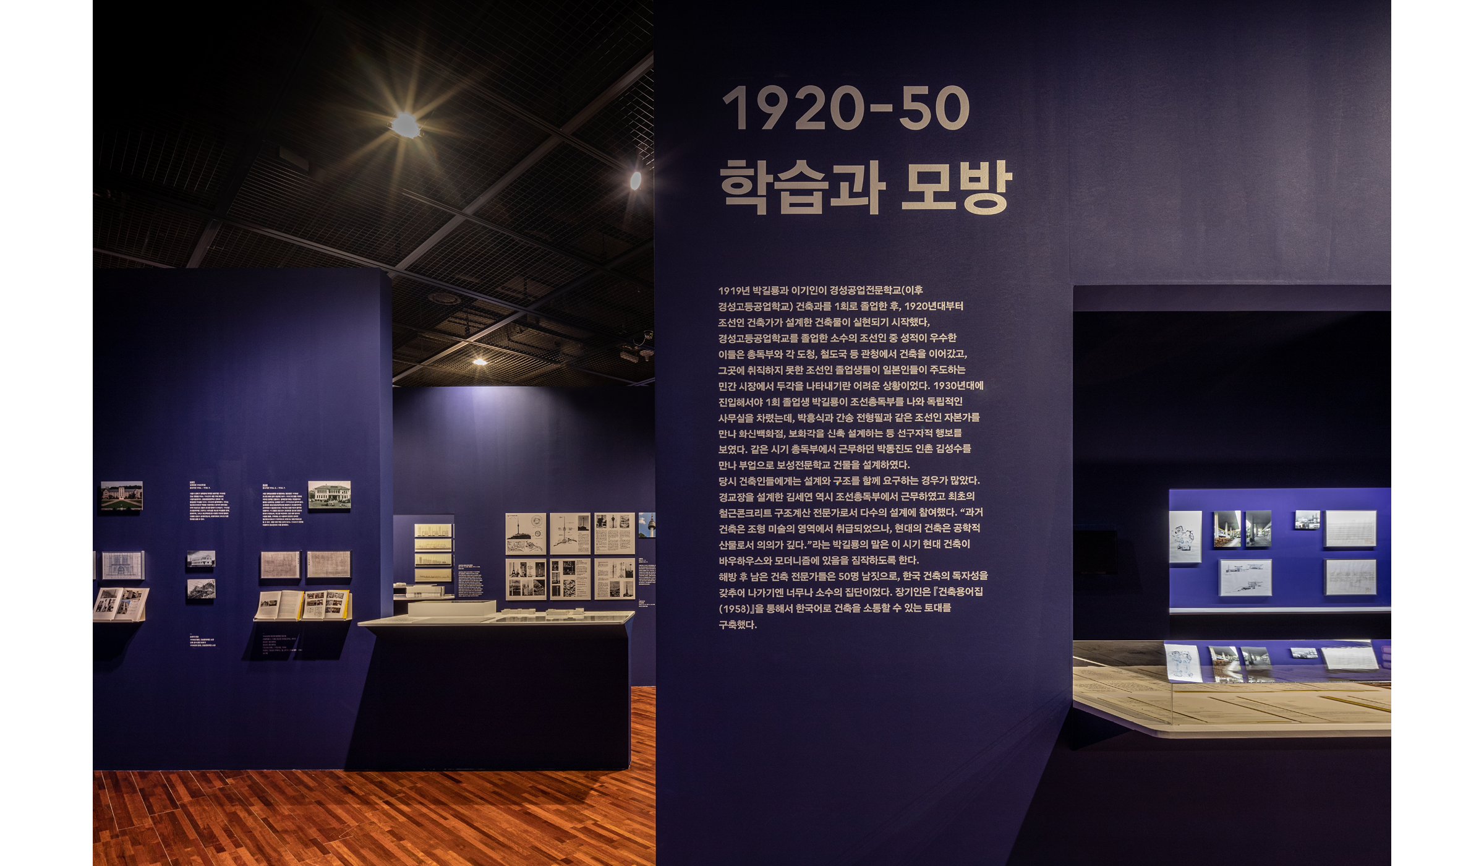
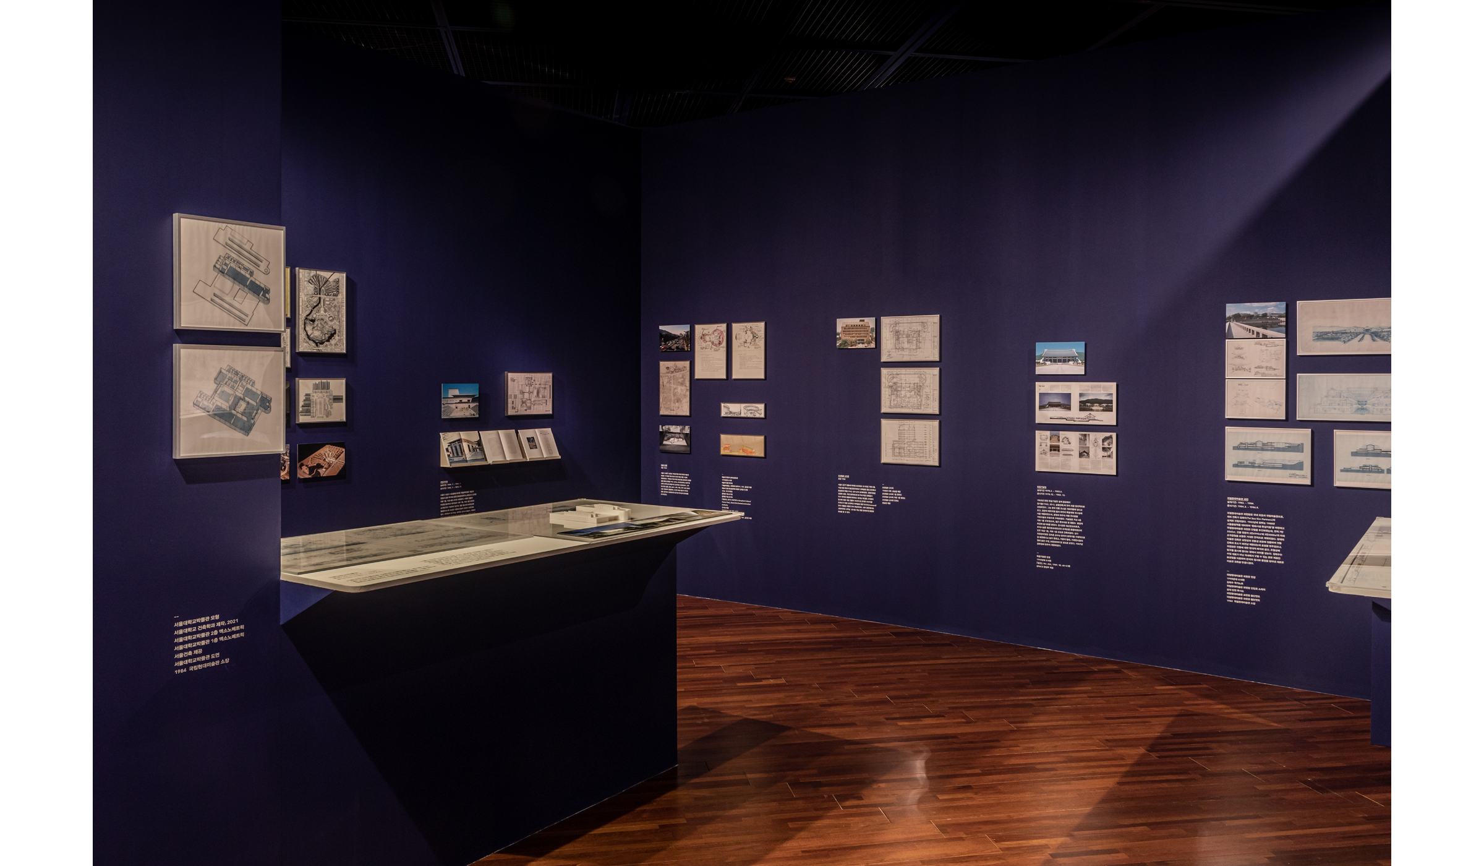
‘The Future We Have Drawn’ is divided into chapters and verses according to the changes in architectural culture that has grown in response to socio-economic conditions. In the 1920s through 1950s, when Western modern architecture was followed through learning and imitation without even the vocabulary of modern architecture, all architecture was an experiment. As the city's infrastructure expanded quantitatively through the promotion of economic development plans in the 1960s and 1970s, the architecture world had to seek new forms of construction and architecture. In the 1980s, when Korea was opened to the international community and it was seeking self-consciousness and identity as a “national state,” symbolic buildings were built to represent the national identity during the period of openness and exploration. In the 1990s, the subject of architecture was transferred to the private sector rather than the government, and a group of architects began to make efforts to improve the building environment and to make social statements. The exhibition on the second floor ends in the 2000s, when an architectural culture that has diversified intrinsic logic, expression and senses blooms
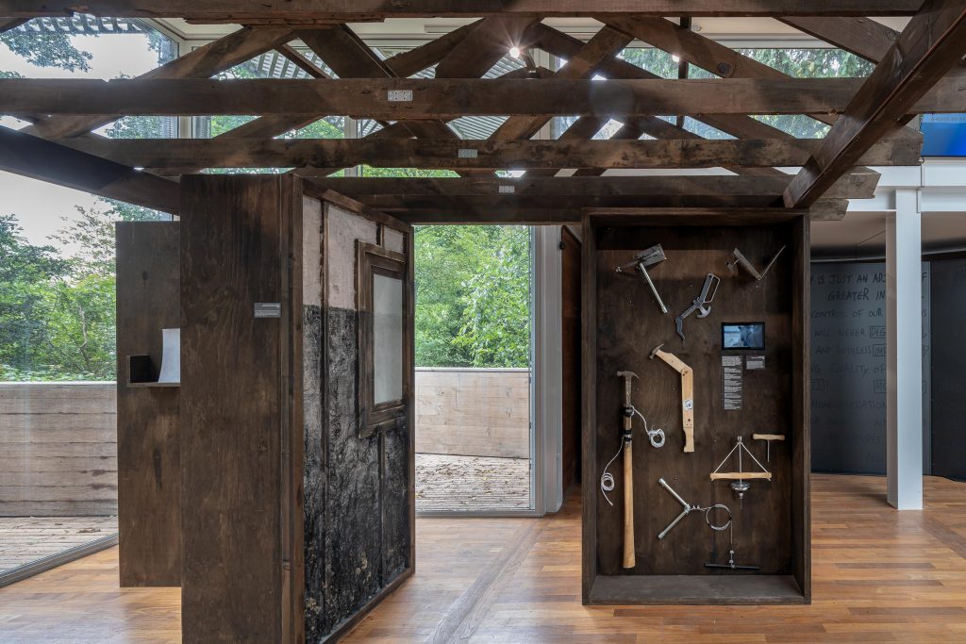
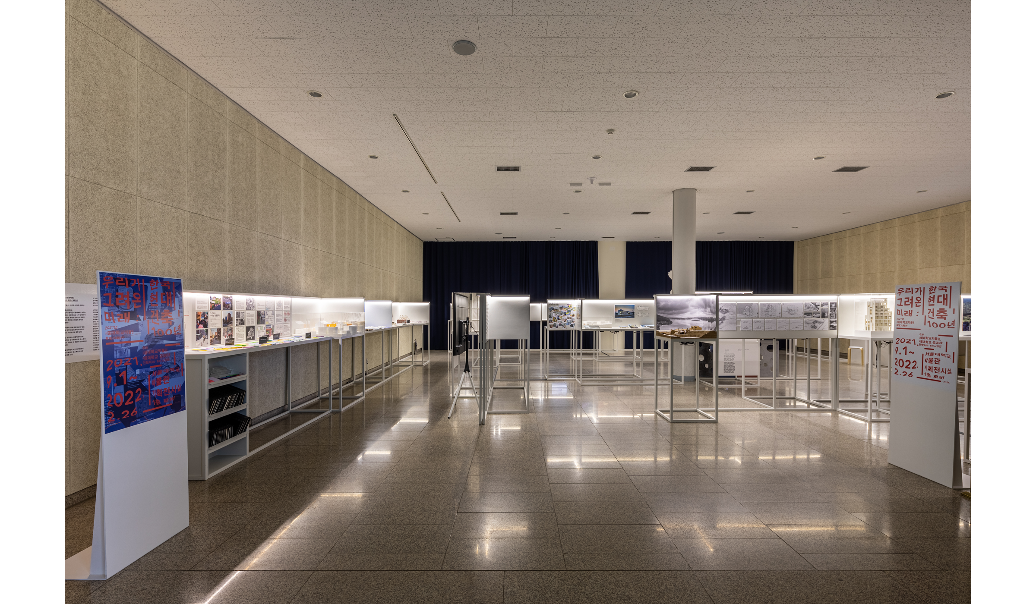
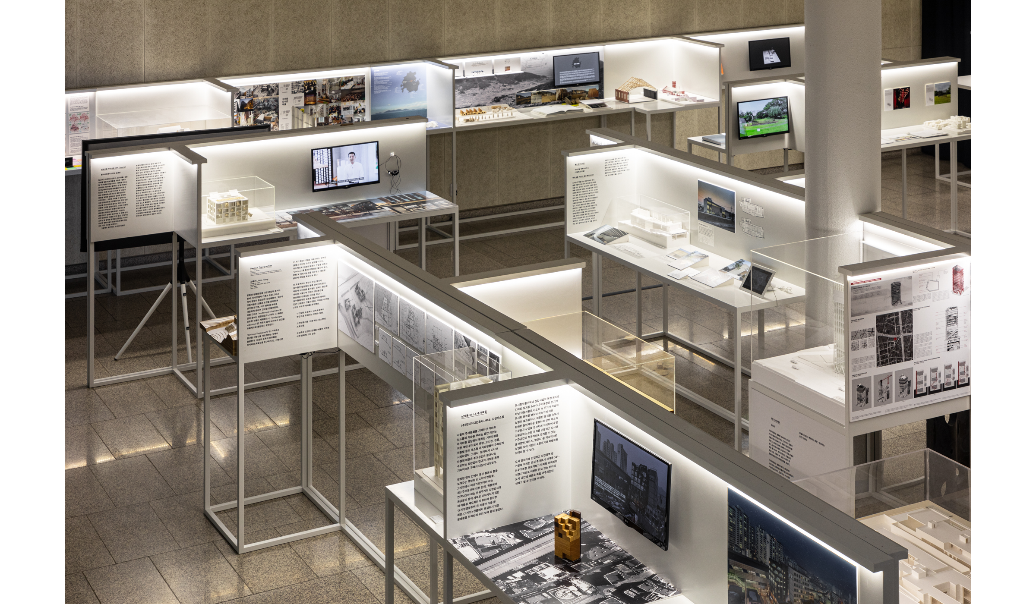
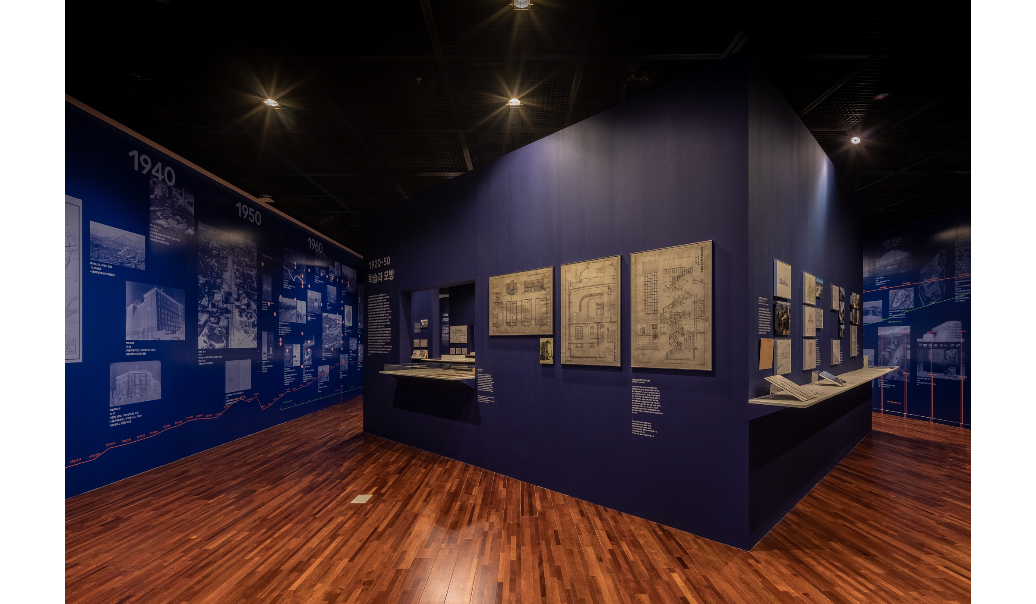
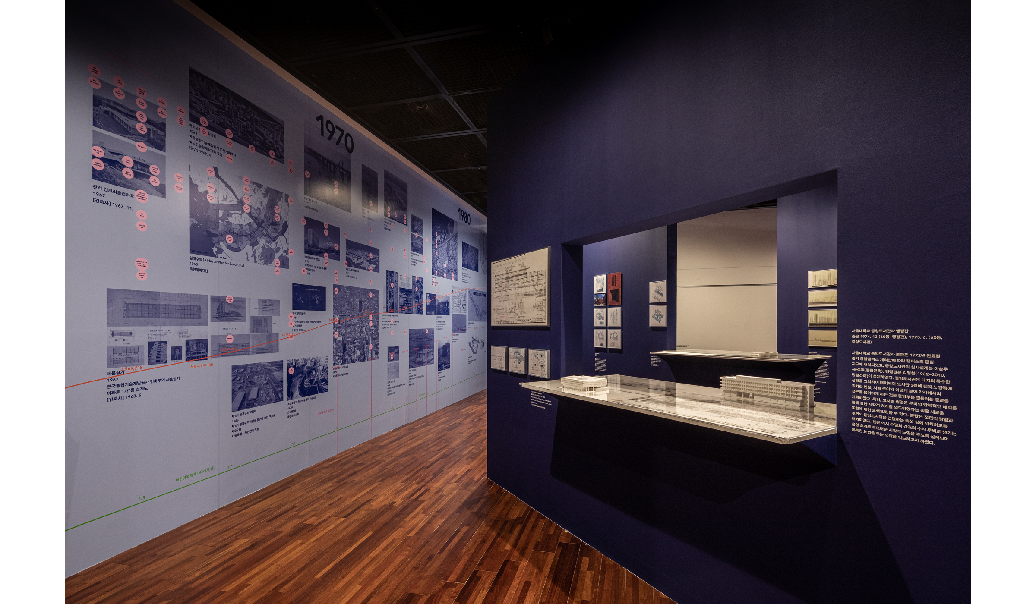
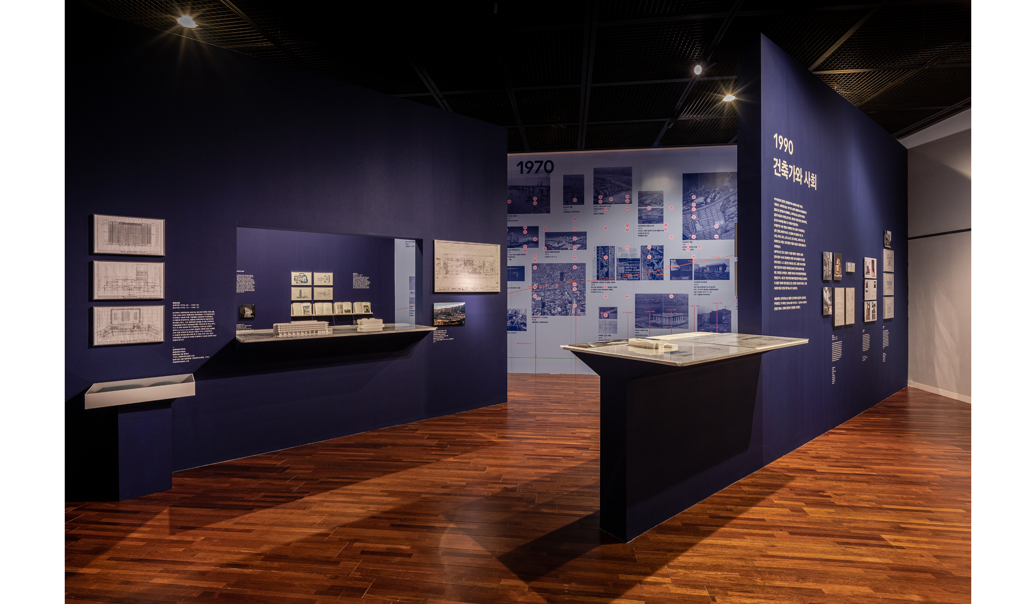
In order to see the historical background in one frame with the exhibits, the exhibition was divided into figure and ground. On the wall by era, GDP, population, bridge length, building height, events, and major urban infrastructure were visualized and displayed by mapping, and the structures [figures] that grew based on this ground were displayed in the middle structure.
‘우리가 그려온 미래 : 한국 현대 건축 100년 (이하 ‘우리가 그려온 미래’)’ 전시는 한 세기 동안의 건축 실험과 그 구축의 성과를 모으려는 시도에서 출발했다. 그간 없었던 일이기에, ‘전시를 통해 아카이브를 시작하는 것’ 그 자체가 기획의 목표라고 봐도 무방하다. 그리고 프랑스 사학자 아를레트 파르주의 제언처럼, 이 아카이브 속 드문드문한 곳과 빈 자리에서 질문을 만들고자 했다.
‘우리가 그려온 미래’는 사회경제적 상황에 감응하며 성장해온 건축문화의 변화를 따라서 전시의 장절이 나뉜다. 현대 건축의 어휘조차 없이 학습과 모방을 통해서 서양의 현대 건축을 쫓았던 1920-50년대에는, 모든 건축이 실험이었다. 1960-70년대 경제개발계획의 추진을 통해 도시의 기간시설이 양적으로 팽창하면서, 건축계는 입체도시의 구축과 건축의 새로운 조형을 모색해야했다. 국제사회에 한국이 개방되면서 ‘국민국가’로서 스스로의 자의식과 정체성을 찾아가던 1980년대 개방과 탐구의 시기 속, 국가 정체성을 표상하는 상징적인 건축물들이 지어졌다. 1990년대 건축의 주체는 관이 아닌 민간으로 이양되었으며, 건축가 집단이 건축 환경 개선에 힘쓰고 사회적 발언을 하기 시작했다. 내재적 논리와 표현, 감각이 다양해진 건축문화가 피어나는 2000년대로 전시는 2층의 전시는 마무리된다.
시대적 배경을 전시물과 한 프레임에서 보기 위해서, 전시는 피겨(figure)와 그라운드(ground)로 나뉘어 조성했다. 시대별 벽면에는 GDP, 인구수, 다리 길이, 건물의 높이, 이벤트, 주요 도시 인프라스트럭쳐들이 매핑으로 시각화되어 전시되었으며, 가운데 구조물에는 이 그라운드를 토대로 자라난 건축물들[figures]을 전시했다.
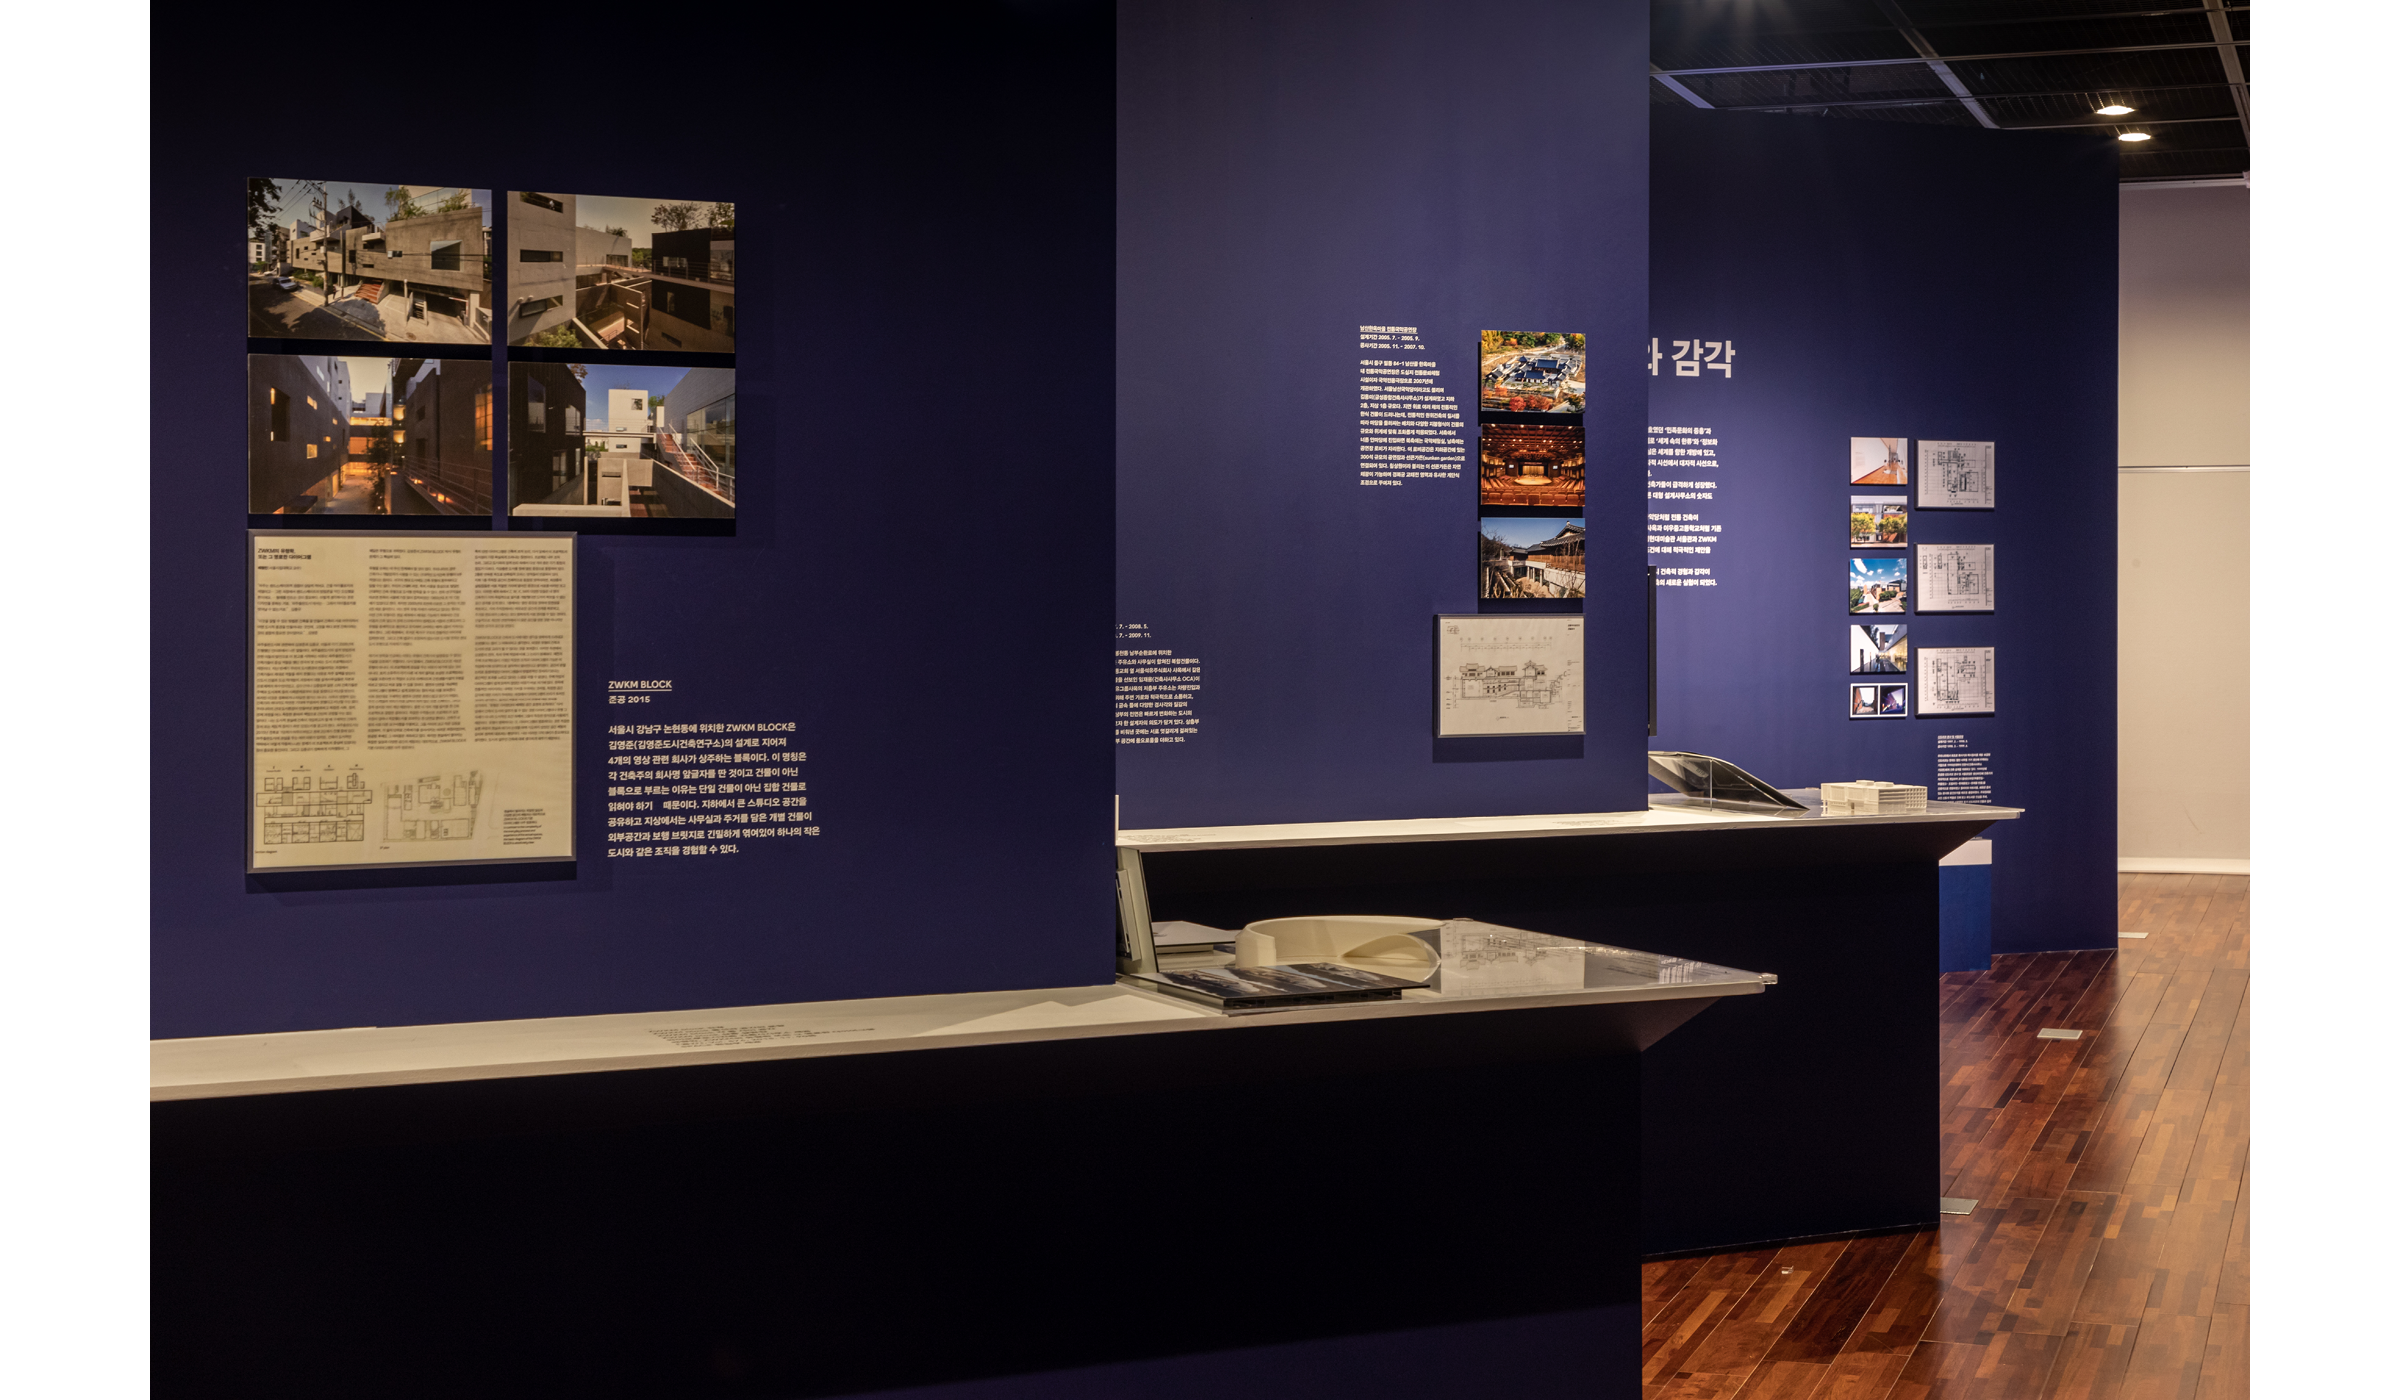
1층 전시에서는 세계화의 2기인 현재의 질서가 시작되는 2000년대 중반을 기점으로 건축의 제도와 시장 질서가 국제적 기준에 맞추어 개편된 성과를 30여명의 건축가와 건축엔지니어의 작업을 통해 살피려고 했다. 특히 건축과 기술, 건축과 예술, 건축과 산업의 통섭을 보여주는 작품을 통해서 재편된 커리큘럼의 성과를 짐작하려 했다.
모든 건축은 프로젝트의 성격을 띤다. 근미래를 향한 프로젝트 즉 미래의 투영몰로서의 건축의 특성을 ‘우리가 그려온 미래’라는 이름으로 풀었다. 전시의 시각적 컨셉을 ‘청사진(blue print)’으로 잡은 것도 같은 이유에서이다.